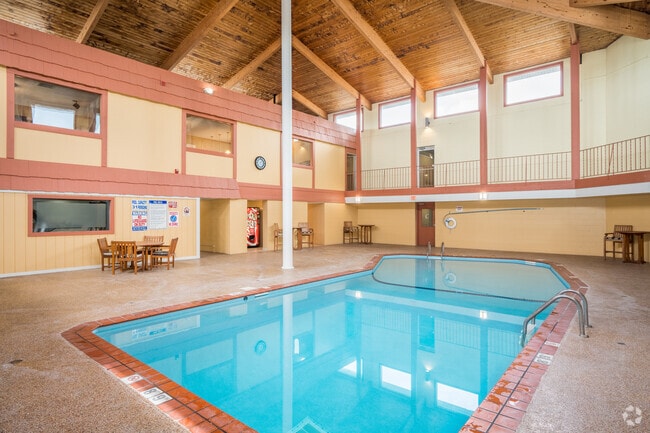
This indoor aquatic facility makes a striking impression with its soaring vaulted wood-paneled ceiling and exposed beam construction, creating a warm and inviting atmosphere. Abundant natural light pours in through a row of clerestory windows positioned high along the upper walls, illuminating the space and reflecting off the clear blue water below. The generously sized swimming pool is framed by a tiled surround and features metal entry handrails for easy access, with depth markers visible along the edges. A dramatic, large-scale nature-themed mural depicting a vibrant wildlife and waterscape scene spans the far wall, serving as a bold and memorable focal point. An elevated mezzanine-level walkway with protective railings overlooks the pool area, adding architectural depth and vertical interest to the room. The flooring throughout the surrounding deck area features a durable, textured finish well-suited for a wet environment. Warm ambient lighting complements the natural light, ensuring the space remains bright and welcoming. The overall design balances functionality with aesthetic appeal, making this facility a standout recreational amenity.

-
Total Monthly Price
$1,086 - $1,462
-
Bedrooms
1 - 2 bd
-
Bathrooms
1 - 1.5 ba
-
Square Feet
715 - 1,036 sq ft
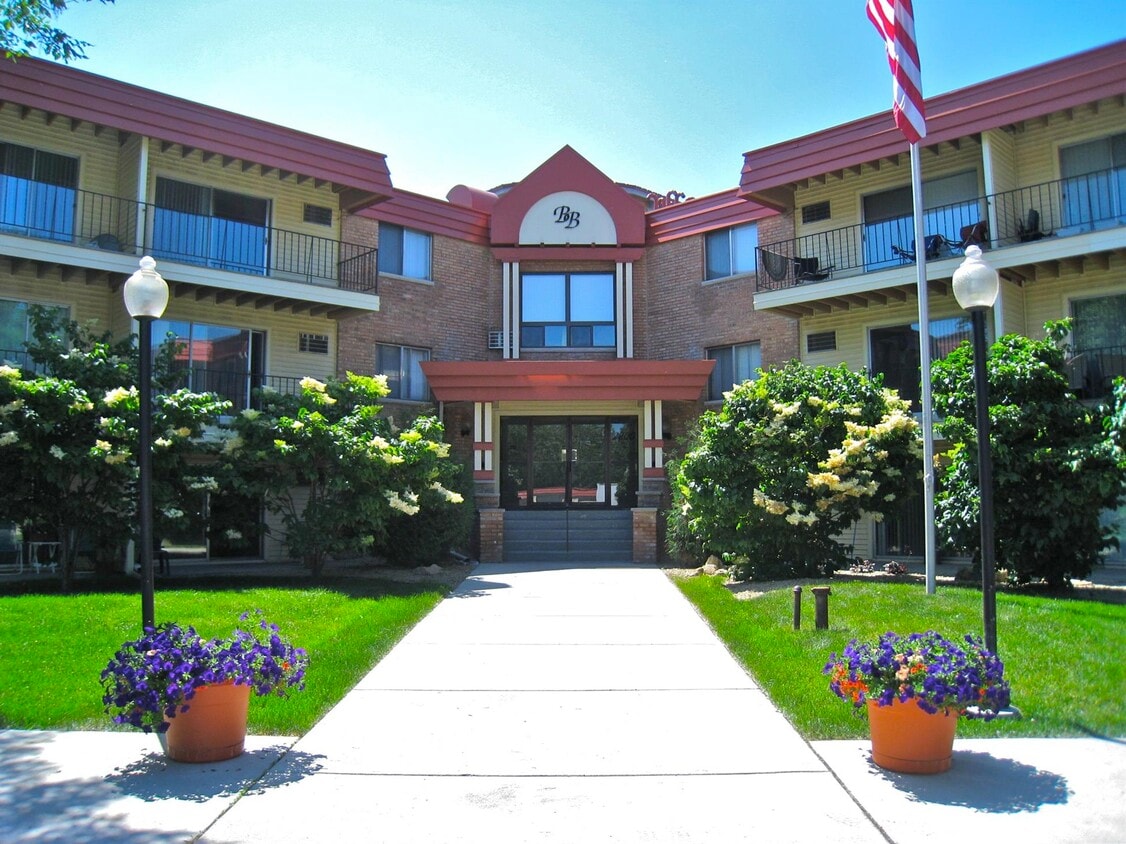
The Bluffs of Burnsville located in Burnsville, Minnesota offers newly renovated 1 and 2 bedroom apartment homes for rent. Most of our floor plans feature a private balcony or patio, extra storage, ceiling fans, and spacious living rooms. The Bluffs of Burnsville apartment community is in a park-like setting, yet is just minutes from the Twin Cities. We are conveniently located near the entrance ramps to I-35 W and I-35 E, providing easy access to downtown Minneapolis/St. Paul and the world-renowned Mall of America. If you enjoy recreational activities, you will find skiing, snowboarding and tubing at Buck Hill; swimming, water skiing and fishing at Crystal Lake. Other neighborhood attractions include Burnsville Center Mall, the Twin Cities Premium Outlet Mall, the Burnsville Performing Arts Center and the Minnesota Zoo. Residents of The Bluffs of Burnsville will enjoy many activities without leaving the community. Residents have access to our new coinless laundry center, our community room, an indoor pool and a newly-equipped fitness center. Heat, water and trash are included with your rent, which can save you a lot of money. Give us a call or stop by and see us. We would love to show you our community.
Highlights
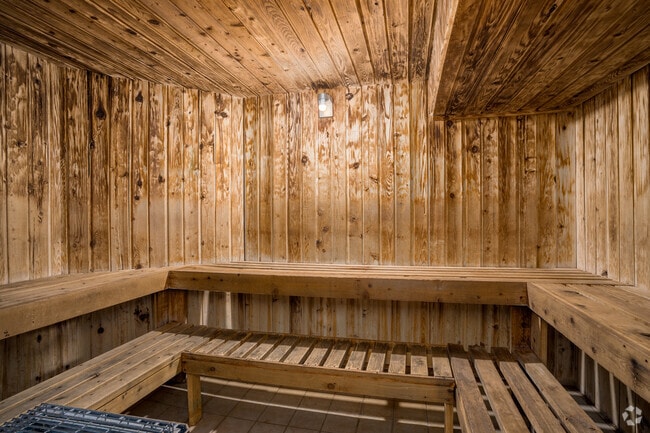
- Sauna
- Pool
- Walk-In Closets
- Controlled Access
- Picnic Area
- Grill
- Balcony
- Views
- Patio
Pricing & Floor Plans
-
Unit B205price $1,169square feet 798availibility Now
-
Unit 2751-310price $1,086square feet 715availibility Sep 30
-
Unit 2751-112price $1,086square feet 715availibility Sep 30
-
Unit D111price $1,260square feet 798availibility Now
-
Unit B302price $1,365square feet 1,036availibility Now
-
Unit C301price $1,421square feet 1,036availibility Now
-
Unit D212price $1,462square feet 1,036availibility Now
-
Unit C103price $1,329square feet 1,036availibility Sep 30
-
Unit B205price $1,169square feet 798availibility Now
-
Unit 2751-310price $1,086square feet 715availibility Sep 30
-
Unit 2751-112price $1,086square feet 715availibility Sep 30
-
Unit D111price $1,260square feet 798availibility Now
-
Unit B302price $1,365square feet 1,036availibility Now
-
Unit C301price $1,421square feet 1,036availibility Now
-
Unit D212price $1,462square feet 1,036availibility Now
-
Unit C103price $1,329square feet 1,036availibility Sep 30
Fees and Policies
The fees listed below are community-provided and may exclude utilities or add-ons. All payments are made directly to the property and are non-refundable unless otherwise specified. Use the Cost Calculator to determine costs based on your needs.
-
One-Time Basics
-
Due at Application
-
Application Fee Per ApplicantCharged per applicant.$50
-
-
Due at Application
Pet policies are negotiable.
-
Dogs
-
Pet FeeMax of 2. Charged per unit.$300
-
Monthly Pet FeeMax of 2. Charged per pet.$45 / mo
70 lbs. Weight Limit, Pet interview, Spayed/Neutered -
-
Garage Lot
-
Surface Lot
-
OtherDouble Garage
Property Fee Disclaimer: Based on community-supplied data and independent market research. Subject to change without notice. May exclude fees for mandatory or optional services and usage-based utilities.
Details
Utilities Included
-
Gas
-
Heat
Lease Options
-
6 - 12 Month Leases
Property Information
-
Built in 1972
-
177 units/3 stories
Matterport 3D Tours
About The Bluffs of Burnsville
The Bluffs of Burnsville located in Burnsville, Minnesota offers newly renovated 1 and 2 bedroom apartment homes for rent. Most of our floor plans feature a private balcony or patio, extra storage, ceiling fans, and spacious living rooms. The Bluffs of Burnsville apartment community is in a park-like setting, yet is just minutes from the Twin Cities. We are conveniently located near the entrance ramps to I-35 W and I-35 E, providing easy access to downtown Minneapolis/St. Paul and the world-renowned Mall of America. If you enjoy recreational activities, you will find skiing, snowboarding and tubing at Buck Hill; swimming, water skiing and fishing at Crystal Lake. Other neighborhood attractions include Burnsville Center Mall, the Twin Cities Premium Outlet Mall, the Burnsville Performing Arts Center and the Minnesota Zoo. Residents of The Bluffs of Burnsville will enjoy many activities without leaving the community. Residents have access to our new coinless laundry center, our community room, an indoor pool and a newly-equipped fitness center. Heat, water and trash are included with your rent, which can save you a lot of money. Give us a call or stop by and see us. We would love to show you our community.
The Bluffs of Burnsville is an apartment community located in Dakota County and the 55337 ZIP Code. This area is served by the Burnsville Public School District attendance zone.
Unique Features
- Cats Accepted
- Community Room
- Friendly Professional Staff
- Indoor Pool
- Minutes to Downtown, Airport and the Mall of America
- Reservable Community Room
- Sauna/Steam Room
Community Amenities
Pool
Fitness Center
Laundry Facilities
Playground
- Package Service
- Laundry Facilities
- Controlled Access
- Maintenance on site
- Recycling
- Online Services
- Clubhouse
- Storage Space
- Fitness Center
- Sauna
- Pool
- Playground
- Courtyard
- Grill
- Picnic Area
Apartment Features
Air Conditioning
Dishwasher
High Speed Internet Access
Walk-In Closets
- High Speed Internet Access
- Air Conditioning
- Ceiling Fans
- Cable Ready
- Tub/Shower
- Intercom
- Dishwasher
- Disposal
- Kitchen
- Oven
- Range
- Refrigerator
- Freezer
- Carpet
- Dining Room
- Views
- Walk-In Closets
- Balcony
- Patio
Located 15 miles south of downtown Minneapolis, Burnsville combines suburban living with metropolitan accessibility. Home to more than 64,000 residents, this established community features the Heart of the City district, where you'll find retail spaces and contemporary condominiums alongside traditional neighborhoods with various housing options.
Outdoor recreation abounds across Burnsville's 1,800 acres of parkland, including 79 public parks. Crystal Lake offers seasonal water activities, while Buck Hill provides winter sports opportunities with its 310-foot elevation. The Minnesota Valley National Wildlife Refuge extends along the city's northern border, offering additional outdoor exploration. The Ames Center hosts performances in its 1,000-seat venue, while County Road 42 serves as a primary shopping corridor, including Burnsville Center. The community, served by School District 191, celebrates its heritage through events like the annual Fire Muster festival.
Learn more about living in BurnsvilleCompare neighborhood and city base rent averages by bedroom.
| River Hills | Burnsville, MN | |
|---|---|---|
| Studio | $768 | $1,220 |
| 1 Bedroom | $1,105 | $1,354 |
| 2 Bedrooms | $1,436 | $1,636 |
| 3 Bedrooms | - | $1,995 |
- Package Service
- Laundry Facilities
- Controlled Access
- Maintenance on site
- Recycling
- Online Services
- Clubhouse
- Storage Space
- Courtyard
- Grill
- Picnic Area
- Fitness Center
- Sauna
- Pool
- Playground
- Cats Accepted
- Community Room
- Friendly Professional Staff
- Indoor Pool
- Minutes to Downtown, Airport and the Mall of America
- Reservable Community Room
- Sauna/Steam Room
- High Speed Internet Access
- Air Conditioning
- Ceiling Fans
- Cable Ready
- Tub/Shower
- Intercom
- Dishwasher
- Disposal
- Kitchen
- Oven
- Range
- Refrigerator
- Freezer
- Carpet
- Dining Room
- Views
- Walk-In Closets
- Balcony
- Patio
| Monday | 8am - 5pm |
|---|---|
| Tuesday | 8am - 5pm |
| Wednesday | 8am - 5pm |
| Thursday | 8am - 5pm |
| Friday | 8am - 5pm |
| Saturday | 10am - 4pm |
| Sunday | Closed |
| Colleges & Universities | Distance | ||
|---|---|---|---|
| Colleges & Universities | Distance | ||
| Drive: | 9 min | 6.0 mi | |
| Drive: | 16 min | 9.1 mi | |
| Drive: | 22 min | 12.6 mi | |
| Drive: | 22 min | 12.9 mi |


 The GreatSchools Rating helps parents compare schools within a state based on a variety of school quality indicators and provides a helpful picture of how effectively each school serves all of its students. Ratings are on a scale of 1 (below average) to 10 (above average) and can include test scores, college readiness, academic progress, advanced courses, equity, discipline and attendance data. We also advise parents to visit schools, consider other information on school performance and programs, and consider family needs as part of the school selection process.
View GreatSchools Rating Methodology
Data provided by GreatSchools.org © 2026. All rights reserved.
Transportation options available in Burnsville include Mall Of America Station, located 6.2 miles from The Bluffs of Burnsville. The Bluffs of Burnsville is near Minneapolis-St Paul International/Wold-Chamberlain, located 8.6 miles or 16 minutes away.
| Transit / Subway | Distance | ||
|---|---|---|---|
| Transit / Subway | Distance | ||
|
|
Drive: | 10 min | 6.2 mi |
|
|
Drive: | 10 min | 6.5 mi |
|
|
Drive: | 11 min | 6.6 mi |
|
|
Drive: | 11 min | 6.9 mi |
|
John P Humphrey Interlocking
|
Drive: | 13 min | 7.6 mi |
| Commuter Rail | Distance | ||
|---|---|---|---|
| Commuter Rail | Distance | ||
|
|
Drive: | 22 min | 15.7 mi |
| Drive: | 27 min | 17.6 mi | |
| Drive: | 36 min | 26.1 mi | |
| Drive: | 49 min | 36.4 mi | |
| Drive: | 51 min | 38.1 mi |
| Airports | Distance | ||
|---|---|---|---|
| Airports | Distance | ||
|
Minneapolis-St Paul International/Wold-Chamberlain
|
Drive: | 16 min | 8.6 mi |
Scores provided by
 What do Walkability, Transit, Drivability, and Bikeability mean?
Walkability measures the walking distance to day-to-day needs.
Transit measures access to public transportation.
Drivability measures congestion, parking availability, and access to major roads.
Bikeability measures the suitability for cycling.
How It Works
What do Walkability, Transit, Drivability, and Bikeability mean?
Walkability measures the walking distance to day-to-day needs.
Transit measures access to public transportation.
Drivability measures congestion, parking availability, and access to major roads.
Bikeability measures the suitability for cycling.
How It Works
Traffic
BusyAirport
CalmBusinesses
CalmScores provided by
HowLoud What is a Sound Score Rating? A Sound Score Rating aggregates noise caused by vehicle traffic, airplane traffic and local sources. How It WorksTime and distance from The Bluffs of Burnsville.
| Shopping Centers | Distance | ||
|---|---|---|---|
| Shopping Centers | Distance | ||
| Walk: | 6 min | 0.3 mi | |
| Walk: | 11 min | 0.6 mi | |
| Walk: | 12 min | 0.6 mi |
| Parks and Recreation | Distance | ||
|---|---|---|---|
| Parks and Recreation | Distance | ||
|
Minnesota Valley National Wildlife Refuge
|
Drive: | 6 min | 2.1 mi |
|
Minnesota Zoo
|
Drive: | 11 min | 5.2 mi |
|
Sea Life Minnesota
|
Drive: | 9 min | 6.2 mi |
|
Buck Hill
|
Drive: | 11 min | 7.0 mi |
|
Minnesota Valley Wetland Management District
|
Drive: | 12 min | 7.2 mi |
| Hospitals | Distance | ||
|---|---|---|---|
| Hospitals | Distance | ||
| Drive: | 8 min | 4.7 mi | |
| Drive: | 18 min | 12.4 mi |
| Military Bases | Distance | ||
|---|---|---|---|
| Military Bases | Distance | ||
| Drive: | 17 min | 11.6 mi |
The Bluffs of Burnsville Photos
-
The Bluffs of Burnsville
-
Indoor Pool & Fitness Center
-
-
-
-
-
-
-
Models
-
2 BR/1.5 BA
Nearby Apartments
Within 50 Miles of The Bluffs of Burnsville
-
The Gables Apartments
9741 Grand Ave S
Bloomington, MN 55420
$1,305 - $1,585 Total Monthly Price
1-2 Br 3.4 mi
-
Southgate Apartments
8100 12th Ave S
Bloomington, MN 55425
$1,250 - $1,375 Total Monthly Price
1-2 Br 4.6 mi
-
Parkview Manor
6043 Candace Ave
Inver Grove Heights, MN 55076
$1,625 - $1,715 Total Monthly Price
2 Br 10.7 mi
-
Holiday Acres Apartments
1762 Oakdale Ave
West Saint Paul, MN 55118
$1,180 - $1,450 Total Monthly Price
1-2 Br 10.8 mi
-
Cherokee Heights
503 Ohio St
Saint Paul, MN 55107
$1,105 - $1,395 Total Monthly Price
1-2 Br 12 Month Lease 11.8 mi
-
Northwood Villa
915 County Road D E
Vadnais Heights, MN 55109
$1,195 - $1,425 Total Monthly Price
1-2 Br 18.9 mi
While The Bluffs of Burnsville does not provide in‑unit laundry, on‑site laundry facilities are available for shared resident use.
Select utilities are included in rent at The Bluffs of Burnsville, including gas and heat. Residents are responsible for any other utilities not listed.
Parking is available at The Bluffs of Burnsville. Fees may apply depending on the type of parking offered. Contact this property for details.
The Bluffs of Burnsville has one to two-bedrooms with rent ranges from $1,086/mo. to $1,462/mo.
Yes, The Bluffs of Burnsville welcomes pets. Breed restrictions, weight limits, and additional fees may apply. View this property's pet policy.
A good rule of thumb is to spend no more than 30% of your gross income on rent. Based on the lowest available rent of $1,086 for a one-bedroom, you would need to earn about $43,440 per year to qualify. Want to double-check your budget? Calculate how much rent you can afford with our Rent Affordability Calculator.
The Bluffs of Burnsville is not currently offering any rent specials. Check back soon, as promotions change frequently.
Yes! The Bluffs of Burnsville offers 3 Matterport 3D Tours. Explore different floor plans and see unit level details, all without leaving home.
2800 Selkirk Dr
Burnsville, MN 55337
Property Manager Responded