-
Total Monthly Price
$1,179 - $1,595
-
Bedrooms
Studio - 2 bd
-
Bathrooms
1 ba
-
Square Feet
470 - 1,100 sq ft
Connelly On Eleven

Favorites

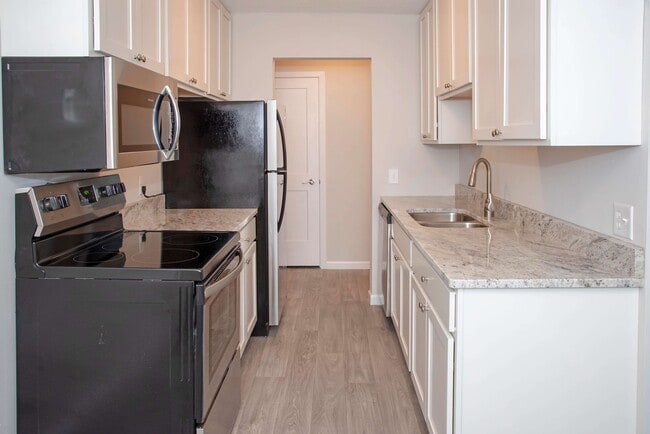
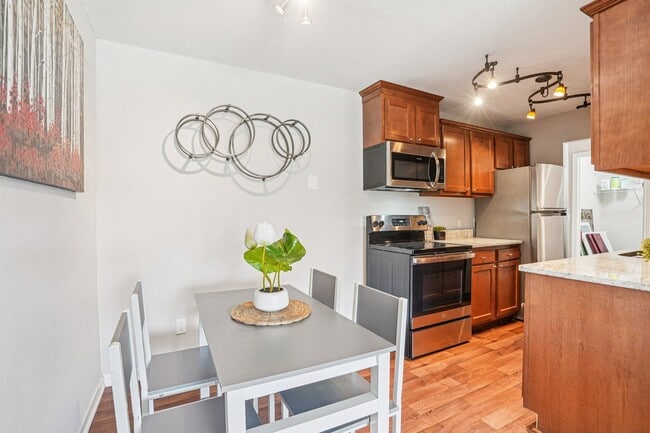



Connelly On Eleven in Burnsville, Minnesota offers a home that fits your design taste and your budget. Our studio, one- and two-bedroom apartments feature three kitchen finish options. dishwashers, air conditioning, granite countertops, faux-wood flooring, utility closet, stainless steel appliances, track lighting, and balconies or patios.
Highlights
- Den
- Pool
- Walk-In Closets
- Fireplace
- Dog Park
- Gated
- Picnic Area
- Grill
- Balcony
Pricing & Floor Plans
filter results by bedrooms
A1R
Starting at $1,179
Total Monthly Price
1 Bed
1 Bath
750 Sq Ft

8 Available units
Unit
Total Price
Sq Ft
Availability
Unit Details
-
Unit 2009-311price $1,179square feet 750availibility Now
-
Unit 2025-308price $1,285square feet 750availibility Now
-
Unit 2008-105price $1,335square feet 750availibility Now
A2R - Closed or Open Den
Starting at $1,314
Total Monthly Price
1 Bed
1 Bath
825 Sq Ft
5 Available units
Unit
Total Price
Sq Ft
Availability
Unit Details
-
Unit 2008-120price $1,314square feet 825availibility Now
-
Unit 2000-109price $1,392square feet 825availibility Now
-
Unit 2009-101price $1,412square feet 825availibility Now
B1R
Starting at $1,408
Total Monthly Price
2 Beds
1 Bath
950 Sq Ft
6 Available units
Unit
Total Price
Sq Ft
Availability
Unit Details
-
Unit 2025-203price $1,458square feet 950availibility Now
-
Unit 2008-306price $1,473square feet 950availibility Sep 4
-
Unit 2008-204price $1,408square feet 950availibility Sep 22
S1R
Call for Rent
Studio
1 Bath
500 Sq Ft
A2 - Closed or Open Den
Call for Rent
1 Bed
1 Bath
825 Sq Ft
A3
Call for Rent
1 Bed
1 Bath
470 Sq Ft
A4
Call for Rent
1 Bed
1 Bath
673 Sq Ft
B2R
Call for Rent
2 Beds
1 Bath
1,100 Sq Ft
S1R
Call for Rent
Studio
1 Bath
500 Sq Ft
A1R
Starting at $1,179
Total Monthly Price
1 Bed
1 Bath
750 Sq Ft
8 Available units
Unit
Total Price
Sq Ft
Availability
Unit Details
-
Unit 2009-311price $1,179square feet 750availibility Now
-
Unit 2025-308price $1,285square feet 750availibility Now
-
Unit 2008-105price $1,335square feet 750availibility Now
A2R - Closed or Open Den
Starting at $1,314
Total Monthly Price
1 Bed
1 Bath
825 Sq Ft
5 Available units
Unit
Total Price
Sq Ft
Availability
Unit Details
-
Unit 2008-120price $1,314square feet 825availibility Now
-
Unit 2000-109price $1,392square feet 825availibility Now
-
Unit 2009-101price $1,412square feet 825availibility Now
A2 - Closed or Open Den
Call for Rent
1 Bed
1 Bath
825 Sq Ft
A3
Call for Rent
1 Bed
1 Bath
470 Sq Ft
A4
Call for Rent
1 Bed
1 Bath
673 Sq Ft
B1R
Starting at $1,408
Total Monthly Price
2 Beds
1 Bath
950 Sq Ft
6 Available units
Unit
Total Price
Sq Ft
Availability
Unit Details
-
Unit 2025-203price $1,458square feet 950availibility Now
-
Unit 2008-306price $1,473square feet 950availibility Sep 4
-
Unit 2008-204price $1,408square feet 950availibility Sep 22
B2R
Call for Rent
2 Beds
1 Bath
1,100 Sq Ft
* Price shown is total price based on community-supplied monthly required fees. Excludes user-selected optional fees and variable or usage-based fees and required charges due at or prior to move-in or at move-out.View Fees and Policies for details.
Price, availability, fees, and any applicable rent special are subject to change without notice.
* Square footage definitions vary. Displayed square footage is approximate.
Fees and Policies
The fees listed below are community-provided and may exclude utilities or add-ons. All payments are made directly to the property and are non-refundable unless otherwise specified. Use the Cost Calculator to determine costs based on your needs.
-
Utilities & Essentials
-
RUBS Pest ControlPest Control Charged per unit.$3 / mo
-
Utility Management Service FeeConservice Administrative Billing - Service Fee Charged per unit.$8 / mo
-
Additional UtilitiesWater, Sewer, Trash, Gas, Electric, Storm Water (If Applicable) Charged per unit.Varies / mo
-
-
One-Time Basics
-
Due at Application
-
Apartment DepositCharged per unit.$400
-
Application FeeCharged per applicant.$50
-
-
Due at Move-In
-
Admin FeeAdmin Fee Charged per unit.$175
-
DepositCharged per unit.$400
-
-
Due at Application
-
Dogs
Restrictions:This list is not exhaustive, and any hybrid or mixed breed that includes part of these breeds may also be restricted. Unacceptable breeds include, but are not limited to, German Shepherds, Rottweilers, Presa Canarios, Akitas, Staffordshire Terriers, American Bulldogs, Karelian Bear Dogs, Pit Bulls, Chow Chows, Dobermans, Mastiffs, and Malamutes.Read More Read Less
-
Cats
Restrictions:
-
Garage Lot
-
Parking FeeMax of 1. Charged per vehicle.$95 / mo
Comments -
-
Covered
-
Parking FeeMax of 1. Charged per vehicle.$50 / mo
Comments -
-
Other
-
Parking FeeParking Fee Charged per vehicle.$50 - $100 / mo
-
-
Additional Parking Options
-
Surface Lot
-
-
NSF Tenant FeeNSF Tenant Fee Charged per unit.$30 / occurrence
Property Fee Disclaimer: Based on community-supplied data and independent market research. Subject to change without notice. May exclude fees for mandatory or optional services and usage-based utilities.
Details
Lease Options
-
3 - 18 Month Leases
Property Information
-
Built in 1971
-
240 units/3 stories
Matterport 3D Tours
About Connelly On Eleven
Connelly On Eleven in Burnsville, Minnesota offers a home that fits your design taste and your budget. Our studio, one- and two-bedroom apartments feature three kitchen finish options. dishwashers, air conditioning, granite countertops, faux-wood flooring, utility closet, stainless steel appliances, track lighting, and balconies or patios.
Connelly On Eleven is an apartment community located in Dakota County and the 55337 ZIP Code. This area is served by the Burnsville Public School District attendance zone.
Unique Features
- 3 Kitchen Finish Options - Maple, Oak & White
- Bocce Ball Court
- Ceiling Fan
- Community BBQ Grills
- Community Kitchen
- Extra Large Closets
- Faux Wood Flooring
- Online Portal
- Outdoor Patio
- Patio or Balcony
- Pet Friendly
- Scenic Views
- Smoke Free Living
- Track Lighting
Community Amenities
Pool
Fitness Center
Laundry Facilities
Clubhouse
- Package Service
- Laundry Facilities
- Maintenance on site
- Property Manager on Site
- Renters Insurance Program
- Online Services
- Clubhouse
- Walk-Up
- Fitness Center
- Pool
- Gated
- Courtyard
- Grill
- Picnic Area
- Dog Park
Apartment Features
Air Conditioning
Dishwasher
High Speed Internet Access
Hardwood Floors
Walk-In Closets
Granite Countertops
Microwave
Refrigerator
Indoor Features
- High Speed Internet Access
- Air Conditioning
- Ceiling Fans
- Smoke Free
- Cable Ready
- Tub/Shower
- Fireplace
Kitchen Features & Appliances
- Dishwasher
- Disposal
- Granite Countertops
- Stainless Steel Appliances
- Kitchen
- Microwave
- Oven
- Range
- Refrigerator
Model Details
- Hardwood Floors
- Carpet
- Vinyl Flooring
- Dining Room
- Den
- Walk-In Closets
- Linen Closet
- Window Coverings
- Large Bedrooms
- Balcony
- Patio
2003 E 121st St,
Burnsville,
MN
55337
Located 15 miles south of downtown Minneapolis, Burnsville combines suburban living with metropolitan accessibility. Home to more than 64,000 residents, this established community features the Heart of the City district, where you'll find retail spaces and contemporary condominiums alongside traditional neighborhoods with various housing options.
Outdoor recreation abounds across Burnsville's 1,800 acres of parkland, including 79 public parks. Crystal Lake offers seasonal water activities, while Buck Hill provides winter sports opportunities with its 310-foot elevation. The Minnesota Valley National Wildlife Refuge extends along the city's northern border, offering additional outdoor exploration. The Ames Center hosts performances in its 1,000-seat venue, while County Road 42 serves as a primary shopping corridor, including Burnsville Center. The community, served by School District 191, celebrates its heritage through events like the annual Fire Muster festival.
Learn more about living in Burnsville
Amenities
- Package Service
- Laundry Facilities
- Maintenance on site
- Property Manager on Site
- Renters Insurance Program
- Online Services
- Clubhouse
- Walk-Up
- Gated
- Courtyard
- Grill
- Picnic Area
- Dog Park
- Fitness Center
- Pool
- 3 Kitchen Finish Options - Maple, Oak & White
- Bocce Ball Court
- Ceiling Fan
- Community BBQ Grills
- Community Kitchen
- Extra Large Closets
- Faux Wood Flooring
- Online Portal
- Outdoor Patio
- Patio or Balcony
- Pet Friendly
- Scenic Views
- Smoke Free Living
- Track Lighting
- High Speed Internet Access
- Air Conditioning
- Ceiling Fans
- Smoke Free
- Cable Ready
- Tub/Shower
- Fireplace
- Dishwasher
- Disposal
- Granite Countertops
- Stainless Steel Appliances
- Kitchen
- Microwave
- Oven
- Range
- Refrigerator
- Hardwood Floors
- Carpet
- Vinyl Flooring
- Dining Room
- Den
- Walk-In Closets
- Linen Closet
- Window Coverings
- Large Bedrooms
- Balcony
- Patio
Expenses
Recurring
Assigned Covered Parking
$50
Assigned Garage Parking
$95
Office Hours
763-363-6644
| Monday | 1pm - 6pm |
|---|---|
| Tuesday | 10am - 6pm |
| Wednesday | 10am - 6pm |
| Thursday | 10am - 6pm |
| Friday | 10am - 5pm |
| Saturday | 10am - 4pm |
| Sunday | Closed |
Education
| Colleges & Universities | Distance | ||
|---|---|---|---|
| Colleges & Universities | Distance | ||
| Drive: | 9 min | 6.0 mi | |
| Drive: | 15 min | 8.4 mi | |
| Drive: | 22 min | 12.7 mi | |
| Drive: | 22 min | 12.7 mi |
Connelly On Eleven is within 9 minutes or 6.0 miles from Argosy University, Twin Cities. It is also near Normandale Community College and Inver Hills Community College.
Schools


Public Elementary, Middle & High School
Grades PK-12
41 Students
Nearby
Public Elementary School
Grades PK-5
559 Students
Attendance Zone
Public Middle School
Grades 6-8
50 Students
Attendance Zone
Public Middle & High School
Grades 6-12
Nearby
Public High School
Grades 9-12
2,119 Students
Attendance Zone
Private Elementary School
Grades K-5
24 Students
Nearby
Private Elementary, Middle & High School
Grades K-12
29 Students
Nearby
Private Elementary School
Grades PK-5
103 Students
Nearby
School data provided by
 The GreatSchools Rating helps parents compare schools within a state based on a variety of school quality indicators and provides a helpful picture of how effectively each school serves all of its students. Ratings are on a scale of 1 (below average) to 10 (above average) and can include test scores, college readiness, academic progress, advanced courses, equity, discipline and attendance data. We also advise parents to visit schools, consider other information on school performance and programs, and consider family needs as part of the school selection process.
View GreatSchools Rating Methodology
Data provided by GreatSchools.org © 2026. All rights reserved.
The GreatSchools Rating helps parents compare schools within a state based on a variety of school quality indicators and provides a helpful picture of how effectively each school serves all of its students. Ratings are on a scale of 1 (below average) to 10 (above average) and can include test scores, college readiness, academic progress, advanced courses, equity, discipline and attendance data. We also advise parents to visit schools, consider other information on school performance and programs, and consider family needs as part of the school selection process.
View GreatSchools Rating Methodology
Data provided by GreatSchools.org © 2026. All rights reserved.
Transportation options available in Burnsville include Mall Of America Station, located 6.4 miles from Connelly On Eleven. Connelly On Eleven is near Minneapolis-St Paul International/Wold-Chamberlain, located 8.7 miles or 15 minutes away.
| Transit / Subway | Distance | ||
|---|---|---|---|
| Transit / Subway | Distance | ||
|
|
Drive: | 10 min | 6.4 mi |
|
|
Drive: | 10 min | 6.6 mi |
|
|
Drive: | 11 min | 6.8 mi |
|
|
Drive: | 11 min | 7.0 mi |
|
John P Humphrey Interlocking
|
Drive: | 12 min | 7.8 mi |
| Commuter Rail | Distance | ||
|---|---|---|---|
| Commuter Rail | Distance | ||
|
|
Drive: | 23 min | 16.5 mi |
| Drive: | 27 min | 17.7 mi | |
| Drive: | 36 min | 26.2 mi | |
| Drive: | 49 min | 36.6 mi | |
| Drive: | 51 min | 38.3 mi |
| Airports | Distance | ||
|---|---|---|---|
| Airports | Distance | ||
|
Minneapolis-St Paul International/Wold-Chamberlain
|
Drive: | 15 min | 8.7 mi |
Getting Around
 What do Walkability, Transit, Drivability, and Bikeability mean?
Walkability measures the walking distance to day-to-day needs.
Transit measures access to public transportation.
Drivability measures congestion, parking availability, and access to major roads.
Bikeability measures the suitability for cycling.
How It Works
What do Walkability, Transit, Drivability, and Bikeability mean?
Walkability measures the walking distance to day-to-day needs.
Transit measures access to public transportation.
Drivability measures congestion, parking availability, and access to major roads.
Bikeability measures the suitability for cycling.
How It Works
Fairly Walkable
Walkability
40
/ 100
Limited Public Transit
Transit
20
/ 100
Exceptionally Drivable
Drivability
90
/ 100
Fairly Bikeable
Bikeability
50
/ 100
Scores provided by
What do Walkability, Transit, Drivability, and Bikeability mean?
Walkability measures the walking distance to day-to-day needs.
Transit measures access to public transportation.
Drivability measures congestion, parking availability, and access to major roads.
Bikeability measures the suitability for cycling.
How It Works
Active
Soundscore™
75
/ 100
Traffic
BusyAirport
CalmBusinesses
CalmScores provided by
HowLoud What is a Sound Score Rating? A Sound Score Rating aggregates noise caused by vehicle traffic, airplane traffic and local sources. How It WorksTime and distance from Connelly On Eleven.
| Shopping Centers | Distance | ||
|---|---|---|---|
| Shopping Centers | Distance | ||
| Walk: | 4 min | 0.2 mi | |
| Walk: | 8 min | 0.4 mi | |
| Walk: | 15 min | 0.8 mi |
Connelly On Eleven has 3 shopping centers within 0.8 mile, which is about a 15-minute walk. The miles and minutes will be for the farthest away property.
| Parks and Recreation | Distance | ||
|---|---|---|---|
| Parks and Recreation | Distance | ||
|
Minnesota Valley National Wildlife Refuge
|
Drive: | 5 min | 1.7 mi |
|
Minnesota Zoo
|
Drive: | 12 min | 5.9 mi |
|
Buck Hill
|
Drive: | 10 min | 6.3 mi |
|
Sea Life Minnesota
|
Drive: | 9 min | 6.3 mi |
|
Normandale Community College Japanese Garden
|
Drive: | 14 min | 7.9 mi |
Connelly On Eleven has 5 parks within 7.9 miles, including Minnesota Valley National Wildlife Refuge, Minnesota Zoo, and Buck Hill.
| Hospitals | Distance | ||
|---|---|---|---|
| Hospitals | Distance | ||
| Drive: | 7 min | 4.0 mi | |
| Drive: | 17 min | 11.7 mi |
Connelly On Eleven is 4.0 miles from M Health Fairview Ridges Hospital, and is convenient to other hospitals, including M Health Fairview Southdale Hospital.
| Military Bases | Distance | ||
|---|---|---|---|
| Military Bases | Distance | ||
| Drive: | 17 min | 11.8 mi |
Connelly On Eleven is 11.8 miles and a 17 minute drive from Fort Snelling Military Reservation.
Connelly On Eleven Photos
-
-
Colonial Villa - Studio
-
-
-
-
-
-
-
Models
-
Studio
-
1 Bedroom
-
1 Bedroom
-
1 Bedroom
-
1 Bedroom
-
2 Bedrooms
Nearby Apartments
Within 50 Miles of Connelly On Eleven
-
SouthFork Townhomes Flats
17956 Jubilee Way
Lakeville, MN 55044
$1,576 - $2,491 Total Monthly Price
1-3 Br 6.8 mi
-
MartinBlu
14301 Martin Dr
Eden Prairie, MN 55344
$1,731 - $2,296 Total Monthly Price
1-2 Br 11.7 mi
-
Palisades
560 Sandhurst Dr
Roseville, MN 55113
$1,331 - $1,911 Total Monthly Price
1-2 Br 16.5 mi
-
Burgundy And Hillsboro
2701 Hillsboro Ave N
New Hope, MN 55427
$1,076 - $1,426 Total Monthly Price
1-3 Br 17.2 mi
-
The Bosk Apartment Homes
6850 Ashwood Rd
Woodbury, MN 55125
$1,463 - $1,678 Total Monthly Price
1-2 Br 17.7 mi
-
Park Place Apartments
14550 34th Ave N
Plymouth, MN 55447
$1,830 - $1,990 Total Monthly Price
1-2 Br 19.4 mi
Does Connelly On Eleven have in-unit laundry?
While Connelly On Eleven does not provide in‑unit laundry, on‑site laundry facilities are available for shared resident use.
What utilities are included in rent at Connelly On Eleven?
Utilities are not included in rent. Residents should plan to set up and pay for all services separately.
Is parking available at Connelly On Eleven?
Parking is available at Connelly On Eleven. Fees may apply depending on the type of parking offered. Contact this property for details.
Which floor plans are available, and what are the price ranges?
Connelly On Eleven has studios to two-bedrooms with rent ranges from $1,179/mo. to $1,595/mo.
Is Connelly On Eleven pet-friendly?
Yes, Connelly On Eleven welcomes pets. Breed restrictions, weight limits, and additional fees may apply. View this property's pet policy.
How much income do I need to rent at Connelly On Eleven?
A good rule of thumb is to spend no more than 30% of your gross income on rent. Based on the lowest available rent of $1,179 for a one-bedroom, you would need to earn about $47,160 per year to qualify. Want to double-check your budget? Calculate how much rent you can afford with our Rent Affordability Calculator.
Does Connelly On Eleven have move-in specials?
Connelly On Eleven is not currently offering any rent specials. Check back soon, as promotions change frequently.
Does Connelly On Eleven offer Matterport 3D tours?
Yes! Connelly On Eleven offers 11 Matterport 3D Tours. Explore different floor plans and see unit level details, all without leaving home.
2003 E 121st St
Burnsville, MN 55337