

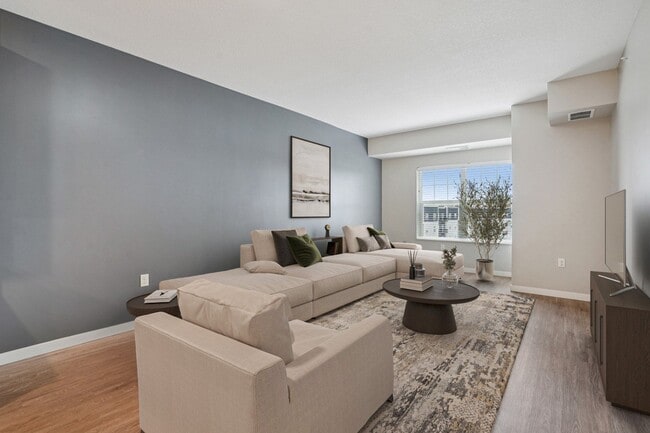
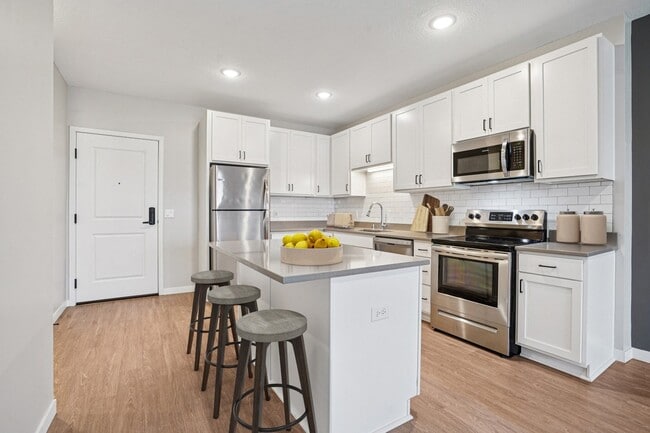
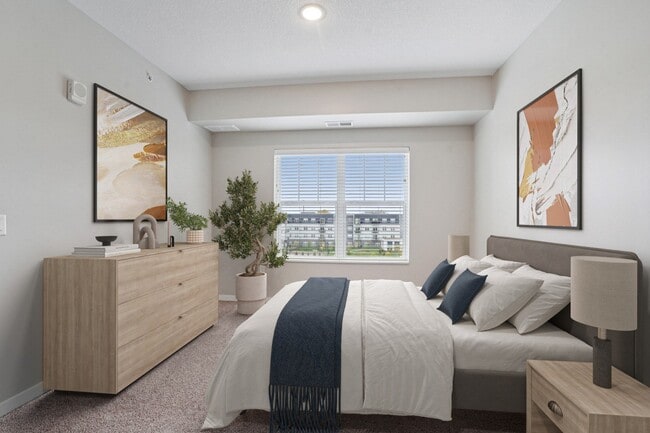
This single-floor residence showcases a contemporary design with a neutral color palette and a thoughtful layout. The open-concept kitchen and living area serves as the heart of the space, where light-toned luxury vinyl plank flooring extends throughout. The kitchen is well-equipped with a full suite of stainless steel appliances, including a French door refrigerator, electric range, built-in microwave, and dishwasher. White shaker-style cabinetry reaches toward the ceiling, offering generous storage, while a classic white subway tile backsplash adds a clean, modern touch. A central island with a warm taupe countertop provides additional prep space and casual seating. The open living area benefits from multiple windows, allowing natural light to fill the space. Bedrooms feature plush carpeting and windows with exterior views, while the primary bedroom includes a walk-in closet with wire shelving. The bathrooms are finished with white tile surrounds — one featuring a soaking tub and the other a glass-enclosed walk-in shower. A dedicated in-unit laundry closet houses a front-loading Whirlpool washer or dryer, adding everyday convenience to this well-designed residence.

-
Total Monthly Price
$1,447 - $2,438
-
Bedrooms
Studio - 2 bd
-
Bathrooms
1 - 2 ba
-
Square Feet
480 - 1,329 sq ft
Highlights
- High Ceilings
- Pool
- Dog Park
- Balcony
Pricing & Floor Plans
-
Unit 305price $1,713square feet 810availibility Now
-
Unit 115price $1,718square feet 810availibility Sep 1
-
Unit 453price $1,748square feet 810availibility Sep 1
-
Unit 141price $1,728square feet 810availibility Now
-
Unit 330price $1,735square feet 829availibility Now
-
Unit 427price $1,760square feet 810availibility Now
-
Unit 203price $1,766square feet 808availibility Now
-
Unit 417price $1,792square feet 808availibility Now
-
Unit 116price $1,934square feet 1,035availibility Oct 1
-
Unit 143price $1,447square feet 580availibility Nov 1

-
Unit 221price $2,423square feet 1,329availibility Sep 1
-
Unit 421price $2,438square feet 1,329availibility Sep 1
-
Unit 235price $2,428square feet 1,329availibility Oct 1
-
Unit 305price $1,713square feet 810availibility Now
-
Unit 115price $1,718square feet 810availibility Sep 1
-
Unit 453price $1,748square feet 810availibility Sep 1
-
Unit 141price $1,728square feet 810availibility Now
-
Unit 330price $1,735square feet 829availibility Now
-
Unit 427price $1,760square feet 810availibility Now
-
Unit 203price $1,766square feet 808availibility Now
-
Unit 417price $1,792square feet 808availibility Now
-
Unit 116price $1,934square feet 1,035availibility Oct 1
-
Unit 143price $1,447square feet 580availibility Nov 1
-
Unit 221price $2,423square feet 1,329availibility Sep 1
-
Unit 421price $2,438square feet 1,329availibility Sep 1
-
Unit 235price $2,428square feet 1,329availibility Oct 1
Fees and Policies
The fees listed below are community-provided and may exclude utilities or add-ons. All payments are made directly to the property and are non-refundable unless otherwise specified. Use the Cost Calculator to determine costs based on your needs.
-
Utilities & Essentials
-
Utility Administration FeeUtility Administration Fee Charged per unit.$8 / mo
-
Electricity ChargeElectricity Charge Charged per unit.Varies / mo
-
Gas ChargeGas Charge Charged per unit.Varies / mo
-
Trash/Recycling ChargeTrash/Recycling Charge Charged per unit.Varies / mo
-
Water/Sewer/Storm ChargeWater/Sewer/Storm Charge Charged per unit.Varies / mo
-
-
One-Time Basics
-
Due at Application
-
Application FeeCharged per applicant.$50
-
-
Due at Move-In
-
Administration FeeAdministration Fee Charged per unit.$150
-
DepositCharged per unit.$500
-
-
Due at Application
-
Dogs
-
Dog FeeCharged per pet.$350
-
Dog RentCharged per pet.$50 / mo
Restrictions:Maximum of two pets per apartment. Must be spayed/neutered. Breed restrictions apply.Read More Read LessComments -
-
Cats
-
Cat FeeCharged per pet.$300
-
Cat RentCharged per pet.$25 / mo
Restrictions:Comments -
-
Other
-
Garage RentGarage Rent Charged per vehicle.$100 - $200 / mo
-
-
Additional Parking Options
-
Other
-
Garage Lot
-
-
Storage Unit
-
Storage SpaceStorage Space Charged per rentable item.$50 / mo
-
-
Cat Fee (Monthly)Max 2 pets allowed per apartment Charged per unit.$25 / mo
-
Dog Fee (Monthly)Max 2 pets allowed per apartment Charged per unit.$50 / mo
-
Master Insurance Policy - NoncomplianceMaster Insurance Policy - Noncompliance Charged per unit.$30 / mo
-
NSF Tenant FeeNSF Tenant Fee Charged per unit.$30 / occurrence
-
Utility Recovery Admin FeeUtility Recovery Admin Fee Charged per unit.$15 / occurrence
-
Late Fee (8% of Past Due Rent)Late Fee (8% of Past Due Rent) Charged per unit.8% of base rent / occurrence
Property Fee Disclaimer: Based on community-supplied data and independent market research. Subject to change without notice. May exclude fees for mandatory or optional services and usage-based utilities.
Details
Lease Options
-
12 - 15 Month Leases
Property Information
-
Built in 2021
-
192 units/4 stories
Matterport 3D Tours
About The Barnum
Located near Highway 61 and I-694, The Barnum keeps you close to it all. Grab groceries, catch a movie, or explore the outdoors — all just minutes from your front door. Plus, with easy access to major employers like 3M and the University of Minnesota, your commute just got a whole lot easier.Experience our Resident-Only Speakeasy, Outdoor Pool with Lounge Chairs, Outdoor Dog Run and secure parking garage. The Best of White Bear Lake Awaits!
The Barnum is an apartment community located in Ramsey County and the 55110 ZIP Code. This area is served by the White Bear Lake School District attendance zone.
Unique Features
- 9' High Ceilings
- Balcony or Private Terrrace*
- Direct Exterior Access*
- Dog Wash and Grooming Room
- Exclusive, Resident-Only Speakeasy
- Game Room with Billiards Table
- Green Space Views*
- High End A/V System in Common Areas
- In-Home Washer and Dryer
- Large Walk-in and Reach-in Closets
- Non-Smoking Community
- Outdoor Dog Run
- Plush Bedroom Carpet
- Secure Bicycle Storage
- Stainless Steel Efficient Appliances
- Wood-Look LVT Flooring
Community Amenities
Pool
Fitness Center
Clubhouse
Bicycle Storage
- Package Service
- Clubhouse
- Fitness Center
- Pool
- Bicycle Storage
- Gameroom
- Dog Park
Apartment Features
- Dishwasher
- Microwave
- Quartz Countertops
- Carpet
- High Ceilings
- Balcony
Situated a comfortable 19 miles northeast of Minneapolis, White Bear Lake is a serene lakeside suburbia. Though many residences reside on the water, there is plenty of public lakefront space at the community parks. Enjoy boating, swimming, fishing, and relaxing at White Bear Lake County Park or Matoska Park, and check out the public pet-friendly beach while you’re there.
While you’re by the lake, try local restaurants like Acqua, a hot spot Italian restaurant with an elegant setting and beautiful lakeside views. Multiple golf courses and country clubs take up residency in White Bear Lake, with a few more right outside of town. From new construction to classic complexes, there are various apartments for rent around the city.
Learn more about living in White Bear Lake- Package Service
- Clubhouse
- Dog Park
- Fitness Center
- Pool
- Bicycle Storage
- Gameroom
- 9' High Ceilings
- Balcony or Private Terrrace*
- Direct Exterior Access*
- Dog Wash and Grooming Room
- Exclusive, Resident-Only Speakeasy
- Game Room with Billiards Table
- Green Space Views*
- High End A/V System in Common Areas
- In-Home Washer and Dryer
- Large Walk-in and Reach-in Closets
- Non-Smoking Community
- Outdoor Dog Run
- Plush Bedroom Carpet
- Secure Bicycle Storage
- Stainless Steel Efficient Appliances
- Wood-Look LVT Flooring
- Dishwasher
- Microwave
- Quartz Countertops
- Carpet
- High Ceilings
- Balcony
| Monday | 9am - 5pm |
|---|---|
| Tuesday | 9am - 6pm |
| Wednesday | 9am - 6pm |
| Thursday | 9am - 6pm |
| Friday | 9am - 5pm |
| Saturday | 10am - 4pm |
| Sunday | Closed |
| Colleges & Universities | Distance | ||
|---|---|---|---|
| Colleges & Universities | Distance | ||
| Drive: | 6 min | 2.9 mi | |
| Drive: | 15 min | 7.6 mi | |
| Drive: | 15 min | 9.1 mi | |
| Drive: | 17 min | 10.8 mi |


 The GreatSchools Rating helps parents compare schools within a state based on a variety of school quality indicators and provides a helpful picture of how effectively each school serves all of its students. Ratings are on a scale of 1 (below average) to 10 (above average) and can include test scores, college readiness, academic progress, advanced courses, equity, discipline and attendance data. We also advise parents to visit schools, consider other information on school performance and programs, and consider family needs as part of the school selection process.
View GreatSchools Rating Methodology
Data provided by GreatSchools.org © 2026. All rights reserved.
Transportation options available in White Bear Lake include Robert St Station, located 9.7 miles from The Barnum. The Barnum is near Minneapolis-St Paul International/Wold-Chamberlain, located 19.4 miles or 30 minutes away.
| Transit / Subway | Distance | ||
|---|---|---|---|
| Transit / Subway | Distance | ||
| Drive: | 15 min | 9.7 mi | |
| Drive: | 15 min | 9.9 mi | |
| Drive: | 15 min | 9.9 mi | |
| Drive: | 15 min | 9.9 mi | |
| Drive: | 16 min | 10.0 mi |
| Commuter Rail | Distance | ||
|---|---|---|---|
| Commuter Rail | Distance | ||
|
|
Drive: | 15 min | 10.0 mi |
| Drive: | 20 min | 14.1 mi | |
| Drive: | 27 min | 16.4 mi | |
| Drive: | 31 min | 22.6 mi | |
| Drive: | 32 min | 24.3 mi |
| Airports | Distance | ||
|---|---|---|---|
| Airports | Distance | ||
|
Minneapolis-St Paul International/Wold-Chamberlain
|
Drive: | 30 min | 19.4 mi |
Scores provided by
 What do Walkability, Transit, Drivability, and Bikeability mean?
Walkability measures the walking distance to day-to-day needs.
Transit measures access to public transportation.
Drivability measures congestion, parking availability, and access to major roads.
Bikeability measures the suitability for cycling.
How It Works
What do Walkability, Transit, Drivability, and Bikeability mean?
Walkability measures the walking distance to day-to-day needs.
Transit measures access to public transportation.
Drivability measures congestion, parking availability, and access to major roads.
Bikeability measures the suitability for cycling.
How It Works
Traffic
BusyAirport
CalmBusinesses
CalmScores provided by
HowLoud What is a Sound Score Rating? A Sound Score Rating aggregates noise caused by vehicle traffic, airplane traffic and local sources. How It WorksTime and distance from The Barnum.
| Shopping Centers | Distance | ||
|---|---|---|---|
| Shopping Centers | Distance | ||
| Walk: | 4 min | 0.2 mi | |
| Walk: | 15 min | 0.8 mi | |
| Walk: | 16 min | 0.8 mi |
| Parks and Recreation | Distance | ||
|---|---|---|---|
| Parks and Recreation | Distance | ||
|
Tamarack Nature Center
|
Drive: | 10 min | 3.9 mi |
|
Phelan Regional Park
|
Drive: | 12 min | 5.7 mi |
|
Keller Regional Park
|
Drive: | 11 min | 5.8 mi |
|
Eagle Lake Regional Park
|
Drive: | 13 min | 5.9 mi |
|
Phalen Park
|
Drive: | 12 min | 5.9 mi |
| Hospitals | Distance | ||
|---|---|---|---|
| Hospitals | Distance | ||
| Drive: | 7 min | 3.2 mi | |
| Drive: | 14 min | 9.5 mi | |
| Drive: | 14 min | 9.5 mi |
| Military Bases | Distance | ||
|---|---|---|---|
| Military Bases | Distance | ||
| Drive: | 29 min | 18.1 mi |
The Barnum Photos
-
The Barnum
-
The Barnum Apartments - 2BR, 2BA - 1329SF - Whitefish
-
White Bear | 1 Bedroom
-
Gem | 1 Bedroom
-
Gem | 1 Bedroom
-
Gem | 1 Bedroom
-
Lakewood | 1 Bedroom
-
Lakewood | 1 Bedroom
-
Rainy | 1 Bedroom
Models
-
Studio
-
Studio
-
1 Bedroom
-
1 Bedroom
-
1 Bedroom
-
1 Bedroom
Nearby Apartments
Within 50 Miles of The Barnum
-
Stella St. Paul
386 Wabasha St N
Saint Paul, MN 55102
$1,433 - $6,078 Total Monthly Price
1-3 Br 7.9 mi
-
The Edison at Woodbury
326 Karen Dr
Woodbury, MN 55129
$1,805 - $1,942 Total Monthly Price
1-3 Br 12 Month Lease 10.1 mi
-
Tyler Street Stacks
1180 Tyler St NE
Minneapolis, MN 55413
$1,593 - $2,658 Total Monthly Price
1-2 Br 11.2 mi
-
Ardor on the Bluffs South Loop Residences
3701 E American Blvd
Bloomington, MN 55425
$1,738 - $4,322 Total Monthly Price
1-2 Br 16.3 mi
-
Residences at 1700
1700 Plymouth Rd
Minnetonka, MN 55305
$2,718 - $4,274 Total Monthly Price
1-2 Br 12 Month Lease 21.1 mi
-
The Edison at Maple Grove
9820 Garland Ln N
Maple Grove, MN 55311
$1,783 - $2,658 Total Monthly Price
1-3 Br 23.5 mi
The Barnum does not offer in-unit laundry or shared facilities. Please contact the property to learn about nearby laundry options.
Utilities are not included in rent. Residents should plan to set up and pay for all services separately.
Parking is available at The Barnum. Fees may apply depending on the type of parking offered. Contact this property for details.
The Barnum has studios to two-bedrooms with rent ranges from $1,447/mo. to $2,438/mo.
Yes, The Barnum welcomes pets. Breed restrictions, weight limits, and additional fees may apply. View this property's pet policy.
A good rule of thumb is to spend no more than 30% of your gross income on rent. Based on the lowest available rent of $1,447 for a one-bedroom, you would need to earn about $57,880 per year to qualify. Want to double-check your budget? Calculate how much rent you can afford with our Rent Affordability Calculator.
The Barnum is offering Specials for eligible applicants, with rental rates starting at $1,447.
Yes! The Barnum offers 3 Matterport 3D Tours. Explore different floor plans and see unit level details, all without leaving home.

1711 County Road E
White Bear Lake, MN 55110