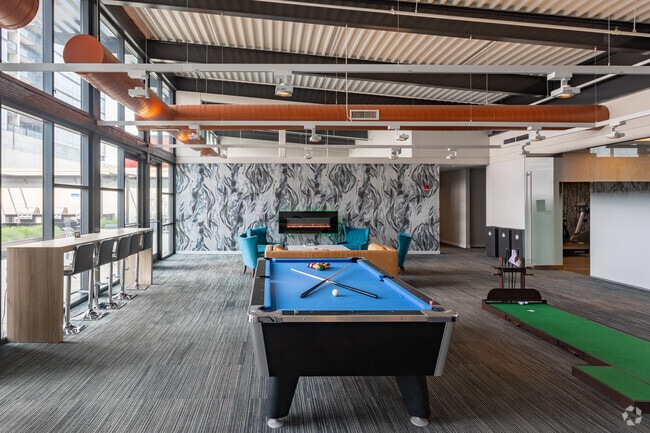
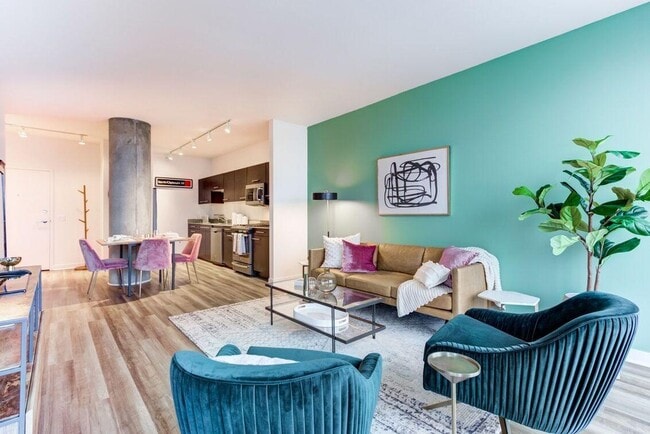
Located at 1523 N Fremont St in Chicago's Lincoln Park area, this single-floor amenity space combines fitness, recreation, and relaxation within a thoughtfully designed, industrial-chic environment. The layout is divided into distinct zones, each serving a specific purpose while maintaining a cohesive aesthetic throughout. The fitness center is enclosed by full-height glass walls, providing visibility and an open feel while housing an extensive array of equipment. Cardio machines, including treadmills and stationary bikes, line one side of the room, while strength-training machines, free weights, and resistance equipment occupy the rest of the rubber-floored space. Storage racks hold stability balls and additional accessories, and a vending machine offers convenient refreshments. Adjacent to the fitness area, the recreational game room features soaring ceilings with exposed ductwork and structural beams finished in bold copper tones, adding industrial character. The space includes billiard tables, a shuffleboard table, a putting green, and comfortable leather seating arranged around a wall-mounted television. A dedicated lounge area with direct outdoor terrace access offers a more relaxed setting, anchored by a linear fireplace set against a dramatic marble-patterned accent wall. Velvet armchairs in deep teal complement leather sofas, creating an inviting atmosphere. Striped carpeting flows throughout the communal zones, unifying the space with a polished, contemporary finish.

-
Total Monthly Price
$2,821 - $4,442
-
Bedrooms
Studio - 2 bd
-
Bathrooms
1 - 2 ba
-
Square Feet
546 - 1,179 sq ft

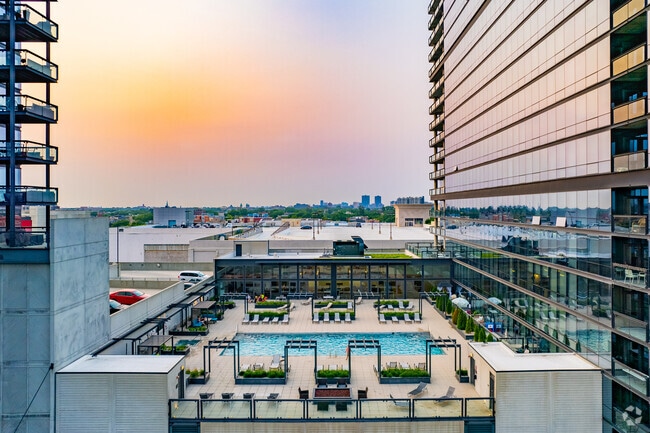
Experience elevated city living at SoNo East, where sophisticated design meets an unbeatable Lincoln Park location. Just moments from the Red Line, North Avenue, Goose Island, and some of Chicago's most acclaimed restaurants, shopping, and entertainment destinations, residents enjoy the perfect balance of connectivity and convenience. Rising 23 stories above the city, SoNo East offers breathtaking skyline views, resort-style amenities, and thoughtfully designed residences that blend modern luxury with everyday comfort. With stunning views of Chicago's landmarks, waterways, and skyline, this community redefines high-rise living in one of the city's most desirable neighborhoods.
Highlights
- Top Rated by Renters
- Walker's Paradise
- Premier Transit Location
- Floor to Ceiling Windows
- Dry Cleaning Service
- Den
- Pool
- Planned Social Activities
- Pet Play Area
Pricing & Floor Plans
-
Unit 2114price $3,303square feet 752availibility Oct 21
-
Unit 1907price $3,308square feet 752availibility Oct 29

-
Unit 1910price $3,408square feet 752availibility Oct 30
-
Unit 2108price $2,821square feet 589availibility Nov 2
-
Unit 1506price $4,402square feet 1,169availibility Sep 16
-
Unit 2114price $3,303square feet 752availibility Oct 21
-
Unit 1907price $3,308square feet 752availibility Oct 29
-
Unit 1910price $3,408square feet 752availibility Oct 30
-
Unit 2108price $2,821square feet 589availibility Nov 2
-
Unit 1506price $4,402square feet 1,169availibility Sep 16
Fees and Policies
The fees listed below are community-provided and may exclude utilities or add-ons. All payments are made directly to the property and are non-refundable unless otherwise specified. Use the Cost Calculator to determine costs based on your needs.
-
Utilities & Essentials
-
Cable TV / Internet ServicesCommunity-provided cable TV and internet services Charged per unit.$100 / mo
-
Utility Billing BundleAmount for multiple utility services provided in rental home. Charged per unit type.
Disclaimer: Price varies based on floor plan type/size. 48 Utility apportionment is flat rate per month.$135 - $175 / mo -
Renters Liability Insurance - Third PartyAmount for renters liability insurance obtained through resident's provider of choice. Charged per leaseholder. Payable to 3rd Party
Disclaimer: Price varies based on selections with third party provider.Varies / mo -
Utility - Electric - Third PartyUsage-Based (Utilities).Amount for provision and consumption of electric paid to a third party. Charged per unit. Payable to 3rd PartyVaries / mo
-
Utility - ElectricCost of electricity usage for your apartment. Charged per unit.Varies / mo
-
Utility - GasCost of gas usage for your apartment. Charged per unit.Varies / mo
-
Utility - Stormwater / DrainageLocal stormwater management and drainage system fee. Charged per unit.Varies / mo
-
Common Area UtilitiesShared utility costs in community common areas. Charged per unit.Varies / mo
-
Utility - Submetered SewerUtility - Sewer Service Charged per unit.Varies / mo
-
Utility - Submetered WaterUtility - Water Usage Charged per unit.Varies / mo
-
-
One-Time Basics
-
Due at Application
-
Administrative FeeAmount to facilitate move-in process for a resident. Charged per unit.$450
-
Admin FeeFee to process rental application and background check Charged per unit.$500
-
Application FeeAmount to process application, initiate screening, and take a rental home off the market. Charged per applicant.$55
-
-
Due at Move-In
-
Community Account Setup FeeCharge for establishing resident accounts and access to community systems. Charged per unit.$15
-
-
Due at Application
-
Dogs
-
Dog FeeMax of 2. Charged per pet.$500
-
Dog RentCharged per pet.$25 / mo
Restrictions:NoneRead More Read Less -
-
Cats
-
Cat FeeMax of 2. Charged per pet.$300
-
Cat RentCharged per pet.$25 / mo
Restrictions: -
-
Other Pets
-
Pet FeeFee for allowing pets in the home. Charged per pet.$500
-
Pet RentMonthly charge for keeping a pet in the home. Charged per pet.$25 / mo
-
-
Pet Fees
-
Pet FeeMax of 2. Amount to facilitate authorized pet move-in. Charged per pet.
Disclaimer: Price varies based on pet type.$300 - $500 -
Pet RentMax of 2. Monthly amount for authorized pet. Charged per pet.
Disclaimer: Price varies based on pet type.$15 - $25 / mo
-
-
Garage Lot
-
Parking - GarageParking - Garage Charged per vehicle.$230 - $275 / mo
-
Parking FeeMax of 1. Amount for garage parking space/services. May be subject to availability. Charged per rentable item.
Disclaimer: Price varies based on rentable item type.$260 - $275 / mo
Comments -
-
Additional Parking Options
-
CoveredParking Reserved and Enclosed $225.00/month
-
-
Storage Unit
-
Storage FeeMax of 1. Amount for usage of optional storage space. May be subject to availability. Charged per rentable item.$25 / mo
-
Storage Space RentalFee for an on-site storage unit. Charged per rentable item.$25 / mo
-
-
Cable TV and Internet ServicesAmount for cable and internet services in rental home. Charged per unit. Payable to 3rd Party
Disclaimer: Price varies based on selections with third party provider.Varies / mo -
Amenity / Clubhouse Rental FeeFee for reserving the community clubhouse for events or gatherings. Charged per unit.$500 / occurrence
-
Guest Suite RentalAmount to rent guest suite; per night. May be subject to availability. Charged per night.
Disclaimer: Price varies based on floor plan type/size.$145 - $175 / occurrence
-
Utility Vacant cost RecoveryUtility Vacant cost Recovery Charged per unit.Varies one-time
-
Trash Services - HaulingCost of trash collection, removal, and hauling services. Charged per unit.Varies one-time
-
Access Device - ReplacementAmount to obtain a replacement access device for community; fobs, keys, remotes, access passes. Charged per device.
Disclaimer: Price varies based on device type.$25 - $50 / occurrence -
Non-Sufficient Funds (NSF)Charge for returned payments due to non-sufficient funds. Charged per unit.$25 / occurrence
-
Utility - Vacant Processing FeeAmount for failing to transfer utilities into resident name. Charged per unit.$50 / occurrence
-
Intra-Community Transfer FeeCharge for transferring to another home within the same community. Charged per unit.$500 / occurrence
-
Lease Buy OutAmount agreed upon by resident to terminate lease early and satisfy lease terms; additional conditions apply. Charged per unit.200% of base rent / occurrence
-
Insufficient Move-out Notice FeeInsufficient Move-out Notice Fee Charged per unit.
Disclaimer: Price varies based on rent amount.Varies / occurrence -
Lease ViolationAmount for violation of community policies and/or per lease terms. Charged per unit.
Disclaimer: Price varies based on type of non-compliance.Varies / occurrence -
Fire FeeCharge for fire protection services, including water supply, pressure maintenance, and related technologies Charged per unit.Varies one-time
-
Access/Lock Change FeeAmount to change or reprogram access to rental home. Charged per unit.$150 / occurrence
-
Returned Payment Fee (NSF)Amount for returned payment. Charged per unit.$25 / occurrence
-
Renters Liability Non-ComplianceFee for not maintaining required renters liability insurance coverage. Charged per unit.$25 / occurrence
-
Utility Non-transferred Utility FeeCharge for utility costs not moved to residents name. Charged per unit.$50 / occurrence
-
Access Device ReplacementAccess Device Replacement Charged per unit.$75 - $100 / occurrence
-
Early Termination FeeEarly Termination Fee Charged per unit.200% of base rent / occurrence
-
Late FeeAmount for paying after rent due date; per terms of lease. Charged per unit.
Disclaimer: Price varies based on rent amount.Varies / occurrence -
Utility - Vacant Cost RecoveryUtility - Vacant Cost Recovery Charged per unit.Varies / occurrence
Property Fee Disclaimer: Based on community-supplied data and independent market research. Subject to change without notice. May exclude fees for mandatory or optional services and usage-based utilities.
Details
Property Information
-
Built in 2013
-
324 units/23 stories
-
LEED Silver
Matterport 3D Tours
Select a unit to view pricing & availability
 Matterport 3D Tour
About SoNo East
Experience elevated city living at SoNo East, where sophisticated design meets an unbeatable Lincoln Park location. Just moments from the Red Line, North Avenue, Goose Island, and some of Chicago's most acclaimed restaurants, shopping, and entertainment destinations, residents enjoy the perfect balance of connectivity and convenience. Rising 23 stories above the city, SoNo East offers breathtaking skyline views, resort-style amenities, and thoughtfully designed residences that blend modern luxury with everyday comfort. With stunning views of Chicago's landmarks, waterways, and skyline, this community redefines high-rise living in one of the city's most desirable neighborhoods.
SoNo East is an apartment community located in Cook County and the 60642 ZIP Code. This area is served by the Chicago Public Schools attendance zone.
Unique Features
- 9 ft. ceiling
- Complimentary Washer & Dryer Included
- Deep, Stainless Steel, Single Bowl Sinks
- Designer Grohe Faucets
- Expansive, Open Floor Plans
- Gas Grilling Stations
- Generously Sized Balconies & Terraces
- Gourmet Kitchens with Granite Countertops
- Hardwood-Style Floors
- Individual Thermostats
- In-Unit Washer & Dryer
- Modern Cabinetry
- On-Site Composting
- Outdoor Fire Spaces
- Outdoor Firepit
- Outdoor Pool
- Premier 24-Hour Doorman Service
- Rich Italian Marble Tile
- Royal Bontania Loungers
- Sleek, Fashionable Poggenpohl Cabinets
- Soaring 9-Foot Ceilings
- Spacious & Secure Dog Run on the Ground Floor
- State of The Art Gym Equipment
- Storage Lockers
- Striking Floor-To-Ceiling Windows
- Stunning Skyline Views
- Swimming Pool
- Whirpool Energy Star Black Appliance Package
- Wi-Fi Available In All Common Areas
Community Amenities
Pool
Fitness Center
Elevator
Doorman
Concierge
Controlled Access
Recycling
Business Center
Property Services
- Package Service
- Wi-Fi
- Controlled Access
- Maintenance on site
- Property Manager on Site
- Doorman
- Concierge
- Video Patrol
- Recycling
- Renters Insurance Program
- Dry Cleaning Service
- Maid Service
- Composting
- Planned Social Activities
- Pet Play Area
- EV Charging
- Public Transportation
- Key Fob Entry
Shared Community
- Elevator
- Business Center
- Multi Use Room
- Storage Space
- Conference Rooms
Fitness & Recreation
- Fitness Center
- Pool
- Bicycle Storage
Outdoor Features
- Sundeck
- Grill
- Dog Park
Apartment Features
Washer/Dryer
Air Conditioning
Dishwasher
High Speed Internet Access
Island Kitchen
Granite Countertops
Microwave
Refrigerator
Indoor Features
- High Speed Internet Access
- Wi-Fi
- Washer/Dryer
- Air Conditioning
- Heating
- Cable Ready
- Security System
- Storage Space
- Double Vanities
- Tub/Shower
- Sprinkler System
- Wheelchair Accessible (Rooms)
Kitchen Features & Appliances
- Dishwasher
- Ice Maker
- Granite Countertops
- Stainless Steel Appliances
- Island Kitchen
- Eat-in Kitchen
- Kitchen
- Microwave
- Oven
- Range
- Refrigerator
- Freezer
Model Details
- Vinyl Flooring
- Dining Room
- Family Room
- Office
- Den
- Views
- Floor to Ceiling Windows
- Balcony
- Patio
Just four miles northwest of downtown Chicago, Goose Island is a bustling neighborhood with an abundance of restaurants, shopping, and entertainment options. Visit the iconic Goose Island Brewhouse for its local charm, or try Yard House, a high-end sports bar with extensive draft beers. If you’re craving Mexican fare, stop at Uncle Julio’s for upscale Tex-Mex paired with famously swirled margaritas. The iO Theater houses Chicago’s best improv comedy in a large warehouse space with an industrial-chic feel. Families in Goose Island enjoy ArcLight Cinemas for their movie-watching experience.
Residents enjoy close amenities, including popular retail stores such as REI, PetSmart, DSW, Target, and more. Goose Island falls into the Chicago Public School District, and the neighborhood has access to Chicago Public Transit. For relaxation, be sure to visit Stanton Park. This kid-friendly spot has baseball fields, basketball courts, indoor pool, and playground.
Learn more about living in Goose IslandCompare neighborhood and city base rent averages by bedroom.
| Goose Island | Chicago, IL | |
|---|---|---|
| Studio | $1,707 | $1,714 |
| 1 Bedroom | $1,814 | $2,053 |
| 2 Bedrooms | $2,196 | $2,587 |
| 3 Bedrooms | $2,630 | $3,094 |
- Package Service
- Wi-Fi
- Controlled Access
- Maintenance on site
- Property Manager on Site
- Doorman
- Concierge
- Video Patrol
- Recycling
- Renters Insurance Program
- Dry Cleaning Service
- Maid Service
- Composting
- Planned Social Activities
- Pet Play Area
- EV Charging
- Public Transportation
- Key Fob Entry
- Elevator
- Business Center
- Multi Use Room
- Storage Space
- Conference Rooms
- Sundeck
- Grill
- Dog Park
- Fitness Center
- Pool
- Bicycle Storage
- 9 ft. ceiling
- Complimentary Washer & Dryer Included
- Deep, Stainless Steel, Single Bowl Sinks
- Designer Grohe Faucets
- Expansive, Open Floor Plans
- Gas Grilling Stations
- Generously Sized Balconies & Terraces
- Gourmet Kitchens with Granite Countertops
- Hardwood-Style Floors
- Individual Thermostats
- In-Unit Washer & Dryer
- Modern Cabinetry
- On-Site Composting
- Outdoor Fire Spaces
- Outdoor Firepit
- Outdoor Pool
- Premier 24-Hour Doorman Service
- Rich Italian Marble Tile
- Royal Bontania Loungers
- Sleek, Fashionable Poggenpohl Cabinets
- Soaring 9-Foot Ceilings
- Spacious & Secure Dog Run on the Ground Floor
- State of The Art Gym Equipment
- Storage Lockers
- Striking Floor-To-Ceiling Windows
- Stunning Skyline Views
- Swimming Pool
- Whirpool Energy Star Black Appliance Package
- Wi-Fi Available In All Common Areas
- High Speed Internet Access
- Wi-Fi
- Washer/Dryer
- Air Conditioning
- Heating
- Cable Ready
- Security System
- Storage Space
- Double Vanities
- Tub/Shower
- Sprinkler System
- Wheelchair Accessible (Rooms)
- Dishwasher
- Ice Maker
- Granite Countertops
- Stainless Steel Appliances
- Island Kitchen
- Eat-in Kitchen
- Kitchen
- Microwave
- Oven
- Range
- Refrigerator
- Freezer
- Vinyl Flooring
- Dining Room
- Family Room
- Office
- Den
- Views
- Floor to Ceiling Windows
- Balcony
- Patio
| Monday | 10am - 6pm |
|---|---|
| Tuesday | 10am - 6pm |
| Wednesday | 10am - 6pm |
| Thursday | 10am - 6pm |
| Friday | 10am - 6pm |
| Saturday | 11am - 5pm |
| Sunday | Closed |
| Colleges & Universities | Distance | ||
|---|---|---|---|
| Colleges & Universities | Distance | ||
| Walk: | 14 min | 0.8 mi | |
| Drive: | 3 min | 1.3 mi | |
| Drive: | 3 min | 1.6 mi | |
| Drive: | 4 min | 1.8 mi |


 The GreatSchools Rating helps parents compare schools within a state based on a variety of school quality indicators and provides a helpful picture of how effectively each school serves all of its students. Ratings are on a scale of 1 (below average) to 10 (above average) and can include test scores, college readiness, academic progress, advanced courses, equity, discipline and attendance data. We also advise parents to visit schools, consider other information on school performance and programs, and consider family needs as part of the school selection process.
View GreatSchools Rating Methodology
Data provided by GreatSchools.org © 2026. All rights reserved.
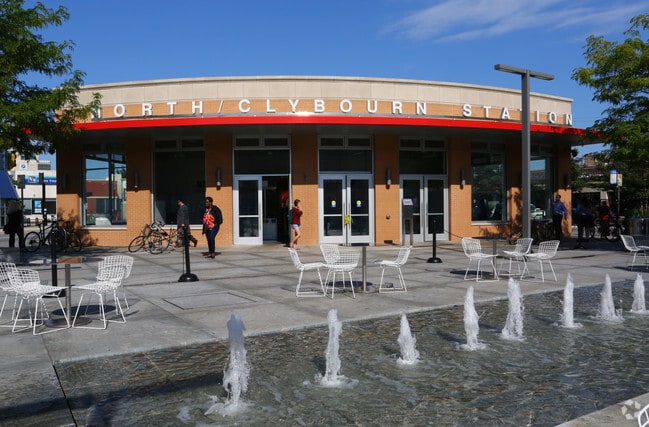
Transportation options available in Chicago include North/Clybourn Station, located 0.1 mile from SoNo East. SoNo East is near Chicago Midway International, located 12.3 miles or 21 minutes away, and Chicago O'Hare International, located 15.6 miles or 24 minutes away.
| Transit / Subway | Distance | ||
|---|---|---|---|
| Transit / Subway | Distance | ||
|
|
Walk: | 2 min | 0.1 mi |
|
|
Walk: | 13 min | 0.7 mi |
|
|
Walk: | 13 min | 0.7 mi |
|
|
Drive: | 3 min | 1.3 mi |
|
|
Drive: | 3 min | 1.6 mi |
| Commuter Rail | Distance | ||
|---|---|---|---|
| Commuter Rail | Distance | ||
| Drive: | 3 min | 1.4 mi | |
| Drive: | 6 min | 2.5 mi | |
|
|
Drive: | 7 min | 2.5 mi |
| Drive: | 7 min | 2.9 mi | |
| Drive: | 7 min | 3.6 mi |
| Airports | Distance | ||
|---|---|---|---|
| Airports | Distance | ||
|
Chicago Midway International
|
Drive: | 21 min | 12.3 mi |
|
Chicago O'Hare International
|
Drive: | 24 min | 15.6 mi |
Scores provided by
 What do Walkability, Transit, Drivability, and Bikeability mean?
Walkability measures the walking distance to day-to-day needs.
Transit measures access to public transportation.
Drivability measures congestion, parking availability, and access to major roads.
Bikeability measures the suitability for cycling.
How It Works
What do Walkability, Transit, Drivability, and Bikeability mean?
Walkability measures the walking distance to day-to-day needs.
Transit measures access to public transportation.
Drivability measures congestion, parking availability, and access to major roads.
Bikeability measures the suitability for cycling.
How It Works
Traffic
BusyAirport
CalmBusinesses
BusyScores provided by
HowLoud What is a Sound Score Rating? A Sound Score Rating aggregates noise caused by vehicle traffic, airplane traffic and local sources. How It WorksTime and distance from SoNo East.
| Shopping Centers | Distance | ||
|---|---|---|---|
| Shopping Centers | Distance | ||
| Walk: | 2 min | 0.1 mi | |
| Walk: | 2 min | 0.1 mi | |
| Walk: | 3 min | 0.2 mi |
| Parks and Recreation | Distance | ||
|---|---|---|---|
| Parks and Recreation | Distance | ||
|
Oz Park
|
Walk: | 15 min | 0.8 mi |
|
Lincoln Park Zoo
|
Drive: | 3 min | 1.5 mi |
|
Lincoln Park
|
Drive: | 3 min | 1.6 mi |
|
Wrightwood Park
|
Drive: | 4 min | 1.8 mi |
|
Notebaert Nature Museum
|
Drive: | 5 min | 2.1 mi |
| Hospitals | Distance | ||
|---|---|---|---|
| Hospitals | Distance | ||
| Drive: | 4 min | 2.1 mi | |
| Drive: | 5 min | 2.1 mi | |
| Drive: | 5 min | 2.4 mi |
| Military Bases | Distance | ||
|---|---|---|---|
| Military Bases | Distance | ||
| Drive: | 32 min | 23.2 mi | |
| Drive: | 45 min | 30.3 mi | |
| Drive: | 45 min | 34.1 mi |
SoNo East Photos
-
SoNo East
-
Amenity Lounge
-
-
-
Train Station nearby
-
-
-
-
Models
-
Studio
-
1 Bedroom
-
1 Bedroom
-
1 Bedroom
-
1 Bedroom
-
1 Bedroom
Nearby Apartments
Within 50 Miles of SoNo East
-
The Henry at Harms Woods
5424 Old Orchard Rd
Skokie, IL 60077
$3,040 - $7,515 Total Monthly Price
1-4 Br 12.1 mi
-
Yorktown Reserve
95 Yorktown Ctr
Lombard, IL 60148
$2,425 - $3,520
1-2 Br 19.2 mi
-
The 250 Residences
250 McHenry Rd
Buffalo Grove, IL 60089
$2,208 - $4,846
1-3 Br 23.4 mi
-
Element at Veridian
2200 Progress Pky
Schaumburg, IL 60173
$2,400 - $6,000
1-3 Br 23.5 mi
-
Orland Ridge Towns and Villas
16966 Pond Willow Dr
Orland Park, IL 60487
$2,987 - $3,563 Total Monthly Price
1-3 Br 24.7 mi
-
The Claire at Naperville
1277 Burlington Ave
Naperville, IL 60563
$4,091 - $4,966 Total Monthly Price
2-3 Br 25.5 mi
SoNo East has units with in‑unit washers and dryers, making laundry day simple for residents.
Utilities are not included in rent. Residents should plan to set up and pay for all services separately.
Parking is available at SoNo East. Fees may apply depending on the type of parking offered. Contact this property for details.
SoNo East has studios to two-bedrooms with rent ranges from $2,821/mo. to $4,442/mo.
Yes, SoNo East welcomes pets. Breed restrictions, weight limits, and additional fees may apply. View this property's pet policy.
A good rule of thumb is to spend no more than 30% of your gross income on rent. Based on the lowest available rent of $2,821 for a one-bedroom, you would need to earn about $112,840 per year to qualify. Want to double-check your budget? Calculate how much rent you can afford with our Rent Affordability Calculator.
SoNo East is not currently offering any rent specials. Check back soon, as promotions change frequently.
Yes! SoNo East offers 7 Matterport 3D Tours. Explore different floor plans and see unit level details, all without leaving home.

840 W Blackhawk St
Chicago, IL 60642