-
-
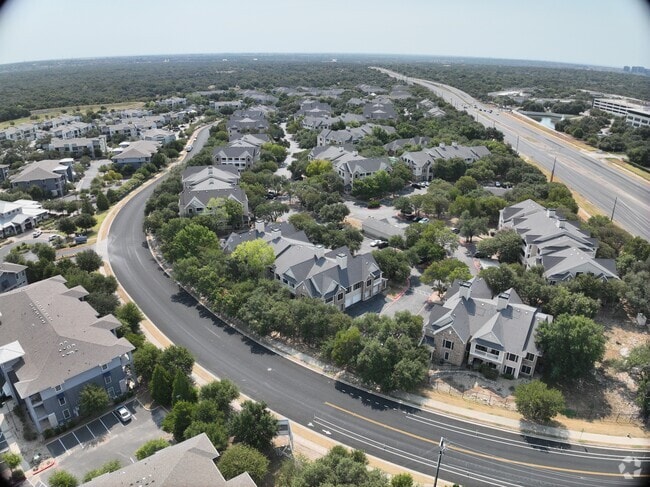
Matterport 3D Exterior
-
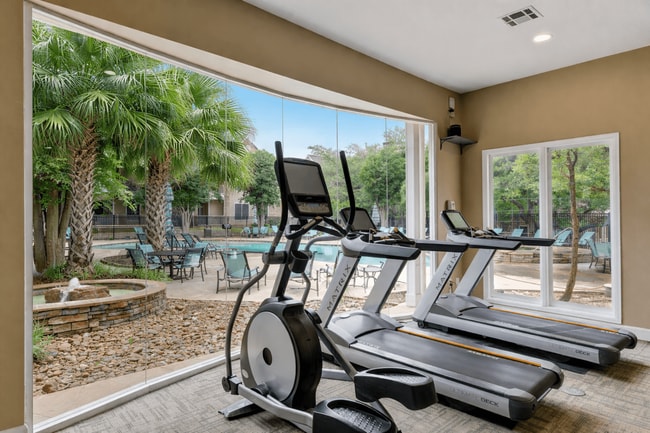
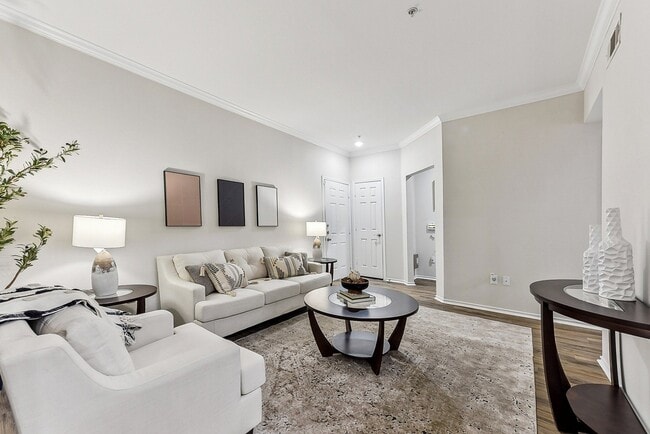
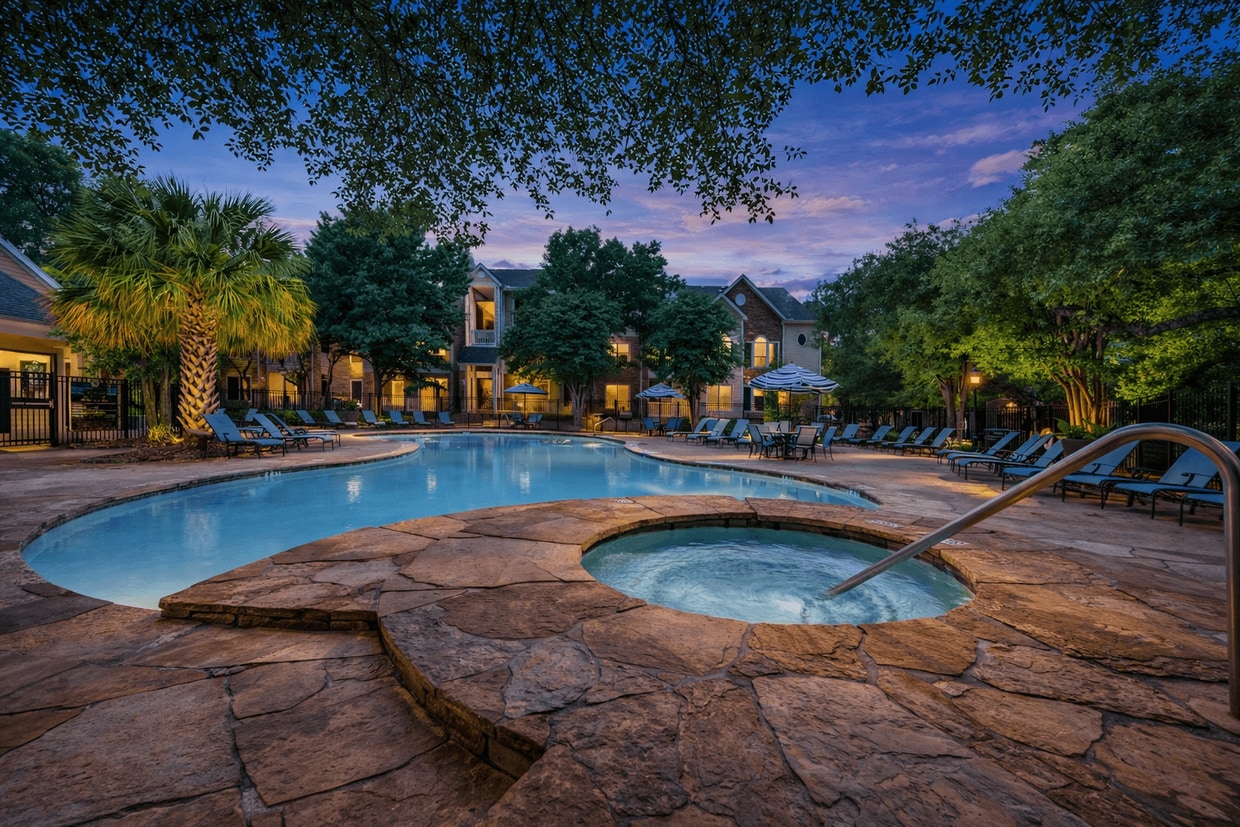

Stone Oak @ Parmer media gallery
Unit
Viewing Floor:
Select a unit to view pricing & availability
Favorites
256-286-1839

-
Monthly Rent
$1,036 - $1,716
-
Bedrooms
1 - 3 bd
-
Bathrooms
1 - 2 ba
-
Square Feet
648 - 1,595 sq ft
Stone Oak @ Parmer
Favorites
Highlights
- Media Center/Movie Theatre
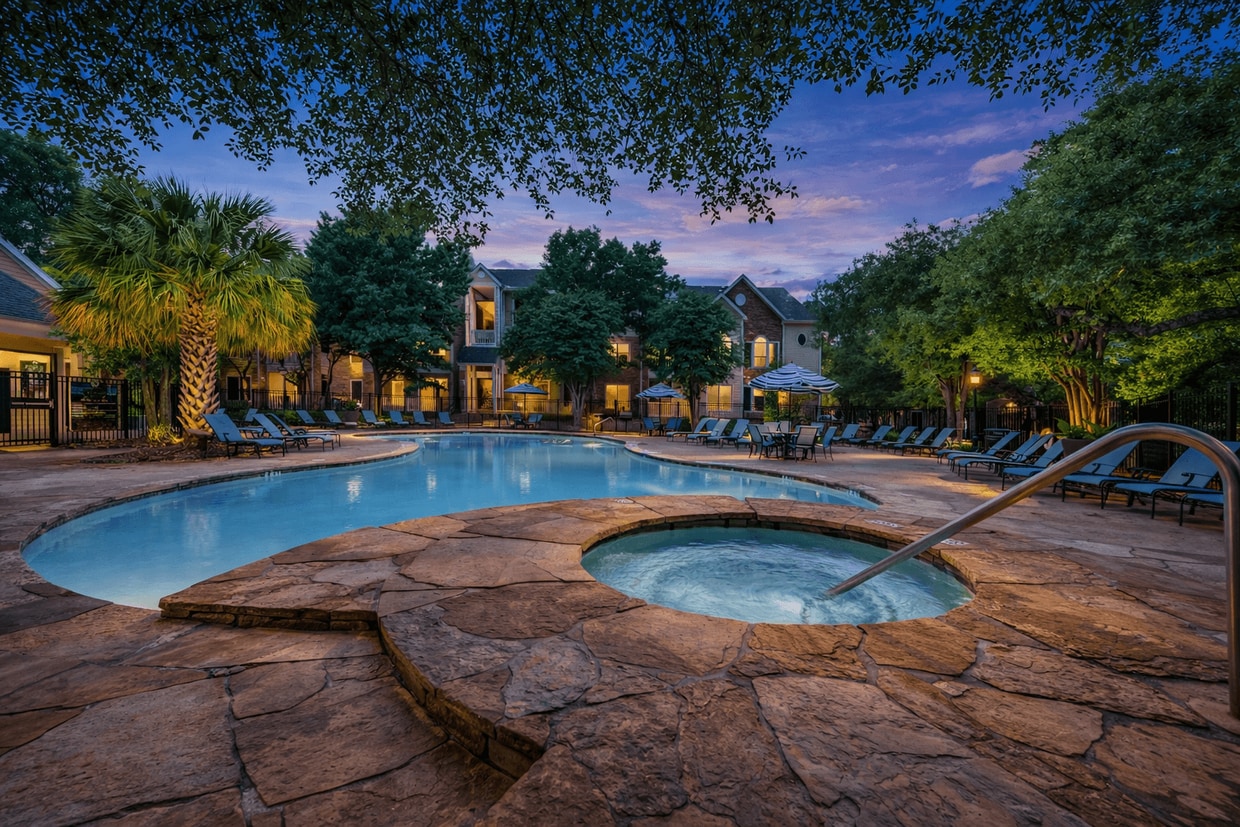
- Pool
- Walk-In Closets
- Controlled Access
- Walking/Biking Trails
- Fireplace
- Gated
- Picnic Area
- Grill
Pricing & Floor Plans
filter results by bedrooms
Birch
Starting at $1,158
1 Bed
1 Bath
802 Sq Ft

10 Available units
Unit
Base Price
Sq Ft
Availability
Unit Details
-
Unit 1522price $1,165square feet 802availibility Now
-
Unit 1637price $1,158square feet 802availibility Sep 14
-
Unit 0912price $1,326square feet 802availibility Sep 15
Elm
Starting at $1,168
1 Bed
1 Bath
802 Sq Ft
9 Available units
Unit
Base Price
Sq Ft
Availability
Unit Details
-
Unit 1120price $1,168square feet 802availibility Now
-
Unit 0425price $1,168square feet 802availibility Now
-
Unit 1235price $1,183square feet 802availibility Now
Bayberry
Starting at $1,036
1 Bed
1 Bath
648 Sq Ft
6 Available units
Unit
Base Price
Sq Ft
Availability
Unit Details
-
Unit 0622price $1,154square feet 648availibility Sep 15
-
Unit 0618price $1,121square feet 648availibility Sep 25
-
Unit 0839price $1,036square feet 648availibility Sep 30
Magnolia
Starting at $1,498
2 Beds
2 Baths
1,099 Sq Ft
6 Available units
Unit
Base Price
Sq Ft
Availability
Unit Details
-
Unit 0837price $1,498square feet 1,099availibility Now
-
Unit 0832price $1,548square feet 1,099availibility Sep 2
-
Unit 0838price $1,588square feet 1,099availibility Sep 4
Juniper
Starting at $1,509
2 Beds
2 Baths
1,040 Sq Ft
2 Available units
Unit
Base Price
Sq Ft
Availability
Unit Details
-
Unit 1231price $1,509square feet 1,040availibility Now
-
Unit 1431price $1,624square feet 1,040availibility Now
Sassafras
Starting at $1,601
2 Beds
2 Baths
1,153 Sq Ft
8 Available units
Unit
Base Price
Sq Ft
Availability
Unit Details
-
Unit 0534price $1,641square feet 1,153availibility Now
-
Unit 1634price $1,633square feet 1,153availibility Sep 9
-
Unit 0331price $1,716square feet 1,153availibility Sep 10
Maple
$1,686
2 Beds
2 Baths
1,119 Sq Ft
1 Available unit
Unit
Base Price
Sq Ft
Availability
Unit Details
-
Unit 1911price $1,686square feet 1,119availibility Nov 1
Hickory
Call for Rent
1 Bed
1 Bath
987 Sq Ft
Sycamore
Call for Rent
2 Beds
2 Baths
1,219 Sq Ft
Walnut
Call for Rent
2 Beds
2 Baths
1,279 Sq Ft
Willow
Call for Rent
3 Beds
2 Baths
1,595 Sq Ft
Birch
Starting at $1,158
1 Bed
1 Bath
802 Sq Ft
10 Available units
Unit
Base Price
Sq Ft
Availability
Unit Details
-
Unit 1522price $1,165square feet 802availibility Now
-
Unit 1637price $1,158square feet 802availibility Sep 14
-
Unit 0912price $1,326square feet 802availibility Sep 15
Elm
Starting at $1,168
1 Bed
1 Bath
802 Sq Ft
9 Available units
Unit
Base Price
Sq Ft
Availability
Unit Details
-
Unit 1120price $1,168square feet 802availibility Now
-
Unit 0425price $1,168square feet 802availibility Now
-
Unit 1235price $1,183square feet 802availibility Now
Bayberry
Starting at $1,036
1 Bed
1 Bath
648 Sq Ft
6 Available units
Unit
Base Price
Sq Ft
Availability
Unit Details
-
Unit 0622price $1,154square feet 648availibility Sep 15
-
Unit 0618price $1,121square feet 648availibility Sep 25
-
Unit 0839price $1,036square feet 648availibility Sep 30
Hickory
Call for Rent
1 Bed
1 Bath
987 Sq Ft
Magnolia
Starting at $1,498
2 Beds
2 Baths
1,099 Sq Ft
6 Available units
Unit
Base Price
Sq Ft
Availability
Unit Details
-
Unit 0837price $1,498square feet 1,099availibility Now
-
Unit 0832price $1,548square feet 1,099availibility Sep 2
-
Unit 0838price $1,588square feet 1,099availibility Sep 4
Juniper
Starting at $1,509
2 Beds
2 Baths
1,040 Sq Ft
2 Available units
Unit
Base Price
Sq Ft
Availability
Unit Details
-
Unit 1231price $1,509square feet 1,040availibility Now
-
Unit 1431price $1,624square feet 1,040availibility Now
Sassafras
Starting at $1,601
2 Beds
2 Baths
1,153 Sq Ft
8 Available units
Unit
Base Price
Sq Ft
Availability
Unit Details
-
Unit 0534price $1,641square feet 1,153availibility Now
-
Unit 1634price $1,633square feet 1,153availibility Sep 9
-
Unit 0331price $1,716square feet 1,153availibility Sep 10
Maple
$1,686
2 Beds
2 Baths
1,119 Sq Ft
1 Available unit
Unit
Base Price
Sq Ft
Availability
Unit Details
-
Unit 1911price $1,686square feet 1,119availibility Nov 1
Sycamore
Call for Rent
2 Beds
2 Baths
1,219 Sq Ft
Walnut
Call for Rent
2 Beds
2 Baths
1,279 Sq Ft
Willow
Call for Rent
3 Beds
2 Baths
1,595 Sq Ft
* Price shown is base rent. Excludes user-selected optional fees and variable or usage-based fees and required charges due at or prior to move-in or at move-out.View Fees and Policies for details.
Price, availability, fees, and any applicable rent special are subject to change without notice.
* Square footage definitions vary. Displayed square footage is approximate.
Fees and Policies
The fees listed below are community-provided and may exclude utilities or add-ons. All payments are made directly to the property and are non-refundable unless otherwise specified. Use the Cost Calculator to determine costs based on your needs.
-
Utilities & Essentials
-
Fetch Package FeeCharged per unit.$11.50 / mo
-
Package ServicesCharged per unit.$12 / mo
-
Renters Insurance PremiumWaived with Proof of Policy Charged per unit.$14.50 / mo
-
Access System FeeCharged per unit.$2.50 / mo
-
Pest ControlCharged per unit.$3 / mo
-
Trash Admin FeeCharged per unit.$3 / mo
-
Pest Control FeeCharged per unit.$3 / mo
-
Valet TrashCharged per unit.$30 / mo
-
Electric ServiceCharged per unit.Varies / mo
-
Sewer UsageCharged per unit.Varies / mo
-
Trash FeeCharged per unit.Varies / mo
-
Water UsageCharged per unit.Varies / mo
-
-
One-Time Basics
-
DepositVaries by unit
-
Due at Application
-
PetScreening.com Registration FeeCharged per unit.$0.01 - $30
-
Application Fee Per ApplicantCharged per applicant.$50
-
Application Fee (non-refundable)Charged per unit.$50
-
-
Due at Move-In
-
Administrative FeeCharged per unit.$150
-
-
-
Dogs
-
Dog FeeMax of 1. Charged per pet.$400
-
Dog RentCharged per pet.$20 / mo
50 lbs. Weight LimitRestrictions:Breed restrictions apply. Animal minimum age: 12 months old. Please call the office for more information. Either cat or dog, not both, up to 1 animal only.Read More Read LessComments -
-
Cats
-
Cat FeeMax of 1. Charged per pet.$400
-
Cat RentCharged per pet.$20 / mo
Restrictions:Comments -
-
Other
-
Garage RentalCharged per vehicle.$100 - $150 / mo
-
Carport RentalCharged per vehicle.$30 / mo
-
-
Additional Parking Options
-
Other
-
Garage Lot
-
-
Storage Unit
-
Storage DepositCharged per rentable item.$0
-
Storage RentCharged per rentable item.$20 / mo
-
Storage RentalCharged per rentable item.$20 / mo
-
-
Unauthorized Animal Violation Fee$100 / occurrence
-
NSF/Return Check FeeCharged per unit.$50 / occurrence
-
Early Termination FeeCharged per unit.200% of base rent / occurrence
-
Electric Cost Recovery FeeCharged per unit.$50 / occurrence
-
Late FeeCharged per unit.10% of base rent / occurrence
Property Fee Disclaimer: Based on community-supplied data and independent market research. Subject to change without notice. May exclude fees for mandatory or optional services and usage-based utilities.
Details
Property Information
-
Built in 2001
-
434 units/3 stories
Matterport 3D Tours
Exterior 360º View of Stone Oak @ Parmer
Select a unit to view pricing & availability
Viewing Floor:
 Matterport 3D Tour
About Stone Oak @ Parmer
Welcome to Stone Oak @ Parmer – where style meets location in the heart of North Austin.** Ideally positioned off Parmer Lane and directly across from Apple's headquarters, our community puts you just minutes from 3M, Oracle, and other major employers. With eleven thoughtfully designed floor plans to choose from, Stone Oak @ Parmer delivers a modern blend of comfort, convenience, and sophistication that sets a new standard for apartment living.
Stone Oak @ Parmer is an apartment community located in Travis County and the 78727 ZIP Code. This area is served by the Round Rock Independent School District attendance zone.
Unique Features
- Attached Garage (In some homes)
- BBQ/Picnic Areas
- Ceiling Fans in Bedrooms
- Composting Program
- Convenient Online Resident Portal
- Covered Carport Parking (As Available)
- Enjoy Nearby Trails for Walking, Jogging & Biking
- Extra Storage
- Fetch Package Concierge
- Fireplaces (In some homes)
- Flexible Rent Payments
- Full-Sized Washer & Dryer Included
- Granite Countertops (In some homes)
- Homes Wired for Google Fiber
- Movie Theatre
- Nightly Courtesy Patrol
- Nightly Doorstep Trash Pick Up
- Oversized Closets
- Oversized Patios/ Balconies with Each Home
- Pool View (In some homes)
- Proudly offering Spruce services to our Residents
- Recycling Stations
- Rent Café Rewards
- Rent Reporting w/ Identity IQ
- Smart Thermostats
- Wood-Style Plank Vinyl Flooring (In Select Homes)
Community Amenities
Pool
Fitness Center
Concierge
Clubhouse
- Controlled Access
- Maintenance on site
- Property Manager on Site
- Concierge
- Recycling
- Composting
- Business Center
- Clubhouse
- Walk-Up
- Fitness Center
- Pool
- Walking/Biking Trails
- Media Center/Movie Theatre
- Gated
- Grill
- Picnic Area
Apartment Features
Washer/Dryer
Air Conditioning
Dishwasher
High Speed Internet Access
Walk-In Closets
Granite Countertops
Microwave
Refrigerator
Indoor Features
- High Speed Internet Access
- Washer/Dryer
- Air Conditioning
- Heating
- Ceiling Fans
- Cable Ready
- Fireplace
- Wheelchair Accessible (Rooms)
Kitchen Features & Appliances
- Dishwasher
- Disposal
- Granite Countertops
- Microwave
- Range
- Refrigerator
Model Details
- Vinyl Flooring
- Recreation Room
- Crown Molding
- Walk-In Closets
- Window Coverings
- Balcony
- Patio
5400 W Parmer Ln,
Austin,
TX
78727
The Travis County community of McNeil covers a large expanse of north Austin. Much of the area belongs to the Austin White Lime Company, but the surrounding roads and residential areas in the southern part of McNeil provide a beautiful sprawling landscape for renters of all types.
There’s a selection of homes in all styles in McNeil Estates, a compact residential area that sits just off of North Mopac Expressway and West Parmer Lane. McNeil is also receiving a number of modern apartment complexes, each offering upscale amenities and stylish living less than 30 minutes from Downtown Austin.
Yett Creek Neighborhood Park sits just outside of McNeil and offers 40 acres of forest to explore on walking trails. With all of the surrounding highways, McNeil is a fantastic, affordable spot for those who commute to the city for work. The nearby thoroughfares also mean you can be at Lake Travis or San Antonio in no time.
Learn more about living in McNeil
Average Prices by Area
Compare neighborhood and city base rent averages by bedroom.
| McNeil | Austin, TX | |
|---|---|---|
| Studio | - | $1,229 |
| 1 Bedroom | $1,253 | $1,422 |
| 2 Bedrooms | $1,685 | $1,841 |
| 3 Bedrooms | $2,083 | $2,450 |
Amenities
- Controlled Access
- Maintenance on site
- Property Manager on Site
- Concierge
- Recycling
- Composting
- Business Center
- Clubhouse
- Walk-Up
- Gated
- Grill
- Picnic Area
- Fitness Center
- Pool
- Walking/Biking Trails
- Media Center/Movie Theatre
- Attached Garage (In some homes)
- BBQ/Picnic Areas
- Ceiling Fans in Bedrooms
- Composting Program
- Convenient Online Resident Portal
- Covered Carport Parking (As Available)
- Enjoy Nearby Trails for Walking, Jogging & Biking
- Extra Storage
- Fetch Package Concierge
- Fireplaces (In some homes)
- Flexible Rent Payments
- Full-Sized Washer & Dryer Included
- Granite Countertops (In some homes)
- Homes Wired for Google Fiber
- Movie Theatre
- Nightly Courtesy Patrol
- Nightly Doorstep Trash Pick Up
- Oversized Closets
- Oversized Patios/ Balconies with Each Home
- Pool View (In some homes)
- Proudly offering Spruce services to our Residents
- Recycling Stations
- Rent Café Rewards
- Rent Reporting w/ Identity IQ
- Smart Thermostats
- Wood-Style Plank Vinyl Flooring (In Select Homes)
- High Speed Internet Access
- Washer/Dryer
- Air Conditioning
- Heating
- Ceiling Fans
- Cable Ready
- Fireplace
- Wheelchair Accessible (Rooms)
- Dishwasher
- Disposal
- Granite Countertops
- Microwave
- Range
- Refrigerator
- Vinyl Flooring
- Recreation Room
- Crown Molding
- Walk-In Closets
- Window Coverings
- Balcony
- Patio
Expenses
Recurring
Cat Rent
$20
Dog Rent
$20
One-Time
Storage Fee
$20
Cat Fee
$400
Dog Fee
$400
Office Hours
256-286-1839
| Monday | 9am - 6pm |
|---|---|
| Tuesday | 9am - 6pm |
| Wednesday | 9am - 6pm |
| Thursday | 9am - 6pm |
| Friday | 9am - 6pm |
| Saturday | 10am - 5pm |
| Sunday | 1pm - 5pm |
Education
| Colleges & Universities | Distance | ||
|---|---|---|---|
| Colleges & Universities | Distance | ||
| Drive: | 8 min | 4.3 mi | |
| Drive: | 12 min | 7.2 mi | |
| Drive: | 14 min | 8.6 mi | |
| Drive: | 17 min | 10.6 mi |
Stone Oak @ Parmer is within 8 minutes or 4.3 miles from Austin C.C., Northridge Campus. It is also near The Art Institute of Austin and Austin C.C., Cypress Creek.
Schools


Public Elementary School
Grades PK-5
578 Students
Attendance Zone
Public Middle School
Grades 6-8
1,370 Students
Attendance Zone
Public High School
Grades 9-12
2,820 Students
Attendance Zone
Public High School
Grades 9-12
2,648 Students
Nearby
Private Elementary & Middle School
Grades PK-8
212 Students
Nearby
Private Elementary, Middle & High School
Grades PK-12
765 Students
Nearby
School data provided by
 The GreatSchools Rating helps parents compare schools within a state based on a variety of school quality indicators and provides a helpful picture of how effectively each school serves all of its students. Ratings are on a scale of 1 (below average) to 10 (above average) and can include test scores, college readiness, academic progress, advanced courses, equity, discipline and attendance data. We also advise parents to visit schools, consider other information on school performance and programs, and consider family needs as part of the school selection process.
View GreatSchools Rating Methodology
Data provided by GreatSchools.org © 2026. All rights reserved.
The GreatSchools Rating helps parents compare schools within a state based on a variety of school quality indicators and provides a helpful picture of how effectively each school serves all of its students. Ratings are on a scale of 1 (below average) to 10 (above average) and can include test scores, college readiness, academic progress, advanced courses, equity, discipline and attendance data. We also advise parents to visit schools, consider other information on school performance and programs, and consider family needs as part of the school selection process.
View GreatSchools Rating Methodology
Data provided by GreatSchools.org © 2026. All rights reserved.
Transportation options available in Austin include Howard Station, located 3.5 miles from Stone Oak @ Parmer. Stone Oak @ Parmer is near Austin-Bergstrom International, located 25.5 miles or 39 minutes away.
| Transit / Subway | Distance | ||
|---|---|---|---|
| Transit / Subway | Distance | ||
| Drive: | 6 min | 3.5 mi | |
| Drive: | 8 min | 4.9 mi | |
| Drive: | 10 min | 5.3 mi | |
| Drive: | 11 min | 5.6 mi | |
| Drive: | 16 min | 9.8 mi |
| Commuter Rail | Distance | ||
|---|---|---|---|
| Commuter Rail | Distance | ||
|
|
Drive: | 21 min | 14.9 mi |
|
|
Drive: | 36 min | 28.3 mi |
| Airports | Distance | ||
|---|---|---|---|
| Airports | Distance | ||
|
Austin-Bergstrom International
|
Drive: | 39 min | 25.5 mi |
Getting Around
 What do Walkability, Transit, Drivability, and Bikeability mean?
Walkability measures the walking distance to day-to-day needs.
Transit measures access to public transportation.
Drivability measures congestion, parking availability, and access to major roads.
Bikeability measures the suitability for cycling.
How It Works
What do Walkability, Transit, Drivability, and Bikeability mean?
Walkability measures the walking distance to day-to-day needs.
Transit measures access to public transportation.
Drivability measures congestion, parking availability, and access to major roads.
Bikeability measures the suitability for cycling.
How It Works
Fairly Walkable
Walkability
50
/ 100
Minimal Public Transit
Transit
0
/ 100
Exceptionally Drivable
Drivability
100
/ 100
Moderately Bikeable
Bikeability
60
/ 100
Scores provided by
What do Walkability, Transit, Drivability, and Bikeability mean?
Walkability measures the walking distance to day-to-day needs.
Transit measures access to public transportation.
Drivability measures congestion, parking availability, and access to major roads.
Bikeability measures the suitability for cycling.
How It Works
Active
Soundscore™
72
/ 100
Traffic
BusyAirport
CalmBusinesses
CalmScores provided by
HowLoud What is a Sound Score Rating? A Sound Score Rating aggregates noise caused by vehicle traffic, airplane traffic and local sources. How It WorksTime and distance from Stone Oak @ Parmer.
| Shopping Centers | Distance | ||
|---|---|---|---|
| Shopping Centers | Distance | ||
| Walk: | 18 min | 1.0 mi | |
| Drive: | 2 min | 1.2 mi | |
| Drive: | 4 min | 1.6 mi |
Stone Oak @ Parmer has 3 shopping centers within 1.6 miles, which is about a 4-minute drive. The miles and minutes will be for the farthest away property.
| Parks and Recreation | Distance | ||
|---|---|---|---|
| Parks and Recreation | Distance | ||
|
Balcones District Park
|
Drive: | 5 min | 2.7 mi |
|
Great Hills Park
|
Drive: | 9 min | 3.7 mi |
|
Walnut Creek Park
|
Drive: | 7 min | 4.8 mi |
|
The Stephen F. Austin Planetarium
|
Drive: | 9 min | 5.3 mi |
|
Bull Creek Greenbelt
|
Drive: | 12 min | 7.7 mi |
Stone Oak @ Parmer has 5 parks within 7.7 miles, including Balcones District Park, Great Hills Park, and The Stephen F. Austin Planetarium.
| Hospitals | Distance | ||
|---|---|---|---|
| Hospitals | Distance | ||
| Drive: | 5 min | 3.3 mi | |
| Drive: | 9 min | 5.1 mi | |
| Drive: | 12 min | 8.4 mi |
Stone Oak @ Parmer has 3 hospitals within 8.4 miles, the nearest is North Austin Medical Center which is 3.3 miles away and a 5 minute drive.
| Military Bases | Distance | ||
|---|---|---|---|
| Military Bases | Distance | ||
| Drive: | 80 min | 62.6 mi | |
| Drive: | 98 min | 80.8 mi | |
| Drive: | 122 min | 96.0 mi |
Stone Oak @ Parmer has 3 military bases within 96.0 miles, the nearest is Fort Hood which is 62.6 miles away and a 80 minute drive.
Stone Oak @ Parmer Photos
-
-
2BR, 2BA - 1,151SF
-
Stone Oak @ Parmer, Austin, TX
-
-
Stone Oak @ Parmer, Austin, TX
-
Check out this recreation/ game room!
-
Watch a movie in the community theatre!
-
Stone Oak @ Parmer, Austin, TX
-
Stone Oak @ Parmer, Austin, TX
Models
-
1 Bedroom
-
1 Bedroom
-
1 Bedroom
-
1 Bedroom
-
1 Bedroom
-
1 Bedroom
Nearby Apartments
Within 50 Miles of Stone Oak @ Parmer
-
The Standard at Domain
11711 Domain Dr
Austin, TX 78758
$1,455 - $2,455
1-2 Br 2.4 mi
-
Villages at Domain
11011 Domain Dr
Austin, TX 78758
$1,259 - $3,316
1-3 Br 2.8 mi
-
The Ridge at Lakeline
12829 Ridgeline Blvd
Cedar Park, TX 78613
$1,160 - $2,065
1-3 Br 5.2 mi
-
Meritage at Steiner Ranch
4500 Steiner Ranch Blvd
Austin, TX 78732
$1,477 - $2,910
1-4 Br 9.5 mi
-
Residences at Saltillo
1211 E 5th St
Austin, TX 78702
$1,799 - $3,277
1-2 Br 12.0 mi
-
Resia Hutto Square
550 Exchange Blvd
Hutto, TX 78634
$1,190 - $1,640
1-3 Br 13.1 mi
Does Stone Oak @ Parmer have in-unit laundry?
Stone Oak @ Parmer has units with in‑unit washers and dryers, making laundry day simple for residents.
What utilities are included in rent at Stone Oak @ Parmer?
Utilities are not included in rent. Residents should plan to set up and pay for all services separately.
Is parking available at Stone Oak @ Parmer?
Parking is available at Stone Oak @ Parmer. Fees may apply depending on the type of parking offered. Contact this property for details.
Which floor plans are available, and what are the price ranges?
Stone Oak @ Parmer has one to three-bedrooms with rent ranges from $1,036/mo. to $1,716/mo.
Is Stone Oak @ Parmer pet-friendly?
Yes, Stone Oak @ Parmer welcomes pets. Breed restrictions, weight limits, and additional fees may apply. View this property's pet policy.
How much income do I need to rent at Stone Oak @ Parmer?
A good rule of thumb is to spend no more than 30% of your gross income on rent. Based on the lowest available rent of $1,036 for a one-bedroom, you would need to earn about $41,440 per year to qualify. Want to double-check your budget? Calculate how much rent you can afford with our Rent Affordability Calculator.
Does Stone Oak @ Parmer have move-in specials?
Stone Oak @ Parmer is offering 2 Months Free for eligible applicants, with rental rates starting at $1,036.
Does Stone Oak @ Parmer offer Matterport 3D tours?
Yes! Stone Oak @ Parmer offers 3 Matterport 3D Tours. Explore different floor plans and see unit level details, all without leaving home.
5400 W Parmer Ln
Austin, TX 78727