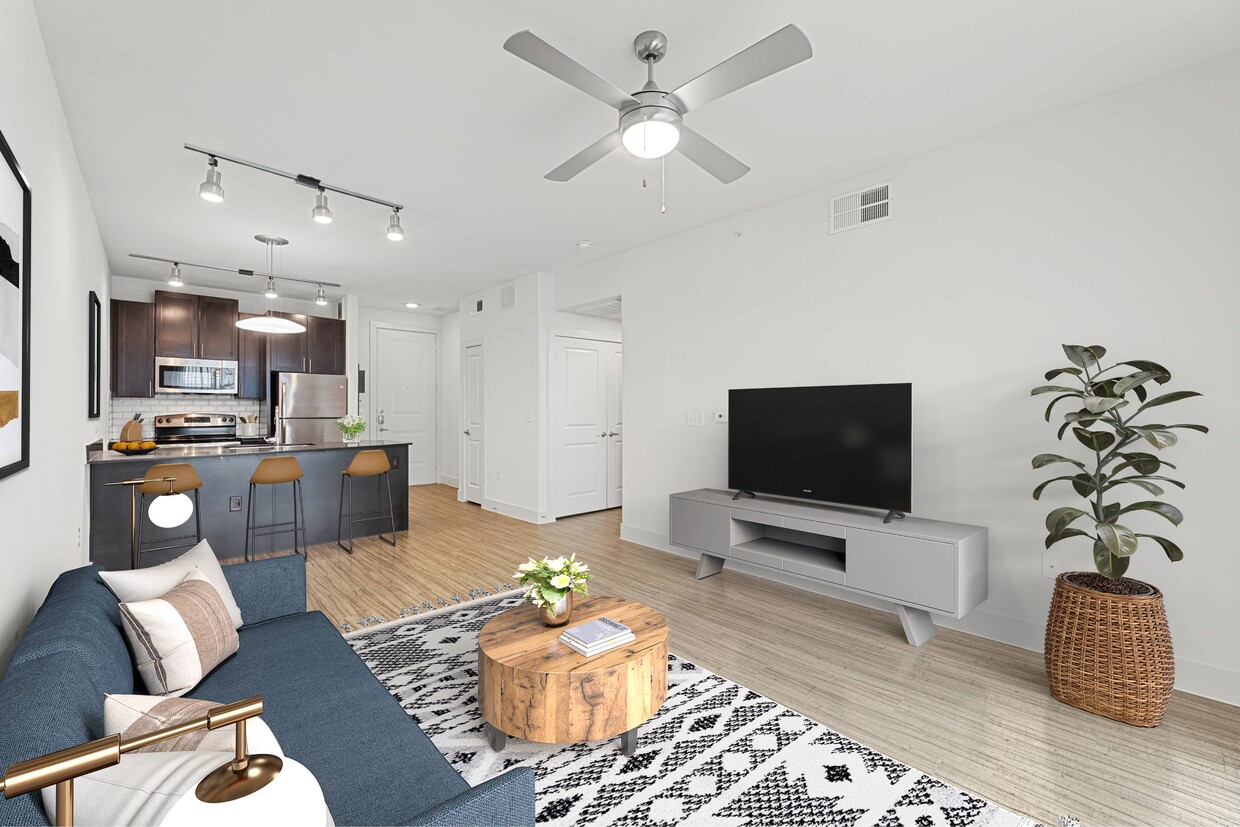
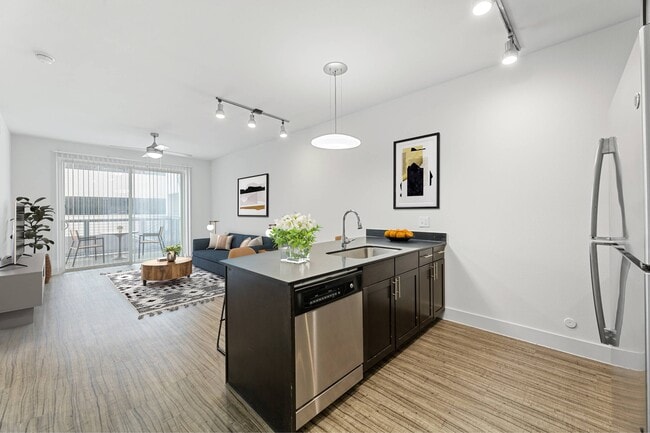
This single-floor space makes a bold visual impression through its thoughtfully curated design and lively color palette. The living area serves as the central gathering point, anchored by a striking coral-red sofa adorned with an eclectic mix of patterned and graphic throw pillows. A sage green accent wall adds warmth and depth, complementing the neutral white walls throughout the rest of the space. A large, vivid abstract painting serves as a prominent focal point, injecting energy and artistic character into the room. A sleek console table with a decorative lamp and small accent pieces provides functional style beneath the artwork. A modern arc floor lamp adds additional ambient lighting to the living area. The flooring consists of wood-style planks that run continuously from the living space into a hallway, creating a cohesive and unified flow throughout the unit. The hallway leads toward what appears to be additional rooms, including a door at the far end suggesting a bedroom or entry. Recessed lighting in the ceiling provides clean, even illumination throughout. A gallery-style wall display near the hallway adds further visual interest. Overall, the space balances contemporary design with vibrant, personality-driven décor.

-
Monthly Rent
$1,233 - $4,441
-
Bedrooms
Studio - 2 bd
-
Bathrooms
1 - 2 ba
-
Square Feet
531 - 1,280 sq ft
Highlights
- Pet Washing Station
- Deck
- Planned Social Activities
- Property Manager on Site
- Patio
Pricing & Floor Plans
-
Unit 1217price $1,233square feet 531availibility Now
-
Unit 1512price $1,333square feet 531availibility Oct 6
-
Unit 3267price $1,273square feet 531availibility Oct 14
-
Unit 3368price $1,522square feet 604availibility Now
-
Unit 1332price $1,529square feet 604availibility Sep 24
-
Unit 1361price $1,519square feet 604availibility Oct 9
-
Unit 2520price $1,634square feet 693availibility Now
-
Unit 3414price $1,599square feet 693availibility Sep 24
-
Unit 1557price $1,629square feet 693availibility Oct 11
-
Unit 3204price $2,055square feet 1,056availibility Now
-
Unit 3416price $2,120square feet 1,056availibility Sep 20
-
Unit 1538price $1,681square feet 720availibility Sep 23
-
Unit 1514price $1,681square feet 720availibility Sep 26
-
Unit 1509price $1,716square feet 720availibility Oct 29
-
Unit 3538price $1,626square feet 702availibility Oct 2
-
Unit 2509price $1,651square feet 702availibility Oct 31
-
Unit 1264price $1,506square feet 715availibility Oct 4
-
Unit 3449price $1,556square feet 715availibility Oct 8
-
Unit 1536price $1,581square feet 715availibility Oct 9
-
Unit 1511price $1,925square feet 908availibility Oct 25
-
Unit 1224price $1,626square feet 702availibility Nov 11
-
Unit 2307price $1,990square feet 1,051availibility Now
-
Unit 1477price $2,032square feet 1,051availibility Now
-
Unit 1464price $2,035square feet 1,051availibility Now
-
Unit 1430price $2,106square feet 1,051availibility Now
-
Unit 3433price $2,101square feet 1,051availibility Oct 1
-
Unit 1368price $2,056square feet 1,051availibility Oct 9
-
Unit 2403price $2,623square feet 1,280availibility Nov 17
-
Unit 1217price $1,233square feet 531availibility Now
-
Unit 1512price $1,333square feet 531availibility Oct 6
-
Unit 3267price $1,273square feet 531availibility Oct 14
-
Unit 3368price $1,522square feet 604availibility Now
-
Unit 1332price $1,529square feet 604availibility Sep 24
-
Unit 1361price $1,519square feet 604availibility Oct 9
-
Unit 2520price $1,634square feet 693availibility Now
-
Unit 3414price $1,599square feet 693availibility Sep 24
-
Unit 1557price $1,629square feet 693availibility Oct 11
-
Unit 3204price $2,055square feet 1,056availibility Now
-
Unit 3416price $2,120square feet 1,056availibility Sep 20
-
Unit 1538price $1,681square feet 720availibility Sep 23
-
Unit 1514price $1,681square feet 720availibility Sep 26
-
Unit 1509price $1,716square feet 720availibility Oct 29
-
Unit 3538price $1,626square feet 702availibility Oct 2
-
Unit 2509price $1,651square feet 702availibility Oct 31
-
Unit 1264price $1,506square feet 715availibility Oct 4
-
Unit 3449price $1,556square feet 715availibility Oct 8
-
Unit 1536price $1,581square feet 715availibility Oct 9
-
Unit 1511price $1,925square feet 908availibility Oct 25
-
Unit 1224price $1,626square feet 702availibility Nov 11
-
Unit 2307price $1,990square feet 1,051availibility Now
-
Unit 1477price $2,032square feet 1,051availibility Now
-
Unit 1464price $2,035square feet 1,051availibility Now
-
Unit 1430price $2,106square feet 1,051availibility Now
-
Unit 3433price $2,101square feet 1,051availibility Oct 1
-
Unit 1368price $2,056square feet 1,051availibility Oct 9
-
Unit 2403price $2,623square feet 1,280availibility Nov 17
Fees and Policies
The fees listed below are community-provided and may exclude utilities or add-ons. All payments are made directly to the property and are non-refundable unless otherwise specified. Use the Cost Calculator to determine costs based on your needs.
- Dogs Allowed
-
Monthly pet fee$20
-
Restrictions:None
- Cats Allowed
-
Monthly pet fee$20
-
Restrictions:None
- Parking
-
Other--
- Storage Fees
-
Storage Unit$0/mo
- Additional Services
-
Monthly Pet Fee$20/mo
Details
Property Information
-
Built in 2016
-
563 units/4 stories
Matterport 3D Tours
Select a unit to view pricing & availability
 Matterport 3D Tour

About The Standard at Domain
Live lavishly at the Standard at Domain NORTHSIDE in Austin, TX. Where upscale design meets copious convenience, that's where you'll find our gorgeous studio, one-, and two-bedroom apartments complete with state-of-the-art granite countertops, stainless steel appliances, and large closets. As an exclusive perk of our conveniently located community, you'll also enjoy access to our fitness center, two health clubs, and clubhouse. Discover a place to live and a lifestyle to love.
The Standard at Domain is an apartment community located in Travis County and the 78758 ZIP Code. This area is served by the Austin Independent School District attendance zone.
Unique Features
- 24hr Emergency Maintenance
- BILT Payments & Rewards
- Carpeting
- Clubrooms
- Controlled Access Direct Garage Access
- Courtyards
- Easy Access to Burnet Rd & Mopac
- Elevator Access
- Exclusive Resident Events
- Guest Suite Rentals
- In-Sink Disposal
- Keyless Entry
- Monthly Resident Events
- Near Public Transit
- Onsite Property Manager & Leasing Team
- Patio/Balcony
- Premiem Resident Perks with Domain Northside
- Smart Thermostat
- Storage Units
- Three 24hr Fitness Centers
- Two Private Pool Decks
- Washer and Dryer Hookup
- Washer and Dryer Rentals
Community Amenities
Pet Washing Station
Property Manager on Site
Maintenance on site
Planned Social Activities
- Maintenance on site
- Property Manager on Site
- Planned Social Activities
- Pet Washing Station
Apartment Features
Washer/Dryer
Air Conditioning
Dishwasher
Microwave
Refrigerator
Disposal
Ice Maker
Freezer
Indoor Features
- Washer/Dryer
- Air Conditioning
- Heating
- Ceiling Fans
Kitchen Features & Appliances
- Dishwasher
- Disposal
- Ice Maker
- Stainless Steel Appliances
- Pantry
- Kitchen
- Microwave
- Oven
- Refrigerator
- Freezer
- Quartz Countertops
- Gas Range
Model Details
- Tile Floors
- Built-In Bookshelves
- Linen Closet
- Patio
- Deck
Located in Northwest Austin’s high-tech corridor, Domain is a mixed-use development featuring 700,000 square feet of fine dining and luxury shopping in addition to upscale apartments and office space. Domain provides the ultimate convenience—a live-work-play community with easy access to the Mopac Expressway.
Situated about twelve miles north of Downtown Austin, Domain is within a short distance of the many exciting music venues, museums, bars, and top-notch eateries that Austin is known for. The sprawling Walnut Creek Metropolitan is also convenient to Domain, offering an extensive system of hiking and biking trails as well as a playground and a pool.
Learn more about living in DomainCompare neighborhood and city base rent averages by bedroom.
| Domain | Austin, TX | |
|---|---|---|
| Studio | $1,381 | $1,229 |
| 1 Bedroom | $1,743 | $1,421 |
| 2 Bedrooms | $2,492 | $1,838 |
| 3 Bedrooms | $4,828 | $2,447 |
- Maintenance on site
- Property Manager on Site
- Planned Social Activities
- Pet Washing Station
- 24hr Emergency Maintenance
- BILT Payments & Rewards
- Carpeting
- Clubrooms
- Controlled Access Direct Garage Access
- Courtyards
- Easy Access to Burnet Rd & Mopac
- Elevator Access
- Exclusive Resident Events
- Guest Suite Rentals
- In-Sink Disposal
- Keyless Entry
- Monthly Resident Events
- Near Public Transit
- Onsite Property Manager & Leasing Team
- Patio/Balcony
- Premiem Resident Perks with Domain Northside
- Smart Thermostat
- Storage Units
- Three 24hr Fitness Centers
- Two Private Pool Decks
- Washer and Dryer Hookup
- Washer and Dryer Rentals
- Washer/Dryer
- Air Conditioning
- Heating
- Ceiling Fans
- Dishwasher
- Disposal
- Ice Maker
- Stainless Steel Appliances
- Pantry
- Kitchen
- Microwave
- Oven
- Refrigerator
- Freezer
- Quartz Countertops
- Gas Range
- Tile Floors
- Built-In Bookshelves
- Linen Closet
- Patio
- Deck
| Monday | 9am - 6pm |
|---|---|
| Tuesday | 9am - 6pm |
| Wednesday | 9am - 6pm |
| Thursday | 9am - 6pm |
| Friday | 9am - 6pm |
| Saturday | 10am - 6pm |
| Sunday | 1pm - 6pm |
| Colleges & Universities | Distance | ||
|---|---|---|---|
| Colleges & Universities | Distance | ||
| Drive: | 5 min | 2.0 mi | |
| Drive: | 11 min | 7.6 mi | |
| Drive: | 15 min | 9.9 mi | |
| Drive: | 22 min | 12.3 mi |


 The GreatSchools Rating helps parents compare schools within a state based on a variety of school quality indicators and provides a helpful picture of how effectively each school serves all of its students. Ratings are on a scale of 1 (below average) to 10 (above average) and can include test scores, college readiness, academic progress, advanced courses, equity, discipline and attendance data. We also advise parents to visit schools, consider other information on school performance and programs, and consider family needs as part of the school selection process.
View GreatSchools Rating Methodology
Data provided by GreatSchools.org © 2026. All rights reserved.
Transportation options available in Austin include Kramer Station, located 1.2 miles from The Standard at Domain. The Standard at Domain is near Austin-Bergstrom International, located 21.4 miles or 33 minutes away.
| Transit / Subway | Distance | ||
|---|---|---|---|
| Transit / Subway | Distance | ||
| Drive: | 2 min | 1.2 mi | |
| Drive: | 5 min | 1.9 mi | |
| Drive: | 6 min | 3.7 mi | |
| Drive: | 10 min | 5.2 mi | |
| Drive: | 11 min | 5.9 mi |
| Commuter Rail | Distance | ||
|---|---|---|---|
| Commuter Rail | Distance | ||
|
|
Drive: | 17 min | 11.2 mi |
|
|
Drive: | 34 min | 27.7 mi |
| Airports | Distance | ||
|---|---|---|---|
| Airports | Distance | ||
|
Austin-Bergstrom International
|
Drive: | 33 min | 21.4 mi |
Scores provided by
 What do Walkability, Transit, Drivability, and Bikeability mean?
Walkability measures the walking distance to day-to-day needs.
Transit measures access to public transportation.
Drivability measures congestion, parking availability, and access to major roads.
Bikeability measures the suitability for cycling.
How It Works
What do Walkability, Transit, Drivability, and Bikeability mean?
Walkability measures the walking distance to day-to-day needs.
Transit measures access to public transportation.
Drivability measures congestion, parking availability, and access to major roads.
Bikeability measures the suitability for cycling.
How It Works
Traffic
BusyAirport
CalmBusinesses
CalmScores provided by
HowLoud What is a Sound Score Rating? A Sound Score Rating aggregates noise caused by vehicle traffic, airplane traffic and local sources. How It WorksTime and distance from The Standard at Domain.
| Shopping Centers | Distance | ||
|---|---|---|---|
| Shopping Centers | Distance | ||
| Walk: | 16 min | 0.8 mi | |
| Walk: | 17 min | 0.9 mi | |
| Walk: | 19 min | 1.0 mi |
| Parks and Recreation | Distance | ||
|---|---|---|---|
| Parks and Recreation | Distance | ||
|
Balcones District Park
|
Drive: | 3 min | 1.5 mi |
|
The Stephen F. Austin Planetarium
|
Drive: | 4 min | 1.6 mi |
|
Bull Creek Greenbelt
|
Drive: | 7 min | 4.1 mi |
|
Walnut Creek Park
|
Drive: | 7 min | 4.2 mi |
|
Great Hills Park
|
Drive: | 10 min | 4.5 mi |
| Hospitals | Distance | ||
|---|---|---|---|
| Hospitals | Distance | ||
| Drive: | 2 min | 1.2 mi | |
| Drive: | 5 min | 2.4 mi | |
| Drive: | 9 min | 4.7 mi |
| Military Bases | Distance | ||
|---|---|---|---|
| Military Bases | Distance | ||
| Drive: | 81 min | 65.4 mi | |
| Drive: | 94 min | 76.6 mi | |
| Drive: | 118 min | 92.4 mi |
The Standard at Domain Photos
-
The Standard at Domain
-
Studio, 1BA
-
-
-
-
-
-
-
Models
-
Studio
-
1 Bedroom
-
1 Bedroom
-
1 Bedroom
-
1 Bedroom
-
1 Bedroom
Nearby Apartments
Within 50 Miles of The Standard at Domain
-
Canyon Springs at Bull Creek
7700 N Capital of Texas Hwy N
Austin, TX 78731
$1,348 - $2,019
1-2 Br 3.9 mi
-
The Ridge at Lakeline
12829 Ridgeline Blvd
Cedar Park, TX 78613
$1,095 - $1,955
1-3 Br 7.0 mi
-
Meritage at Steiner Ranch
4500 Steiner Ranch Blvd
Austin, TX 78732
$1,297 - $2,744
1-4 Br 9.5 mi
-
Residences at Saltillo
1211 E 5th St
Austin, TX 78702
$1,774 - $2,979
1-2 Br 9.7 mi
-
Resia Hutto Square
550 Exchange Blvd
Hutto, TX 78634
$1,190 - $1,599
1-3 Br 14.1 mi
-
The Brick and Mortar District
3875 Burnham
Kyle, TX 78640
$1,094 - $2,886
1-3 Br 27.4 mi
The Standard at Domain has units with in‑unit washers and dryers, making laundry day simple for residents.
Utilities are not included in rent. Residents should plan to set up and pay for all services separately.
Parking is available at The Standard at Domain. Contact this property for details.
The Standard at Domain has studios to two-bedrooms with rent ranges from $1,233/mo. to $4,441/mo.
Yes, The Standard at Domain welcomes pets. Breed restrictions, weight limits, and additional fees may apply. View this property's pet policy.
A good rule of thumb is to spend no more than 30% of your gross income on rent. Based on the lowest available rent of $1,233 for a studio, you would need to earn about $49,320 per year to qualify. Want to double-check your budget? Calculate how much rent you can afford with our Rent Affordability Calculator.
The Standard at Domain is offering 1 Month Free for eligible applicants, with rental rates starting at $1,233.
Yes! The Standard at Domain offers 3 Matterport 3D Tours. Explore different floor plans and see unit level details, all without leaving home.
11711 Domain Dr
Austin, TX 78758