This sophisticated single-floor meeting and dining space combines functional design with refined aesthetic details. At its centerpiece is a large rectangular wooden conference table surrounded by cushioned leather-accented chairs, accommodating a generous number of guests. Overhead, a striking cluster of drum-style pendant chandeliers with white shades and dark metal frames commands attention, while a decoratively textured ceiling panel adds an additional layer of architectural interest. The walls feature a subtle, textured neutral finish that lends warmth to the room, complemented by a series of slim vertical accent lights that glow softly along one wall. A wooden media console sits against the back wall, housing a flat-screen television alongside a telephone and decorative accessories, making the room well-suited for both presentations and private gatherings. Large windows along the adjacent wall flood the space with natural light and offer a clear view of an outdoor courtyard, creating a pleasant connection to the exterior environment. A sculptural branch-like centerpiece rests on the table, adding an organic and artistic touch. The overall ambiance is polished yet welcoming, blending contemporary furnishings with thoughtful design elements to create a versatile and visually engaging space.

-
Monthly Rent
$1,170 - $2,539
-
Bedrooms
1 - 3 bd
-
Bathrooms
1 - 2 ba
-
Square Feet
668 - 1,299 sq ft
Highlights
- Hearing Impaired Accessible
- Vision Impaired Accessible
- Cabana
- Yard
- Pool
- Planned Social Activities
- Pet Play Area
- Island Kitchen
- Sundeck
Pricing & Floor Plans
-
Unit 11106price $1,170square feet 668availibility Now
-
Unit 11301price $1,310square feet 668availibility Now
-
Unit 7203price $1,229square feet 668availibility Sep 1
-
Unit 7308price $1,179square feet 668availibility Oct 27
-
Unit 10106price $1,344square feet 750availibility Now
-
Unit 10306price $1,314square feet 750availibility Sep 8
-
Unit 10308price $1,274square feet 750availibility Oct 6
-
Unit 1307price $1,333square feet 819availibility Now
-
Unit 7202price $1,333square feet 819availibility Sep 8
-
Unit 7302price $1,333square feet 819availibility Sep 8
-
Unit 13201price $1,541square feet 840availibility Now
-
Unit 15201price $1,571square feet 840availibility Now
-
Unit 16201price $1,531square feet 840availibility Sep 9
-
Unit 3307price $1,660square feet 1,031availibility Now
-
Unit 3207price $1,660square feet 1,031availibility Sep 22
-
Unit 9107price $1,720square feet 1,031availibility Sep 22
-
Unit 8301price $1,885square feet 1,100availibility Now
-
Unit 6301price $1,870square feet 1,100availibility Sep 1
-
Unit 6306price $1,895square feet 1,100availibility Sep 2
-
Unit 8204price $1,953square feet 1,202availibility Now
-
Unit 6107price $1,996square feet 1,202availibility Now
-
Unit 9302price $1,689square feet 1,100availibility Sep 2
-
Unit 5302price $1,689square feet 1,100availibility Sep 8
-
Unit 9205price $1,743square feet 1,100availibility Sep 12
-
Unit 8208price $2,386square feet 1,299availibility Now
-
Unit 8203price $2,386square feet 1,299availibility Sep 18
-
Unit 6203price $2,426square feet 1,299availibility Oct 6
-
Unit 11106price $1,170square feet 668availibility Now
-
Unit 11301price $1,310square feet 668availibility Now
-
Unit 7203price $1,229square feet 668availibility Sep 1
-
Unit 7308price $1,179square feet 668availibility Oct 27
-
Unit 10106price $1,344square feet 750availibility Now
-
Unit 10306price $1,314square feet 750availibility Sep 8
-
Unit 10308price $1,274square feet 750availibility Oct 6
-
Unit 1307price $1,333square feet 819availibility Now
-
Unit 7202price $1,333square feet 819availibility Sep 8
-
Unit 7302price $1,333square feet 819availibility Sep 8
-
Unit 13201price $1,541square feet 840availibility Now
-
Unit 15201price $1,571square feet 840availibility Now
-
Unit 16201price $1,531square feet 840availibility Sep 9
-
Unit 3307price $1,660square feet 1,031availibility Now
-
Unit 3207price $1,660square feet 1,031availibility Sep 22
-
Unit 9107price $1,720square feet 1,031availibility Sep 22
-
Unit 8301price $1,885square feet 1,100availibility Now
-
Unit 6301price $1,870square feet 1,100availibility Sep 1
-
Unit 6306price $1,895square feet 1,100availibility Sep 2
-
Unit 8204price $1,953square feet 1,202availibility Now
-
Unit 6107price $1,996square feet 1,202availibility Now
-
Unit 9302price $1,689square feet 1,100availibility Sep 2
-
Unit 5302price $1,689square feet 1,100availibility Sep 8
-
Unit 9205price $1,743square feet 1,100availibility Sep 12
-
Unit 8208price $2,386square feet 1,299availibility Now
-
Unit 8203price $2,386square feet 1,299availibility Sep 18
-
Unit 6203price $2,426square feet 1,299availibility Oct 6
Fees and Policies
The fees listed below are community-provided and may exclude utilities or add-ons. All payments are made directly to the property and are non-refundable unless otherwise specified.
-
Utilities & Essentials
-
Maintenance FeeCharged per unit.$10 / mo
-
City of Austin Water DrainageCharged per unit.$10 / mo
-
Boiler FeeCharged per unit.$14 / mo
-
Valet TrashCharged per unit.$15 / mo
-
Rent Service FeeCharged per unit.$3 / mo
-
Pest ControlCharged per unit.$5 / mo
-
-
One-Time Basics
-
Due at Application
-
Application Fee Per ApplicantCharged per applicant.$60
-
-
Due at Application
-
Dogs
-
Monthly Pet FeeMax of 2. Charged per pet.$25
0 lbs. Weight Limit -
-
Cats
-
Monthly Pet FeeMax of 2. Charged per pet.$25
10 lbs. Weight Limit -
-
Garage Lot
-
Parking FeeCharged per vehicle.$100 / mo
-
Property Fee Disclaimer: Based on community-supplied data and independent market research. Subject to change without notice. May exclude fees for mandatory or optional services and usage-based utilities.
Details
Lease Options
-
12 - 15 Month Leases
Property Information
-
Built in 2016
-
256 units/3 stories
Matterport 3D Tours
Select a unit to view pricing & availability
 Matterport 3D Tour

About Highline Apartments
Highline Apartments brings modern comfort and connection to North Austin. Located on West Parmer Lane, just 30 minutes from Downtown Austin, our one-, two-, and three-bedroom apartment homes offer the perfect balance of style and convenience. Inside, enjoy stainless steel appliances, granite island kitchens, wood-style flooring, and in-home washer and dryer sets. Unwind by the resort-style pool, stay active in the 24-hour fitness center with yoga studio, or meet friends in the clubhouse and WiFi café. Pet-friendly perks include a dedicated dog park, while outdoor grilling stations and social lounges make entertaining easy. Near The Domain, Walnut Creek Park, and major employers like Apple and Dell, Highline Apartments delivers an elevated North Austin lifestyle that's as connected as it is comfortable.
Highline Apartments is an apartment community located in Travis County and the 78727 ZIP Code. This area is served by the Round Rock Independent School District attendance zone.
Unique Features
- 21st Century Game/Billiards Room
- Character/style
- Garage
- Grilling Stations
- Island Kitchen Granite countertops
- Natural Light In Select Units*
- Outdoor Dining Areas
- Pet Park
- Stainless steel appliances
- Wifi Cafe
Community Amenities
Pool
Fitness Center
Clubhouse
Recycling
Business Center
Grill
Gated
Conference Rooms
Property Services
- Package Service
- Wi-Fi
- Hearing Impaired Accessible
- Vision Impaired Accessible
- Trash Pickup - Door to Door
- Recycling
- Online Services
- Planned Social Activities
- Pet Play Area
Shared Community
- Business Center
- Clubhouse
- Lounge
- Conference Rooms
- Walk-Up
Fitness & Recreation
- Fitness Center
- Pool
- Gameroom
Outdoor Features
- Gated
- Sundeck
- Cabana
- Courtyard
- Grill
- Dog Park
Apartment Features
Washer/Dryer
Air Conditioning
Dishwasher
Island Kitchen
Granite Countertops
Yard
Microwave
Refrigerator
Indoor Features
- Wi-Fi
- Washer/Dryer
- Air Conditioning
- Heating
- Ceiling Fans
- Double Vanities
- Tub/Shower
- Framed Mirrors
Kitchen Features & Appliances
- Dishwasher
- Disposal
- Ice Maker
- Granite Countertops
- Stainless Steel Appliances
- Pantry
- Island Kitchen
- Kitchen
- Microwave
- Oven
- Range
- Refrigerator
- Freezer
Model Details
- Carpet
- Vinyl Flooring
- Dining Room
- Double Pane Windows
- Window Coverings
- Balcony
- Patio
- Yard
- Lawn
The Travis County community of McNeil covers a large expanse of north Austin. Much of the area belongs to the Austin White Lime Company, but the surrounding roads and residential areas in the southern part of McNeil provide a beautiful sprawling landscape for renters of all types.
There’s a selection of homes in all styles in McNeil Estates, a compact residential area that sits just off of North Mopac Expressway and West Parmer Lane. McNeil is also receiving a number of modern apartment complexes, each offering upscale amenities and stylish living less than 30 minutes from Downtown Austin.
Yett Creek Neighborhood Park sits just outside of McNeil and offers 40 acres of forest to explore on walking trails. With all of the surrounding highways, McNeil is a fantastic, affordable spot for those who commute to the city for work. The nearby thoroughfares also mean you can be at Lake Travis or San Antonio in no time.
Learn more about living in McNeilCompare neighborhood and city base rent averages by bedroom.
| McNeil | Austin, TX | |
|---|---|---|
| Studio | - | $1,229 |
| 1 Bedroom | $1,253 | $1,422 |
| 2 Bedrooms | $1,685 | $1,841 |
| 3 Bedrooms | $2,083 | $2,450 |
- Package Service
- Wi-Fi
- Hearing Impaired Accessible
- Vision Impaired Accessible
- Trash Pickup - Door to Door
- Recycling
- Online Services
- Planned Social Activities
- Pet Play Area
- Business Center
- Clubhouse
- Lounge
- Conference Rooms
- Walk-Up
- Gated
- Sundeck
- Cabana
- Courtyard
- Grill
- Dog Park
- Fitness Center
- Pool
- Gameroom
- 21st Century Game/Billiards Room
- Character/style
- Garage
- Grilling Stations
- Island Kitchen Granite countertops
- Natural Light In Select Units*
- Outdoor Dining Areas
- Pet Park
- Stainless steel appliances
- Wifi Cafe
- Wi-Fi
- Washer/Dryer
- Air Conditioning
- Heating
- Ceiling Fans
- Double Vanities
- Tub/Shower
- Framed Mirrors
- Dishwasher
- Disposal
- Ice Maker
- Granite Countertops
- Stainless Steel Appliances
- Pantry
- Island Kitchen
- Kitchen
- Microwave
- Oven
- Range
- Refrigerator
- Freezer
- Carpet
- Vinyl Flooring
- Dining Room
- Double Pane Windows
- Window Coverings
- Balcony
- Patio
- Yard
- Lawn
| Monday | 9am - 6pm |
|---|---|
| Tuesday | 9am - 6pm |
| Wednesday | 9am - 6pm |
| Thursday | 9am - 6pm |
| Friday | 9am - 6pm |
| Saturday | 10am - 6pm |
| Sunday | Closed |
| Colleges & Universities | Distance | ||
|---|---|---|---|
| Colleges & Universities | Distance | ||
| Drive: | 9 min | 4.5 mi | |
| Drive: | 14 min | 7.4 mi | |
| Drive: | 16 min | 8.7 mi | |
| Drive: | 19 min | 10.8 mi |


 The GreatSchools Rating helps parents compare schools within a state based on a variety of school quality indicators and provides a helpful picture of how effectively each school serves all of its students. Ratings are on a scale of 1 (below average) to 10 (above average) and can include test scores, college readiness, academic progress, advanced courses, equity, discipline and attendance data. We also advise parents to visit schools, consider other information on school performance and programs, and consider family needs as part of the school selection process.
View GreatSchools Rating Methodology
Data provided by GreatSchools.org © 2026. All rights reserved.
Transportation options available in Austin include Howard Station, located 3.6 miles from Highline Apartments. Highline Apartments is near Austin-Bergstrom International, located 25.7 miles or 40 minutes away.
| Transit / Subway | Distance | ||
|---|---|---|---|
| Transit / Subway | Distance | ||
| Drive: | 8 min | 3.6 mi | |
| Drive: | 10 min | 5.0 mi | |
| Drive: | 11 min | 5.5 mi | |
| Drive: | 12 min | 5.7 mi | |
| Drive: | 17 min | 9.9 mi |
| Commuter Rail | Distance | ||
|---|---|---|---|
| Commuter Rail | Distance | ||
|
|
Drive: | 22 min | 15.0 mi |
|
|
Drive: | 37 min | 28.4 mi |
| Airports | Distance | ||
|---|---|---|---|
| Airports | Distance | ||
|
Austin-Bergstrom International
|
Drive: | 40 min | 25.7 mi |
Scores provided by
 What do Walkability, Transit, Drivability, and Bikeability mean?
Walkability measures the walking distance to day-to-day needs.
Transit measures access to public transportation.
Drivability measures congestion, parking availability, and access to major roads.
Bikeability measures the suitability for cycling.
How It Works
What do Walkability, Transit, Drivability, and Bikeability mean?
Walkability measures the walking distance to day-to-day needs.
Transit measures access to public transportation.
Drivability measures congestion, parking availability, and access to major roads.
Bikeability measures the suitability for cycling.
How It Works
Traffic
BusyAirport
CalmBusinesses
CalmScores provided by
HowLoud What is a Sound Score Rating? A Sound Score Rating aggregates noise caused by vehicle traffic, airplane traffic and local sources. How It WorksTime and distance from Highline Apartments.
| Shopping Centers | Distance | ||
|---|---|---|---|
| Shopping Centers | Distance | ||
| Drive: | 3 min | 1.1 mi | |
| Drive: | 4 min | 1.3 mi | |
| Drive: | 4 min | 1.6 mi |
| Parks and Recreation | Distance | ||
|---|---|---|---|
| Parks and Recreation | Distance | ||
|
Balcones District Park
|
Drive: | 6 min | 2.9 mi |
|
Great Hills Park
|
Drive: | 10 min | 3.9 mi |
|
Walnut Creek Park
|
Drive: | 9 min | 5.0 mi |
|
The Stephen F. Austin Planetarium
|
Drive: | 10 min | 5.4 mi |
|
Bull Creek Greenbelt
|
Drive: | 13 min | 7.9 mi |
| Hospitals | Distance | ||
|---|---|---|---|
| Hospitals | Distance | ||
| Drive: | 6 min | 3.5 mi | |
| Drive: | 11 min | 4.9 mi | |
| Drive: | 14 min | 8.5 mi |
| Military Bases | Distance | ||
|---|---|---|---|
| Military Bases | Distance | ||
| Drive: | 82 min | 62.8 mi | |
| Drive: | 100 min | 81.0 mi | |
| Drive: | 123 min | 96.2 mi |
Highline Apartments Photos
-
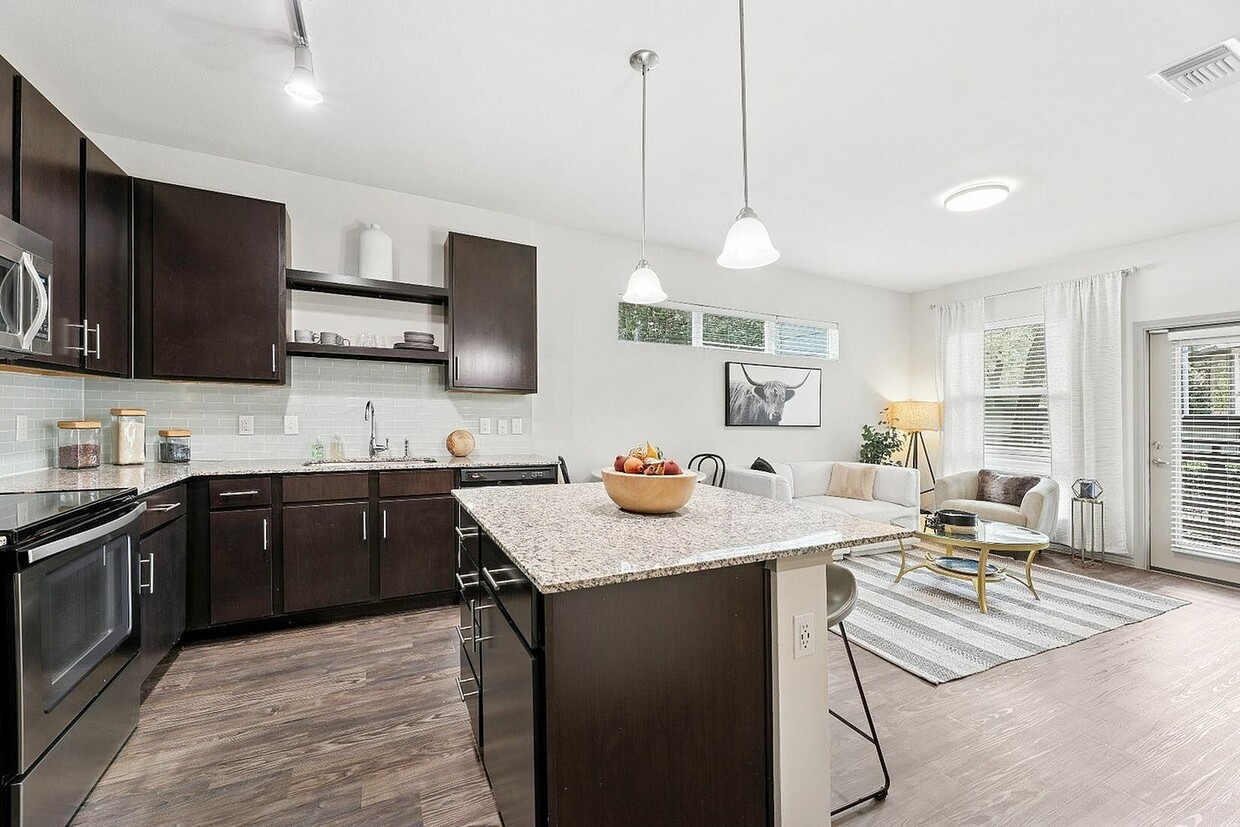
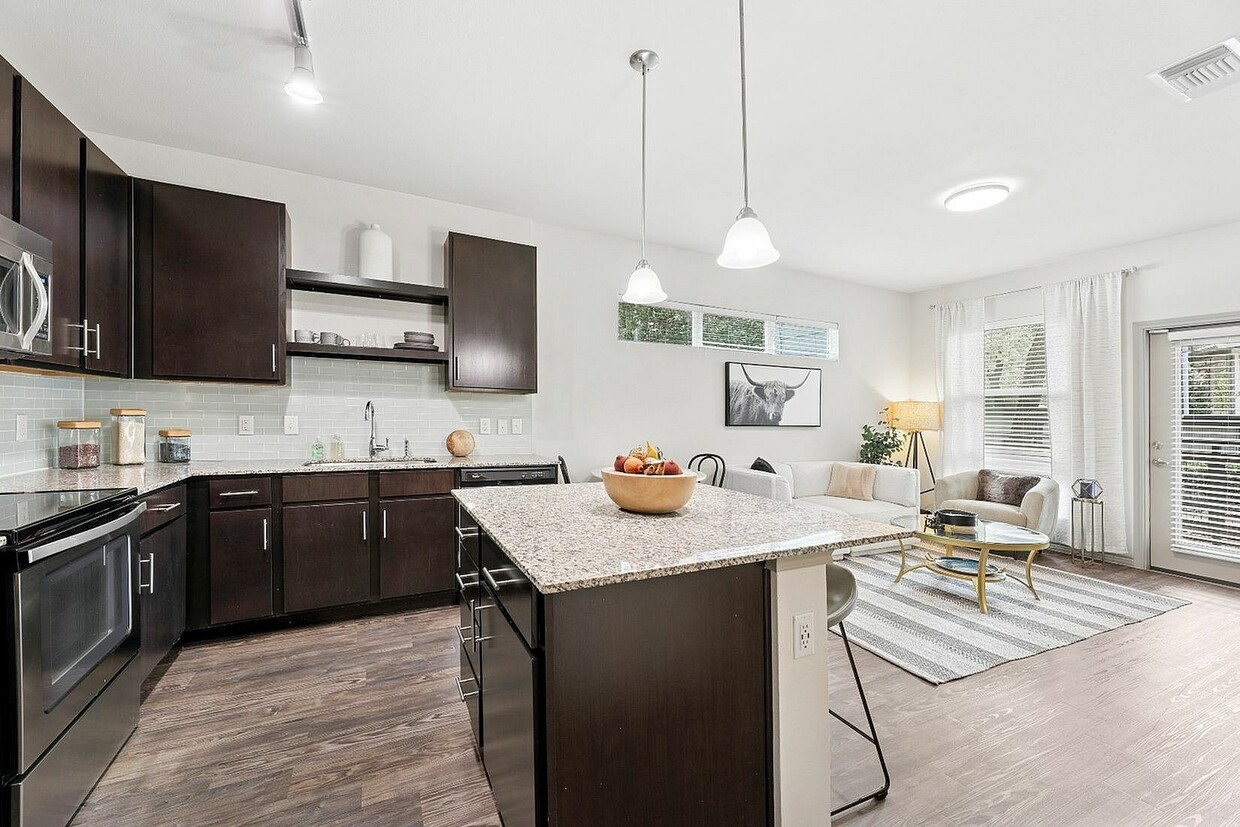
Open concept kitchen
-
Conference Room
-
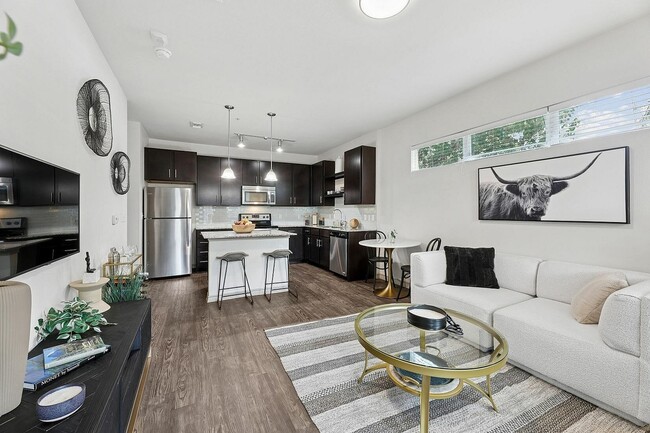
Living area connected to spacious kitchen
-
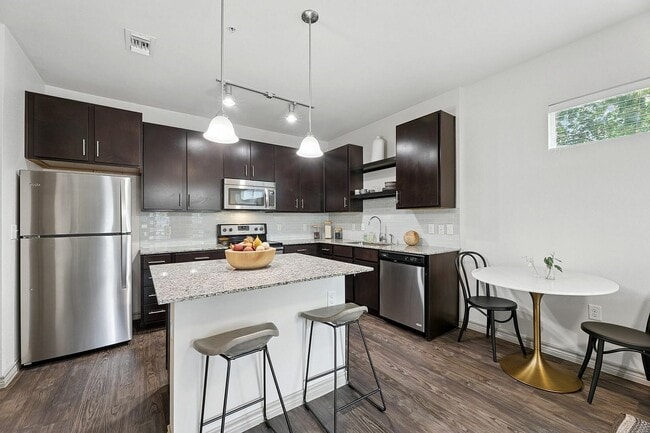
Spacious and modern kitchen with ample storage
-
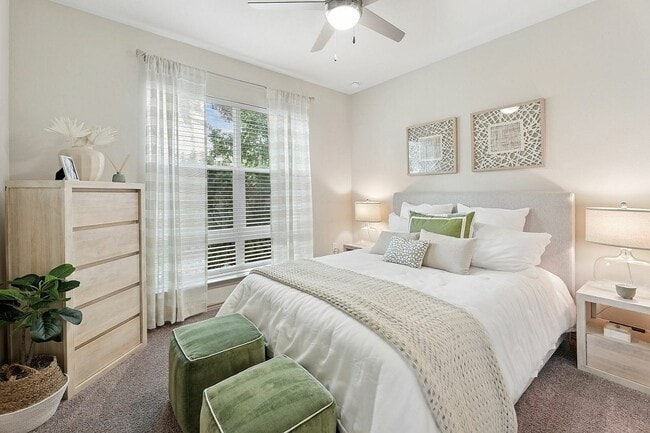
Bright bedroom with large window
-
Modern bathroom with walk-in shower
-
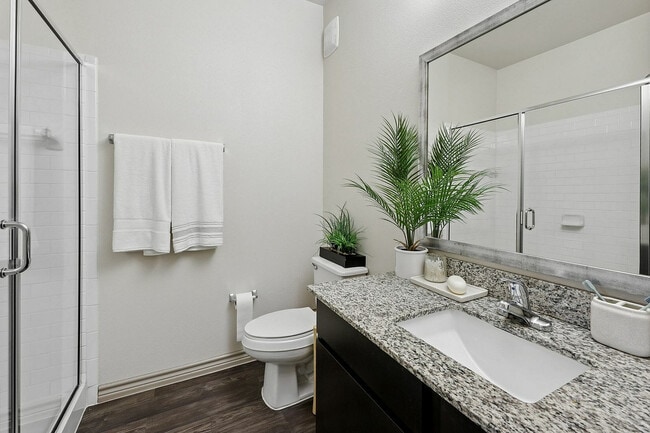
Spacious bathroom with large mirror and lots of counter space
-
DSC_4016
-
DSC_4020
Models
-
A1
-
A1 ADA
-
A2
-
A3
-
A4
-
B1
Nearby Apartments
Within 50 Miles of Highline Apartments
-
The Standard at Domain
11711 Domain Dr
Austin, TX 78758
$1,455 - $2,455
1-2 Br 2.5 mi
-
Villages at Domain
11011 Domain Dr
Austin, TX 78758
$1,259 - $3,316
1-3 Br 2.9 mi
-
The Ridge at Lakeline
12829 Ridgeline Blvd
Cedar Park, TX 78613
$1,160 - $2,065
1-3 Br 5.2 mi
-
Meritage at Steiner Ranch
4500 Steiner Ranch Blvd
Austin, TX 78732
$1,477 - $2,910
1-4 Br 9.6 mi
-
Residences at Saltillo
1211 E 5th St
Austin, TX 78702
$1,799 - $3,277
1-2 Br 12.1 mi
-
Resia Hutto Square
550 Exchange Blvd
Hutto, TX 78634
$1,190 - $1,640
1-3 Br 13.0 mi
Highline Apartments has units with in‑unit washers and dryers, making laundry day simple for residents.
Utilities are not included in rent. Residents should plan to set up and pay for all services separately.
Parking is available at Highline Apartments. Fees may apply depending on the type of parking offered. Contact this property for details.
Highline Apartments has one to three-bedrooms with rent ranges from $1,170/mo. to $2,539/mo.
Yes, Highline Apartments welcomes pets. Breed restrictions, weight limits, and additional fees may apply. View this property's pet policy.
A good rule of thumb is to spend no more than 30% of your gross income on rent. Based on the lowest available rent of $1,170 for a one-bedroom, you would need to earn about $46,800 per year to qualify. Want to double-check your budget? Calculate how much rent you can afford with our Rent Affordability Calculator.
Highline Apartments is offering 2 Months Free for eligible applicants, with rental rates starting at $1,170.
Yes! Highline Apartments offers 4 Matterport 3D Tours. Explore different floor plans and see unit level details, all without leaving home.
13201 Legendary Dr
Austin, TX 78727
Property Manager Responded