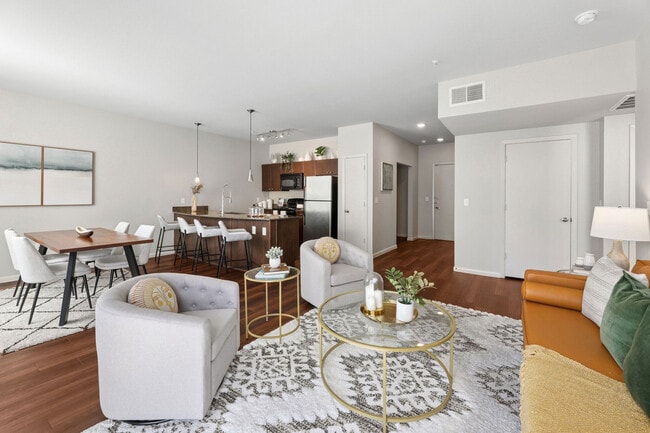
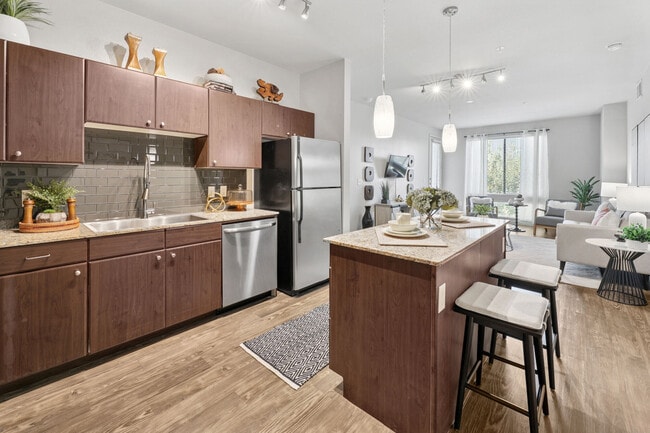
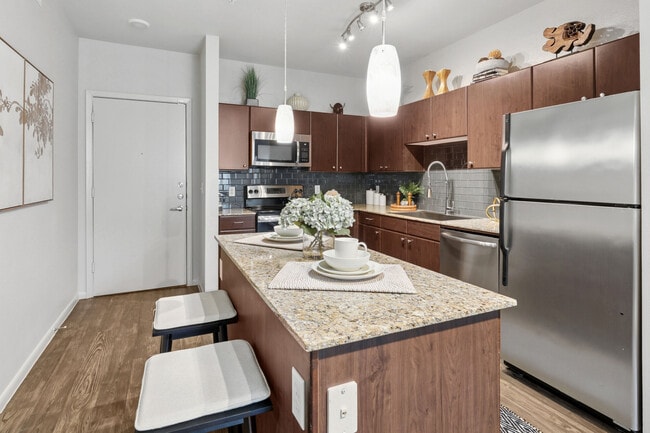
This well-appointed single-floor residence showcases a thoughtfully designed open-concept layout that integrates the living, dining, and kitchen areas into one cohesive and functional space. Rich dark hardwood flooring runs throughout, grounding the interior with warmth and sophistication. The living area is anchored by two striking white accent chairs with nail-head trim detailing and black throw pillows, arranged around a contemporary side table adorned with a tall decorative plant. A bold circular wall art piece adds a dramatic focal point to the space. The dining nook offers an intimate setting with a sleek bistro-style table and chairs, accompanied by a zebra-print area rug that adds visual interest and texture. Pendant lighting fixtures hang gracefully above, creating a warm, inviting ambiance. The kitchen features dark cabinetry with decorative upper display cases, dark granite countertops, and stainless steel appliances including a full-size refrigerator and built-in microwave. A curved kitchen island with an undermount sink serves as a practical and stylish centerpiece, with pendant lights above enhancing the modern aesthetic. Track lighting overhead ensures the workspace is well illuminated. The overall ambiance is modern, elegant, and cohesive.

-
Monthly Rent
$1,107 - $3,316
-
Bedrooms
Studio - 3 bd
-
Bathrooms
1 - 3 ba
-
Square Feet
507 - 1,618 sq ft
Highlights
- Top Rated by Renters
- Pool
- Walk-In Closets
- Spa
- Controlled Access
- Gated
- Balcony
- Property Manager on Site
- Views
Pricing & Floor Plans
-
Unit 132price $1,659square feet 567availibility Now
-
Unit 112price $1,545square feet 632availibility Oct 26
-
Unit 338price $1,396square feet 507availibility Oct 18
-
Unit 306price $1,373square feet 837availibility Now
-
Unit 203price $1,621square feet 980availibility Now
-
Unit 209price $1,391square feet 810availibility Sep 3
-
Unit 310price $1,963square feet 1,146availibility Now
-
Unit 110price $1,913square feet 1,146availibility Aug 30
-
Unit 314price $1,709square feet 1,131availibility Nov 16
-
Unit 205price $1,803square feet 1,077availibility Now
-
Unit 123price $1,875square feet 1,089availibility Now
-
Unit 320price $1,818square feet 1,085availibility Sep 6
-
Unit 336price $1,742square feet 974availibility Sep 3
-
Unit 301price $1,246square feet 702availibility Sep 10
-
Unit 212price $1,219square feet 702availibility Sep 27
-
Unit 422price $1,370square feet 734availibility Oct 5
-
Unit 412price $1,376square feet 745availibility Oct 13
-
Unit 224price $1,383square feet 760availibility Oct 20
-
Unit 211price $1,384square feet 798availibility Oct 20
-
Unit 115price $1,267square feet 726availibility Oct 22
-
Unit 132price $1,659square feet 567availibility Now
-
Unit 112price $1,545square feet 632availibility Oct 26
-
Unit 338price $1,396square feet 507availibility Oct 18
-
Unit 306price $1,373square feet 837availibility Now
-
Unit 203price $1,621square feet 980availibility Now
-
Unit 209price $1,391square feet 810availibility Sep 3
-
Unit 310price $1,963square feet 1,146availibility Now
-
Unit 110price $1,913square feet 1,146availibility Aug 30
-
Unit 314price $1,709square feet 1,131availibility Nov 16
-
Unit 205price $1,803square feet 1,077availibility Now
-
Unit 123price $1,875square feet 1,089availibility Now
-
Unit 320price $1,818square feet 1,085availibility Sep 6
-
Unit 336price $1,742square feet 974availibility Sep 3
-
Unit 301price $1,246square feet 702availibility Sep 10
-
Unit 212price $1,219square feet 702availibility Sep 27
-
Unit 422price $1,370square feet 734availibility Oct 5
-
Unit 412price $1,376square feet 745availibility Oct 13
-
Unit 224price $1,383square feet 760availibility Oct 20
-
Unit 211price $1,384square feet 798availibility Oct 20
-
Unit 115price $1,267square feet 726availibility Oct 22
Fees and Policies
The fees listed below are community-provided and may exclude utilities or add-ons. All payments are made directly to the property and are non-refundable unless otherwise specified. Use the Cost Calculator to determine costs based on your needs.
-
Utilities & Essentials
-
Utility - Trash Admin FeeUtility - Trash Admin Fee Charged per unit.$1.75 / mo
-
Fetch Package ServiceFetch Package Service Charged per unit.$20 / mo
-
Valet TrashValet Trash Charged per unit.$28 / mo
-
Pest ControlPest Control Charged per unit.$3 / mo
-
Utility - WaterUtility - Water Charged per unit.Varies / mo
-
Utility - SewerUtility - Sewer Charged per unit.Varies / mo
-
Utility - ElectricObtained independently Charged per unit. Payable to 3rd PartyVaries / mo
-
Utility - Chiller (A/C)Utility - Chiller (A/C) Charged per unit.Varies / mo
-
City Service FeeCity Service Fee Charged per unit.Varies / mo
-
Pet ScreeningRequired for all leaseholders Charged per unit. Payable to 3rd Party$0.01 - $30 / yr
-
-
One-Time Basics
-
Due at Application
-
Application FeeApplication Fee (excludes minors) Charged per applicant.$75
-
-
Due at Move-In
-
Trash Set Up (One-Time Fee)Trash Set Up (One-Time Fee) Charged per unit.$10
-
Administrative FeeRefund based on compliance with fee acknowledgement Charged per unit.$200
-
-
Due at Application
-
Dogs
-
Pet DepositMax of 2. Deposit per pet; 2 pet maximum. Charged per pet.$200
-
Non-Refundable Pet FeeMax of 2. Fee per pet; 2 pet maximum. Charged per pet.$250
-
Pet RentMax of 2. 2 pet maximum; Cat(s)/Dog(s) Charged per pet.$20 / mo
60 lbs. Weight LimitRestrictions:2 pets per apartment home. 60 lbs weight limit. $200 pet deposit per pet, $250 pet fee.Read More Read Less -
-
Cats
-
Pet DepositMax of 2. Deposit per pet; 2 pet maximum. Charged per pet.$200
-
Non-Refundable Pet FeeMax of 2. Fee per pet; 2 pet maximum. Charged per pet.$250
-
Pet RentMax of 2. 2 pet maximum; Cat(s)/Dog(s) Charged per pet.$20 / mo
60 lbs. Weight LimitRestrictions: -
-
OtherMulti-level limited access parking garage, covered parking available.
-
Storage Unit
-
Renters InsuranceRecommended insurer if not submitting independent policy Charged per unit. Payable to 3rd Party$40 / mo
-
Washer/Dryer - EquipmentWasher/Dryer - Equipment Charged per unit.$55 / mo
-
InternetObtained independently Charged per unit. Payable to 3rd PartyVaries / mo
-
Stainless Steel Appliance PackageStainless Steel Appliance Package Charged per unit.$50 / mo
-
CableObtained independently Charged per unit. Payable to 3rd PartyVaries / mo
-
Lock ChangeLock Change Charged per occurrence.$50 / occurrence
-
Access Device ReplacementAccess Device Replacement Charged per occurrence.$15 / occurrence
Property Fee Disclaimer: Based on community-supplied data and independent market research. Subject to change without notice. May exclude fees for mandatory or optional services and usage-based utilities.
Details
Property Information
-
Built in 2009
-
438 units/4 stories
Matterport 3D Tours
Select a unit to view pricing & availability
 Matterport 3D Tour

About Villages at Domain
Living at Villages at the Domain means more than just a prime address; it’s a lifestyle rooted in connection, convenience, and comfort. Mornings start with a walk to Summer Moon or Medici for coffee, followed by fresh-pressed juice from Pressed Juicery or a workout in our 24-hour, fully equipped fitness center - no gym membership required. Spend the afternoonshopping round the Domain at H&M, Anthropologie, and Dick’s Sporting Goods or meeting friends for lunch at True Food Kitchen, CAVA, or Sixty Vines. Cool off in our resort-style pool or settle into our newly upgraded coworking space to knock out your to-do list. Evenings are for dinner at North Italia, a round at Dirty Birdie, or a night out at Punch Bowl Social, all just steps away.And when you’re ready to explore beyond The Domain, quick access to both MoPac and Highway 183 makes getting around Austin effortless, whether you're heading downtown, commuting to work, or catching a flight. At Villages at Domain, you’re not just close to the energy - you’re part of it, with everything you need to work, play, and unwind right outside your door.
Villages at Domain is an apartment community located in Travis County and the 78758 ZIP Code. This area is served by the Austin Independent School District attendance zone.
Unique Features
- 10 or 12 foot ceilings
- 24 Hour Control Access Package Room
- Accepts credit card payments
- BLO blow dry bar, Dolce Blu eyelash studio, Massag
- Bold Ceramic Tile in Bathrooms
- Brushed Nickel Hardware
- Contemporary Lighting
- Garden bathtubs*
- Gas Grills
- Granite Islands*
- Granite Islands* and Granite Kitchen Countertops
- Granite kitchen countertops*
- Granite or Laminate Vanities
- Green Community
- High Tech Fitness Center
- Kitchen island
- Large patio/balcony
- Medium patio/balcony
- Multi-Level Access Parking Garage
- New/Renovated Interior
- No Bedroom Window
- No Garage
- Onsite FX fit trainers with crossfit, yoga, FX cam
- Pet Friendly
- Pet Spa
- Plank or Hard Wood Flooring in all Kitchens
- Plush Carpeting (bedrooms only)
- Private and Luxurious Courtyards and Fountains
- Resident Business Center
- Smoke Free
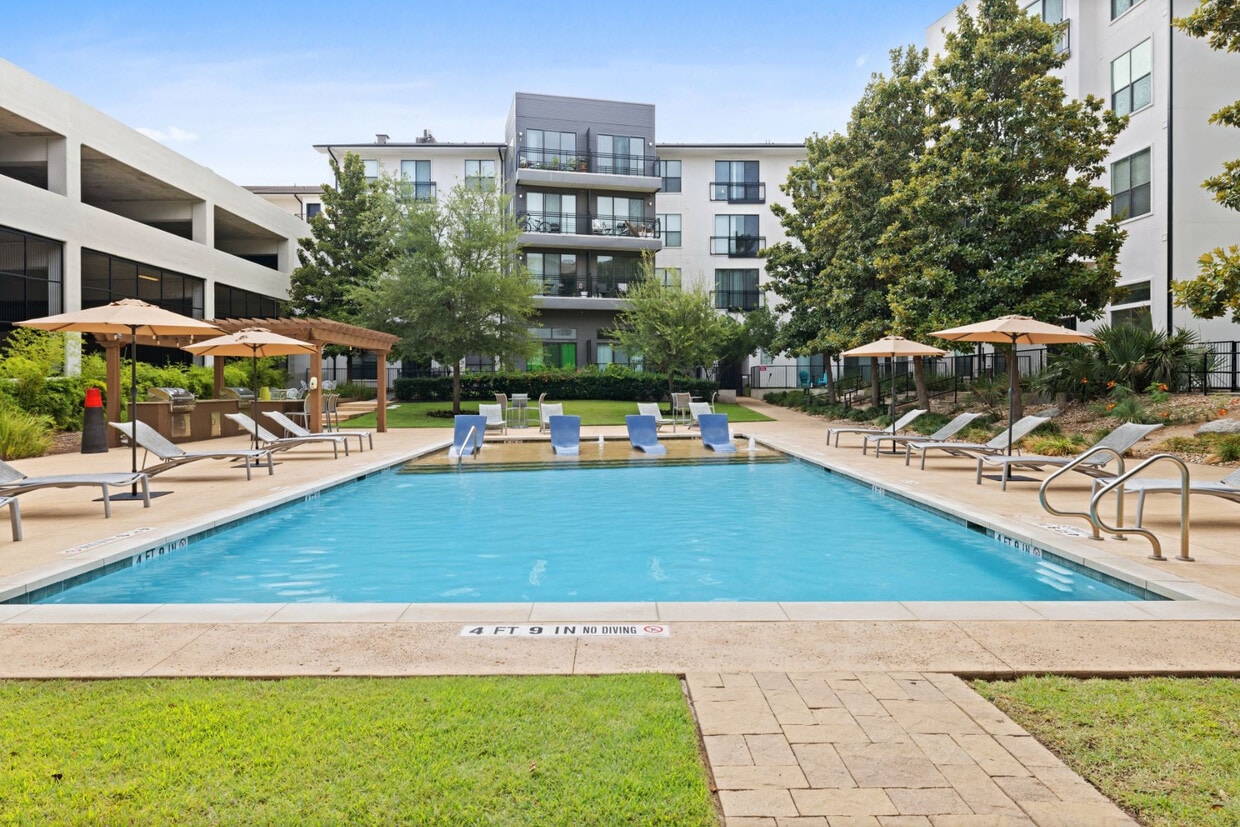
- Sparkling Pool with Cabannas
- Sparkling pool with sun shelf
- Stackable Washer/Dryer in Unit
- Studio, 1, 2 & 3 Bedrooms for rent in N Austin
- Washer/Dryer Connections
- Washer/Dryer rentals available
Community Amenities
Pool
Laundry Facilities
Clubhouse
Controlled Access
- Laundry Facilities
- Controlled Access
- Property Manager on Site
- Trash Pickup - Door to Door
- Recycling
- EV Charging
- Public Transportation
- Business Center
- Clubhouse
- Conference Rooms
- Spa
- Pool
- Gated
- Courtyard
Apartment Features
Washer/Dryer
Air Conditioning
Dishwasher
Washer/Dryer Hookup
High Speed Internet Access
Walk-In Closets
Granite Countertops
Microwave
Indoor Features
- High Speed Internet Access
- Wi-Fi
- Washer/Dryer
- Washer/Dryer Hookup
- Air Conditioning
- Heating
- Ceiling Fans
- Smoke Free
- Cable Ready
- Storage Space
- Wheelchair Accessible (Rooms)
Kitchen Features & Appliances
- Dishwasher
- Disposal
- Ice Maker
- Granite Countertops
- Kitchen
- Microwave
- Range
- Refrigerator
Model Details
- Carpet
- Tile Floors
- Vinyl Flooring
- Built-In Bookshelves
- Views
- Walk-In Closets
- Window Coverings
- Balcony
Located in Northwest Austin’s high-tech corridor, Domain is a mixed-use development featuring 700,000 square feet of fine dining and luxury shopping in addition to upscale apartments and office space. Domain provides the ultimate convenience—a live-work-play community with easy access to the Mopac Expressway.
Situated about twelve miles north of Downtown Austin, Domain is within a short distance of the many exciting music venues, museums, bars, and top-notch eateries that Austin is known for. The sprawling Walnut Creek Metropolitan is also convenient to Domain, offering an extensive system of hiking and biking trails as well as a playground and a pool.
Learn more about living in DomainCompare neighborhood and city base rent averages by bedroom.
| Domain | Austin, TX | |
|---|---|---|
| Studio | $1,348 | $1,230 |
| 1 Bedroom | $1,754 | $1,423 |
| 2 Bedrooms | $2,523 | $1,844 |
| 3 Bedrooms | $4,964 | $2,452 |
- Laundry Facilities
- Controlled Access
- Property Manager on Site
- Trash Pickup - Door to Door
- Recycling
- EV Charging
- Public Transportation
- Business Center
- Clubhouse
- Conference Rooms
- Gated
- Courtyard
- Spa
- Pool
- 10 or 12 foot ceilings
- 24 Hour Control Access Package Room
- Accepts credit card payments
- BLO blow dry bar, Dolce Blu eyelash studio, Massag
- Bold Ceramic Tile in Bathrooms
- Brushed Nickel Hardware
- Contemporary Lighting
- Garden bathtubs*
- Gas Grills
- Granite Islands*
- Granite Islands* and Granite Kitchen Countertops
- Granite kitchen countertops*
- Granite or Laminate Vanities
- Green Community
- High Tech Fitness Center
- Kitchen island
- Large patio/balcony
- Medium patio/balcony
- Multi-Level Access Parking Garage
- New/Renovated Interior
- No Bedroom Window
- No Garage
- Onsite FX fit trainers with crossfit, yoga, FX cam
- Pet Friendly
- Pet Spa
- Plank or Hard Wood Flooring in all Kitchens
- Plush Carpeting (bedrooms only)
- Private and Luxurious Courtyards and Fountains
- Resident Business Center
- Smoke Free
- Sparkling Pool with Cabannas
- Sparkling pool with sun shelf
- Stackable Washer/Dryer in Unit
- Studio, 1, 2 & 3 Bedrooms for rent in N Austin
- Washer/Dryer Connections
- Washer/Dryer rentals available
- High Speed Internet Access
- Wi-Fi
- Washer/Dryer
- Washer/Dryer Hookup
- Air Conditioning
- Heating
- Ceiling Fans
- Smoke Free
- Cable Ready
- Storage Space
- Wheelchair Accessible (Rooms)
- Dishwasher
- Disposal
- Ice Maker
- Granite Countertops
- Kitchen
- Microwave
- Range
- Refrigerator
- Carpet
- Tile Floors
- Vinyl Flooring
- Built-In Bookshelves
- Views
- Walk-In Closets
- Window Coverings
- Balcony
| Monday | 9am - 6pm |
|---|---|
| Tuesday | 9am - 6pm |
| Wednesday | 9am - 6pm |
| Thursday | 9am - 6pm |
| Friday | 9am - 6pm |
| Saturday | 10am - 6pm |
| Sunday | 1pm - 6pm |
| Colleges & Universities | Distance | ||
|---|---|---|---|
| Colleges & Universities | Distance | ||
| Drive: | 6 min | 2.2 mi | |
| Drive: | 12 min | 8.0 mi | |
| Drive: | 14 min | 9.3 mi | |
| Drive: | 21 min | 11.9 mi |


 The GreatSchools Rating helps parents compare schools within a state based on a variety of school quality indicators and provides a helpful picture of how effectively each school serves all of its students. Ratings are on a scale of 1 (below average) to 10 (above average) and can include test scores, college readiness, academic progress, advanced courses, equity, discipline and attendance data. We also advise parents to visit schools, consider other information on school performance and programs, and consider family needs as part of the school selection process.
View GreatSchools Rating Methodology
Data provided by GreatSchools.org © 2026. All rights reserved.
Transportation options available in Austin include Kramer Station, located 0.6 mile from Villages at Domain. Villages at Domain is near Austin-Bergstrom International, located 20.8 miles or 32 minutes away.
| Transit / Subway | Distance | ||
|---|---|---|---|
| Transit / Subway | Distance | ||
| Walk: | 12 min | 0.6 mi | |
| Drive: | 4 min | 1.4 mi | |
| Drive: | 7 min | 4.1 mi | |
| Drive: | 9 min | 4.7 mi | |
| Drive: | 10 min | 5.4 mi |
| Commuter Rail | Distance | ||
|---|---|---|---|
| Commuter Rail | Distance | ||
|
|
Drive: | 16 min | 10.8 mi |
|
|
Drive: | 36 min | 28.1 mi |
| Airports | Distance | ||
|---|---|---|---|
| Airports | Distance | ||
|
Austin-Bergstrom International
|
Drive: | 32 min | 20.8 mi |
Scores provided by
 What do Walkability, Transit, Drivability, and Bikeability mean?
Walkability measures the walking distance to day-to-day needs.
Transit measures access to public transportation.
Drivability measures congestion, parking availability, and access to major roads.
Bikeability measures the suitability for cycling.
How It Works
What do Walkability, Transit, Drivability, and Bikeability mean?
Walkability measures the walking distance to day-to-day needs.
Transit measures access to public transportation.
Drivability measures congestion, parking availability, and access to major roads.
Bikeability measures the suitability for cycling.
How It Works
Traffic
BusyAirport
CalmBusinesses
ActiveScores provided by
HowLoud What is a Sound Score Rating? A Sound Score Rating aggregates noise caused by vehicle traffic, airplane traffic and local sources. How It WorksTime and distance from Villages at Domain.
| Shopping Centers | Distance | ||
|---|---|---|---|
| Shopping Centers | Distance | ||
| Walk: | 7 min | 0.4 mi | |
| Walk: | 7 min | 0.4 mi | |
| Walk: | 12 min | 0.7 mi |
| Parks and Recreation | Distance | ||
|---|---|---|---|
| Parks and Recreation | Distance | ||
|
The Stephen F. Austin Planetarium
|
Drive: | 3 min | 1.2 mi |
|
Balcones District Park
|
Drive: | 4 min | 1.9 mi |
|
Bull Creek Greenbelt
|
Drive: | 7 min | 3.7 mi |
|
Walnut Creek Park
|
Drive: | 7 min | 4.0 mi |
|
Great Hills Park
|
Drive: | 10 min | 4.1 mi |
| Hospitals | Distance | ||
|---|---|---|---|
| Hospitals | Distance | ||
| Drive: | 3 min | 1.7 mi | |
| Drive: | 4 min | 2.0 mi | |
| Drive: | 8 min | 4.3 mi |
| Military Bases | Distance | ||
|---|---|---|---|
| Military Bases | Distance | ||
| Drive: | 83 min | 65.8 mi | |
| Drive: | 93 min | 76.1 mi | |
| Drive: | 117 min | 92.0 mi |
Villages at Domain Photos
-
Villages at Domain
-
1.5 BR, 1.5 BT - 1053SF
-
-
-
-
-
-
-
Models
-
Studio
-
Studio
-
Studio
-
E2
-
Studio
-
Studio
Nearby Apartments
Within 50 Miles of Villages at Domain
-
The Standard at Domain
11711 Domain Dr
Austin, TX 78758
$1,450 - $2,455
1-2 Br 0.5 mi
-
The Ridge at Lakeline
12829 Ridgeline Blvd
Cedar Park, TX 78613
$1,160 - $2,065
1-3 Br 7.2 mi
-
Residences at Saltillo
1211 E 5th St
Austin, TX 78702
$1,839 - $8,907
1-2 Br 9.2 mi
-
Meritage at Steiner Ranch
4500 Steiner Ranch Blvd
Austin, TX 78732
$1,477 - $2,919
1-4 Br 9.3 mi
-
Resia Hutto Square
550 Exchange Blvd
Hutto, TX 78634
$1,425 - $1,640
1-3 Br 14.6 mi
-
The Brick and Mortar District
3875 Burnham
Kyle, TX 78640
$1,111 - $2,871
1-3 Br 26.9 mi
Villages at Domain has units with in‑unit washers and dryers, making laundry day simple for residents.
Utilities are not included in rent. Residents should plan to set up and pay for all services separately.
Parking is available at Villages at Domain. Contact this property for details.
Villages at Domain has studios to three-bedrooms with rent ranges from $1,107/mo. to $3,316/mo.
Yes, Villages at Domain welcomes pets. Breed restrictions, weight limits, and additional fees may apply. View this property's pet policy.
A good rule of thumb is to spend no more than 30% of your gross income on rent. Based on the lowest available rent of $1,107 for a studio, you would need to earn about $44,280 per year to qualify. Want to double-check your budget? Calculate how much rent you can afford with our Rent Affordability Calculator.
Villages at Domain is offering 2 Months Free for eligible applicants, with rental rates starting at $1,107.
Yes! Villages at Domain offers 8 Matterport 3D Tours. Explore different floor plans and see unit level details, all without leaving home.
11011 Domain Dr
Austin, TX 78758