Map
  • Add a Property
  • Renter Tools
    • Favorites
    • Saved Searches
  • Manage Rentals
  • Apartments For Rent
  • Houses For Rent
  • Condos For Rent
  • Townhomes For Rent
  • Help Center
  • Seattle Average Rent
  • Area Guide
  • Rent Calculator
  • Property Management Companies

Language

Apartments.com Logo
Manage Rentals      Sign Up / Sign In
  • Primary Photo - Stack House
  • Building Photo - Stack House
    Building Photo - Stack House
  • Building Photo - Stack House
    Building Photo - Stack House
Contact This Property

Tour Options: In-Person

Language: English

Open 9am - 6pm Today

View All Hours Office Hours Monday - Saturday, 9am - 6pm Sunday, Closed

Stack House media gallery Unit
call 206-210-3109
Floor Plan View Body
Viewing Floor: Select a unit to view pricing & availability
1 (4 units)
2 (0 unit)
3 (1 unit)
4 (5 units)
5 (4 units)
6 (2 units)
7 (2 units)
Any
Studio
1
2
3
Any
1+
2+
Move-In Date
Washington King County Seattle South Lake Union

Stack House

1280 Harrison St, Seattle, WA 98109

4.0
Renter Rating 33 Reviews
Verified Listing CoStar Verified® Listing

This Listing has been verified by CoStar’s listing verification process, which combines internal screening and fraud detection technology. Always beware of scams.

Today
Share Listing
Favorites
206-210-3109
Property Management Company Logo Property Website
  • Total Monthly Price

    $1,882 - $3,702

  • Bedrooms

    Studio - 3 bd

  • Bathrooms

    1 - 2.5 ba

  • Square Feet

    457 - 1,792 sq ft

Stack House
Property Management Company Logo
Share Listing
Favorites

Move-in Special

Up to 6 Weeks Free!* Contact our leasing office for more details, restrictions apply*

Highlights

  • Walker's Paradise
  • Premier Transit Location
  • Furnished Units Available
  • Loft Layout
  • Media Center/Movie Theatre
  • Roof Terrace
  • Basketball Court
  • Den
  • Walk-In Closets

Pricing & Floor Plans

filter results by bedrooms
Cost Calculator: Estimate your monthly and one-time fees.
Executive Studio B1
$1,882 Total Monthly Price Studio 1 Bath 458 Sq Ft
1 Available unit
Unit
Total Price
Sq Ft
Availability
Unit Details
  • Unit A317
    price $1,882
    square feet 458
    availibility Now
Executive Studio B8
$2,082 Total Monthly Price Studio 1 Bath 535 Sq Ft
Available Now
Executive Studio B5
$2,162 – $2,202 Total Monthly Price Studio 1 Bath 476 Sq Ft
2 Available units
Unit
Total Price
Sq Ft
Availability
Unit Details
  • Unit 530
    price $2,162
    square feet 476
    availibility Now
  • Unit 730
    price $2,202
    square feet 476
    availibility Jun 21
Executive Studio B12
$2,002 – $2,202 Total Monthly Price Studio 1 Bath 595 Sq Ft
2 Available units
Unit
Total Price
Sq Ft
Availability
Unit Details
  • Unit 505
    price $2,202
    square feet 595
    availibility Jun 7
  • Unit 404
    price $2,002
    square feet 595
    availibility Jun 22
Executive Studio B4
$2,101 Total Monthly Price Studio 1 Bath 474 Sq Ft
1 Available unit
Unit
Total Price
Sq Ft
Availability
Unit Details
  • Unit 447
    price $2,101
    square feet 474
    availibility Jun 20
Executive Studio B14
$2,191 Total Monthly Price Studio 1 Bath 616 Sq Ft
1 Available unit
Unit
Total Price
Sq Ft
Availability
Unit Details
  • Unit 625
    price $2,191
    square feet 616
    availibility Jun 20
Executive Studio B9
$2,166 Total Monthly Price Studio 1 Bath 541 Sq Ft
1 Available unit
Unit
Total Price
Sq Ft
Availability
Unit Details
  • Unit 449
    price $2,166
    square feet 541
    availibility Oct 5
1x1.5 Den Townhome TH4
$2,802 Total Monthly Price 1 Bed 1.5 Baths 911 Sq Ft
1 Available unit
Unit
Total Price
Sq Ft
Availability
Unit Details
  • Unit 141
    price $2,802
    square feet 911
    availibility Now
1x1 C23
$2,745 Total Monthly Price 1 Bed 1 Bath 748 Sq Ft
1 Available unit
Unit
Total Price
Sq Ft
Availability
Unit Details
  • Unit 555
    price $2,745
    square feet 748
    availibility May 29
1x1.5 Den Loft L7
$2,707 Total Monthly Price 1 Bed 1.5 Baths 907 Sq Ft
1 Available unit
Unit
Total Price
Sq Ft
Availability
Unit Details
  • Unit 109
    price $2,707
    square feet 907
    availibility Jun 1
1x1 Den D1
$2,936 Total Monthly Price 1 Bed 1 Bath 746 Sq Ft
1 Available unit
Unit
Total Price
Sq Ft
Availability
Unit Details
  • Unit 453
    price $2,936
    square feet 746
    availibility Jun 1
1x1 Den D5
$3,332 Total Monthly Price 1 Bed 1 Bath 862 Sq Ft
1 Available unit
Unit
Total Price
Sq Ft
Availability
Unit Details
  • Unit 422
    price $3,332
    square feet 862
    availibility Jun 29
1x1 C20
$2,821 Total Monthly Price 1 Bed 1 Bath 728 Sq Ft
1 Available unit
Unit
Total Price
Sq Ft
Availability
Unit Details
  • Unit 632
    price $2,821
    square feet 728
    availibility Jul 18
2x1.5 Townhome TH9
$3,302 Total Monthly Price 2 Beds 1.5 Baths 969 Sq Ft
1 Available unit
Unit
Total Price
Sq Ft
Availability
Unit Details
  • Unit 149
    price $3,302
    square feet 969
    availibility Now
2x1.5 Townhome TH7
$3,357 Total Monthly Price 2 Beds 1.5 Baths 966 Sq Ft
1 Available unit
Unit
Total Price
Sq Ft
Availability
Unit Details
  • Unit 113
    price $3,357
    square feet 966
    availibility Now
2x2 E7
$3,602 Total Monthly Price 2 Beds 2 Baths 1,080 Sq Ft
Available Now
2x2 E4
$3,702 Total Monthly Price 2 Beds 2 Baths 997 Sq Ft
1 Available unit
Unit
Total Price
Sq Ft
Availability
Unit Details
  • Unit 718
    price $3,702
    square feet 997
    availibility Jun 30
2x2 E6
$3,702 Total Monthly Price 2 Beds 2 Baths 1,072 Sq Ft
1 Available unit
Unit
Total Price
Sq Ft
Availability
Unit Details
  • Unit 528
    price $3,702
    square feet 1,072
    availibility Jul 1
Studio A2
Call for Rent Studio 1 Bath 510 Sq Ft
Not Available
Studio A1
Call for Rent Studio 1 Bath 457 Sq Ft
Not Available
Executive Studio B3
Call for Rent Studio 1 Bath 464 Sq Ft
Not Available
Executive Studio B2
Call for Rent Studio 1 Bath 462 Sq Ft
Not Available
Executive Studio B10
Call for Rent Studio 1 Bath 578 Sq Ft
Not Available
Executive Studio B6
Call for Rent Studio 1 Bath 525 Sq Ft
Not Available
Executive Studio B7
Call for Rent Studio 1 Bath 530 Sq Ft
Not Available
Executive Studio B11
Call for Rent Studio 1 Bath 581 Sq Ft
Not Available
Executive Studio B13
Call for Rent Studio 1 Bath 597 Sq Ft
Not Available
1x1 C16
Call for Rent 1 Bed 1 Bath 705 Sq Ft
Not Available
1x1 C24
Call for Rent 1 Bed 1 Bath 768 Sq Ft
Not Available
1x1 C4
Call for Rent 1 Bed 1 Bath 630 Sq Ft
Not Available
1x1.5 Den Townhome TH3
Call for Rent 1 Bed 1.5 Baths 903 Sq Ft
Not Available
1x1 C1
Call for Rent 1 Bed 1 Bath 580 Sq Ft
Not Available
1x1 C2
Call for Rent 1 Bed 1 Bath 583 Sq Ft
Not Available
1x1 C3
Call for Rent 1 Bed 1 Bath 586 Sq Ft
Not Available
1x1 C5
Call for Rent 1 Bed 1 Bath 645 Sq Ft
Not Available
1x1 C7
Call for Rent 1 Bed 1 Bath 679 Sq Ft
Not Available
1x1 C8
Call for Rent 1 Bed 1 Bath 685 Sq Ft
Not Available
1x1 C9
Call for Rent 1 Bed 1 Bath 687 Sq Ft
Not Available
1x1 C11
Call for Rent 1 Bed 1 Bath 690 Sq Ft
Not Available
1x1 C10
Call for Rent 1 Bed 1 Bath 688 Sq Ft
Not Available
1x1 C12
Call for Rent 1 Bed 1 Bath 695 Sq Ft
Not Available
1x1 C13
Call for Rent 1 Bed 1 Bath 696 Sq Ft
Not Available
1x1 C14
Call for Rent 1 Bed 1 Bath 702 Sq Ft
Not Available
1x1 C15
Call for Rent 1 Bed 1 Bath 703 Sq Ft
Not Available
1x1 C17
Call for Rent 1 Bed 1 Bath 707 Sq Ft
Not Available
1x1 C18
Call for Rent 1 Bed 1 Bath 711 Sq Ft
Not Available
1x1 C19
Call for Rent 1 Bed 1 Bath 715 Sq Ft
Not Available
1x1 C21
Call for Rent 1 Bed 1 Bath 738 Sq Ft
Not Available
1x1 C22
Call for Rent 1 Bed 1 Bath 748 Sq Ft
Not Available
1x1 Den D2
Call for Rent 1 Bed 1 Bath 763 Sq Ft
Not Available
1x1 Den D3
Call for Rent 1 Bed 1 Bath 774 Sq Ft
Not Available
1x1 Den D6
Call for Rent 1 Bed 1 Bath 865 Sq Ft
Not Available
1x1 Den D4
Call for Rent 1 Bed 1 Bath 776 Sq Ft
Not Available
1x1 Den D7
Call for Rent 1 Bed 1 Bath 903 Sq Ft
Not Available
1x1 Den D8
Call for Rent 1 Bed 1 Bath 920 Sq Ft
Not Available
1x1 Den D9
Call for Rent 1 Bed 1 Bath 935 Sq Ft
Not Available
1x1 Den D10
Call for Rent 1 Bed 1 Bath 969 Sq Ft
Not Available
1x1.5 Loft L1
Call for Rent 1 Bed 1.5 Baths 780 Sq Ft
Not Available
1x1.5 Loft L2
Call for Rent 1 Bed 1.5 Baths 801 Sq Ft
Not Available
1x1.5 Loft L3
Call for Rent 1 Bed 1.5 Baths 801 Sq Ft
Not Available
1x1.5 Loft L4
Call for Rent 1 Bed 1.5 Baths 809 Sq Ft
Not Available
1x1.5 Loft L6
Call for Rent 1 Bed 1.5 Baths 859 Sq Ft
Not Available
1x1.5 Loft L5
Call for Rent 1 Bed 1.5 Baths 855 Sq Ft
Not Available
1x1.5 Den Townhome TH1
Call for Rent 1 Bed 1.5 Baths 870 Sq Ft
Not Available
1x1.5 Den Townhome TH2
Call for Rent 1 Bed 1.5 Baths 895 Sq Ft
Not Available
1x1.5 Den Loft L8
Call for Rent 1 Bed 1.5 Baths 914 Sq Ft
Not Available
1x1.5 Den Loft L9
Call for Rent 1 Bed 1.5 Baths 948 Sq Ft
Not Available
1x1.5 Den Townhome TH12
Call for Rent 1 Bed 1.5 Baths 1,114 Sq Ft
Not Available
Open 1x1.5 Live Work
Call for Rent 1 Bed 1.5 Baths 1,171 Sq Ft
Not Available
1x1.5 Live Work
Call for Rent 1 Bed 1.5 Baths 1,293 Sq Ft
Not Available
2x1.5 Den Townhome TH16
Call for Rent 2 Beds 1.5 Baths 1,240 Sq Ft
Not Available
2x1.5 Den Townhome TH14
Call for Rent 2 Beds 1.5 Baths 1,206 Sq Ft
Not Available
2x2.5 Den Townhome TH17
Call for Rent 2 Beds 2.5 Baths 1,253 Sq Ft
Not Available
2x2.5 Den Townhome TH15
Call for Rent 2 Beds 2.5 Baths 1,221 Sq Ft
Not Available
2x1.5 Townhome TH6
Call for Rent 2 Beds 1.5 Baths 963 Sq Ft
Not Available
2x1.5 Townhome TH5
Call for Rent 2 Beds 1.5 Baths 962 Sq Ft
Not Available
2x1.5 Townhome TH8
Call for Rent 2 Beds 1.5 Baths 969 Sq Ft
Not Available
2x1.5 Townhome TH10
Call for Rent 2 Beds 1.5 Baths 970 Sq Ft
Not Available
2x1.5 Townhome TH11
Call for Rent 2 Beds 1.5 Baths 976 Sq Ft
Not Available
2x2 E1
Call for Rent 2 Beds 2 Baths 935 Sq Ft
Not Available
2x2 E5
Call for Rent 2 Beds 2 Baths 1,064 Sq Ft
Not Available
2x2 Den E9
Call for Rent 2 Beds 2 Baths 1,228 Sq Ft
Not Available
2x2 Den E8
Call for Rent 2 Beds 2 Baths 1,130 Sq Ft
Not Available
2x2 Den E10
Call for Rent 2 Beds 2 Baths 1,237 Sq Ft
Not Available
2x2.5 Townhome TH13
Call for Rent 2 Beds 2.5 Baths 1,146 Sq Ft
Not Available
2x2 E2
Call for Rent 2 Beds 2 Baths 951 Sq Ft
Not Available
2x2 E3
Call for Rent 2 Beds 2 Baths 980 Sq Ft
Not Available
3x2
Call for Rent 3 Beds 2 Baths 1,296 Sq Ft
Not Available
3x2.5 Townhome TH18
Call for Rent 3 Beds 2.5 Baths 1,398 Sq Ft
Not Available
3x2.5 Townhome TH19
Call for Rent 3 Beds 2.5 Baths 1,411 Sq Ft
Not Available
3x2.5 Den Townhome TH20
Call for Rent 3 Beds 2.5 Baths 1,792 Sq Ft
Not Available
Executive Studio B1
$1,882 Total Monthly Price Studio 1 Bath 458 Sq Ft
1 Available unit
Unit
Total Price
Sq Ft
Availability
Unit Details
  • Unit A317
    price $1,882
    square feet 458
    availibility Now
Executive Studio B8
$2,082 Total Monthly Price Studio 1 Bath 535 Sq Ft
Available Now
Executive Studio B5
$2,162 – $2,202 Total Monthly Price Studio 1 Bath 476 Sq Ft
2 Available units
Unit
Total Price
Sq Ft
Availability
Unit Details
  • Unit 530
    price $2,162
    square feet 476
    availibility Now
  • Unit 730
    price $2,202
    square feet 476
    availibility Jun 21
Executive Studio B12
$2,002 – $2,202 Total Monthly Price Studio 1 Bath 595 Sq Ft
2 Available units
Unit
Total Price
Sq Ft
Availability
Unit Details
  • Unit 505
    price $2,202
    square feet 595
    availibility Jun 7
  • Unit 404
    price $2,002
    square feet 595
    availibility Jun 22
Executive Studio B4
$2,101 Total Monthly Price Studio 1 Bath 474 Sq Ft
1 Available unit
Unit
Total Price
Sq Ft
Availability
Unit Details
  • Unit 447
    price $2,101
    square feet 474
    availibility Jun 20
Executive Studio B14
$2,191 Total Monthly Price Studio 1 Bath 616 Sq Ft
1 Available unit
Unit
Total Price
Sq Ft
Availability
Unit Details
  • Unit 625
    price $2,191
    square feet 616
    availibility Jun 20
Executive Studio B9
$2,166 Total Monthly Price Studio 1 Bath 541 Sq Ft
1 Available unit
Unit
Total Price
Sq Ft
Availability
Unit Details
  • Unit 449
    price $2,166
    square feet 541
    availibility Oct 5
Studio A2
Call for Rent Studio 1 Bath 510 Sq Ft
Not Available
Studio A1
Call for Rent Studio 1 Bath 457 Sq Ft
Not Available
Executive Studio B3
Call for Rent Studio 1 Bath 464 Sq Ft
Not Available
Executive Studio B2
Call for Rent Studio 1 Bath 462 Sq Ft
Not Available
Executive Studio B10
Call for Rent Studio 1 Bath 578 Sq Ft
Not Available
Executive Studio B6
Call for Rent Studio 1 Bath 525 Sq Ft
Not Available
Executive Studio B7
Call for Rent Studio 1 Bath 530 Sq Ft
Not Available
Executive Studio B11
Call for Rent Studio 1 Bath 581 Sq Ft
Not Available
Executive Studio B13
Call for Rent Studio 1 Bath 597 Sq Ft
Not Available
1x1.5 Den Townhome TH4
$2,802 Total Monthly Price 1 Bed 1.5 Baths 911 Sq Ft
1 Available unit
Unit
Total Price
Sq Ft
Availability
Unit Details
  • Unit 141
    price $2,802
    square feet 911
    availibility Now
1x1 C23
$2,745 Total Monthly Price 1 Bed 1 Bath 748 Sq Ft
1 Available unit
Unit
Total Price
Sq Ft
Availability
Unit Details
  • Unit 555
    price $2,745
    square feet 748
    availibility May 29
1x1.5 Den Loft L7
$2,707 Total Monthly Price 1 Bed 1.5 Baths 907 Sq Ft
1 Available unit
Unit
Total Price
Sq Ft
Availability
Unit Details
  • Unit 109
    price $2,707
    square feet 907
    availibility Jun 1
1x1 Den D1
$2,936 Total Monthly Price 1 Bed 1 Bath 746 Sq Ft
1 Available unit
Unit
Total Price
Sq Ft
Availability
Unit Details
  • Unit 453
    price $2,936
    square feet 746
    availibility Jun 1
1x1 Den D5
$3,332 Total Monthly Price 1 Bed 1 Bath 862 Sq Ft
1 Available unit
Unit
Total Price
Sq Ft
Availability
Unit Details
  • Unit 422
    price $3,332
    square feet 862
    availibility Jun 29
1x1 C20
$2,821 Total Monthly Price 1 Bed 1 Bath 728 Sq Ft
1 Available unit
Unit
Total Price
Sq Ft
Availability
Unit Details
  • Unit 632
    price $2,821
    square feet 728
    availibility Jul 18
1x1 C16
Call for Rent 1 Bed 1 Bath 705 Sq Ft
Not Available
1x1 C24
Call for Rent 1 Bed 1 Bath 768 Sq Ft
Not Available
1x1 C4
Call for Rent 1 Bed 1 Bath 630 Sq Ft
Not Available
1x1.5 Den Townhome TH3
Call for Rent 1 Bed 1.5 Baths 903 Sq Ft
Not Available
1x1 C1
Call for Rent 1 Bed 1 Bath 580 Sq Ft
Not Available
1x1 C2
Call for Rent 1 Bed 1 Bath 583 Sq Ft
Not Available
1x1 C3
Call for Rent 1 Bed 1 Bath 586 Sq Ft
Not Available
1x1 C5
Call for Rent 1 Bed 1 Bath 645 Sq Ft
Not Available
1x1 C7
Call for Rent 1 Bed 1 Bath 679 Sq Ft
Not Available
1x1 C8
Call for Rent 1 Bed 1 Bath 685 Sq Ft
Not Available
1x1 C9
Call for Rent 1 Bed 1 Bath 687 Sq Ft
Not Available
1x1 C11
Call for Rent 1 Bed 1 Bath 690 Sq Ft
Not Available
1x1 C10
Call for Rent 1 Bed 1 Bath 688 Sq Ft
Not Available
1x1 C12
Call for Rent 1 Bed 1 Bath 695 Sq Ft
Not Available
1x1 C13
Call for Rent 1 Bed 1 Bath 696 Sq Ft
Not Available
1x1 C14
Call for Rent 1 Bed 1 Bath 702 Sq Ft
Not Available
1x1 C15
Call for Rent 1 Bed 1 Bath 703 Sq Ft
Not Available
1x1 C17
Call for Rent 1 Bed 1 Bath 707 Sq Ft
Not Available
1x1 C18
Call for Rent 1 Bed 1 Bath 711 Sq Ft
Not Available
1x1 C19
Call for Rent 1 Bed 1 Bath 715 Sq Ft
Not Available
1x1 C21
Call for Rent 1 Bed 1 Bath 738 Sq Ft
Not Available
1x1 C22
Call for Rent 1 Bed 1 Bath 748 Sq Ft
Not Available
1x1 Den D2
Call for Rent 1 Bed 1 Bath 763 Sq Ft
Not Available
1x1 Den D3
Call for Rent 1 Bed 1 Bath 774 Sq Ft
Not Available
1x1 Den D6
Call for Rent 1 Bed 1 Bath 865 Sq Ft
Not Available
1x1 Den D4
Call for Rent 1 Bed 1 Bath 776 Sq Ft
Not Available
1x1 Den D7
Call for Rent 1 Bed 1 Bath 903 Sq Ft
Not Available
1x1 Den D8
Call for Rent 1 Bed 1 Bath 920 Sq Ft
Not Available
1x1 Den D9
Call for Rent 1 Bed 1 Bath 935 Sq Ft
Not Available
1x1 Den D10
Call for Rent 1 Bed 1 Bath 969 Sq Ft
Not Available
1x1.5 Loft L1
Call for Rent 1 Bed 1.5 Baths 780 Sq Ft
Not Available
1x1.5 Loft L2
Call for Rent 1 Bed 1.5 Baths 801 Sq Ft
Not Available
1x1.5 Loft L3
Call for Rent 1 Bed 1.5 Baths 801 Sq Ft
Not Available
1x1.5 Loft L4
Call for Rent 1 Bed 1.5 Baths 809 Sq Ft
Not Available
1x1.5 Loft L6
Call for Rent 1 Bed 1.5 Baths 859 Sq Ft
Not Available
1x1.5 Loft L5
Call for Rent 1 Bed 1.5 Baths 855 Sq Ft
Not Available
1x1.5 Den Townhome TH1
Call for Rent 1 Bed 1.5 Baths 870 Sq Ft
Not Available
1x1.5 Den Townhome TH2
Call for Rent 1 Bed 1.5 Baths 895 Sq Ft
Not Available
1x1.5 Den Loft L8
Call for Rent 1 Bed 1.5 Baths 914 Sq Ft
Not Available
1x1.5 Den Loft L9
Call for Rent 1 Bed 1.5 Baths 948 Sq Ft
Not Available
1x1.5 Den Townhome TH12
Call for Rent 1 Bed 1.5 Baths 1,114 Sq Ft
Not Available
Open 1x1.5 Live Work
Call for Rent 1 Bed 1.5 Baths 1,171 Sq Ft
Not Available
1x1.5 Live Work
Call for Rent 1 Bed 1.5 Baths 1,293 Sq Ft
Not Available
2x1.5 Townhome TH9
$3,302 Total Monthly Price 2 Beds 1.5 Baths 969 Sq Ft
1 Available unit
Unit
Total Price
Sq Ft
Availability
Unit Details
  • Unit 149
    price $3,302
    square feet 969
    availibility Now
2x1.5 Townhome TH7
$3,357 Total Monthly Price 2 Beds 1.5 Baths 966 Sq Ft
1 Available unit
Unit
Total Price
Sq Ft
Availability
Unit Details
  • Unit 113
    price $3,357
    square feet 966
    availibility Now
2x2 E7
$3,602 Total Monthly Price 2 Beds 2 Baths 1,080 Sq Ft
Available Now
2x2 E4
$3,702 Total Monthly Price 2 Beds 2 Baths 997 Sq Ft
1 Available unit
Unit
Total Price
Sq Ft
Availability
Unit Details
  • Unit 718
    price $3,702
    square feet 997
    availibility Jun 30
2x2 E6
$3,702 Total Monthly Price 2 Beds 2 Baths 1,072 Sq Ft
1 Available unit
Unit
Total Price
Sq Ft
Availability
Unit Details
  • Unit 528
    price $3,702
    square feet 1,072
    availibility Jul 1
2x1.5 Den Townhome TH16
Call for Rent 2 Beds 1.5 Baths 1,240 Sq Ft
Not Available
2x1.5 Den Townhome TH14
Call for Rent 2 Beds 1.5 Baths 1,206 Sq Ft
Not Available
2x2.5 Den Townhome TH17
Call for Rent 2 Beds 2.5 Baths 1,253 Sq Ft
Not Available
2x2.5 Den Townhome TH15
Call for Rent 2 Beds 2.5 Baths 1,221 Sq Ft
Not Available
2x1.5 Townhome TH6
Call for Rent 2 Beds 1.5 Baths 963 Sq Ft
Not Available
2x1.5 Townhome TH5
Call for Rent 2 Beds 1.5 Baths 962 Sq Ft
Not Available
2x1.5 Townhome TH8
Call for Rent 2 Beds 1.5 Baths 969 Sq Ft
Not Available
2x1.5 Townhome TH10
Call for Rent 2 Beds 1.5 Baths 970 Sq Ft
Not Available
2x1.5 Townhome TH11
Call for Rent 2 Beds 1.5 Baths 976 Sq Ft
Not Available
2x2 E1
Call for Rent 2 Beds 2 Baths 935 Sq Ft
Not Available
2x2 E5
Call for Rent 2 Beds 2 Baths 1,064 Sq Ft
Not Available
2x2 Den E9
Call for Rent 2 Beds 2 Baths 1,228 Sq Ft
Not Available
2x2 Den E8
Call for Rent 2 Beds 2 Baths 1,130 Sq Ft
Not Available
2x2 Den E10
Call for Rent 2 Beds 2 Baths 1,237 Sq Ft
Not Available
2x2.5 Townhome TH13
Call for Rent 2 Beds 2.5 Baths 1,146 Sq Ft
Not Available
2x2 E2
Call for Rent 2 Beds 2 Baths 951 Sq Ft
Not Available
2x2 E3
Call for Rent 2 Beds 2 Baths 980 Sq Ft
Not Available
3x2
Call for Rent 3 Beds 2 Baths 1,296 Sq Ft
Not Available
3x2.5 Townhome TH18
Call for Rent 3 Beds 2.5 Baths 1,398 Sq Ft
Not Available
3x2.5 Townhome TH19
Call for Rent 3 Beds 2.5 Baths 1,411 Sq Ft
Not Available
3x2.5 Den Townhome TH20
Call for Rent 3 Beds 2.5 Baths 1,792 Sq Ft
Not Available
* Price shown is total price based on community-supplied monthly required fees. Excludes user-selected optional fees and variable or usage-based fees and required charges due at or prior to move-in or at move-out.View Fees and Policies for details. Price, availability, fees, and any applicable rent special are subject to change without notice.
* Square footage definitions vary. Displayed square footage is approximate.

Fees and Policies

The fees listed below are community-provided and may exclude utilities or add-ons. All payments are made directly to the property and are non-refundable unless otherwise specified. Use the Cost Calculator to determine costs based on your needs.

  • Utilities & Essentials
    • Pest Control
      Pest prevention and treatment service fee. Charged per unit.
      $2 / mo
    • Utility Service Fee
      Monthly utility billing management fee. Charged per unit.
      $5 / mo
    • Common Area Electric
      Covers electric for common areas. Charged per unit.
      Varies / mo
    • Common Area Gas
      Covers gas for common areas. Charged per unit.
      Varies / mo
    • Electric
      Monthly electric charges. Charged per unit.
      Varies / mo
    • Gas
      Monthly gas charges. Charged per unit.
      Varies / mo
    • Sewer
      Monthly wastewater and sewer charge. Charged per unit.
      Varies / mo
    • Water
      Monthly community water services charge. Charged per unit.
      Varies / mo
    • Trash
      Monthly trash services fee. Charged per unit.
      Varies / mo
  • One-Time Basics
    • Credit Check Fee
      Varies by unit
    • Due at Application
      • Application Fee Per Applicant
        Charged per applicant.
        $50
    • Due at Move-In
      • Security Deposit
        Refundable deposit for damages or lease obligations. Charged per unit.
        Varies one-time
  • Dogs
    • Dog Deposit
      Charged per pet.
      $300
    • Dog Rent
      Charged per pet.
      $50 / mo
    Restrictions:
    None
    Read More Read Less
    Comments
    Pets allowed - cats and dogs. Max 2 pets per home. No weight limit.
    Read More Read Less
  • Cats
    • Cat Deposit
      Charged per pet.
      $300
    • Cat Rent
      Charged per pet.
      $50 / mo
    Restrictions:
    None
    Read More Read Less
    Comments
    Pets allowed - cats and dogs. Max 2 pets per home. No weight limit.
    Read More Read Less
  • Parking
    • Parking
      Monthly parking fee. Contact office for details. Charged per vehicle.
      $275 / mo
  • Additional Parking Options
    • Other
  • Storage Unit
    • Storage Deposit
      Charged per rentable item.
      $0
    • Storage Rental
      Monthly storage fee. Contact office for details. Charged per rentable item.
      $50 / mo
  • Insurance- Purchase through Assurant
    Monthly resident insurance through Assurant. Charged per unit.
    $18.75 / mo
  • Holding Deposit
    Varies by unit
  • Late Fee
    Late payment fee. Charged per unit.
    $10 / occurrence
  • Renters Insurance - Liability Only, Non Compliance
    Fee for non-compliance with liability requirement. Charged per unit.
    $15 / occurrence
  • Lounge Rental Fee
    Lounge reservations. Contact office for details. Charged per unit.
    $250 / occurrence
  • Reletting Fee
    Apartment reletting cost. Charged per unit.
    $500 / occurrence
  • Early Termination Fee
    Fee to terminate lease early. Charged per unit.
    100% of base rent / occurrence
  • Access Fobs - Replacement
    Cost to replace fob. Charged per unit.
    $100 / occurrence
  • Apt Key / Mailbox Key - Replacement
    Cost to replace key. Charged per unit.
    $15 / occurrence
  • Vacant Electricity Billing Fee
    Utility recovery fee for an occupied unit Charged per unit.
    $50 / occurrence
  • NSF Tenant Fee
    Returned or declined payment fee. Charged per unit.
    $75 / occurrence
  • Vacant Electricity Cost Recovery
    Utility recovery fee for an occupied unit Charged per unit.
    Varies / occurrence

Property Fee Disclaimer: Based on community-supplied data and independent market research. Subject to change without notice. May exclude fees for mandatory or optional services and usage-based utilities.

Details

Lease Options

  • 12 mo

Property Information

  • Built in 2013
  • 278 units/7 stories
  • Furnished Units Available

Matterport 3D Tours



This 1320 square foot apartment, located at 1280 Harrison St in Seattle, showcases a contemporary design that maximizes space and functionality. The open-concept layout seamlessly integrates living, dining, and kitchen areas, creating a fluid and spacious atmosphere. The gourmet kitchen boasts sleek cabinetry, stainless steel appliances, and a large island with bar seating, perfect for casual dining and entertaining. The living area features a modern fireplace, adding warmth and ambiance to the space. Floor-to-ceiling windows flood the apartment with natural light and offer stunning views of the Seattle cityscape. Light hardwood floors run throughout, complementing the neutral color palette and enhancing the overall sense of openness. Communal spaces are equally impressive, with a stylish lounge area featuring exposed brick walls, comfortable seating, and a large screen for entertainment. Additional amenities may include a games room with a pool table and ample seating for socializing. The apartment's thoughtful design extends to its entryway, which provides a welcoming transition from public to private spaces. With its blend of luxury finishes, modern amenities, and prime urban location, this apartment offers a sophisticated living experience in the heart of Seattle.

Clubhouse and Terrace
1/6

This 1320 square foot apartment, located at 1280 Harrison St in Seattle, showcases a contemporary design that maximizes space and functionality. The open-concept layout seamlessly integrates living, dining, and kitchen areas, creating a fluid and spacious atmosphere. The gourmet kitchen boasts sleek cabinetry, stainless steel appliances, and a large island with bar seating, perfect for casual dining and entertaining.


The living area features a modern fireplace, adding warmth and ambiance to the space. Floor-to-ceiling windows flood the apartment with natural light and offer stunning views of the Seattle cityscape. Light hardwood floors run throughout, complementing the neutral color palette and enhancing the overall sense of openness.

Communal spaces are equally impressive, with a stylish lounge area featuring exposed brick walls, comfortable seating, and a large screen for entertainment. Additional amenities may include a games room with a pool table and ample seating for socializing.

The apartment's thoughtful design extends to its entryway, which provides a welcoming transition from public to private spaces. With its blend of luxury finishes, modern amenities, and prime urban location, this apartment offers a sophisticated living experience in the heart of Seattle. This 360 square foot space in Seattle combines functionality with contemporary design. The single-floor layout comprises a hallway, a patio, and a versatile multi-purpose room. The hallway features sleek tile flooring and white walls, creating a bright, welcoming entrance. A standout feature is the expansive floor-to-ceiling windows that flood the space with natural light, offering views of the surrounding urban landscape.

The versatile room serves multiple functions. One section houses a state-of-the-art golf simulator with a large projection screen and green carpeting, perfect for entertainment or practice. Adjacent to this is a modern lounge area with comfortable seating, including stylish orange chairs and a round coffee table. The lounge is anchored by a patterned area rug that adds warmth to the polished concrete floors.

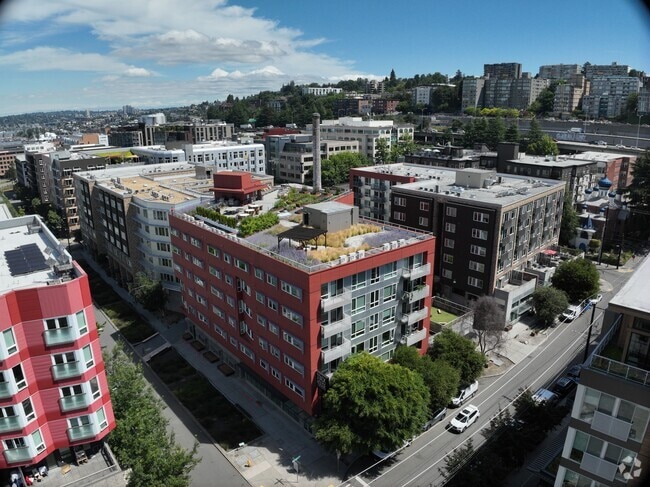
A glass-enclosed patio area serves as a transition between indoor and outdoor spaces, featuring wooden accents and additional seating. This area is ideal for relaxation or casual meetings. Throughout the space, pendant lighting and recessed fixtures provide ample illumination, complementing the abundant natural light. The overall design aesthetic is clean and minimalist, with a thoughtful blend of textures and materials that create a sophisticated, multi-functional environment. This innovative rooftop space in Seattle seamlessly blends urban agriculture with leisure amenities. The area features an extensive array of raised garden beds, showcasing a variety of vegetables and herbs in neatly organized rows. These planters, constructed from durable materials, are interspersed throughout the space, creating a productive green oasis.

The rooftop's design incorporates multiple seating areas, including comfortable lounge chairs, hanging egg chairs, and communal tables, providing diverse options for relaxation and socializing. A striking red structure houses indoor facilities, likely including a lounge or event space, with large windows offering views of the surrounding cityscape.

Landscaping elements add visual interest and ecological value. Ornamental grasses, flowering plants, and shrubs are strategically placed, creating a naturalistic feel. A notable feature is the stone pathway winding through portions of the garden, adding an organic touch to the urban setting.

The space offers breathtaking panoramic views of Seattle's skyline, with prominent skyscrapers and ongoing construction visible, highlighting the city's dynamic growth. This rooftop garden not only provides a green retreat for building occupants but also contributes to urban sustainability efforts through local food production and green space creation in a dense urban environment.
Property Site Map

Select a unit to view pricing & availability

Any
Studio
1
2
3
Any
1+
2+
Move-In Date
Viewing Floor:
1 (4 units)
2 (0 unit)
3 (1 unit)
4 (5 units)
5 (4 units)
6 (2 units)
7 (2 units)
Matterport 3D Tour Matterport 3D Tour
Matterport 3D Tour

About Stack House

When you step through the doors at Stack House apartments, you'll feel the history of Seattle come alive. Located next to the century-old Supply Laundry Building, Stack House has revitalized a staple of SLU with an infusion of high-end modern design while preserving architectural elements like the original timber beams and wood-framed windows alongside the iconic masonry smokestack. Schedule a tour of Stack House and discover this unique design story for yourself.

Stack House is an apartment community located in King County and the 98109 ZIP Code. This area is served by the Seattle Public Schools attendance zone.

Unique Features

  • 24-Hour Fitness Center
  • Air Conditioning in Many Homes
  • BILT Rewards
  • Community Garden
  • Community Rooftop Deck with Grills and Views
  • Conference Room and Business Center
  • Controlled Access Building
  • Energy Star Kitchen Appliances
  • Guest Suite Available
  • High-Efficiency Water Fixtures
  • Indoor Sports Court and Game Room
  • On-site Parking and Zip Cars
  • Private Patio-Balcony
  • Quartz Countertops in Kitchen and Bathrooms
  • Rental Furniture Available From CORT
  • Space Needle Views
  • Vinyl Hardwoods in Living Areas
  • Walk-in Closets in Many Homes

Contact

View Property Website
Language: English
Open 9am - 6pm Today
  • Monday - Saturday, 9am - 6pm
  • Sunday, Closed
Property Management Company Logo

Community Amenities

Fitness Center

Laundry Facilities

Furnished Units Available

Elevator

Roof Terrace

Controlled Access

Recycling

Business Center

Property Services

  • Package Service
  • Wi-Fi
  • Laundry Facilities
  • Controlled Access
  • Maintenance on site
  • Property Manager on Site
  • 24 Hour Access
  • Furnished Units Available
  • On-Site Retail
  • Recycling
  • Renters Insurance Program
  • Online Services
  • Composting
  • Guest Apartment
  • EV Charging
  • Key Fob Entry

Shared Community

  • Elevator
  • Business Center
  • Lounge
  • Storage Space
  • Disposal Chutes
  • Conference Rooms

Fitness & Recreation

  • Fitness Center
  • Bicycle Storage
  • Basketball Court
  • Gameroom
  • Media Center/Movie Theatre

Outdoor Features

  • Roof Terrace
  • Sundeck
  • Courtyard
  • Grill
  • Dog Park

Apartment Features

Washer/Dryer

Air Conditioning

Dishwasher

Loft Layout

High Speed Internet Access

Hardwood Floors

Walk-In Closets

Island Kitchen

Indoor Features

  • High Speed Internet Access
  • Washer/Dryer
  • Air Conditioning
  • Smoke Free
  • Cable Ready
  • Storage Space
  • Tub/Shower
  • Sprinkler System
  • Wheelchair Accessible (Rooms)

Kitchen Features & Appliances

  • Dishwasher
  • Disposal
  • Ice Maker
  • Stainless Steel Appliances
  • Pantry
  • Island Kitchen
  • Kitchen
  • Microwave
  • Range
  • Refrigerator
  • Quartz Countertops

Model Details

  • Hardwood Floors
  • Carpet
  • Vinyl Flooring
  • Den
  • Views
  • Walk-In Closets
  • Loft Layout
  • Large Bedrooms
  • Balcony
  • Patio
Location
1280 Harrison St, Seattle,
WA 98109
Get Directions
Schools Restaurants Groceries Coffee Banks Shops Fitness
| Edit
Edit Commute

Destination is required

Under 30 minutes

Commute Time is calculated at rush hour.
Neighborhood

“Great location” doesn’t do this lively neighborhood justice. South Lake Union resides in a pristine location on the shore of Lake Union to the north and off the coast of Elliot Bay to the west. Situated just two miles from downtown Seattle, South Lake Union offers beautiful bayside and lakeside views, a scenic cityscape, and access to everything Seattle has to offer.

Nestled directly east of the Space Needle, Seattle Children’s Museum, Museum of Pop Culture, Memorial Stadium and more, this neighborhood is bikeable and walkable to some of Seattle’s greatest attractions. Aside from its location, South Lake Union offers immense perks. Just take a trip to Lake Union Park for access to 12 acres of lakefront property with a boat launch, beautiful walkways, and the Museum of History & Industry, or experience of one its incredible local restaurants.

Learn more about living in South Lake Union 
Average Prices by Area

Compare neighborhood and city base rent averages by bedroom.

South Lake Union Seattle, WA
Studio $1,964 $1,494
1 Bedroom $2,599 $2,102
2 Bedrooms $4,061 $2,826
3 Bedrooms $6,865 $3,884
Amenities
  • Package Service
  • Wi-Fi
  • Laundry Facilities
  • Controlled Access
  • Maintenance on site
  • Property Manager on Site
  • 24 Hour Access
  • Furnished Units Available
  • On-Site Retail
  • Recycling
  • Renters Insurance Program
  • Online Services
  • Composting
  • Guest Apartment
  • EV Charging
  • Key Fob Entry
  • Elevator
  • Business Center
  • Lounge
  • Storage Space
  • Disposal Chutes
  • Conference Rooms
  • Roof Terrace
  • Sundeck
  • Courtyard
  • Grill
  • Dog Park
  • Fitness Center
  • Bicycle Storage
  • Basketball Court
  • Gameroom
  • Media Center/Movie Theatre
  • 24-Hour Fitness Center
  • Air Conditioning in Many Homes
  • BILT Rewards
  • Community Garden
  • Community Rooftop Deck with Grills and Views
  • Conference Room and Business Center
  • Controlled Access Building
  • Energy Star Kitchen Appliances
  • Guest Suite Available
  • High-Efficiency Water Fixtures
  • Indoor Sports Court and Game Room
  • On-site Parking and Zip Cars
  • Private Patio-Balcony
  • Quartz Countertops in Kitchen and Bathrooms
  • Rental Furniture Available From CORT
  • Space Needle Views
  • Vinyl Hardwoods in Living Areas
  • Walk-in Closets in Many Homes
  • High Speed Internet Access
  • Washer/Dryer
  • Air Conditioning
  • Smoke Free
  • Cable Ready
  • Storage Space
  • Tub/Shower
  • Sprinkler System
  • Wheelchair Accessible (Rooms)
  • Dishwasher
  • Disposal
  • Ice Maker
  • Stainless Steel Appliances
  • Pantry
  • Island Kitchen
  • Kitchen
  • Microwave
  • Range
  • Refrigerator
  • Quartz Countertops
  • Hardwood Floors
  • Carpet
  • Vinyl Flooring
  • Den
  • Views
  • Walk-In Closets
  • Loft Layout
  • Large Bedrooms
  • Balcony
  • Patio
Expenses
Recurring
Cat Rent $50
Dog Rent $50
One-Time
Storage Fee $50
Cat Deposit $300
Dog Deposit $300
Office Hours
Monday 9am - 6pm
Tuesday 9am - 6pm
Wednesday 9am - 6pm
Thursday 9am - 6pm
Friday 9am - 6pm
Saturday 9am - 6pm
Sunday Closed
206-210-3109
Education
Colleges & Universities Distance
Seattle Central Comm. Coll.
Walk: 18 min 1.0 mi
Golden Gate Univ., Seattle
Drive: 3 min 1.2 mi
Seattle University
Drive: 5 min 1.7 mi
Seattle Pacific University
Drive: 9 min 2.8 mi
Stack House is within 18 minutes or 1.0 mile from Seattle Central Comm. Coll.. It is also near Golden Gate Univ., Seattle and Seattle University.
Schools
  • Public Schools
  • Private Schools
Lowell Elementary School
Public Elementary School
Grades PK-5
331 Students
Attendance Zone
Special Education Service School
Public Elementary, Middle & High School
Grades PK-12
181 Students
Nearby
Edmonds S. Meany Middle School
Public Middle School
Grades 6-8
505 Students
Attendance Zone
Garfield High School
Public High School
Grades 9-12
1,642 Students
Attendance Zone
Queen Anne Community School
Private Elementary School
Grades PK-5
Nearby
Morningside Academy
Private Elementary & Middle School
Grades K-8
90 Students
Nearby
Puget Sound Primary School
Private Elementary, Middle & High School
Grades K-12
Nearby
School data provided by The GreatSchools Rating helps parents compare schools within a state based on a variety of school quality indicators and provides a helpful picture of how effectively each school serves all of its students. Ratings are on a scale of 1 (below average) to 10 (above average) and can include test scores, college readiness, academic progress, advanced courses, equity, discipline and attendance data. We also advise parents to visit schools, consider other information on school performance and programs, and consider family needs as part of the school selection process.

View GreatSchools Rating Methodology


Data provided by GreatSchools.org © 2026. All rights reserved.
Transportation

Transportation options available in Seattle include Terry & Mercer, located 0.3 mile from Stack House. Stack House is near Seattle-Tacoma International, located 15.3 miles or 24 minutes away, and Seattle Paine Field International, located 22.7 miles or 33 minutes away.

Transit / Subway Distance
Terry & Mercer
Walk: 6 min 0.3 mi
Terry & Thomas
Walk: 7 min 0.4 mi
Westlake & Thomas
Walk: 8 min 0.4 mi
Lake Union Park
Walk: 8 min 0.4 mi
Fairview & Campus Drive
Walk: 10 min 0.5 mi
Commuter Rail Distance
King Street (Seattle) Station
Drive: 6 min 2.1 mi
Edmonds Station
Drive: 26 min 16.5 mi
Mukilteo Station
Drive: 38 min 25.6 mi
Everett Station
Drive: 38 min 27.8 mi
Tacoma Dome Station
Drive: 44 min 33.4 mi
Airports Distance
Airports Distance
Seattle-Tacoma International
Drive: 24 min 15.3 mi
Seattle Paine Field International
Drive: 33 min 22.7 mi
Getting Around
Exceptionally Walkable
Walkability
100 / 100
Exceptional Public Transit
Transit
90 / 100
Fairly Drivable
Drivability
40 / 100
Moderately Bikeable
Bikeability
60 / 100

Scores provided by

What do Walkability, Transit, Drivability, and Bikeability mean? Walkability measures the walking distance to day-to-day needs. Transit measures access to public transportation. Drivability measures congestion, parking availability, and access to major roads. Bikeability measures the suitability for cycling. How It Works
-
Soundscore™
- / 100

Traffic

-

Airport

-

Businesses

-

Scores provided by

HowLoud What is a Sound Score Rating? A Sound Score Rating aggregates noise caused by vehicle traffic, airplane traffic and local sources. How It Works
Points of Interest

Time and distance from Stack House.

Shopping Centers Distance
Lake Union Piers
Walk: 10 min 0.5 mi
Melrose Market
Walk: 14 min 0.7 mi
Harvard Mansion
Walk: 14 min 0.8 mi
Stack House has 3 shopping centers within 0.8 mile, which is about a 14-minute walk. The miles and minutes will be for the farthest away property.
Parks and Recreation Distance
Cascade Playground
Walk: 2 min 0.1 mi
Northwest Seaport Maritime Heritage Center
Walk: 11 min 0.6 mi
Denny Park
Walk: 14 min 0.8 mi
Freeway Park
Drive: 4 min 1.1 mi
Volunteer Park
Drive: 5 min 1.7 mi
Stack House has 5 parks within 1.7 miles, including Cascade Playground, Northwest Seaport Maritime Heritage Center, and Denny Park.
Hospitals Distance
Hospitals Distance
Virginia Mason Medical Center
Drive: 4 min 1.1 mi
Kaiser Permanente Central Hospital
Drive: 5 min 1.4 mi
Swedish Medical Center
Drive: 5 min 1.5 mi
Stack House has 3 hospitals within 1.5 miles, the nearest is Virginia Mason Medical Center which is 1.1 miles away and a 4 minute drive.
Military Bases Distance
Fort Lawton Military Reserve
Drive: 19 min 6.1 mi
Keyport Naval Reservation
Drive: 84 min 37.9 mi
East Park Naval Reserve
Drive: 91 min 67.7 mi
Stack House has 3 military bases within 67.7 miles, the nearest is Fort Lawton Military Reserve which is 6.1 miles away and a 19 minute drive.


Reviews for Stack House

4.0
Renter Rating
5 Stars
17
4 Stars
9
3 Stars
2
2 Stars
0
1 Star
5
Share details of your own experience with this property
Renter Reviews 33 Reviews
 
  • Most Recent
  • Most Helpful
  • Rating Low-High
  • Rating High-Low
Submitted by a verified resident of the apartment community. Participating residents may receive reward points in exchange for posting a review during their lease term, regardless of the nature of the review. Delete

Property Manager Responded:

Property Manager Responded

Show full review Show less
Was this helpful? Vote review helpful Thanks for your feedback!
Flag Review
  1. ...
  2. ...

Stack House Photos

  • Clubhouse and Terrace

Models

  • Studio

  • Studio

  • Studio

  • Studio

  • Studio

  • Studio

Nearby Apartments

Within 50 Miles of Stack House

  • Met Tower

    1942-1942 Westlake Ave

    Seattle, WA 98101

    $3,111 - $4,761 Total Monthly Price

    1-3 Br 0.6 mi

  • 3ZERO3

    303 Battery St

    Seattle, WA 98121

    $1,895 - $4,095 Total Monthly Price

    1-2 Br 0.8 mi

  • ION Queen Anne

    2222 15th Ave W

    Seattle, WA 98119

    $1,850 - $3,900 Total Monthly Price

    1-2 Br 12 Month Lease 2.4 mi

  • Youngstown Flats

    4040 26th Ave SW

    Seattle, WA 98106

    $2,119 - $3,634 Total Monthly Price

    1-2 Br 4.2 mi

  • Copperleaf Northgate

    201 NE 103rd St

    Seattle, WA 98125

    $1,550 - $2,036 Total Monthly Price

    1-3 Br 12 Month Lease 5.5 mi

  • Owl Northgate

    11201 Roosevelt Way NE

    Seattle, WA

    $1,942 - $3,338 Total Monthly Price

    1-2 Br 6.0 mi

Frequently Asked Questions
Does Stack House have in-unit laundry?

Stack House has units with in‑unit washers and dryers, making laundry day simple for residents.

What utilities are included in rent at Stack House?

Utilities are not included in rent. Residents should plan to set up and pay for all services separately.

Is parking available at Stack House?

Parking is available at Stack House. Fees may apply depending on the type of parking offered. Contact this property for details.

Which floor plans are available, and what are the price ranges?

Stack House has studios to three-bedrooms with rent ranges from $1,882/mo. to $3,702/mo.

Is Stack House pet-friendly?

Yes, Stack House welcomes pets. Breed restrictions, weight limits, and additional fees may apply. View this property's pet policy.

How much income do I need to rent at Stack House?

A good rule of thumb is to spend no more than 30% of your gross income on rent. Based on the lowest available rent of $1,882 for a studio, you would need to earn about $75,280 per year to qualify. Want to double-check your budget? Calculate how much rent you can afford with our Rent Affordability Calculator.

Does Stack House have move-in specials?

Stack House is offering Specials for eligible applicants, with rental rates starting at $1,882.

Does Stack House offer Matterport 3D tours?

Yes! Stack House offers 6 Matterport 3D Tours. Explore different floor plans and see unit level details, all without leaving home.
Back To Top
Send a Message
Contact Property
enter move in date in the format: 2 digit month / 2 digit day / 4 digit year

I would like to...

Send Message

Submitting Request

Send a Message
Contact Property

Thank you! Your email has been sent.

Error

Report an Issue Print Get Directions
Try These Popular Nearby Searches

Cities

  • Medina Rentals
  • Clyde Hill Rentals
  • Mercer Island Rentals
  • White Center Rentals
  • Kirkland Rentals

Search by Bedrooms

  • Studio Apartments in Seattle
  • 1 Bedroom Apartments in Seattle
  • 2 Bedroom Apartments in Seattle
  • 3 Bedroom Apartments in Seattle
  • Rooms for Rent in Seattle

Other Rental Types

  • Seattle Lofts for Rent
  • Seattle Houses for Rent
  • Seattle Condos for Rent
  • Seattle Townhomes for Rent
  • Private Landlord Rentals Seattle
  • Seattle Duplex Rentals
  • 98109 Houses for Rent
  • 98109 Condos for Rent
  • 98109 Townhomes for Rent

Stay on Budget

  • Seattle Apartments Under $600
  • Seattle Apartments Under $700
  • Seattle Apartments Under $800
  • Seattle Apartments Under $900
  • Seattle Apartments Under $1,000
  • Seattle Apartments Under $1,300
  • Seattle Apartments Under $1,400
  • Seattle Apartments Under $2,000

Filter by Popular Amenities

  • Pet Friendly Apartments in Seattle
  • Furnished Apartments in Seattle
  • Apartments with Washer & Dryer in Seattle
  • Wheelchair Accessible Apartments in Seattle
  • Apartments with EV Charging in Seattle
  • Apartments with Balcony in Seattle
  • Apartments with Air Conditioning in Seattle
  • Seattle Apartments with Virtual Tours
  • Seattle Waterfront Apartments

Find Specialty Housing

  • Student Housing in Seattle
  • Seattle Low Income Housing
  • Senior Housing in Seattle
  • Short Term Rentals in Seattle
  • Luxury Apartments in Seattle
  • Cheap Apartments in Seattle
  • Corporate Housing in Seattle
  • Move-In Specials in Seattle
  • New Apartments in Seattle
  • About Us
  • Advertise
  • Legal Notices
  • Privacy Notice
  • Avoid Scams
  • Accessibility
  • Calculate Rent Affordability
  • Renterverse
  • Sitemap
Property Logo
apartments.com
© 2026 CoStar Group, Inc. Equal Housing Opportunity

Equal Housing Opportunity

© 2026 CoStar Group, Inc.

Equal Housing Opportunity

Ready to Apply?

Good News! This rental is accepting applications through Apartments.com. Act now and your $ purchase will include 9 additional FREE application submissions to participating properties.

Or if you already have an account


Required

Required

Valid Email Required

You must acknowledge the disclaimer to continue
Next
Continue

Take me to this property's website
Schedule Tour
Interested in this property? Schedule a tour today.
Rate & Review Stack House
Please select a rating
50 character minimum
By clicking submit, I agree to the Apartments.com Terms of Service and the Ratings & Reviews Terms of Use.

What Are Walk Score®, Transit Score®, and Bike Score® Ratings?

Walk Score® measures the walkability of any address. Transit Score® measures access to public transit. Bike Score® measures the bikeability of any address.

Learn How It Works

What is a Sound Score Rating?

A Sound Score Rating aggregates noise caused by vehicle traffic, airplane traffic and local sources.

Learn How It Works

Share This Listing
Listing Image

1280 Harrison St

Seattle, WA 98109

Email

Link Copied

(206) 210-3109
Get Directions
Schools Restaurants Groceries Coffee Banks Shops Fitness
Select a unit to view pricing and availability
Floor
1 (4 units)
2 (0 unit)
3 (1 unit)
4 (5 units)
5 (4 units)
6 (2 units)
7 (2 units)
Any
Studio
1
2
3
Any
1+
2+
Move-In Date
Matterport 3D Tour Matterport 3D Tour
Matterport 3D Tour