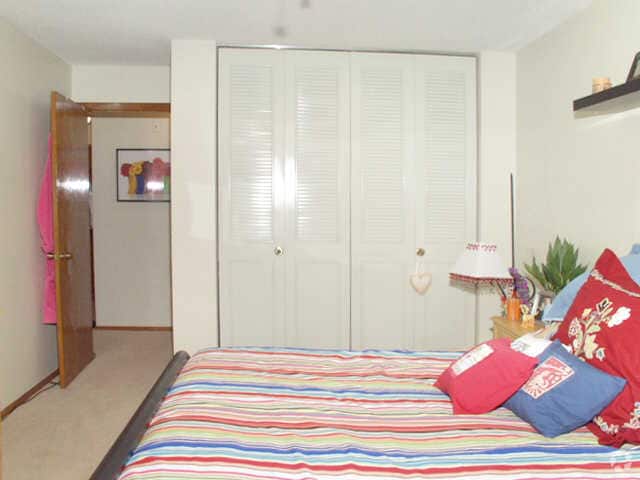
This single-floor space presents an open-concept layout where the living and dining areas flow seamlessly into one another. The living room is furnished with cushioned armchairs and a sleek black coffee table, centered on neutral carpeted flooring that extends throughout the space. A textured popcorn ceiling adds a classic touch overhead, while the walls are kept in a clean, neutral white tone that enhances the sense of openness. A standout feature of the space is the large, multi-pane window that spans much of one wall in the dining area, drawing in generous natural light and offering pleasant views of mature, leafy trees outside. This window creates a bright and airy atmosphere, making the combined living and dining area feel welcoming and expansive. The dining area comfortably accommodates a round wooden table with matching chairs, positioned to take full advantage of the outdoor view. A framed piece of wall art accents the living area, while a compact storage unit provides practical organization near the seating arrangement. Overall, the space offers a functional and comfortable single-level layout with a light-filled, relaxed ambiance.

-
Total Monthly Price
$825 - $1,280
12 Month Lease
-
Bedrooms
Studio - 2 bd
-
Bathrooms
1 ba
-
Square Feet
400 - 800 sq ft

Come home to the quiet relaxation of St. Anthony Village Apartments. St. Anthony Village Apartments is located in the Historic Marcy-Holmes neighborhood. We are near St. Anthony Falls and the many numerous area attractions. You'll have the time to pursue your interests while enjoying maintenance-free living. We are right across the river from downtown Minneapolis! Call St. Anthony Village Apartments today for further information about our affordably priced apartment homes.
Highlights
- Top Rated by Renters

- Walk-In Closets
- Controlled Access
- Property Manager on Site
Pricing & Floor Plans

Fees and Policies
The fees listed below are community-provided and may exclude utilities or add-ons. All payments are made directly to the property and are non-refundable unless otherwise specified.
-
One-Time Basics
-
Due at Application
-
Application Fee Per ApplicantCharged per applicant.$45
-
-
Due at Application
-
Cats
-
One-Time Pet FeeMax of 2. Charged per pet.$0
-
Pet DepositMax of 2. Charged per pet.$0
-
Monthly Pet FeeMax of 2. Charged per pet.$20 / mo
Restrictions:$20 monthly rent.Read More Read Less -
-
Street ParkingOne parking space included with each apartment.
-
Surface Lot
Property Fee Disclaimer: Based on community-supplied data and independent market research. Subject to change without notice. May exclude fees for mandatory or optional services and usage-based utilities.
Details
Utilities Included
-
Gas
-
Water
-
Heat
-
Trash Removal
Lease Options
-
12 mo
Property Information
-
Built in 1966
-
272 units/3 stories
Matterport 3D Tours
About St. Anthony Village
Come home to the quiet relaxation of St. Anthony Village Apartments. St. Anthony Village Apartments is located in the Historic Marcy-Holmes neighborhood. We are near St. Anthony Falls and the many numerous area attractions. You'll have the time to pursue your interests while enjoying maintenance-free living. We are right across the river from downtown Minneapolis! Call St. Anthony Village Apartments today for further information about our affordably priced apartment homes.
St. Anthony Village is an apartment community located in Hennepin County and the 55414 ZIP Code. This area is served by the Minneapolis Public School Dist. attendance zone.
Unique Features
- Heat type is hot water baseboard
Community Amenities
Laundry Facilities
Controlled Access
Package Service
Property Manager on Site
- Package Service
- Laundry Facilities
- Controlled Access
- Maintenance on site
- Property Manager on Site
- Breakfast/Coffee Concierge
- Storage Space
- Walk-Up
Apartment Features
Air Conditioning
Dishwasher
Walk-In Closets
Refrigerator
- Air Conditioning
- Heating
- Ceiling Fans
- Cable Ready
- Tub/Shower
- Dishwasher
- Eat-in Kitchen
- Kitchen
- Range
- Refrigerator
- Carpet
- Tile Floors
- Vinyl Flooring
- Dining Room
- Walk-In Closets
- Window Coverings
Known for being Minneapolis’ first neighborhood, Marcy-Holmes offers a trendy, down-to-earth atmosphere for its residents. This dynamic community appeals to residents who enjoy biking to work, visiting happy hour at the corner pub, and exploring cultural events that bring the world to their backyard. Tucked between Downtown Minneapolis, the University of Minnesota, and the Mississippi River, Marcy-Holmes benefits from the university’s diverse student and staff population. With several reputable schools, locally owned shops, restaurants, and galleries, Marcy-Holmes has something for everyone. This walkable neighborhood is home to abundant apartments available for rent, ranging from affordable to upscale.
Learn more about living in Marcy-HolmesCompare neighborhood and city base rent averages by bedroom.
| Marcy-Holmes | Minneapolis, MN | |
|---|---|---|
| Studio | $1,146 | $1,156 |
| 1 Bedroom | $1,384 | $1,415 |
| 2 Bedrooms | $2,447 | $2,107 |
| 3 Bedrooms | $2,904 | $2,406 |
- Package Service
- Laundry Facilities
- Controlled Access
- Maintenance on site
- Property Manager on Site
- Breakfast/Coffee Concierge
- Storage Space
- Walk-Up
- Heat type is hot water baseboard
- Air Conditioning
- Heating
- Ceiling Fans
- Cable Ready
- Tub/Shower
- Dishwasher
- Eat-in Kitchen
- Kitchen
- Range
- Refrigerator
- Carpet
- Tile Floors
- Vinyl Flooring
- Dining Room
- Walk-In Closets
- Window Coverings
| Monday | 9am - 6pm |
|---|---|
| Tuesday | 9am - 6pm |
| Wednesday | 9am - 6pm |
| Thursday | 9am - 6pm |
| Friday | 9am - 4pm |
| Saturday | Closed |
| Sunday | Closed |
| Colleges & Universities | Distance | ||
|---|---|---|---|
| Colleges & Universities | Distance | ||
| Drive: | 7 min | 2.2 mi | |
| Drive: | 6 min | 2.3 mi | |
| Drive: | 8 min | 2.3 mi | |
| Drive: | 6 min | 2.5 mi |


 The GreatSchools Rating helps parents compare schools within a state based on a variety of school quality indicators and provides a helpful picture of how effectively each school serves all of its students. Ratings are on a scale of 1 (below average) to 10 (above average) and can include test scores, college readiness, academic progress, advanced courses, equity, discipline and attendance data. We also advise parents to visit schools, consider other information on school performance and programs, and consider family needs as part of the school selection process.
View GreatSchools Rating Methodology
Data provided by GreatSchools.org © 2026. All rights reserved.
Transportation options available in Minneapolis include Nicollet Mall Station, located 1.7 miles from St. Anthony Village. St. Anthony Village is near Minneapolis-St Paul International/Wold-Chamberlain, located 11.2 miles or 22 minutes away.
| Transit / Subway | Distance | ||
|---|---|---|---|
| Transit / Subway | Distance | ||
|
|
Drive: | 5 min | 1.7 mi |
|
|
Drive: | 6 min | 1.9 mi |
| Drive: | 5 min | 1.9 mi | |
| Drive: | 5 min | 1.9 mi | |
|
|
Drive: | 5 min | 2.0 mi |
| Commuter Rail | Distance | ||
|---|---|---|---|
| Commuter Rail | Distance | ||
| Drive: | 6 min | 1.8 mi | |
| Drive: | 14 min | 7.2 mi | |
|
|
Drive: | 18 min | 9.9 mi |
| Drive: | 28 min | 17.6 mi | |
| Drive: | 29 min | 19.2 mi |
| Airports | Distance | ||
|---|---|---|---|
| Airports | Distance | ||
|
Minneapolis-St Paul International/Wold-Chamberlain
|
Drive: | 22 min | 11.2 mi |
Scores provided by
 What do Walkability, Transit, Drivability, and Bikeability mean?
Walkability measures the walking distance to day-to-day needs.
Transit measures access to public transportation.
Drivability measures congestion, parking availability, and access to major roads.
Bikeability measures the suitability for cycling.
How It Works
What do Walkability, Transit, Drivability, and Bikeability mean?
Walkability measures the walking distance to day-to-day needs.
Transit measures access to public transportation.
Drivability measures congestion, parking availability, and access to major roads.
Bikeability measures the suitability for cycling.
How It Works
Traffic
BusyAirport
CalmBusinesses
ActiveScores provided by
HowLoud What is a Sound Score Rating? A Sound Score Rating aggregates noise caused by vehicle traffic, airplane traffic and local sources. How It WorksTime and distance from St. Anthony Village.
| Shopping Centers | Distance | ||
|---|---|---|---|
| Shopping Centers | Distance | ||
| Walk: | 5 min | 0.3 mi | |
| Drive: | 4 min | 1.3 mi | |
| Drive: | 3 min | 1.3 mi |
| Parks and Recreation | Distance | ||
|---|---|---|---|
| Parks and Recreation | Distance | ||
|
Holmes Park
|
Walk: | 5 min | 0.3 mi |
|
Water Power Park
|
Walk: | 12 min | 0.6 mi |
|
Father Hennepin Bluffs Park
|
Walk: | 13 min | 0.7 mi |
|
Marcy Park
|
Walk: | 13 min | 0.7 mi |
|
St. Anthony Park
|
Walk: | 15 min | 0.8 mi |
| Hospitals | Distance | ||
|---|---|---|---|
| Hospitals | Distance | ||
| Drive: | 6 min | 2.0 mi | |
| Drive: | 6 min | 2.3 mi | |
| Drive: | 6 min | 2.7 mi |
| Military Bases | Distance | ||
|---|---|---|---|
| Military Bases | Distance | ||
| Drive: | 17 min | 8.2 mi |
St. Anthony Village Photos
-
St. Anthony Village
-
1BR, 1BA - 700 SF
-
Bedroom
-
Closet
-
Bathroom
-
Bedroom
-
Dining Room
-
Bedroom
-
Bathroom
Models
-
901 Studio (1)
-
St. Anthony Village 1 Bedroom
-
St Anthony Village 2 Bedroom
Nearby Apartments
Within 50 Miles of St. Anthony Village
-
Lake West on France
3028 Ewing Ave S
Minneapolis, MN 55416
$1,190 - $1,590 Total Monthly Price
1-2 Br 12 Month Lease 4.8 mi
-
The Retreat at Mendota Village
765 S Plaza Dr
Mendota Heights, MN 55120
$1,865 - $4,365 Total Monthly Price
1-2 Br 12 Month Lease 9.6 mi
-
The Rec at Mendota Village
720 S Plaza Dr
Mendota Heights, MN 55120
$2,265 - $3,215 Total Monthly Price
1-2 Br 12 Month Lease 9.6 mi
-
The Reserve at Sono
400 Oak Grove Ln
Vadnais Heights, MN 55127
$1,820 - $3,820 Total Monthly Price
1-2 Br 12 Month Lease 10.1 mi
-
The Chase at Nine Mile Creek
5709 Rowland Rd
Minnetonka, MN 55343
$1,645 - $2,010 Total Monthly Price
1-2 Br 12 Month Lease 11.2 mi
-
CV2
3485 Promenade Ave
Eagan, MN 55123
$1,615 - $2,415 Total Monthly Price
1-2 Br 12 Month Lease 11.8 mi
While St. Anthony Village does not provide in‑unit laundry, on‑site laundry facilities are available for shared resident use.
Select utilities are included in rent at St. Anthony Village, including gas, water, heat, and trash removal. Residents are responsible for any other utilities not listed.
Parking is available at St. Anthony Village. Fees may apply depending on the type of parking offered. Contact this property for details.
St. Anthony Village has studios to two-bedrooms with rent ranges from $825/mo. to $1,280/mo.
Yes, St. Anthony Village welcomes pets. Breed restrictions, weight limits, and additional fees may apply. View this property's pet policy.
A good rule of thumb is to spend no more than 30% of your gross income on rent. Based on the lowest available rent of $825 for a studio, you would need to earn about $33,000 per year to qualify. Want to double-check your budget? Calculate how much rent you can afford with our Rent Affordability Calculator.
St. Anthony Village is not currently offering any rent specials. Check back soon, as promotions change frequently.
Yes! St. Anthony Village offers 4 Matterport 3D Tours. Explore different floor plans and see unit level details, all without leaving home.

320 7th St SE
Minneapolis, MN 55414