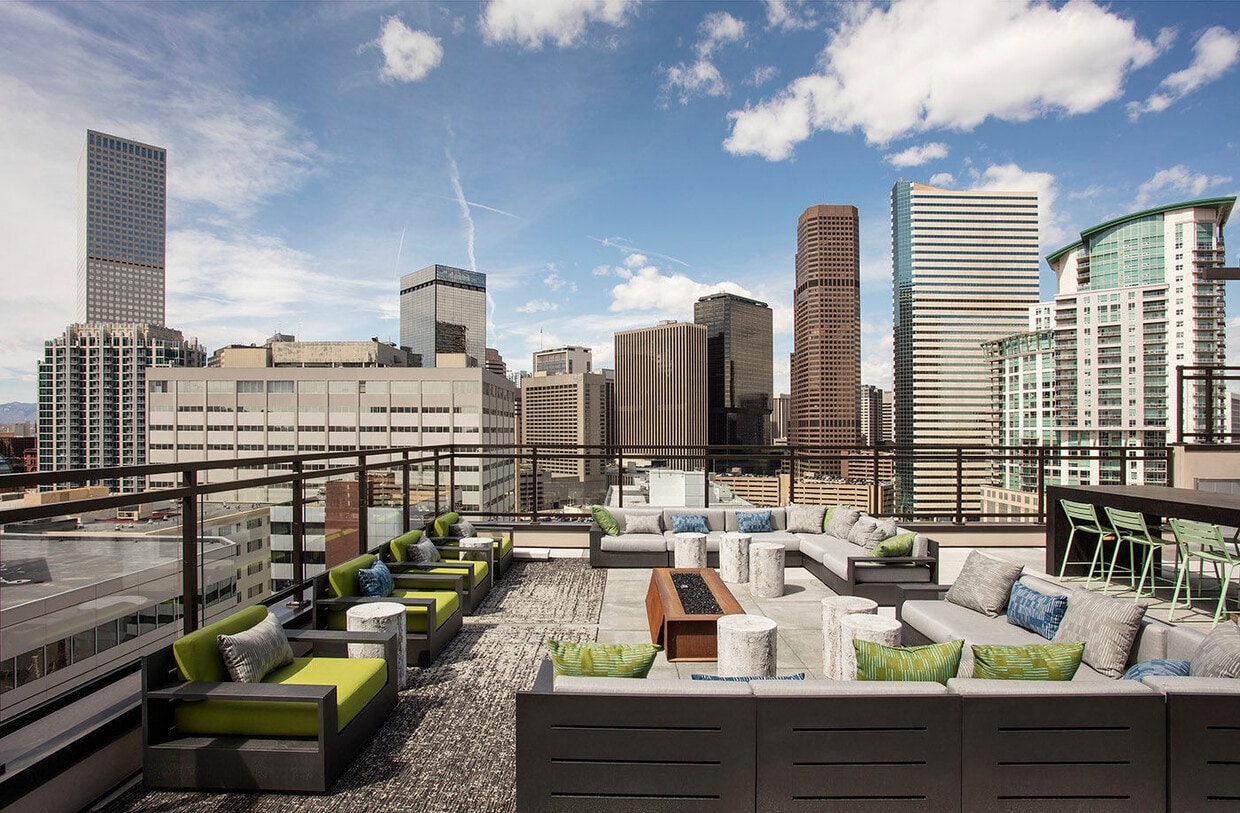
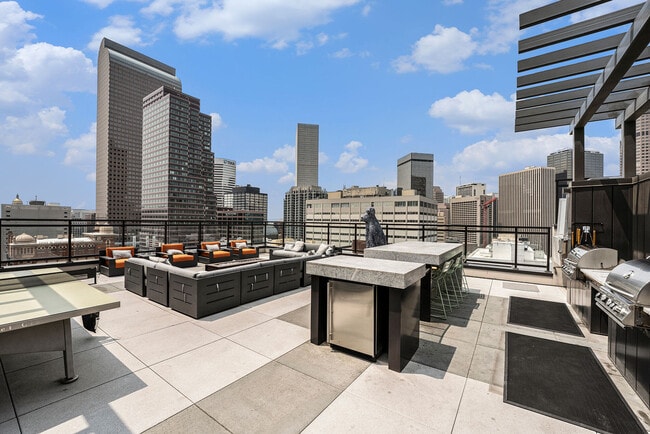
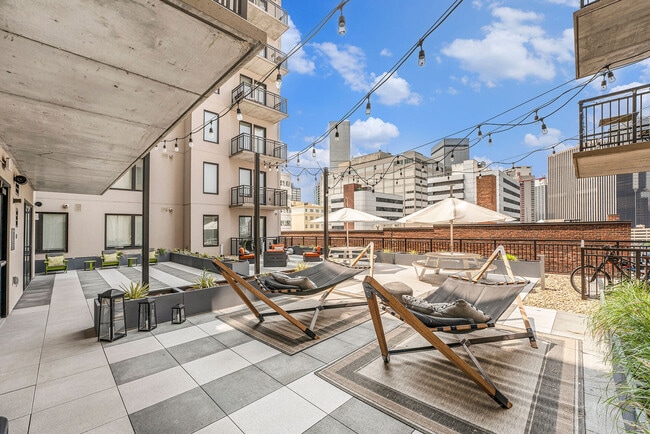
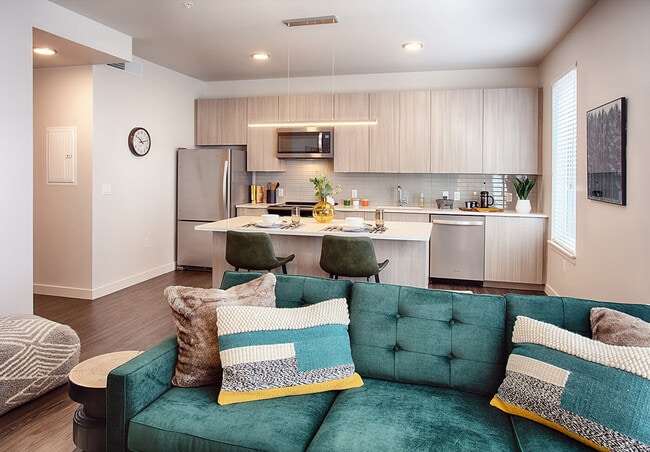
This single-floor unit showcases a thoughtfully designed open layout with a cohesive modern aesthetic carried throughout. Wood-look plank flooring runs continuously across the living areas, creating a warm yet contemporary foundation. The open-concept living and kitchen area is bright and airy, with elevated ceilings and recessed lighting adding to the sense of spaciousness. The kitchen is well-appointed with a full suite of stainless steel appliances, including a French door refrigerator, gas range, over-the-range microwave, and dishwasher. Light wood flat-front cabinetry extends to ceiling height, maximizing storage, while a subway tile backsplash and light-toned countertops complete the refined look. A built-in sink sits neatly beneath upper cabinets, maintaining the kitchen's clean lines. The living area benefits from natural light through multiple windows offering urban views, complemented by a ceiling fan and recessed lighting. A sliding barn door provides stylish access to closet space, while additional built-in closets offer generous storage throughout. The bathroom features light wood vanity cabinetry, a white quartz countertop, and a large mirror, maintaining the unit's neutral, modern palette. The space as a whole presents a clean, move-in ready environment with consistent finishes and functional design throughout.

-
Total Monthly Price
$1,350 - $2,545
-
Bedrooms
Studio - 2 bd
-
Bathrooms
1 - 2 ba
-
Square Feet
540 - 1,168 sq ft
Highlights
- Top Rated by Renters
- Sauna
- Roof Terrace
- Pet Washing Station
- Pool
- Spa
- Controlled Access
- Sundeck
- Grill
Pricing & Floor Plans
-
Unit 0623price $1,350square feet 540availibility Sep 30
-
Unit 0912price $1,560square feet 656availibility Now
-
Unit 0612price $1,728square feet 656availibility Oct 31
-
Unit 0413price $1,690square feet 692availibility Now
-
Unit 0727price $1,695square feet 692availibility Sep 30
-
Unit 0417price $1,635square feet 692availibility Oct 31
-
Unit 0516price $1,660square feet 676availibility Now
-
Unit 0514price $1,709square feet 676availibility Now
-
Unit 0616price $1,760square feet 676availibility Nov 2
-
Unit 1217price $1,710square feet 695availibility Now
-
Unit 1126price $1,710square feet 708availibility Now
-
Unit 1129price $2,409square feet 1,024availibility Now
-
Unit 0429price $2,435square feet 1,024availibility Oct 2
-
Unit 0721price $2,440square feet 1,168availibility Now
-
Unit 0509price $2,470square feet 1,115availibility Now
-
Unit 1109price $2,455square feet 1,115availibility Oct 17
-
Unit 0409price $2,535square feet 1,115availibility Nov 2
-
Unit 0628price $2,510square feet 1,084availibility Oct 2
-
Unit 0928price $2,540square feet 1,084availibility Oct 2
-
Unit 1001price $2,545square feet 973availibility Nov 4
-
Unit 0623price $1,350square feet 540availibility Sep 30
-
Unit 0912price $1,560square feet 656availibility Now
-
Unit 0612price $1,728square feet 656availibility Oct 31
-
Unit 0413price $1,690square feet 692availibility Now
-
Unit 0727price $1,695square feet 692availibility Sep 30
-
Unit 0417price $1,635square feet 692availibility Oct 31
-
Unit 0516price $1,660square feet 676availibility Now
-
Unit 0514price $1,709square feet 676availibility Now
-
Unit 0616price $1,760square feet 676availibility Nov 2
-
Unit 1217price $1,710square feet 695availibility Now
-
Unit 1126price $1,710square feet 708availibility Now
-
Unit 1129price $2,409square feet 1,024availibility Now
-
Unit 0429price $2,435square feet 1,024availibility Oct 2
-
Unit 0721price $2,440square feet 1,168availibility Now
-
Unit 0509price $2,470square feet 1,115availibility Now
-
Unit 1109price $2,455square feet 1,115availibility Oct 17
-
Unit 0409price $2,535square feet 1,115availibility Nov 2
-
Unit 0628price $2,510square feet 1,084availibility Oct 2
-
Unit 0928price $2,540square feet 1,084availibility Oct 2
-
Unit 1001price $2,545square feet 973availibility Nov 4
Fees and Policies
The fees listed below are community-provided and may exclude utilities or add-ons. All payments are made directly to the property and are non-refundable unless otherwise specified. Use the Cost Calculator to determine costs based on your needs.
-
Utilities & Essentials
-
Parcel LockersCharged per unit.$3 / mo
-
Utility Billing Monthly FeeCharged per unit.$6.65 / mo
-
Utilities- ElectricVaries by usage Charged per unit.Varies / mo
-
Utilities- Storm WaterVaries by usage Charged per unit.Varies / mo
-
SidewalksVaries by usage Charged per unit.Varies / mo
-
Utilities- Trash ServiceVaries by usage Charged per unit.Varies / mo
-
Utilities- WaterVaries by usage Charged per unit.Varies / mo
-
Utilities- GasVaries by usage Charged per unit.Varies / mo
-
Utilities-Gas to HeatVaries, Actual Cost Charged per unit.Varies / mo
-
Renters InsuranceVaries by provider Charged per unit. Payable to 3rd PartyVaries / mo
-
-
One-Time Basics
-
Due at Application
-
Application FeeCharged per applicant.$14.95
-
Holding DepositAmount is applied to first months rent Charged per unit.$200
-
-
Due at Move-In
-
Utility Setup FeeCharged per unit.$10
-
Admin FeeCharged per unit.$400
-
-
Due at Application
-
Storage Unit
-
Storage DepositCharged per rentable item.$0
-
Storage RentCharged per rentable item.$65 / mo
CommentsInterior storage closetRead More Read Less -
-
Storage - Large
-
Storage DepositCharged per rentable item.$0
-
Storage RentCharged per rentable item.$45 / mo
Comments -
-
Additional Storage Options
-
Storage RentMax of 1. Charged per rentable item.$25 - $95 / mo
-
-
Positive Credit ReportingCharged per unit.$8.95 / mo
-
Lease Termination FeeCharged per occurrence.200% of base rent / occurrence
-
Attorney FeeVaries, Actual Cost Charged per occurrence.Varies / occurrence
-
Liability Only Renters InsuranceOnly charged, if household does not have Renters Insurance. Charged per occurrence.$13.95 / occurrence
-
Vacant Utility Cost recoveryVaries, Actual Cost Charged per occurrence.Varies / occurrence
-
Cleaning FeesVaries, Actual Cost Charged per occurrence.Varies / occurrence
-
Utility Move Out Bill FeeCharged per unit.$5
-
Late FeeCharged per occurrence.5% of base rent / occurrence
-
NSF FeeCharged per occurrence.$25 / occurrence
-
Payment ServicesVaries, Actual Cost Charged per occurrence. Payable to 3rd PartyVaries / occurrence
Property Fee Disclaimer: Based on community-supplied data and independent market research. Subject to change without notice. May exclude fees for mandatory or optional services and usage-based utilities.
Details
Utilities Included
-
Gas
-
Water
-
Trash Removal
-
Sewer
-
Air Conditioning
Lease Options
-
3 - 15 Month Leases
Property Information
-
Built in 2019
-
211 units/12 stories
-
LEED Silver
-
Property License Number: 2022-BFN-0021297
Matterport 3D Tours
Select a unit to view pricing & availability
 Matterport 3D Tour

About SOVA ON GRANT
Love everything about coming home to Downtown Denver, Colorado, with an upgraded studio, one, or two-bedroom apartment at SOVA on Grant. Our pet-friendly community offers the absolute height of urban living, situated directly within the vibrant North Capitol Hill neighborhood. Living here puts you right on the border of the trendy, tree-lined Uptown district, giving you instant access to eclectic eateries, neighborhood conveniences, the Downtown Aquarium, and the game-day energy of Coors Field. Navigating the city's most iconic landmarks is completely effortless from your front door. You are located less than a mile—a brief 12-to-15-minute walk—from both the historic golden dome of the Colorado State Capitol and the beautiful lawns of Civic Center Park. Embrace a higher standard of living, enjoy an unparalleled central location, and start expecting more from your day-to-day routine. Explore the neighborhood and find your perfect city home at SOVA on Grant today.
SOVA ON GRANT is an apartment community located in Denver County and the 80203 ZIP Code. This area is served by the Denver County 1 School District attendance zone.
Unique Features
- 15- Foot Ceilings
- 15- Foot Ceilings in Select Units
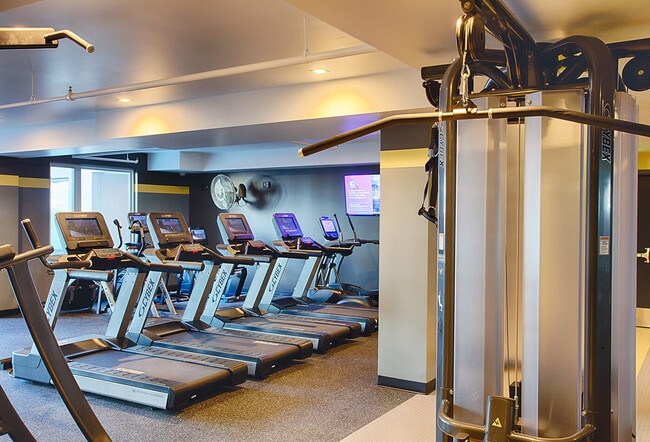
- 24/7 Gym
- Additional Storage Available
- BBQ Grill
- City & Mountain Views
- Complimentary Coffee Bar
- Controlled Access Garage
- EV Charging
- Expansive Closets
- Frameless Glass Showers
- Frameless Glass Showers in Select Units
- Front-Loading Washer & Dryer
- Gas Range in Select Units
- Keyless Entry
- Large Soaking Tub
- Pet Spa
- Plank Flooring
- Plank Flooring in Select Units
- Quartz Countertops in Kitchen & Bathrooms
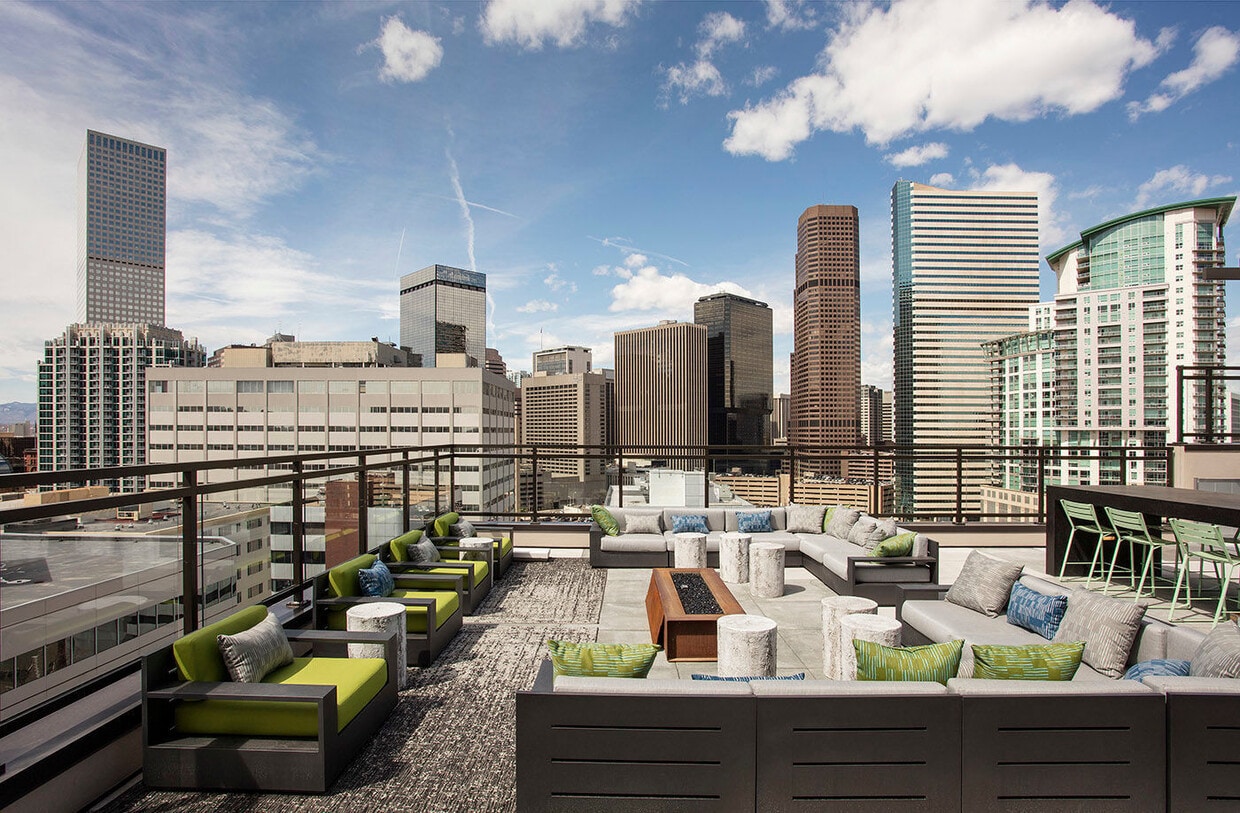
- Rooftop Lounge & Spa
- Secured Bicycle Storage
- Skyline, Mountain & City Views
- Stainless Steel Appliance Package
Community Amenities
Pool
Fitness Center
Clubhouse
Roof Terrace
- Controlled Access
- Maintenance on site
- Property Manager on Site
- Pet Washing Station
- EV Charging
- Business Center
- Clubhouse
- Lounge
- Storage Space
- Fitness Center
- Sauna
- Spa
- Pool
- Bicycle Storage
- Roof Terrace
- Sundeck
- Grill
Apartment Features
Washer/Dryer
Air Conditioning
Microwave
Refrigerator
- Washer/Dryer
- Air Conditioning
- Heating
- Tub/Shower
- Stainless Steel Appliances
- Kitchen
- Microwave
- Oven
- Refrigerator
- Quartz Countertops
- Gas Range
- Views
Situated directly north of downtown, Uptown Denver is a lively, hip neighborhood bordering some of Denver's best attractions, like the Paramount Theatre, the Denver Center for the Performing Arts, and the Pepsi Center. The University of Colorado Denver is just about a mile from Uptown's center. The Colorado State Capitol is on the southwest corner of the neighborhood.
Aesthetically, Uptown is dynamic, featuring historic Victorian and Queen Anne-style homes interspersed with modern loft-style apartment complexes. Tree-lined boulevards enhance the residential feel and help draw a variety of new residents to this corner of the city. The neighborhood provides the best of both worlds for culturally savvy urbanites who enjoy the feel of a community-oriented neighborhood with access to superb outdoor facilities and world-class restaurants.
Learn more about living in Uptown DenverCompare neighborhood and city base rent averages by bedroom.
| Uptown Denver | Denver, CO | |
|---|---|---|
| Studio | $1,285 | $1,384 |
| 1 Bedroom | $1,654 | $1,624 |
| 2 Bedrooms | $2,289 | $2,144 |
| 3 Bedrooms | $2,526 | $2,872 |
- Controlled Access
- Maintenance on site
- Property Manager on Site
- Pet Washing Station
- EV Charging
- Business Center
- Clubhouse
- Lounge
- Storage Space
- Roof Terrace
- Sundeck
- Grill
- Fitness Center
- Sauna
- Spa
- Pool
- Bicycle Storage
- 15- Foot Ceilings
- 15- Foot Ceilings in Select Units
- 24/7 Gym
- Additional Storage Available
- BBQ Grill
- City & Mountain Views
- Complimentary Coffee Bar
- Controlled Access Garage
- EV Charging
- Expansive Closets
- Frameless Glass Showers
- Frameless Glass Showers in Select Units
- Front-Loading Washer & Dryer
- Gas Range in Select Units
- Keyless Entry
- Large Soaking Tub
- Pet Spa
- Plank Flooring
- Plank Flooring in Select Units
- Quartz Countertops in Kitchen & Bathrooms
- Rooftop Lounge & Spa
- Secured Bicycle Storage
- Skyline, Mountain & City Views
- Stainless Steel Appliance Package
- Washer/Dryer
- Air Conditioning
- Heating
- Tub/Shower
- Stainless Steel Appliances
- Kitchen
- Microwave
- Oven
- Refrigerator
- Quartz Countertops
- Gas Range
- Views
| Monday | 9am - 6pm |
|---|---|
| Tuesday | 9am - 6pm |
| Wednesday | 9am - 6pm |
| Thursday | 9am - 6pm |
| Friday | 9am - 6pm |
| Saturday | 10am - 5pm |
| Sunday | 12pm - 5pm |
| Colleges & Universities | Distance | ||
|---|---|---|---|
| Colleges & Universities | Distance | ||
| Drive: | 5 min | 1.7 mi | |
| Drive: | 5 min | 1.7 mi | |
| Drive: | 6 min | 1.9 mi | |
| Drive: | 12 min | 5.5 mi |


 The GreatSchools Rating helps parents compare schools within a state based on a variety of school quality indicators and provides a helpful picture of how effectively each school serves all of its students. Ratings are on a scale of 1 (below average) to 10 (above average) and can include test scores, college readiness, academic progress, advanced courses, equity, discipline and attendance data. We also advise parents to visit schools, consider other information on school performance and programs, and consider family needs as part of the school selection process.
View GreatSchools Rating Methodology
Data provided by GreatSchools.org © 2026. All rights reserved.
Transportation options available in Denver include 20Th-Welton, located 0.3 mile from SOVA ON GRANT. SOVA ON GRANT is near Denver International, located 23.8 miles or 34 minutes away.
| Transit / Subway | Distance | ||
|---|---|---|---|
| Transit / Subway | Distance | ||
|
|
Walk: | 5 min | 0.3 mi |
|
|
Walk: | 8 min | 0.4 mi |
|
|
Walk: | 9 min | 0.5 mi |
|
|
Walk: | 11 min | 0.6 mi |
|
|
Walk: | 11 min | 0.6 mi |
| Commuter Rail | Distance | ||
|---|---|---|---|
| Commuter Rail | Distance | ||
|
|
Drive: | 3 min | 1.2 mi |
| Drive: | 4 min | 1.3 mi | |
| Drive: | 5 min | 1.9 mi | |
| Drive: | 6 min | 2.4 mi | |
| Drive: | 13 min | 2.7 mi |
| Airports | Distance | ||
|---|---|---|---|
| Airports | Distance | ||
|
Denver International
|
Drive: | 34 min | 23.8 mi |
Scores provided by
 What do Walkability, Transit, Drivability, and Bikeability mean?
Walkability measures the walking distance to day-to-day needs.
Transit measures access to public transportation.
Drivability measures congestion, parking availability, and access to major roads.
Bikeability measures the suitability for cycling.
How It Works
What do Walkability, Transit, Drivability, and Bikeability mean?
Walkability measures the walking distance to day-to-day needs.
Transit measures access to public transportation.
Drivability measures congestion, parking availability, and access to major roads.
Bikeability measures the suitability for cycling.
How It Works
Traffic
BusyAirport
CalmBusinesses
BusyScores provided by
HowLoud What is a Sound Score Rating? A Sound Score Rating aggregates noise caused by vehicle traffic, airplane traffic and local sources. How It WorksTime and distance from SOVA ON GRANT.
| Shopping Centers | Distance | ||
|---|---|---|---|
| Shopping Centers | Distance | ||
| Walk: | 9 min | 0.5 mi | |
| Walk: | 9 min | 0.5 mi | |
| Walk: | 12 min | 0.6 mi |
| Parks and Recreation | Distance | ||
|---|---|---|---|
| Parks and Recreation | Distance | ||
|
Civic Center Park
|
Walk: | 14 min | 0.7 mi |
|
History Colorado Center
|
Walk: | 15 min | 0.8 mi |
|
Lower Downtown Historic District (LoDo)
|
Walk: | 15 min | 0.8 mi |
|
Centennial Gardens
|
Drive: | 5 min | 1.9 mi |
|
Denver Botanic Gardens at York St.
|
Drive: | 6 min | 2.1 mi |
| Hospitals | Distance | ||
|---|---|---|---|
| Hospitals | Distance | ||
| Walk: | 12 min | 0.6 mi | |
| Walk: | 19 min | 1.0 mi | |
| Drive: | 4 min | 1.6 mi |
| Military Bases | Distance | ||
|---|---|---|---|
| Military Bases | Distance | ||
| Drive: | 48 min | 21.2 mi | |
| Drive: | 81 min | 64.6 mi | |
| Drive: | 91 min | 74.2 mi |
SOVA ON GRANT Photos
-
-
Studio - D
-
-
-
-
-
-
-
Models
-
Studio
-
1 Bedroom
-
1 Bedroom
-
1 Bedroom
-
1 Bedroom
-
1 Bedroom
Nearby Apartments
Within 50 Miles of SOVA ON GRANT
-
The Penrose
1740 36th St
Denver, CO 80216
$1,911 - $5,526 Total Monthly Price
1-2 Br 1.7 mi
-
The Julian at Sloan's Lake
1515 Julian St
Denver, CO 80204
$2,677 - $6,517 Total Monthly Price
1-3 Br 2.6 mi
-
Hidden Lake Apartments
3791 W 68th Ave
Westminster, CO 80030
$951 - $1,450 Total Monthly Price
1-2 Br 5.9 mi
-
North Main at Steel Ranch
1724 Steel St
Louisville, CO 80027
$1,761 - $3,216 Total Monthly Price
1-3 Br 18.5 mi
-
Parker Hilltop
19600 Clubhouse Dr
Parker, CO 80138
$1,458 - $2,972 Plus Fees
1-3 Br 20.0 mi
-
Red Hawk Crossings
1457 Red Hawk Ridge Dr
Castle Rock, CO 80109
$2,623 - $2,943 Total Monthly Price
3 Br 26.0 mi
SOVA ON GRANT has units with in‑unit washers and dryers, making laundry day simple for residents.
Select utilities are included in rent at SOVA ON GRANT, including gas, water, trash removal, sewer, and air conditioning. Residents are responsible for any other utilities not listed.
Contact this property for parking details.
SOVA ON GRANT has studios to two-bedrooms with rent ranges from $1,350/mo. to $2,545/mo.
SOVA ON GRANT does not allow pets, though service animals are always welcome in accordance with applicable laws.
A good rule of thumb is to spend no more than 30% of your gross income on rent. Based on the lowest available rent of $1,350 for a studio, you would need to earn about $54,000 per year to qualify. Want to double-check your budget? Calculate how much rent you can afford with our Rent Affordability Calculator.
SOVA ON GRANT is offering 2 Months Free for eligible applicants, with rental rates starting at $1,350.
Yes! SOVA ON GRANT offers 6 Matterport 3D Tours. Explore different floor plans and see unit level details, all without leaving home.
Applicant has the right to provide the property manager or owner with a Portable Tenant Screening Report (PTSR) that is not more than 30 days old, as defined in § 38-12-902(2.5), Colorado Revised Statutes; and 2) if Applicant provides the property manager or owner with a PTSR, the property manager or owner is prohibited from: a) charging Applicant a rental application fee; or b) charging Applicant a fee for the property manager or owner to access or use the PTSR.
1901 Grant St
Denver, CO 80203