Map
  • Add a Property
  • Renter Tools
    • Favorites
    • Saved Searches
  • Manage Rentals
  • Apartments For Rent
  • Houses For Rent
  • Condos For Rent
  • Townhomes For Rent
  • Help Center
  • Area Guide
  • Rent Calculator
  • Property Management Companies
English

Language

English Español
Apartments.com Logo
Manage Rentals      Sign Up / Sign In
  • Primary Photo - Parker Hilltop
  • Parker Hilltop | Parker, Co. Apartments - Parker Hilltop
    Parker Hilltop | Parker, Co. Apartments - Parker Hilltop
  • Parker Hilltop | Parker, Co. Apartments - Parker Hilltop
    Parker Hilltop | Parker, Co. Apartments - Parker Hilltop
Contact This Property
Schedule In-Person Tour

Tour Options: In-Person

Language: English

Open 10am - 6pm Today

View All Hours Office Hours Monday - Friday, 10am - 6pm Saturday, 10am - 5pm Sunday, Closed

Contact This Property

Tour Options: In-Person

Language: English

Open 10am - 6pm Today

View All Hours Office Hours Monday - Friday, 10am - 6pm Saturday, 10am - 5pm Sunday, Closed

Parker Hilltop media gallery Unit
call 844-561-1357
Floor Plan View Body
Colorado Douglas County Parker

Parker Hilltop

19600 Clubhouse Dr, Parker, CO 80138

2.2
Renter Rating 13 Reviews
Verified Listing CoStar Verified® Listing

This Listing has been verified by CoStar’s listing verification process, which combines internal screening and fraud detection technology. Always beware of scams.

Today
Share Listing
Favorites
844-561-1357
Property Management Company Logo
  • Monthly Rent

    $1,530 - $3,082

    Plus Fees

  • Bedrooms

    1 - 3 bd

  • Bathrooms

    1 - 2 ba

  • Square Feet

    750 - 1,370 sq ft

Parker Hilltop
Property Management Company Logo
Share Listing
Favorites

Move-in Special

LIMITED TIME OFFER: LIVE 2 MONTHS RENT-FREE! *Contact our team for more details.

Highlights

  • Pool
  • Walk-In Closets
  • Spa
  • Fireplace
  • Dog Park
  • Balcony
  • Property Manager on Site
  • Patio

Pricing & Floor Plans

filter results by bedrooms
Hillside Affordable
Starting at $1,530 Plus Fees 1 Bed 1 Bath 750 – 802 Sq Ft
4 Available units
Unit
Base Price
Sq Ft
Availability
Unit Details
  • Unit 13-124
    price $1,530
    square feet 750
    availibility Now
  • Unit 13-224
    price $1,530
    square feet 750
    availibility Now
  • Unit 16-124
    price $1,530
    square feet 802
    availibility Now
  • Unit 13-134
    price $1,530
    square feet 750
    availibility Now

Hillside
Starting at $1,626 Plus Fees 1 Bed 1 Bath 750 – 802 Sq Ft
Matterport 3D Tour
13 Available units
Unit
Base Price
Sq Ft
Availability
Unit Details
  • Unit 08-124
    price $1,676
    square feet 752
    availibility Now
  • Unit 14-226
    price $1,772
    square feet 802
    availibility Now
  • Unit 14-206
    price $1,815
    square feet 802
    availibility Now
  • Unit 16-224
    price $1,829
    square feet 802
    availibility Now
  • Unit 02-124
    price $1,829
    square feet 802
    availibility Now
  • Unit 16-234
    price $1,834
    square feet 802
    availibility Now
  • Unit 05-246
    price $1,853
    square feet 752
    availibility Now
  • Unit 07-234
    price $1,877
    square feet 752
    availibility Now
  • Unit 12-236
    price $1,877
    square feet 750
    availibility Now
  • Unit 14-136
    price $1,921
    square feet 802
    availibility Now
  • Unit 12-106
    price $1,878
    square feet 750
    availibility Sep 11
  • Unit 12-206
    price $1,878
    square feet 750
    availibility Sep 13
  • Unit 05-134
    price $1,626
    square feet 752
    availibility Oct 8

Highland Affordable
Starting at $1,622 Plus Fees 2 Beds 1 Bath 920 – 984 Sq Ft
25 Available units
Unit
Base Price
Sq Ft
Availability
Unit Details
  • Unit 18-236
    price $1,622
    square feet 984
    availibility Now
  • Unit 19-224
    price $1,664
    square feet 920
    availibility Now
  • Unit 03-236
    price $1,672
    square feet 984
    availibility Now
  • Unit 18-206
    price $1,672
    square feet 984
    availibility Now
  • Unit 17-234
    price $1,794
    square feet 920
    availibility Now
  • Unit 19-134
    price $1,794
    square feet 920
    availibility Now
  • Unit 20-206
    price $1,794
    square feet 920
    availibility Now
  • Unit 03-126
    price $1,831
    square feet 984
    availibility Now
  • Unit 03-136
    price $1,831
    square feet 984
    availibility Now
  • Unit 03-234
    price $1,831
    square feet 920
    availibility Now
  • Unit 11-126
    price $1,831
    square feet 920
    availibility Now
  • Unit 11-136
    price $1,831
    square feet 920
    availibility Now
  • Unit 15-206
    price $1,831
    square feet 984
    availibility Now
  • Unit 15-234
    price $1,831
    square feet 920
    availibility Now
  • Unit 17-124
    price $1,831
    square feet 920
    availibility Now
  • Unit 17-126
    price $1,831
    square feet 984
    availibility Now
  • Unit 17-226
    price $1,831
    square feet 984
    availibility Now
  • Unit 18-106
    price $1,831
    square feet 984
    availibility Now
  • Unit 18-204
    price $1,831
    square feet 920
    availibility Now
  • Unit 19-124
    price $1,831
    square feet 920
    availibility Now
  • Unit 19-126
    price $1,831
    square feet 920
    availibility Now
  • Unit 19-206
    price $1,831
    square feet 920
    availibility Now
  • Unit 20-134
    price $1,831
    square feet 920
    availibility Now
  • Unit 17-106
    price $1,831
    square feet 984
    availibility Now
  • Unit 18-104
    price $1,831
    square feet 920
    availibility Nov 7

Sierra Affordable
Starting at $1,664 Plus Fees 2 Beds 1 Bath 911 – 975 Sq Ft
6 Available units
Unit
Base Price
Sq Ft
Availability
Unit Details
  • Unit 19-220
    price $1,664
    square feet 911
    availibility Now
  • Unit 15-120
    price $1,831
    square feet 975
    availibility Now
  • Unit 18-102
    price $1,831
    square feet 911
    availibility Now
  • Unit 19-232
    price $1,831
    square feet 911
    availibility Now
  • Unit 20-120
    price $1,831
    square feet 911
    availibility Now
  • Unit 15-230
    price $1,831
    square feet 911
    availibility Sep 7

Sierra
$1,779 Plus Fees 2 Beds 1 Bath 975 Sq Ft
1 Available unit
Unit
Base Price
Sq Ft
Availability
Unit Details
  • Unit 18-132
    price $1,779
    square feet 975
    availibility Now
Summit
Starting at $1,823 Plus Fees 2 Beds 2 Baths 1,081 – 1,102 Sq Ft
13 Available units
Unit
Base Price
Sq Ft
Availability
Unit Details
  • Unit 11-220
    price $1,823
    square feet 1,102
    availibility Now
  • Unit 02-202
    price $1,880
    square feet 1,102
    availibility Now
  • Unit 08-230
    price $1,898
    square feet 1,081
    availibility Now
  • Unit 09-120
    price $1,913
    square feet 1,081
    availibility Now
  • Unit 05-140
    price $1,918
    square feet 1,081
    availibility Now
  • Unit 10-102
    price $1,925
    square feet 1,102
    availibility Now
  • Unit 08-102
    price $2,017
    square feet 1,081
    availibility Now
  • Unit 08-222
    price $2,028
    square feet 1,081
    availibility Now
  • Unit 06-220
    price $2,102
    square feet 1,081
    availibility Now
  • Unit 05-122
    price $2,028
    square feet 1,081
    availibility Sep 5
  • Unit 02-222
    price $1,845
    square feet 1,102
    availibility Sep 12
  • Unit 11-232
    price $1,850
    square feet 1,102
    availibility Sep 12
  • Unit 06-122
    price $1,943
    square feet 1,081
    availibility Sep 13

Peak
Starting at $2,342 Plus Fees 3 Beds 2 Baths 1,278 – 1,370 Sq Ft
5 Available units
Unit
Base Price
Sq Ft
Availability
Unit Details
  • Unit 13-132
    price $2,342
    square feet 1,370
    availibility Now
  • Unit 12-130
    price $2,406
    square feet 1,370
    availibility Now
  • Unit 13-220
    price $2,518
    square feet 1,370
    availibility Now
  • Unit 04-102
    price $2,935
    square feet 1,278
    availibility Now
  • Unit 04-132
    price $3,082
    square feet 1,278
    availibility Sep 7

Highland
Call for Rent 2 Beds 1 Bath 920 Sq Ft
Available Soon
Hillside Affordable
Starting at $1,530 Plus Fees 1 Bed 1 Bath 750 – 802 Sq Ft
4 Available units
Unit
Base Price
Sq Ft
Availability
Unit Details
  • Unit 13-124
    price $1,530
    square feet 750
    availibility Now
  • Unit 13-224
    price $1,530
    square feet 750
    availibility Now
  • Unit 16-124
    price $1,530
    square feet 802
    availibility Now
  • Unit 13-134
    price $1,530
    square feet 750
    availibility Now

Hillside
Starting at $1,626 Plus Fees 1 Bed 1 Bath 750 – 802 Sq Ft
Matterport 3D Tour
13 Available units
Unit
Base Price
Sq Ft
Availability
Unit Details
  • Unit 08-124
    price $1,676
    square feet 752
    availibility Now
  • Unit 14-226
    price $1,772
    square feet 802
    availibility Now
  • Unit 14-206
    price $1,815
    square feet 802
    availibility Now
  • Unit 16-224
    price $1,829
    square feet 802
    availibility Now
  • Unit 02-124
    price $1,829
    square feet 802
    availibility Now
  • Unit 16-234
    price $1,834
    square feet 802
    availibility Now
  • Unit 05-246
    price $1,853
    square feet 752
    availibility Now
  • Unit 07-234
    price $1,877
    square feet 752
    availibility Now
  • Unit 12-236
    price $1,877
    square feet 750
    availibility Now
  • Unit 14-136
    price $1,921
    square feet 802
    availibility Now
  • Unit 12-106
    price $1,878
    square feet 750
    availibility Sep 11
  • Unit 12-206
    price $1,878
    square feet 750
    availibility Sep 13
  • Unit 05-134
    price $1,626
    square feet 752
    availibility Oct 8

Highland Affordable
Starting at $1,622 Plus Fees 2 Beds 1 Bath 920 – 984 Sq Ft
25 Available units
Unit
Base Price
Sq Ft
Availability
Unit Details
  • Unit 18-236
    price $1,622
    square feet 984
    availibility Now
  • Unit 19-224
    price $1,664
    square feet 920
    availibility Now
  • Unit 03-236
    price $1,672
    square feet 984
    availibility Now
  • Unit 18-206
    price $1,672
    square feet 984
    availibility Now
  • Unit 17-234
    price $1,794
    square feet 920
    availibility Now
  • Unit 19-134
    price $1,794
    square feet 920
    availibility Now
  • Unit 20-206
    price $1,794
    square feet 920
    availibility Now
  • Unit 03-126
    price $1,831
    square feet 984
    availibility Now
  • Unit 03-136
    price $1,831
    square feet 984
    availibility Now
  • Unit 03-234
    price $1,831
    square feet 920
    availibility Now
  • Unit 11-126
    price $1,831
    square feet 920
    availibility Now
  • Unit 11-136
    price $1,831
    square feet 920
    availibility Now
  • Unit 15-206
    price $1,831
    square feet 984
    availibility Now
  • Unit 15-234
    price $1,831
    square feet 920
    availibility Now
  • Unit 17-124
    price $1,831
    square feet 920
    availibility Now
  • Unit 17-126
    price $1,831
    square feet 984
    availibility Now
  • Unit 17-226
    price $1,831
    square feet 984
    availibility Now
  • Unit 18-106
    price $1,831
    square feet 984
    availibility Now
  • Unit 18-204
    price $1,831
    square feet 920
    availibility Now
  • Unit 19-124
    price $1,831
    square feet 920
    availibility Now
  • Unit 19-126
    price $1,831
    square feet 920
    availibility Now
  • Unit 19-206
    price $1,831
    square feet 920
    availibility Now
  • Unit 20-134
    price $1,831
    square feet 920
    availibility Now
  • Unit 17-106
    price $1,831
    square feet 984
    availibility Now
  • Unit 18-104
    price $1,831
    square feet 920
    availibility Nov 7

Sierra Affordable
Starting at $1,664 Plus Fees 2 Beds 1 Bath 911 – 975 Sq Ft
6 Available units
Unit
Base Price
Sq Ft
Availability
Unit Details
  • Unit 19-220
    price $1,664
    square feet 911
    availibility Now
  • Unit 15-120
    price $1,831
    square feet 975
    availibility Now
  • Unit 18-102
    price $1,831
    square feet 911
    availibility Now
  • Unit 19-232
    price $1,831
    square feet 911
    availibility Now
  • Unit 20-120
    price $1,831
    square feet 911
    availibility Now
  • Unit 15-230
    price $1,831
    square feet 911
    availibility Sep 7

Sierra
$1,779 Plus Fees 2 Beds 1 Bath 975 Sq Ft
1 Available unit
Unit
Base Price
Sq Ft
Availability
Unit Details
  • Unit 18-132
    price $1,779
    square feet 975
    availibility Now
Summit
Starting at $1,823 Plus Fees 2 Beds 2 Baths 1,081 – 1,102 Sq Ft
13 Available units
Unit
Base Price
Sq Ft
Availability
Unit Details
  • Unit 11-220
    price $1,823
    square feet 1,102
    availibility Now
  • Unit 02-202
    price $1,880
    square feet 1,102
    availibility Now
  • Unit 08-230
    price $1,898
    square feet 1,081
    availibility Now
  • Unit 09-120
    price $1,913
    square feet 1,081
    availibility Now
  • Unit 05-140
    price $1,918
    square feet 1,081
    availibility Now
  • Unit 10-102
    price $1,925
    square feet 1,102
    availibility Now
  • Unit 08-102
    price $2,017
    square feet 1,081
    availibility Now
  • Unit 08-222
    price $2,028
    square feet 1,081
    availibility Now
  • Unit 06-220
    price $2,102
    square feet 1,081
    availibility Now
  • Unit 05-122
    price $2,028
    square feet 1,081
    availibility Sep 5
  • Unit 02-222
    price $1,845
    square feet 1,102
    availibility Sep 12
  • Unit 11-232
    price $1,850
    square feet 1,102
    availibility Sep 12
  • Unit 06-122
    price $1,943
    square feet 1,081
    availibility Sep 13

Highland
Call for Rent 2 Beds 1 Bath 920 Sq Ft
Available Soon
Peak
Starting at $2,342 Plus Fees 3 Beds 2 Baths 1,278 – 1,370 Sq Ft
5 Available units
Unit
Base Price
Sq Ft
Availability
Unit Details
  • Unit 13-132
    price $2,342
    square feet 1,370
    availibility Now
  • Unit 12-130
    price $2,406
    square feet 1,370
    availibility Now
  • Unit 13-220
    price $2,518
    square feet 1,370
    availibility Now
  • Unit 04-102
    price $2,935
    square feet 1,278
    availibility Now
  • Unit 04-132
    price $3,082
    square feet 1,278
    availibility Sep 7

* Price shown is base rent. Excludes user-selected optional fees and variable or usage-based fees and required charges due at or prior to move-in or at move-out.View Fees and Policies for details. Price, availability, fees, and any applicable rent special are subject to change without notice.
* Square footage definitions vary. Displayed square footage is approximate.

Fees and Policies

The fees listed below are community-provided and may exclude utilities or add-ons. All payments are made directly to the property and are non-refundable unless otherwise specified.

  • One-Time Basics
    • Due at Application
      • Application Fee Per Applicant
        Charged per applicant.
        $29
    • Due at Move-In
      • Administrative Fee
        Charged per unit.
        $200
      • Deposit
        Charged per unit.
        $750
  • Dogs
    • Dog Deposit
      Max of 2. Charged per pet.
      $300
    • Dog Rent
      Charged per pet.
      $35 / mo
    Restrictions:
    Give us a call to find out more about our breed restrictions.
    Read More Read Less
    Comments
    Maximum 2 pets per apartment home
    Read More Read Less
  • Cats
    • Cat Deposit
      Max of 2. Charged per pet.
      $300
    • Cat Rent
      Charged per pet.
      $35 / mo
    Restrictions:
    None
    Read More Read Less
    Comments
    Maximum 2 pets per apartment home
    Read More Read Less
  • Other

Property Fee Disclaimer: Based on community-supplied data and independent market research. Subject to change without notice. May exclude fees for mandatory or optional services and usage-based utilities.

Details

Property Information

  • Built in 1999
  • 456 units/3 stories

Matterport 3D Tours

This single-floor space showcases a bold and imaginative contemporary interior design that immediately commands attention. The vaulted ceiling is painted a vivid periwinkle blue and serves as a dramatic backdrop for a sculptural, wave-shaped pendant light fixture that stretches across the room, casting a bright, ambient glow throughout the space. Large windows on multiple walls flood the interior with abundant natural light, offering views of the surrounding outdoor environment and enhancing the open, airy atmosphere. At the heart of the room stands a classic white fireplace, crowned by a striking fan-shaped metallic wall sculpture that adds an artistic focal point. The furnishings are distinctly futuristic and avant-garde — curvaceous, high-gloss chartreuse pod chairs and smooth, rounded white ottomans are paired with patterned upholstered seating and sleek side tables, creating a dynamic yet cohesive aesthetic. Warm tan walls contrast beautifully with the cool blue ceiling, while the light-toned tiled floor ties the composition together. The overall ambiance is one of creative sophistication — a thoughtfully designed space that balances artistic expression with functional lounge comfort.

Clubhouse
1/4

This single-floor space showcases a bold and imaginative contemporary interior design that immediately commands attention. The vaulted ceiling is painted a vivid periwinkle blue and serves as a dramatic backdrop for a sculptural, wave-shaped pendant light fixture that stretches across the room, casting a bright, ambient glow throughout the space. Large windows on multiple walls flood the interior with abundant natural light, offering views of the surrounding outdoor environment and enhancing the open, airy atmosphere. At the heart of the room stands a classic white fireplace, crowned by a striking fan-shaped metallic wall sculpture that adds an artistic focal point. The furnishings are distinctly futuristic and avant-garde — curvaceous, high-gloss chartreuse pod chairs and smooth, rounded white ottomans are paired with patterned upholstered seating and sleek side tables, creating a dynamic yet cohesive aesthetic. Warm tan walls contrast beautifully with the cool blue ceiling, while the light-toned tiled floor ties the composition together. The overall ambiance is one of creative sophistication — a thoughtfully designed space that balances artistic expression with functional lounge comfort. This fitness center is designed to support a comprehensive workout experience within a single-level layout. The space is organized into distinct zones, with cardio equipment such as ellipticals and upright bikes lining one side, while a robust selection of strength-training cable machines and resistance equipment occupies the other. The elongated floor plan allows for easy circulation between stations without crowding. Overhead, rows of long linear pendant lights and recessed fixtures provide bright, even illumination throughout. The walls feature a two-tone color scheme, pairing sage green upper sections with warm orange accents near the center, creating an energizing atmosphere. Multiple flat-screen televisions are mounted along the central wall, keeping members entertained during workouts. The flooring incorporates a durable multi-tone design with checkered accents in red, gray, and neutral tones, adding visual interest underfoot. Natural light enters through windows at one end of the room, contributing to the open and welcoming feel of the space. Overall, the facility is well-maintained and thoughtfully arranged to accommodate a variety of fitness routines. This single-floor space showcases an open-concept layout that seamlessly connects the kitchen, dining, and living areas. The kitchen features a granite-topped breakfast bar with sleek bar stools, providing both a functional prep surface and a casual seating option. Track lighting overhead illuminates the space efficiently, complementing the natural light that pours in through large windows dressed in floor-to-ceiling dark curtains, which add a dramatic contrast to the warm tones throughout. An accent wall painted in a soft peach hue adds warmth to the dining area, which is anchored by a compact dining table with seating. Open shelving in the background displays decorative greenery and accent pieces, contributing to the curated aesthetic of the space. Light hardwood-style flooring runs throughout, enhancing the sense of continuity between zones. A glass-paneled door leads to an outdoor area, further brightening the interior. The living area is partially visible, featuring a cushioned ottoman and neutral furnishings that complete the relaxed, contemporary atmosphere of this well-appointed space. This single-floor space showcases a thoughtfully designed open-concept layout that connects the living area and kitchen in a seamless, flowing arrangement. The kitchen features dark cabinetry, stainless steel appliances including a refrigerator and microwave, and a central island with bar seating — ideal for casual dining or entertaining. The island is finished in a light tone that contrasts beautifully with the darker surrounding cabinetry and countertops.

The living area is characterized by an eclectic and curated aesthetic. A striped wingback chair adorned with a faux fur throw anchors one side of the room, while a striking white Gothic-style ornate chair adds an artistic, statement-making counterpoint. Warm pendant lighting, including a decorative Moroccan-style brass lantern, contributes to the space's layered and character-rich ambiance.

Hardwood-style flooring runs throughout, adding warmth and cohesion to the open floor plan. The walls feature a mix of light and deep gray tones, lending depth and a modern edge. A decorative sunburst wall piece adds a bohemian touch. The space benefits from a clean, well-proportioned layout with smooth ceilings and recessed lighting, making it both functional and visually engaging.

About Parker Hilltop

Welcome to Parker Hilltop! Our apartments for rent in Parker, Colorado exemplify luxury apartment living at its finest. Take advantage of the greater Denver area while still enjoying the small-town perks of Parker, Colorado. We are proud to provide our residents with a modern apartment community complete with a full suite of deluxe amenities. Our apartment interiors offer expansive living spaces in a variety of floor plan options. Each apartment home boasts tasteful design features that you should expect from an upscale apartment community.

Parker Hilltop is an apartment community located in Douglas County and the 80138 ZIP Code. This area is served by the Douglas County Re 1 School District attendance zone.

Unique Features

  • 9 FT ceilings
  • Abundant closet space
  • Ample floor space in bedroom for king size bed
  • Attached and detached garages available
  • Custom cherry stained cabinets
  • Door-to-door trash pick-up
  • Expansive bedrooms with large walk-in closets
  • Full size washer/dryer
  • Gas Fireplace with granite surround
  • Granite slab counter tops
  • Multi-Media lounge w/ 80” Video Display
  • Outdoor Grilling Lounge
  • Oval soaking tubs
  • Private patio or balcony
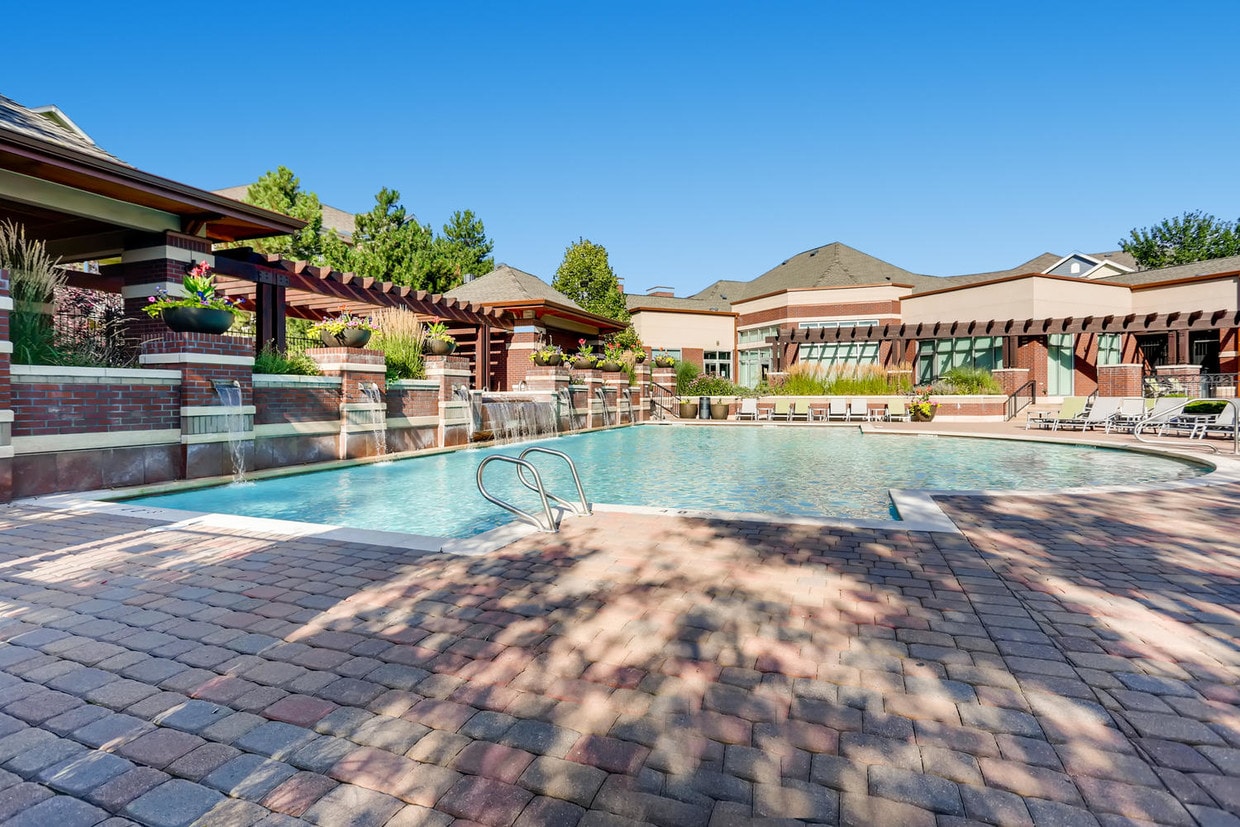
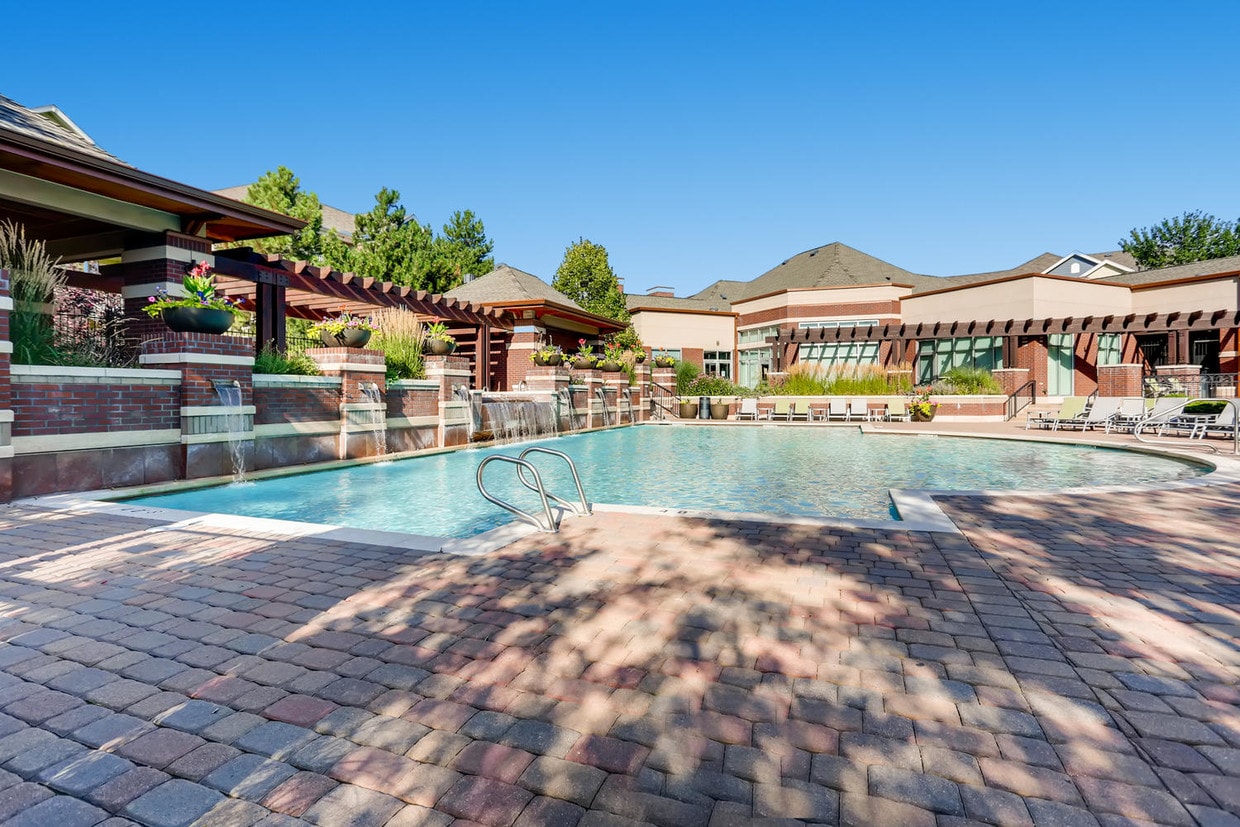
  • Resort style pool with water features
  • Smoke Free Community
  • Spectacular mountain views
  • Sports Field
  • Stainless/Black Energy Star appliance package
  • The Sanctuary - Indoor / Outdoor terrace seating
  • Vinyl plank flooring

Contact

View Property Website
Language: English
Open 10am - 6pm Today
  • Monday - Friday, 10am - 6pm
  • Saturday, 10am - 5pm
  • Sunday, Closed
Property Management Company Logo

Community Amenities

Pool

Fitness Center

Clubhouse

Lounge

  • Maintenance on site
  • Property Manager on Site
  • Clubhouse
  • Lounge
  • Fitness Center
  • Spa
  • Pool
  • Dog Park

Apartment Features

Air Conditioning

High Speed Internet Access

Walk-In Closets

Fireplace

  • High Speed Internet Access
  • Air Conditioning
  • Smoke Free
  • Fireplace
  • Walk-In Closets
  • Balcony
  • Patio
Location
19600 Clubhouse Dr, Parker,
CO 80138
Get Directions
Schools Restaurants Groceries Coffee Banks Shops Fitness
| Edit
Edit Commute

Destination is required

Under 30 minutes

Commute Time is calculated at rush hour.
City - Parker

Located in the southeastern corner of the Denver metropolitan area, Parker combines suburban comfort with small-town character. Originally established as a stagecoach stop called Twenty Mile House, this growing community has evolved while preserving its historic roots.

Residents explore over 27 miles of paved trails and 250 acres of parkland throughout the community. The Parker Arts, Culture, & Events Center (PACE) anchors the cultural scene with regular art exhibits, theater productions, and concerts by local performers, including the Parker Symphony Orchestra. The Cherry Creek Trail system provides outdoor recreation opportunities, while the Rueter-Hess Reservoir continues to develop additional amenities. Downtown Parker's Mainstreet preserves historic architecture, including the Ruth Memorial Methodist Episcopal Church, alongside shops and restaurants.

Learn more about living in Parker 
Amenities
  • Maintenance on site
  • Property Manager on Site
  • Clubhouse
  • Lounge
  • Dog Park
  • Fitness Center
  • Spa
  • Pool
  • 9 FT ceilings
  • Abundant closet space
  • Ample floor space in bedroom for king size bed
  • Attached and detached garages available
  • Custom cherry stained cabinets
  • Door-to-door trash pick-up
  • Expansive bedrooms with large walk-in closets
  • Full size washer/dryer
  • Gas Fireplace with granite surround
  • Granite slab counter tops
  • Multi-Media lounge w/ 80” Video Display
  • Outdoor Grilling Lounge
  • Oval soaking tubs
  • Private patio or balcony
  • Resort style pool with water features
  • Smoke Free Community
  • Spectacular mountain views
  • Sports Field
  • Stainless/Black Energy Star appliance package
  • The Sanctuary - Indoor / Outdoor terrace seating
  • Vinyl plank flooring
  • High Speed Internet Access
  • Air Conditioning
  • Smoke Free
  • Fireplace
  • Walk-In Closets
  • Balcony
  • Patio
Expenses
Recurring
Cat Rent $35
Dog Rent $35
One-Time
Cat Deposit $300
Dog Deposit $300
Office Hours
Monday 10am - 6pm
Tuesday 10am - 6pm
Wednesday 10am - 6pm
Thursday 10am - 6pm
Friday 10am - 6pm
Saturday 10am - 5pm
Sunday Closed
844-561-1357
Education
Colleges & Universities Distance
Arapahoe C.C., Parker Campus
Drive: 9 min 4.5 mi
University of Colorado Denver
Drive: 11 min 6.2 mi
Rocky Vista University-Colorad
Drive: 11 min 6.5 mi
Community College of Aurora
Drive: 27 min 17.7 mi
Parker Hilltop is within 9 minutes or 4.5 miles from Arapahoe C.C., Parker Campus. It is also near Rocky Vista University-Colorad and University of Colorado Denver.
Schools
  • Public Schools
  • Private Schools
Core Knowledge Charter School
Public Elementary & Middle School
Grades K-8
706 Students
Nearby
GreatSchools rating: 8 out of 10
Iron Horse Elementary School
Public Elementary School
Grades PK-5
448 Students
Attendance Zone
GreatSchools rating: 7 out of 10
Cimarron Middle School
Public Middle School
Grades 6-8
1,052 Students
Attendance Zone
GreatSchools rating: 5 out of 10
Colorado Early Colleges Douglas County
Public High School
Grades 9-12
1,004 Students
Nearby
GreatSchools rating: 9 out of 10
Legend High School
Public High School
Grades 9-12
2,228 Students
Attendance Zone
GreatSchools rating: 7 out of 10
The Goddard School
Private Elementary School
Grades PK-5
211 Students
Nearby
Ave Maria Catholic School
Private Elementary & Middle School
Grades PK-8
415 Students
Nearby
Lutheran High School
Private High School
Grades 9-12
814 Students
Nearby
School data provided by GreatSchools The GreatSchools Rating helps parents compare schools within a state based on a variety of school quality indicators and provides a helpful picture of how effectively each school serves all of its students. Ratings are on a scale of 1 (below average) to 10 (above average) and can include test scores, college readiness, academic progress, advanced courses, equity, discipline and attendance data. We also advise parents to visit schools, consider other information on school performance and programs, and consider family needs as part of the school selection process.

View GreatSchools Rating Methodology


Data provided by GreatSchools.org © 2026. All rights reserved.
Transportation

Transportation options available in Parker include Sky Ridge Station, located 7.9 miles from Parker Hilltop. Parker Hilltop is near Denver International, located 30.6 miles or 34 minutes away.

Transit / Subway Distance
Sky Ridge Station
Drive: 14 min 7.9 mi
Lone Tree City Center Station
Drive: 16 min 8.5 mi
Lincoln
Drive: 12 min 9.3 mi
Ridgegate Parkway Station
Drive: 16 min 9.6 mi
County Line
Drive: 16 min 10.5 mi
Commuter Rail Distance
Peoria Station Track 1
Drive: 30 min 21.1 mi
Peoria Station Track 2
Drive: 31 min 21.1 mi
Central Park Station Track 1
Drive: 35 min 22.7 mi
Central Park Station Track 2
Drive: 35 min 22.7 mi
40Th Ave & Airport Blvd - Gateway Park Station Track 1
Drive: 29 min 22.9 mi
Airports Distance
Airports Distance
Denver International
Drive: 34 min 30.6 mi
Getting Around
Fairly Walkable
Walkability
50 / 100
Limited Public Transit
Transit
30 / 100
Very Drivable
Drivability
80 / 100
Very Bikeable
Bikeability
80 / 100

Scores provided by

Local Logic What do Walkability, Transit, Drivability, and Bikeability mean? Walkability measures the walking distance to day-to-day needs. Transit measures access to public transportation. Drivability measures congestion, parking availability, and access to major roads. Bikeability measures the suitability for cycling. How It Works
Active
Soundscore™
70 / 100

Traffic

Busy

Airport

Calm

Businesses

Active

Scores provided by

HowLoud What is a Sound Score Rating? A Sound Score Rating aggregates noise caused by vehicle traffic, airplane traffic and local sources. How It Works
Points of Interest

Time and distance from Parker Hilltop.

Shopping Centers Distance
Parker Hilltop Town Square
Walk: 3 min 0.2 mi
Parker Center
Walk: 8 min 0.4 mi
Pinehill Crossing Shopping Center
Walk: 9 min 0.5 mi
Parker Hilltop has 3 shopping centers within 0.5 mile, which is about a 9-minute walk. The miles and minutes will be for the farthest away property.
Parks and Recreation Distance
The Wildlife Experience
Drive: 11 min 6.3 mi
Daniels Park
Drive: 23 min 12.7 mi
Cherry Creek State Park
Drive: 24 min 13.3 mi
Parker Hilltop has 3 parks within 13.3 miles, including The Wildlife Experience, Cherry Creek State Park, and Daniels Park.
Hospitals Distance
Hospitals Distance
Parker Adventist Hospital
Drive: 4 min 2.8 mi
Denver Springs
Drive: 12 min 7.0 mi
Sky Ridge Medical Center
Drive: 15 min 8.2 mi
Parker Hilltop has 3 hospitals within 8.2 miles, the nearest is Parker Adventist Hospital which is 2.8 miles away and a 4 minute drive.
Military Bases Distance
Buckley Space Force Base
Drive: 42 min 21.2 mi
US Air Force Academy
Drive: 67 min 50.2 mi
Peterson Space Force Base
Drive: 71 min 54.0 mi
Parker Hilltop has 3 military bases within 54.0 miles, the nearest is Buckley Space Force Base which is 21.2 miles away and a 42 minute drive.


Reviews for Parker Hilltop

2.2
Renter Rating
5 Stars
2
4 Stars
2
3 Stars
1
2 Stars
0
1 Star
8
Share details of your own experience with this property
Renter Reviews 13 Reviews
 
  • Most Recent
  • Most Helpful
  • Rating Low-High
  • Rating High-Low
Submitted by a verified resident of the apartment community. Participating residents may receive reward points in exchange for posting a review during their lease term, regardless of the nature of the review. Delete

Property Manager Responded:

Property Manager Responded

Show full review Show less
Was this helpful? Vote review helpful Thanks for your feedback!
Flag Review
  1. ...
  2. ...

Parker Hilltop Photos

  • Parker Hilltop

  • Clubhouse

  • Parker Hilltop | Parker, Co. Apartments

  • Parker Hilltop | Parker, Co. Apartments

  • Parker Hilltop | Parker, Co. Apartments

  • Parker Hilltop | Parker, Co. Apartments

  • Parker Hilltop | Parker, Co. Apartments

  • Parker Hilltop | Parker, Co. Apartments

  • Parker Hilltop | Parker, Co. Apartments

Models

  • 1 Bedroom

  • 1 Bedroom

  • 2 Bedrooms

  • 2 Bedrooms

  • 2 Bedrooms

  • 2 Bedrooms

Nearby Apartments

Within 50 Miles of Parker Hilltop

  • Red Hawk Crossings

    1457 Red Hawk Ridge Dr

    Castle Rock, CO 80109

    $2,623 - $3,043 Total Monthly Price

    3 Br 10.9 mi

  • The Penrose

    1740 36th St

    Denver, CO 80216

    $1,911 - $8,656 Total Monthly Price

    1-2 Br 21.2 mi

  • The Julian at Sloan's Lake

    1515 Julian St

    Denver, CO 80204

    $2,768 - $6,517 Total Monthly Price

    1-3 Br 21.3 mi

  • Hidden Lake Apartments

    3791 W 68th Ave

    Westminster, CO 80030

    $982 - $1,485 Total Monthly Price

    1-2 Br 25.8 mi

  • North Main at Steel Ranch

    1724 Steel St

    Louisville, CO 80027

    $1,775 - $3,344 Total Monthly Price

    1-3 Br 38.3 mi

  • North 49 Apartments

    4975 El Camino Dr

    Colorado Springs, CO 80918

    $1,044 - $1,234 Total Monthly Price

    1-2 Br 12 Month Lease 42.1 mi

Frequently Asked Questions
Does Parker Hilltop have in-unit laundry?

Parker Hilltop does not offer in-unit laundry or shared facilities. Please contact the property to learn about nearby laundry options.

What utilities are included in rent at Parker Hilltop?

Utilities are not included in rent. Residents should plan to set up and pay for all services separately.

Is parking available at Parker Hilltop?

Parking is available at Parker Hilltop. Contact this property for details.

Which floor plans are available, and what are the price ranges?

Parker Hilltop has one to three-bedrooms with rent ranges from $1,530/mo. to $3,082/mo.

Is Parker Hilltop pet-friendly?

Yes, Parker Hilltop welcomes pets. Breed restrictions, weight limits, and additional fees may apply. View this property's pet policy.

How much income do I need to rent at Parker Hilltop?

A good rule of thumb is to spend no more than 30% of your gross income on rent. Based on the lowest available rent of $1,530 for a one-bedroom, you would need to earn about $61,200 per year to qualify. Want to double-check your budget? Calculate how much rent you can afford with our Rent Affordability Calculator.

Does Parker Hilltop have move-in specials?

Parker Hilltop is offering Specials for eligible applicants, with rental rates starting at $1,530.

Does Parker Hilltop offer Matterport 3D tours?

Yes! Parker Hilltop offers 4 Matterport 3D Tours. Explore different floor plans and see unit level details, all without leaving home.

Can I submit a Portable Tenant Screening Report when I apply?

Applicant has the right to provide the property manager or owner with a Portable Tenant Screening Report (PTSR) that is not more than 30 days old, as defined in § 38-12-902(2.5), Colorado Revised Statutes; and 2) if Applicant provides the property manager or owner with a PTSR, the property manager or owner is prohibited from: a) charging Applicant a rental application fee; or b) charging Applicant a fee for the property manager or owner to access or use the PTSR.
Back To Top
Send a Message
Contact Property
enter move in date in the format: 2 digit month / 2 digit day / 4 digit year

I would like to... Optional

Send Message

Submitting Request

Send a Message
Contact Property

Thank you! Your email has been sent.

Error

Report an Issue Print Get Directions
Try These Popular Nearby Searches

Nearby Cities

  • The Pinery Rentals
  • Stonegate Rentals
  • Franktown Rentals
  • Foxfield Rentals
  • Dove Valley Rentals
  • Meridian Rentals

Neighborhood Apartment Rentals

  • The Downs at Canterberry Crossing Apartments for Rent
  • Sagewood Apartments for Rent
  • Pine Bluffs Apartments for Rent
  • Village on the Green Apartments for Rent
  • Manzanita Apartments for Rent
  • Whispering Pines Estates Apartments for Rent
  • Overlook at Cherry Creek Apartments for Rent
  • Richlawn Hills Apartments for Rent

Parker Apartments by Zip Code

  • Apartments in 80138 for Rent
  • Apartments in 80134 for Rent
  • Apartments in 80016 for Rent
  • Apartments in 80108 for Rent
  • Apartments in 80015 for Rent

Other Rental Types

  • Parker Houses for Rent
  • Parker Condos for Rent
  • Parker Townhomes for Rent
  • Private Landlord Rentals Parker
  • About Us
  • Advertise
  • Legal Notices
  • Privacy Notice
  • Avoid Scams
  • Accessibility
  • Calculate Rent Affordability
  • Renterverse
  • Sitemap
Property Logo
apartments.com
© 2026 CoStar Group, Inc. Equal Housing Opportunity

Equal Housing Opportunity

© 2026 CoStar Group, Inc.

Equal Housing Opportunity

Ready to Apply?

Good News! This rental is accepting applications through Apartments.com. Act now and your $ purchase will include 9 additional FREE application submissions to participating properties.

Or if you already have an account


Required

Required

Valid Email Required

You must acknowledge the disclaimer to continue
Next
You're leaving Apartments.com

Do you want this property to contact you?

Required

Required

Valid Email Required

Continue to Property Website Skip this Step
Continue

Take me to this property's website
Schedule Tour
Interested in this property? Schedule a tour today.
Rate & Review Parker Hilltop
Please select a rating
50 character minimum
By clicking submit, I agree to the Apartments.com Terms of Service and the Ratings & Reviews Terms of Use.
Share This Listing
Listing Image

19600 Clubhouse Dr

Parker, CO 80138

Email

Link Copied

(844) 561-1357
Get Directions
Schools Restaurants Groceries Coffee Banks Shops Fitness

