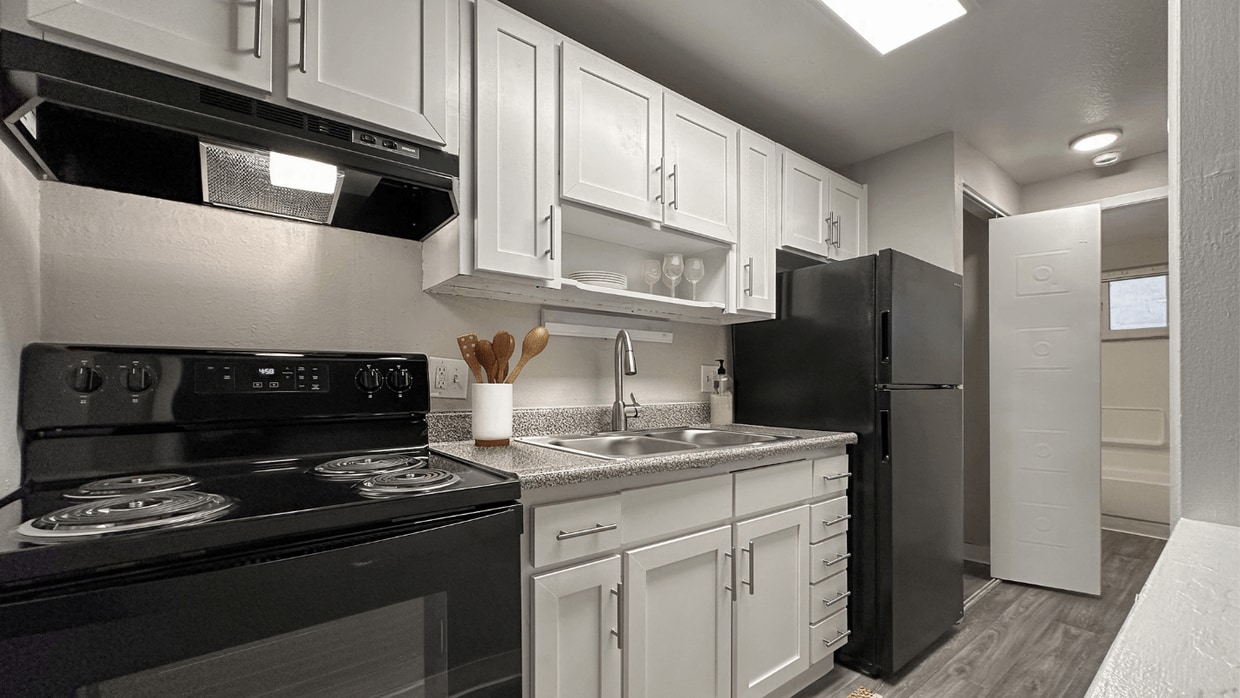
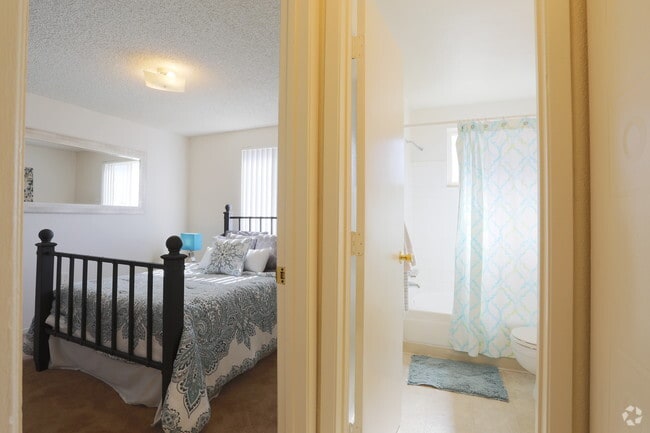

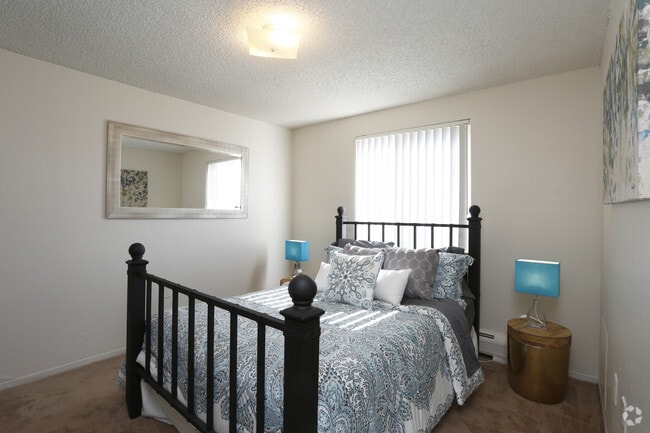
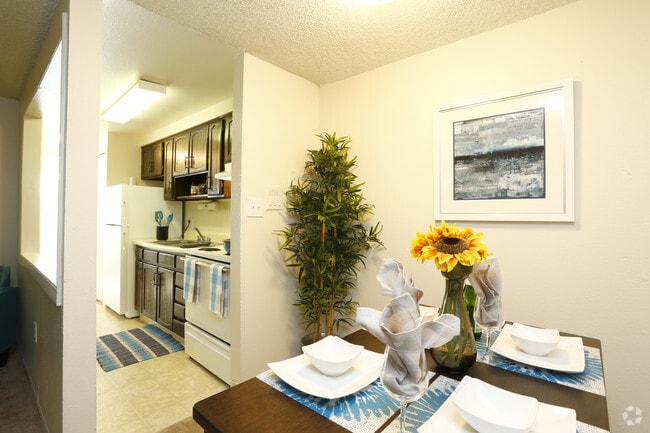
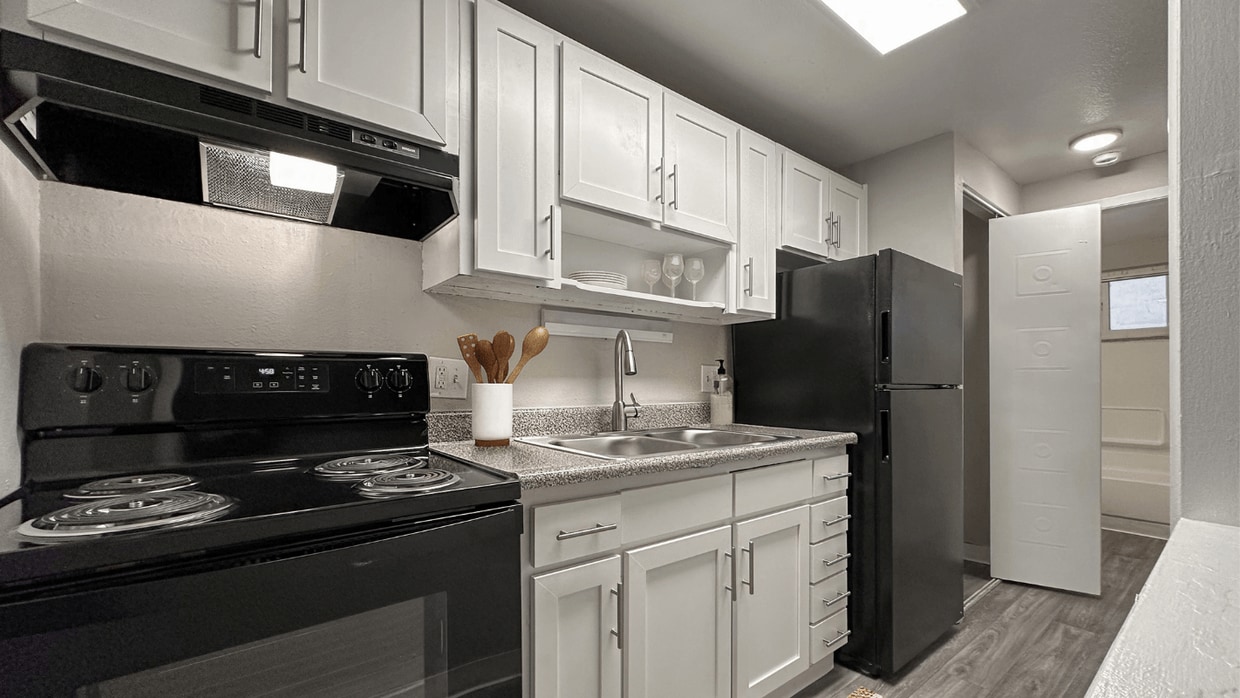
The Sterling Platinum is a one-bedroom, one-bathroom unit thoughtfully designed to maximize its compact footprint. The main living area greets residents upon entry through a solid white front door, showcasing light wood-style laminate flooring that extends throughout the common spaces. Neutral, warm-toned walls paired with white baseboards create a clean, cohesive aesthetic. A wall-mounted HVAC unit and baseboard heating ensure year-round climate comfort, while a window fitted with vertical blinds allows natural light to filter in. The kitchen features white cabinetry with brushed nickel hardware, speckled stone-look countertops, and black appliances including an electric range and refrigerator, offering functional workspace within a compact layout. The bedroom is carpeted in a neutral beige tone, providing a softer underfoot feel, and includes a baseboard heater. The textured popcorn ceiling is consistent throughout the unit. The bathroom includes wood-style flooring, a white vanity, a full tub/shower combination with white tile surround, and a small window that provides natural ventilation. A hallway connects the living spaces efficiently, completing this straightforward and practical single-floor layout.

-
Total Monthly Price
$982 - $1,485
-
Bedrooms
1 - 2 bd
-
Bathrooms
1 ba
-
Square Feet
464 - 856 sq ft
Highlights
- English and Spanish Speaking Staff
- Media Center/Movie Theatre
- Basketball Court
- Pool
- Planned Social Activities
- Picnic Area
- Grill
- Property Manager on Site
- Views
Pricing & Floor Plans

-
Unit J-310price $982square feet 464availibility Now
-
Unit K-307price $982square feet 464availibility Now
-
Unit J-307price $982square feet 464availibility Now
-
Unit E-301price $1,016square feet 500availibility Now
-
Unit J-311price $1,057square feet 500availibility Now
-
Unit K-301price $1,057square feet 500availibility Now
-
Unit L-102price $1,162square feet 550availibility Now
-
Unit J-202price $1,122square feet 550availibility Sep 23
-
Unit I-302price $1,117square feet 550availibility Sep 30
-
Unit K-403price $1,305square feet 650availibility Now
-
Unit L-405price $1,305square feet 650availibility Now
-
Unit F-405price $1,305square feet 650availibility Sep 30
-
Unit A-407price $1,410square feet 836availibility Now
-
Unit J-401price $1,410square feet 836availibility Now
-
Unit K-408price $1,460square feet 836availibility Now
-
Unit I-109price $1,485square feet 704availibility Sep 30
-
Unit D-110price $1,435square feet 704availibility Nov 18
-
Unit D-402price $1,450square feet 856availibility Oct 3
-
Unit I-402price $1,450square feet 856availibility Oct 29
-
Unit K-402price $1,450square feet 856availibility Nov 16
-
Unit J-310price $982square feet 464availibility Now
-
Unit K-307price $982square feet 464availibility Now
-
Unit J-307price $982square feet 464availibility Now
-
Unit E-301price $1,016square feet 500availibility Now
-
Unit J-311price $1,057square feet 500availibility Now
-
Unit K-301price $1,057square feet 500availibility Now
-
Unit L-102price $1,162square feet 550availibility Now
-
Unit J-202price $1,122square feet 550availibility Sep 23
-
Unit I-302price $1,117square feet 550availibility Sep 30
-
Unit K-403price $1,305square feet 650availibility Now
-
Unit L-405price $1,305square feet 650availibility Now
-
Unit F-405price $1,305square feet 650availibility Sep 30
-
Unit A-407price $1,410square feet 836availibility Now
-
Unit J-401price $1,410square feet 836availibility Now
-
Unit K-408price $1,460square feet 836availibility Now
-
Unit I-109price $1,485square feet 704availibility Sep 30
-
Unit D-110price $1,435square feet 704availibility Nov 18
-
Unit D-402price $1,450square feet 856availibility Oct 3
-
Unit I-402price $1,450square feet 856availibility Oct 29
-
Unit K-402price $1,450square feet 856availibility Nov 16
Fees and Policies
The fees listed below are community-provided and may exclude utilities or add-ons. All payments are made directly to the property and are non-refundable unless otherwise specified.
-
Utilities & Essentials
-
Utility FeeUtility Fee Charged per unit.$8.50 / mo
-
Electric ReimbursementUtilities - Electric Charged per unit.Varies / mo
-
Water/SewerUtilities - Sewer Charged per unit.Varies / mo
-
Gas Utility ReimbursementUtilities - Gas Charged per unit.Varies / mo
-
Trash ReimbursementUtility Trash Removal Charged per unit.Varies / mo
-
Utility Reimbursements - RUBSUtility Reimbursements - RUBS Charged per unit.Varies / mo
-
Water Utility ReimbursementUtilities - Water Charged per unit.Varies / mo
-
-
One-Time Basics
-
Due at Application
-
Holding DepositHolding Deposit Charged per unit.$200
-
Application Fee Per ApplicantCharged per applicant.$29
-
Application FeeApplication Fee Charged per applicant.$29
-
-
Due at Move-In
-
Administrative FeeCharged per unit.$225
-
Administrative/Redecorating FeeAdministration Fee Charged per unit.$23
-
DepositCharged per unit.$500
-
Security DepositSecurity Deposits Charged per unit.$500 - $2,250
-
-
Due at Application
-
Dogs
-
Dog DepositMax of 2. Charged per pet.$300
-
Dog RentCharged per pet.$35 / mo
Restrictions:Give us a call to find out more about our breed restrictions.Read More Read LessComments -
-
Cats
-
Cat DepositMax of 2. Charged per pet.$300
-
Cat RentCharged per pet.$35 / mo
Restrictions:Comments -
-
Other Pets
-
Pet Deposit Paid InPet Deposit Charged per pet.$300
-
Pet RentPet Rent Charged per pet.$35 / mo
-
-
Carport
-
Parking FeeMax of 1. Charged per vehicle.$30 / mo
Comments -
-
Garage - Detached
-
Parking FeeMax of 1. Charged per vehicle.$120 - $190 / mo
Comments -
-
Other
-
Parking IncomeParking Permits Charged per vehicle.$10 / mo
-
Garage IncomeGarage Rental Charged per vehicle.$120 - $175 / mo
-
Carport IncomeCarport Rental Charged per vehicle.$30 / mo
-
-
Additional Parking Options
-
Covered
-
Surface Lot
-
Garage Lot
-
-
Storage Unit
-
Storage DepositCharged per rentable item.$0
-
Storage RentCharged per rentable item.$40 / mo
-
Storage SpaceStorage Rental Charged per rentable item.$40 / mo
-
-
Credit ReportingMonthly Credit Reporting Charged per unit.$8.95 - $14.95 / mo
-
Pet Identity ProgramPet Identity Program Charged per unit.Varies / yr
-
Utility Start Up/Transfer FeesUtilitiy Billing Setup Fee Charged per unit.$8
-
Billing FeeVacant Utility Recovery Fee Charged per unit.$35 / mo
-
Return Check FeeNSF Fee Charged per unit.$20 / occurrence
-
Force Placed Insurance FeeNon Compliance Renters Insurance Monthly Fee Charged per unit.$18.14 - $19.14 / mo
-
Resident Owed UtilitiesVacant Utilitiy Recovery Charged per unit.Varies / mo
-
Deposit Exchange ProgramOptional Deposit Alternative Charged per unit.$400 - $3,000 / occurrence
Property Fee Disclaimer: Based on community-supplied data and independent market research. Subject to change without notice. May exclude fees for mandatory or optional services and usage-based utilities.
Details
Property Information
-
Built in 1972
-
504 units/4 stories
Matterport 3D Tours
About Hidden Lake Apartments
We're getting a makeover! See the improvements for yourself at Hidden Lake Apartments in the heart of Westminster, Colorado. Our pet-friendly community offers newly renovated 1 & 2-bedroom apartment homes for rent with spectacular views of the Rocky Mountains. Enjoy a prime location with easy access to Boulder and the Greater Denver area via US-36. Schedule a tour and make Hidden Lake your new home!
Hidden Lake Apartments is an apartment community located in Adams County and the 80030 ZIP Code. This area is served by the Denver County 1 School District attendance zone.
Unique Features
- Brushed Nickel Hardware On Cabinets
- Gold Reno
- Off Street Parking
- Pet Park
- Picnic Areas
- Platinum Reno
- Renovated Kitchens
- Resident Lounge
- Silver Reno
- Storage
Community Amenities
Pool
Fitness Center
Laundry Facilities
Playground
Clubhouse
Business Center
Grill
Trash Pickup - Curbside
Property Services
- Package Service
- Laundry Facilities
- Maintenance on site
- Property Manager on Site
- Trash Pickup - Curbside
- Renters Insurance Program
- Online Services
- Planned Social Activities
Shared Community
- Business Center
- Clubhouse
- Lounge
- Multi Use Room
- Storage Space
- Walk-Up
Fitness & Recreation
- Fitness Center
- Pool
- Playground
- Basketball Court
- Volleyball Court
- Media Center/Movie Theatre
Outdoor Features
- Courtyard
- Grill
- Picnic Area
Apartment Features
Air Conditioning
High Speed Internet Access
Refrigerator
Tub/Shower
- High Speed Internet Access
- Air Conditioning
- Heating
- Ceiling Fans
- Cable Ready
- Tub/Shower
- Wheelchair Accessible (Rooms)
- Disposal
- Kitchen
- Oven
- Range
- Refrigerator
- Freezer
- Carpet
- Vinyl Flooring
- Dining Room
- Views
- Window Coverings
Located about seven miles from downtown, North Denver extends from the Denver Boulder Turnpike south to about 52nd Avenue, then extends east, following I-76 to the South Platte River. This large area includes the smaller communities of Westminster, Berkley, Chaffee Park, Globeville, and North Washington. North Denver is picturesque and wooded, featuring several large lakes and mountain views.
Residents in the northwest portion of North Denver enjoy easy access to the Westminster Station, making it ideal for commuters. The area also features several shops and restaurants, including Westminster Plaza Shopping Center, Elvis Cinemas, King Soopers, and Spero Winery. Residents of North Denver enjoy picnics at Lowell Ponds State Wildlife Area, golfing at Willis Case Golf Course, and attending classes at Regis University.
Learn more about living in North DenverCompare neighborhood and city base rent averages by bedroom.
| North Denver | Westminster, CO | |
|---|---|---|
| Studio | $1,043 | $1,410 |
| 1 Bedroom | $1,099 | $1,586 |
| 2 Bedrooms | $1,533 | $1,999 |
| 3 Bedrooms | $2,741 | $2,606 |
- Package Service
- Laundry Facilities
- Maintenance on site
- Property Manager on Site
- Trash Pickup - Curbside
- Renters Insurance Program
- Online Services
- Planned Social Activities
- Business Center
- Clubhouse
- Lounge
- Multi Use Room
- Storage Space
- Walk-Up
- Courtyard
- Grill
- Picnic Area
- Fitness Center
- Pool
- Playground
- Basketball Court
- Volleyball Court
- Media Center/Movie Theatre
- Brushed Nickel Hardware On Cabinets
- Gold Reno
- Off Street Parking
- Pet Park
- Picnic Areas
- Platinum Reno
- Renovated Kitchens
- Resident Lounge
- Silver Reno
- Storage
- High Speed Internet Access
- Air Conditioning
- Heating
- Ceiling Fans
- Cable Ready
- Tub/Shower
- Wheelchair Accessible (Rooms)
- Disposal
- Kitchen
- Oven
- Range
- Refrigerator
- Freezer
- Carpet
- Vinyl Flooring
- Dining Room
- Views
- Window Coverings
| Monday | 9:30am - 5:30pm |
|---|---|
| Tuesday | 9:30am - 5:30pm |
| Wednesday | 9:30am - 5:30pm |
| Thursday | 9:30am - 5:30pm |
| Friday | 9:30am - 5:30pm |
| Saturday | 10am - 5pm |
| Sunday | 12pm - 4pm |
| Colleges & Universities | Distance | ||
|---|---|---|---|
| Colleges & Universities | Distance | ||
| Drive: | 7 min | 2.8 mi | |
| Drive: | 16 min | 7.0 mi | |
| Drive: | 14 min | 7.0 mi | |
| Drive: | 12 min | 7.1 mi |


 The GreatSchools Rating helps parents compare schools within a state based on a variety of school quality indicators and provides a helpful picture of how effectively each school serves all of its students. Ratings are on a scale of 1 (below average) to 10 (above average) and can include test scores, college readiness, academic progress, advanced courses, equity, discipline and attendance data. We also advise parents to visit schools, consider other information on school performance and programs, and consider family needs as part of the school selection process.
View GreatSchools Rating Methodology
Data provided by GreatSchools.org © 2026. All rights reserved.
Transportation options available in Westminster include Perry, located 6.4 miles from Hidden Lake Apartments. Hidden Lake Apartments is near Denver International, located 27.2 miles or 36 minutes away.
| Transit / Subway | Distance | ||
|---|---|---|---|
| Transit / Subway | Distance | ||
|
|
Drive: | 16 min | 6.4 mi |
|
|
Drive: | 15 min | 6.5 mi |
|
|
Drive: | 16 min | 6.5 mi |
|
|
Drive: | 16 min | 7.1 mi |
|
|
Drive: | 17 min | 7.2 mi |
| Commuter Rail | Distance | ||
|---|---|---|---|
| Commuter Rail | Distance | ||
| Walk: | 13 min | 0.7 mi | |
| Drive: | 5 min | 2.1 mi | |
|
60Th & Sheridan - Arvada Gold Strike Station Track 1
|
Drive: | 7 min | 2.2 mi |
|
Pecos Junction Station Track 1
|
Drive: | 7 min | 3.0 mi |
| Drive: | 9 min | 4.4 mi |
| Airports | Distance | ||
|---|---|---|---|
| Airports | Distance | ||
|
Denver International
|
Drive: | 36 min | 27.2 mi |
Scores provided by
 What do Walkability, Transit, Drivability, and Bikeability mean?
Walkability measures the walking distance to day-to-day needs.
Transit measures access to public transportation.
Drivability measures congestion, parking availability, and access to major roads.
Bikeability measures the suitability for cycling.
How It Works
What do Walkability, Transit, Drivability, and Bikeability mean?
Walkability measures the walking distance to day-to-day needs.
Transit measures access to public transportation.
Drivability measures congestion, parking availability, and access to major roads.
Bikeability measures the suitability for cycling.
How It Works
Traffic
BusyAirport
CalmBusinesses
ActiveScores provided by
HowLoud What is a Sound Score Rating? A Sound Score Rating aggregates noise caused by vehicle traffic, airplane traffic and local sources. How It WorksTime and distance from Hidden Lake Apartments.
| Shopping Centers | Distance | ||
|---|---|---|---|
| Shopping Centers | Distance | ||
| Walk: | 4 min | 0.2 mi | |
| Walk: | 4 min | 0.3 mi | |
| Walk: | 14 min | 0.7 mi |
| Parks and Recreation | Distance | ||
|---|---|---|---|
| Parks and Recreation | Distance | ||
|
Majestic View Nature Center
|
Drive: | 11 min | 4.6 mi |
|
Two Ponds National Wildlife Refuge
|
Drive: | 10 min | 5.3 mi |
|
Landry's Downtown Aquarium
|
Drive: | 13 min | 6.0 mi |
|
Butterfly Pavilion
|
Drive: | 11 min | 6.9 mi |
|
Lower Downtown Historic District (LoDo)
|
Drive: | 15 min | 7.6 mi |
| Hospitals | Distance | ||
|---|---|---|---|
| Hospitals | Distance | ||
| Drive: | 14 min | 6.2 mi | |
| Drive: | 12 min | 6.4 mi | |
| Drive: | 18 min | 7.9 mi |
| Military Bases | Distance | ||
|---|---|---|---|
| Military Bases | Distance | ||
| Drive: | 51 min | 24.6 mi | |
| Drive: | 92 min | 71.4 mi | |
| Drive: | 101 min | 81.1 mi |
Hidden Lake Apartments Photos
-
Hidden Lake Apartments
-
1BR, 1BA - 500SF
-
1BR. 1BA - Arbor
-
1BR. 1BA - Arbor
-
1BR. 1BA - Arbor
-
1BR. 1BA - Arbor
-
1BR. 1BA - Arbor
-
1BR. 1BA - Arbor
-
1BR, 1BA - Arbor
Models
-
1 Bedroom
-
1 Bedroom
-
1 Bedroom
-
2 Bedrooms
-
2 Bedrooms
-
2 Bedrooms
Nearby Apartments
Within 50 Miles of Hidden Lake Apartments
-
The Penrose
1740 36th St
Denver, CO 80216
$1,911 - $8,656 Total Monthly Price
1-2 Br 4.7 mi
-
The Julian at Sloan's Lake
1515 Julian St
Denver, CO 80204
$2,728 - $5,048 Total Monthly Price
1-3 Br 5.5 mi
-
Aspen Park Apartments
301 E Malley Dr
Northglenn, CO 80233
$1,197 - $2,151 Total Monthly Price
1-3 Br 6.5 mi
-
North Main at Steel Ranch
1724 Steel St
Louisville, CO 80027
$1,757 - $3,356 Total Monthly Price
1-3 Br 12.7 mi
-
Notch66
2650 Erfert St
Longmont, CO 80504
$1,610 - $2,665 Total Monthly Price
1-3 Br 26.8 mi
-
Red Hawk Crossings
1457 Red Hawk Ridge Dr
Castle Rock, CO 80109
$2,623 - $3,043 Total Monthly Price
3 Br 31.7 mi
While Hidden Lake Apartments does not provide in‑unit laundry, on‑site laundry facilities are available for shared resident use.
Utilities are not included in rent. Residents should plan to set up and pay for all services separately.
Parking is available at Hidden Lake Apartments. Fees may apply depending on the type of parking offered. Contact this property for details.
Hidden Lake Apartments has one to two-bedrooms with rent ranges from $982/mo. to $1,485/mo.
Yes, Hidden Lake Apartments welcomes pets. Breed restrictions, weight limits, and additional fees may apply. View this property's pet policy.
A good rule of thumb is to spend no more than 30% of your gross income on rent. Based on the lowest available rent of $982 for a one-bedroom, you would need to earn about $39,280 per year to qualify. Want to double-check your budget? Calculate how much rent you can afford with our Rent Affordability Calculator.
Hidden Lake Apartments is offering Specials for eligible applicants, with rental rates starting at $982.
Yes! Hidden Lake Apartments offers 6 Matterport 3D Tours. Explore different floor plans and see unit level details, all without leaving home.
Applicant has the right to provide the property manager or owner with a Portable Tenant Screening Report (PTSR) that is not more than 30 days old, as defined in § 38-12-902(2.5), Colorado Revised Statutes; and 2) if Applicant provides the property manager or owner with a PTSR, the property manager or owner is prohibited from: a) charging Applicant a rental application fee; or b) charging Applicant a fee for the property manager or owner to access or use the PTSR.
3791 W 68th Ave
Westminster, CO 80030