-
-
Matterport 3D Exterior
-
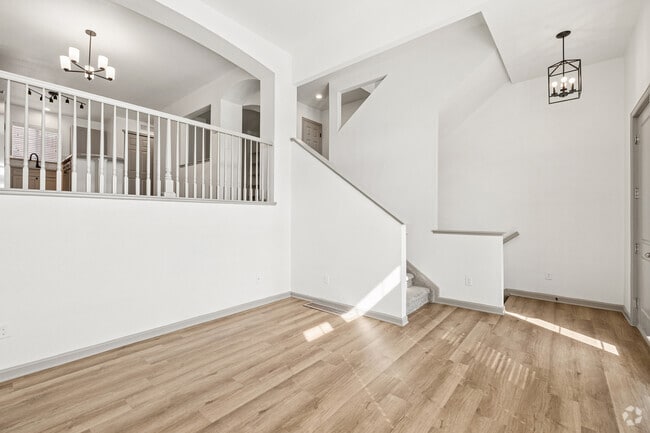
Red Hawk Crossings media gallery
Unit
Select a house to view pricing & availability
Favorites
844-925-4916

-
Total Monthly Price
$2,623 - $2,943
-
Bedrooms
3 bd
-
Bathrooms
2.5 ba
-
Square Feet
1,491 - 1,583 sq ft
Red Hawk Crossings
Favorites
Highlights
- High Ceilings
- Walk-In Closets
- Walking/Biking Trails
- Island Kitchen
- Property Manager on Site
- Hardwood Floors
Pricing & Floor Plans
Prairie
$2,623
Total Monthly Price
3 Beds
2.5 Baths
1,491 Sq Ft
1 Available house
House
Total Price
Sq Ft
Availability
House Details
-
Unit 1431_Lprice $2,623square feet 1,491availibility Now
Prairie Renovated
Starting at $2,703
Total Monthly Price
3 Beds
2.5 Baths
1,491 Sq Ft
5 Available houses
House
Total Price
Sq Ft
Availability
House Details
-
Unit 1625price $2,703square feet 1,491availibility Now
-
Unit 1776price $2,793square feet 1,491availibility Now
-
Unit 1415price $2,798square feet 1,491availibility Now
Elkhorn Renovated
Starting at $2,893
Total Monthly Price
3 Beds
2.5 Baths
1,583 Sq Ft
6 Available houses
House
Total Price
Sq Ft
Availability
House Details
-
Unit 1611price $2,893square feet 1,583availibility Now
-
Unit 1437price $2,893square feet 1,583availibility Now
-
Unit 1718price $2,943square feet 1,583availibility Now
Elkhorn
Starting at $2,768
Total Monthly Price
3 Beds
2.5 Baths
1,583 Sq Ft
2 Available houses
House
Total Price
Sq Ft
Availability
House Details
-
Unit 1403price $2,768square feet 1,583availibility Oct 7
-
Unit 1401price $2,768square feet 1,583availibility Oct 7
Prairie
$2,623
Total Monthly Price
3 Beds
2.5 Baths
1,491 Sq Ft
1 Available house
House
Total Price
Sq Ft
Availability
House Details
-
Unit 1431_Lprice $2,623square feet 1,491availibility Now
Prairie Renovated
Starting at $2,703
Total Monthly Price
3 Beds
2.5 Baths
1,491 Sq Ft
5 Available houses
House
Total Price
Sq Ft
Availability
House Details
-
Unit 1625price $2,703square feet 1,491availibility Now
-
Unit 1776price $2,793square feet 1,491availibility Now
-
Unit 1415price $2,798square feet 1,491availibility Now
Elkhorn Renovated
Starting at $2,893
Total Monthly Price
3 Beds
2.5 Baths
1,583 Sq Ft
6 Available houses
House
Total Price
Sq Ft
Availability
House Details
-
Unit 1611price $2,893square feet 1,583availibility Now
-
Unit 1437price $2,893square feet 1,583availibility Now
-
Unit 1718price $2,943square feet 1,583availibility Now
Elkhorn
Starting at $2,768
Total Monthly Price
3 Beds
2.5 Baths
1,583 Sq Ft
2 Available houses
House
Total Price
Sq Ft
Availability
House Details
-
Unit 1403price $2,768square feet 1,583availibility Oct 7
-
Unit 1401price $2,768square feet 1,583availibility Oct 7
* Price shown is total price based on community-supplied monthly required fees. Excludes user-selected optional fees and variable or usage-based fees and required charges due at or prior to move-in or at move-out.View Fees and Policies for details.
Price, availability, fees, and any applicable rent special are subject to change without notice.
* Square footage definitions vary. Displayed square footage is approximate.
Fees and Policies
The fees listed below are community-provided and may exclude utilities or add-ons. All payments are made directly to the property and are non-refundable unless otherwise specified. Use the Cost Calculator to determine costs based on your needs.
-
Utilities & Essentials
-
Billing FeeResident Utility Connection Fees Charged per unit.$10
-
Force Placed Insurance FeeForced Placed Insurance Fee Charged per unit.$19.14 / mo
-
Utility FeeBilling Fee Charged per unit.$8.50 / mo
-
Electric ReimbursementElectricity Charged per unit.Varies / mo
-
Water/SewerWater/Sewer Charged per unit.Varies / mo
-
Gas Utility ReimbursementGas Charged per unit.Varies / mo
-
Resident Owed UtilitiesResident Owed Utilities Charged per unit.Varies / mo
-
Water Utility ReimbursementWater Utility Reimbursement Charged per unit.Varies / mo
-
-
One-Time Basics
-
Due at Application
-
Holding DepositHolding Deposit Charged per unit.$200
-
Application FeeApplication Fee Charged per applicant.$29
-
-
Due at Move-In
-
DepositCharged per unit.$2,000
-
Administrative/Redecorating FeeAdministrative Fee Charged per unit.$250
-
Security DepositSecurity Deposit Charged per unit.$500
-
-
Due at Application
-
Dogs
-
Dog FeeMax of 2. Charged per pet.$300
-
Dog RentCharged per pet.$45 / mo
Restrictions:NoneRead More Read LessComments -
-
Cats
-
Cat FeeMax of 2. Charged per pet.$300
-
Cat RentCharged per pet.$45 / mo
Restrictions:Comments -
-
Surface Lot
-
Garage Lot2 Car Garages Included with Each Townhome
-
Utility Start Up/Transfer FeesUtility Start-up/Transfer Fees Charged per unit.$10
-
Return Check FeeReturn Check Fee Charged per unit.$20 / occurrence
-
Late FeesLate Fees Charged per unit.Varies / occurrence
-
CleaningCleaning Charged per unit.Varies / occurrence
-
Cable TelevisionCable Television Charged per unit.Varies / mo
-
DamagesDamage Charged per unit.Varies / occurrence
-
Attorney Filing FeesAttorney Filing Fees Charged per unit.Varies / occurrence
-
Lease Termination FeeLease Termination Fee Charged per unit.Varies / occurrence
Property Fee Disclaimer: Based on community-supplied data and independent market research. Subject to change without notice. May exclude fees for mandatory or optional services and usage-based utilities.
Details
Lease Options
-
12 - 15 Month Leases
Property Information
-
Built in 2015
-
60 houses/2 stories
Matterport 3D Tours
Select a house to view pricing & availability
 Matterport 3D Tour

About Red Hawk Crossings
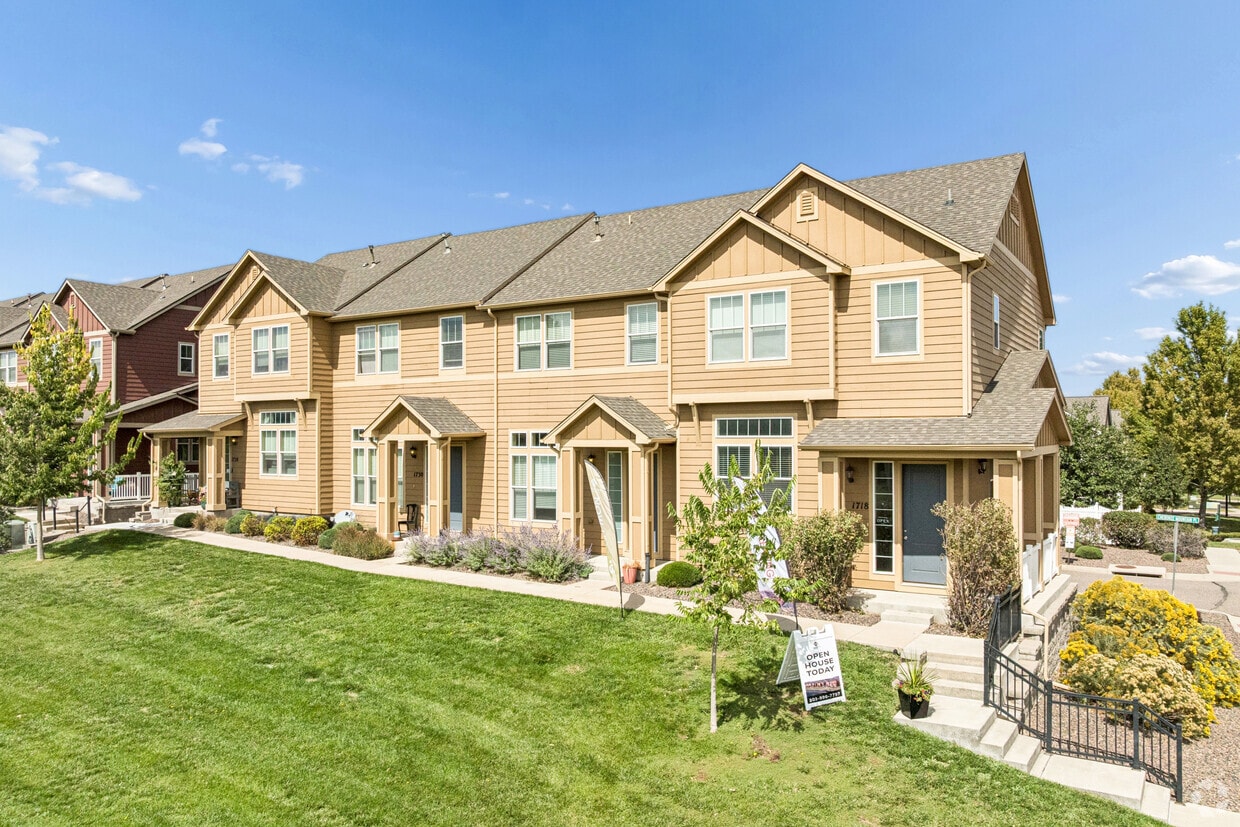
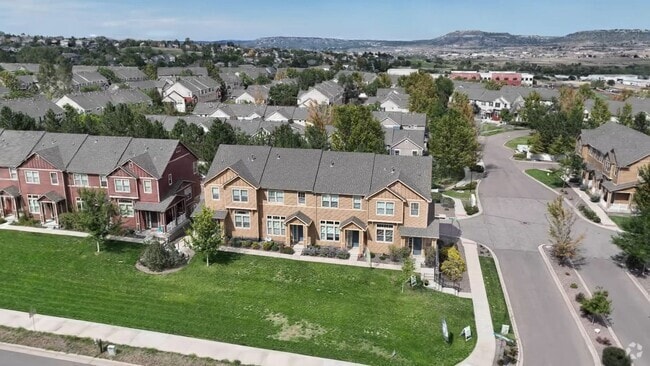
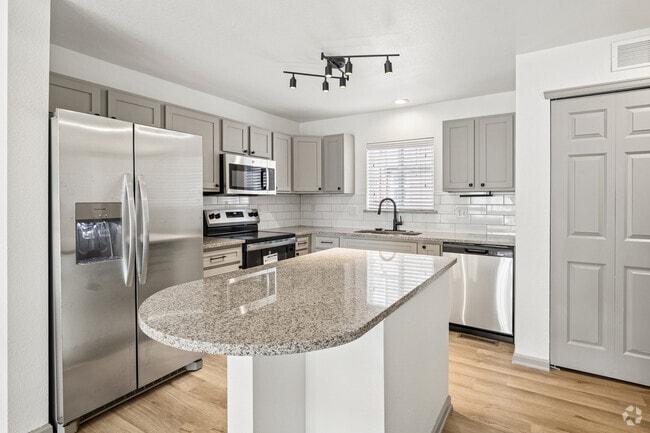
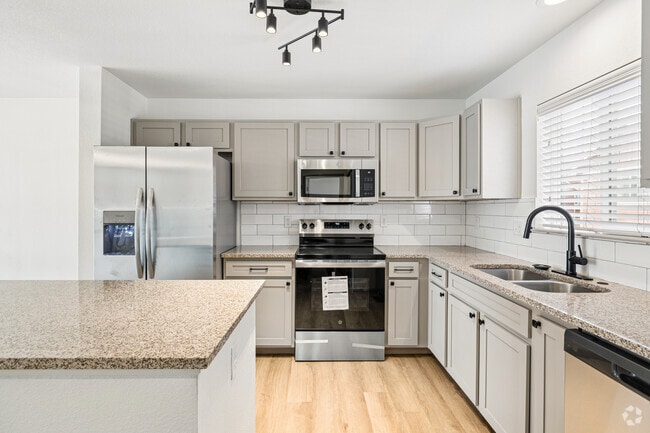
Experience the space and privacy of a home with the convenience of a professionally managed rental community. Red Hawk Crossings offers thoughtfully designed three-bedroom townhome floor plans featuring open-concept living areas, modern finishes, and attached two-car garages. Generous layouts provide room to relax, entertain, and work from home, while features such as walk-in closets, granite countertops, air conditioning, and washer and dryer connections add comfort and convenience to everyday life. Whether you're enjoying a quiet evening at home or hosting friends and family, these townhomes are designed to fit your lifestyle.
Red Hawk Crossings is a townhouse community located in Douglas County and the 80109 ZIP Code. This area is served by the Douglas County Re 1 School District attendance zone.
Unique Features
- Air Conditioner
- Carpeting
- Extra Storage
- Large Closets
- Off Street Parking
- W/D Hookup
Community Amenities
- Maintenance on site
- Property Manager on Site
- Walk-Up
- Walking/Biking Trails
Townhome Features
Air Conditioning
Dishwasher
Washer/Dryer Hookup
High Speed Internet Access
Hardwood Floors
Walk-In Closets
Island Kitchen
Granite Countertops
Indoor Features
- High Speed Internet Access
- Wi-Fi
- Washer/Dryer Hookup
- Air Conditioning
- Heating
- Smoke Free
- Cable Ready
- Tub/Shower
Kitchen Features & Appliances
- Dishwasher
- Disposal
- Ice Maker
- Granite Countertops
- Stainless Steel Appliances
- Island Kitchen
- Eat-in Kitchen
- Kitchen
- Microwave
- Oven
- Range
- Refrigerator
- Freezer
- Warming Drawer
- Instant Hot Water
Floor Plan Details
- Hardwood Floors
- Carpet
- High Ceilings
- Built-In Bookshelves
- Walk-In Closets
- Double Pane Windows
- Window Coverings
1457 Red Hawk Ridge Dr,
Castle Rock,
CO
80109
Castle Rock sits between Denver and Colorado Springs, with the distinctive castle-shaped butte at its center defining the landscape. The town encompasses 5,415 acres of parks and open space, connected by 75 miles of trails. Current rental rates range from $1,584 for studios to $2,699 for four-bedroom units. The Meadows area offers mountain views, while downtown Castle Rock features local shops and restaurants beneath the town's namesake formation.
Castle Rock's location in the Colorado Foothills Life Zone showcases ponderosa pine woodlands and native grasslands, home to mule deer, golden eagles, and black bears. Philip S. Miller Park spans 300 acres of recreational space. Each holiday season since 1936, the town continues its tradition of illuminating the 45-foot star atop Castle Rock, a symbol that has become synonymous with the community. The median household income is $131,299, and the average age is 38.
Learn more about living in Castle Rock
Amenities
- Maintenance on site
- Property Manager on Site
- Walk-Up
- Walking/Biking Trails
- Air Conditioner
- Carpeting
- Extra Storage
- Large Closets
- Off Street Parking
- W/D Hookup
- High Speed Internet Access
- Wi-Fi
- Washer/Dryer Hookup
- Air Conditioning
- Heating
- Smoke Free
- Cable Ready
- Tub/Shower
- Dishwasher
- Disposal
- Ice Maker
- Granite Countertops
- Stainless Steel Appliances
- Island Kitchen
- Eat-in Kitchen
- Kitchen
- Microwave
- Oven
- Range
- Refrigerator
- Freezer
- Warming Drawer
- Instant Hot Water
- Hardwood Floors
- Carpet
- High Ceilings
- Built-In Bookshelves
- Walk-In Closets
- Double Pane Windows
- Window Coverings
Expenses
Recurring
Cat Rent
$45
Dog Rent
$45
One-Time
Cat Fee
$300
Dog Fee
$300
Office Hours
844-925-4916
| Monday | Closed |
|---|---|
| Tuesday | 9am - 6pm |
| Wednesday | 9am - 6pm |
| Thursday | 9am - 6pm |
| Friday | 9am - 6pm |
| Saturday | 10am - 5pm |
| Sunday | Closed |
Education
| Colleges & Universities | Distance | ||
|---|---|---|---|
| Colleges & Universities | Distance | ||
| Drive: | 16 min | 12.5 mi | |
| Drive: | 20 min | 14.7 mi | |
| Drive: | 23 min | 15.7 mi | |
| Drive: | 33 min | 25.7 mi |
Red Hawk Crossings is within 16 minutes or 12.5 miles from University of Colorado Denver. It is also near Arapahoe C.C., Parker Campus and Rocky Vista University-Colorad.
Schools


Public Elementary School
Grades PK-5
627 Students
Attendance Zone
Public Middle School
Grades 6-8
660 Students
Attendance Zone
Public High School
Grades 9-12
1,938 Students
Attendance Zone
Private Elementary & Middle School
Grades K-8
Nearby
Private Elementary School
Grades PK-5
73 Students
Nearby
Private High School
Grades 9-12
814 Students
Nearby
School data provided by
 The GreatSchools Rating helps parents compare schools within a state based on a variety of school quality indicators and provides a helpful picture of how effectively each school serves all of its students. Ratings are on a scale of 1 (below average) to 10 (above average) and can include test scores, college readiness, academic progress, advanced courses, equity, discipline and attendance data. We also advise parents to visit schools, consider other information on school performance and programs, and consider family needs as part of the school selection process.
View GreatSchools Rating Methodology
Data provided by GreatSchools.org © 2026. All rights reserved.
The GreatSchools Rating helps parents compare schools within a state based on a variety of school quality indicators and provides a helpful picture of how effectively each school serves all of its students. Ratings are on a scale of 1 (below average) to 10 (above average) and can include test scores, college readiness, academic progress, advanced courses, equity, discipline and attendance data. We also advise parents to visit schools, consider other information on school performance and programs, and consider family needs as part of the school selection process.
View GreatSchools Rating Methodology
Data provided by GreatSchools.org © 2026. All rights reserved.
Transportation options available in Castle Rock include Ridgegate Parkway Station, located 11.7 miles from Red Hawk Crossings. Red Hawk Crossings is near Denver International, located 46.1 miles or 51 minutes away.
| Transit / Subway | Distance | ||
|---|---|---|---|
| Transit / Subway | Distance | ||
| Drive: | 15 min | 11.7 mi |
| Commuter Rail | Distance | ||
|---|---|---|---|
| Commuter Rail | Distance | ||
| Drive: | 39 min | 30.6 mi | |
|
|
Drive: | 38 min | 30.6 mi |
| Drive: | 39 min | 32.5 mi | |
| Drive: | 39 min | 32.6 mi | |
| Drive: | 44 min | 34.1 mi |
| Airports | Distance | ||
|---|---|---|---|
| Airports | Distance | ||
|
Denver International
|
Drive: | 51 min | 46.1 mi |
Getting Around
 What do Walkability, Transit, Drivability, and Bikeability mean?
Walkability measures the walking distance to day-to-day needs.
Transit measures access to public transportation.
Drivability measures congestion, parking availability, and access to major roads.
Bikeability measures the suitability for cycling.
How It Works
What do Walkability, Transit, Drivability, and Bikeability mean?
Walkability measures the walking distance to day-to-day needs.
Transit measures access to public transportation.
Drivability measures congestion, parking availability, and access to major roads.
Bikeability measures the suitability for cycling.
How It Works
Fairly Walkable
Walkability
40
/ 100
Exceptionally Drivable
Drivability
100
/ 100
Moderately Bikeable
Bikeability
70
/ 100
Scores provided by
What do Walkability, Transit, Drivability, and Bikeability mean?
Walkability measures the walking distance to day-to-day needs.
Transit measures access to public transportation.
Drivability measures congestion, parking availability, and access to major roads.
Bikeability measures the suitability for cycling.
How It Works
Active
Soundscore™
68
/ 100
Traffic
BusyAirport
CalmBusinesses
ActiveScores provided by
HowLoud What is a Sound Score Rating? A Sound Score Rating aggregates noise caused by vehicle traffic, airplane traffic and local sources. How It WorksTime and distance from Red Hawk Crossings.
| Shopping Centers | Distance | ||
|---|---|---|---|
| Shopping Centers | Distance | ||
| Walk: | 9 min | 0.5 mi | |
| Walk: | 11 min | 0.6 mi | |
| Walk: | 17 min | 0.9 mi |
Red Hawk Crossings has 3 shopping centers within 0.9 mile, which is about a 17-minute walk. The miles and minutes will be for the farthest away property.
| Parks and Recreation | Distance | ||
|---|---|---|---|
| Parks and Recreation | Distance | ||
|
Daniels Park
|
Drive: | 17 min | 11.1 mi |
|
Castlewood Canyon State Park
|
Drive: | 21 min | 13.8 mi |
Red Hawk Crossings has 2 parks within 13.8 miles, including Daniels Park, and Castlewood Canyon State Park.
| Hospitals | Distance | ||
|---|---|---|---|
| Hospitals | Distance | ||
| Drive: | 6 min | 2.5 mi |
Red Hawk Crossings is 2.5 miles and a 6 minute drive from Castle Rock Adventist Hospital.
| Military Bases | Distance | ||
|---|---|---|---|
| Military Bases | Distance | ||
| Drive: | 56 min | 32.6 mi | |
| Drive: | 47 min | 37.1 mi | |
| Drive: | 56 min | 46.8 mi |
Red Hawk Crossings has 3 military bases within 46.8 miles, the nearest is Buckley Space Force Base which is 32.6 miles away and a 56 minute drive.
Red Hawk Crossings Photos
-
Red Hawk Crossings
-
3BR, 2 BA - 1,491SF
-
3BR, 2BA - 1,491SF - Kitchen
-
3BR, 2BA - 1,491SF - Kitchen
-
3BR, 2BA - 1,491SF - Living Room
-
3BR, 2BA - 1,491SF - Dining Area
-
3BR, 2BA - 1,491SF - Den
-
3BR, 2BA - 1,491SF - Primary Bedroom
-
3BR, 2BA - 1,491SF - Primary Bathroom
Floor Plans
-
3 Bedrooms
-
3 Bedrooms
-
3BR, 2BA - 1,491SF
-
3BR, 2BA - 1,491SF
-
3BR, 2BA - 1,491SF
-
3BR, 2BA - 1,491SF
Nearby Apartments
Within 50 Miles of Red Hawk Crossings
-
Parker Hilltop
19600 Clubhouse Dr
Parker, CO 80138
$2,265 - $2,787 Plus Fees
3 Br 10.9 mi
-
Alpine Flats
645 Wolff St
Denver, CO 80204
$1,732 Total Monthly Price
3 Br 25.7 mi
-
The Julian at Sloan's Lake
1515 Julian St
Denver, CO 80204
Call for Rent
3 Br 26.3 mi
-
The Berkeley Apartments
4703 W 52nd Ave
Denver, CO 80212
$1,847 - $2,606 Total Monthly Price
3-4 Br 29.9 mi
-
Aspen Park Apartments
301 E Malley Dr
Northglenn, CO 80233
$2,099 - $2,141 Total Monthly Price
3 Br 36.7 mi
-
Oslo
11501 Washington St
Northglenn, CO 80233
$1,796 Total Monthly Price
3 Br 36.8 mi
Does Red Hawk Crossings have in-unit laundry?
While Red Hawk Crossings does not offer in-unit laundry, some units include washer and dryer hookups so residents can install their own appliances.
What utilities are included in rent at Red Hawk Crossings?
Utilities are not included in rent. Residents should plan to set up and pay for all services separately.
Is parking available at Red Hawk Crossings?
Parking is available at Red Hawk Crossings. Fees may apply depending on the type of parking offered. Contact this property for details.
Which floor plans are available, and what are the price ranges?
Red Hawk Crossings has three-bedrooms available with rent ranges from $2,623/mo. to $2,943/mo.
Is Red Hawk Crossings pet-friendly?
Yes, Red Hawk Crossings welcomes pets. Breed restrictions, weight limits, and additional fees may apply. View this property's pet policy.
How much income do I need to rent at Red Hawk Crossings?
A good rule of thumb is to spend no more than 30% of your gross income on rent. Based on the lowest available rent of $2,623 for a three-bedrooms, you would need to earn about $104,920 per year to qualify. Want to double-check your budget? Calculate how much rent you can afford with our Rent Affordability Calculator.
Does Red Hawk Crossings have move-in specials?
Red Hawk Crossings is offering 1 Month Free for eligible applicants, with rental rates starting at $2,623.
Does Red Hawk Crossings offer Matterport 3D tours?
Yes! Red Hawk Crossings offers 3 Matterport 3D Tours. Explore different floor plans and see unit level details, all without leaving home.
Can I submit a Portable Tenant Screening Report when I apply?
Applicant has the right to provide the property manager or owner with a Portable Tenant Screening Report (PTSR) that is not more than 30 days old, as defined in § 38-12-902(2.5), Colorado Revised Statutes; and 2) if Applicant provides the property manager or owner with a PTSR, the property manager or owner is prohibited from: a) charging Applicant a rental application fee; or b) charging Applicant a fee for the property manager or owner to access or use the PTSR.
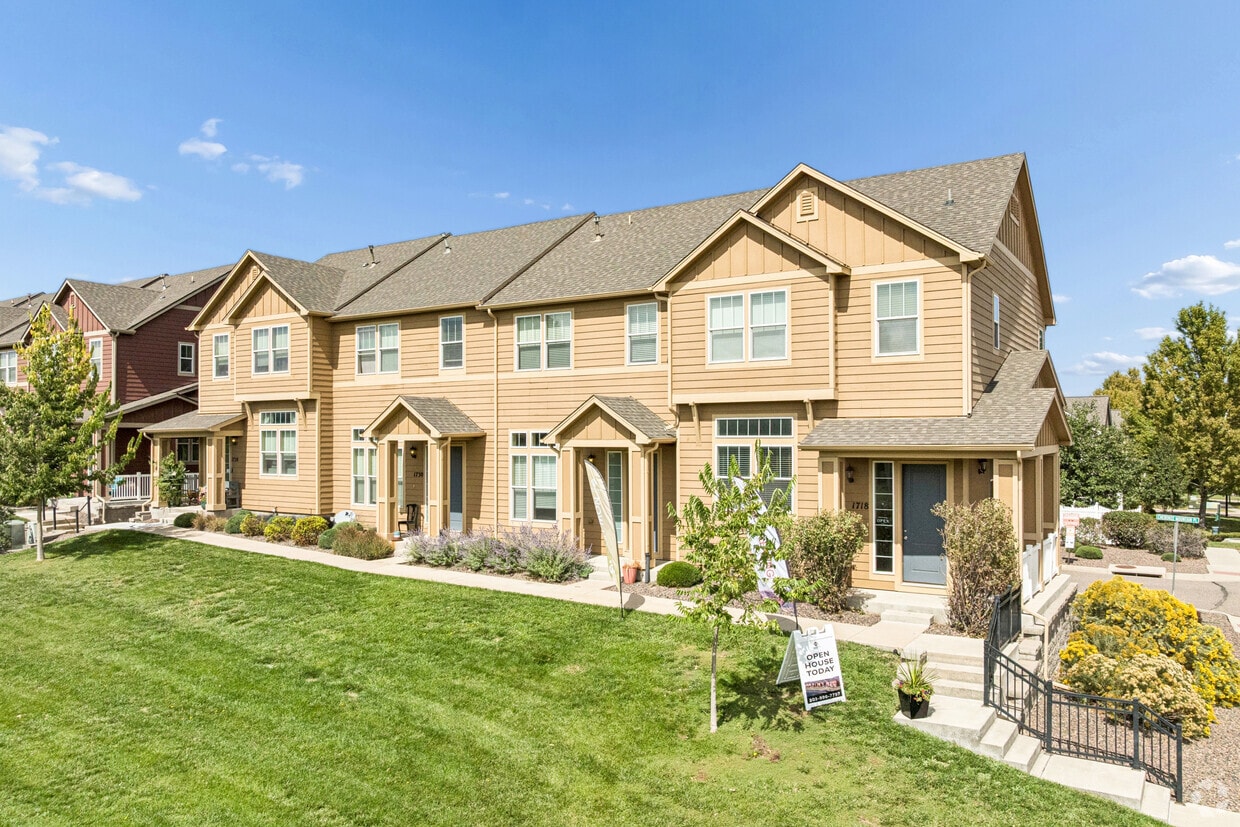
1457 Red Hawk Ridge Dr
Castle Rock, CO 80109