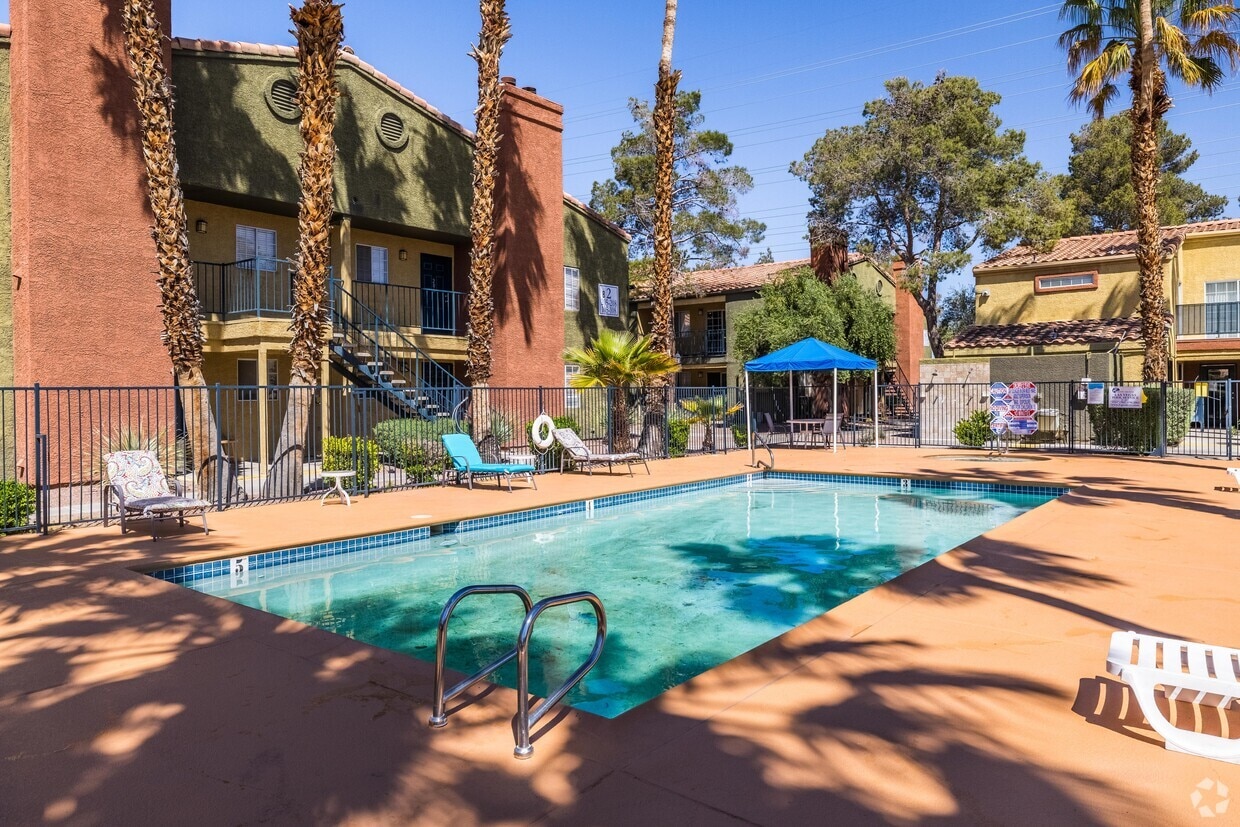
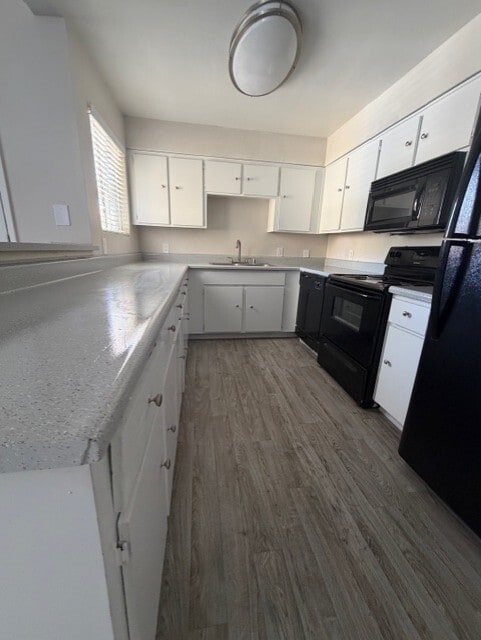
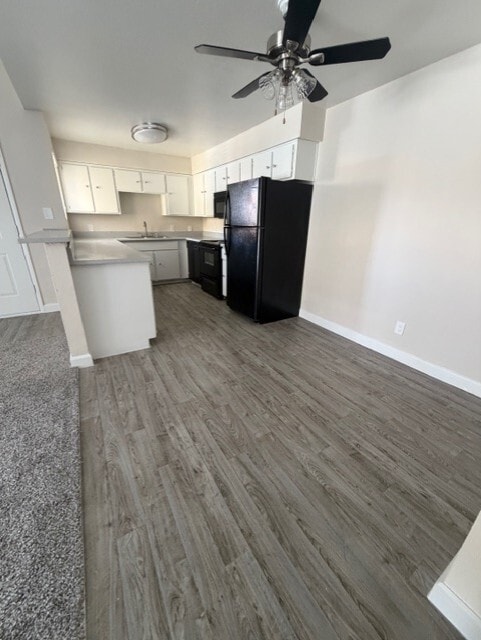
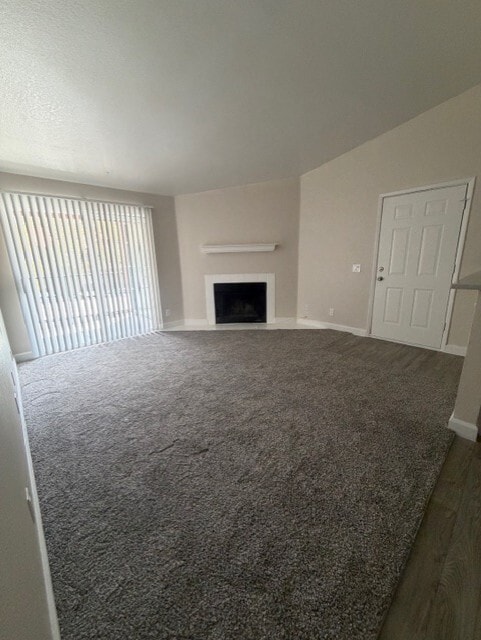
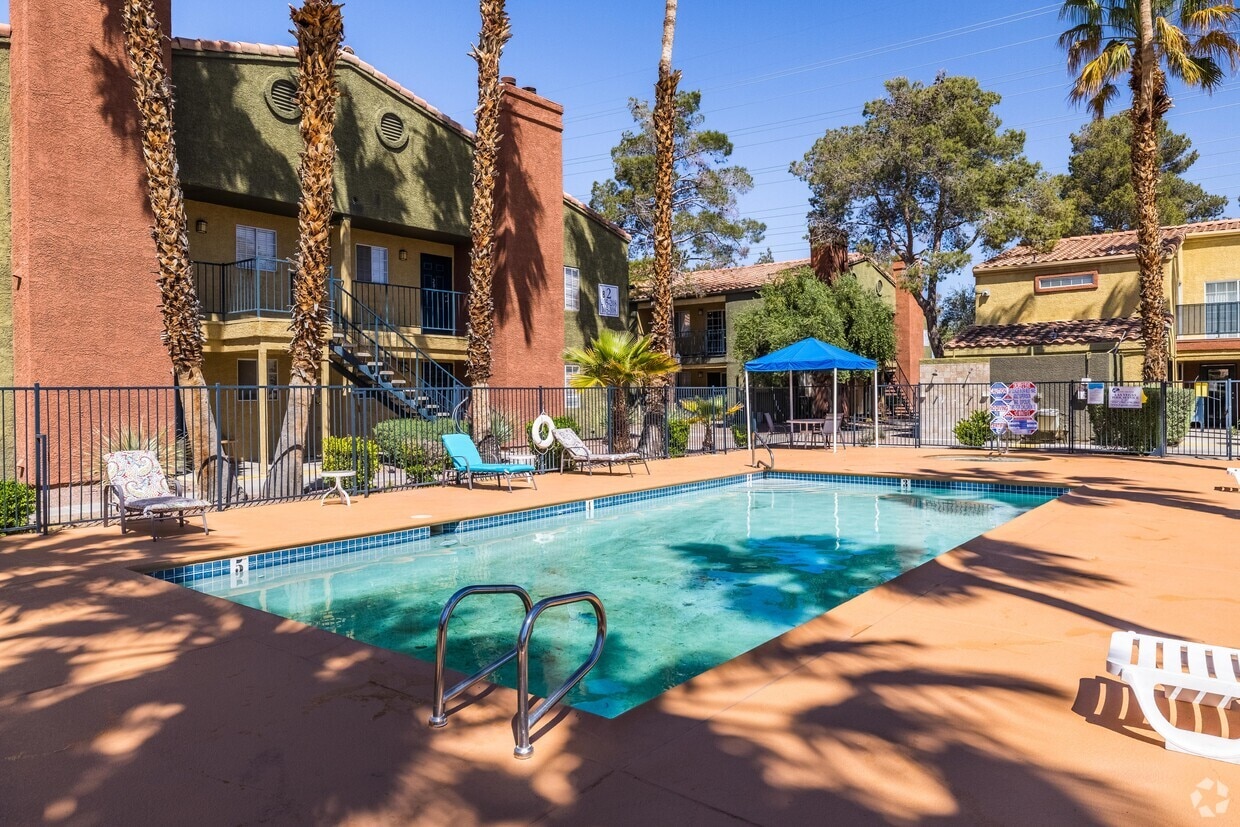
Sonoma Pointe Apartments
4250 S Jones Blvd,
Las Vegas,
NV
89103
Leasing Office:
4250 S Jones Blvd, Las Vegas, NV 89103
2.7
Renter Rating
10 Reviews
Today
Favorites
844-311-4332

-
Total Monthly Price
$1,340 - $1,540
12 Month Lease
-
Bedrooms
1 - 2 bd
-
Bathrooms
1 - 2 ba
-
Square Feet
788 - 1,120 sq ft
Sonoma Pointe Apartments
Favorites
Highlights
- English and Spanish Speaking Staff
- Porch
- High Ceilings
- Pool
- Walk-In Closets
- Planned Social Activities
- Spa
- Controlled Access
- Fireplace
Pricing & Floor Plans
filter results by bedrooms
The Regal
Starting at $1,340
Total Monthly Price
1 Bed
1 Bath
788 Sq Ft
2 Available units
Unit
Total Price
Sq Ft
Availability
Unit Details
-
Unit F131price $1,340square feet 788availibility Now
-
Unit J139price $1,340square feet 788availibility Now
The Majestic
Starting at $1,490
Total Monthly Price
2 Beds
1 Bath
1,073 Sq Ft
5 Available units
Unit
Total Price
Sq Ft
Availability
Unit Details
-
Unit F219price $1,490square feet 1,073availibility Now
-
Unit F118price $1,490square feet 1,073availibility Now
-
Unit F110price $1,490square feet 1,073availibility Now
The Aristocrat
Starting at $1,540
Total Monthly Price
2 Beds
2 Baths
1,120 Sq Ft

14 Available units
Unit
Total Price
Sq Ft
Availability
Unit Details
-
Unit 115price $1,540square feet 1,120availibility Now
-
Unit F151price $1,540square feet 1,120availibility Now
-
Unit F243price $1,540square feet 1,120availibility Now
The Regal
Starting at $1,340
Total Monthly Price
1 Bed
1 Bath
788 Sq Ft
2 Available units
Unit
Total Price
Sq Ft
Availability
Unit Details
-
Unit F131price $1,340square feet 788availibility Now
-
Unit J139price $1,340square feet 788availibility Now
The Majestic
Starting at $1,490
Total Monthly Price
2 Beds
1 Bath
1,073 Sq Ft
5 Available units
Unit
Total Price
Sq Ft
Availability
Unit Details
-
Unit F219price $1,490square feet 1,073availibility Now
-
Unit F118price $1,490square feet 1,073availibility Now
-
Unit F110price $1,490square feet 1,073availibility Now
The Aristocrat
Starting at $1,540
Total Monthly Price
2 Beds
2 Baths
1,120 Sq Ft
14 Available units
Unit
Total Price
Sq Ft
Availability
Unit Details
-
Unit 115price $1,540square feet 1,120availibility Now
-
Unit F151price $1,540square feet 1,120availibility Now
-
Unit F243price $1,540square feet 1,120availibility Now
* Price shown is total price based on community-supplied monthly required fees. Excludes user-selected optional fees and variable or usage-based fees and required charges due at or prior to move-in or at move-out.View Fees and Policies for details.
Price, availability, fees, and any applicable rent special are subject to change without notice.
* Square footage definitions vary. Displayed square footage is approximate.
Fees and Policies
The fees listed below are community-provided and may exclude utilities or add-ons. All payments are made directly to the property and are non-refundable unless otherwise specified. Use the Cost Calculator to determine costs based on your needs.
-
Utilities & Essentials
-
2 Bdr 1 bathWater, Sewer and Trash Charged per unit.$105 / mo
-
2bdr 2 bathWater, Sewer Trash Charged per unit.$115 / mo
-
Renters InsuranceCharged per unit.$25 / mo
-
1 BdrWater, Sewer and Trash Charged per unit.$95 / mo
-
-
One-Time Basics
-
Due at Application
-
Administrative Fee**all occupants age 18 & older must apply** Charged per unit.$100
-
Application Fee Per Applicant$80 for 2 applicants (non-refundable) Charged per applicant.$50
-
-
Due at Move-In
-
DepositCharged per unit.$500
-
Security Deposit**up to one month’s rent on conditional accept** Charged per unit.$500Max chargeable amount: Equivalent to 1 month of base rent
-
-
Due at Application
-
Dogs
Max of 2, 35 lbs. Weight Limit, Pet interview, Spayed/NeuteredRestrictions:NoneRead More Read LessComments
-
Cats
Max of 2, 35 lbs. Weight Limit, Pet interview, Spayed/NeuteredRestrictions:Comments
-
CoveredCovered Parking and Guest Parking Available
-
Other
Property Fee Disclaimer: Based on community-supplied data and independent market research. Subject to change without notice. May exclude fees for mandatory or optional services and usage-based utilities.
Details
Utilities Included
-
Water
-
Trash Removal
-
Sewer
Property Information
-
Built in 1990
-
196 units/2 stories
Matterport 3D Tours
Sonoma Pointe Apartments is an apartment community located in Clark County and the 89103 ZIP Code. This area is served by the Clark County School District attendance zone.
Unique Features
- 2 Jacuzzi Pools
- Air Conditioning & Heating
- BBQ Grills & Picnic Areas
- Buiness Center
- Cable-Ready
- Carpeting
- Carport Parking
- Efficient Appliances
- Fireplace (Select Homes)
- High Ceilings
- Homes Wifi Ready W/pre-installed Modem
- Internet Cafe with Free Wi-Fi
- In-Unit Washer & Dryer
- Pet-Friendly Community
- Playground / Tot Lot
- Private Balcony, Patio, or Porch
- Separate Dining Area & Family Room
- Two Tone Paint*
- Vaulted Ceilings
- Vinyl Flooring
- Vinyl Wood Flooring & Carpet
Contact
Property Address:
4250 S Jones Blvd,
Las Vegas,
NV
89103
Leasing Office:
4250 S Jones Blvd,
Las Vegas,
NV
89103
Community Amenities
Pool
Fitness Center
Laundry Facilities
Playground
Clubhouse
Controlled Access
Business Center
Grill
Property Services
- Wi-Fi
- Laundry Facilities
- Controlled Access
- Maintenance on site
- Property Manager on Site
- 24 Hour Access
- Renters Insurance Program
- Planned Social Activities
Shared Community
- Business Center
- Clubhouse
- Walk-Up
Fitness & Recreation
- Fitness Center
- Spa
- Pool
- Playground
Outdoor Features
- Gated
- Sundeck
- Courtyard
- Grill
- Picnic Area
Apartment Features
Washer/Dryer
Air Conditioning
Dishwasher
Hardwood Floors
Walk-In Closets
Microwave
Refrigerator
Wi-Fi
Indoor Features
- Wi-Fi
- Washer/Dryer
- Air Conditioning
- Heating
- Ceiling Fans
- Cable Ready
- Tub/Shower
- Fireplace
Kitchen Features & Appliances
- Dishwasher
- Disposal
- Pantry
- Kitchen
- Microwave
- Oven
- Range
- Refrigerator
- Freezer
Model Details
- Hardwood Floors
- Carpet
- Vinyl Flooring
- Dining Room
- High Ceilings
- Family Room
- Vaulted Ceiling
- Views
- Walk-In Closets
- Linen Closet
- Double Pane Windows
- Window Coverings
- Balcony
- Patio
- Porch
4250 S Jones Blvd,
Las Vegas,
NV
89103
Leasing Office:
4250 S Jones Blvd,
Las Vegas,
NV
89103
Las Vegas is far more layered than its global reputation suggests, operating as Nevada's most populous city and the financial and cultural center of the entire state. The famous Strip sits just outside city limits in the unincorporated communities of Paradise and Winchester, which means the city itself leans decidedly residential, with strong economic anchors in hospitality, gaming, and a growing technology and healthcare sector. The University of Nevada, Las Vegas grounds the east side of the metro with academic energy and ties the surrounding area to research, medicine, and the arts.
Neighborhoods span a wide range of personalities. Summerlin sits against the edge of Red Rock Canyon National Conservation Area, offering desert trail access alongside master-planned streets. The 18b Arts District downtown draws a creative crowd with murals, galleries, and breweries, while Spring Valley places residents near the Chinatown corridor along Spring Mountain Road.
Learn more about living in Las Vegas
Average Prices by Area
Compare neighborhood and city base rent averages by bedroom.
| Spring Valley | Las Vegas, NV | |
|---|---|---|
| Studio | $1,448 | $974 |
| 1 Bedroom | $1,467 | $1,253 |
| 2 Bedrooms | $1,692 | $1,520 |
| 3 Bedrooms | $2,094 | $1,864 |
Amenities
- Wi-Fi
- Laundry Facilities
- Controlled Access
- Maintenance on site
- Property Manager on Site
- 24 Hour Access
- Renters Insurance Program
- Planned Social Activities
- Business Center
- Clubhouse
- Walk-Up
- Gated
- Sundeck
- Courtyard
- Grill
- Picnic Area
- Fitness Center
- Spa
- Pool
- Playground
- 2 Jacuzzi Pools
- Air Conditioning & Heating
- BBQ Grills & Picnic Areas
- Buiness Center
- Cable-Ready
- Carpeting
- Carport Parking
- Efficient Appliances
- Fireplace (Select Homes)
- High Ceilings
- Homes Wifi Ready W/pre-installed Modem
- Internet Cafe with Free Wi-Fi
- In-Unit Washer & Dryer
- Pet-Friendly Community
- Playground / Tot Lot
- Private Balcony, Patio, or Porch
- Separate Dining Area & Family Room
- Two Tone Paint*
- Vaulted Ceilings
- Vinyl Flooring
- Vinyl Wood Flooring & Carpet
- Wi-Fi
- Washer/Dryer
- Air Conditioning
- Heating
- Ceiling Fans
- Cable Ready
- Tub/Shower
- Fireplace
- Dishwasher
- Disposal
- Pantry
- Kitchen
- Microwave
- Oven
- Range
- Refrigerator
- Freezer
- Hardwood Floors
- Carpet
- Vinyl Flooring
- Dining Room
- High Ceilings
- Family Room
- Vaulted Ceiling
- Views
- Walk-In Closets
- Linen Closet
- Double Pane Windows
- Window Coverings
- Balcony
- Patio
- Porch
Expenses
Recurring
Cat Rent
$35
Dog Rent
$35
One-Time
Cat Fee
$150
Cat Deposit
$150
Dog Fee
$150
Dog Deposit
$150
Utilities Included
Water, Trash Removal, Sewer
Included
Office Hours
844-311-4332
| Monday | 8am - 5pm |
|---|---|
| Tuesday | 8am - 5pm |
| Wednesday | 8am - 5pm |
| Thursday | 8am - 5pm |
| Friday | 8am - 5pm |
| Saturday | Closed |
| Sunday | Closed |
Education
| Colleges & Universities | Distance | ||
|---|---|---|---|
| Colleges & Universities | Distance | ||
| Drive: | 8 min | 3.6 mi | |
| Drive: | 11 min | 5.2 mi | |
| Drive: | 11 min | 6.5 mi | |
| Drive: | 20 min | 12.8 mi |
Sonoma Pointe Apartments is within 8 minutes or 3.6 miles from Southern Nevada, Charleston. It is also near UNLV and Nev. State Coll., Shadow Lane.
Schools


Public Elementary School
Grades PK-5
737 Students
Attendance Zone
Public Middle School
Grades 6-8
1,069 Students
Attendance Zone
Public High School
Grades 9-12
2,801 Students
Attendance Zone
Public High School
Grades 9-12
24 Students
Nearby
Private Elementary & Middle School
Grades PK-8
926 Students
Nearby
Private Middle & High School
Grades 6-12
43 Students
Nearby
School data provided by
 The GreatSchools Rating helps parents compare schools within a state based on a variety of school quality indicators and provides a helpful picture of how effectively each school serves all of its students. Ratings are on a scale of 1 (below average) to 10 (above average) and can include test scores, college readiness, academic progress, advanced courses, equity, discipline and attendance data. We also advise parents to visit schools, consider other information on school performance and programs, and consider family needs as part of the school selection process.
View GreatSchools Rating Methodology
Data provided by GreatSchools.org © 2026. All rights reserved.
The GreatSchools Rating helps parents compare schools within a state based on a variety of school quality indicators and provides a helpful picture of how effectively each school serves all of its students. Ratings are on a scale of 1 (below average) to 10 (above average) and can include test scores, college readiness, academic progress, advanced courses, equity, discipline and attendance data. We also advise parents to visit schools, consider other information on school performance and programs, and consider family needs as part of the school selection process.
View GreatSchools Rating Methodology
Data provided by GreatSchools.org © 2026. All rights reserved.
Transportation options available in Las Vegas include Flamingo/Caesars Palace Station, located 3.4 miles from Sonoma Pointe Apartments. Sonoma Pointe Apartments is near Harry Reid International, located 6.5 miles or 13 minutes away, and Boulder City Municipal, located 29.2 miles or 40 minutes away.
| Transit / Subway | Distance | ||
|---|---|---|---|
| Transit / Subway | Distance | ||
|
|
Drive: | 7 min | 3.4 mi |
|
|
Drive: | 8 min | 3.7 mi |
|
|
Drive: | 8 min | 4.1 mi |
|
|
Drive: | 8 min | 4.3 mi |
|
|
Drive: | 8 min | 5.2 mi |
| Airports | Distance | ||
|---|---|---|---|
| Airports | Distance | ||
|
Harry Reid International
|
Drive: | 13 min | 6.5 mi |
|
Boulder City Municipal
|
Drive: | 40 min | 29.2 mi |
Getting Around
 What do Walkability, Transit, Drivability, and Bikeability mean?
Walkability measures the walking distance to day-to-day needs.
Transit measures access to public transportation.
Drivability measures congestion, parking availability, and access to major roads.
Bikeability measures the suitability for cycling.
How It Works
What do Walkability, Transit, Drivability, and Bikeability mean?
Walkability measures the walking distance to day-to-day needs.
Transit measures access to public transportation.
Drivability measures congestion, parking availability, and access to major roads.
Bikeability measures the suitability for cycling.
How It Works
Moderately Walkable
Walkability
60
/ 100
Some Public Transit
Transit
40
/ 100
Exceptionally Drivable
Drivability
90
/ 100
Fairly Bikeable
Bikeability
40
/ 100
Scores provided by
What do Walkability, Transit, Drivability, and Bikeability mean?
Walkability measures the walking distance to day-to-day needs.
Transit measures access to public transportation.
Drivability measures congestion, parking availability, and access to major roads.
Bikeability measures the suitability for cycling.
How It Works
Active
Soundscore™
70
/ 100
Traffic
BusyAirport
CalmBusinesses
ActiveScores provided by
HowLoud What is a Sound Score Rating? A Sound Score Rating aggregates noise caused by vehicle traffic, airplane traffic and local sources. How It WorksTime and distance from Sonoma Pointe Apartments.
| Shopping Centers | Distance | ||
|---|---|---|---|
| Shopping Centers | Distance | ||
| Drive: | 4 min | 2.1 mi | |
| Drive: | 4 min | 2.5 mi | |
| Drive: | 6 min | 3.3 mi |
Sonoma Pointe Apartments has 3 shopping centers within 3.3 miles, which is about a 6-minute drive. The miles and minutes will be for the farthest away property.
| Parks and Recreation | Distance | ||
|---|---|---|---|
| Parks and Recreation | Distance | ||
|
Shark Reef at Mandalay Bay
|
Drive: | 9 min | 4.7 mi |
|
UNLV Arboretum
|
Drive: | 11 min | 5.4 mi |
|
Springs Preserve
|
Drive: | 11 min | 5.9 mi |
|
Las Vegas Natural History Museum
|
Drive: | 13 min | 8.6 mi |
|
DISCOVERY Children's Museum
|
Drive: | 13 min | 8.8 mi |
Sonoma Pointe Apartments has 5 parks within 8.8 miles, including Shark Reef at Mandalay Bay, UNLV Arboretum, and Springs Preserve.
| Hospitals | Distance | ||
|---|---|---|---|
| Hospitals | Distance | ||
| Walk: | 5 min | 0.3 mi | |
| Drive: | 4 min | 2.1 mi | |
| Drive: | 4 min | 2.6 mi |
Sonoma Pointe Apartments has 3 hospitals within 2.6 miles, the nearest is Montevista Hospital which is 0.3 mile away and a 5 minute walk.
| Military Bases | Distance | ||
|---|---|---|---|
| Military Bases | Distance | ||
| Drive: | 32 min | 20.1 mi |
Sonoma Pointe Apartments is 20.1 miles and a 32 minute drive from Nellis Air Force Base.
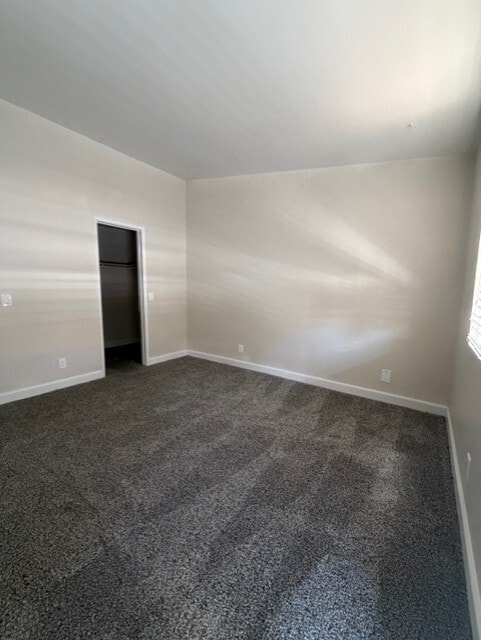
Sonoma Pointe Apartments Photos
-
Sonoma Pointe Apartments
-
Clubhouse And Business Center
-
1 BR, 1 BA (The Regal) - 788SF
-
1 BR, 1 BA (The Regal) - 788SF
-
1 BR, 1 BA (The Regal) - 788SF
-
1 BR, 1 BA (The Regal) - 788SF
-
1 BR, 1 BA (The Regal) - 788SF
-
1 BR, 1 BA (The Regal) - 788SF
-
1 BR, 1 BA (The Regal) - 788SF
Models
-
1 Bedroom
-
2 Bedrooms
-
2 Bedrooms
Does Sonoma Pointe Apartments have in-unit laundry?
Sonoma Pointe Apartments has units with in‑unit washers and dryers, making laundry day simple for residents.
What utilities are included in rent at Sonoma Pointe Apartments?
Select utilities are included in rent at Sonoma Pointe Apartments, including water, trash removal, and sewer. Residents are responsible for any other utilities not listed.
Is parking available at Sonoma Pointe Apartments?
Parking is available at Sonoma Pointe Apartments. Fees may apply depending on the type of parking offered. Contact this property for details.
Which floor plans are available, and what are the price ranges?
Sonoma Pointe Apartments has one to two-bedrooms with rent ranges from $1,340/mo. to $1,540/mo.
Is Sonoma Pointe Apartments pet-friendly?
Yes, Sonoma Pointe Apartments welcomes pets. Breed restrictions, weight limits, and additional fees may apply. View this property's pet policy.
How much income do I need to rent at Sonoma Pointe Apartments?
A good rule of thumb is to spend no more than 30% of your gross income on rent. Based on the lowest available rent of $1,340 for a one-bedroom, you would need to earn about $53,600 per year to qualify. Want to double-check your budget? Calculate how much rent you can afford with our Rent Affordability Calculator.
Does Sonoma Pointe Apartments have move-in specials?
Sonoma Pointe Apartments is not currently offering any rent specials. Check back soon, as promotions change frequently.
Does Sonoma Pointe Apartments offer Matterport 3D tours?
Yes! Sonoma Pointe Apartments offers 5 Matterport 3D Tours. Explore different floor plans and see unit level details, all without leaving home.
4250 S Jones Blvd
Las Vegas, NV 89103