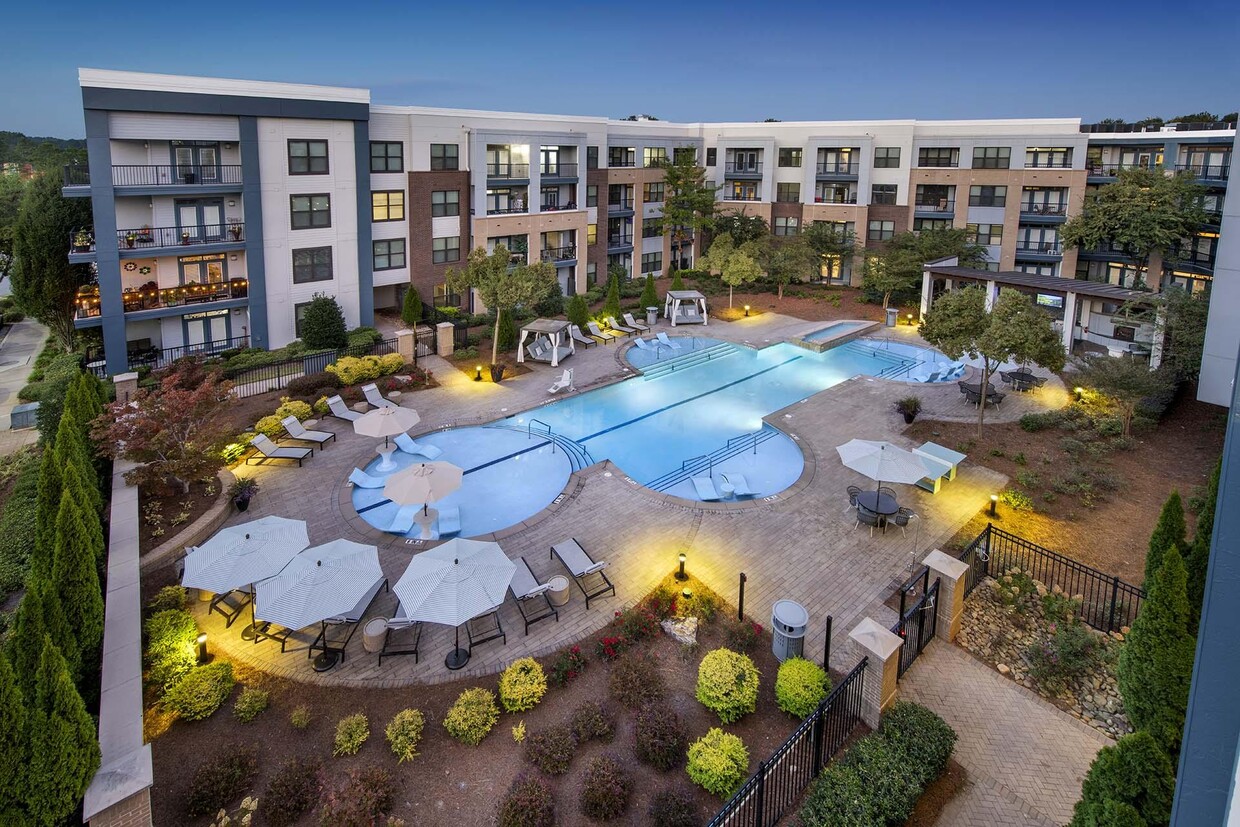
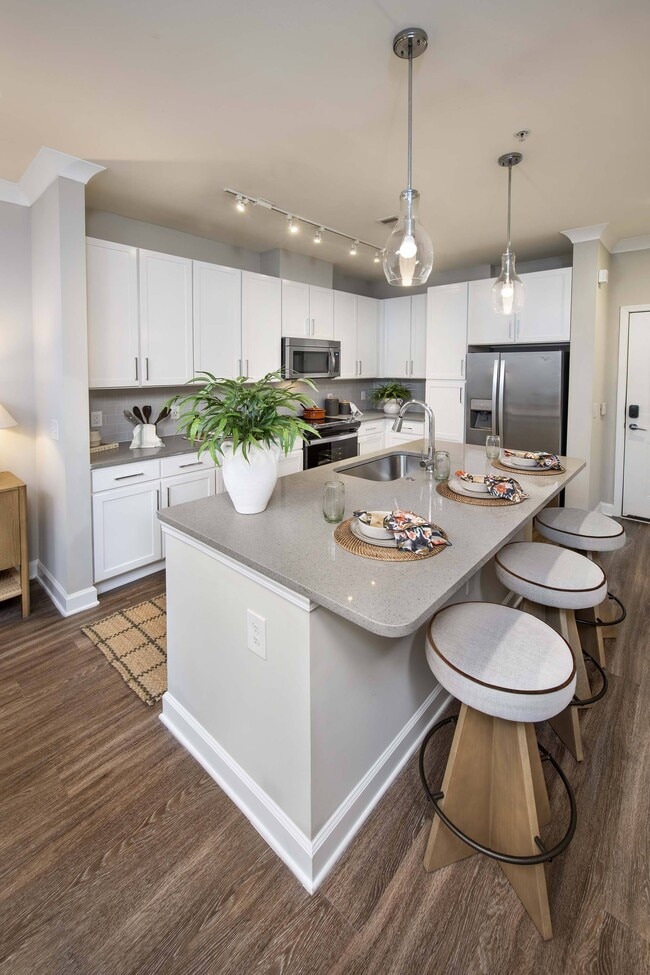
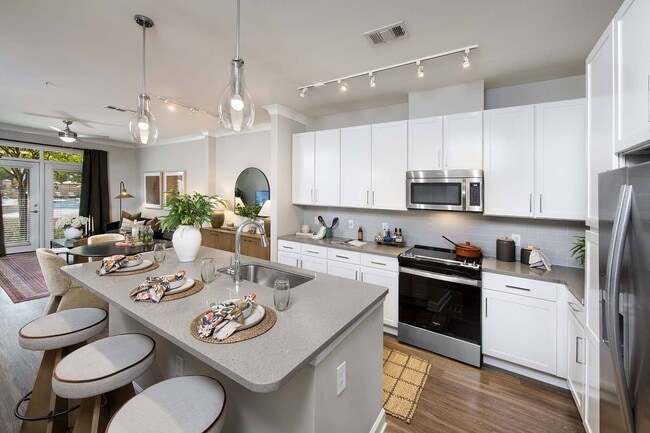
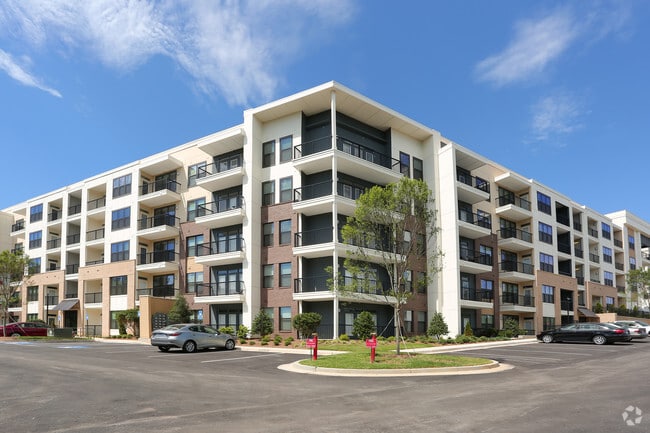
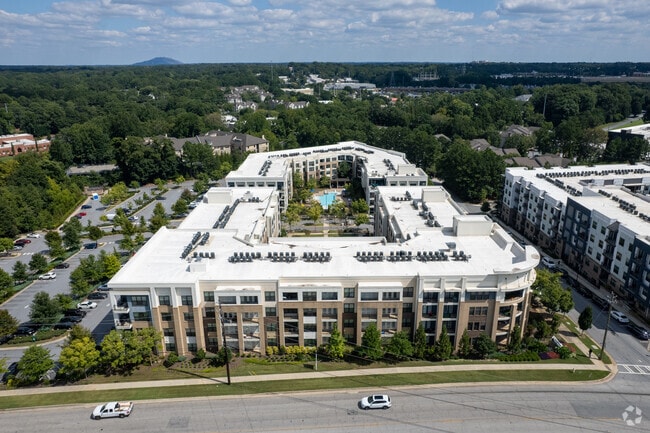
This single-floor space functions as a contemporary lounge or reception area, designed with a clean, modern aesthetic that balances comfort and functionality. The room features warm neutral-toned walls complemented by light wood-style flooring, creating an inviting and professional atmosphere throughout. A standout design element is the striking sputnik-style chandelier suspended from the ceiling, serving as a bold focal point that adds a touch of sophistication. Recessed lighting throughout the ceiling further enhances the bright, well-lit environment. A built-in media wall with a mounted flat-screen television provides entertainment, flanked by decorative wall art elements that add visual interest. Seating is arranged across multiple zones. A high-top bar-style counter with sleek chrome-legged stools offers casual seating, while a secondary seating area near the large floor-to-ceiling windows features additional chairs and tables. The expansive windows along one wall flood the space with natural light and offer clear views of the surrounding outdoor environment. A service counter or refreshment station is visible toward the rear, suggesting this space may serve as a hospitality or client-facing area. Overall, the layout is open, functional, and carefully curated for a modern, welcoming experience.

-
Monthly Rent
$1,549 - $2,921
-
Bedrooms
Studio - 3 bd
-
Bathrooms
1 - 2 ba
-
Square Feet
620 - 1,555 sq ft
Highlights
- Top Rated by Renters
- Cabana
- Pool
- Walk-In Closets
- Spa
- Pet Play Area
- Office
- Controlled Access
- Gated
Pricing & Floor Plans
-
Unit 2101price $1,629square feet 620availibility Now
-
Unit 2437price $1,549square feet 620availibility Sep 14
-
Unit 2102price $1,649square feet 688availibility Now
-
Unit 2314price $1,699square feet 688availibility Now
-
Unit 2429price $1,755square feet 688availibility Now
-
Unit 2135price $1,794square feet 783availibility Now
-
Unit 2103price $1,794square feet 783availibility Feb 7, 2027
-
Unit 1426price $1,941square feet 819availibility Now
-
Unit 2325price $1,610square feet 781availibility Feb 7, 2027
-
Unit 1306price $2,199square feet 1,031availibility Now
-
Unit 1329price $2,278square feet 1,031availibility Now
-
Unit 1429price $2,283square feet 1,031availibility Now
-
Unit 1423price $2,288square feet 1,114availibility Now
-
Unit 2531price $2,299square feet 1,103availibility Now
-
Unit 1210price $2,346square feet 1,103availibility Now
-
Unit 2434price $2,356square feet 1,103availibility Now
-
Unit 1309price $2,370square feet 1,148availibility Now
-
Unit 1514price $2,437square feet 1,135availibility Oct 27
-
Unit 2424price $2,599square feet 1,406availibility Now
-
Unit 2300price $2,775square feet 1,406availibility Now
-
Unit 2500price $2,815square feet 1,406availibility Nov 4
-
Unit 2310price $2,921square feet 1,555availibility Now
-
Unit 2101price $1,629square feet 620availibility Now
-
Unit 2437price $1,549square feet 620availibility Sep 14
-
Unit 2102price $1,649square feet 688availibility Now
-
Unit 2314price $1,699square feet 688availibility Now
-
Unit 2429price $1,755square feet 688availibility Now
-
Unit 2135price $1,794square feet 783availibility Now
-
Unit 2103price $1,794square feet 783availibility Feb 7, 2027
-
Unit 1426price $1,941square feet 819availibility Now
-
Unit 2325price $1,610square feet 781availibility Feb 7, 2027
-
Unit 1306price $2,199square feet 1,031availibility Now
-
Unit 1329price $2,278square feet 1,031availibility Now
-
Unit 1429price $2,283square feet 1,031availibility Now
-
Unit 1423price $2,288square feet 1,114availibility Now
-
Unit 2531price $2,299square feet 1,103availibility Now
-
Unit 1210price $2,346square feet 1,103availibility Now
-
Unit 2434price $2,356square feet 1,103availibility Now
-
Unit 1309price $2,370square feet 1,148availibility Now
-
Unit 1514price $2,437square feet 1,135availibility Oct 27
-
Unit 2424price $2,599square feet 1,406availibility Now
-
Unit 2300price $2,775square feet 1,406availibility Now
-
Unit 2500price $2,815square feet 1,406availibility Nov 4
-
Unit 2310price $2,921square feet 1,555availibility Now
Fees and Policies
The fees listed below are community-provided and may exclude utilities or add-ons. All payments are made directly to the property and are non-refundable unless otherwise specified. Use the Cost Calculator to determine costs based on your needs.
-
Utilities & Essentials
-
Utility Billing FeeUtility Billing Fee Charged per unit.$10 / mo
-
Renters Legal LiabilityCharged per unit.$16.59 / mo
-
Valet TrashValet Trash Charged per unit.$20 / mo
-
Package Management FeeCharged per unit.$20 / mo
-
TrashTrash Charged per unit.$30 / mo
-
Pest ControlPest Control Charged per unit.$5 / mo
-
InternetCharged per unit.$60 / mo
-
-
One-Time Basics
-
Due at Application
-
Application FeeCharged per applicant.$100
-
Administrative FeeCharged per unit.$200
-
-
Due at Move-In
-
Security DepositCharged per unit.$300
-
Gate RemoteCharged per unit.$50
-
-
Due at Application
-
Dogs
-
Dog FeeMax of 2. Charged per pet.$350
-
Dog RentCharged per pet.$25 / mo
Restrictions:No Aggressive BreedsRead More Read LessComments -
-
Cats
-
Cat FeeMax of 2. Charged per pet.$350
-
Cat RentCharged per pet.$25 / mo
Restrictions:Comments -
-
Other Pets
-
Pet FeePet Fee Charged per pet.Varies
-
Pet RentPet Rent Charged per pet.$25 / mo
-
-
Other
-
Storage Unit
-
74 SqFt StorageCharged per unit.$115 / mo
-
StorageStorage Charged per unit.$50 - $115 / mo
-
36 SqFt StorageCharged per unit.$65 / mo
-
48 SqFt StorageCharged per unit.$85 / mo
-
Reserved ParkingCharged per unit.$40 / mo
-
28 SqFt StorageCharged per unit.$50 / mo
-
42 SqFt StorageCharged per unit.$75 / mo
-
Utility Account Final Move Out Fee - Third PartyUtility Account Final Move Out Fee - Third Party Charged per unit.$15
-
Utility Account Set Up Fee - Third PartyUtility Account Set Up Fee - Third Party Charged per unit.$30
-
Transfer FeeTransfer Fee Charged per unit.$1,000 / occurrence
-
Lease ViolationLease Violation Charged per unit.$25 - $100 / occurrence
-
Key / Fob / Card ReplacementKey / Fob / Card Replacement Charged per unit.$50 / occurrence
-
NSF Tenant FeeNSF Tenant Fee Charged per unit.$75 / occurrence
-
Conditional Security DepositConditional Security Deposit Charged per unit.$250 - $3,250
-
Rent PlusRental Payment Credit Reporting Charged per unit.$10 - $15 / mo
-
Late FeeLate Fee Charged per unit.$200 / occurrence
-
Legal / Eviction FeesLegal / Eviction Fees Charged per unit.$400 / occurrence
-
Valet Bin ReplacementValet Bin Replacement Charged per unit.$50 / occurrence
-
Early Termination FeeEarly Termination Fee Charged per unit.200% of base rent / occurrence
Property Fee Disclaimer: Based on community-supplied data and independent market research. Subject to change without notice. May exclude fees for mandatory or optional services and usage-based utilities.
Details
Lease Options
-
12 - 15 Month Leases
Property Information
-
Built in 2016
-
298 units/5 stories
Matterport 3D Tours
Select a unit to view pricing & availability
 Matterport 3D Tour

About Reserve Decatur Apartments
Luxury apartment living meets functional design at Reserve Decatur. With 19 spacious one, two, and three bedroom floor plan options, you can choose the home that speaks to you. Our North Decatur, Georgia, apartments for rent near downtown Atlanta feature modern fixtures, white subway tile, and open sight lines, perfect for entertaining or relaxing after a long day of work or school. When you need to cut loose, grab a drink and head up to the rooftop lounge for friendly conversation, or challenge your muscles with a trip to the state-of-the-art fitness center.
Reserve Decatur Apartments is an apartment community located in DeKalb County and the 30033 ZIP Code. This area is served by the Dekalb County School District attendance zone.
Unique Features
- 24-Hour Fitness Center
- Bocce Ball Court
- Cabanas and Outdoor Grilling Stations
- Complimentary Coffee Bar
- Controlled Access Entry Gates
- Cybercafé with High-Speed WiFi Access
- Designer Plank Flooring
- Detached Storage Units Available*
- Distinguished Lighting and Water Fixtures
- Distributed Bluetooth Audio Sound Systems
- Dog Spa
- Electric Car Charging Stations
- Elevator Accessible
- High-Efficiency HVAC Units
- High-End Cardio Equipment
- High-Speed Fiber and Media Services
- Low-E Windows
- Low-Flow Water Fixtures
- Modern Ceiling Fans
- NEW Leasing Office
- On-Site Recycling Center
- Pet Park
- Pool Lounge
- Quartz Countertops with Under Mount Sinks
- Renovated Units*
- Reserved Parking
- Resident Lounge with Billiards
- Rooftop Entertainment Lounge
- Sky Lounge
- Spacious Individual Patio or Balcony
- Sparkling Swimming Pool
- Stainless-Steel Energy Star Kitchen Appliances
- Studio, One, Two, and Three Bedroom Apartments
- Subway Style Tile Backsplashes
- Sunning Ledges
- Walk-in Closets with Built-in Shelving
- Washer and Dryer included in Every Home
Community Amenities
Pool
Fitness Center
Elevator
Playground
- Controlled Access
- Recycling
- Pet Play Area
- EV Charging
- Elevator
- Lounge
- Fitness Center
- Spa
- Pool
- Playground
- Bicycle Storage
- Gated
- Cabana
- Courtyard
- Grill
Apartment Features
Washer/Dryer
Air Conditioning
Hardwood Floors
Walk-In Closets
- Wi-Fi
- Washer/Dryer
- Air Conditioning
- Ceiling Fans
- Storage Space
- Tub/Shower
- Stainless Steel Appliances
- Kitchen
- Quartz Countertops
- Hardwood Floors
- Office
- Walk-In Closets
- Balcony
- Patio
Decatur Heights was developed in the early 20th century. It was once home to modestly-sized cottages and large lot sizes, but as the center of Decatur (just five minutes away) has grown, so too has this family-friendly neighborhood.
Situated between Downtown Decatur and Scottdale, Decatur Heights is a near-perfect location for anyone looking for a peaceful rental with quick access to unique restaurants and shopping. Like the rest of the area, there’s a large emphasis on preserving the natural beauty of the area. Parks — both kid and dog-friendly — are well within walking distance, as is the eclectic offerings of Downtown Decatur. You could spend more than a day exploring all the diverse culinary offerings of Your Dekalb Farmers Market and the restaurants that surround it.
There’s an even mix of apartments and townhomes available, so no matter what your style or budget you’ll find a rental in this unique part of Atlanta.
Learn more about living in Decatur HeightsCompare neighborhood and city base rent averages by bedroom.
| Decatur Heights | Decatur, GA | |
|---|---|---|
| Studio | $1,671 | $1,486 |
| 1 Bedroom | $1,673 | $1,396 |
| 2 Bedrooms | $2,230 | $1,557 |
| 3 Bedrooms | $2,544 | $1,763 |
- Controlled Access
- Recycling
- Pet Play Area
- EV Charging
- Elevator
- Lounge
- Gated
- Cabana
- Courtyard
- Grill
- Fitness Center
- Spa
- Pool
- Playground
- Bicycle Storage
- 24-Hour Fitness Center
- Bocce Ball Court
- Cabanas and Outdoor Grilling Stations
- Complimentary Coffee Bar
- Controlled Access Entry Gates
- Cybercafé with High-Speed WiFi Access
- Designer Plank Flooring
- Detached Storage Units Available*
- Distinguished Lighting and Water Fixtures
- Distributed Bluetooth Audio Sound Systems
- Dog Spa
- Electric Car Charging Stations
- Elevator Accessible
- High-Efficiency HVAC Units
- High-End Cardio Equipment
- High-Speed Fiber and Media Services
- Low-E Windows
- Low-Flow Water Fixtures
- Modern Ceiling Fans
- NEW Leasing Office
- On-Site Recycling Center
- Pet Park
- Pool Lounge
- Quartz Countertops with Under Mount Sinks
- Renovated Units*
- Reserved Parking
- Resident Lounge with Billiards
- Rooftop Entertainment Lounge
- Sky Lounge
- Spacious Individual Patio or Balcony
- Sparkling Swimming Pool
- Stainless-Steel Energy Star Kitchen Appliances
- Studio, One, Two, and Three Bedroom Apartments
- Subway Style Tile Backsplashes
- Sunning Ledges
- Walk-in Closets with Built-in Shelving
- Washer and Dryer included in Every Home
- Wi-Fi
- Washer/Dryer
- Air Conditioning
- Ceiling Fans
- Storage Space
- Tub/Shower
- Stainless Steel Appliances
- Kitchen
- Quartz Countertops
- Hardwood Floors
- Office
- Walk-In Closets
- Balcony
- Patio
| Monday | 9am - 6pm |
|---|---|
| Tuesday | 9am - 6pm |
| Wednesday | 9am - 6pm |
| Thursday | 9am - 6pm |
| Friday | 9am - 6pm |
| Saturday | 10am - 5pm |
| Sunday | Closed |
| Colleges & Universities | Distance | ||
|---|---|---|---|
| Colleges & Universities | Distance | ||
| Drive: | 5 min | 2.4 mi | |
| Drive: | 5 min | 2.5 mi | |
| Drive: | 7 min | 2.9 mi | |
| Drive: | 7 min | 2.9 mi |


 The GreatSchools Rating helps parents compare schools within a state based on a variety of school quality indicators and provides a helpful picture of how effectively each school serves all of its students. Ratings are on a scale of 1 (below average) to 10 (above average) and can include test scores, college readiness, academic progress, advanced courses, equity, discipline and attendance data. We also advise parents to visit schools, consider other information on school performance and programs, and consider family needs as part of the school selection process.
View GreatSchools Rating Methodology
Data provided by GreatSchools.org © 2026. All rights reserved.
Transportation options available in Decatur include Decatur, located 1.8 miles from Reserve Decatur Apartments. Reserve Decatur Apartments is near Hartsfield - Jackson Atlanta International, located 16.8 miles or 30 minutes away.
| Transit / Subway | Distance | ||
|---|---|---|---|
| Transit / Subway | Distance | ||
|
|
Drive: | 3 min | 1.8 mi |
|
|
Drive: | 4 min | 2.3 mi |
|
|
Drive: | 6 min | 3.1 mi |
|
|
Drive: | 7 min | 4.0 mi |
|
|
Drive: | 12 min | 8.1 mi |
| Commuter Rail | Distance | ||
|---|---|---|---|
| Commuter Rail | Distance | ||
|
|
Drive: | 16 min | 8.1 mi |
| Airports | Distance | ||
|---|---|---|---|
| Airports | Distance | ||
|
Hartsfield - Jackson Atlanta International
|
Drive: | 30 min | 16.8 mi |
Scores provided by
 What do Walkability, Transit, Drivability, and Bikeability mean?
Walkability measures the walking distance to day-to-day needs.
Transit measures access to public transportation.
Drivability measures congestion, parking availability, and access to major roads.
Bikeability measures the suitability for cycling.
How It Works
What do Walkability, Transit, Drivability, and Bikeability mean?
Walkability measures the walking distance to day-to-day needs.
Transit measures access to public transportation.
Drivability measures congestion, parking availability, and access to major roads.
Bikeability measures the suitability for cycling.
How It Works
Traffic
BusyAirport
CalmBusinesses
BusyScores provided by
HowLoud What is a Sound Score Rating? A Sound Score Rating aggregates noise caused by vehicle traffic, airplane traffic and local sources. How It WorksTime and distance from Reserve Decatur Apartments.
| Shopping Centers | Distance | ||
|---|---|---|---|
| Shopping Centers | Distance | ||
| Walk: | 2 min | 0.0 mi | |
| Walk: | 4 min | 0.3 mi | |
| Walk: | 12 min | 0.7 mi |
| Parks and Recreation | Distance | ||
|---|---|---|---|
| Parks and Recreation | Distance | ||
|
Glenn Creek Nature Preserve
|
Drive: | 3 min | 1.2 mi |
|
Clyde Shepherd Nature Preserve
|
Drive: | 4 min | 1.5 mi |
|
South River Watershed Alliance
|
Drive: | 4 min | 2.2 mi |
|
Bradley Observatory
|
Drive: | 4 min | 2.2 mi |
|
Fernbank Forest & Science Center
|
Drive: | 6 min | 2.7 mi |
| Hospitals | Distance | ||
|---|---|---|---|
| Hospitals | Distance | ||
| Walk: | 6 min | 0.3 mi | |
| Drive: | 5 min | 2.7 mi | |
| Drive: | 5 min | 2.9 mi |
| Military Bases | Distance | ||
|---|---|---|---|
| Military Bases | Distance | ||
| Drive: | 25 min | 13.3 mi | |
| Drive: | 29 min | 20.7 mi | |
| Drive: | 39 min | 26.7 mi |
Reserve Decatur Apartments Photos
-
Reserve Decatur Apartments
-
Cyber Cafe
-
-
-
-
-
-
-
Models
-
Studio
-
1 Bedroom
-
1 Bedroom
-
1 Bedroom
-
1 Bedroom
-
2 Bedrooms
Nearby Apartments
Within 50 Miles of Reserve Decatur Apartments
-
Clairmont Reserve Apartment Homes
1575 Clairmont Rd
Decatur, GA 30033
$1,591 - $1,741 Total Monthly Price
1-2 Br 12 Month Lease 1.5 mi
-
Trace Midtown Apartments
782 Peachtree St NE
Atlanta, GA 30308
$2,075 - $5,183
1-2 Br 6.1 mi
-
The Eliza on Collier
1185 Collier Rd NW
Atlanta, GA 30318
$1,430 - $2,249
1-3 Br 8.2 mi
-
Waters Edge Apartments
8601 Roberts Dr
Atlanta, GA 30350
$1,099 - $3,102
1-3 Br 14.0 mi
-
Sutter Lake Apartments
8104 Webb Rd
Riverdale, GA 30274
$1,074 - $3,464 Total Monthly Price
1-2 Br 19.4 mi
-
Alexander Crossing Apartments & Townhomes
100 Alexander Xing
Loganville, GA 30052
$1,492 - $2,150
2-3 Br 22.0 mi
Reserve Decatur Apartments has units with in‑unit washers and dryers, making laundry day simple for residents.
Utilities are not included in rent. Residents should plan to set up and pay for all services separately.
Parking is available at Reserve Decatur Apartments. Contact this property for details.
Reserve Decatur Apartments has studios to three-bedrooms with rent ranges from $1,549/mo. to $2,921/mo.
Yes, Reserve Decatur Apartments welcomes pets. Breed restrictions, weight limits, and additional fees may apply. View this property's pet policy.
A good rule of thumb is to spend no more than 30% of your gross income on rent. Based on the lowest available rent of $1,549 for a studio, you would need to earn about $61,960 per year to qualify. Want to double-check your budget? Calculate how much rent you can afford with our Rent Affordability Calculator.
Reserve Decatur Apartments is offering 1 Month Free for eligible applicants, with rental rates starting at $1,549.
Yes! Reserve Decatur Apartments offers 8 Matterport 3D Tours. Explore different floor plans and see unit level details, all without leaving home.

2600 Milscott Dr
Decatur, GA 30033