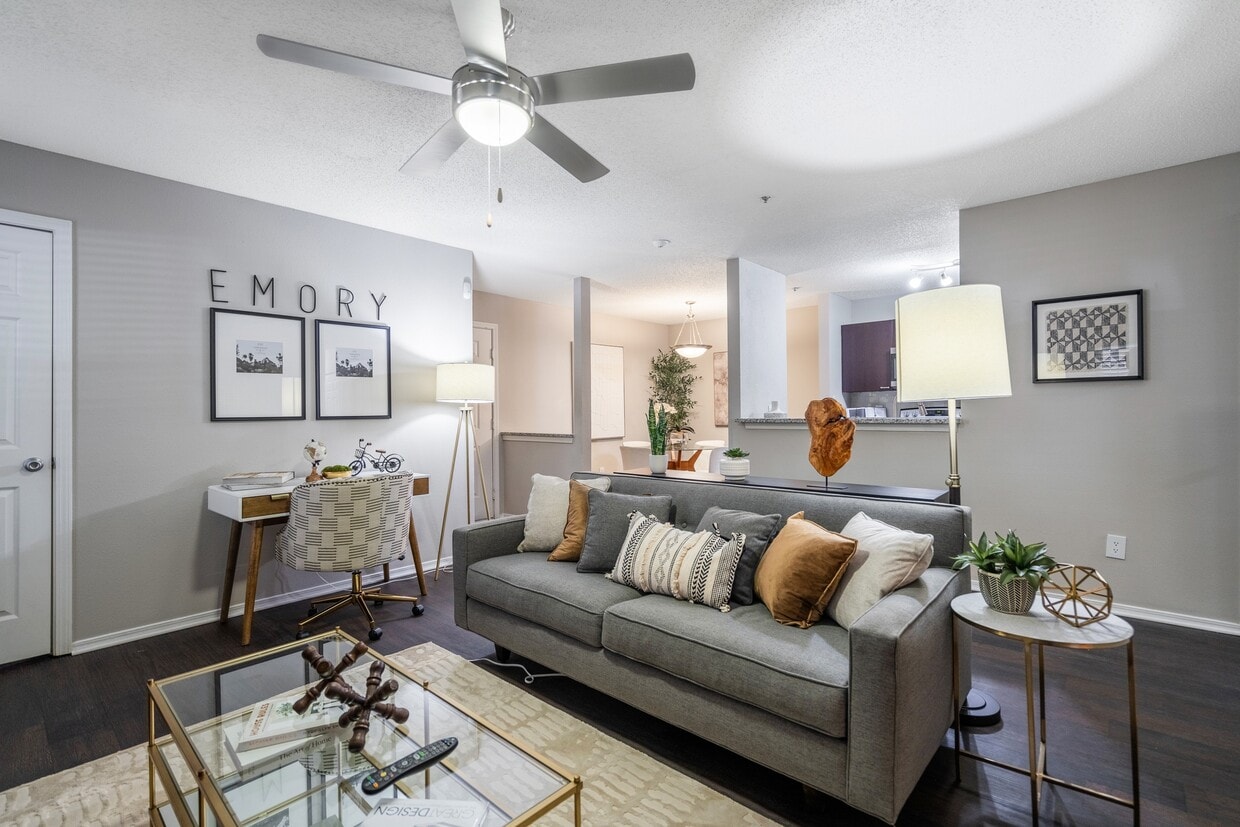
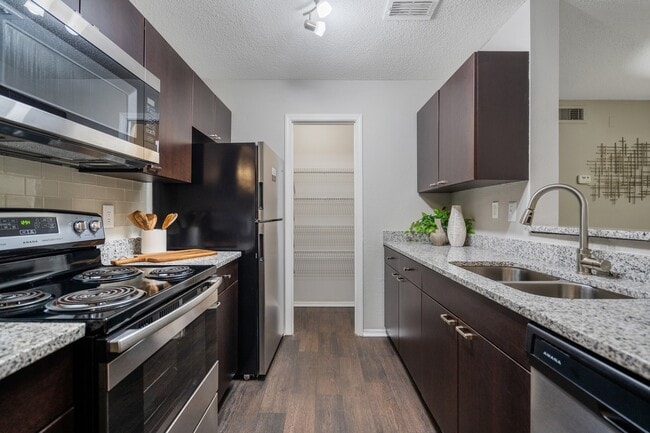
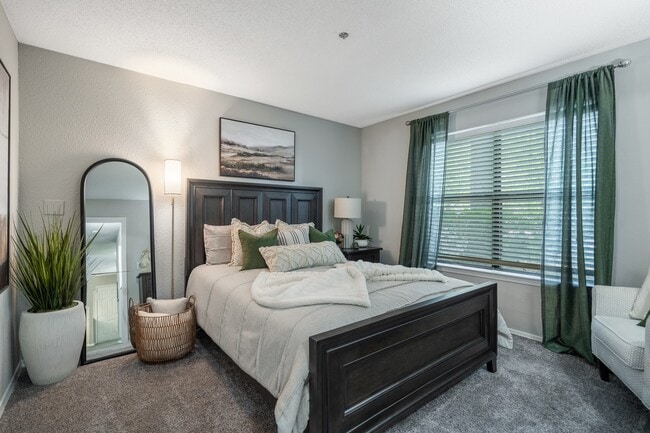
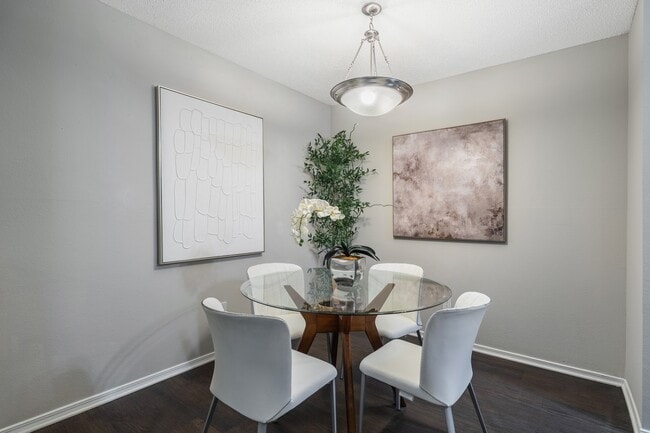
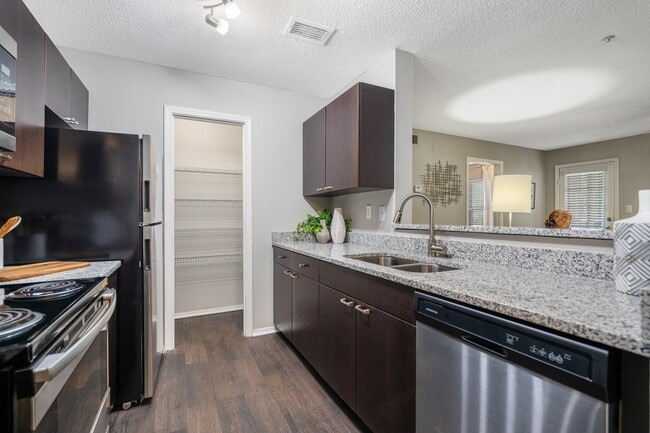
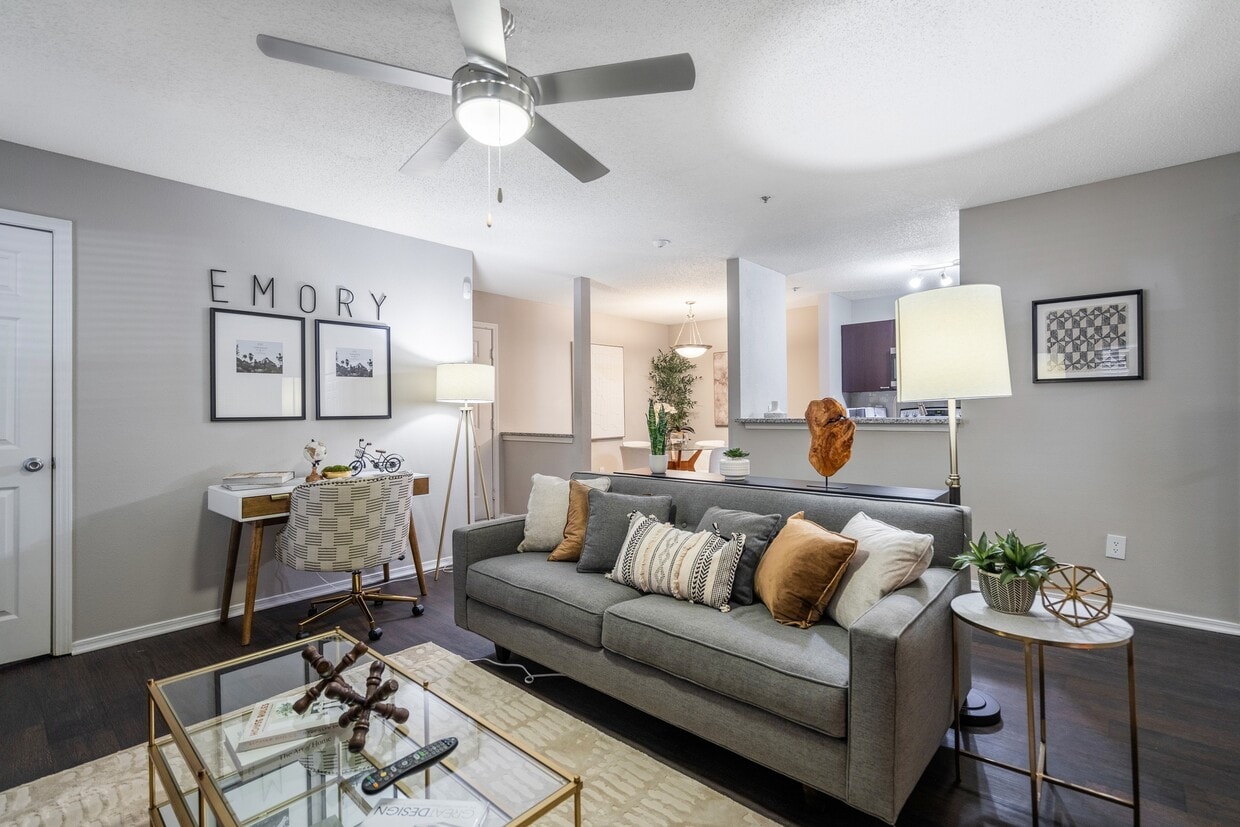
This 2-bedroom, 2-bathroom residence is designed for functional, comfortable living across a single floor. The galley-style kitchen is a standout feature, outfitted with rich dark cabinetry, granite countertops, stainless steel appliances, a built-in pantry, and a breakfast bar with seating — ideal for casual dining and entertaining. The kitchen flows naturally into the dining area, which is distinguished by a bold navy accent wall and a decorative mirror, creating a vibrant yet intimate setting. The living room features dark hardwood-style flooring, a ceiling fan, and large windows that invite natural light and provide views to the outside. The primary bedroom offers plush carpet, a blue accent wall, a dedicated closet, and direct access to a private en-suite bathroom complete with dark wood vanity and granite countertops. The second bedroom is equally well-appointed with carpet flooring and a reach-in closet. Both bathrooms mirror the same refined aesthetic with granite counters and dark cabinetry. Two closets throughout the unit provide ample storage. The overall design carries a cohesive modern style with neutral tones, warm wood accents, and carefully placed pops of color that give the space a polished, welcoming character.
Clairmont Reserve Apartment Homes
1575 Clairmont Rd,
Decatur,
GA
30033
Leasing Office:
1575 Clairmont Rd, Decatur, GA 30033

-
Total Monthly Price
$1,591 - $1,741
-
Bedrooms
1 - 2 bd
-
Bathrooms
1 - 2 ba
-
Square Feet
670 - 1,200 sq ft
Highlights
- By-The-Bed Leasing
- Walk To Campus
- Den
- Porch
- High Ceilings
- Pool
- Walk-In Closets
- Deck
- Planned Social Activities
Pricing & Floor Plans
-
Unit 1048price $1,591square feet 670availibility Now
-
Unit 0610price $1,591square feet 670availibility Now
-
Unit 0526price $1,741square feet 1,200availibility Oct 26
-
Unit 0712price $1,641square feet 1,146availibility Nov 20
-
Unit 1048price $1,591square feet 670availibility Now
-
Unit 0610price $1,591square feet 670availibility Now
-
Unit 0526price $1,741square feet 1,200availibility Oct 26
-
Unit 0712price $1,641square feet 1,146availibility Nov 20
Fees and Policies
The fees listed below are community-provided and may exclude utilities or add-ons. All payments are made directly to the property and are non-refundable unless otherwise specified. Use the Cost Calculator to determine costs based on your needs.
-
Utilities & Essentials
-
TrashTrash Charged per unit.$10 / mo
-
Renters Legal LiabilityCharged per unit.$16.59 / mo
-
Pest ControlCharged per unit.$6 / mo
-
Utility Billing FeeUtility Billing Fee Charged per unit.$8.50 / mo
-
-
One-Time Basics
-
Application FeeVaries by unit
-
Due at Application
-
Security DepositCharged per unit.$199
-
Administrative FeeCharged per unit.$250
-
Administration FeeCharged per unit.Varies one-time
-
-
-
Dogs
-
Dog FeeMax of 2. Charged per pet.$500
-
Dog RentCharged per pet.$25 / mo
Restrictions:Aggressive breed restrictions.Read More Read LessComments -
-
Cats
-
Cat FeeMax of 2. Charged per pet.$500
-
Cat RentCharged per pet.$25 / mo
Restrictions:Comments -
-
Other Pets
-
Pet FeePet Fee Charged per pet.$500
-
Pet RentPet Rent Charged per pet.$25 / mo
-
-
Parking FeeCharged per unit.$100
-
Utility Account Final Move Out Fee - Third PartyUtility Account Final Move Out Fee - Third Party Charged per unit.$15
-
Key FobCharged per unit.$50
-
Transfer FeeTransfer Fee Charged per unit.$1,654 / occurrence
-
Key / Fob / Card ReplacementKey / Fob / Card Replacement Charged per unit.$50 / occurrence
-
MTM Flat FeeMonth to Month Flat Fee Charged per unit.$500 / occurrence
-
Late FeeLate Fee Charged per unit.10% of base rent / occurrence
-
Utility Account Set Up Fee - Third PartyUtility Account Set Up Fee - Third Party Charged per unit.$15
-
Rent PlusRental Payment Credit Reporting Charged per unit.$10 - $15 / mo
-
Legal / Eviction FeesLegal / Eviction Fees Charged per unit.$350 / occurrence
-
Utility Billing Electric/Gas Reimbursement FeeUtility Billing Electric/Gas Reimbursement Fee Charged per unit.$50 / occurrence
-
NSF Tenant FeeNSF Tenant Fee Charged per unit.$75 / occurrence
-
Early Termination FeeEarly Termination Fee Charged per unit.100% of base rent / occurrence
Property Fee Disclaimer: Based on community-supplied data and independent market research. Subject to change without notice. May exclude fees for mandatory or optional services and usage-based utilities.
Details
Lease Options
-
12 mo
Property Information
-
Built in 1986
-
279 units/4 stories
-
Furnished Units Available
Matterport 3D Tours
About Clairmont Reserve Apartment Homes
Clairmont Reserve has the perfect apartment home for you. It hosts One & Two Bedroom Apartment Homes located in the North Druid Hills area of North Decatur. Easy access to Cliff Shuttle, Emory University, Walking Trails, Restaurants, Shopping, Hospitals and convenient highway access.
Clairmont Reserve Apartment Homes is an apartment community located in DeKalb County and the 30033 ZIP Code. This area is served by the Dekalb County School District attendance zone.
Unique Features
- 2 Separate Vanity Areas
- Access to Emory University Cliff Shuttles
- Across from Emory Clairmont Campus
- Call 404-315-8101 For Availability
- Corporate Style Furnishing
- Courtyard with Grills and Picnic Tables
- Easy Access to Walking/Running Trails
- Full Size Washer and Dryers
- Fully Furnished - Hotel Style
- Furnished
- Furnished - Student Style
- Furnished Units*
- Furnished; New Full Size Beds
- Gourmet Kitchens
- Individual Leases
- Lighted Ceiling Fans in Living Room
- Newly Renovated
- Newly Renovated!
- Power Included
- Preferred Employer Program
- Private Patio/Balcony
- Recently Renovated!
- Rent The Room - Share The Common Area
- Shared Apartment; Individual Leases
- Shared BTB Apartment; Individual Leases
- Spacious 1 and 2 Bedroom Floor Plans
- Student By The Room includes water elec
- Utilities Included
- Utilities Included: H2O; Trash, Electric
- Vaulted Ceilings*
- Walking Path to Mason Mill Park
- Wood Burning Fireplace*
Contact
Community Amenities
Pool
Fitness Center
Clubhouse
Controlled Access
Recycling
Business Center
Grill
Key Fob Entry
Property Services
- Package Service
- Controlled Access
- 24 Hour Access
- Recycling
- Renters Insurance Program
- Online Services
- Planned Social Activities
- Key Fob Entry
Shared Community
- Business Center
- Clubhouse
- Lounge
- Multi Use Room
- Breakfast/Coffee Concierge
Fitness & Recreation
- Fitness Center
- Pool
- Walking/Biking Trails
Outdoor Features
- Grill
- Pond
Student Features
- Individual Locking Bedrooms
- Private Bathroom
- Shuttle To Campus
- Walk To Campus
- Individual Leases Available
Apartment Features
Washer/Dryer
Air Conditioning
Dishwasher
High Speed Internet Access
Walk-In Closets
Granite Countertops
Microwave
Refrigerator
Indoor Features
- High Speed Internet Access
- Wi-Fi
- Washer/Dryer
- Air Conditioning
- Heating
- Ceiling Fans
- Smoke Free
- Cable Ready
- Trash Compactor
- Storage Space
- Double Vanities
- Tub/Shower
- Fireplace
- Sprinkler System
- Framed Mirrors
Kitchen Features & Appliances
- Dishwasher
- Disposal
- Ice Maker
- Granite Countertops
- Stainless Steel Appliances
- Pantry
- Eat-in Kitchen
- Kitchen
- Microwave
- Oven
- Range
- Refrigerator
- Freezer
- Breakfast Nook
- Warming Drawer
Model Details
- Carpet
- Vinyl Flooring
- Dining Room
- High Ceilings
- Family Room
- Office
- Den
- Vaulted Ceiling
- Views
- Walk-In Closets
- Linen Closet
- Furnished
- Window Coverings
- Large Bedrooms
- Balcony
- Patio
- Porch
- Deck
Located just five miles northeast of downtown Atlanta, Decatur offers a blend of historic charm and contemporary living. The city's pedestrian-friendly downtown, anchored by the courthouse square, features independent shops and restaurants. Current rental trends show moderate stability in the market, with one-bedroom units averaging $1,367 and two-bedroom homes at $1,550, experiencing slight decreases of 2.32% and 1.42% respectively over the past year. Housing options range from historic homes in the MAK Historic District to apartment communities near the three MARTA rail stations, providing convenient access to downtown Atlanta.
The city is home to Agnes Scott College and Columbia Theological Seminary, adding to its educational landscape. Residents enjoy outdoor spaces like the 7-acre Woodlands Garden and the historic Decatur Cemetery, established in 1823. The Oakhurst and Winnona Park areas feature tree-lined streets and classic architecture.
Learn more about living in Decatur- Package Service
- Controlled Access
- 24 Hour Access
- Recycling
- Renters Insurance Program
- Online Services
- Planned Social Activities
- Key Fob Entry
- Business Center
- Clubhouse
- Lounge
- Multi Use Room
- Breakfast/Coffee Concierge
- Grill
- Pond
- Fitness Center
- Pool
- Walking/Biking Trails
- Individual Locking Bedrooms
- Private Bathroom
- Shuttle To Campus
- Walk To Campus
- Individual Leases Available
- 2 Separate Vanity Areas
- Access to Emory University Cliff Shuttles
- Across from Emory Clairmont Campus
- Call 404-315-8101 For Availability
- Corporate Style Furnishing
- Courtyard with Grills and Picnic Tables
- Easy Access to Walking/Running Trails
- Full Size Washer and Dryers
- Fully Furnished - Hotel Style
- Furnished
- Furnished - Student Style
- Furnished Units*
- Furnished; New Full Size Beds
- Gourmet Kitchens
- Individual Leases
- Lighted Ceiling Fans in Living Room
- Newly Renovated
- Newly Renovated!
- Power Included
- Preferred Employer Program
- Private Patio/Balcony
- Recently Renovated!
- Rent The Room - Share The Common Area
- Shared Apartment; Individual Leases
- Shared BTB Apartment; Individual Leases
- Spacious 1 and 2 Bedroom Floor Plans
- Student By The Room includes water elec
- Utilities Included
- Utilities Included: H2O; Trash, Electric
- Vaulted Ceilings*
- Walking Path to Mason Mill Park
- Wood Burning Fireplace*
- High Speed Internet Access
- Wi-Fi
- Washer/Dryer
- Air Conditioning
- Heating
- Ceiling Fans
- Smoke Free
- Cable Ready
- Trash Compactor
- Storage Space
- Double Vanities
- Tub/Shower
- Fireplace
- Sprinkler System
- Framed Mirrors
- Dishwasher
- Disposal
- Ice Maker
- Granite Countertops
- Stainless Steel Appliances
- Pantry
- Eat-in Kitchen
- Kitchen
- Microwave
- Oven
- Range
- Refrigerator
- Freezer
- Breakfast Nook
- Warming Drawer
- Carpet
- Vinyl Flooring
- Dining Room
- High Ceilings
- Family Room
- Office
- Den
- Vaulted Ceiling
- Views
- Walk-In Closets
- Linen Closet
- Furnished
- Window Coverings
- Large Bedrooms
- Balcony
- Patio
- Porch
- Deck
| Monday | 10am - 6pm |
|---|---|
| Tuesday | 10am - 6pm |
| Wednesday | 10am - 6pm |
| Thursday | 10am - 6pm |
| Friday | 10am - 6pm |
| Saturday | 10am - 5pm |
| Sunday | Closed |
| Colleges & Universities | Distance | ||
|---|---|---|---|
| Colleges & Universities | Distance | ||
| Walk: | 4 min | 0.3 mi | |
| Drive: | 6 min | 2.2 mi | |
| Drive: | 6 min | 2.2 mi | |
| Drive: | 7 min | 3.3 mi |


 The GreatSchools Rating helps parents compare schools within a state based on a variety of school quality indicators and provides a helpful picture of how effectively each school serves all of its students. Ratings are on a scale of 1 (below average) to 10 (above average) and can include test scores, college readiness, academic progress, advanced courses, equity, discipline and attendance data. We also advise parents to visit schools, consider other information on school performance and programs, and consider family needs as part of the school selection process.
View GreatSchools Rating Methodology
Data provided by GreatSchools.org © 2026. All rights reserved.
Transportation options available in Decatur include Decatur, located 2.2 miles from Clairmont Reserve Apartment Homes. Clairmont Reserve Apartment Homes is near Hartsfield - Jackson Atlanta International, located 16.4 miles or 29 minutes away.
| Transit / Subway | Distance | ||
|---|---|---|---|
| Transit / Subway | Distance | ||
|
|
Drive: | 4 min | 2.2 mi |
|
|
Drive: | 6 min | 2.9 mi |
|
|
Drive: | 6 min | 3.1 mi |
|
|
Drive: | 10 min | 4.6 mi |
|
|
Drive: | 10 min | 5.0 mi |
| Commuter Rail | Distance | ||
|---|---|---|---|
| Commuter Rail | Distance | ||
|
|
Drive: | 14 min | 7.6 mi |
| Airports | Distance | ||
|---|---|---|---|
| Airports | Distance | ||
|
Hartsfield - Jackson Atlanta International
|
Drive: | 29 min | 16.4 mi |
Scores provided by
 What do Walkability, Transit, Drivability, and Bikeability mean?
Walkability measures the walking distance to day-to-day needs.
Transit measures access to public transportation.
Drivability measures congestion, parking availability, and access to major roads.
Bikeability measures the suitability for cycling.
How It Works
What do Walkability, Transit, Drivability, and Bikeability mean?
Walkability measures the walking distance to day-to-day needs.
Transit measures access to public transportation.
Drivability measures congestion, parking availability, and access to major roads.
Bikeability measures the suitability for cycling.
How It Works
Traffic
BusyAirport
CalmBusinesses
CalmScores provided by
HowLoud What is a Sound Score Rating? A Sound Score Rating aggregates noise caused by vehicle traffic, airplane traffic and local sources. How It WorksTime and distance from Clairmont Reserve Apartment Homes.
| Shopping Centers | Distance | ||
|---|---|---|---|
| Shopping Centers | Distance | ||
| Walk: | 3 min | 0.2 mi | |
| Walk: | 11 min | 0.6 mi | |
| Walk: | 11 min | 0.6 mi |
| Parks and Recreation | Distance | ||
|---|---|---|---|
| Parks and Recreation | Distance | ||
|
Clyde Shepherd Nature Preserve
|
Drive: | 7 min | 2.0 mi |
|
South River Watershed Alliance
|
Drive: | 5 min | 2.3 mi |
|
Fernbank Forest & Science Center
|
Drive: | 6 min | 2.4 mi |
|
Glenn Creek Nature Preserve
|
Drive: | 7 min | 3.0 mi |
|
Fernbank Museum of Natural History
|
Drive: | 7 min | 3.3 mi |
| Hospitals | Distance | ||
|---|---|---|---|
| Hospitals | Distance | ||
| Drive: | 4 min | 2.0 mi | |
| Drive: | 4 min | 2.1 mi | |
| Drive: | 4 min | 2.3 mi |
| Military Bases | Distance | ||
|---|---|---|---|
| Military Bases | Distance | ||
| Drive: | 24 min | 12.0 mi | |
| Drive: | 31 min | 17.1 mi | |
| Drive: | 36 min | 21.5 mi |
Clairmont Reserve Apartment Homes Photos
-
Clairmont Reserve Apartment Homes
-
2BR,1BA - 1146SF
-
-
-
-
-
-
-
Models
-
1 Bedroom
-
The Decatur
-
1 Bedroom
-
2 Bedrooms
-
The Carlyle
-
2 Bedrooms
Nearby Apartments
Within 50 Miles of Clairmont Reserve Apartment Homes
-
Trace Midtown Apartments
782 Peachtree St NE
Atlanta, GA 30308
$2,194 - $5,183
1-2 Br 4.8 mi
-
The Eliza on Collier
1185 Collier Rd NW
Atlanta, GA 30318
$1,431 - $2,249
1-3 Br 6.7 mi
-
Waters Edge Apartments
8601 Roberts Dr
Atlanta, GA 30350
$1,099 - $3,102
1-3 Br 13.4 mi
-
Sutter Lake Apartments
8104 Webb Rd
Riverdale, GA 30274
$1,074 - $1,328 Total Monthly Price
1-2 Br 19.2 mi
-
Alexander Crossing Apartments & Townhomes
100 Alexander Xing
Loganville, GA 30052
$1,492 - $2,150
2-3 Br 23.5 mi
-
Tessa Barrow Crossing Townhomes
116 Dolcetto Dr
Winder, GA 30680
$2,145 - $2,809 Total Monthly Price
2-4 Br 31.4 mi
This property has units with in‑unit washers and dryers, making laundry day simple for residents.
Utilities are not included in rent. Residents should plan to set up and pay for all services separately.
Parking is available at this property. Fees may apply depending on the type of parking offered. Contact this property for details.
This property has one to two-bedrooms with rent ranges from $1,591/mo. to $1,741/mo.
Yes, this property welcomes pets. Breed restrictions, weight limits, and additional fees may apply. View this property's pet policy.
A good rule of thumb is to spend no more than 30% of your gross income on rent. Based on the lowest available rent of $1,591 for a one-bedroom, you would need to earn about $63,640 per year to qualify. Want to double-check your budget? Calculate how much rent you can afford with our Rent Affordability Calculator.
This property is offering 2 Months Free for eligible applicants, with rental rates starting at $1,591.
Yes! This property offers 6 Matterport 3D Tours. Explore different floor plans and see unit level details, all without leaving home.
1575 Clairmont Rd
Decatur, GA 30033