Map
  • Add a Property
  • Renter Tools
    • Favorites
    • Saved Searches
  • Manage Rentals
  • Apartments For Rent
  • Houses For Rent
  • Condos For Rent
  • Townhomes For Rent
  • Help Center
  • Area Guide
  • Rent Calculator
  • Property Management Companies

Language

Apartments.com Logo
Manage Rentals      Sign Up / Sign In
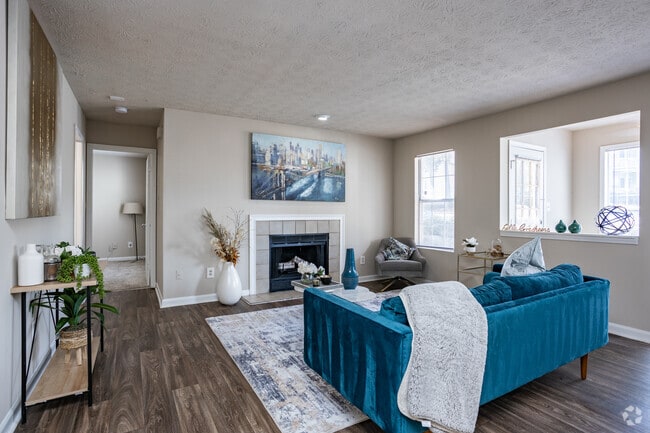
  • Primary Photo - Sutter Lake Apartments
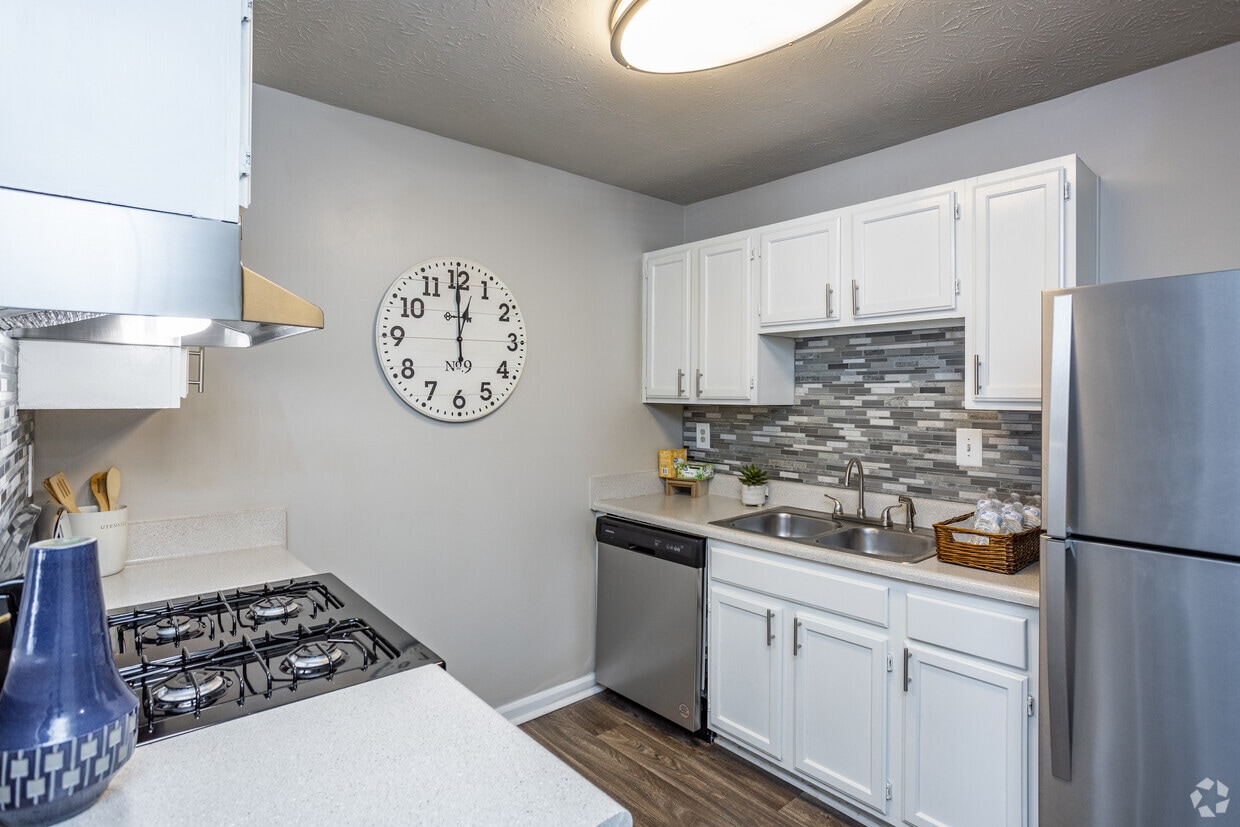

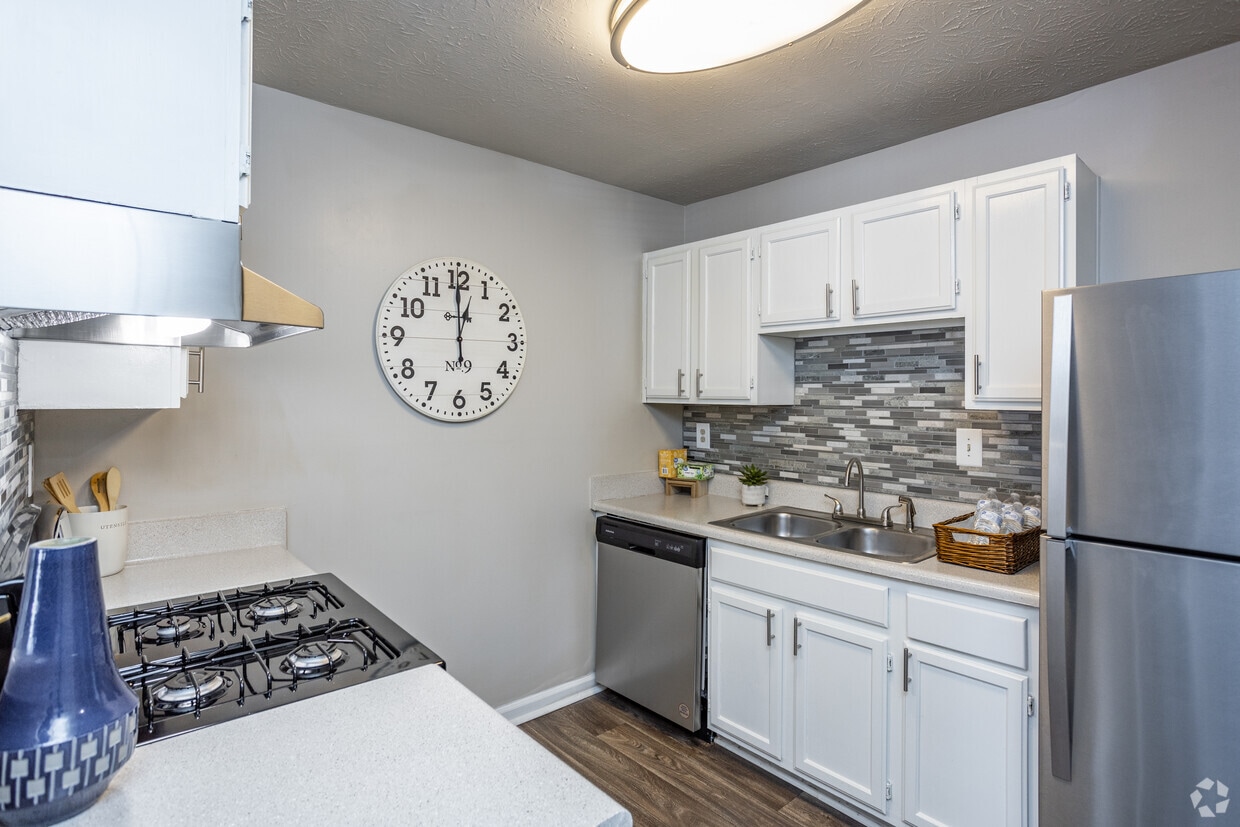
  • 1BR, 1BA - 850SF - Kitchen - Sutter Lake Apartments
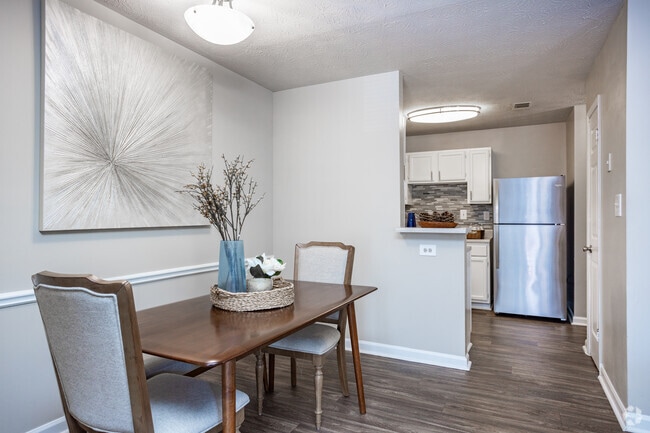
    1BR, 1BA - 850SF - Dining Room - Sutter Lake Apartments
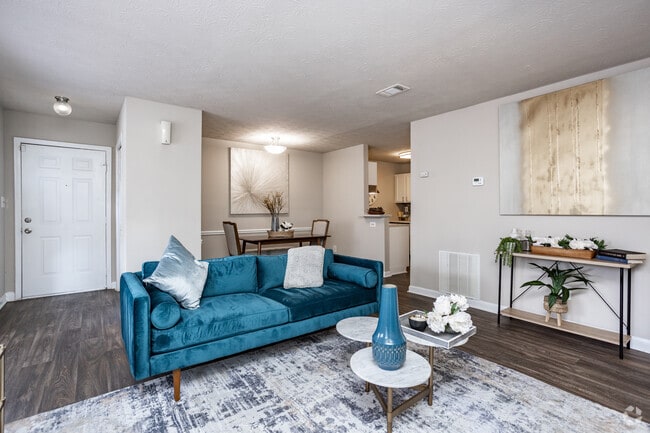
  • 1BR, 1BA - 850SF - Living Room - Sutter Lake Apartments
    1BR, 1BA - 850SF - Living Room - Sutter Lake Apartments
Contact This Property

Tour Options: In-Person

Language: English

Open 8:30am - 5:30pm Today

View All Hours Office Hours Monday - Friday, 8:30am - 5:30pm Saturday, 10am - 5pm Sunday, Closed

Sutter Lake Apartments media gallery Unit
call 470-466-9246
Floor Plan View Body
Georgia Clayton County Riverdale

Sutter Lake Apartments

8104 Webb Rd, Riverdale, GA 30274

4.2
Renter Rating 88 Reviews
Verified Listing CoStar Verified® Listing

This Listing has been verified by CoStar’s listing verification process, which combines internal screening and fraud detection technology. Always beware of scams.

Today
Share Listing
Favorites
470-466-9246
Property Management Company Logo
  • Monthly Rent

    $1,110 - $4,570

  • Bedrooms

    1 - 2 bd

  • Bathrooms

    1 - 2 ba

  • Square Feet

    680 - 1,100 sq ft

Sutter Lake Apartments
Property Management Company Logo
Share Listing
Favorites

Welcome to Sutter Lake Apartments, located in Riverdale, GA. Our community offers a tranquil and convenient living experience that combines convenience with comfort. Our community features a range of thoughtfully designed apartments tailored to suit various lifestyles. Sutter Lake's has the perfect floorplan for you. Our spacious one and two bedroom apartments offer the perfect blend of modern amenities and cozy charm. Enjoy well-maintained grounds, a beautiful lake, ample parking, and proximity to local attractions, shopping, and dining. Come be a part of our welcoming community at Sutter Lake Apartments, where extraordinary living meets the serenity of Sutter Lake Apartments natural beauty.

Read More

Highlights

  • Top Rated by Renters
  • Basketball Court
  • Pool
  • Walk-In Closets
  • Planned Social Activities
  • Pet Play Area
  • Controlled Access
  • Lake Access
  • Fireplace

Pricing & Floor Plans

filter results by bedrooms
The Juliet
$1,110 – $3,025 1 Bed 1 Bath 680 Sq Ft
5 Available units
Unit
Base Price
Sq Ft
Availability
Unit Details
  • Unit 0911
    price $1,110
    square feet 680
    availibility Now
  • Unit 0212
    price $1,110
    square feet 680
    availibility Now
  • Unit 0909
    price $1,185
    square feet 680
    availibility Now
  • Unit 2001
    price $1,185
    square feet 680
    availibility Now
  • Unit 0404
    price $1,235
    square feet 680
    availibility Now

The Sinclair
$1,130 – $3,017 1 Bed 1 Bath 850 Sq Ft
5 Available units
Unit
Base Price
Sq Ft
Availability
Unit Details
  • Unit 3710
    price $1,130
    square feet 850
    availibility Now
  • Unit 3406
    price $1,130
    square feet 850
    availibility Now
  • Unit 1010
    price $1,130
    square feet 850
    availibility Now
  • Unit 3602
    price $1,225
    square feet 850
    availibility Now
  • Unit 3302
    price $1,255
    square feet 850
    availibility Now

The Oconee
$1,460 – $4,570 2 Beds 1 Bath 940 Sq Ft
3 Available units
Unit
Base Price
Sq Ft
Availability
Unit Details
  • Unit 2111
    price $1,460
    square feet 940
    availibility Now
  • Unit 2505
    price $1,460
    square feet 940
    availibility Aug 7
  • Unit 2601
    price $1,510
    square feet 940
    availibility Aug 24
The Lanier
$1,560 – $3,971 2 Beds 2 Baths 1,100 Sq Ft
5 Available units
Unit
Base Price
Sq Ft
Availability
Unit Details
  • Unit 0803
    price $1,560
    square feet 1,100
    availibility Now
  • Unit 1402
    price $1,568
    square feet 1,100
    availibility Now
  • Unit 2707
    price $1,568
    square feet 1,100
    availibility Now
  • Unit 2410
    price $1,560
    square feet 1,100
    availibility Jul 16
  • Unit 1301
    price $1,568
    square feet 1,100
    availibility Jul 17

The Juliet
$1,110 – $3,025 1 Bed 1 Bath 680 Sq Ft
5 Available units
Unit
Base Price
Sq Ft
Availability
Unit Details
  • Unit 0911
    price $1,110
    square feet 680
    availibility Now
  • Unit 0212
    price $1,110
    square feet 680
    availibility Now
  • Unit 0909
    price $1,185
    square feet 680
    availibility Now
  • Unit 2001
    price $1,185
    square feet 680
    availibility Now
  • Unit 0404
    price $1,235
    square feet 680
    availibility Now

The Sinclair
$1,130 – $3,017 1 Bed 1 Bath 850 Sq Ft
5 Available units
Unit
Base Price
Sq Ft
Availability
Unit Details
  • Unit 3710
    price $1,130
    square feet 850
    availibility Now
  • Unit 3406
    price $1,130
    square feet 850
    availibility Now
  • Unit 1010
    price $1,130
    square feet 850
    availibility Now
  • Unit 3602
    price $1,225
    square feet 850
    availibility Now
  • Unit 3302
    price $1,255
    square feet 850
    availibility Now

The Oconee
$1,460 – $4,570 2 Beds 1 Bath 940 Sq Ft
3 Available units
Unit
Base Price
Sq Ft
Availability
Unit Details
  • Unit 2111
    price $1,460
    square feet 940
    availibility Now
  • Unit 2505
    price $1,460
    square feet 940
    availibility Aug 7
  • Unit 2601
    price $1,510
    square feet 940
    availibility Aug 24
The Lanier
$1,560 – $3,971 2 Beds 2 Baths 1,100 Sq Ft
5 Available units
Unit
Base Price
Sq Ft
Availability
Unit Details
  • Unit 0803
    price $1,560
    square feet 1,100
    availibility Now
  • Unit 1402
    price $1,568
    square feet 1,100
    availibility Now
  • Unit 2707
    price $1,568
    square feet 1,100
    availibility Now
  • Unit 2410
    price $1,560
    square feet 1,100
    availibility Jul 16
  • Unit 1301
    price $1,568
    square feet 1,100
    availibility Jul 17

* Price shown is base rent. Excludes user-selected optional fees and variable or usage-based fees and required charges due at or prior to move-in or at move-out.View Fees and Policies for details. Price, availability, fees, and any applicable rent special are subject to change without notice.
* Square footage definitions vary. Displayed square footage is approximate.

Fees and Policies

The fees listed below are community-provided and may exclude utilities or add-ons. All payments are made directly to the property and are non-refundable unless otherwise specified.

  • Dogs
    • Dog Fee
      Charged per pet.
      $300
    • Dog Rent
      Charged per pet.
      $20 / mo
    50 lbs. Weight Limit
    Restrictions:
    No Aggressive Breeds
    Read More Read Less
    Comments
    Welcome to our pet-friendly apartment community! We know that pets are an important part of your family, which is why we're committed to providing a comfortable and welcoming environment for both you and your furry friends.
    Read More Read Less
  • Cats
    • Cat Fee
      Charged per pet.
      $300
    • Cat Rent
      Charged per pet.
      $20 / mo
    50 lbs. Weight Limit
    Restrictions:
    No Aggressive Breeds
    Read More Read Less
    Comments
    Welcome to our pet-friendly apartment community! We know that pets are an important part of your family, which is why we're committed to providing a comfortable and welcoming environment for both you and your furry friends.
    Read More Read Less

Property Fee Disclaimer: Based on community-supplied data and independent market research. Subject to change without notice. May exclude fees for mandatory or optional services and usage-based utilities.

Details

Lease Options

  • 3 - 14 Month Leases
  • Short term lease

Property Information

  • Built in 1990
  • 424 units/3 stories

Matterport 3D Tours

This well-appointed single-story, 2-bedroom, 2-bathroom home in Riverdale, GA offers a comfortable and functional layout throughout. The open living room serves as the heart of the home, showcasing rich hardwood-style flooring, a textured ceiling, recessed lighting, and a standout fireplace framed by a classic white mantel and mosaic tile surround. The adjacent kitchen is both stylish and practical, featuring dark espresso cabinetry, granite-look countertops, a tiled backsplash, stainless steel appliances including a gas range and dishwasher, and a pass-through bar connecting to the living area. Both bedrooms are carpeted for comfort, with neutral tones and natural light from windows fitted with blinds. The primary bedroom offers generous proportions and includes a closet with built-in shelving. The bathrooms are clean and functional, with a tub-shower combo and hardwood-style flooring. A dedicated laundry area with overhead cabinetry adds practical convenience. Neutral gray walls, consistent finishes, and a cohesive design palette give the home a move-in-ready feel throughout.

2BR, 2BA - 1,100SF
1/5
This well-appointed single-story, 2-bedroom, 2-bathroom home in Riverdale, GA offers a comfortable and functional layout throughout. The open living room serves as the heart of the home, showcasing rich hardwood-style flooring, a textured ceiling, recessed lighting, and a standout fireplace framed by a classic white mantel and mosaic tile surround. The adjacent kitchen is both stylish and practical, featuring dark espresso cabinetry, granite-look countertops, a tiled backsplash, stainless steel appliances including a gas range and dishwasher, and a pass-through bar connecting to the living area. Both bedrooms are carpeted for comfort, with neutral tones and natural light from windows fitted with blinds. The primary bedroom offers generous proportions and includes a closet with built-in shelving. The bathrooms are clean and functional, with a tub-shower combo and hardwood-style flooring. A dedicated laundry area with overhead cabinetry adds practical convenience. Neutral gray walls, consistent finishes, and a cohesive design palette give the home a move-in-ready feel throughout. Located at 8104 Webb Rd in Riverdale, GA, this well-appointed single-story, one-bedroom, one-bathroom home offers a thoughtfully designed layout that maximizes functionality and comfort. The living room serves as the heart of the home, featuring a tile-surround fireplace, wood-look hardwood flooring, a textured ceiling, and large windows that invite abundant natural light. The open flow connects the living area to the dedicated dining room, which is accented by a chair rail detail and offers a warm, intimate setting for meals. The kitchen is equipped with white cabinetry, light countertops, and a stainless steel refrigerator, with direct access to a hallway leading to the laundry area, which houses a full-size washer and dryer with overhead wire shelving. The bedroom is a comfortable, carpeted retreat with ample wall space and a closet for storage. The full bathroom features a tiled tub-shower combination and clean, neutral finishes. Throughout the home, a neutral warm-gray color palette creates a cohesive and calming ambiance. A corner area with large windows offers picturesque outdoor views, further enhancing the bright and airy feel of this efficiently designed Riverdale home. Located at 8104 Webb Rd in Riverdale, GA, this single-room recreational space offers a well-appointed and inviting environment designed for leisure and entertainment. The room is defined by its striking vaulted ceiling, which rises to a dramatic peak and is accentuated by an elegant arched entryway with a fan-lite transom window that floods the space with natural light. Light neutral walls and crisp white trim throughout contribute to a clean, airy atmosphere.

Large windows on multiple sides frame views of an outdoor swimming pool and surrounding greenery, seamlessly connecting the interior to the exterior environment. A set of white French doors with sidelights provides direct access to the pool area, further enhancing the indoor-outdoor flow.

The floor is finished with light-toned square ceramic tiles that reflect natural light and add to the room's bright, open feel. The space is equipped for recreation, featuring a full-sized ping-pong table and a shuffleboard table, making it an ideal gathering spot. A round table with seating occupies a central area, offering a casual space for relaxation or tabletop games. The textured ceiling and dedicated ventilation ensure comfort throughout. This versatile game room presents a functional and welcoming retreat suited for social activities and recreational use. Located in Riverdale, GA, this dedicated fitness center offers a well-equipped workout space designed to support a range of exercise routines. The room features a striking vaulted ceiling that lends an open, airy feel despite the space's modest footprint, while track lighting above ensures the area is well-illuminated throughout.

A prominent arched window flanked by rectangular windows along the front wall allows abundant natural light to flood the interior, offering views of the surrounding wooded landscape and providing a refreshing atmosphere during workouts. A full-length wall mirror on one side visually expands the space and assists users in monitoring their form.

The fitness center is outfitted with a comprehensive selection of equipment, including treadmills, elliptical trainers, a stationary recumbent bike, a rowing machine, and a multi-function cable/weight machine for strength training. Durable rubber flooring covers the entire space, providing safety and impact absorption. A French door entry with flanking windows adds a refined architectural touch to the rear wall, which is accented by neutral warm-gray tones throughout. A decorative potted plant near the entrance adds a subtle natural element to the otherwise functional environment. Fitness center rules are posted on the wall for user reference. Located at 8104 Webb Rd in Riverdale, Georgia, this outdoor amenity area centers around a generously sized freeform swimming pool with a distinctive curvilinear design. The pool's shape incorporates a unique island feature with mature ornamental trees, adding a resort-like character to the space. Clear, blue water and multiple stainless steel entry points make the pool both visually inviting and accessible.

Surrounding the pool is a spacious paved sun deck finished in light-toned stonework, furnished with blue lounge chairs positioned to take full advantage of the open sky. Outdoor dining seating with a market umbrella is also available near the pool house, providing a comfortable spot for relaxation and socializing.

The pool house itself is a charming brick structure featuring an arched window, white trim, decorative railings, and a staircase entry — lending a classic, well-appointed aesthetic to the area. Manicured landscaping with mulched garden beds, trimmed hedgerows, and towering pine trees frames the entire space, offering a sense of natural enclosure and privacy.

The grounds are enclosed by a black iron fence, and views of the surrounding residential buildings are visible through the mature tree canopy, giving the area a well-integrated community feel. Overall, this pool area delivers an attractive and functional outdoor retreat.

About Sutter Lake Apartments

Welcome to Sutter Lake Apartments, located in Riverdale, GA. Our community offers a tranquil and convenient living experience that combines convenience with comfort. Our community features a range of thoughtfully designed apartments tailored to suit various lifestyles. Sutter Lake's has the perfect floorplan for you. Our spacious one and two bedroom apartments offer the perfect blend of modern amenities and cozy charm. Enjoy well-maintained grounds, a beautiful lake, ample parking, and proximity to local attractions, shopping, and dining. Come be a part of our welcoming community at Sutter Lake Apartments, where extraordinary living meets the serenity of Sutter Lake Apartments natural beauty.

Sutter Lake Apartments is an apartment community located in Clayton County and the 30274 ZIP Code. This area is served by the Clayton County School District attendance zone.

Unique Features

  • Designer Tile Back Splash
  • Dog park w/ Agility Equipment
  • Energy Efficient Appliances
  • Fitness Center with Cardio and Strength Equipment
  • Large Closets
  • Open Spacious Floor Plans
  • Patio and Balconies Available *
  • Relaxing Lakeside Swing
  • Resident Clubroom
  • Resort Style Pool & Sundeck
  • Vinyl Plank Flooring & Carpet
  • Washer & Dryer Connections
  • Wood Burning Fireplace*

Contact

View Property Website
Language: English
Open 8:30am - 5:30pm Today
  • Monday - Friday, 8:30am - 5:30pm
  • Saturday, 10am - 5pm
  • Sunday, Closed
Property Management Company Logo

Community Amenities

Pool

Fitness Center

Laundry Facilities

Clubhouse

Controlled Access

Business Center

Grill

Gated

Property Services

  • Laundry Facilities
  • Controlled Access
  • Maintenance on site
  • Property Manager on Site
  • Online Services
  • Planned Social Activities
  • Pet Play Area
  • Car Wash Area

Shared Community

  • Business Center
  • Clubhouse
  • Walk-Up

Fitness & Recreation

  • Fitness Center
  • Pool
  • Basketball Court

Outdoor Features

  • Gated
  • Sundeck
  • Grill
  • Picnic Area
  • Lake Access
  • Dog Park

Apartment Features

Air Conditioning

Dishwasher

Washer/Dryer Hookup

High Speed Internet Access

Walk-In Closets

Refrigerator

Tub/Shower

Disposal

Indoor Features

  • High Speed Internet Access
  • Washer/Dryer Hookup
  • Air Conditioning
  • Heating
  • Smoke Free
  • Cable Ready
  • Satellite TV
  • Tub/Shower
  • Fireplace

Kitchen Features & Appliances

  • Dishwasher
  • Disposal
  • Stainless Steel Appliances
  • Pantry
  • Kitchen
  • Oven
  • Range
  • Refrigerator
  • Freezer
  • Quartz Countertops
  • Gas Range

Model Details

  • Carpet
  • Vinyl Flooring
  • Dining Room
  • Sunroom
  • Views
  • Walk-In Closets
  • Window Coverings
  • Balcony
Location
8104 Webb Rd, Riverdale,
GA 30274
Get Directions
Schools Restaurants Groceries Coffee Banks Shops Fitness
| Edit
Edit Commute

Destination is required

Under 30 minutes

Commute Time is calculated at rush hour.
City - Riverdale

The quaint suburb of Riverdale is just 10 miles south of Downtown Atlanta, located in Clayton County. This flourishing city is full of modern comforts and affordable apartments – and south of one of the world’s busiest airports, Hartsfield-Jackson.

Locals of Riverdale enjoy close proximity to Interstate 85 and MARTA bus stops and train stations. This city is on the rise and a great place to set down roots. Many local shopping centers afford residents to grab what they need quickly, and Southlake Mall is right around the corner. Route 85 is dotted with a wide array of restaurants from fast-food to sit-down.

Learn more about living in Riverdale 
Amenities
  • Laundry Facilities
  • Controlled Access
  • Maintenance on site
  • Property Manager on Site
  • Online Services
  • Planned Social Activities
  • Pet Play Area
  • Car Wash Area
  • Business Center
  • Clubhouse
  • Walk-Up
  • Gated
  • Sundeck
  • Grill
  • Picnic Area
  • Lake Access
  • Dog Park
  • Fitness Center
  • Pool
  • Basketball Court
  • Designer Tile Back Splash
  • Dog park w/ Agility Equipment
  • Energy Efficient Appliances
  • Fitness Center with Cardio and Strength Equipment
  • Large Closets
  • Open Spacious Floor Plans
  • Patio and Balconies Available *
  • Relaxing Lakeside Swing
  • Resident Clubroom
  • Resort Style Pool & Sundeck
  • Vinyl Plank Flooring & Carpet
  • Washer & Dryer Connections
  • Wood Burning Fireplace*
  • High Speed Internet Access
  • Washer/Dryer Hookup
  • Air Conditioning
  • Heating
  • Smoke Free
  • Cable Ready
  • Satellite TV
  • Tub/Shower
  • Fireplace
  • Dishwasher
  • Disposal
  • Stainless Steel Appliances
  • Pantry
  • Kitchen
  • Oven
  • Range
  • Refrigerator
  • Freezer
  • Quartz Countertops
  • Gas Range
  • Carpet
  • Vinyl Flooring
  • Dining Room
  • Sunroom
  • Views
  • Walk-In Closets
  • Window Coverings
  • Balcony
Expenses
Recurring
Cat Rent $20
Dog Rent $20
One-Time
Cat Fee $300
Dog Fee $300
Office Hours
Monday 8:30am - 5:30pm
Tuesday 8:30am - 5:30pm
Wednesday 8:30am - 5:30pm
Thursday 8:30am - 5:30pm
Friday 8:30am - 5:30pm
Saturday 10am - 5pm
Sunday Closed
470-466-9246
Education
Colleges & Universities Distance
Clayton State University
Drive: 18 min 10.2 mi
Atlanta Metropolitan State
Drive: 25 min 14.1 mi
Atlanta Technical College
Drive: 28 min 14.8 mi
Georgia Perim. Coll., Decatur
Drive: 32 min 19.4 mi
Sutter Lake Apartments is within 18 minutes or 10.2 miles from Clayton State University. It is also near Atlanta Metropolitan State and Atlanta Technical College.
Schools
  • Public Schools
  • Private Schools
Pointe South Elementary School
Public Elementary School
Grades PK-5
479 Students
Nearby
Pointe South Middle School
Public Middle School
Grades 6-8
715 Students
Nearby
Kendrick Middle School
Public Middle School
Grades 6-8
595 Students
Attendance Zone
Riverdale High School
Public High School
Grades 9-12
1,232 Students
Attendance Zone
Hope Christian Academy
Private Elementary, Middle & High School
Grades PK-12
87 Students
Nearby
School data provided by The GreatSchools Rating helps parents compare schools within a state based on a variety of school quality indicators and provides a helpful picture of how effectively each school serves all of its students. Ratings are on a scale of 1 (below average) to 10 (above average) and can include test scores, college readiness, academic progress, advanced courses, equity, discipline and attendance data. We also advise parents to visit schools, consider other information on school performance and programs, and consider family needs as part of the school selection process.

View GreatSchools Rating Methodology


Data provided by GreatSchools.org © 2026. All rights reserved.
Transportation

Transportation options available in Riverdale include Airport, located 11.4 miles from Sutter Lake Apartments. Sutter Lake Apartments is near Hartsfield - Jackson Atlanta International, located 9.8 miles or 19 minutes away.

Transit / Subway Distance
Airport
Drive: 21 min 11.4 mi
College Park
Drive: 22 min 11.8 mi
East Point
Drive: 25 min 13.8 mi
Commuter Rail Distance
Atlanta
Drive: 33 min 20.9 mi
Airports Distance
Airports Distance
Hartsfield - Jackson Atlanta International
Drive: 19 min 9.8 mi
Getting Around
Somewhat Walkable
Walkability
30 / 100
Minimal Public Transit
Transit
0 / 100
Exceptionally Drivable
Drivability
90 / 100
Somewhat Bikeable
Bikeability
20 / 100

Scores provided by

What do Walkability, Transit, Drivability, and Bikeability mean? Walkability measures the walking distance to day-to-day needs. Transit measures access to public transportation. Drivability measures congestion, parking availability, and access to major roads. Bikeability measures the suitability for cycling. How It Works
-
Soundscore™
- / 100

Traffic

-

Airport

-

Businesses

-

Scores provided by

HowLoud What is a Sound Score Rating? A Sound Score Rating aggregates noise caused by vehicle traffic, airplane traffic and local sources. How It Works
Points of Interest

Time and distance from Sutter Lake Apartments.

Shopping Centers Distance
Riverdale Place Shopping Center
Drive: 6 min 2.9 mi
Pit Stop Center
Walk: 68 min 3.6 mi
Webb Center
Walk: 74 min 3.8 mi
Sutter Lake Apartments has 3 shopping centers within 3.8 miles, which is about a 74-minute walk. The miles and minutes will be for the farthest away property.
Parks and Recreation Distance
Newman Wetlands Center
Drive: 21 min 11.9 mi
Sutter Lake Apartments has a nearby park, Newman Wetlands Center , located 11.9 miles or 21 minutes away.
Hospitals Distance
Hospitals Distance
Southern Regional Medical Center
Drive: 9 min 4.8 mi
Riverwoods Behavioral Health System
Drive: 11 min 5.4 mi
Carson Valley Medical Center
Drive: 9 min 5.6 mi
Sutter Lake Apartments has 3 hospitals within 5.6 miles, the nearest is Southern Regional Medical Center which is 4.8 miles away and a 9 minute drive.
Military Bases Distance
Fort Gillem
Drive: 24 min 12.5 mi
Fort McPherson
Drive: 27 min 15.2 mi
Dobbins Air Force Base
Drive: 50 min 32.9 mi
Sutter Lake Apartments has 3 military bases within 32.9 miles, the nearest is Fort Gillem which is 12.5 miles away and a 24 minute drive.


Reviews for Sutter Lake Apartments

4.2
Renter Rating
5 Stars
56
4 Stars
15
3 Stars
5
2 Stars
3
1 Star
9
Share details of your own experience with this property
Renter Reviews 88 Reviews
 
  • Most Recent
  • Most Helpful
  • Rating Low-High
  • Rating High-Low
Submitted by a verified resident of the apartment community. Participating residents may receive reward points in exchange for posting a review during their lease term, regardless of the nature of the review. Delete

Property Manager Responded:

Property Manager Responded

Show full review Show less
Was this helpful? Vote review helpful Thanks for your feedback!
Flag Review
  1. ...
  2. ...

Sutter Lake Apartments Photos

  • Sutter Lake Apartments

  • 2BR, 2BA - 1,100SF

  • 1BR, 1BA - 850SF - Kitchen

  • 1BR, 1BA - 850SF - Dining Room

  • 1BR, 1BA - 850SF - Living Room

  • 1BR, 1BA - 850SF - Living Room

  • 1BR, 1BA - 850SF - Living Room

  • 1BR, 1BA - 850SF - Bedroom

  • 1BR, 1BA - 850SF - Bedroom

Models

  • The Juliet

  • 1 Bedroom

  • The Sinclair

  • 1 Bedroom

  • 2 Bedrooms

  • The Lanier

Nearby Apartments

Within 50 Miles of Sutter Lake Apartments

  • Trace Midtown Apartments

    782 Peachtree St NE

    Atlanta, GA 30308

    $2,150 - $5,551

    1-2 Br 16.7 mi

  • The Eliza on Collier

    1185 Collier Rd NW

    Atlanta, GA 30318

    $1,366 - $2,354

    1-3 Br 19.1 mi

  • Clairmont Reserve Apartment Homes

    1575 Clairmont Rd

    Decatur, GA 30033

    $1,379 - $2,075

    1-2 Br 19.2 mi

  • The Tomlin Luxury Apartments

    2250 Oak Rd

    Snellville, GA 30078

    $1,499 - $2,999

    1-3 Br 31.7 mi

  • Waters Edge Apartments

    8601 Roberts Dr

    Atlanta, GA 30350

    $1,202 - $4,742

    1-3 Br 31.9 mi

  • The Brookstone Apartments Acworth

    4832 Highway 92

    Acworth, GA 30102

    $1,589 - $2,700

    1-3 Br 40.0 mi

Frequently Asked Questions
Does Sutter Lake Apartments have in-unit laundry?

While Sutter Lake Apartments does not provide in‑unit laundry, on‑site laundry facilities are available for shared resident use.

What utilities are included in rent at Sutter Lake Apartments?

Utilities are not included in rent. Residents should plan to set up and pay for all services separately.

Is parking available at Sutter Lake Apartments?

Contact this property for parking details.

Which floor plans are available, and what are the price ranges?

Sutter Lake Apartments has one to two-bedrooms with rent ranges from $1,110/mo. to $4,570/mo.

Is Sutter Lake Apartments pet-friendly?

Yes, Sutter Lake Apartments welcomes pets. Breed restrictions, weight limits, and additional fees may apply. View this property's pet policy.

How much income do I need to rent at Sutter Lake Apartments?

A good rule of thumb is to spend no more than 30% of your gross income on rent. Based on the lowest available rent of $1,110 for a one-bedroom, you would need to earn about $44,400 per year to qualify. Want to double-check your budget? Calculate how much rent you can afford with our Rent Affordability Calculator.

Does Sutter Lake Apartments have move-in specials?

Sutter Lake Apartments is not currently offering any rent specials. Check back soon, as promotions change frequently.

Does Sutter Lake Apartments offer Matterport 3D tours?

Yes! Sutter Lake Apartments offers 5 Matterport 3D Tours. Explore different floor plans and see unit level details, all without leaving home.
Back To Top
Send a Message
Contact Property
enter move in date in the format: 2 digit month / 2 digit day / 4 digit year

I would like to...

Send Message

Submitting Request

Send a Message
Contact Property

Thank you! Your email has been sent.

Error

Report an Issue Print Get Directions
Try These Popular Nearby Searches

Cities

  • Forest Park Rentals
  • Morrow Rentals
  • Lake City Rentals
  • Jonesboro Rentals
  • College Park Rentals

Search by Bedrooms

  • Studio Apartments in Riverdale
  • 1 Bedroom Apartments in Riverdale
  • 2 Bedroom Apartments in Riverdale
  • 3 Bedroom Apartments in Riverdale
  • Rooms for Rent in Riverdale

Other Rental Types

  • Riverdale Houses for Rent
  • Riverdale Condos for Rent
  • Riverdale Townhomes for Rent
  • Private Landlord Rentals Riverdale
  • Riverdale Duplex Rentals
  • 30274 Houses for Rent
  • 30274 Condos for Rent
  • 30274 Townhomes for Rent

Stay on Budget

  • Riverdale Apartments Under $700
  • Riverdale Apartments Under $800
  • Riverdale Apartments Under $900
  • Riverdale Apartments Under $1,000
  • Riverdale Apartments Under $1,100
  • Riverdale Apartments Under $1,300
  • Riverdale Apartments Under $1,400
  • Riverdale Apartments Under $2,000

Filter by Popular Amenities

  • Pet Friendly Apartments in Riverdale
  • Furnished Apartments in Riverdale
  • Apartments with Washer & Dryer in Riverdale
  • Wheelchair Accessible Apartments in Riverdale
  • Apartments with Balcony in Riverdale
  • Apartments with Air Conditioning in Riverdale
  • Riverdale Apartments with Pickleball Court
  • Riverdale Apartments with Virtual Tours
  • Riverdale Waterfront Apartments

Find Specialty Housing

  • Riverdale Low Income Housing
  • Senior Housing in Riverdale
  • Short Term Rentals in Riverdale
  • Luxury Apartments in Riverdale
  • Cheap Apartments in Riverdale
  • Corporate Housing in Riverdale
  • Move-In Specials in Riverdale
  • New Apartments in Riverdale
  • About Us
  • Advertise
  • Legal Notices
  • Privacy Notice
  • Avoid Scams
  • Accessibility
  • Calculate Rent Affordability
  • Renterverse
  • Sitemap
Property Logo
apartments.com
© 2026 CoStar Group, Inc. Equal Housing Opportunity

Equal Housing Opportunity

© 2026 CoStar Group, Inc.

Equal Housing Opportunity

Ready to Apply?

Good News! This rental is accepting applications through Apartments.com. Act now and your $ purchase will include 9 additional FREE application submissions to participating properties.

Or if you already have an account


Required

Required

Valid Email Required

You must acknowledge the disclaimer to continue
Next
Continue

Take me to this property's website
Schedule Tour
Interested in this property? Schedule a tour today.
Rate & Review Sutter Lake Apartments
Please select a rating
50 character minimum
By clicking submit, I agree to the Apartments.com Terms of Service and the Ratings & Reviews Terms of Use.

What Are Walk Score®, Transit Score®, and Bike Score® Ratings?

Walk Score® measures the walkability of any address. Transit Score® measures access to public transit. Bike Score® measures the bikeability of any address.

Learn How It Works

What is a Sound Score Rating?

A Sound Score Rating aggregates noise caused by vehicle traffic, airplane traffic and local sources.

Learn How It Works

Share This Listing
Listing Image

8104 Webb Rd

Riverdale, GA 30274

Email

Link Copied

(470) 466-9246
Get Directions
Schools Restaurants Groceries Coffee Banks Shops Fitness

