Favorites
720-726-1351

-
Total Monthly Price
$1,271 - $2,686
-
Bedrooms
Studio - 2 bd
-
Bathrooms
1 - 2 ba
-
Square Feet
563 - 1,289 sq ft
Radius Uptown
Favorites

Right outside of Downtown Denver, Radius Uptown Apartments creates a stylish high-rise living experience just moments away from the best dining and entertainment in the city. With smart home technology, our collection of studios, one- and two-bedroom homes also feature stunning finishes, stainless steel appliances and over-sized windows to admire the views. Our community common spaces are equally well equipped. Residents of Radius Uptown Apartments can train in the state-of-the-art fitness center, mingle in the clubhouse and take in the stunning surroundings out on our rooftop deck. We also encourage residents of Radius Uptown to explore the neighborhood and discover all of the incredible destinations that are just beyond the front door. Radius Uptown is Airbnb-friendly, which means you can host your apartment here part-time. You have the right to provide us with a portable screening report as defined under Colorado law. If you provide us with a portable screening report, we are prohibited from charging you an application fee or charging you a fee in order for us to access the report. Business License Number - 2022-BFN-0024349
Highlights
- Pool
- Walk-In Closets
- Spa
- Controlled Access
- Sundeck
- Elevator
- Balcony
- Property Manager on Site
- Views
Pricing & Floor Plans
filter results by bedrooms
S2
Starting at $1,356
Total Monthly Price
Floor Plan Special
Studio
1 Bath
580 Sq Ft
2 Available units
Unit
Total Price
Sq Ft
Availability
Unit Details
-
Unit 1-345price $1,381square feet 580availibility Aug 29
-
Unit 1-317price $1,356square feet 580availibility Oct 2
S1 - Alt
$1,431
Total Monthly Price
Floor Plan Special
Studio
1 Bath
563 – 631 Sq Ft
1 Available unit
Unit
Total Price
Sq Ft
Availability
Unit Details
-
Unit 1-744price $1,431square feet 631availibility Sep 10
S1
Starting at $1,271
Total Monthly Price
Floor Plan Special
Studio
1 Bath
563 Sq Ft
5 Available units
Unit
Total Price
Sq Ft
Availability
Unit Details
-
Unit 1-612price $1,271square feet 563availibility Sep 16
-
Unit 1-620price $1,321square feet 563availibility Sep 16
-
Unit 1-1109price $1,376square feet 563availibility Sep 28
A1
Starting at $1,671
Total Monthly Price
Floor Plan Special
1 Bed
1 Bath
680 Sq Ft
8 Available units
Unit
Total Price
Sq Ft
Availability
Unit Details
-
Unit 1-705price $1,671square feet 680availibility Now
-
Unit 1-1105price $1,711square feet 680availibility Now
-
Unit 1-636price $1,731square feet 680availibility Now
A7
$1,831
Total Monthly Price
Floor Plan Special
1 Bed
1 Bath
842 – 857 Sq Ft
1 Available unit
Unit
Total Price
Sq Ft
Availability
Unit Details
-
Unit 1-147price $1,831square feet 857availibility Sep 2
A2
$1,916
Total Monthly Price
Floor Plan Special
1 Bed
1 Bath
905 – 923 Sq Ft
1 Available unit
Unit
Total Price
Sq Ft
Availability
Unit Details
-
Unit 1-231price $1,916square feet 923availibility Oct 29
B1
Starting at $2,361
Total Monthly Price
Floor Plan Special
2 Beds
2 Baths
1,019 – 1,069 Sq Ft

3 Available units
Unit
Total Price
Sq Ft
Availability
Unit Details
-
Unit 1-1037price $2,391square feet 1,069availibility Aug 29
-
Unit 1-1137price $2,401square feet 1,019availibility Sep 4
-
Unit 1-729price $2,361square feet 1,019availibility Oct 21
B2
Starting at $2,356
Total Monthly Price
Floor Plan Special
2 Beds
2 Baths
1,081 – 1,113 Sq Ft
6 Available units
Unit
Total Price
Sq Ft
Availability
Unit Details
-
Unit 1-922price $2,356square feet 1,081availibility Sep 5
-
Unit 1-1203price $2,686square feet 1,081availibility Sep 23
-
Unit 1-717price $2,446square feet 1,081availibility Oct 2
S2
Starting at $1,356
Total Monthly Price
Floor Plan Special
Studio
1 Bath
580 Sq Ft
2 Available units
Unit
Total Price
Sq Ft
Availability
Unit Details
-
Unit 1-345price $1,381square feet 580availibility Aug 29
-
Unit 1-317price $1,356square feet 580availibility Oct 2
S1 - Alt
$1,431
Total Monthly Price
Floor Plan Special
Studio
1 Bath
563 – 631 Sq Ft
1 Available unit
Unit
Total Price
Sq Ft
Availability
Unit Details
-
Unit 1-744price $1,431square feet 631availibility Sep 10
S1
Starting at $1,271
Total Monthly Price
Floor Plan Special
Studio
1 Bath
563 Sq Ft
5 Available units
Unit
Total Price
Sq Ft
Availability
Unit Details
-
Unit 1-612price $1,271square feet 563availibility Sep 16
-
Unit 1-620price $1,321square feet 563availibility Sep 16
-
Unit 1-1109price $1,376square feet 563availibility Sep 28
A1
Starting at $1,671
Total Monthly Price
Floor Plan Special
1 Bed
1 Bath
680 Sq Ft
8 Available units
Unit
Total Price
Sq Ft
Availability
Unit Details
-
Unit 1-705price $1,671square feet 680availibility Now
-
Unit 1-1105price $1,711square feet 680availibility Now
-
Unit 1-636price $1,731square feet 680availibility Now
A7
$1,831
Total Monthly Price
Floor Plan Special
1 Bed
1 Bath
842 – 857 Sq Ft
1 Available unit
Unit
Total Price
Sq Ft
Availability
Unit Details
-
Unit 1-147price $1,831square feet 857availibility Sep 2
A2
$1,916
Total Monthly Price
Floor Plan Special
1 Bed
1 Bath
905 – 923 Sq Ft
1 Available unit
Unit
Total Price
Sq Ft
Availability
Unit Details
-
Unit 1-231price $1,916square feet 923availibility Oct 29
B1
Starting at $2,361
Total Monthly Price
Floor Plan Special
2 Beds
2 Baths
1,019 – 1,069 Sq Ft
3 Available units
Unit
Total Price
Sq Ft
Availability
Unit Details
-
Unit 1-1037price $2,391square feet 1,069availibility Aug 29
-
Unit 1-1137price $2,401square feet 1,019availibility Sep 4
-
Unit 1-729price $2,361square feet 1,019availibility Oct 21
B2
Starting at $2,356
Total Monthly Price
Floor Plan Special
2 Beds
2 Baths
1,081 – 1,113 Sq Ft
6 Available units
Unit
Total Price
Sq Ft
Availability
Unit Details
-
Unit 1-922price $2,356square feet 1,081availibility Sep 5
-
Unit 1-1203price $2,686square feet 1,081availibility Sep 23
-
Unit 1-717price $2,446square feet 1,081availibility Oct 2
* Price shown is total price based on community-supplied monthly required fees. Excludes user-selected optional fees and variable or usage-based fees and required charges due at or prior to move-in or at move-out.View Fees and Policies for details.
Price, availability, fees, and any applicable rent special are subject to change without notice.
* Square footage definitions vary. Displayed square footage is approximate.
Fees and Policies
The fees listed below are community-provided and may exclude utilities or add-ons. All payments are made directly to the property and are non-refundable unless otherwise specified.
-
Utilities & Essentials
-
Utility Admin FeeMin $6 Max $8 Charged per unit.$6 / mo
-
Utility - WaterMin $5 Max $14 - Estimated utility amount of $28 based on 12-month trailing average. Actual charges may vary based on usage, season, household size occupancy, square footage, changes in provider vendor, rates and other factors. Charged per unit.Usage-Based
-
Utility - Water/SewerMin $15 Max $18 - Estimated utility amount of $28 based on 12-month trailing average. Actual charges may vary based on usage, season, household size occupancy, square footage, changes in provider vendor, rates and other factors. Charged per unit.Usage-Based
-
TrashMin $21 Max $46 - Estimated utility amount of $28 based on 12-month trailing average. Actual charges may vary based on usage, season, household size occupancy, square footage, changes in provider vendor, rates and other factors. Charged per unit.Usage-Based
-
Electric (3rd Party)Charged per unit. Payable to 3rd PartyUsage-Based
-
Gas/Central BoilerMin $13 Max $38 - Estimated utility amount of $28 based on 12-month trailing average. Actual charges may vary based on usage, season, household size occupancy, square footage, changes in provider vendor, rates and other factors. Charged per unit.Usage-Based
-
-
One-Time Basics
-
Due at Application
-
Refundable Holding FeeTo hold your apartment off the market. Always refundable or applied to your security deposit. Charged per unit.$200
-
Application Fee Per ApplicantCharged per unit.$50
-
-
Due at Move-In
-
Utility Set Up FeeFor costs related to third-party utility billing services Charged per unit.$10
-
Security DepositCharged per unit.$250
-
-
Due at Application
-
Dogs
-
One-Time Pet FeeMax of 3. Charged per pet.$0
-
Pet DepositMax of 3. Charged per pet.$300
-
Monthly Pet FeeMax of 3. Charged per pet.$35
0 lbs. Weight LimitRestrictions:nullRead More Read Less -
-
Cats
-
One-Time Pet FeeMax of 3. Charged per pet.$0
-
Pet DepositMax of 3. Charged per pet.$300
-
Monthly Pet FeeMax of 3. Charged per pet.$35
0 lbs. Weight LimitRestrictions: -
-
Storage Unit
-
Storage DepositCharged per rentable item.$0
-
Storage RentCharged per rentable item.$40 / mo
-
Property Fee Disclaimer: Based on community-supplied data and independent market research. Subject to change without notice. May exclude fees for mandatory or optional services and usage-based utilities.
Details
Lease Options
-
1+ mo
-
Short term lease
Property Information
-
Built in 2017
-
372 units/12 stories
Matterport 3D Tours
About Radius Uptown
Right outside of Downtown Denver, Radius Uptown Apartments creates a stylish high-rise living experience just moments away from the best dining and entertainment in the city. With smart home technology, our collection of studios, one- and two-bedroom homes also feature stunning finishes, stainless steel appliances and over-sized windows to admire the views. Our community common spaces are equally well equipped. Residents of Radius Uptown Apartments can train in the state-of-the-art fitness center, mingle in the clubhouse and take in the stunning surroundings out on our rooftop deck. We also encourage residents of Radius Uptown to explore the neighborhood and discover all of the incredible destinations that are just beyond the front door. Radius Uptown is Airbnb-friendly, which means you can host your apartment here part-time. You have the right to provide us with a portable screening report as defined under Colorado law. If you provide us with a portable screening report, we are prohibited from charging you an application fee or charging you a fee in order for us to access the report. Business License Number - 2022-BFN-0024349
Radius Uptown is an apartment community located in Denver County and the 80203 ZIP Code. This area is served by the Denver County 1 School District attendance zone.
Unique Features
- BBQ Stations
- Bike and Pet Wash
- Bluetooth Speaker Tech Package in Select Homes
- Bluetooth Tech Package*
- Business Center
- Cabanas
- Ceiling Fans with Lights in Bedrooms
- Controlled Access
- Courtyard
- Fire Pit with Covered Grill Areas
- Glass Backsplash in Kitchen and Bathrooms
- Glass Tile Backsplash
- Hardwood Floors
- Home Lighting Automation
- Meeting Room
- Night Patrol
- Plank Flooring in Living Room and Kitchen Areas
- Plank Wood Flooring
- Programmable Thermostats
- Quartz Countertops
- Rooftop Patio
- Smart Locks
- Smoke Free Living
- Spin Studio
- Stainless Steel Appliance
- Virtual Tours Available
- Walk-in Closets*
- WiFi Lounge
- Yoga/Pilates Studio
Community Amenities
Pool
Fitness Center
Elevator
Clubhouse
- Controlled Access
- Maintenance on site
- Property Manager on Site
- Elevator
- Business Center
- Clubhouse
- Lounge
- Storage Space
- Fitness Center
- Spa
- Pool
- Sundeck
- Courtyard
Apartment Features
Washer/Dryer
Air Conditioning
Dishwasher
Walk-In Closets
- Washer/Dryer
- Air Conditioning
- Heating
- Ceiling Fans
- Cable Ready
- Storage Space
- Wheelchair Accessible (Rooms)
- Dishwasher
- Microwave
- Range
- Refrigerator
- Views
- Walk-In Closets
- Window Coverings
- Balcony
- Patio
1935 N Logan St,
Denver,
CO
80203
Situated directly north of downtown, Uptown Denver is a lively, hip neighborhood bordering some of Denver's best attractions, like the Paramount Theatre, the Denver Center for the Performing Arts, and the Pepsi Center. The University of Colorado Denver is just about a mile from Uptown's center. The Colorado State Capitol is on the southwest corner of the neighborhood.
Aesthetically, Uptown is dynamic, featuring historic Victorian and Queen Anne-style homes interspersed with modern loft-style apartment complexes. Tree-lined boulevards enhance the residential feel and help draw a variety of new residents to this corner of the city. The neighborhood provides the best of both worlds for culturally savvy urbanites who enjoy the feel of a community-oriented neighborhood with access to superb outdoor facilities and world-class restaurants.
Learn more about living in Uptown Denver
Average Prices by Area
Compare neighborhood and city base rent averages by bedroom.
| Uptown Denver | Denver, CO | |
|---|---|---|
| Studio | $1,302 | $1,395 |
| 1 Bedroom | $1,677 | $1,629 |
| 2 Bedrooms | $2,336 | $2,148 |
| 3 Bedrooms | $2,769 | $2,874 |
Amenities
- Controlled Access
- Maintenance on site
- Property Manager on Site
- Elevator
- Business Center
- Clubhouse
- Lounge
- Storage Space
- Sundeck
- Courtyard
- Fitness Center
- Spa
- Pool
- BBQ Stations
- Bike and Pet Wash
- Bluetooth Speaker Tech Package in Select Homes
- Bluetooth Tech Package*
- Business Center
- Cabanas
- Ceiling Fans with Lights in Bedrooms
- Controlled Access
- Courtyard
- Fire Pit with Covered Grill Areas
- Glass Backsplash in Kitchen and Bathrooms
- Glass Tile Backsplash
- Hardwood Floors
- Home Lighting Automation
- Meeting Room
- Night Patrol
- Plank Flooring in Living Room and Kitchen Areas
- Plank Wood Flooring
- Programmable Thermostats
- Quartz Countertops
- Rooftop Patio
- Smart Locks
- Smoke Free Living
- Spin Studio
- Stainless Steel Appliance
- Virtual Tours Available
- Walk-in Closets*
- WiFi Lounge
- Yoga/Pilates Studio
- Washer/Dryer
- Air Conditioning
- Heating
- Ceiling Fans
- Cable Ready
- Storage Space
- Wheelchair Accessible (Rooms)
- Dishwasher
- Microwave
- Range
- Refrigerator
- Views
- Walk-In Closets
- Window Coverings
- Balcony
- Patio
Expenses
Recurring
Cat Rent
$35
Dog Rent
$35
One-Time
Cat Fee
$0
Cat Deposit
$300
Dog Fee
$0
Dog Deposit
$300
Office Hours
720-726-1351
| Monday | Closed |
|---|---|
| Tuesday | 10am - 6pm |
| Wednesday | 10am - 6pm |
| Thursday | 10am - 6pm |
| Friday | 10am - 6pm |
| Saturday | 10am - 5pm |
| Sunday | Closed |
Education
| Colleges & Universities | Distance | ||
|---|---|---|---|
| Colleges & Universities | Distance | ||
| Drive: | 5 min | 1.8 mi | |
| Drive: | 5 min | 1.8 mi | |
| Drive: | 6 min | 2.0 mi | |
| Drive: | 12 min | 5.5 mi |
Radius Uptown is within 6 minutes or 2.0 miles from University of Colorado Denver. It is also near MSU Denver and Community College Of Denver.
Schools


Public Elementary School
Grades PK-5
305 Students
Nearby
Public Elementary School
Grades K-5
313 Students
Attendance Zone
Public Elementary & Middle School
Grades PK-8
219 Students
Attendance Zone
Public Middle School
Grades 6-8
257 Students
Attendance Zone
Public Middle School
Grades 6-8
282 Students
Attendance Zone
Public High School
Grades 9-12
387 Students
Nearby
Public High School
Grades 9-12
2,476 Students
Attendance Zone
Private Elementary School
Grades PK-5
Nearby
Private Elementary, Middle & High School
Grades K-12
Nearby
School data provided by
 The GreatSchools Rating helps parents compare schools within a state based on a variety of school quality indicators and provides a helpful picture of how effectively each school serves all of its students. Ratings are on a scale of 1 (below average) to 10 (above average) and can include test scores, college readiness, academic progress, advanced courses, equity, discipline and attendance data. We also advise parents to visit schools, consider other information on school performance and programs, and consider family needs as part of the school selection process.
View GreatSchools Rating Methodology
Data provided by GreatSchools.org © 2026. All rights reserved.
The GreatSchools Rating helps parents compare schools within a state based on a variety of school quality indicators and provides a helpful picture of how effectively each school serves all of its students. Ratings are on a scale of 1 (below average) to 10 (above average) and can include test scores, college readiness, academic progress, advanced courses, equity, discipline and attendance data. We also advise parents to visit schools, consider other information on school performance and programs, and consider family needs as part of the school selection process.
View GreatSchools Rating Methodology
Data provided by GreatSchools.org © 2026. All rights reserved.
Transportation options available in Denver include 20Th-Welton, located 0.3 mile from Radius Uptown. Radius Uptown is near Denver International, located 23.8 miles or 34 minutes away.
| Transit / Subway | Distance | ||
|---|---|---|---|
| Transit / Subway | Distance | ||
|
|
Walk: | 5 min | 0.3 mi |
|
|
Walk: | 9 min | 0.5 mi |
|
|
Walk: | 10 min | 0.5 mi |
|
|
Walk: | 11 min | 0.6 mi |
|
|
Walk: | 12 min | 0.7 mi |
| Commuter Rail | Distance | ||
|---|---|---|---|
| Commuter Rail | Distance | ||
|
|
Drive: | 3 min | 1.2 mi |
| Drive: | 5 min | 1.4 mi | |
| Drive: | 5 min | 1.9 mi | |
| Drive: | 7 min | 2.4 mi | |
| Drive: | 13 min | 2.7 mi |
| Airports | Distance | ||
|---|---|---|---|
| Airports | Distance | ||
|
Denver International
|
Drive: | 34 min | 23.8 mi |
Getting Around
 What do Walkability, Transit, Drivability, and Bikeability mean?
Walkability measures the walking distance to day-to-day needs.
Transit measures access to public transportation.
Drivability measures congestion, parking availability, and access to major roads.
Bikeability measures the suitability for cycling.
How It Works
What do Walkability, Transit, Drivability, and Bikeability mean?
Walkability measures the walking distance to day-to-day needs.
Transit measures access to public transportation.
Drivability measures congestion, parking availability, and access to major roads.
Bikeability measures the suitability for cycling.
How It Works
Very Walkable
Walkability
80
/ 100
Strong Public Transit
Transit
80
/ 100
Moderately Drivable
Drivability
60
/ 100
Moderately Bikeable
Bikeability
70
/ 100
Scores provided by
What do Walkability, Transit, Drivability, and Bikeability mean?
Walkability measures the walking distance to day-to-day needs.
Transit measures access to public transportation.
Drivability measures congestion, parking availability, and access to major roads.
Bikeability measures the suitability for cycling.
How It Works
Active
Soundscore™
71
/ 100
Traffic
BusyAirport
CalmBusinesses
BusyScores provided by
HowLoud What is a Sound Score Rating? A Sound Score Rating aggregates noise caused by vehicle traffic, airplane traffic and local sources. How It WorksTime and distance from Radius Uptown.
| Shopping Centers | Distance | ||
|---|---|---|---|
| Shopping Centers | Distance | ||
| Walk: | 5 min | 0.3 mi | |
| Walk: | 6 min | 0.3 mi | |
| Walk: | 7 min | 0.4 mi |
Radius Uptown has 3 shopping centers within 0.4 mile, which is about a 7-minute walk. The miles and minutes will be for the farthest away property.
| Parks and Recreation | Distance | ||
|---|---|---|---|
| Parks and Recreation | Distance | ||
|
Civic Center Park
|
Walk: | 15 min | 0.8 mi |
|
History Colorado Center
|
Walk: | 16 min | 0.9 mi |
|
Lower Downtown Historic District (LoDo)
|
Walk: | 17 min | 0.9 mi |
|
Centennial Gardens
|
Drive: | 6 min | 2.0 mi |
|
Denver Botanic Gardens at York St.
|
Drive: | 7 min | 2.2 mi |
Radius Uptown has 5 parks within 2.2 miles, including Civic Center Park, History Colorado Center, and Lower Downtown Historic District (LoDo).
| Hospitals | Distance | ||
|---|---|---|---|
| Hospitals | Distance | ||
| Walk: | 12 min | 0.6 mi | |
| Walk: | 18 min | 0.9 mi | |
| Drive: | 4 min | 1.7 mi |
Radius Uptown has 3 hospitals within 1.7 miles, the nearest is Saint Joseph Hospital which is 0.6 mile away and a 12 minute walk.
| Military Bases | Distance | ||
|---|---|---|---|
| Military Bases | Distance | ||
| Drive: | 49 min | 21.2 mi | |
| Drive: | 82 min | 64.7 mi | |
| Drive: | 91 min | 74.3 mi |
Radius Uptown has 3 military bases within 74.3 miles, the nearest is Buckley Space Force Base which is 21.2 miles away and a 49 minute drive.
Radius Uptown Photos
-

Resort-Inspired Swimming Pool
-
Inspired Swimming Pool
-
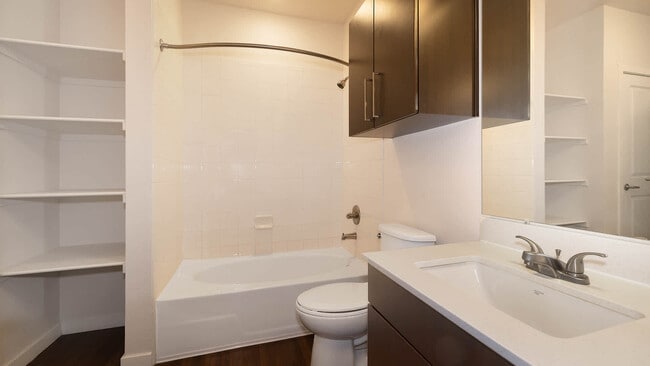
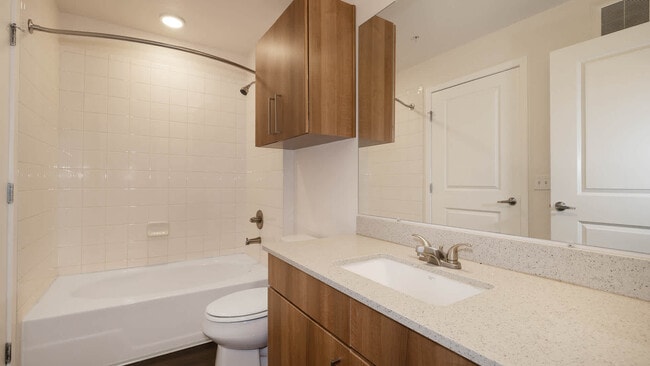
Bathroom
-
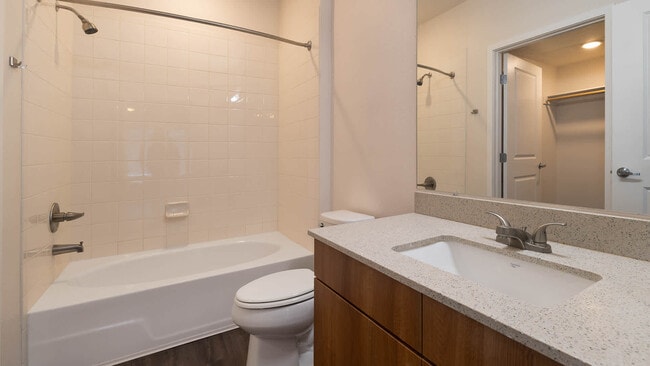
Bathroom
-
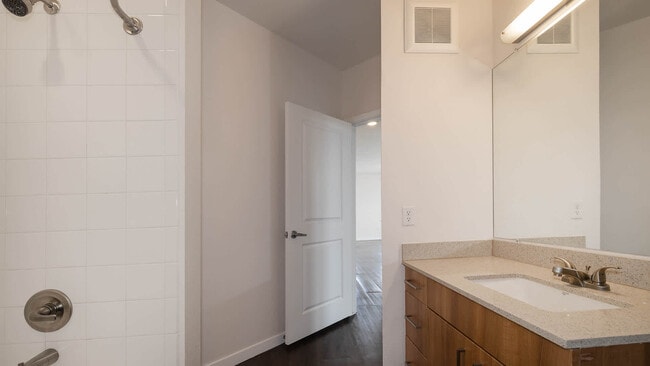
Bathroom
-
Bathroom
-
Bathroom
-
Bedroom with Hard Surface Flooring
-
Bedroom with Hard Surface Flooring
Models
-
Studio
-
Studio
-
Studio
-
1 Bedroom
-
1 Bedroom
-
1 Bedroom
Nearby Apartments
Within 50 Miles of Radius Uptown
-
Avalon Lowry
7108 E Lowry Blvd
Denver, CO 80230
$1,696 - $3,776 Total Monthly Price
1-3 Br 4.7 mi
-
JADE Beeler Park
9345 E 56th Ave
Denver, CO 80239
$1,737 - $2,962 Total Monthly Price
1-3 Br 6.5 mi
-
Avalon Cherry Hills
3650 S Broadway
Englewood, CO 80113
$1,531 - $2,821 Total Monthly Price
1-3 Br 6.7 mi
-
Avalon Denver West
14125 Denver West Cir
Lakewood, CO 80401
$1,907 - $2,605 Total Monthly Price
1-2 Br 9.3 mi
-
Avalon Westminster Promenade
10651 Westminster Blvd
Westminster, CO 80020
$1,660 - $2,830 Total Monthly Price
1-3 Br 10.9 mi
-
Avalon Red Rocks
13195 W Progress Cir
Littleton, CO 80127
$1,740 - $2,824 Total Monthly Price
1-3 Br 12.3 mi
Does Radius Uptown have in-unit laundry?
Radius Uptown has units with in‑unit washers and dryers, making laundry day simple for residents.
What utilities are included in rent at Radius Uptown?
Utilities are not included in rent. Residents should plan to set up and pay for all services separately.
Is parking available at Radius Uptown?
Parking is available at Radius Uptown. Fees may apply depending on the type of parking offered. Contact this property for details.
Which floor plans are available, and what are the price ranges?
Radius Uptown has studios to two-bedrooms with rent ranges from $1,271/mo. to $2,686/mo.
Is Radius Uptown pet-friendly?
Yes, Radius Uptown welcomes pets. Breed restrictions, weight limits, and additional fees may apply. View this property's pet policy.
How much income do I need to rent at Radius Uptown?
A good rule of thumb is to spend no more than 30% of your gross income on rent. Based on the lowest available rent of $1,271 for a studio, you would need to earn about $50,840 per year to qualify. Want to double-check your budget? Calculate how much rent you can afford with our Rent Affordability Calculator.
Does Radius Uptown have move-in specials?
Radius Uptown is offering 2 Months Free on select floor plans, with rental rates starting at $1,271.
Does Radius Uptown offer Matterport 3D tours?
Yes! Radius Uptown offers 4 Matterport 3D Tours. Explore different floor plans and see unit level details, all without leaving home.
Can I submit a Portable Tenant Screening Report when I apply?
Applicant has the right to provide the property manager or owner with a Portable Tenant Screening Report (PTSR) that is not more than 30 days old, as defined in § 38-12-902(2.5), Colorado Revised Statutes; and 2) if Applicant provides the property manager or owner with a PTSR, the property manager or owner is prohibited from: a) charging Applicant a rental application fee; or b) charging Applicant a fee for the property manager or owner to access or use the PTSR.
1935 N Logan St
Denver, CO 80203