
-
Total Monthly Price
$1,652 - $2,782
-
Bedrooms
1 - 3 bd
-
Bathrooms
1 - 2 ba
-
Square Feet
534 - 1,364 sq ft
Highlights
- Pool
- Walk-In Closets
- Spa
- Balcony
- Property Manager on Site
- Patio
- Business Center
Pricing & Floor Plans
-
Unit 1-248price $1,957square feet 709availibility Now
-
Unit 1-358price $1,892square feet 709availibility Oct 14
-
Unit 1-446price $2,132square feet 709availibility Oct 29
-
Unit 1-405price $1,652square feet 596availibility Oct 21
-
Unit 1-403price $1,702square feet 596availibility Oct 22
-
Unit 1-285price $1,727square feet 596availibility Nov 11
-
Unit 1-166price $1,672square feet 534availibility Nov 6
-
Unit 1-260price $2,232square feet 995availibility Now
-
Unit 1-126price $2,662square feet 1,248availibility Sep 22
-
Unit 1-274price $2,782square feet 1,248availibility Oct 16
-
Unit 1-248price $1,957square feet 709availibility Now
-
Unit 1-358price $1,892square feet 709availibility Oct 14
-
Unit 1-446price $2,132square feet 709availibility Oct 29
-
Unit 1-405price $1,652square feet 596availibility Oct 21
-
Unit 1-403price $1,702square feet 596availibility Oct 22
-
Unit 1-285price $1,727square feet 596availibility Nov 11
-
Unit 1-166price $1,672square feet 534availibility Nov 6
-
Unit 1-260price $2,232square feet 995availibility Now
-
Unit 1-126price $2,662square feet 1,248availibility Sep 22
-
Unit 1-274price $2,782square feet 1,248availibility Oct 16
Fees and Policies
The fees listed below are community-provided and may exclude utilities or add-ons. All payments are made directly to the property and are non-refundable unless otherwise specified.
-
Utilities & Essentials
-
High Speed Internet AccessFor high-speed connectivity. Includes $10 mark-up fee. Charged per unit.$50 / mo
-
Utility Billing FeeMin $7 Max $10 Charged per unit.$7 / mo
-
Utility - WaterMin $4 Max $22 - Estimated utility amounts shown are based on 12-month trailing average. Actual charges may vary based on usage, season, household size occupancy, square footage, changes in provider vendor, rates and other factors. Charged per unit.Usage-Based
-
Utility - SewerMin $13 Max $22 -Estimated utility amounts shown are based on 12-month trailing average. Actual charges may vary based on usage, season, household size occupancy, square footage, changes in provider vendor, rates and other factors. Charged per unit.Usage-Based
-
Utility - GasMin $12 Max $61 - Estimated utility amounts shown are based on 12-month trailing average. Actual charges may vary based on usage, season, household size occupancy, square footage, changes in provider vendor, rates and other factors. Charged per unit.Usage-Based
-
Utility - ElectricMin $21 Max $103 - Estimated utility amounts shown are based on 12-month trailing average. Actual charges may vary based on usage, season, household size occupancy, square footage, changes in provider vendor, rates and other factors. Charged per unit.Usage-Based
-
TrashMin $5 Max $30 - Estimated utility amounts shown are based on 12-month trailing average. Actual charges may vary based on usage, season, household size occupancy, square footage, changes in provider vendor, rates and other factors. Charged per unit.Usage-Based
-
-
One-Time Basics
-
Due at Application
-
Refundable Holding FeeTo hold your apartment off the market. Always refundable or applied to your security deposit. Charged per unit.$200
-
Application Fee Per ApplicantCharged per applicant.$50
-
-
Due at Move-In
-
Utility Set Up FeeFor costs related to third-party utility billing services Charged per unit.$10
-
Security DepositCharged per unit.$300
-
-
Due at Application
-
Dogs
-
One-Time Pet FeeMax of 2. Charged per pet.$0
-
Pet DepositMax of 2. Charged per pet.$300
-
Monthly Pet FeeMax of 2. Charged per pet.$35
0 lbs. Weight LimitRestrictions:nullRead More Read Less -
-
Cats
-
One-Time Pet FeeMax of 2. Charged per pet.$0
-
Pet DepositMax of 2. Charged per pet.$300
-
Monthly Pet FeeMax of 2. Charged per pet.$35
0 lbs. Weight LimitRestrictions: -
-
Storage - Medium
-
Storage FeeCharged per rentable item.$36 / mo
-
Property Fee Disclaimer: Based on community-supplied data and independent market research. Subject to change without notice. May exclude fees for mandatory or optional services and usage-based utilities.
Details
Property Information
-
Built in 2024
-
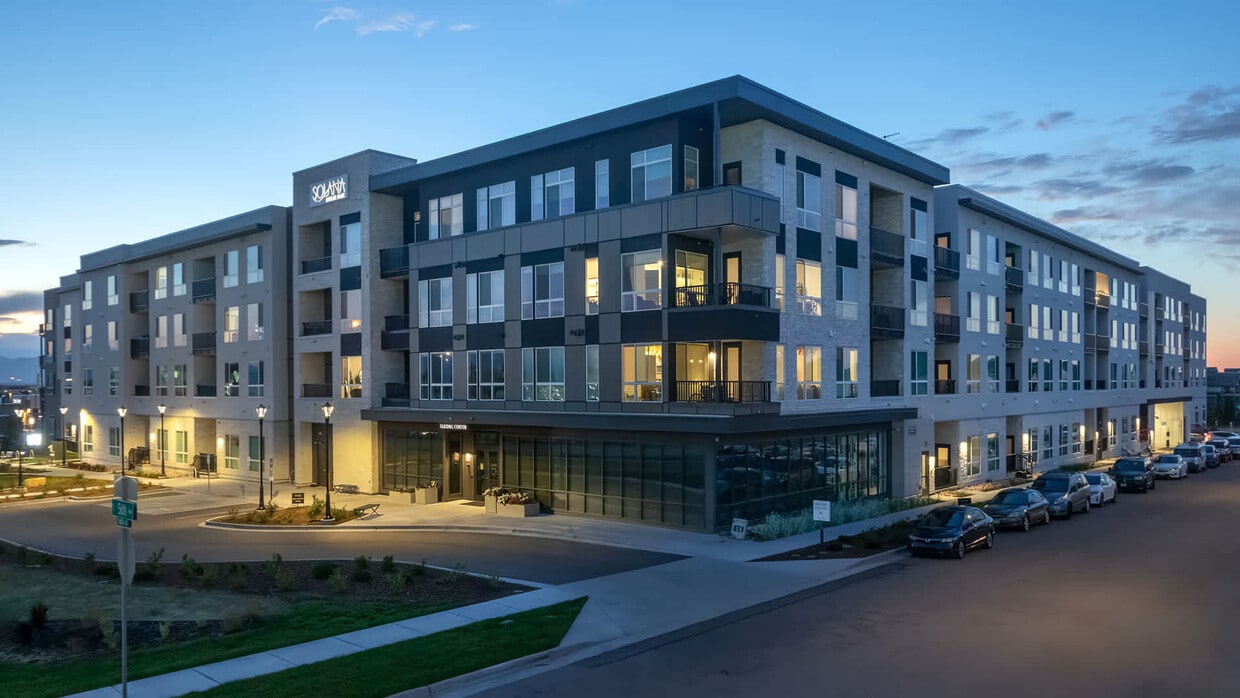
270 units/4 stories
Select a unit to view pricing & availability
 Matterport 3D Tour

About JADE Beeler Park
Introducing JADE Beeler Park Apartments, your future home located in Denver's desirable and charming Central Park neighborhood. Discover our studios, 1-, 2- and 3 Bedroom apartment homes and admire our incredible collection of top-tier amenities and a prime location just 20 minutes from downtown Denver.
JADE Beeler Park is an apartment community located in Denver County and the 80239 ZIP Code. This area is served by the Denver County 1 School District attendance zone.
Community Amenities
Pool
Fitness Center
Business Center
Lounge
- Property Manager on Site
- Business Center
- Lounge
- Storage Space
- Fitness Center
- Spa
- Pool
Apartment Features
Washer/Dryer
Walk-In Closets
Patio
Window Coverings
- Washer/Dryer
- Walk-In Closets
- Window Coverings
- Balcony
- Patio
Formerly known as Stapleton, Central Park sits just eight miles east of Downtown Denver. This convenient community boasts picturesque homes that provide city living with a suburban feel, making it one of the most charming neighborhoods in the Mile High-City. The tight-knit community is comprised of sub neighborhoods, schools, shopping destinations, a public library, and, of course, Central Park. The neighborhood’s namesake park is the 80-acre centerpiece of the community. This charming park provides a whimsical playground, an amphitheater, fountains, a lake, indoor facilities, and so much more. Central Park isn’t the only outdoor space in the neighborhood. Several other parks, trails, and dog parks can be found throughout the community, ensuring that residents always have something new to explore. The commercial developments are situated along the western edge of the neighborhood.
Learn more about living in Central ParkCompare neighborhood and city base rent averages by bedroom.
| Central Park | Denver, CO | |
|---|---|---|
| Studio | $1,441 | $1,382 |
| 1 Bedroom | $1,764 | $1,622 |
| 2 Bedrooms | $2,247 | $2,139 |
| 3 Bedrooms | $2,829 | $2,874 |
- Property Manager on Site
- Business Center
- Lounge
- Storage Space
- Fitness Center
- Spa
- Pool
- Washer/Dryer
- Walk-In Closets
- Window Coverings
- Balcony
- Patio
| Monday | Closed |
|---|---|
| Tuesday | 10am - 6pm |
| Wednesday | 10am - 6pm |
| Thursday | 10am - 6pm |
| Friday | 10am - 6pm |
| Saturday | 10am - 5pm |
| Sunday | Closed |
| Colleges & Universities | Distance | ||
|---|---|---|---|
| Colleges & Universities | Distance | ||
| Drive: | 14 min | 5.6 mi | |
| Drive: | 14 min | 7.8 mi | |
| Drive: | 16 min | 9.5 mi | |
| Drive: | 20 min | 11.8 mi |


 The GreatSchools Rating helps parents compare schools within a state based on a variety of school quality indicators and provides a helpful picture of how effectively each school serves all of its students. Ratings are on a scale of 1 (below average) to 10 (above average) and can include test scores, college readiness, academic progress, advanced courses, equity, discipline and attendance data. We also advise parents to visit schools, consider other information on school performance and programs, and consider family needs as part of the school selection process.
View GreatSchools Rating Methodology
Data provided by GreatSchools.org © 2026. All rights reserved.
Transportation options available in Denver include Peoria Station, located 4.0 miles from JADE Beeler Park. JADE Beeler Park is near Denver International, located 14.8 miles or 23 minutes away.
| Transit / Subway | Distance | ||
|---|---|---|---|
| Transit / Subway | Distance | ||
| Drive: | 9 min | 4.0 mi | |
| Drive: | 11 min | 5.6 mi | |
| Drive: | 12 min | 7.1 mi | |
|
|
Drive: | 14 min | 7.3 mi |
| Drive: | 14 min | 7.8 mi |
| Commuter Rail | Distance | ||
|---|---|---|---|
| Commuter Rail | Distance | ||
| Drive: | 7 min | 3.2 mi | |
| Drive: | 7 min | 3.2 mi | |
| Drive: | 8 min | 3.9 mi | |
| Drive: | 8 min | 3.9 mi | |
| Drive: | 10 min | 5.0 mi |
| Airports | Distance | ||
|---|---|---|---|
| Airports | Distance | ||
|
Denver International
|
Drive: | 23 min | 14.8 mi |
Scores provided by
 What do Walkability, Transit, Drivability, and Bikeability mean?
Walkability measures the walking distance to day-to-day needs.
Transit measures access to public transportation.
Drivability measures congestion, parking availability, and access to major roads.
Bikeability measures the suitability for cycling.
How It Works
What do Walkability, Transit, Drivability, and Bikeability mean?
Walkability measures the walking distance to day-to-day needs.
Transit measures access to public transportation.
Drivability measures congestion, parking availability, and access to major roads.
Bikeability measures the suitability for cycling.
How It Works
Traffic
BusyAirport
CalmBusinesses
CalmScores provided by
HowLoud What is a Sound Score Rating? A Sound Score Rating aggregates noise caused by vehicle traffic, airplane traffic and local sources. How It WorksTime and distance from JADE Beeler Park.
| Shopping Centers | Distance | ||
|---|---|---|---|
| Shopping Centers | Distance | ||
| Walk: | 4 min | 0.2 mi | |
| Drive: | 4 min | 1.2 mi | |
| Drive: | 4 min | 1.6 mi |
| Parks and Recreation | Distance | ||
|---|---|---|---|
| Parks and Recreation | Distance | ||
|
Rocky Mountain Arsenal National Wildlife Refuge
|
Drive: | 3 min | 1.1 mi |
|
Bluff Lake Nature Center
|
Drive: | 9 min | 4.4 mi |
|
Sand Creek Regional Greenway
|
Drive: | 10 min | 5.1 mi |
|
City of Axum Park
|
Drive: | 11 min | 5.6 mi |
|
Denver Museum of Nature & Science
|
Drive: | 13 min | 6.5 mi |
| Hospitals | Distance | ||
|---|---|---|---|
| Hospitals | Distance | ||
| Drive: | 14 min | 6.3 mi | |
| Drive: | 14 min | 7.2 mi | |
| Drive: | 13 min | 7.3 mi |
| Military Bases | Distance | ||
|---|---|---|---|
| Military Bases | Distance | ||
| Drive: | 40 min | 15.7 mi | |
| Drive: | 88 min | 71.4 mi | |
| Drive: | 97 min | 81.1 mi |
JADE Beeler Park Photos
-
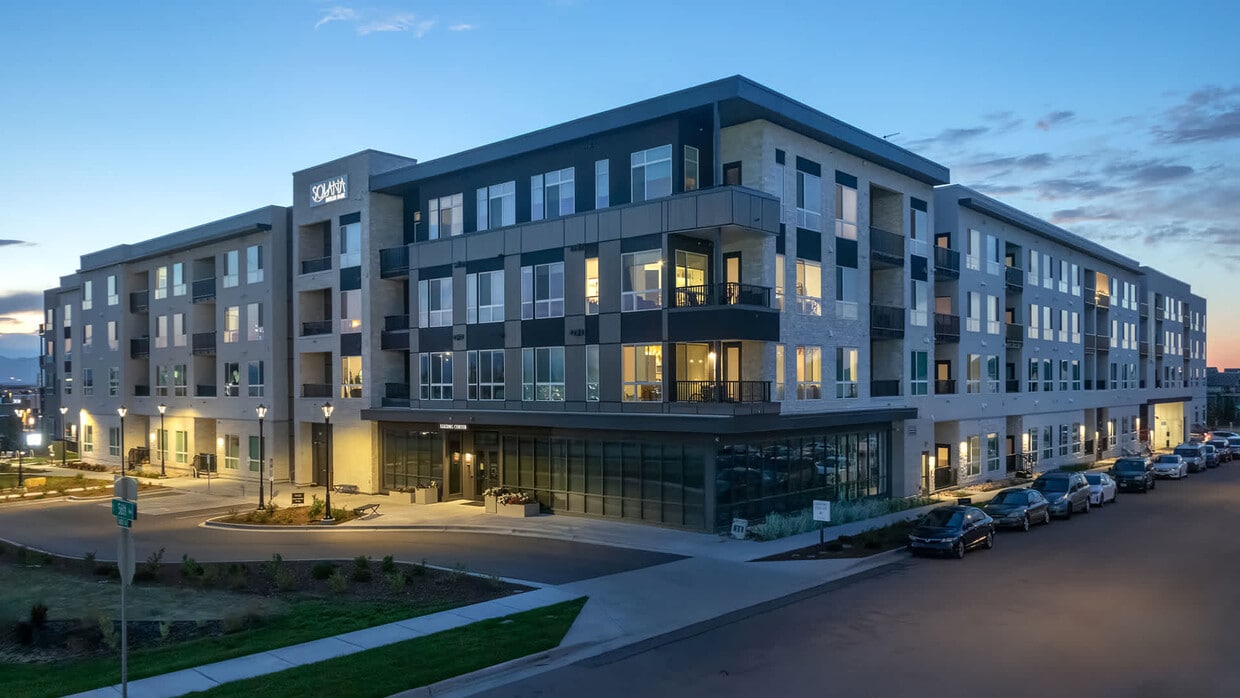
Exterior
-
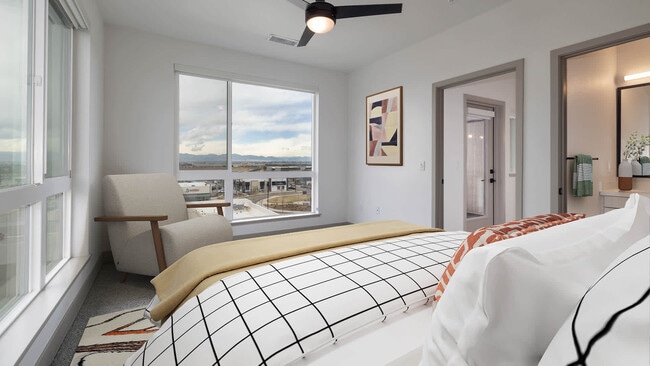
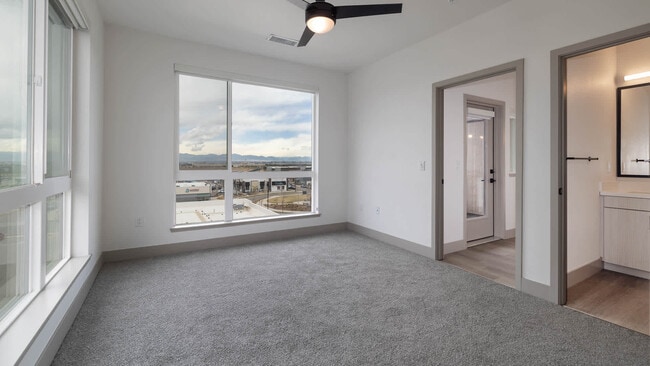
Bedroom
-
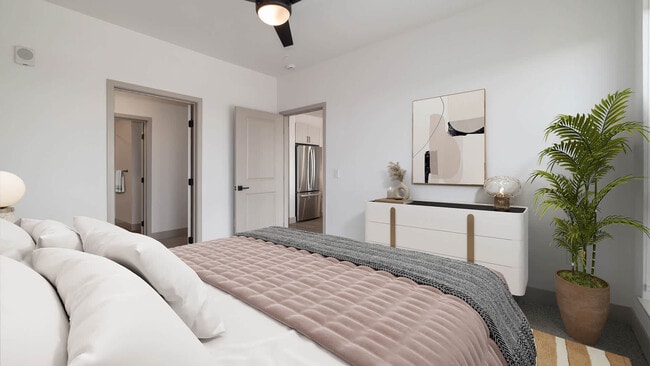
Bedroom
-
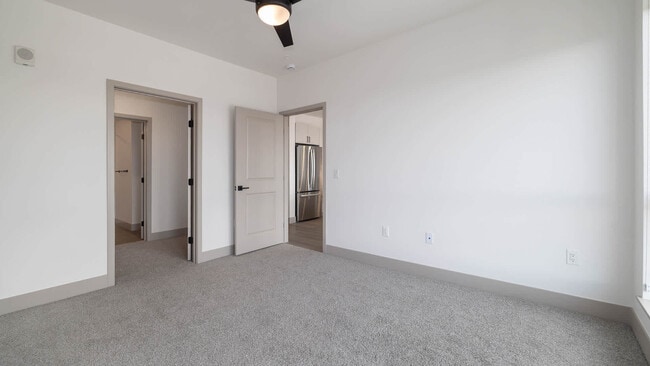
Bedroom
-
Bedroom
-
Living Room with Hard Surface Flooring
-
Living Room with Hard Surface Flooring
-
Balcony
-
Bathroom
Models
-
1 Bedroom
-
1 Bedroom
-
1 Bedroom
-
1 Bedroom
-
2 Bedrooms
-
2 Bedrooms
Nearby Apartments
Within 50 Miles of JADE Beeler Park
-
Avalon Lowry
7108 E Lowry Blvd
Denver, CO 80230
$1,611 - $2,696 Total Monthly Price
1-2 Br 5.9 mi
-
Avalon Westminster Promenade
10651 Westminster Blvd
Westminster, CO 80020
$1,695 - $2,780 Total Monthly Price
1-3 Br 11.8 mi
-
Avalon Cherry Hills
3650 S Broadway
Englewood, CO 80113
$1,566 - $2,616 Total Monthly Price
1-3 Br 11.8 mi
-
Avalon Denver West
14125 Denver West Cir
Lakewood, CO 80401
$1,912 - $2,760 Total Monthly Price
1-2 Br 15.2 mi
-
Avalon Southlands
6855 S Langdale St
Aurora, CO 80016
$1,639 - $2,509 Total Monthly Price
1-3 Br 17.5 mi
-
Avalon Red Rocks
13195 W Progress Cir
Littleton, CO 80127
$1,609 - $2,799 Total Monthly Price
1-3 Br 18.8 mi
JADE Beeler Park has units with in‑unit washers and dryers, making laundry day simple for residents.
Utilities are not included in rent. Residents should plan to set up and pay for all services separately.
Parking is available at JADE Beeler Park. Fees may apply depending on the type of parking offered. Contact this property for details.
JADE Beeler Park has one to three-bedrooms with rent ranges from $1,652/mo. to $2,782/mo.
Yes, JADE Beeler Park welcomes pets. Breed restrictions, weight limits, and additional fees may apply. View this property's pet policy.
A good rule of thumb is to spend no more than 30% of your gross income on rent. Based on the lowest available rent of $1,652 for a one-bedroom, you would need to earn about $66,080 per year to qualify. Want to double-check your budget? Calculate how much rent you can afford with our Rent Affordability Calculator.
JADE Beeler Park is offering 2 Months Free for eligible applicants, with rental rates starting at $1,652.
While JADE Beeler Park does not offer Matterport 3D tours, renters can request a tour directly through our online platform.
Applicant has the right to provide the property manager or owner with a Portable Tenant Screening Report (PTSR) that is not more than 30 days old, as defined in § 38-12-902(2.5), Colorado Revised Statutes; and 2) if Applicant provides the property manager or owner with a PTSR, the property manager or owner is prohibited from: a) charging Applicant a rental application fee; or b) charging Applicant a fee for the property manager or owner to access or use the PTSR.
9345 E 56th Ave
Denver, CO 80239