


This single-floor fitness center offers a clean, functional layout designed to support a variety of workout routines. The space is divided into two distinct zones: a carpeted cardio area and a hard-floor stretching and flexibility zone. The cardio section is equipped with treadmills, elliptical trainers, and stationary bikes, providing ample options for aerobic exercise. The adjacent open area features stability balls and balance equipment, ideal for stretching and low-impact workouts. Large floor-to-ceiling windows along one wall flood the interior with natural light and provide views of the surrounding outdoor environment, creating an open and energizing atmosphere. The ceiling is finished in white with a ceiling fan that aids in air circulation, complementing the recessed and fluorescent lighting fixtures that ensure consistent illumination throughout the space. The neutral white walls and two-toned flooring — dark carpet in the cardio zone and light hardwood-style flooring in the stretching area — contribute to a clean, organized aesthetic. Overall, the space is practical, bright, and well-maintained.

-
Total Monthly Price
$1,075 - $1,734
-
Bedrooms
Studio - 3 bd
-
Bathrooms
1 - 2 ba
-
Square Feet
404 - 1,076 sq ft

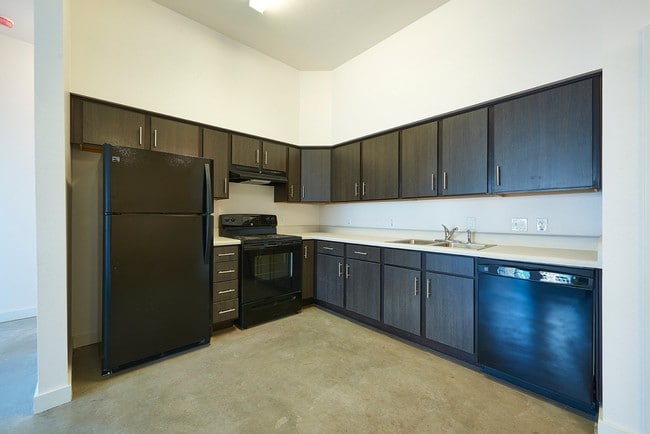
La vida en Welton Park te deja cerca de excelente música, buena comida y amigos íntimos. Ubicado en el corazón de Five Points, el vecindario más antiguo y más establecido de Denver, vivirás cerca de la estación de tren ligero Welton en un nuevo complejo de apartamentos tipo estudio, de una, dos y tres habitaciones. Diseñado con lo último en diseño de apartamentos modernos, cada hogar cuenta con interiores contemporáneos para un interior atractivo y asequible y para admirar los amplios planos de planta abiertos. Los apartamentos tienen pisos pulidos, cocinas de alta tecnología y aire acondicionado. Algunos apartamentos seleccionados tienen ventanas de piso a techo con vistas impresionantes de la ciudad debajo. Además de habitaciones amplias, todos los apartamentos tienen armarios grandes y bañeras estilo jardín. Tómate un momento para relajarte después del trabajo en el patio del complejo o pasar una hora haciendo yoga en el gimnasio en el lugar. Todo el complejo Welton Park admite mascotas, así que asegúrate de traer a tus amigos de cuatro patas durante tu recorrido por los apartamentos. Las comodidades adicionales incluyen estacionamiento cubierto y lavanderías en el lugar. La accesibilidad al centro de Denver y los distritos RiNo y LoDo te colocan en una ubicación privilegiada cerca de cafeterías artesanales, comida galardonada y más. Para el entretenimiento, asiste a una actuación musical en vivo en el famoso Teatro Roxy o ve a los Colorado Rockies tocar en Coors Field. Llama o envía un correo electrónico al equipo de arrendamiento en Welton Park para obtener más información.
Highlights
- Top Rated by Renters
- English and Spanish Speaking Staff
- Ventanas de suelo a techo
- Vestidores
- Control de accesos
- Ascensor
- Property manager en las instalaciones
Pricing & Floor Plans

-
Unit 439price $1,075square feet 404availibility Now
-
Unit 415price $1,075square feet 404availibility Now
-
Unit 407price $1,075square feet 404availibility Now
-
Unit 343price $1,100square feet 576availibility Now
-
Unit 319price $1,100square feet 576availibility Now
-
Unit 219price $1,100square feet 576availibility Now
-
Unit 222price $1,350square feet 801availibility Now
-
Unit 109price $1,350square feet 862availibility Now
-
Unit 455price $1,350square feet 862availibility Now
-
Unit 414price $1,350square feet 862availibility Now
-
Unit 439price $1,075square feet 404availibility Now
-
Unit 415price $1,075square feet 404availibility Now
-
Unit 407price $1,075square feet 404availibility Now
-
Unit 343price $1,100square feet 576availibility Now
-
Unit 319price $1,100square feet 576availibility Now
-
Unit 219price $1,100square feet 576availibility Now
-
Unit 222price $1,350square feet 801availibility Now
-
Unit 109price $1,350square feet 862availibility Now
-
Unit 455price $1,350square feet 862availibility Now
-
Unit 414price $1,350square feet 862availibility Now
Fees and Policies
The fees listed below are community-provided and may exclude utilities or add-ons. All payments are made directly to the property and are non-refundable unless otherwise specified. Use the Cost Calculator to determine costs based on your needs.
-
One-Time Basics
-
Due at Application
-
Application Fee Per ApplicantMust be paid by money order from bank or USPS. No Western Union money orders accepted. Charged per applicant.$17
-
-
Due at Application
-
Dogs
-
One-Time Pet FeeMax of 2. Charged per pet.$0
-
Pet DepositMax of 2. Charged per pet.$300
-
Monthly Pet FeeMax of 2. Charged per unit.$35 / mo
Pet interview, Spayed/Neutered -
-
Cats
-
One-Time Pet FeeMax of 2. Charged per pet.$0
-
Pet DepositMax of 2. Charged per pet.$300
-
Monthly Pet FeeMax of 2. Charged per unit.$35 / mo
Pet interview, Spayed/Neutered -
-
Garage Lot
-
Parking FeeMax of 1. Charged per vehicle.$0 / mo
CommentsMax of 1, Complimentary parking garage for vehicles registered to lease holders with current proof of insurance on file.Read More Read Less -
Property Fee Disclaimer: Based on community-supplied data and independent market research. Subject to change without notice. May exclude fees for mandatory or optional services and usage-based utilities.
Details
Utilities Included
-
Gas
-
Water
-
Electricity
-
Heat
-
Trash Removal
-
Sewer
-
Air Conditioning
Lease Options
-
Contratos de arrendamiento de 6 - 12 meses
-
Short term lease
Property Information
-
Built in 2016
-
223 units/4 stories
-
Property License Number: 2023-BFN-0001030
Matterport 3D Tours
About Welton Park
La vida en Welton Park te deja cerca de excelente música, buena comida y amigos íntimos. Ubicado en el corazón de Five Points, el vecindario más antiguo y más establecido de Denver, vivirás cerca de la estación de tren ligero Welton en un nuevo complejo de apartamentos tipo estudio, de una, dos y tres habitaciones. Diseñado con lo último en diseño de apartamentos modernos, cada hogar cuenta con interiores contemporáneos para un interior atractivo y asequible y para admirar los amplios planos de planta abiertos. Los apartamentos tienen pisos pulidos, cocinas de alta tecnología y aire acondicionado. Algunos apartamentos seleccionados tienen ventanas de piso a techo con vistas impresionantes de la ciudad debajo. Además de habitaciones amplias, todos los apartamentos tienen armarios grandes y bañeras estilo jardín. Tómate un momento para relajarte después del trabajo en el patio del complejo o pasar una hora haciendo yoga en el gimnasio en el lugar. Todo el complejo Welton Park admite mascotas, así que asegúrate de traer a tus amigos de cuatro patas durante tu recorrido por los apartamentos. Las comodidades adicionales incluyen estacionamiento cubierto y lavanderías en el lugar. La accesibilidad al centro de Denver y los distritos RiNo y LoDo te colocan en una ubicación privilegiada cerca de cafeterías artesanales, comida galardonada y más. Para el entretenimiento, asiste a una actuación musical en vivo en el famoso Teatro Roxy o ve a los Colorado Rockies tocar en Coors Field. Llama o envía un correo electrónico al equipo de arrendamiento en Welton Park para obtener más información.
Welton Park is an apartment community located in Denver County and the 80205 ZIP Code. This area is served by the Denver County 1 School District attendance zone.
Unique Features
- A una caminata de distancia de la estación de tren ligero Welton
- Cerca de la biblioteca y Curtis Park
- Electrodomésticos negros
- En apartamentos seleccionados*
- Estacionamiento cubierto
- Fácil acceso al centro de Denver
- Planos de planta abiertos
- RTD y tren ligero cerca
- Se admiten mascotas
- Ventanas del piso al techo*
- Vistas a las montañas y al estadio Coors Field*
Community Amenities
Gimnasio
Instalaciones de lavandería
Ascensor
Control de accesos
- Instalaciones de lavandería
- Control de accesos
- Mantenimiento en las instalaciones
- Property manager en las instalaciones
- Videovigilancia
- Acceso 24 horas
- Recolección de basura: acera
- Acceso de minusválidos
- Ascensor
- Salón
- Tolva de residuos
- Gimnasio
- Patio
Apartment Features
Aire acondicionado
Lavavajillas
Acceso a Internet de alta velocidad
Vestidores
- Acceso a Internet de alta velocidad
- Aire acondicionado
- Calefacción
- Libre de humo
- Preinstalación de cables
- Bañera/Ducha
- Sistema de rociadores
- Lavavajillas
- Zona de eliminación de desechos
- Cocina
- Horno
- Fogón
- Nevera
- Congelador
- Alfombra
- Suelos de vinilo
- Vestidores
- Cubiertas de ventanas
- Ventanas de suelo a techo
Income Restrictions
How To Qualify
Located northeast of Downtown Denver, Five Points is a trendy, walkable, and bike-friendly neighborhood that’s filled with urban charm. Home to an array of live music venues, locals enjoy the nightlife scene in Five Points. Check out Mercury Café, the Roxy Denver, or Cervantes’ Masterpiece. Five Points is within walking distance to the River North Arts District (RiNo) and the shops, restaurants, and nightlife along Larimer Street. The neighborhood is near a variety of popular destinations, including Ball Arena, Coors Field, the Denver Zoo, and so much more.
Five Points is home to Saint Joseph Hospital and a wonderful variety of local businesses. From Rosenberg’s Bagels to Dunbar Kitchen & Tap House, Five Points has something for everyone. An abundance of high-rise, modern, and luxury apartment complexes await in this bustling urban district.
Learn more about living in Five PointsCompare neighborhood and city base rent averages by bedroom.
| Five Points | Denver, CO | |
|---|---|---|
| Studio | $1,415 | $1,392 |
| 1 Bedroom | $1,685 | $1,628 |
| 2 Bedrooms | $2,251 | $2,145 |
| 3 Bedrooms | $2,510 | $2,875 |
- Instalaciones de lavandería
- Control de accesos
- Mantenimiento en las instalaciones
- Property manager en las instalaciones
- Videovigilancia
- Acceso 24 horas
- Recolección de basura: acera
- Acceso de minusválidos
- Ascensor
- Salón
- Tolva de residuos
- Patio
- Gimnasio
- A una caminata de distancia de la estación de tren ligero Welton
- Cerca de la biblioteca y Curtis Park
- Electrodomésticos negros
- En apartamentos seleccionados*
- Estacionamiento cubierto
- Fácil acceso al centro de Denver
- Planos de planta abiertos
- RTD y tren ligero cerca
- Se admiten mascotas
- Ventanas del piso al techo*
- Vistas a las montañas y al estadio Coors Field*
- Acceso a Internet de alta velocidad
- Aire acondicionado
- Calefacción
- Libre de humo
- Preinstalación de cables
- Bañera/Ducha
- Sistema de rociadores
- Lavavajillas
- Zona de eliminación de desechos
- Cocina
- Horno
- Fogón
- Nevera
- Congelador
- Alfombra
- Suelos de vinilo
- Vestidores
- Cubiertas de ventanas
- Ventanas de suelo a techo
| Monday | 9:30am - 4:30pm |
|---|---|
| Tuesday | 9:30am - 4:30pm |
| Wednesday | 9:30am - 4:30pm |
| Thursday | 9:30am - 4:30pm |
| Friday | 9:30am - 4:30pm |
| Saturday | Closed |
| Sunday | Closed |
| Colleges & Universities | Distance | ||
|---|---|---|---|
| Colleges & Universities | Distance | ||
| Drive: | 6 min | 2.0 mi | |
| Drive: | 6 min | 2.0 mi | |
| Drive: | 7 min | 2.2 mi | |
| Drive: | 11 min | 5.1 mi |


 The GreatSchools Rating helps parents compare schools within a state based on a variety of school quality indicators and provides a helpful picture of how effectively each school serves all of its students. Ratings are on a scale of 1 (below average) to 10 (above average) and can include test scores, college readiness, academic progress, advanced courses, equity, discipline and attendance data. We also advise parents to visit schools, consider other information on school performance and programs, and consider family needs as part of the school selection process.
View GreatSchools Rating Methodology
Data provided by GreatSchools.org © 2026. All rights reserved.
Transportation options available in Denver include 25Th-Welton, located 0.2 mile from Welton Park. Welton Park is near Denver International, located 23.5 miles or 33 minutes away.
| Transit / Subway | Distance | ||
|---|---|---|---|
| Transit / Subway | Distance | ||
|
|
Walk: | 4 min | 0.2 mi |
|
|
Walk: | 6 min | 0.4 mi |
|
|
Walk: | 7 min | 0.4 mi |
|
|
Walk: | 11 min | 0.6 mi |
|
|
Walk: | 12 min | 0.7 mi |
| Commuter Rail | Distance | ||
|---|---|---|---|
| Commuter Rail | Distance | ||
|
|
Drive: | 4 min | 1.3 mi |
| Drive: | 5 min | 1.5 mi | |
| Drive: | 4 min | 1.7 mi | |
| Drive: | 6 min | 2.1 mi | |
| Drive: | 12 min | 2.4 mi |
| Airports | Distance | ||
|---|---|---|---|
| Airports | Distance | ||
|
Denver International
|
Drive: | 33 min | 23.5 mi |
Scores provided by
 What do Walkability, Transit, Drivability, and Bikeability mean?
Walkability measures the walking distance to day-to-day needs.
Transit measures access to public transportation.
Drivability measures congestion, parking availability, and access to major roads.
Bikeability measures the suitability for cycling.
How It Works
What do Walkability, Transit, Drivability, and Bikeability mean?
Walkability measures the walking distance to day-to-day needs.
Transit measures access to public transportation.
Drivability measures congestion, parking availability, and access to major roads.
Bikeability measures the suitability for cycling.
How It Works
Traffic
BusyAirport
CalmBusinesses
BusyScores provided by
HowLoud What is a Sound Score Rating? A Sound Score Rating aggregates noise caused by vehicle traffic, airplane traffic and local sources. How It WorksTime and distance from Welton Park.
| Shopping Centers | Distance | ||
|---|---|---|---|
| Shopping Centers | Distance | ||
| Walk: | 6 min | 0.4 mi | |
| Walk: | 7 min | 0.4 mi | |
| Walk: | 7 min | 0.4 mi |
| Parks and Recreation | Distance | ||
|---|---|---|---|
| Parks and Recreation | Distance | ||
|
Lower Downtown Historic District (LoDo)
|
Walk: | 19 min | 1.0 mi |
|
History Colorado Center
|
Drive: | 3 min | 1.2 mi |
|
Civic Center Park
|
Drive: | 4 min | 1.3 mi |
|
Centennial Gardens
|
Drive: | 6 min | 2.0 mi |
|
Denver Zoo
|
Drive: | 7 min | 2.2 mi |
| Hospitals | Distance | ||
|---|---|---|---|
| Hospitals | Distance | ||
| Walk: | 13 min | 0.7 mi | |
| Walk: | 19 min | 1.0 mi | |
| Drive: | 5 min | 2.0 mi |
| Military Bases | Distance | ||
|---|---|---|---|
| Military Bases | Distance | ||
| Drive: | 48 min | 20.9 mi | |
| Drive: | 83 min | 65.0 mi | |
| Drive: | 92 min | 74.6 mi |
Welton Park Photos
-
Welton Park
-
Gimnasio
-
Parque Welton
-
Gimnasio
-
Gimnasio
-
Gimnasio
-
Garaje de estacionamiento
-
Estudio - The Jazz
-
2HAB, 1BA - The Swing
Models
-
Welton Park - The Jazz - 1HAB - 1BA - 404 ft²
-
Welton Park - The Blues - 1HAB - 1BA - 576 ft²
-
2 Bedrooms
-
Welton Park - The BigBand - 2HAB- 2BA - 1,076 ft²
Nearby Apartments
Within 50 Miles of Welton Park
While Welton Park does not provide in‑unit laundry, on‑site laundry facilities are available for shared resident use.
Select utilities are included in rent at Welton Park, including gas, water, electricity, heat, trash removal, sewer, and air conditioning. Residents are responsible for any other utilities not listed.
Parking is available at Welton Park and is free of charge for residents.
Welton Park has studios to three-bedrooms with rent ranges from $1,075/mo. to $1,734/mo.
Yes, Welton Park welcomes pets. Breed restrictions, weight limits, and additional fees may apply. View this property's pet policy.
A good rule of thumb is to spend no more than 30% of your gross income on rent. Based on the lowest available rent of $1,075 for a studio, you would need to earn about $43,000 per year to qualify. Want to double-check your budget? Calculate how much rent you can afford with our Rent Affordability Calculator.
Welton Park is not currently offering any rent specials. Check back soon, as promotions change frequently.
Yes! Welton Park offers 3 Matterport 3D Tours. Explore different floor plans and see unit level details, all without leaving home.
Applicant has the right to provide the property manager or owner with a Portable Tenant Screening Report (PTSR) that is not more than 30 days old, as defined in § 38-12-902(2.5), Colorado Revised Statutes; and 2) if Applicant provides the property manager or owner with a PTSR, the property manager or owner is prohibited from: a) charging Applicant a rental application fee; or b) charging Applicant a fee for the property manager or owner to access or use the PTSR.

2300 Welton St
Denver, CO 80205