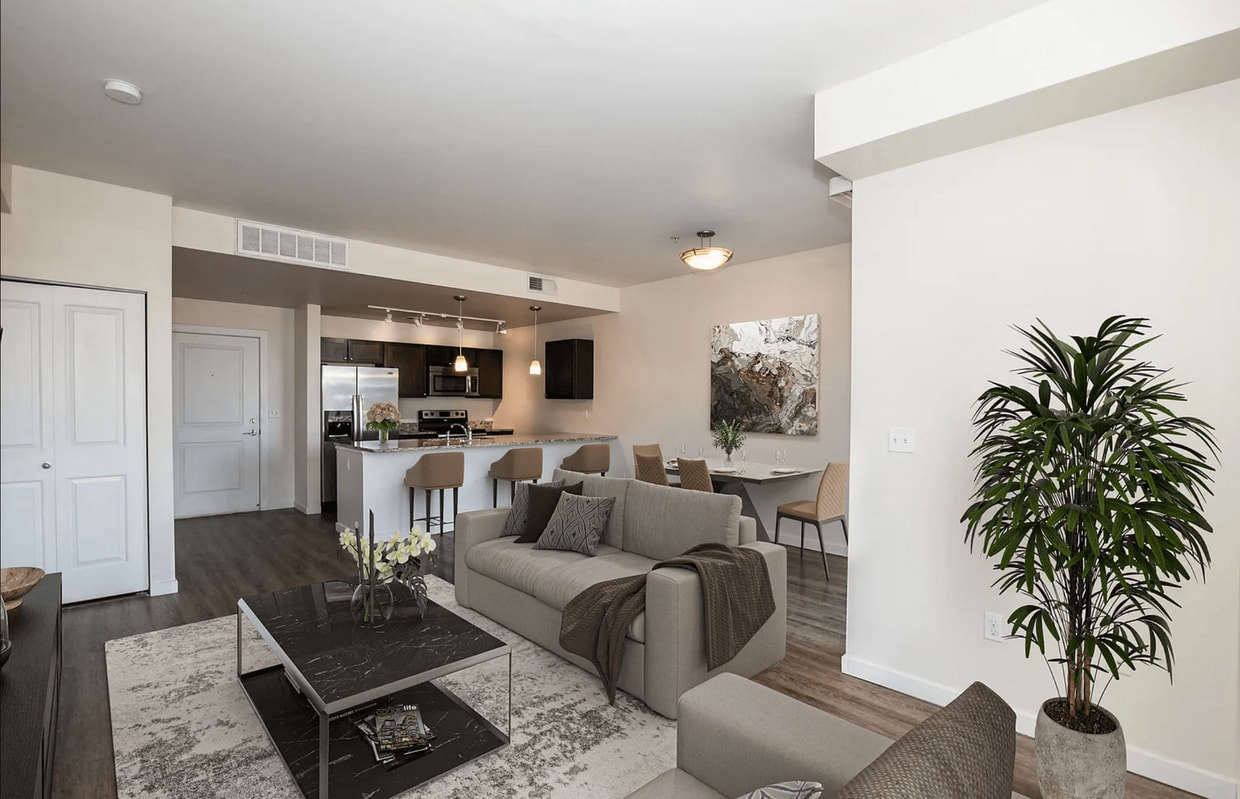
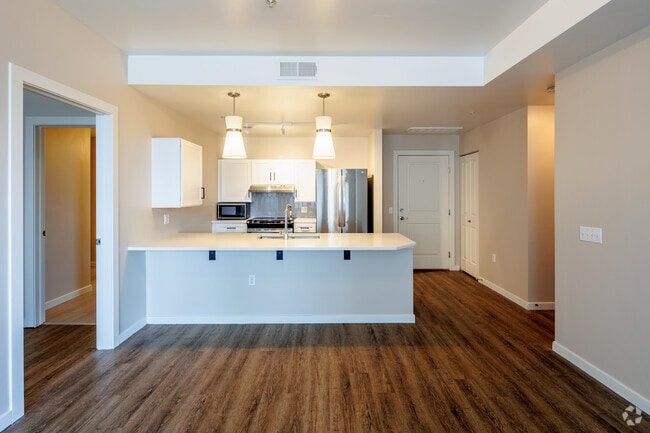
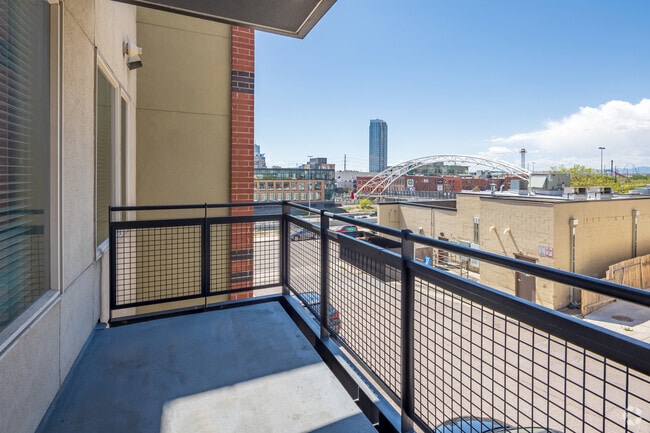
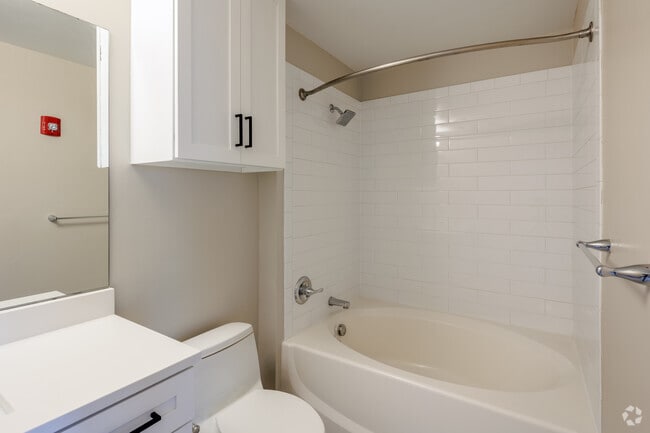
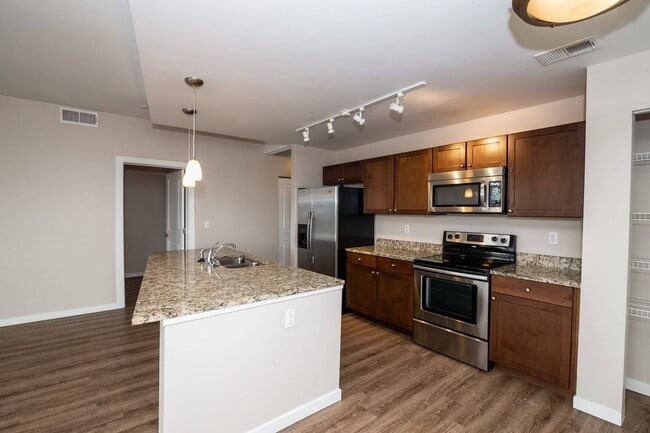
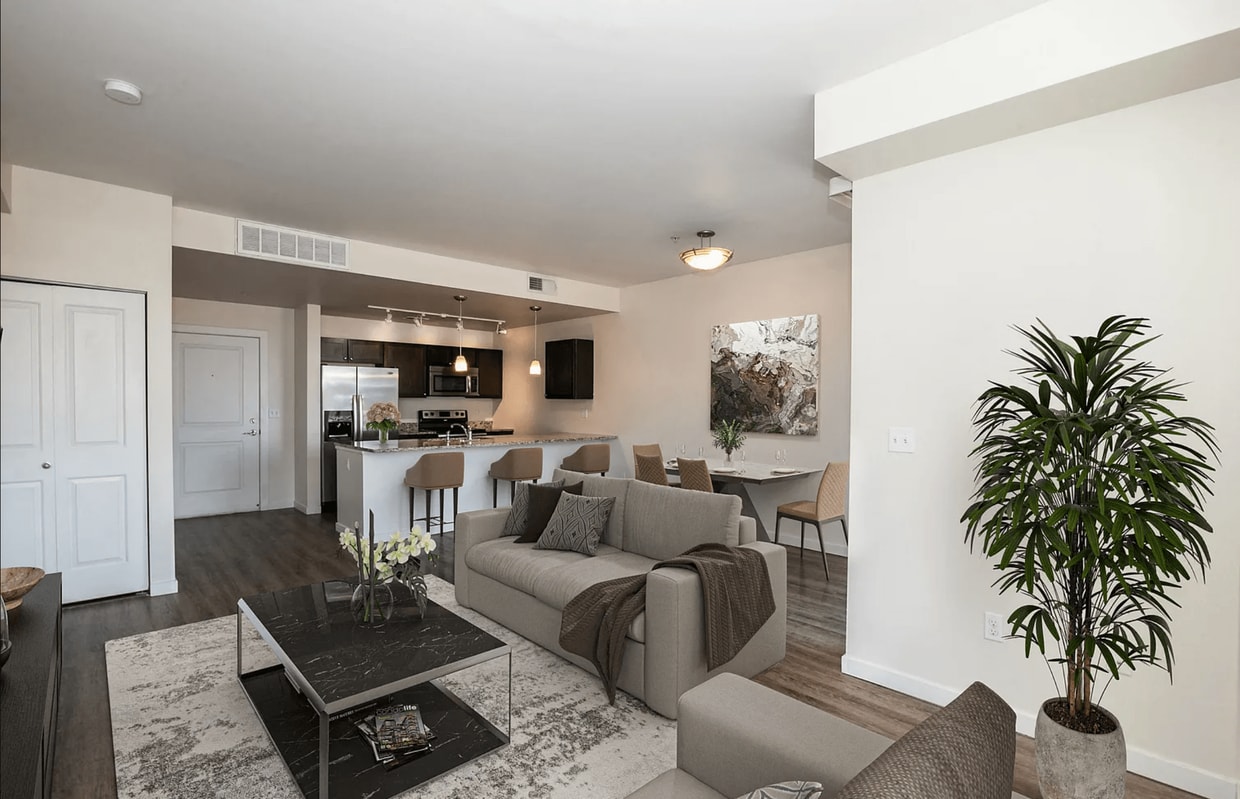
Located at 2500 17th St in Denver, CO, this single-floor unit sits in the vibrant Lower Highland (LoHi) neighborhood, offering convenient access to the city's dining, retail, and entertainment options. The open-concept layout connects the kitchen and living area seamlessly, creating a functional and welcoming common space. The kitchen is outfitted with stainless steel appliances — including a full-size refrigerator, range, and built-in microwave — complemented by white shaker-style cabinetry, a light countertop with a breakfast bar overhang, and a tile backsplash. Track lighting above adds both style and practicality. The living area is bright and airy, featuring light wood-style plank flooring, neutral wall tones, and a large window that allows natural light to flow through. The bedrooms continue the same flooring and neutral palette, each benefiting from generously sized windows with views of the surrounding neighborhood. The bathrooms are finished with classic white subway tile surrounds in the tub/shower combinations, light tile flooring, white vanity cabinetry, and brushed nickel fixtures, offering a clean and timeless aesthetic. The unit's consistent design language — light tones, modern finishes, and ample natural light — creates a cohesive and comfortable living environment throughout.

-
Total Monthly Price
$2,042 - $11,533
-
Bedrooms
1 - 4 bd
-
Bathrooms
1 - 4.5 ba
-
Square Feet
705 - 4,515 sq ft
Highlights
- Top Rated by Renters
- Walk-In Closets
- Spa
- Controlled Access
- Island Kitchen
- Gated
- Elevator
- Grill
- Balcony
Pricing & Floor Plans
-
Unit 414price $2,227square feet 705availibility Now
-
Unit 404price $2,322square feet 794availibility Now
-
Unit 503price $2,422square feet 782availibility Now
-
Unit 401price $3,222square feet 1,175availibility Sep 22
-
Unit 501price $3,197square feet 1,292availibility Oct 15
-
Unit 502price $3,922square feet 1,320availibility Oct 3

-
Unit 313price $4,022square feet 1,160availibility Now
-
Unit 506price $4,222square feet 1,441availibility Now
-
Unit 602price $11,527square feet 4,515availibility Now
-
Unit 414price $2,227square feet 705availibility Now
-
Unit 404price $2,322square feet 794availibility Now
-
Unit 503price $2,422square feet 782availibility Now
-
Unit 401price $3,222square feet 1,175availibility Sep 22
-
Unit 501price $3,197square feet 1,292availibility Oct 15
-
Unit 502price $3,922square feet 1,320availibility Oct 3
-
Unit 313price $4,022square feet 1,160availibility Now
-
Unit 506price $4,222square feet 1,441availibility Now
-
Unit 602price $11,527square feet 4,515availibility Now
Fees and Policies
The fees listed below are community-provided and may exclude utilities or add-ons. All payments are made directly to the property and are non-refundable unless otherwise specified. Use the Cost Calculator to determine costs based on your needs.
-
Utilities & Essentials
-
Utility DisconnectOne-time utility transfer fee Charged per unit.$8
-
Damage WaiverPer your lease, you are automatically enrolled in the damage waiver program. To opt out, you must provide Confirm Insurance adequate outside coverage Charged per unit.$18 / mo
-
RentPlus Credit BuilderPer your lease, you are automatically enrolled in this credit builder program. To opt out, please contact RentPlus Charged per unit.$8.95 - $14.95 / mo
-
Electric - Utility ChargeIndividually metered electric usage, paid direct to provider Charged per unit.Varies / mo
-
Gas - Utility ChargeMonthly Gas Charges Charged per unit.Varies / mo
-
Sewer - Utility ChargeMonthly Sewer Charges Charged per unit.Varies / mo
-
Trash - Utility ChargeMonthly Trash Charges Charged per unit.Varies / mo
-
Water - Utility ChargeMonthly Water Charges Charged per unit.Varies / mo
-
-
One-Time Basics
-
DepositVaries by unit
-
Due at Application
-
Hold DepositHold Deposit - will go towards your final deposit if approved. Refundable if declined Charged per unit.$300
-
Application FeeApplication Fee per Adult over 18 Charged per applicant.$36 / occurrence
-
-
Due at Move-In
-
Administrative FeeMove-In Administrative Fee Charged per unit.$175
-
-
-
Dogs
-
Dog DepositMax of 2. Charged per pet.$300
-
Dog RentCharged per pet.$35 / mo
85 lbs. Weight LimitRestrictions:Restrictions, please askRead More Read Less -
-
Cats
-
Cat DepositMax of 2. Charged per pet.$300
-
Cat RentCharged per pet.$35 / mo
85 lbs. Weight LimitRestrictions: -
-
Birds
-
Allowed
-
-
Fish
-
Allowed
-
-
Reptiles
-
Allowed
-
-
Other Pets
-
Pet DepositOne-time Pet Deposit Charged per pet.$300
-
Monthly Pet FeeMonthly Pet Fee - if applicable, per unit Charged per pet.$35 / mo
-
-
Other
-
Garage Lot
-
Reserved ParkingEnclosed Garage - Assigned Parking Charged per unit.$160 / mo
-
Reserved StorageCharged per unit.$80 / mo
-
Month-to-Month Fee*Month-to-Month terms are not available for your first term Charged per unit.$400 / mo
-
Non-Sufficient Funds FeeA charge applied when a rent payment is returned due to insufficient funds, cancelled, or declined payments, covering related bank and processing costs Charged per unit.$20 / occurrence
-
Key ReplacementKey Replacement Cost Charged per unit.$30 - $50 / occurrence
-
Credit Card Fees2.95% fee applied if credit card is utilized to pay. ACH payments will not have a fee applied Charged per unit.3% of base rent / occurrence
-
Lease PremiumMonthly Lease Premium - if applicable Charged per unit.$5 - $250 / mo
-
Transfer FeeEligible tenants can transfer within the last 60-days of their lease with the payment of the transfer fee prior to move out Charged per unit.$200 / occurrence
-
Vacant Recovery FeePenalty for not having individually metered utilities in your name, per your lease agreement Charged per unit.$45 / occurrence
-
Late ChargeLate fees are charged on the 9th of the month against any unpaid rent balance for the period at the rate of 5% or $50, whichever is greater at the rate of 5% or $50, whichever is greater Charged per unit.5% of base rent / occurrence
Property Fee Disclaimer: Based on community-supplied data and independent market research. Subject to change without notice. May exclude fees for mandatory or optional services and usage-based utilities.
Details
Utilities Included
-
Gas
-
Water
-
Trash Removal
-
Sewer
Lease Options
-
3 - 14 Month Leases
Property Information
-
Built in 2013
-
56 units/5 stories
Matterport 3D Tour
About Prospect on Central
Welcome to Prospect on Central, the pinnacle of Denver living in the vibrant LoHi neighborhood. Offering a range of studio, one, two, and three-bedroom apartments, our community provides the ideal home for every lifestyle. Elevate your living experience with exceptional amenities, including a secure controlled entry, an inviting courtyard patio with a firepit and hot tub, a grilling station, and a convenient fitness center. Reserved parking adds a touch of luxury, while inside your apartment, enjoy modern comforts like air conditioning, updated kitchens with stainless-steel appliances, granite countertops in select units, in-home laundry, and spacious balconies*.Immerse yourself in the local scene with dining options like My Neighbor Felix and El Five, and for sports and entertainment, Mile High Stadium is just moments away. Discover the epitome of Denver living --where comfort, convenience, and community converge in the heart of LoHi. Denver Property License: 2023-BFN-0003216
Prospect on Central is an apartment community located in Denver County and the 80211 ZIP Code. This area is served by the Denver County 1 School District attendance zone.
Unique Features
- Air Conditioner
- City View*
- Community Grill
- Interior Bike Storage
- Kitchen Island*
- Large Balcony*
- Pet-Friendly
- Reserved Parking
- Stainless-Steel Appliances*
- Storage
- Trash Chute
- USB-Integrated Outlets
- Walk-In Closets*
- Wood-Style Flooring
Community Amenities
Fitness Center
Elevator
Controlled Access
Grill
- Package Service
- Controlled Access
- Renters Insurance Program
- Public Transportation
- Wheelchair Accessible
- Elevator
- Disposal Chutes
- Fitness Center
- Hot Tub
- Spa
- Bicycle Storage
- Gated
- Courtyard
- Grill
Apartment Features
Washer/Dryer
Air Conditioning
Dishwasher
Walk-In Closets
Island Kitchen
Granite Countertops
Microwave
Refrigerator
Indoor Features
- Washer/Dryer
- Air Conditioning
- Heating
- Smoke Free
- Storage Space
- Tub/Shower
Kitchen Features & Appliances
- Dishwasher
- Disposal
- Ice Maker
- Granite Countertops
- Stainless Steel Appliances
- Pantry
- Island Kitchen
- Eat-in Kitchen
- Kitchen
- Microwave
- Oven
- Range
- Refrigerator
- Freezer
Model Details
- Vinyl Flooring
- Views
- Walk-In Closets
- Double Pane Windows
- Window Coverings
- Balcony
- Patio
Lower Highlands, known as LoHi, is a family-friendly neighborhood just three miles outside of Denver, where you’ll find the Colorado State Capitol, Civic Center Park, the Denver Art Museum, and so much more. LoHi boasts a variety of local burger joints, taverns, beer gardens, and coffee shops such as Recess Beer Garden and Root Down, an old filling station turned New American eatery. LoHi is located near major parks such as the City of Cuernavaca Park along the South Platte River, boasting biking and hiking trails with scenic city views.
Hirshorn Park is a smaller neighborhood park that’s worth a visit, housing baseball fields, basketball courts, and a playground. Nestled along Interstate 25, commuting is no issue in LoHi, especially with Denver so close, but if you don’t plan to drive, there are plenty of public bus stops on the area’s major roads.
Learn more about living in LoHiCompare neighborhood and city base rent averages by bedroom.
| LoHi | Denver, CO | |
|---|---|---|
| Studio | $1,706 | $1,384 |
| 1 Bedroom | $2,123 | $1,624 |
| 2 Bedrooms | $2,821 | $2,144 |
| 3 Bedrooms | $3,201 | $2,872 |
- Package Service
- Controlled Access
- Renters Insurance Program
- Public Transportation
- Wheelchair Accessible
- Elevator
- Disposal Chutes
- Gated
- Courtyard
- Grill
- Fitness Center
- Hot Tub
- Spa
- Bicycle Storage
- Air Conditioner
- City View*
- Community Grill
- Interior Bike Storage
- Kitchen Island*
- Large Balcony*
- Pet-Friendly
- Reserved Parking
- Stainless-Steel Appliances*
- Storage
- Trash Chute
- USB-Integrated Outlets
- Walk-In Closets*
- Wood-Style Flooring
- Washer/Dryer
- Air Conditioning
- Heating
- Smoke Free
- Storage Space
- Tub/Shower
- Dishwasher
- Disposal
- Ice Maker
- Granite Countertops
- Stainless Steel Appliances
- Pantry
- Island Kitchen
- Eat-in Kitchen
- Kitchen
- Microwave
- Oven
- Range
- Refrigerator
- Freezer
- Vinyl Flooring
- Views
- Walk-In Closets
- Double Pane Windows
- Window Coverings
- Balcony
- Patio
| Monday | 9am - 5pm |
|---|---|
| Tuesday | 9am - 5pm |
| Wednesday | 9am - 5pm |
| Thursday | 9am - 5pm |
| Friday | 9am - 5pm |
| Saturday | Closed |
| Sunday | Closed |
| Colleges & Universities | Distance | ||
|---|---|---|---|
| Colleges & Universities | Distance | ||
| Drive: | 5 min | 1.7 mi | |
| Drive: | 5 min | 1.8 mi | |
| Drive: | 5 min | 1.8 mi | |
| Drive: | 9 min | 3.5 mi |


 The GreatSchools Rating helps parents compare schools within a state based on a variety of school quality indicators and provides a helpful picture of how effectively each school serves all of its students. Ratings are on a scale of 1 (below average) to 10 (above average) and can include test scores, college readiness, academic progress, advanced courses, equity, discipline and attendance data. We also advise parents to visit schools, consider other information on school performance and programs, and consider family needs as part of the school selection process.
View GreatSchools Rating Methodology
Data provided by GreatSchools.org © 2026. All rights reserved.
Transportation options available in Denver include Union Station Track 11, located 0.7 mile from Prospect on Central. Prospect on Central is near Denver International, located 24.1 miles or 32 minutes away.
| Transit / Subway | Distance | ||
|---|---|---|---|
| Transit / Subway | Distance | ||
| Walk: | 12 min | 0.7 mi | |
| Walk: | 12 min | 0.7 mi | |
|
|
Drive: | 4 min | 1.2 mi |
|
|
Drive: | 5 min | 1.8 mi |
|
|
Drive: | 5 min | 1.8 mi |
| Commuter Rail | Distance | ||
|---|---|---|---|
| Commuter Rail | Distance | ||
| Walk: | 14 min | 0.7 mi | |
|
|
Walk: | 16 min | 0.8 mi |
| Drive: | 4 min | 1.9 mi | |
| Drive: | 5 min | 2.0 mi | |
| Drive: | 13 min | 2.8 mi |
| Airports | Distance | ||
|---|---|---|---|
| Airports | Distance | ||
|
Denver International
|
Drive: | 32 min | 24.1 mi |
Scores provided by
 What do Walkability, Transit, Drivability, and Bikeability mean?
Walkability measures the walking distance to day-to-day needs.
Transit measures access to public transportation.
Drivability measures congestion, parking availability, and access to major roads.
Bikeability measures the suitability for cycling.
How It Works
What do Walkability, Transit, Drivability, and Bikeability mean?
Walkability measures the walking distance to day-to-day needs.
Transit measures access to public transportation.
Drivability measures congestion, parking availability, and access to major roads.
Bikeability measures the suitability for cycling.
How It Works
Traffic
BusyAirport
CalmBusinesses
ActiveScores provided by
HowLoud What is a Sound Score Rating? A Sound Score Rating aggregates noise caused by vehicle traffic, airplane traffic and local sources. How It WorksTime and distance from Prospect on Central.
| Shopping Centers | Distance | ||
|---|---|---|---|
| Shopping Centers | Distance | ||
| Walk: | 15 min | 0.8 mi | |
| Walk: | 17 min | 0.9 mi |
| Parks and Recreation | Distance | ||
|---|---|---|---|
| Parks and Recreation | Distance | ||
|
Centennial Gardens
|
Walk: | 13 min | 0.7 mi |
|
Landry's Downtown Aquarium
|
Walk: | 13 min | 0.7 mi |
|
Children's Museum of Denver
|
Walk: | 18 min | 1.0 mi |
|
Lower Downtown Historic District (LoDo)
|
Drive: | 3 min | 1.3 mi |
|
Civic Center Park
|
Drive: | 6 min | 2.3 mi |
| Hospitals | Distance | ||
|---|---|---|---|
| Hospitals | Distance | ||
| Drive: | 6 min | 2.6 mi | |
| Drive: | 7 min | 2.7 mi | |
| Drive: | 8 min | 2.9 mi |
| Military Bases | Distance | ||
|---|---|---|---|
| Military Bases | Distance | ||
| Drive: | 46 min | 21.5 mi | |
| Drive: | 81 min | 66.8 mi | |
| Drive: | 90 min | 76.5 mi |
Prospect on Central Photos
-
Prospect on Central
-
3BR, 2BA - 1,160SF
-
3BR, 2BA - 1,160SF
-
3BR, 2BA - 1,160SF
-
3BR, 2BA - 1,160SF
-
-
-
Fitness Center
-
Models
-
1 Bedroom
-
1 Bedroom
-
1 Bedroom
-
2 Bedrooms
-
2 Bedrooms
-
3 Bedrooms
Nearby Apartments
Within 50 Miles of Prospect on Central
-
Railside at Wadsworth Station
1288 Wadsworth Blvd
Lakewood, CO 80214
$1,575 - $2,145 Total Monthly Price
1-2 Br 12 Month Lease 4.2 mi
-
Avenue 8 at Mayfair
5701 E 8th Ave
Denver, CO 80220
$1,659 - $2,098 Total Monthly Price
1-2 Br 12 Month Lease 5.1 mi
-
Vega
11801 Washington St
Northglenn, CO 80233
$964 - $1,305 Total Monthly Price
1-2 Br 10.6 mi
-
Crossroads at City Center
15490 E Center Ave
Aurora, CO 80017
$1,277 - $1,531 Total Monthly Price
1-2 Br 11.3 mi
-
The Richfield
2134 S Richfield Way
Aurora, CO 80013
$1,029 - $2,282 Total Monthly Price
1-3 Br 13.2 mi
-
Camber
6025 N Ceylon St
Denver, CO 80249
$1,442 - $2,548 Total Monthly Price
1-3 Br 13.2 mi
Prospect on Central has units with in‑unit washers and dryers, making laundry day simple for residents.
Select utilities are included in rent at Prospect on Central, including gas, water, trash removal, and sewer. Residents are responsible for any other utilities not listed.
Parking is available at Prospect on Central. Fees may apply depending on the type of parking offered. Contact this property for details.
Prospect on Central has one to four-bedrooms with rent ranges from $2,042/mo. to $11,533/mo.
Yes, Prospect on Central welcomes pets. Breed restrictions, weight limits, and additional fees may apply. View this property's pet policy.
A good rule of thumb is to spend no more than 30% of your gross income on rent. Based on the lowest available rent of $2,042 for a one-bedroom, you would need to earn about $81,680 per year to qualify. Want to double-check your budget? Calculate how much rent you can afford with our Rent Affordability Calculator.
Prospect on Central is offering Specials for eligible applicants, with rental rates starting at $2,042.
Yes! Prospect on Central offers 1 Matterport 3D Tours. Explore different floor plans and see unit level details, all without leaving home.
Applicant has the right to provide the property manager or owner with a Portable Tenant Screening Report (PTSR) that is not more than 30 days old, as defined in § 38-12-902(2.5), Colorado Revised Statutes; and 2) if Applicant provides the property manager or owner with a PTSR, the property manager or owner is prohibited from: a) charging Applicant a rental application fee; or b) charging Applicant a fee for the property manager or owner to access or use the PTSR.
2500 17th St
Denver, CO 80211