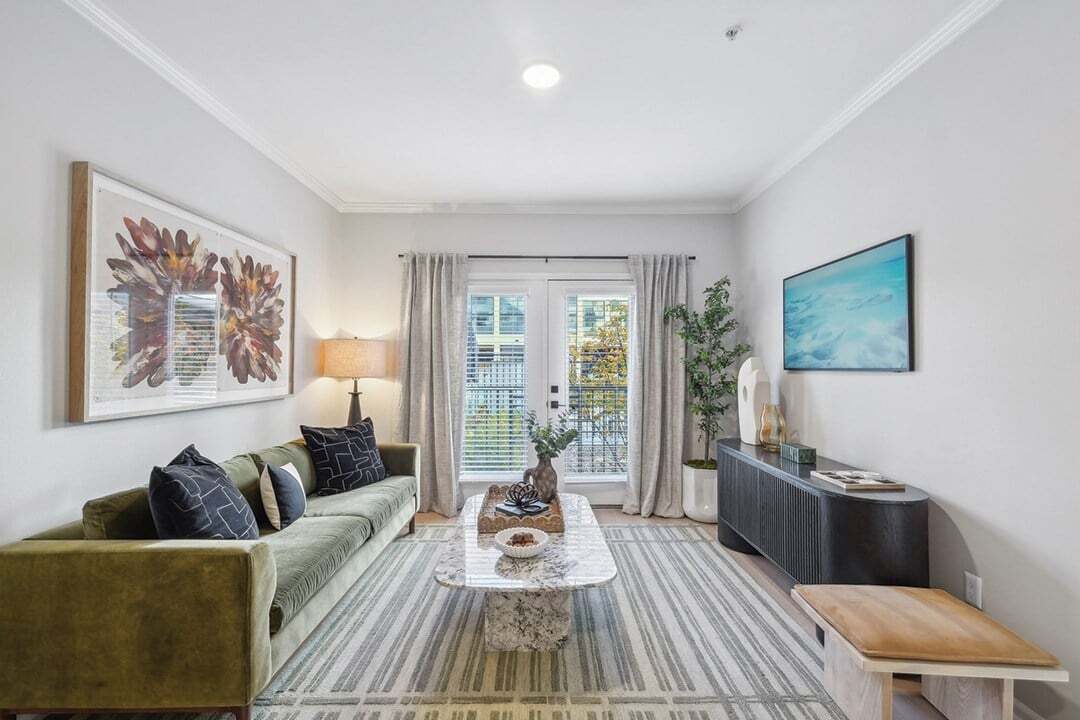
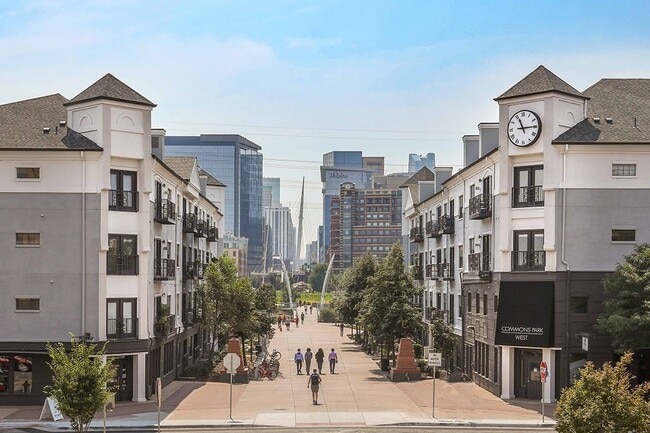


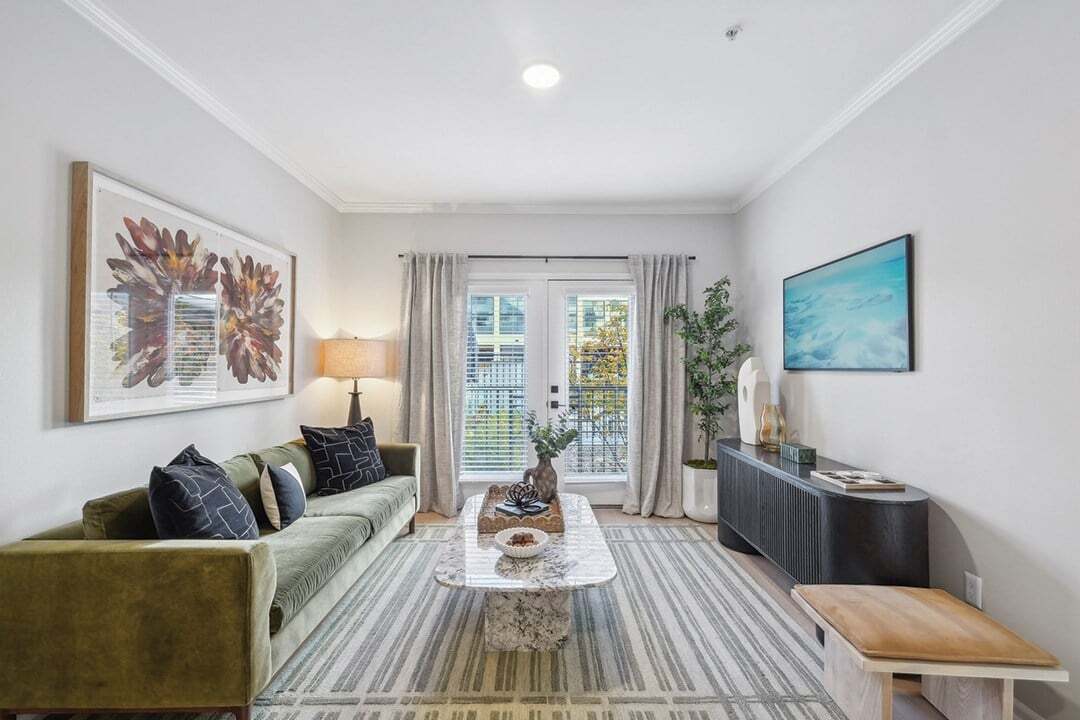
Located at 1620 Platte St in Denver's vibrant LoHi neighborhood, this well-appointed one-bedroom, one-bathroom unit offers a thoughtfully designed layout with modern finishes throughout. Light-toned hardwood-style flooring flows seamlessly across the entire space, complementing the neutral warm-gray walls and crisp white trim. The open-concept kitchen and living area form the heart of the unit. The kitchen features white shaker cabinetry with matte black hardware, quartz countertops, a peninsula with an undermount sink, and stainless steel appliances including a refrigerator, range, and microwave. The living area is bright and airy, anchored by French doors that invite natural light and provide outdoor access. The bedroom is a comfortable, well-proportioned retreat with a ceiling fan, a large window with blinds, and direct access to a walk-in closet outfitted with a full metal shelving and storage system, offering excellent organizational capacity. The bathroom is finished with a quartz-topped double vanity, white cabinetry with matte black fixtures, a large mirror, and a tiled shower-tub combination. Hardwood-style flooring continues into the bathroom, maintaining a cohesive aesthetic throughout the unit. Recessed lighting and crown molding add refined architectural detail to this clean, contemporary space.

-
Total Monthly Price
$1,900 - $3,869
-
Bedrooms
Studio - 3 bd
-
Bathrooms
1 - 2 ba
-
Square Feet
504 - 1,465 sq ft
Highlights
- Loft Layout
- Den
- Pool
- Walk-In Closets
- Office
- Fireplace
- Gated
- Elevator
- Balcony
Pricing & Floor Plans
-
Unit A243price $1,921square feet 568availibility Now
-
Unit B207price $1,947square feet 666availibility Now
-
Unit B137price $2,070square feet 666availibility Now
-
Unit A278price $1,945square feet 666availibility Sep 24
-
Unit B423price $2,650square feet 962availibility Now
-
Unit A129price $1,950square feet 597availibility Aug 31
-
Unit A379price $2,010square feet 707availibility Sep 3
-
Unit B234price $1,920square feet 774availibility Sep 27
-
Unit B333price $2,140square feet 774availibility Oct 22
-
Unit B220price $1,900square feet 666availibility Oct 2
-
Unit B307price $1,975square feet 666availibility Nov 7
-
Unit A471price $2,963square feet 974availibility Sep 14
-
Unit A371price $2,968square feet 974availibility Sep 29
-
Unit A313price $3,088square feet 947availibility Sep 24
-
Unit A463price $2,953square feet 947availibility Sep 27
-
Unit B238price $2,918square feet 1,028availibility Oct 1
-
Unit A286price $2,913square feet 1,048availibility Oct 11
-
Unit B219price $3,724square feet 1,390availibility Now
-
Unit B319price $3,749square feet 1,390availibility Now
-
Unit A223price $3,739square feet 1,390availibility Sep 22
-
Unit A233price $3,869square feet 1,442availibility Sep 25
-
Unit A243price $1,921square feet 568availibility Now
-
Unit B207price $1,947square feet 666availibility Now
-
Unit B137price $2,070square feet 666availibility Now
-
Unit A278price $1,945square feet 666availibility Sep 24
-
Unit B423price $2,650square feet 962availibility Now
-
Unit A129price $1,950square feet 597availibility Aug 31
-
Unit A379price $2,010square feet 707availibility Sep 3
-
Unit B234price $1,920square feet 774availibility Sep 27
-
Unit B333price $2,140square feet 774availibility Oct 22
-
Unit B220price $1,900square feet 666availibility Oct 2
-
Unit B307price $1,975square feet 666availibility Nov 7
-
Unit A471price $2,963square feet 974availibility Sep 14
-
Unit A371price $2,968square feet 974availibility Sep 29
-
Unit A313price $3,088square feet 947availibility Sep 24
-
Unit A463price $2,953square feet 947availibility Sep 27
-
Unit B238price $2,918square feet 1,028availibility Oct 1
-
Unit A286price $2,913square feet 1,048availibility Oct 11
-
Unit B219price $3,724square feet 1,390availibility Now
-
Unit B319price $3,749square feet 1,390availibility Now
-
Unit A223price $3,739square feet 1,390availibility Sep 22
-
Unit A233price $3,869square feet 1,442availibility Sep 25
Fees and Policies
The fees listed below are community-provided and may exclude utilities or add-ons. All payments are made directly to the property and are non-refundable unless otherwise specified. Use the Cost Calculator to determine costs based on your needs.
-
Utilities & Essentials
-
Valet Trash ServiceValet service for pick up of trash from apt. front door, multiple times per week. Charged per unit.$12.47 / mo
-
Amenity Fee (Fetch Package Svc)Monthly package management service fee Charged per unit.$25 / mo
-
Monthly Administrative Billing FeeMonthly billing to resident by third party of rent, mandatory and optional charges such as utilities (if applicable), trash, pet rent, parking, etc. Charged per unit.$4.15 / mo
-
WaterVaries (Ratio). Resident will be billed for water usage for their apartment using on a ratio utility allocation formula based on the apartment square footage and number of occupants. Charged per unit.Varies / mo
-
SewerVaries (Ratio). Resident will be billed for sewer usage for their apartment using on a ratio utility allocation formula based on the apartment square footage and number of occupants. Charged per unit.Varies / mo
-
ElectricityVaries (Metered). Resident will pay for electric usage directly to the electric company, based on individual apartment electric meter. Charged per unit. Payable to 3rd PartyVaries / mo
-
TrashVaries (Ratio). Resident will be billed for trash & recycling using on a ratio utility allocation formula based on the number of occupants in the apartment. Charged per unit.Varies / mo
-
Natural GasVaries (Ratio). Resident will be billed for gas usage for their apartment using on a ratio utility allocation formula based on the apartment square footage and number of occupants. Charged per unit.Varies / mo
-
-
One-Time Basics
-
Due at Application
-
Application Screening Fee (Non-refundable)No screening fee is required with qualified PTSR Charged per unit.$26.75
-
Holding Fee (May or may not be refundable)Refundable if not approved of cancel w/in 24 hours. Applied to total deposit due at move in. Charged per unit.$500
-
-
Due at Move-In
-
Nonrefundable Administration FeeInitial administrative move in fee Charged per unit.$200
-
Deposit (Refundable)May increase to up to one month's rent based on screening. Charged per unit.$500
-
-
Due at Application
-
Dogs
Max of 2, 200 lbs. Weight LimitRestrictions:Pit Bulls, Rottweilers, Presa Canario, German Shepherds, Huskies, Malamutes, Dobermans, Chowchows, St. Bernards, Great Danes, Akitas, Terriers (Staffordshire), American Bull Dog, Karelian Bear Dog, Any hybrid or mixed breed of one of the aforementioned breeds. Any mix or combination of any wolf, coyote, or other wild animal is prohibited.Read More Read LessComments
-
Cats
Max of 2, 200 lbs. Weight LimitRestrictions:Comments
-
Fish
-
Allowed
-
-
Pet Fees
-
Pet Deposit (refundable)Max of 2. Breed restrictions apply. Limit 2 pets/apt Charged per pet.$300
-
Pet RentMax of 2. $35/month per apt and not charged per pet Charged per pet.$35 / mo
-
-
Other Parking Fees
-
1st Garage SpaceMax of 1. Individual reserved space in secured access garage Charged per vehicle.$145 / mo
-
2nd Garage SpaceMax of 3. First-come, first served garage parking Charged per vehicle.$150 / mo
Comments -
-
Additional Parking Options
-
Covered
-
Surface Lot
-
Garage Lot
-
-
Storage Unit
-
Storage DepositCharged per rentable item.$0
-
Storage RentCharged per rentable item.$35 / mo
-
-
Storage - Medium
-
Storage FeeMax of 2. Size varies, approx. 36 - 49 sq. ft. Charged per rentable item.$50 / mo
-
-
Storage - Large
-
Storage FeeMax of 1. Size varies, approx. 10'x10' or 12'x4' Charged per rentable item. Payable to 3rd Party$100 / mo
-
-
NOVA International Credit Screening (Optional)Applicants with limited or no credit established in the United States may choose to submit an application via NOVA International Credit for a fee paid directly to the screening agency. Charged per unit. Payable to 3rd Party$50
-
InternetResidents pays directly to internet provider Charged per unit. Payable to 3rd PartyVaries / mo
Property Fee Disclaimer: Based on community-supplied data and independent market research. Subject to change without notice. May exclude fees for mandatory or optional services and usage-based utilities.
Details
Lease Options
-
12 - 15 Month Leases
-
Short term lease
Property Information
-
Built in 1999
-
339 units/4 stories
-
Property License Number: 2022-BFN-0016393
Matterport 3D Tour
Select a unit to view pricing & availability
 Matterport 3D Tour

About Commons Park West
Our leasing office is open for in-person tours by appointment or walk-in. Schedule yours today! Welcome home to Commons Park West Apartments in Denver! If you're searching for the finest amenities with the added benefit of a charming, neighborly atmosphere, look no further than Commons Park West apartments. We are centrally located amid several of Denver's most desirable neighborhoods. You'll be near the nightlife of LoDo, the galleries and gardens in Highland Park and the sporting events in Ballpark. The best of Denver is right outside your front door when you call Commons Park West home. Disclaimer: Prices and availability subject to change without notice. Rate is finalized at time of paid deposit. License #2022-BFN-002487 APPLICANT HAS THE RIGHT TO PROVIDE HOLLAND RESIDENTIAL WITH A PORTABLE TENANT SCREENING REPORT (PTSR) THAT IS NOT MORE THAN 30 DAYS OLD, AS DEFINED IN § 38-12-902(2.5), COLORADO REVISED STATUTES; AND 2) IF APPLICANT PROVIDES HOLLAND RESIDENTIAL WITH A PTSR, HOLLAND RESIDENTIAL IS PROHIBITED FROM: A) CHARGING APPLICANT A RENTAL APPLICATION FEE; OR B) CHARGING APPLICANT A FEE FOR HOLLAND RESIDENTIAL TO ACCESS OR USE THE PTSR.
Commons Park West is an apartment community located in Denver County and the 80202 ZIP Code. This area is served by the Denver County 1 School District attendance zone.
Unique Features
- Bike Racks
- Night Patrol
- Off Street Parking
- Patio/Balcony
Community Amenities
Pool

Fitness Center
Elevator
Recycling
- Package Service
- Maintenance on site
- Property Manager on Site
- Recycling
- Elevator
- Business Center
- Lounge
- Fitness Center
- Pool
- Gated
- Courtyard
Apartment Features
Washer/Dryer
Air Conditioning
Dishwasher
Loft Layout
High Speed Internet Access
Hardwood Floors
Walk-In Closets
Microwave
Indoor Features
- High Speed Internet Access
- Washer/Dryer
- Air Conditioning
- Heating
- Ceiling Fans
- Cable Ready
- Security System
- Storage Space
- Tub/Shower
- Fireplace
- Handrails
Kitchen Features & Appliances
- Dishwasher
- Disposal
- Eat-in Kitchen
- Kitchen
- Microwave
- Range
- Refrigerator
Model Details
- Hardwood Floors
- Carpet
- Dining Room
- Office
- Den
- Walk-In Closets
- Loft Layout
- Window Coverings
- Balcony
- Patio
Lower Highlands, known as LoHi, is a family-friendly neighborhood just three miles outside of Denver, where you’ll find the Colorado State Capitol, Civic Center Park, the Denver Art Museum, and so much more. LoHi boasts a variety of local burger joints, taverns, beer gardens, and coffee shops such as Recess Beer Garden and Root Down, an old filling station turned New American eatery. LoHi is located near major parks such as the City of Cuernavaca Park along the South Platte River, boasting biking and hiking trails with scenic city views.
Hirshorn Park is a smaller neighborhood park that’s worth a visit, housing baseball fields, basketball courts, and a playground. Nestled along Interstate 25, commuting is no issue in LoHi, especially with Denver so close, but if you don’t plan to drive, there are plenty of public bus stops on the area’s major roads.
Learn more about living in LoHiCompare neighborhood and city base rent averages by bedroom.
| LoHi | Denver, CO | |
|---|---|---|
| Studio | $1,710 | $1,396 |
| 1 Bedroom | $2,155 | $1,629 |
| 2 Bedrooms | $2,799 | $2,147 |
| 3 Bedrooms | $3,988 | $2,872 |
- Package Service
- Maintenance on site
- Property Manager on Site
- Recycling
- Elevator
- Business Center
- Lounge
- Gated
- Courtyard
- Fitness Center
- Pool
- Bike Racks
- Night Patrol
- Off Street Parking
- Patio/Balcony
- High Speed Internet Access
- Washer/Dryer
- Air Conditioning
- Heating
- Ceiling Fans
- Cable Ready
- Security System
- Storage Space
- Tub/Shower
- Fireplace
- Handrails
- Dishwasher
- Disposal
- Eat-in Kitchen
- Kitchen
- Microwave
- Range
- Refrigerator
- Hardwood Floors
- Carpet
- Dining Room
- Office
- Den
- Walk-In Closets
- Loft Layout
- Window Coverings
- Balcony
- Patio
| Monday | 10am - 6pm |
|---|---|
| Tuesday | 10am - 6pm |
| Wednesday | 10am - 6pm |
| Thursday | 10am - 6pm |
| Friday | 10am - 6pm |
| Saturday | 10am - 5pm |
| Sunday | Closed |
| Colleges & Universities | Distance | ||
|---|---|---|---|
| Colleges & Universities | Distance | ||
| Drive: | 5 min | 1.5 mi | |
| Drive: | 5 min | 1.6 mi | |
| Drive: | 5 min | 1.6 mi | |
| Drive: | 10 min | 3.4 mi |


 The GreatSchools Rating helps parents compare schools within a state based on a variety of school quality indicators and provides a helpful picture of how effectively each school serves all of its students. Ratings are on a scale of 1 (below average) to 10 (above average) and can include test scores, college readiness, academic progress, advanced courses, equity, discipline and attendance data. We also advise parents to visit schools, consider other information on school performance and programs, and consider family needs as part of the school selection process.
View GreatSchools Rating Methodology
Data provided by GreatSchools.org © 2026. All rights reserved.
Transportation options available in Denver include Union Station Track 11, located 0.4 mile from Commons Park West. Commons Park West is near Denver International, located 24.4 miles or 33 minutes away.
| Transit / Subway | Distance | ||
|---|---|---|---|
| Transit / Subway | Distance | ||
| Walk: | 8 min | 0.4 mi | |
| Walk: | 8 min | 0.4 mi | |
|
|
Walk: | 16 min | 0.8 mi |
|
|
Drive: | 5 min | 1.6 mi |
| Drive: | 6 min | 1.8 mi |
| Commuter Rail | Distance | ||
|---|---|---|---|
| Commuter Rail | Distance | ||
| Walk: | 9 min | 0.5 mi | |
|
|
Walk: | 11 min | 0.6 mi |
| Drive: | 6 min | 2.2 mi | |
| Drive: | 6 min | 2.3 mi | |
| Drive: | 13 min | 2.9 mi |
| Airports | Distance | ||
|---|---|---|---|
| Airports | Distance | ||
|
Denver International
|
Drive: | 33 min | 24.4 mi |
Scores provided by
 What do Walkability, Transit, Drivability, and Bikeability mean?
Walkability measures the walking distance to day-to-day needs.
Transit measures access to public transportation.
Drivability measures congestion, parking availability, and access to major roads.
Bikeability measures the suitability for cycling.
How It Works
What do Walkability, Transit, Drivability, and Bikeability mean?
Walkability measures the walking distance to day-to-day needs.
Transit measures access to public transportation.
Drivability measures congestion, parking availability, and access to major roads.
Bikeability measures the suitability for cycling.
How It Works
Traffic
BusyAirport
CalmBusinesses
ActiveScores provided by
HowLoud What is a Sound Score Rating? A Sound Score Rating aggregates noise caused by vehicle traffic, airplane traffic and local sources. How It WorksTime and distance from Commons Park West.
| Shopping Centers | Distance | ||
|---|---|---|---|
| Shopping Centers | Distance | ||
| Walk: | 8 min | 0.4 mi | |
| Walk: | 13 min | 0.7 mi | |
| Walk: | 13 min | 0.7 mi |
| Parks and Recreation | Distance | ||
|---|---|---|---|
| Parks and Recreation | Distance | ||
|
Centennial Gardens
|
Walk: | 8 min | 0.4 mi |
|
Landry's Downtown Aquarium
|
Walk: | 10 min | 0.5 mi |
|
Children's Museum of Denver
|
Walk: | 15 min | 0.8 mi |
|
Lower Downtown Historic District (LoDo)
|
Drive: | 3 min | 1.1 mi |
|
Civic Center Park
|
Drive: | 6 min | 2.1 mi |
| Hospitals | Distance | ||
|---|---|---|---|
| Hospitals | Distance | ||
| Drive: | 6 min | 2.4 mi | |
| Drive: | 7 min | 2.6 mi | |
| Drive: | 8 min | 3.0 mi |
| Military Bases | Distance | ||
|---|---|---|---|
| Military Bases | Distance | ||
| Drive: | 47 min | 21.9 mi | |
| Drive: | 81 min | 66.3 mi | |
| Drive: | 91 min | 76.0 mi |
Commons Park West Photos
-
-
1BR, 1BA - 666SF
-
-
-
-
-
-
-
Models
-
Studio
-
Studio
-
Studio
-
Studio
-
Studio
-
Studio
Nearby Apartments
Within 50 Miles of Commons Park West
-
The Deveraux
2950 Arkins Ct
Denver, CO 80216
$1,589 - $3,203 Total Monthly Price
1-2 Br 1.3 mi
-
Bromwell
355 N Logan St
Denver, CO 80203
$2,458 - $5,000 Total Monthly Price
1-3 Br 2.8 mi
-
The District at Hampden South
6300 E Hampden Ave
Denver, CO 80222
$1,558 - $2,320 Total Monthly Price
1-2 Br 8.7 mi
-
Ezlyn Westminster
10305 Dover St
Westminster, CO 80021
$1,565 - $2,017 Total Monthly Price
1-2 Br 9.9 mi
-
The Soleil
6565 S Syracuse Way
Centennial, CO 80111
$1,703 - $2,435 Total Monthly Price
1-2 Br 12.4 mi
-
Sabine
18490 E 51st Ave
Denver, CO 80249
$1,466 - $2,664 Total Monthly Price
1-3 Br 12.6 mi
Commons Park West has units with in‑unit washers and dryers, making laundry day simple for residents.
Utilities are not included in rent. Residents should plan to set up and pay for all services separately.
Parking is available at Commons Park West. Fees may apply depending on the type of parking offered. Contact this property for details.
Commons Park West has studios to three-bedrooms with rent ranges from $1,900/mo. to $3,869/mo.
Yes, Commons Park West welcomes pets. Breed restrictions, weight limits, and additional fees may apply. View this property's pet policy.
A good rule of thumb is to spend no more than 30% of your gross income on rent. Based on the lowest available rent of $1,900 for a one-bedroom, you would need to earn about $76,000 per year to qualify. Want to double-check your budget? Calculate how much rent you can afford with our Rent Affordability Calculator.
Commons Park West is offering Specials for eligible applicants, with rental rates starting at $1,900.
Yes! Commons Park West offers 1 Matterport 3D Tours. Explore different floor plans and see unit level details, all without leaving home.
Applicant has the right to provide the property manager or owner with a Portable Tenant Screening Report (PTSR) that is not more than 30 days old, as defined in § 38-12-902(2.5), Colorado Revised Statutes; and 2) if Applicant provides the property manager or owner with a PTSR, the property manager or owner is prohibited from: a) charging Applicant a rental application fee; or b) charging Applicant a fee for the property manager or owner to access or use the PTSR.
1550 Platte St
Denver, CO 80202