Map
  • Add a Property
  • Renter Tools
    • Favorites
    • Saved Searches
  • Manage Rentals
  • Apartments For Rent
  • Houses For Rent
  • Condos For Rent
  • Townhomes For Rent
  • Help Center
  • Denver Average Rent
  • Area Guide
  • Rent Calculator
  • Property Management Companies
English

Language

English Español
Apartments.com Logo
Manage Rentals      Sign Up / Sign In
  • 2 Bedroom - Point 21
  • Building Photo - Point 21
    2 Bedroom - Point 21
  • Building Photo - Point 21
    Building Photo - Point 21
Contact This Property
Schedule In-Person Tour

Tour Options: In-Person

Language: English

Open 10am - 6pm Today

View All Hours Office Hours Monday - Saturday, 10am - 6pm Sunday, Closed

Contact This Property

Tour Options: In-Person

Language: English

Open 10am - 6pm Today

View All Hours Office Hours Monday - Saturday, 10am - 6pm Sunday, Closed

Point 21 media gallery Unit
call 720-728-1961
Floor Plan View Body
Colorado Denver County Denver Five Points

Point 21

2131 Lawrence St, Denver, CO 80205

Off-Campus Housing
4.4
Renter Rating 52 Reviews
Verified Listing CoStar Verified® Listing

This Listing has been verified by CoStar’s listing verification process, which combines internal screening and fraud detection technology. Always beware of scams.

Today
Share Listing
Favorites
720-728-1961
Property Management Company Logo
  • Total Monthly Price

    $1,544 - $3,044

  • Bedrooms

    1 - 2 bd

  • Bathrooms

    1 - 2 ba

  • Square Feet

    610 - 1,485 sq ft

Point 21
Property Management Company Logo
Share Listing
Favorites

Move-in Special

Special: 6 Weeks Free. Receive 1/2 of the special upfront and 1/2 on the third month's rent. Minimum 12+ month lease. Limited time offer. Inquire for details.

Highlights

  • Top Rated by Renters
  • Premier Transit Location
  • Dry Cleaning Service
  • High Ceilings
  • Pool
  • Walk-In Closets
  • Deck
  • Spa
  • Sundeck

Pricing & Floor Plans

filter results by bedrooms
Cost Calculator: Estimate your monthly and one-time fees.
Maroon
$1,585 Total Monthly Price 1 Bed 1 Bath 647 Sq Ft
1 Available unit
Unit
Total Price
Sq Ft
Availability
Unit Details
  • Unit 636
    price $1,585
    square feet 647
    availibility Now
Blanca
$1,597 Total Monthly Price 1 Bed 1 Bath 677 Sq Ft
Available Now
Princeton
Starting at $1,757 Total Monthly Price 1 Bed 1 Bath 772 Sq Ft
5 Available units
Unit
Total Price
Sq Ft
Availability
Unit Details
  • Unit 606
    price $1,757
    square feet 772
    availibility Now
  • Unit 632
    price $1,792
    square feet 772
    availibility Jul 31
  • Unit 308
    price $1,757
    square feet 772
    availibility Aug 5
  • Unit 508
    price $1,762
    square feet 772
    availibility Aug 28
  • Unit 634
    price $1,819
    square feet 772
    availibility Sep 6

Capitol 1
Starting at $1,593 Total Monthly Price 1 Bed 1 Bath 610 – 673 Sq Ft
3 Available units
Unit
Total Price
Sq Ft
Availability
Unit Details
  • Unit 322
    price $1,593
    square feet 610
    availibility Jul 31
  • Unit 318
    price $1,685
    square feet 673
    availibility Jul 31
  • Unit 514
    price $1,730
    square feet 673
    availibility Sep 7
Sunshine 2
Starting at $2,122 Total Monthly Price 1 Bed 1 Bath 1,008 Sq Ft
2 Available units
Unit
Total Price
Sq Ft
Availability
Unit Details
  • Unit 619
    price $2,168
    square feet 1,008
    availibility Aug 4
  • Unit 519
    price $2,122
    square feet 1,008
    availibility Aug 14
Belford (w/Bathtub)
$1,544 Total Monthly Price 1 Bed 1 Bath 616 Sq Ft
1 Available unit
Unit
Total Price
Sq Ft
Availability
Unit Details
  • Unit 112
    price $1,544
    square feet 616
    availibility Aug 5
Pyramid
Starting at $1,884 Total Monthly Price 1 Bed 1 Bath 785 Sq Ft
2 Available units
Unit
Total Price
Sq Ft
Availability
Unit Details
  • Unit 617
    price $1,936
    square feet 785
    availibility Aug 5
  • Unit 223
    price $1,884
    square feet 785
    availibility Sep 7
Grays
Starting at $1,889 Total Monthly Price 1 Bed 1 Bath 828 Sq Ft
2 Available units
Unit
Total Price
Sq Ft
Availability
Unit Details
  • Unit 302
    price $1,889
    square feet 828
    availibility Aug 5
  • Unit 602
    price $1,925
    square feet 828
    availibility Aug 13
Yale
$1,767 Total Monthly Price 1 Bed 1 Bath 821 Sq Ft
1 Available unit
Unit
Total Price
Sq Ft
Availability
Unit Details
  • Unit 111
    price $1,767
    square feet 821
    availibility Aug 7
Torreys
$1,665 Total Monthly Price 1 Bed 1 Bath 693 Sq Ft
1 Available unit
Unit
Total Price
Sq Ft
Availability
Unit Details
  • Unit 113
    price $1,665
    square feet 693
    availibility Aug 19
Mt Evans
$1,777 Total Monthly Price 1 Bed 1 Bath 778 Sq Ft
1 Available unit
Unit
Total Price
Sq Ft
Availability
Unit Details
  • Unit 104
    price $1,777
    square feet 778
    availibility Sep 29
Mt Bross
Starting at $2,313 Total Monthly Price 2 Beds 2 Baths 1,158 Sq Ft
2 Available units
Unit
Total Price
Sq Ft
Availability
Unit Details
  • Unit 227
    price $2,313
    square feet 1,158
    availibility Jul 30
  • Unit 429
    price $2,326
    square feet 1,158
    availibility Aug 6
Mt Massive
Starting at $2,946 Total Monthly Price 2 Beds 2 Baths 1,485 Sq Ft
3 Available units
Unit
Total Price
Sq Ft
Availability
Unit Details
  • Unit 627
    price $3,038
    square feet 1,485
    availibility Aug 7
  • Unit 527
    price $2,962
    square feet 1,485
    availibility Aug 20
  • Unit 427
    price $2,946
    square feet 1,485
    availibility Aug 23
Lindsay
$2,179 Total Monthly Price 2 Beds 2 Baths 1,051 Sq Ft
1 Available unit
Unit
Total Price
Sq Ft
Availability
Unit Details
  • Unit 607
    price $2,179
    square feet 1,051
    availibility Oct 4
Maroon
$1,585 Total Monthly Price 1 Bed 1 Bath 647 Sq Ft
1 Available unit
Unit
Total Price
Sq Ft
Availability
Unit Details
  • Unit 636
    price $1,585
    square feet 647
    availibility Now
Blanca
$1,597 Total Monthly Price 1 Bed 1 Bath 677 Sq Ft
Available Now
Princeton
Starting at $1,757 Total Monthly Price 1 Bed 1 Bath 772 Sq Ft
5 Available units
Unit
Total Price
Sq Ft
Availability
Unit Details
  • Unit 606
    price $1,757
    square feet 772
    availibility Now
  • Unit 632
    price $1,792
    square feet 772
    availibility Jul 31
  • Unit 308
    price $1,757
    square feet 772
    availibility Aug 5
  • Unit 508
    price $1,762
    square feet 772
    availibility Aug 28
  • Unit 634
    price $1,819
    square feet 772
    availibility Sep 6

Capitol 1
Starting at $1,593 Total Monthly Price 1 Bed 1 Bath 610 – 673 Sq Ft
3 Available units
Unit
Total Price
Sq Ft
Availability
Unit Details
  • Unit 322
    price $1,593
    square feet 610
    availibility Jul 31
  • Unit 318
    price $1,685
    square feet 673
    availibility Jul 31
  • Unit 514
    price $1,730
    square feet 673
    availibility Sep 7
Sunshine 2
Starting at $2,122 Total Monthly Price 1 Bed 1 Bath 1,008 Sq Ft
2 Available units
Unit
Total Price
Sq Ft
Availability
Unit Details
  • Unit 619
    price $2,168
    square feet 1,008
    availibility Aug 4
  • Unit 519
    price $2,122
    square feet 1,008
    availibility Aug 14
Belford (w/Bathtub)
$1,544 Total Monthly Price 1 Bed 1 Bath 616 Sq Ft
1 Available unit
Unit
Total Price
Sq Ft
Availability
Unit Details
  • Unit 112
    price $1,544
    square feet 616
    availibility Aug 5
Pyramid
Starting at $1,884 Total Monthly Price 1 Bed 1 Bath 785 Sq Ft
2 Available units
Unit
Total Price
Sq Ft
Availability
Unit Details
  • Unit 617
    price $1,936
    square feet 785
    availibility Aug 5
  • Unit 223
    price $1,884
    square feet 785
    availibility Sep 7
Grays
Starting at $1,889 Total Monthly Price 1 Bed 1 Bath 828 Sq Ft
2 Available units
Unit
Total Price
Sq Ft
Availability
Unit Details
  • Unit 302
    price $1,889
    square feet 828
    availibility Aug 5
  • Unit 602
    price $1,925
    square feet 828
    availibility Aug 13
Yale
$1,767 Total Monthly Price 1 Bed 1 Bath 821 Sq Ft
1 Available unit
Unit
Total Price
Sq Ft
Availability
Unit Details
  • Unit 111
    price $1,767
    square feet 821
    availibility Aug 7
Torreys
$1,665 Total Monthly Price 1 Bed 1 Bath 693 Sq Ft
1 Available unit
Unit
Total Price
Sq Ft
Availability
Unit Details
  • Unit 113
    price $1,665
    square feet 693
    availibility Aug 19
Mt Evans
$1,777 Total Monthly Price 1 Bed 1 Bath 778 Sq Ft
1 Available unit
Unit
Total Price
Sq Ft
Availability
Unit Details
  • Unit 104
    price $1,777
    square feet 778
    availibility Sep 29
Mt Bross
Starting at $2,313 Total Monthly Price 2 Beds 2 Baths 1,158 Sq Ft
2 Available units
Unit
Total Price
Sq Ft
Availability
Unit Details
  • Unit 227
    price $2,313
    square feet 1,158
    availibility Jul 30
  • Unit 429
    price $2,326
    square feet 1,158
    availibility Aug 6
Mt Massive
Starting at $2,946 Total Monthly Price 2 Beds 2 Baths 1,485 Sq Ft
3 Available units
Unit
Total Price
Sq Ft
Availability
Unit Details
  • Unit 627
    price $3,038
    square feet 1,485
    availibility Aug 7
  • Unit 527
    price $2,962
    square feet 1,485
    availibility Aug 20
  • Unit 427
    price $2,946
    square feet 1,485
    availibility Aug 23
Lindsay
$2,179 Total Monthly Price 2 Beds 2 Baths 1,051 Sq Ft
1 Available unit
Unit
Total Price
Sq Ft
Availability
Unit Details
  • Unit 607
    price $2,179
    square feet 1,051
    availibility Oct 4
* Price shown is total price based on community-supplied monthly required fees. Excludes user-selected optional fees and variable or usage-based fees and required charges due at or prior to move-in or at move-out.View Fees and Policies for details. Price, availability, fees, and any applicable rent special are subject to change without notice.
* Square footage definitions vary. Displayed square footage is approximate.

Fees and Policies

The fees listed below are community-provided and may exclude utilities or add-ons. All payments are made directly to the property and are non-refundable unless otherwise specified. Use the Cost Calculator to determine costs based on your needs.

  • Utilities & Essentials
    • Utility Disconnect
      One-time utility transfer fee Charged per unit.
      $10
    • Damage Waiver
      Per your lease, you are automatically enrolled in the damage waiver program. To opt out, you must provide Confirm Insurance adequate outside coverage Charged per unit.
      $18 / mo
    • Service Fee - Utility Billing
      Monthly Utility Service Fee Charged per unit.
      $8.50 / mo
    • RentPlus Credit Builder
      Per your lease, you are automatically enrolled in this credit builder program. To opt out, please contact RentPlus Charged per unit.
      $8.95 - $14.95 / mo
    • Electric - Utility Charge
      Individually metered electric usage, paid direct to provider Charged per unit.
      Varies / mo
    • Gas - Utility Charge
      Monthly Gas Charges Charged per unit.
      Varies / mo
    • Sewer - Utility Charge
      Monthly Sewer Charges Charged per unit.
      Varies / mo
    • Trash - Utility Charge
      Monthly Trash Charges Charged per unit.
      Varies / mo
    • Water - Utility Charge
      Monthly Water Charges Charged per unit.
      Varies / mo
  • One-Time Basics
    • Due at Application
      • Hold Deposit
        Hold Deposit - will go towards your final deposit if approved. Refundable if declined Charged per unit.
        $300
      • Application Fee
        Application Fee per Adult over 18 Charged per applicant.
        $36 / occurrence
    • Due at Move-In
      • Administrative Fee
        Move-In Administrative Fee Charged per unit.
        $250
  • Dogs
    • Dog Deposit
      Max of 2. Charged per pet.
      $300
    • Dog Rent
      Charged per pet.
      $35 / mo
    65 lbs. Weight Limit
    Restrictions:
    Pet Breeds: Restrictions, please ask.
    Read More Read Less
  • Cats
    • Cat Deposit
      Max of 2. Charged per pet.
      $300
    • Cat Rent
      Charged per pet.
      $35 / mo
    65 lbs. Weight Limit
    Restrictions:
    Pet Breeds: Restrictions, please ask.
    Read More Read Less
  • Other Pets
    • Pet Deposit
      One-time Pet Deposit Charged per pet.
      $300
    • Monthly Pet Fee
      Monthly Pet Fee - if applicable, per unit Charged per pet.
      $35 / mo
  • Storage Locker
    • Storage Deposit
      Charged per rentable item.
      $0
    • Storage Rent
      Charged per rentable item.
      $30 / mo
  • Bike Storage
    • Storage Deposit
      Charged per rentable item.
      $0
    • Storage Rent
      Charged per rentable item.
      $10 / mo
  • Reserved Parking
    Reserved Parking Charged per unit.
    $125 / mo
  • Reserved Storage
    Reserved Storage Charged per unit.
    $30 / mo
  • Month-to-Month Fee
    *Month-to-Month terms are not available for your first term Charged per unit.
    $150 / mo
  • Non-Sufficient Funds Fee
    A charge applied when a rent payment is returned due to insufficient funds, cancelled, or declined payments, covering related bank and processing costs Charged per unit.
    $20 / occurrence
  • Key Replacement
    Key Replacement Cost Charged per unit.
    $30 - $50 / occurrence
  • Credit Card Fees
    2.95% fee applied if credit card is utilized to pay. ACH payments will not have a fee applied Charged per unit.
    3% of base rent / occurrence
  • Lease Premium
    Monthly Lease Premium - if applicable Charged per unit.
    $5 - $250 / mo
  • Transfer Fee
    Eligible tenants can transfer within the last 60-days of their lease with the payment of the transfer fee prior to move out Charged per unit.
    $200 / occurrence
  • Vacant Recovery Fee
    Penalty for not having individually metered utilities in your name, per your lease agreement Charged per unit.
    $45 / occurrence
  • Late Charge
    Late fees are charged on the 9th of the month against any unpaid rent balance for the period at the rate of 5% or $50, whichever is greater at the rate of 5% or $50, whichever is greater Charged per unit.
    5% of base rent / occurrence

Property Fee Disclaimer: Based on community-supplied data and independent market research. Subject to change without notice. May exclude fees for mandatory or optional services and usage-based utilities.

Details

Property Information

  • Built in 2013
  • 212 units/6 stories
  • Property License Number: 2022-BFN-0016663

Specialty Housing Details

  • This property is intended and operated for occupancy by students, faculty and staff in higher education, but applications from individuals not involved in higher education may be accepted.

Matterport 3D Tours

Located at 2131 Lawrence St in Denver's vibrant Five Points neighborhood, this single-floor community amenity space is designed for social gathering and relaxation. The open-plan layout is anchored by a central pool table set atop a bold, multicolored area rug, serving as the focal point of the room. Curved track lighting runs throughout the ceiling, providing dynamic, adjustable illumination across each zone of the space. A curved bar with a dark stone countertop and red upholstered swivel stools offers a casual gathering spot, positioned near a flat-screen TV and a coffee station along the back wall. Adjacent to the bar, a cozy lounge area features a linear fireplace framed by a textured wood accent wall, complemented by cream lounge chairs arranged on a circular rug. A large sectional sofa anchors a separate seating area, adorned with decorative framed artwork and accent pillows. Nearby, vibrant teal wingback chairs and a round pedestal table occupy a sunlit nook enclosed by floor-to-ceiling glass walls and doors, offering direct views of an outdoor pool area. Throughout the space, light tile flooring, eclectic artwork, and a rich palette of teal, orange, and red create a contemporary and energetic atmosphere.

Clubroom
1/4
Located at 2131 Lawrence St in Denver's vibrant Five Points neighborhood, this single-floor community amenity space is designed for social gathering and relaxation. The open-plan layout is anchored by a central pool table set atop a bold, multicolored area rug, serving as the focal point of the room. Curved track lighting runs throughout the ceiling, providing dynamic, adjustable illumination across each zone of the space.

A curved bar with a dark stone countertop and red upholstered swivel stools offers a casual gathering spot, positioned near a flat-screen TV and a coffee station along the back wall. Adjacent to the bar, a cozy lounge area features a linear fireplace framed by a textured wood accent wall, complemented by cream lounge chairs arranged on a circular rug.

A large sectional sofa anchors a separate seating area, adorned with decorative framed artwork and accent pillows. Nearby, vibrant teal wingback chairs and a round pedestal table occupy a sunlit nook enclosed by floor-to-ceiling glass walls and doors, offering direct views of an outdoor pool area. Throughout the space, light tile flooring, eclectic artwork, and a rich palette of teal, orange, and red create a contemporary and energetic atmosphere. Located at 2110 Lawrence St in Denver, CO, this fitness center offers a thoughtfully designed single-level workout space with a contemporary aesthetic. The facility is defined by its floor-to-ceiling windows along the perimeter, which flood the interior with abundant natural light and frame views of the surrounding Denver skyline and neighborhood streetscape.

The space is laid out to accommodate a diverse range of exercise needs. A solid selection of cardio equipment is prominently featured, including treadmills, elliptical trainers, and stationary bikes, all positioned to take advantage of the expansive window views. Strength training is well represented with multiple cable and selectorized machines from brands including Hoist and Cybex, along with free weights and benches.

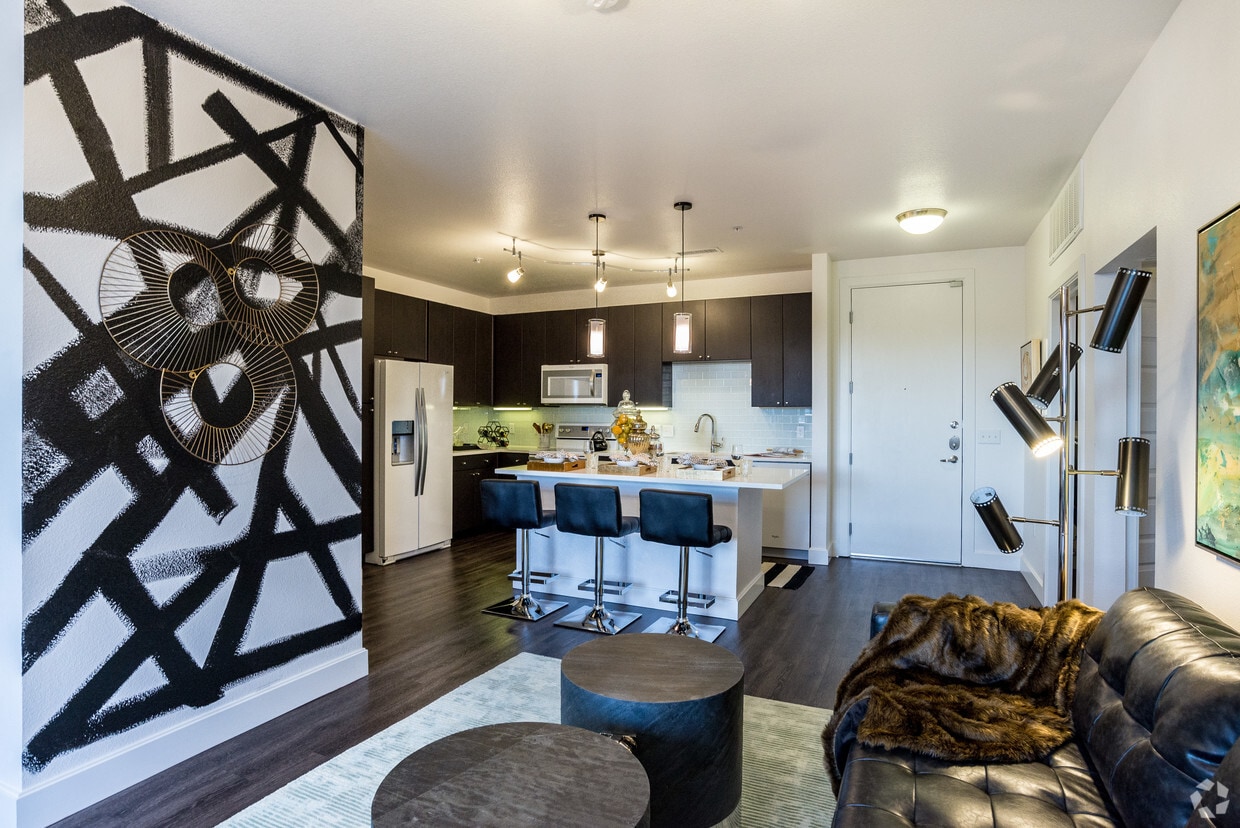
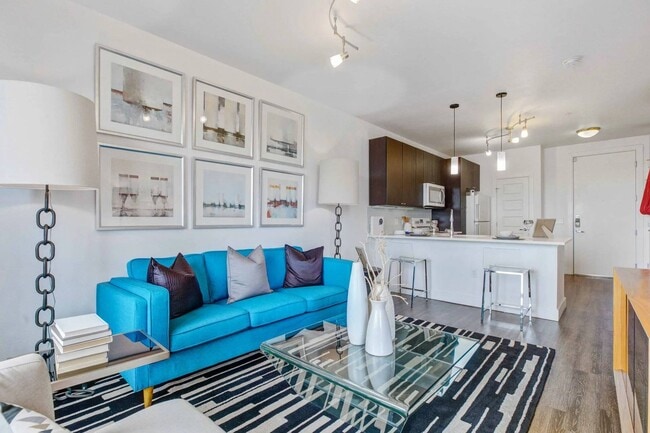
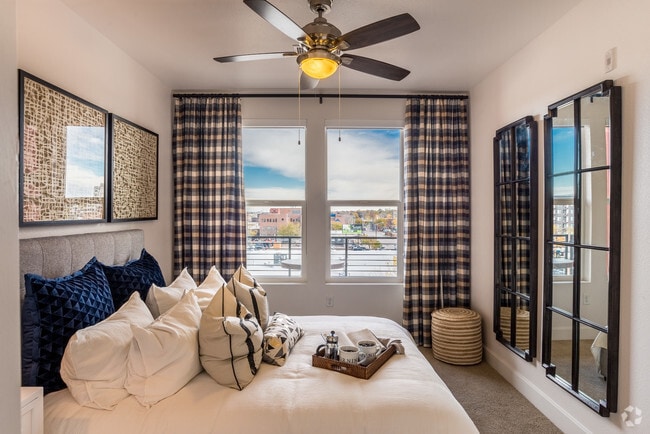
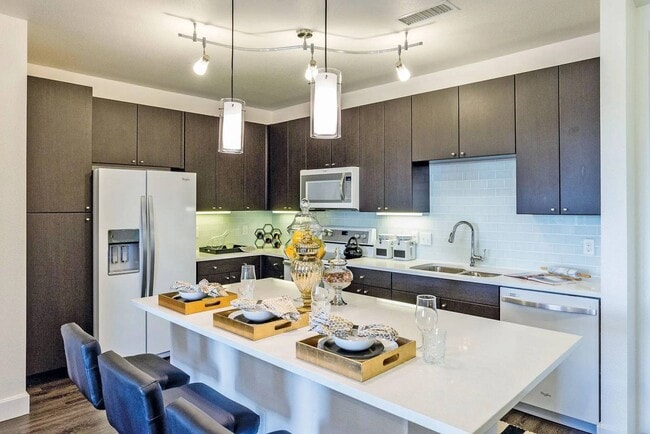
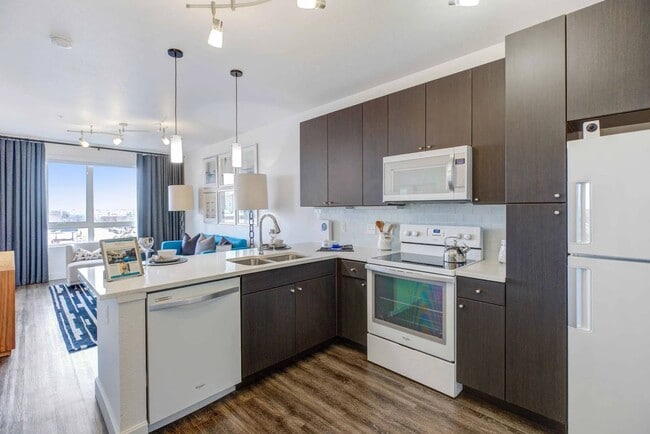
Exposed concrete columns contribute an industrial character that complements the clean, modern finishes found throughout. Striped, multi-toned carpeting covers the floor, adding warmth and color to the otherwise neutral palette of white ceilings and light gray walls. Recessed lighting provides consistent illumination throughout the space. A wall-mounted flat-screen television and mirrored wall panels enhance functionality and openness. Glass-paneled doors provide access to an adjacent outdoor area, further connecting the interior to the building's surroundings. Located at 2201 Lawrence St in Denver's Curtis Park neighborhood, this single-floor residence offers three bedrooms and two bathrooms within a thoughtfully designed layout. The open-concept kitchen is a standout feature, showcasing rich dark cabinetry that reaches the ceiling, crisp white quartz countertops, subway tile backsplash with under-cabinet accent lighting, and white appliances including a double oven range. A large kitchen island provides additional prep space and flows seamlessly into the living area, which is bathed in natural light through expansive floor-to-ceiling windows offering urban Denver skyline views. Hardwood-style flooring runs throughout the main living areas, complemented by track and pendant lighting throughout. The bedrooms are carpeted for comfort, each featuring ceiling fans and generous windows that capture city views. The primary bedroom includes a walk-in closet outfitted with wire shelving systems. The bathrooms are finished with clean tile work, including a full soaking tub with a tiled surround and chrome fixtures. Two hallways and additional closet storage contribute to the unit's functional flow. The overall aesthetic is modern and clean, with a neutral palette of whites and dark wood tones creating a contemporary urban feel. Located at 2131 Lawrence St in Denver's vibrant 80205 neighborhood, this single-floor, three-bedroom, two-bathroom home offers a well-designed layout with modern finishes throughout. The open-concept kitchen and living area serves as the heart of the home, featuring rich dark cabinetry, a white central island, pendant lighting, and a full suite of white appliances including a double oven. Large windows along multiple walls flood the space with natural light, while hardwood-style flooring adds warmth and continuity across the main living areas. The spacious living room benefits from track lighting and roller shades, creating a bright yet versatile environment. The primary bedroom is generously sized, featuring plush carpeting, a ceiling fan, and a large window with views of the surrounding neighborhood. Bedrooms are connected by a carpeted hallway that leads to closets and bathrooms. The bathrooms are finished with dark vanity cabinetry, white countertops, large mirrors, and a soaking tub with tiled surround. Walk-in closets feature wire shelving systems for organized storage. Clean white walls and consistent trim work throughout lend the home a cohesive, contemporary aesthetic.

About Point 21

Set in the vibrant LoDo area, Point 21 Apartments invite you to experience urban living in one of Denver's most lively neighborhoods. With an array of modern floor plans to choose from, each showcase stunning interior finishes, from hardwood floors to white quartz countertops. Open floor plans allow for effortless flow, while an attached balcony in select homes allows you to take in one of the best perks of city living—the view. With exciting community amenities awaiting, you'll have plenty of opportunities to recharge and reconnect. Work out on your own schedule at the 24-hour fitness center, hang out with friends by the pool and hot tub, or unwind on the rooftop deck with a drink in hand from the beer on tap. When you're ready to explore downtown Denver, getting around is easy with our neighborhood walk, bike, and transit score. This area is home to Coors Field, Ball Arena, restaurants, nightlife, and Union Station is nearby! Denver Property License: 2022-BFN-0016663

Point 21 is an apartment community located in Denver County and the 80205 ZIP Code. This area is served by the Denver County 1 School District attendance zone.

Unique Features

  • Additional Storage
  • Air Conditioner
  • Balcony*
  • Bike Racks
  • Bike Repair Shop
  • Bike Storage
  • Ceiling Fan
  • Community Fire Pit
  • Dry Cleaning Lockers
  • Efficient Appliances
  • EV Car Charging Station
  • Extra Storage
  • Full Appliance Package
  • Modern Designer Lighting
  • Paw Wash Station
  • Roof Top Lounge
  • View
  • Walk-in Closet

Contact

View Property Website
Language: English
Open 10am - 6pm Today
  • Monday - Saturday, 10am - 6pm
  • Sunday, Closed
Property Management Company Logo

Community Amenities

Pool

Fitness Center

Elevator

Clubhouse

  • Maintenance on site
  • Property Manager on Site
  • Dry Cleaning Service
  • EV Charging
  • Elevator
  • Business Center
  • Clubhouse
  • Lounge
  • Fitness Center
  • Spa
  • Pool
  • Bicycle Storage
  • Sundeck
  • Courtyard

Apartment Features

Washer/Dryer

Air Conditioning

Dishwasher

Hardwood Floors

  • Washer/Dryer
  • Air Conditioning
  • Ceiling Fans
  • Cable Ready
  • Dishwasher
  • Disposal
  • Microwave
  • Refrigerator
  • Quartz Countertops
  • Hardwood Floors
  • High Ceilings
  • Recreation Room
  • Walk-In Closets
  • Balcony
  • Deck
Location
2131 Lawrence St, Denver,
CO 80205
Get Directions
Schools Restaurants Groceries Coffee Banks Shops Fitness
| Edit
Edit Commute

Destination is required

Under 30 minutes

Commute Time is calculated at rush hour.
Neighborhood

Located northeast of Downtown Denver, Five Points is a trendy, walkable, and bike-friendly neighborhood that’s filled with urban charm. Home to an array of live music venues, locals enjoy the nightlife scene in Five Points. Check out Mercury Café, the Roxy Denver, or Cervantes’ Masterpiece. Five Points is within walking distance to the River North Arts District (RiNo) and the shops, restaurants, and nightlife along Larimer Street. The neighborhood is near a variety of popular destinations, including Ball Arena, Coors Field, the Denver Zoo, and so much more.

Five Points is home to Saint Joseph Hospital and a wonderful variety of local businesses. From Rosenberg’s Bagels to Dunbar Kitchen & Tap House, Five Points has something for everyone. An abundance of high-rise, modern, and luxury apartment complexes await in this bustling urban district.

Learn more about living in Five Points 
Average Prices by Area

Compare neighborhood and city base rent averages by bedroom.

Five Points Denver, CO
Studio $1,420 $1,406
1 Bedroom $1,706 $1,642
2 Bedrooms $2,253 $2,150
3 Bedrooms $2,575 $2,877
Amenities
  • Maintenance on site
  • Property Manager on Site
  • Dry Cleaning Service
  • EV Charging
  • Elevator
  • Business Center
  • Clubhouse
  • Lounge
  • Sundeck
  • Courtyard
  • Fitness Center
  • Spa
  • Pool
  • Bicycle Storage
  • Additional Storage
  • Air Conditioner
  • Balcony*
  • Bike Racks
  • Bike Repair Shop
  • Bike Storage
  • Ceiling Fan
  • Community Fire Pit
  • Dry Cleaning Lockers
  • Efficient Appliances
  • EV Car Charging Station
  • Extra Storage
  • Full Appliance Package
  • Modern Designer Lighting
  • Paw Wash Station
  • Roof Top Lounge
  • View
  • Walk-in Closet
  • Washer/Dryer
  • Air Conditioning
  • Ceiling Fans
  • Cable Ready
  • Dishwasher
  • Disposal
  • Microwave
  • Refrigerator
  • Quartz Countertops
  • Hardwood Floors
  • High Ceilings
  • Recreation Room
  • Walk-In Closets
  • Balcony
  • Deck
Expenses
Recurring
Cat Rent $35
Dog Rent $35
One-Time
Cat Deposit $300
Dog Deposit $300
Office Hours
Monday 10am - 6pm
Tuesday 10am - 6pm
Wednesday 10am - 6pm
Thursday 10am - 6pm
Friday 10am - 6pm
Saturday 10am - 6pm
Sunday Closed
720-728-1961
Education
Colleges & Universities Distance
University of Colorado Denver
Drive: 5 min 1.6 mi
MSU Denver
Drive: 5 min 1.7 mi
Community College Of Denver
Drive: 5 min 1.7 mi
Regis University
Drive: 10 min 4.9 mi
Point 21 is within 5 minutes or 1.6 miles from University of Colorado Denver. It is also near MSU Denver and Community College Of Denver.
Schools
  • Public Schools
  • Private Schools
Whittier K-8 School
Public Elementary & Middle School
Grades PK-8
219 Students
Attendance Zone
University Preparatory School
Public Elementary School
Grades K-5
313 Students
Attendance Zone
Manual Middle School
Public Middle School
Grades 6-8
257 Students
Attendance Zone
DSST: Cole Middle School
Public Middle School
Grades 6-8
282 Students
Attendance Zone
Riseup Community School
Public High School
Grades 9-12
100 Students
Nearby
East High School
Public High School
Grades 9-12
2,476 Students
Attendance Zone
Annunciation Catholic School
Private Elementary & Middle School
Grades K-8
162 Students
Nearby
Montessori Academy Of Colorado
Private Elementary School
Grades PK-5
282 Students
Nearby
La Academia at the Denver Inner City Parish
Private High School
Grades 9-12
27 Students
Nearby
School data provided by The GreatSchools Rating helps parents compare schools within a state based on a variety of school quality indicators and provides a helpful picture of how effectively each school serves all of its students. Ratings are on a scale of 1 (below average) to 10 (above average) and can include test scores, college readiness, academic progress, advanced courses, equity, discipline and attendance data. We also advise parents to visit schools, consider other information on school performance and programs, and consider family needs as part of the school selection process.

View GreatSchools Rating Methodology


Data provided by GreatSchools.org © 2026. All rights reserved.
Transportation

Transportation options available in Denver include 20Th-Welton, located 0.5 mile from Point 21. Point 21 is near Denver International, located 24.2 miles or 33 minutes away.

Transit / Subway Distance
20Th-Welton
Walk: 9 min 0.5 mi
18Th-Stout
Walk: 10 min 0.6 mi
18Th-California
Walk: 11 min 0.6 mi
25Th-Welton
Walk: 14 min 0.8 mi
16Th-Stout
Drive: 3 min 1.1 mi
Commuter Rail Distance
Denver
Walk: 13 min 0.7 mi
Union Station: Lodo-Coors Field-16Th Street Mall
Drive: 3 min 1.1 mi
41St & Fox Station Track 1
Drive: 5 min 1.8 mi
41St & Fox Station Track 2
Drive: 5 min 1.8 mi
38Th & Blake Station Track 2
Drive: 11 min 2.2 mi
Airports Distance
Airports Distance
Denver International
Drive: 33 min 24.2 mi
Getting Around
Very Walkable
Walkability
80 / 100
Exceptional Public Transit
Transit
90 / 100
Exceptionally Drivable
Drivability
90 / 100
Moderately Bikeable
Bikeability
70 / 100

Scores provided by

What do Walkability, Transit, Drivability, and Bikeability mean? Walkability measures the walking distance to day-to-day needs. Transit measures access to public transportation. Drivability measures congestion, parking availability, and access to major roads. Bikeability measures the suitability for cycling. How It Works
-
Soundscore™
- / 100

Traffic

-

Airport

-

Businesses

-

Scores provided by

HowLoud What is a Sound Score Rating? A Sound Score Rating aggregates noise caused by vehicle traffic, airplane traffic and local sources. How It Works
Points of Interest

Time and distance from Point 21.

Shopping Centers Distance
Sakura Square
Walk: 4 min 0.2 mi
Tabor Center
Walk: 8 min 0.4 mi
28th and Blake
Walk: 13 min 0.7 mi
Point 21 has 3 shopping centers within 0.7 mile, which is about a 13-minute walk. The miles and minutes will be for the farthest away property.
Parks and Recreation Distance
Lower Downtown Historic District (LoDo)
Walk: 7 min 0.4 mi
Civic Center Park
Drive: 4 min 1.5 mi
Centennial Gardens
Drive: 4 min 1.5 mi
History Colorado Center
Drive: 5 min 1.7 mi
Landry's Downtown Aquarium
Drive: 5 min 1.8 mi
Point 21 has 5 parks within 1.8 miles, including Lower Downtown Historic District (LoDo), Civic Center Park, and History Colorado Center.
Hospitals Distance
Hospitals Distance
Saint Joseph Hospital
Drive: 4 min 1.4 mi
Presbyterian St. Luke's Medical Center
Drive: 5 min 1.7 mi
Denver Health & Hospital Authority
Drive: 5 min 2.2 mi
Point 21 has 3 hospitals within 2.2 miles, the nearest is Saint Joseph Hospital which is 1.4 miles away and a 4 minute drive.
Military Bases Distance
Buckley Space Force Base
Drive: 47 min 21.7 mi
US Air Force Academy
Drive: 83 min 66.6 mi
Peterson Space Force Base
Drive: 92 min 76.2 mi
Point 21 has 3 military bases within 76.2 miles, the nearest is Buckley Space Force Base which is 21.7 miles away and a 47 minute drive.


Reviews for Point 21

4.4
Renter Rating
5 Stars
38
4 Stars
6
3 Stars
2
2 Stars
3
1 Star
3
Share details of your own experience with this property
Renter Reviews 52 Reviews
 
  • Most Recent
  • Most Helpful
  • Rating Low-High
  • Rating High-Low
Submitted by a verified resident of the apartment community. Participating residents may receive reward points in exchange for posting a review during their lease term, regardless of the nature of the review. Delete

Property Manager Responded:

Property Manager Responded

Show full review Show less
Was this helpful? Vote review helpful Thanks for your feedback!
Flag Review
  1. ...
  2. ...

Point 21 Photos

  • 2 Bedroom

  • Clubroom

  • 2 Bedroom

  • Rooftop

  • Rooftop

  • Rooftop

Models

  • 1 Bedroom

  • 1 Bedroom

  • 1 Bedroom

  • 1 Bedroom

  • 1 Bedroom

  • 1 Bedroom

Nearby Apartments

Within 50 Miles of Point 21

  • Iota Fox Station

    500 W 41st Ave

    Denver, CO 80216

    $1,456 - $2,518 Total Monthly Price

    1-2 Br 12 Month Lease 1.3 mi

  • Railside at Wadsworth Station

    1288 Wadsworth Blvd

    Lakewood, CO 80214

    $1,656 - $2,361 Total Monthly Price

    1-2 Br 12 Month Lease 5.0 mi

  • Retreat at Water's Edge

    9999 E Yale Ave

    Denver, CO 80231

    $1,316 - $2,032 Total Monthly Price

    1-2 Br 8.6 mi

  • Crossroads at City Center Apartments

    15490 E Center Ave

    Aurora, CO 80017

    Call for Rent

    1-2 Br 10.3 mi

  • Vega

    11801 Washington St

    Northglenn, CO 80233

    $1,120 - $1,454 Total Monthly Price

    1-2 Br 10.9 mi

  • The Richfield

    2134 S Richfield Way

    Aurora, CO 80013

    $1,161 - $2,417 Total Monthly Price

    1-3 Br 12.1 mi

Frequently Asked Questions
Does Point 21 have in-unit laundry?

Point 21 has units with in‑unit washers and dryers, making laundry day simple for residents.

What utilities are included in rent at Point 21?

Utilities are not included in rent. Residents should plan to set up and pay for all services separately.

Is parking available at Point 21?

Contact this property for parking details.

Which floor plans are available, and what are the price ranges?

Point 21 has one to two-bedrooms with rent ranges from $1,544/mo. to $3,044/mo.

Is Point 21 pet-friendly?

Yes, Point 21 welcomes pets. Breed restrictions, weight limits, and additional fees may apply. View this property's pet policy.

How much income do I need to rent at Point 21?

A good rule of thumb is to spend no more than 30% of your gross income on rent. Based on the lowest available rent of $1,544 for a one-bedroom, you would need to earn about $61,760 per year to qualify. Want to double-check your budget? Calculate how much rent you can afford with our Rent Affordability Calculator.

Does Point 21 have move-in specials?

Point 21 is offering 1 Month Free for eligible applicants, with rental rates starting at $1,544.

Does Point 21 offer Matterport 3D tours?

Yes! Point 21 offers 4 Matterport 3D Tours. Explore different floor plans and see unit level details, all without leaving home.

Can I submit a Portable Tenant Screening Report when I apply?

Applicant has the right to provide the property manager or owner with a Portable Tenant Screening Report (PTSR) that is not more than 30 days old, as defined in § 38-12-902(2.5), Colorado Revised Statutes; and 2) if Applicant provides the property manager or owner with a PTSR, the property manager or owner is prohibited from: a) charging Applicant a rental application fee; or b) charging Applicant a fee for the property manager or owner to access or use the PTSR.
Back To Top
Send a Message
Contact Property
Send Message
By providing us with your information and clicking the button above, you agree we may pass along your info to this property, and you agree to receive e-mail, phone calls... By providing us with your information and clicking the button above, you agree we may pass along your info to this property, and you agree to receive e-mail, phone calls, and automated and/or AI generated marketing text messages to your mobile phone number about the property. You also agree to Apartments.com's Privacy Statement and Terms of Service. Consent to receiving messages is not a condition for services and not required to lease with this property. No purchase necessary. Message and data rates may apply, and frequency of the messages varies. You also agree to receive a text message confirming any opt-out and acknowledge that we, our vendors, and the property or its affiliates may record the messages.

Submitting Request

Send a Message

Thank you! Your email has been sent.

Error

Report an Issue Print Get Directions
Try These Popular Nearby Searches

Cities

  • Glendale Rentals
  • Four Square Mile Rentals
  • Derby Rentals
  • Commerce City Rentals
  • Welby Rentals

Search by Bedrooms

  • Studio Apartments in Denver
  • 1 Bedroom Apartments in Denver
  • 2 Bedroom Apartments in Denver
  • 3 Bedroom Apartments in Denver
  • Rooms for Rent in Denver

Other Rental Types

  • Denver Lofts for Rent
  • Denver Houses for Rent
  • Denver Condos for Rent
  • Denver Townhomes for Rent
  • Private Landlord Rentals Denver
  • Denver Duplex Rentals
  • 80205 Houses for Rent
  • 80205 Condos for Rent
  • 80205 Townhomes for Rent

Stay on Budget

  • Denver Apartments Under $700
  • Denver Apartments Under $900
  • Denver Apartments Under $1,000
  • Denver Apartments Under $1,100
  • Denver Apartments Under $1,200
  • Denver Apartments Under $1,300
  • Denver Apartments Under $1,400
  • Denver Apartments Under $2,000

Filter by Popular Amenities

  • Pet Friendly Apartments in Denver
  • Furnished Apartments in Denver
  • Apartments with Washer & Dryer in Denver
  • Wheelchair Accessible Apartments in Denver
  • Apartments with EV Charging in Denver
  • Apartments with Balcony in Denver
  • Apartments with Air Conditioning in Denver
  • Denver Apartments with Pickleball Court
  • Denver Apartments with Virtual Tours
  • Denver Waterfront Apartments

Find Specialty Housing

  • Student Housing in Denver
  • Denver Low Income Housing
  • Senior Housing in Denver
  • Short Term Rentals in Denver
  • Luxury Apartments in Denver
  • Cheap Apartments in Denver
  • Corporate Housing in Denver
  • Move-In Specials in Denver
  • New Apartments in Denver
  • About Us
  • Advertise
  • Legal Notices
  • Privacy Notice
  • Avoid Scams
  • Accessibility
  • Calculate Rent Affordability
  • Renterverse
  • Sitemap
Property Logo
apartments.com
© 2026 CoStar Group, Inc. Equal Housing Opportunity

Equal Housing Opportunity

© 2026 CoStar Group, Inc.

Equal Housing Opportunity

Ready to Apply?

Good News! This rental is accepting applications through Apartments.com. Act now and your $ purchase will include 9 additional FREE application submissions to participating properties.

Or if you already have an account


Required

Required

Valid Email Required

You must acknowledge the disclaimer to continue
Next
You're leaving Apartments.com

Do you want this community to contact you?

Required

Required

Valid Email Required

Continue to Property Website Skip this Step
Continue

Take me to this property's website
Schedule Tour
Interested in this property? Schedule a tour today.
Rate & Review Point 21
Please select a rating
50 character minimum
By clicking submit, I agree to the Apartments.com Terms of Service and the Ratings & Reviews Terms of Use.
Share This Listing
Listing Image

2131 Lawrence St

Denver, CO 80205

Email

Link Copied

(720) 728-1961
Get Directions
Schools Restaurants Groceries Coffee Banks Shops Fitness

