This elegantly designed lobby serves as the welcoming hub of a modern residential building, thoughtfully composed to balance functionality with refined aesthetics. The reception area anchors the entrance, featuring a wood-clad desk with a dark stone countertop and an eye-catching sculptural ceiling installation of layered white pendant lights. Oversized warm-toned orb pendants line the main corridor, drawing the eye toward glass entry doors that flood the space with natural light and offer views of lush greenery beyond. The flooring transitions seamlessly between large-format light stone tiles and wide-plank white oak hardwood, unifying the distinct zones of the lobby. A standout lounge area is defined by soaring ceilings, a bold elongated linear fireplace set into a dark feature wall, and a curated arrangement of velvet and leather seating atop a richly colored abstract area rug. Designer tiered chandelier fixtures illuminate this space with warmth and drama. Additional highlights include a glass-enclosed meeting or amenity room with wood and mirror accents, a living green wall installation, and a dedicated elevator bank clad in reclaimed wood planking. Throughout, the space projects a contemporary, upscale character through its careful layering of natural materials, curated artwork, and statement lighting.

-
Total Monthly Price
$1,844 - $5,165
-
Bedrooms
Studio - 3 bd
-
Bathrooms
1 - 3 ba
-
Square Feet
441 - 1,578 sq ft
Highlights
- Walker's Paradise
- Roof Terrace
- Pet Washing Station
- Pool
- Walking/Biking Trails
- Island Kitchen
- Sundeck
- Elevator
- Grill
Pricing & Floor Plans
-
Unit U644price $1,964square feet 441availibility Now
-
Unit U744price $1,994square feet 441availibility Now
-
Unit U543price $1,844square feet 442availibility Sep 23
-
Unit U240price $2,138square feet 533availibility Now
-
Unit U540price $1,931square feet 533availibility Sep 30
-
Unit U432price $2,199square feet 558availibility Now
-
Unit U202price $2,289square feet 555availibility Now
-
Unit U305price $2,074square feet 558availibility Oct 23
-
Unit U207price $2,284square feet 540availibility Now
-
Unit U210price $2,339square feet 636availibility Now
-
Unit U214price $2,347square feet 680availibility Now
-
Unit U245price $2,439square feet 673availibility Now
-
Unit U250price $2,448square feet 674availibility Now
-
Unit U357price $2,113square feet 513availibility Sep 16
-
Unit U614price $2,211square feet 680availibility Nov 23
-
Unit U346price $3,039square feet 854availibility Now
-
Unit U660price $3,670square feet 1,013availibility Now
-
Unit U531price $3,833square feet 1,008availibility Now
-
Unit U631price $3,854square feet 1,005availibility Sep 4
-
Unit U143price $3,368square feet 1,006availibility Now
-
Unit U219price $3,874square feet 997availibility Now
-
Unit U609price $3,326square feet 1,048availibility Nov 7
-
Unit U151price $5,165square feet 1,578availibility Oct 4
-
Unit U644price $1,964square feet 441availibility Now
-
Unit U744price $1,994square feet 441availibility Now
-
Unit U543price $1,844square feet 442availibility Sep 23
-
Unit U240price $2,138square feet 533availibility Now
-
Unit U540price $1,931square feet 533availibility Sep 30
-
Unit U432price $2,199square feet 558availibility Now
-
Unit U202price $2,289square feet 555availibility Now
-
Unit U305price $2,074square feet 558availibility Oct 23
-
Unit U207price $2,284square feet 540availibility Now
-
Unit U210price $2,339square feet 636availibility Now
-
Unit U214price $2,347square feet 680availibility Now
-
Unit U245price $2,439square feet 673availibility Now
-
Unit U250price $2,448square feet 674availibility Now
-
Unit U357price $2,113square feet 513availibility Sep 16
-
Unit U614price $2,211square feet 680availibility Nov 23
-
Unit U346price $3,039square feet 854availibility Now
-
Unit U660price $3,670square feet 1,013availibility Now
-
Unit U531price $3,833square feet 1,008availibility Now
-
Unit U631price $3,854square feet 1,005availibility Sep 4
-
Unit U143price $3,368square feet 1,006availibility Now
-
Unit U219price $3,874square feet 997availibility Now
-
Unit U609price $3,326square feet 1,048availibility Nov 7
-
Unit U151price $5,165square feet 1,578availibility Oct 4
Fees and Policies
The fees listed below are community-provided and may exclude utilities or add-ons. All payments are made directly to the property and are non-refundable unless otherwise specified. Use the Cost Calculator to determine costs based on your needs.
-
Utilities & Essentials
-
Utility - Gas ServiceMonthly fee for gas utility service. Charged per unit.Included in Rent
-
Utility - Sewer ServiceMonthly fee for sewer utility service. Charged per unit.Usage-Based
-
Utility - Water ServiceMonthly fee for water utility service. Charged per unit.Usage-Based
-
Utility - Electric Service3rd Party. Monthly fee for electric utility service. Charged per unit. Payable to 3rd PartyVaries / mo
-
-
One-Time Basics
-
Due at Application
-
Application - FeeA non-refundable fee due at the time of application. Per applicant. Charged per applicant.$50.72
-
-
Due at Move-In
-
Security Deposit - StandardRefundable deposit required at move-in. Applications that are Conditionally Approved (i.e. income and/or credit-related reasons) may require a larger security deposit and/or last month's rent deposit (each not to exceed a full month's base rent). Charged per unit.$250
-
Amenity Fee - One TimeA one-time or recurring charge for access to amenities. Typically charged per apartment but may be per person. Contact the Leasing Team for further clarification. Charged per unit.$500
-
-
Due at Application
-
Dogs
-
Pet Fee (non-refundable)Max of 2. A one-time non-refundable fee per approved pet or apartment. Maximum two pets per apartment. Service Animals and ESAs are exempt. Contact the Leasing Team for additional details and weight specifications, if applicable. Charged per pet.$500
-
Pet RentMax of 2. Monthly fee required per approved pet or apartment. Maximum two pets per apartment. Service Animals and ESAs are exempt. Contact the Leasing Team for additional details and weight specifications, if applicable. Charged per pet.$45 / mo
Restrictions:Please refer to Leasing OfficeRead More Read Less -
-
Cats
-
Pet Fee (non-refundable)Max of 2. A one-time non-refundable fee per approved pet or apartment. Maximum two pets per apartment. Service Animals and ESAs are exempt. Contact the Leasing Team for additional details and weight specifications, if applicable. Charged per pet.$500
-
Pet RentMax of 2. Monthly fee required per approved pet or apartment. Maximum two pets per apartment. Service Animals and ESAs are exempt. Contact the Leasing Team for additional details and weight specifications, if applicable. Charged per pet.$45 / mo
Restrictions: -
-
Other Parking Fees
-
Parking - ReservedMax of 2. Monthly fee per reserved parking space. Pricing may vary based on size, location, and/or number of spaces rented. All vehicles must be registered with the Management Office. Contact the Leasing Team for availability and limitations. Charged per vehicle.$225 / mo
Comments -
-
Additional Parking Options
-
Other
-
-
Renters Liability Insurance - Property ProgramMinimum personal liability coverage required by the Property if no Third Party policy is provided. Does not include contents coverage. Charged per unit.$15 / mo
-
Utility - Cable TV Service3rd Party. Monthly fee for cable TV service. Charged per unit. Payable to 3rd PartyVaries / mo
-
Utility - Internet Service (Optional)3rd Party. Monthly fee for internet service. Charged per unit. Payable to 3rd PartyVaries / mo
Property Fee Disclaimer: Based on community-supplied data and independent market research. Subject to change without notice. May exclude fees for mandatory or optional services and usage-based utilities.
Details
Lease Options
-
12 mo
Property Information
-
Built in 2021
-
327 units/7 stories
Matterport 3D Tours
Select a unit to view pricing & availability
 Matterport 3D Tour

About ONE501

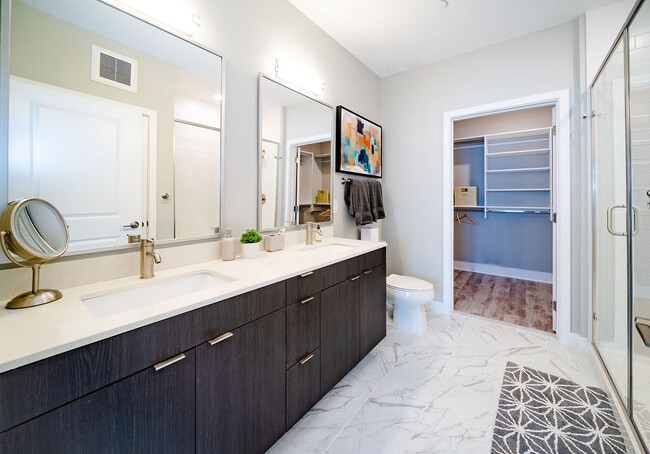
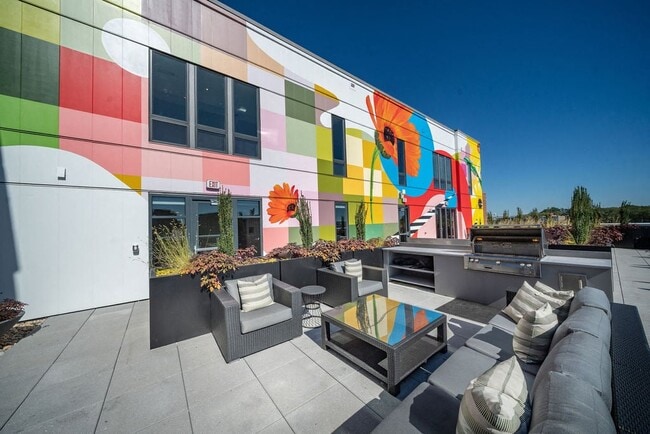

ONE501's homes are designed to meet your everyday needs, offering a variety of well-appointed layouts ranging from studios to three-bedroom apartments. Each home is equipped with gourmet kitchens, custom closets, and an in-unit full-size washer and dryer for your convenience. The neighborhood is also incredibly convenient for the everyday explorer or commuter, including proximity to Noma, New York Ave, Florida Ave, and hassle-free travel to Howard University and Gallaudet University. Whether you choose to unwind in the rooftop club room, explore the nearby Alethia Tanner Park, or work out in the fitness center, there are endless options as a resident of ONE501. Some floor plans may include interior bedrooms without an exterior window. All such floor plans and units have been permitted and inspected for use and occupancy by the District of Columbia Department of Buildings; however, we make no representation that these interior spaces qualify as a ?bedroom? under specific housing or building code standards. Applicants should review the floor plans carefully prior to application. We welcome applicants using housing subsidies; however, we cannot guarantee whether your program will approve of a selected floor plan. Applicants using housing subsidies should understand the inspection requirements of their housing program prior to selecting an apartment. This information is a general overview of potential costs. For a complete list of fees, visit our property website. Prices are subject to change and may vary based on move-in date and lease term. Some apartment homes may require prequalification if required by any applicable affordability program. Standard security deposit subject to change based on screening results; total security deposit(s) will not exceed any maximum prescribed by applicable law. Resident may be responsible for maintaining insurance or covering related costs. Some fees may not apply to apartment homes receiving subsidies or subject to an affordability program. Resident is responsible for damages that exceed ordinary wear and tear. Some items may be taxed under applicable law. This form does not modify the lease, and all fees are subject to the lease. Additional fees may apply as detailed in the lease. A sample lease may be requested prior to application. Residents may be responsible for utilities and related fees, per the lease. Lease terms and available options are subject to change and may vary based on apartment home availability and any applicable program requirements. In the event of any informational conflict, the lease governs.
ONE501 is an apartment community located in District of Columbia County and the 20002 ZIP Code. This area is served by the District Of Columbia Public Schools attendance zone.
Unique Features
- Library
Community Amenities
Pool
Fitness Center
Elevator
Clubhouse
- Package Service
- Maintenance on site
- Property Manager on Site
- Recycling
- Online Services
- Pet Washing Station
- Public Transportation
- Key Fob Entry
- Elevator
- Clubhouse
- Storage Space
- Fitness Center
- Pool
- Bicycle Storage
- Walking/Biking Trails
- Gameroom
- Roof Terrace
- Sundeck
- Grill
Apartment Features
Washer/Dryer
Air Conditioning
Dishwasher
Hardwood Floors
- Washer/Dryer
- Air Conditioning
- Heating
- Smoke Free
- Storage Space
- Tub/Shower
- Dishwasher
- Stainless Steel Appliances
- Island Kitchen
- Kitchen
- Microwave
- Oven
- Range
- Refrigerator
- Freezer
- Hardwood Floors
- Balcony
- Patio
Situated North of Massachusetts Avenue, NoMa is a rapidly growing neighborhood in the heart of Washington, DC. NoMa is revered for its blend of historic charm and modern convenience, boasting long-standing structures alongside newly constructed buildings just minutes from the United States Capitol. NoMa’s central locale is part of its allure, containing countless offices for major employers that afford many residents walkable commutes.
Rentals in NoMa range from upscale apartments and condos to renovated lofts and townhomes. The neighborhood is known for being a transportation hub, offering direct access to the Metro Red Line and the DC Streetcar’s H/Benning Line, in addition to containing Union Station and a Greyhound Bus Station.
Union Market and Galludet University lie just northeast of the neighborhood, while H Street Corridor sits towards the southeastern portion of NoMa.
Learn more about living in NoMaCompare neighborhood and city base rent averages by bedroom.
| NoMa | Washington, DC | |
|---|---|---|
| Studio | $1,926 | $1,874 |
| 1 Bedroom | $2,314 | $2,304 |
| 2 Bedrooms | $3,239 | $3,144 |
| 3 Bedrooms | $4,512 | $3,934 |
- Package Service
- Maintenance on site
- Property Manager on Site
- Recycling
- Online Services
- Pet Washing Station
- Public Transportation
- Key Fob Entry
- Elevator
- Clubhouse
- Storage Space
- Roof Terrace
- Sundeck
- Grill
- Fitness Center
- Pool
- Bicycle Storage
- Walking/Biking Trails
- Gameroom
- Library
- Washer/Dryer
- Air Conditioning
- Heating
- Smoke Free
- Storage Space
- Tub/Shower
- Dishwasher
- Stainless Steel Appliances
- Island Kitchen
- Kitchen
- Microwave
- Oven
- Range
- Refrigerator
- Freezer
- Hardwood Floors
- Balcony
- Patio
| Monday | 9am - 6pm |
|---|---|
| Tuesday | 9am - 6pm |
| Wednesday | 11am - 6pm |
| Thursday | 9am - 6pm |
| Friday | 9am - 5pm |
| Saturday | 10am - 5pm |
| Sunday | Closed |
| Colleges & Universities | Distance | ||
|---|---|---|---|
| Colleges & Universities | Distance | ||
| Drive: | 4 min | 1.4 mi | |
| Drive: | 3 min | 1.7 mi | |
| Drive: | 3 min | 1.7 mi | |
| Drive: | 4 min | 2.0 mi |


 The GreatSchools Rating helps parents compare schools within a state based on a variety of school quality indicators and provides a helpful picture of how effectively each school serves all of its students. Ratings are on a scale of 1 (below average) to 10 (above average) and can include test scores, college readiness, academic progress, advanced courses, equity, discipline and attendance data. We also advise parents to visit schools, consider other information on school performance and programs, and consider family needs as part of the school selection process.
View GreatSchools Rating Methodology
Data provided by GreatSchools.org © 2026. All rights reserved.
Transportation options available in Washington include Noma-Gallaudet U, located 0.5 mile from ONE501. ONE501 is near Ronald Reagan Washington Ntl, located 6.8 miles or 12 minutes away, and Washington Dulles International, located 29.5 miles or 47 minutes away.
| Transit / Subway | Distance | ||
|---|---|---|---|
| Transit / Subway | Distance | ||
|
|
Walk: | 10 min | 0.5 mi |
|
|
Drive: | 2 min | 1.1 mi |
| Drive: | 3 min | 1.2 mi | |
| Drive: | 3 min | 1.2 mi | |
| Drive: | 3 min | 1.4 mi |
| Commuter Rail | Distance | ||
|---|---|---|---|
| Commuter Rail | Distance | ||
| Drive: | 3 min | 1.4 mi | |
|
|
Drive: | 3 min | 1.4 mi |
|
|
Drive: | 5 min | 1.7 mi |
|
|
Drive: | 5 min | 2.6 mi |
|
|
Drive: | 9 min | 5.4 mi |
| Airports | Distance | ||
|---|---|---|---|
| Airports | Distance | ||
|
Ronald Reagan Washington Ntl
|
Drive: | 12 min | 6.8 mi |
|
Washington Dulles International
|
Drive: | 47 min | 29.5 mi |
Scores provided by
 What do Walkability, Transit, Drivability, and Bikeability mean?
Walkability measures the walking distance to day-to-day needs.
Transit measures access to public transportation.
Drivability measures congestion, parking availability, and access to major roads.
Bikeability measures the suitability for cycling.
How It Works
What do Walkability, Transit, Drivability, and Bikeability mean?
Walkability measures the walking distance to day-to-day needs.
Transit measures access to public transportation.
Drivability measures congestion, parking availability, and access to major roads.
Bikeability measures the suitability for cycling.
How It Works
Traffic
BusyAirport
CalmBusinesses
ActiveScores provided by
HowLoud What is a Sound Score Rating? A Sound Score Rating aggregates noise caused by vehicle traffic, airplane traffic and local sources. How It WorksTime and distance from ONE501.
| Shopping Centers | Distance | ||
|---|---|---|---|
| Shopping Centers | Distance | ||
| Walk: | 6 min | 0.4 mi | |
| Walk: | 12 min | 0.6 mi | |
| Walk: | 13 min | 0.7 mi |
| Parks and Recreation | Distance | ||
|---|---|---|---|
| Parks and Recreation | Distance | ||
|
Marian Koshland Science Museum
|
Drive: | 3 min | 1.6 mi |
|
Carter G. Woodson Home National Historic Site
|
Drive: | 3 min | 2.0 mi |
|
Mary McLeod Bethune Council House NHS
|
Drive: | 4 min | 2.1 mi |
|
National Gallery of Art Sculpture Garden
|
Drive: | 4 min | 2.2 mi |
|
Washington Youth Garden
|
Drive: | 5 min | 2.6 mi |
| Hospitals | Distance | ||
|---|---|---|---|
| Hospitals | Distance | ||
| Drive: | 4 min | 1.4 mi | |
| Drive: | 4 min | 2.0 mi | |
| Drive: | 6 min | 2.7 mi |
| Military Bases | Distance | ||
|---|---|---|---|
| Military Bases | Distance | ||
| Drive: | 5 min | 2.6 mi | |
| Drive: | 7 min | 3.2 mi | |
| Drive: | 10 min | 3.9 mi |
ONE501 Photos
-
-
Lobby
-
-
-
-
-
-
-
Models
-
Studio
-
1 Bedroom
-
1 Bedroom
-
1 Bedroom
-
1 Bedroom
-
1 Bedroom
Nearby Apartments
Within 50 Miles of ONE501
-
Alula at Bridge District
650 Howard Rd SE
Washington, DC 20020
$2,472 - $4,143 Total Monthly Price
1-3 Br 3.3 mi
-
Reynard
1100 Dahlia St NW
Washington, DC 20012
$1,896 - $3,530 Total Monthly Price
1-2 Br 4.6 mi
-
Oakville
451 Swann Ave
Alexandria, VA 22301
$2,438 - $4,208 Total Monthly Price
1-2 Br 6.3 mi
-
Current Tidelock
1055 N Fairfax St
Alexandria, VA 22314
$3,092 - $8,862 Total Monthly Price
1-3 Br 7.0 mi
-
Three Collective
5205 Leesburg Pike
Falls Church, VA 22041
$2,041 - $4,494 Total Monthly Price
1-3 Br 7.9 mi
-
Melford Living
17530 Lake Melford Ave
Bowie, MD 20715
$2,103 - $3,575 Total Monthly Price
1-3 Br 16.1 mi
ONE501 has units with in‑unit washers and dryers, making laundry day simple for residents.
Utilities are not included in rent. Residents should plan to set up and pay for all services separately.
Parking is available at ONE501. Fees may apply depending on the type of parking offered. Contact this property for details.
ONE501 has studios to three-bedrooms with rent ranges from $1,844/mo. to $5,165/mo.
Yes, ONE501 welcomes pets. Breed restrictions, weight limits, and additional fees may apply. View this property's pet policy.
A good rule of thumb is to spend no more than 30% of your gross income on rent. Based on the lowest available rent of $1,844 for a studio, you would need to earn about $73,760 per year to qualify. Want to double-check your budget? Calculate how much rent you can afford with our Rent Affordability Calculator.
ONE501 is offering 2 Months Free for eligible applicants, with rental rates starting at $1,844.
Yes! ONE501 offers 6 Matterport 3D Tours. Explore different floor plans and see unit level details, all without leaving home.
1501 Harry Thomas Way NE
Washington, DC 20002