Map
  • Add a Property
  • Renter Tools
    • Favorites
    • Saved Searches
  • Manage Rentals
  • Apartments For Rent
  • Houses For Rent
  • Condos For Rent
  • Townhomes For Rent
  • Help Center
  • Area Guide
  • Rent Calculator
  • Property Management Companies
English

Language

English Español
Apartments.com Logo
Manage Rentals      Sign Up / Sign In
  • Primary Photo - Melford Living
  • Aerial Photo - Melford Living
    Building Photo - Melford Living
  • April 2022 - Melford Living
    April 2022 - Melford Living
Contact This Property

Tour Options: In-Person, Video Video Tours Many properties are now offering LIVE tours via FaceTime and other streaming apps.

Language: English

Open 9am - 6pm Today

View All Hours Office Hours Monday - Thursday, 9am - 6pm Friday, 8am - 5pm Saturday, 10am - 5pm Sunday, 12pm - 5pm

Melford Living media gallery Unit
call 855-913-3794
Floor Plan View Body
Viewing Floor: Select a unit to view pricing & availability
1 (5 units)
2 (7 units)
3 (10 units)
4 (8 units)
5 (2 units)
Any
Studio
1
2
3
Any
1+
2+
Move-In Date
Maryland Prince George's County Bowie

Melford Living

17530 Lake Melford Ave, Bowie, MD 20715

4.8
Renter Rating 118 Reviews
Verified Listing CoStar Verified® Listing

This Listing has been verified by CoStar’s listing verification process, which combines internal screening and fraud detection technology. Always beware of scams.

Today
Share Listing
Favorites
855-913-3794
Property Management Company Logo
  • Total Monthly Price

    $1,873 - $3,641

  • Bedrooms

    Studio - 3 bd

  • Bathrooms

    1 - 2 ba

  • Square Feet

    507 - 1,490 sq ft

Melford Living
Property Management Company Logo
Share Listing
Favorites

Melford Living brings together two luxury apartment communities, Aspen at Melford and Melford Mansions, within the vibrant and growing Melford Town Center community. While each residence has its own unique style and personality, both are committed to elevated living, thoughtful design, modern conveniences, and exceptional resident experiences. Rooted in the vision of creating a connected lifestyle destination, Melford Living was designed to offer residents more than just an apartment home. Here , contemporary residences, curated amenities, walkable surroundings, and green spaces come together to create a true community atmosphere. The price shown reflects Base Rent only. Residents are responsible for additional required fees, including but not limited to an application fee, security deposit, community amenity fee, and utility charges. These fees are assessed per applicant or per unit as applicable and may vary based on usage or lease terms. Please consult a leasing agent for a comprehensive list of all required, optional, and situational fees.

Read More

Highlights

  • Top Rated by Renters
  • Island Kitchen
  • Balcony
  • Patio

Pricing & Floor Plans

filter results by bedrooms
Cost Calculator: Estimate your monthly and one-time fees.
Aspen J4
$2,112 – $2,172 Total Monthly Price Studio 1 Bath 618 Sq Ft
4 Available units
Unit
Total Price
Sq Ft
Availability
Unit Details
  • Unit 2043
    price $2,112
    square feet 618
    availibility Now
  • Unit 1082
    price $2,112
    square feet 618
    availibility Now
  • Unit 3082
    price $2,132
    square feet 618
    availibility Now
  • Unit 1057
    price $2,172
    square feet 618
    availibility Now

Aspen S1b
$1,873 Total Monthly Price Studio 1 Bath 527 Sq Ft
1 Available unit
Unit
Total Price
Sq Ft
Availability
Unit Details
  • Unit 2007
    price $1,873
    square feet 527
    availibility Aug 4
Aspen S3
$2,061 – $2,131 Total Monthly Price Studio 1 Bath 626 Sq Ft
2 Available units
Unit
Total Price
Sq Ft
Availability
Unit Details
  • Unit 3078
    price $2,131
    square feet 626
    availibility Aug 8
  • Unit 3033
    price $2,061
    square feet 626
    availibility Sep 7
Aspen J1b
$2,169 – $2,179 Total Monthly Price 1 Bed 1 Bath 600 Sq Ft
2 Available units
Unit
Total Price
Sq Ft
Availability
Unit Details
  • Unit 3099
    price $2,179
    square feet 600
    availibility Now
  • Unit 2099
    price $2,169
    square feet 600
    availibility Aug 21
Aspen J2b
$2,212 Total Monthly Price 1 Bed 1 Bath 625 Sq Ft
1 Available unit
Unit
Total Price
Sq Ft
Availability
Unit Details
  • Unit 5048
    price $2,212
    square feet 625
    availibility Now
Aspen A1-Bb
$2,362 – $2,589 Total Monthly Price 1 Bed 1 Bath 786 Sq Ft
4 Available units
Unit
Total Price
Sq Ft
Availability
Unit Details
  • Unit 3072
    price $2,529
    square feet 786
    availibility Now
  • Unit 4015
    price $2,549
    square feet 786
    availibility Now
  • Unit 1072
    price $2,362
    square feet 786
    availibility Jul 14
  • Unit 5013
    price $2,589
    square feet 786
    availibility Aug 13

Aspen A3
$2,416 – $2,496 Total Monthly Price 1 Bed 1 Bath 777 Sq Ft
5 Available units
Unit
Total Price
Sq Ft
Availability
Unit Details
  • Unit 3056
    price $2,496
    square feet 777
    availibility Now
  • Unit 1056
    price $2,476
    square feet 777
    availibility Aug 5
  • Unit 2083
    price $2,426
    square feet 777
    availibility Aug 7
  • Unit 4038
    price $2,436
    square feet 777
    availibility Aug 7
  • Unit 1083
    price $2,416
    square feet 777
    availibility Aug 29

Aspen AD3
$2,457 – $2,537 Total Monthly Price 1 Bed 1 Bath 814 Sq Ft
4 Available units
Unit
Total Price
Sq Ft
Availability
Unit Details
  • Unit 1068
    price $2,497
    square feet 814
    availibility Jul 18
  • Unit 2041
    price $2,457
    square feet 814
    availibility Aug 2
  • Unit 4023
    price $2,537
    square feet 814
    availibility Aug 8
  • Unit 3008
    price $2,467
    square feet 814
    availibility Aug 28

Aspen AD6
$2,541 Total Monthly Price 1 Bed 1 Bath 849 Sq Ft
1 Available unit
Unit
Total Price
Sq Ft
Availability
Unit Details
  • Unit 3076
    price $2,541
    square feet 849
    availibility Aug 7
Aspen A1-Ba
$2,519 Total Monthly Price 1 Bed 1 Bath 777 Sq Ft
1 Available unit
Unit
Total Price
Sq Ft
Availability
Unit Details
  • Unit 1065
    price $2,519
    square feet 777
    availibility Aug 12
Aspen AD5
$2,509 Total Monthly Price 1 Bed 1 Bath 866 Sq Ft
1 Available unit
Unit
Total Price
Sq Ft
Availability
Unit Details
  • Unit 3001
    price $2,509
    square feet 866
    availibility Aug 19
Aspen AD1
$2,402 Total Monthly Price 1 Bed 1 Bath 785 Sq Ft
1 Available unit
Unit
Total Price
Sq Ft
Availability
Unit Details
  • Unit 2026
    price $2,402
    square feet 785
    availibility Aug 31
Aspen AD5a
$2,503 Total Monthly Price 1 Bed 1 Bath 831 Sq Ft
1 Available unit
Unit
Total Price
Sq Ft
Availability
Unit Details
  • Unit 4101
    price $2,503
    square feet 831
    availibility Sep 5
Aspen AD3d
$2,445 Total Monthly Price 1 Bed 1 Bath 803 Sq Ft
1 Available unit
Unit
Total Price
Sq Ft
Availability
Unit Details
  • Unit 3005
    price $2,445
    square feet 803
    availibility Sep 6
Aspen AD2a
$2,468 Total Monthly Price 1 Bed 1 Bath 803 Sq Ft
1 Available unit
Unit
Total Price
Sq Ft
Availability
Unit Details
  • Unit 4050
    price $2,468
    square feet 803
    availibility Sep 7
Aspen BD1b
$3,221 – $3,261 Total Monthly Price 2 Beds 2 Baths 1,180 Sq Ft
2 Available units
Unit
Total Price
Sq Ft
Availability
Unit Details
  • Unit 4068
    price $3,261
    square feet 1,180
    availibility Jul 25
  • Unit 3068
    price $3,221
    square feet 1,180
    availibility Aug 23
Aspen BD5-B
$3,553 – $3,603 Total Monthly Price 2 Beds 2 Baths 1,479 Sq Ft
2 Available units
Unit
Total Price
Sq Ft
Availability
Unit Details
  • Unit 4066
    price $3,603
    square feet 1,479
    availibility Jul 31
  • Unit 2071
    price $3,553
    square feet 1,479
    availibility Oct 13
Aspen BD5-Bd
$3,503 Total Monthly Price 2 Beds 2 Baths 1,460 Sq Ft
1 Available unit
Unit
Total Price
Sq Ft
Availability
Unit Details
  • Unit 2024
    price $3,503
    square feet 1,460
    availibility Sep 4
Aspen B1-L
$3,571 Total Monthly Price 2 Beds 2 Baths 1,468 Sq Ft
1 Available unit
Unit
Total Price
Sq Ft
Availability
Unit Details
  • Unit 4081
    price $3,571
    square feet 1,468
    availibility Sep 26
Melford I Studio-S1
$1,961 – $2,041 Total Monthly Price Studio 1 Bath 516 Sq Ft
Not Available
Aspen J1a
Call for Rent Studio 1 Bath 574 Sq Ft
Not Available
Aspen J2a
Call for Rent Studio 1 Bath 574 Sq Ft
Not Available
Aspen S2
Call for Rent Studio 1 Bath 618 Sq Ft
Not Available
Aspen S1a
Call for Rent Studio 1 Bath 507 Sq Ft
Not Available
Melford I 1 Bed/1 Bath-A6
$2,291 Total Monthly Price 1 Bed 1 Bath 670 Sq Ft
Not Available
Melford I 1 Bed/1 Bath-A1
$2,291 – $2,341 Total Monthly Price 1 Bed 1 Bath 668 Sq Ft
Not Available
Melford I 1 Bed/1 Bath-A1-B
$2,311 – $2,351 Total Monthly Price 1 Bed 1 Bath 668 Sq Ft
Not Available
Melford I 1 Bed/1 Bath-A2-B
$2,356 – $2,406 Total Monthly Price 1 Bed 1 Bath 688 Sq Ft
Not Available
Melford I 1 Bed/1 Bath-A3
$2,441 Total Monthly Price 1 Bed 1 Bath 743 Sq Ft
Not Available
Melford I 1 Bed/1 Bath Den-AD4
$2,486 – $2,566 Total Monthly Price 1 Bed 1 Bath 798 Sq Ft
Not Available
Melford I 1 Bed/1 Bath Den-AD4C
$2,516 – $2,566 Total Monthly Price 1 Bed 1 Bath 799 Sq Ft
Not Available
Melford I 1 Bed/1 Bath-A4C-B
$2,576 Total Monthly Price 1 Bed 1 Bath 799 Sq Ft
Not Available
Melford I 1 Bed/1 Bath-A5C-B
$2,646 – $2,656 Total Monthly Price 1 Bed 1 Bath 821 Sq Ft
Not Available
Aspen AD2c
Call for Rent 1 Bed 1 Bath 778 Sq Ft
Not Available
Aspen AD1a
Call for Rent 1 Bed 1 Bath 778 Sq Ft
Not Available
Aspen AD2b
Call for Rent 1 Bed 1 Bath 780 Sq Ft
Not Available
Aspen A2
Call for Rent 1 Bed 1 Bath 786 Sq Ft
Not Available
Aspen AD2
Call for Rent 1 Bed 1 Bath 794 Sq Ft
Not Available
Aspen AD3c
Call for Rent 1 Bed 1 Bath 803 Sq Ft
Not Available
Aspen AD3e
Call for Rent 1 Bed 1 Bath 804 Sq Ft
Not Available
Aspen AD3b
Call for Rent 1 Bed 1 Bath 805 Sq Ft
Not Available
Aspen AD4
Call for Rent 1 Bed 1 Bath 812 Sq Ft
Not Available
Aspen AD3a
Call for Rent 1 Bed 1 Bath 836 Sq Ft
Not Available
Aspen AD7
Call for Rent 1 Bed 1 Bath 852 Sq Ft
Not Available
Aspen AD8-B
Call for Rent 1 Bed 1 Bath 924 Sq Ft
Not Available
Aspen JR-J3
Call for Rent 1 Bed 1 Bath 608 Sq Ft
Not Available
Aspen A2-L
Call for Rent 1 Bed 1 Bath 1,074 Sq Ft
Not Available
Aspen AD9
Call for Rent 1 Bed 1 Bath 893 Sq Ft
Not Available
Aspen ADD10
Call for Rent 1 Bed 1 Bath 964 Sq Ft
Not Available
Melford I 2 Bed/1 Bath-B2
$2,841 Total Monthly Price 2 Beds 1 Bath 923 Sq Ft
Not Available
Melford I 2 Bed/2 Bath Den-BD5
$2,991 Total Monthly Price 2 Beds 2 Baths 1,091 Sq Ft
Not Available
Melford I 2 Bed/2 Bath-B3
$3,176 – $3,216 Total Monthly Price 2 Beds 2 Baths 1,288 Sq Ft
Not Available
Melford I 2 Bed/2 Bath-B3-B
$3,276 – $3,296 Total Monthly Price 2 Beds 2 Baths 1,297 Sq Ft
Not Available
Melford I 2 Bed/2 Bath-B4-B
$3,416 Total Monthly Price 2 Beds 2 Baths 1,345 Sq Ft
Not Available
Aspen BD5-Bb
Call for Rent 2 Beds 2 Baths 1,480 Sq Ft
Not Available
Aspen BD5-Bc
Call for Rent 2 Beds 2 Baths 1,456 Sq Ft
Not Available
Aspen BD5-Ba
Call for Rent 2 Beds 2 Baths 1,452 Sq Ft
Not Available
Aspen BD4
Call for Rent 2 Beds 2 Baths 1,264 Sq Ft
Not Available
Aspen BD3
Call for Rent 2 Beds 2 Baths 1,228 Sq Ft
Not Available
Aspen BD2
Call for Rent 2 Beds 2 Baths 1,216 Sq Ft
Not Available
Aspen BD1a
Call for Rent 2 Beds 2 Baths 1,153 Sq Ft
Not Available
Aspen B1
Call for Rent 2 Beds 2 Baths 1,124 Sq Ft
Not Available
Aspen B3
Call for Rent 2 Beds 2 Baths 1,108 Sq Ft
Not Available
Aspen B2-L
Call for Rent 2 Beds 2 Baths 1,490 Sq Ft
Not Available
Aspen B3-L
Call for Rent 2 Beds 2 Baths 1,465 Sq Ft
Not Available
Aspen B2
Call for Rent 2 Beds 2 Baths 1,133 Sq Ft
Not Available
Melford I 3 Bed/2 Bath-C4
$3,391 Total Monthly Price 3 Beds 2 Baths 1,216 Sq Ft
Not Available
Melford I 3 Bed/2 Bath-C5
$3,426 – $3,466 Total Monthly Price 3 Beds 2 Baths 1,240 Sq Ft
Not Available
Melford I 3 Bed/2 Bath-C6
$3,436 – $3,516 Total Monthly Price 3 Beds 2 Baths 1,281 Sq Ft
Not Available
Melford I 3 Bed/2 Bath-C7
$3,441 Total Monthly Price 3 Beds 2 Baths 1,256 Sq Ft
Not Available
Melford I 3 Bed/2 Bath-C1
$3,541 Total Monthly Price 3 Beds 2 Baths 1,295 Sq Ft
Not Available
Melford I 3 Bed/2 Bath-C3
$3,561 – $3,641 Total Monthly Price 3 Beds 2 Baths 1,348 Sq Ft
Not Available
Melford I 3 Bed/2 Bath-C2
$3,601 – $3,621 Total Monthly Price 3 Beds 2 Baths 1,341 Sq Ft
Not Available
Aspen J4
$2,112 – $2,172 Total Monthly Price Studio 1 Bath 618 Sq Ft
4 Available units
Unit
Total Price
Sq Ft
Availability
Unit Details
  • Unit 2043
    price $2,112
    square feet 618
    availibility Now
  • Unit 1082
    price $2,112
    square feet 618
    availibility Now
  • Unit 3082
    price $2,132
    square feet 618
    availibility Now
  • Unit 1057
    price $2,172
    square feet 618
    availibility Now

Aspen S1b
$1,873 Total Monthly Price Studio 1 Bath 527 Sq Ft
1 Available unit
Unit
Total Price
Sq Ft
Availability
Unit Details
  • Unit 2007
    price $1,873
    square feet 527
    availibility Aug 4
Aspen S3
$2,061 – $2,131 Total Monthly Price Studio 1 Bath 626 Sq Ft
2 Available units
Unit
Total Price
Sq Ft
Availability
Unit Details
  • Unit 3078
    price $2,131
    square feet 626
    availibility Aug 8
  • Unit 3033
    price $2,061
    square feet 626
    availibility Sep 7
Melford I Studio-S1
$1,961 – $2,041 Total Monthly Price Studio 1 Bath 516 Sq Ft
Not Available
Aspen J1a
Call for Rent Studio 1 Bath 574 Sq Ft
Not Available
Aspen J2a
Call for Rent Studio 1 Bath 574 Sq Ft
Not Available
Aspen S2
Call for Rent Studio 1 Bath 618 Sq Ft
Not Available
Aspen S1a
Call for Rent Studio 1 Bath 507 Sq Ft
Not Available
Aspen J1b
$2,169 – $2,179 Total Monthly Price 1 Bed 1 Bath 600 Sq Ft
2 Available units
Unit
Total Price
Sq Ft
Availability
Unit Details
  • Unit 3099
    price $2,179
    square feet 600
    availibility Now
  • Unit 2099
    price $2,169
    square feet 600
    availibility Aug 21
Aspen J2b
$2,212 Total Monthly Price 1 Bed 1 Bath 625 Sq Ft
1 Available unit
Unit
Total Price
Sq Ft
Availability
Unit Details
  • Unit 5048
    price $2,212
    square feet 625
    availibility Now
Aspen A1-Bb
$2,362 – $2,589 Total Monthly Price 1 Bed 1 Bath 786 Sq Ft
4 Available units
Unit
Total Price
Sq Ft
Availability
Unit Details
  • Unit 3072
    price $2,529
    square feet 786
    availibility Now
  • Unit 4015
    price $2,549
    square feet 786
    availibility Now
  • Unit 1072
    price $2,362
    square feet 786
    availibility Jul 14
  • Unit 5013
    price $2,589
    square feet 786
    availibility Aug 13

Aspen A3
$2,416 – $2,496 Total Monthly Price 1 Bed 1 Bath 777 Sq Ft
5 Available units
Unit
Total Price
Sq Ft
Availability
Unit Details
  • Unit 3056
    price $2,496
    square feet 777
    availibility Now
  • Unit 1056
    price $2,476
    square feet 777
    availibility Aug 5
  • Unit 2083
    price $2,426
    square feet 777
    availibility Aug 7
  • Unit 4038
    price $2,436
    square feet 777
    availibility Aug 7
  • Unit 1083
    price $2,416
    square feet 777
    availibility Aug 29

Aspen AD3
$2,457 – $2,537 Total Monthly Price 1 Bed 1 Bath 814 Sq Ft
4 Available units
Unit
Total Price
Sq Ft
Availability
Unit Details
  • Unit 1068
    price $2,497
    square feet 814
    availibility Jul 18
  • Unit 2041
    price $2,457
    square feet 814
    availibility Aug 2
  • Unit 4023
    price $2,537
    square feet 814
    availibility Aug 8
  • Unit 3008
    price $2,467
    square feet 814
    availibility Aug 28

Aspen AD6
$2,541 Total Monthly Price 1 Bed 1 Bath 849 Sq Ft
1 Available unit
Unit
Total Price
Sq Ft
Availability
Unit Details
  • Unit 3076
    price $2,541
    square feet 849
    availibility Aug 7
Aspen A1-Ba
$2,519 Total Monthly Price 1 Bed 1 Bath 777 Sq Ft
1 Available unit
Unit
Total Price
Sq Ft
Availability
Unit Details
  • Unit 1065
    price $2,519
    square feet 777
    availibility Aug 12
Aspen AD5
$2,509 Total Monthly Price 1 Bed 1 Bath 866 Sq Ft
1 Available unit
Unit
Total Price
Sq Ft
Availability
Unit Details
  • Unit 3001
    price $2,509
    square feet 866
    availibility Aug 19
Aspen AD1
$2,402 Total Monthly Price 1 Bed 1 Bath 785 Sq Ft
1 Available unit
Unit
Total Price
Sq Ft
Availability
Unit Details
  • Unit 2026
    price $2,402
    square feet 785
    availibility Aug 31
Aspen AD5a
$2,503 Total Monthly Price 1 Bed 1 Bath 831 Sq Ft
1 Available unit
Unit
Total Price
Sq Ft
Availability
Unit Details
  • Unit 4101
    price $2,503
    square feet 831
    availibility Sep 5
Aspen AD3d
$2,445 Total Monthly Price 1 Bed 1 Bath 803 Sq Ft
1 Available unit
Unit
Total Price
Sq Ft
Availability
Unit Details
  • Unit 3005
    price $2,445
    square feet 803
    availibility Sep 6
Aspen AD2a
$2,468 Total Monthly Price 1 Bed 1 Bath 803 Sq Ft
1 Available unit
Unit
Total Price
Sq Ft
Availability
Unit Details
  • Unit 4050
    price $2,468
    square feet 803
    availibility Sep 7
Melford I 1 Bed/1 Bath-A6
$2,291 Total Monthly Price 1 Bed 1 Bath 670 Sq Ft
Not Available
Melford I 1 Bed/1 Bath-A1
$2,291 – $2,341 Total Monthly Price 1 Bed 1 Bath 668 Sq Ft
Not Available
Melford I 1 Bed/1 Bath-A1-B
$2,311 – $2,351 Total Monthly Price 1 Bed 1 Bath 668 Sq Ft
Not Available
Melford I 1 Bed/1 Bath-A2-B
$2,356 – $2,406 Total Monthly Price 1 Bed 1 Bath 688 Sq Ft
Not Available
Melford I 1 Bed/1 Bath-A3
$2,441 Total Monthly Price 1 Bed 1 Bath 743 Sq Ft
Not Available
Melford I 1 Bed/1 Bath Den-AD4
$2,486 – $2,566 Total Monthly Price 1 Bed 1 Bath 798 Sq Ft
Not Available
Melford I 1 Bed/1 Bath Den-AD4C
$2,516 – $2,566 Total Monthly Price 1 Bed 1 Bath 799 Sq Ft
Not Available
Melford I 1 Bed/1 Bath-A4C-B
$2,576 Total Monthly Price 1 Bed 1 Bath 799 Sq Ft
Not Available
Melford I 1 Bed/1 Bath-A5C-B
$2,646 – $2,656 Total Monthly Price 1 Bed 1 Bath 821 Sq Ft
Not Available
Aspen AD2c
Call for Rent 1 Bed 1 Bath 778 Sq Ft
Not Available
Aspen AD1a
Call for Rent 1 Bed 1 Bath 778 Sq Ft
Not Available
Aspen AD2b
Call for Rent 1 Bed 1 Bath 780 Sq Ft
Not Available
Aspen A2
Call for Rent 1 Bed 1 Bath 786 Sq Ft
Not Available
Aspen AD2
Call for Rent 1 Bed 1 Bath 794 Sq Ft
Not Available
Aspen AD3c
Call for Rent 1 Bed 1 Bath 803 Sq Ft
Not Available
Aspen AD3e
Call for Rent 1 Bed 1 Bath 804 Sq Ft
Not Available
Aspen AD3b
Call for Rent 1 Bed 1 Bath 805 Sq Ft
Not Available
Aspen AD4
Call for Rent 1 Bed 1 Bath 812 Sq Ft
Not Available
Aspen AD3a
Call for Rent 1 Bed 1 Bath 836 Sq Ft
Not Available
Aspen AD7
Call for Rent 1 Bed 1 Bath 852 Sq Ft
Not Available
Aspen AD8-B
Call for Rent 1 Bed 1 Bath 924 Sq Ft
Not Available
Aspen JR-J3
Call for Rent 1 Bed 1 Bath 608 Sq Ft
Not Available
Aspen A2-L
Call for Rent 1 Bed 1 Bath 1,074 Sq Ft
Not Available
Aspen AD9
Call for Rent 1 Bed 1 Bath 893 Sq Ft
Not Available
Aspen ADD10
Call for Rent 1 Bed 1 Bath 964 Sq Ft
Not Available
Aspen BD1b
$3,221 – $3,261 Total Monthly Price 2 Beds 2 Baths 1,180 Sq Ft
2 Available units
Unit
Total Price
Sq Ft
Availability
Unit Details
  • Unit 4068
    price $3,261
    square feet 1,180
    availibility Jul 25
  • Unit 3068
    price $3,221
    square feet 1,180
    availibility Aug 23
Aspen BD5-B
$3,553 – $3,603 Total Monthly Price 2 Beds 2 Baths 1,479 Sq Ft
2 Available units
Unit
Total Price
Sq Ft
Availability
Unit Details
  • Unit 4066
    price $3,603
    square feet 1,479
    availibility Jul 31
  • Unit 2071
    price $3,553
    square feet 1,479
    availibility Oct 13
Aspen BD5-Bd
$3,503 Total Monthly Price 2 Beds 2 Baths 1,460 Sq Ft
1 Available unit
Unit
Total Price
Sq Ft
Availability
Unit Details
  • Unit 2024
    price $3,503
    square feet 1,460
    availibility Sep 4
Aspen B1-L
$3,571 Total Monthly Price 2 Beds 2 Baths 1,468 Sq Ft
1 Available unit
Unit
Total Price
Sq Ft
Availability
Unit Details
  • Unit 4081
    price $3,571
    square feet 1,468
    availibility Sep 26
Melford I 2 Bed/1 Bath-B2
$2,841 Total Monthly Price 2 Beds 1 Bath 923 Sq Ft
Not Available
Melford I 2 Bed/2 Bath Den-BD5
$2,991 Total Monthly Price 2 Beds 2 Baths 1,091 Sq Ft
Not Available
Melford I 2 Bed/2 Bath-B3
$3,176 – $3,216 Total Monthly Price 2 Beds 2 Baths 1,288 Sq Ft
Not Available
Melford I 2 Bed/2 Bath-B3-B
$3,276 – $3,296 Total Monthly Price 2 Beds 2 Baths 1,297 Sq Ft
Not Available
Melford I 2 Bed/2 Bath-B4-B
$3,416 Total Monthly Price 2 Beds 2 Baths 1,345 Sq Ft
Not Available
Aspen BD5-Bb
Call for Rent 2 Beds 2 Baths 1,480 Sq Ft
Not Available
Aspen BD5-Bc
Call for Rent 2 Beds 2 Baths 1,456 Sq Ft
Not Available
Aspen BD5-Ba
Call for Rent 2 Beds 2 Baths 1,452 Sq Ft
Not Available
Aspen BD4
Call for Rent 2 Beds 2 Baths 1,264 Sq Ft
Not Available
Aspen BD3
Call for Rent 2 Beds 2 Baths 1,228 Sq Ft
Not Available
Aspen BD2
Call for Rent 2 Beds 2 Baths 1,216 Sq Ft
Not Available
Aspen BD1a
Call for Rent 2 Beds 2 Baths 1,153 Sq Ft
Not Available
Aspen B1
Call for Rent 2 Beds 2 Baths 1,124 Sq Ft
Not Available
Aspen B3
Call for Rent 2 Beds 2 Baths 1,108 Sq Ft
Not Available
Aspen B2-L
Call for Rent 2 Beds 2 Baths 1,490 Sq Ft
Not Available
Aspen B3-L
Call for Rent 2 Beds 2 Baths 1,465 Sq Ft
Not Available
Aspen B2
Call for Rent 2 Beds 2 Baths 1,133 Sq Ft
Not Available
Melford I 3 Bed/2 Bath-C4
$3,391 Total Monthly Price 3 Beds 2 Baths 1,216 Sq Ft
Not Available
Melford I 3 Bed/2 Bath-C5
$3,426 – $3,466 Total Monthly Price 3 Beds 2 Baths 1,240 Sq Ft
Not Available
Melford I 3 Bed/2 Bath-C6
$3,436 – $3,516 Total Monthly Price 3 Beds 2 Baths 1,281 Sq Ft
Not Available
Melford I 3 Bed/2 Bath-C7
$3,441 Total Monthly Price 3 Beds 2 Baths 1,256 Sq Ft
Not Available
Melford I 3 Bed/2 Bath-C1
$3,541 Total Monthly Price 3 Beds 2 Baths 1,295 Sq Ft
Not Available
Melford I 3 Bed/2 Bath-C3
$3,561 – $3,641 Total Monthly Price 3 Beds 2 Baths 1,348 Sq Ft
Not Available
Melford I 3 Bed/2 Bath-C2
$3,601 – $3,621 Total Monthly Price 3 Beds 2 Baths 1,341 Sq Ft
Not Available
* Price shown is total price based on community-supplied monthly required fees. Excludes user-selected optional fees and variable or usage-based fees and required charges due at or prior to move-in or at move-out.View Fees and Policies for details. Price, availability, fees, and any applicable rent special are subject to change without notice.
* Square footage definitions vary. Displayed square footage is approximate.

Fees and Policies

The fees listed below are community-provided and may exclude utilities or add-ons. All payments are made directly to the property and are non-refundable unless otherwise specified. Use the Cost Calculator to determine costs based on your needs.

  • Utilities & Essentials
    • Utility - Administrative Billing Fee
      Monthly administrative fee for preparing and managing monthly billing statements. Charged per unit.
      $5.35 / mo
    • Utility - Internet Service (Required)
      Required monthly fee for internet service. Charged per unit.
      $60 / mo
    • Utility - Electric Service
      Monthly fee for electric utility service. Charged per unit.
      Usage-Based
    • Utility - Sewer Service
      Monthly fee for sewer utility service. Charged per unit.
      Usage-Based
    • Utility - HVAC Service
      Monthly fee for HVAC utility service. Charged per unit.
      Usage-Based
    • Utility - Water Service
      Monthly fee for water utility service. Charged per unit.
      Usage-Based
    • Utility - Gas Service
      Monthly fee for gas utility service. Charged per unit.
      Usage-Based
    • Renter Provided Liability Insurance
      Minimum personal liability coverage required by the Property. Contact the Leasing Team for details of specific requirements. Charged per unit. Payable to 3rd Party
      Varies / mo
  • One-Time Basics
    • Due at Application
      • Application - Fee
        A non-refundable fee due at the time of application. Per applicant. Charged per applicant.
        $25
      • Refundable Reservation Deposit
        Where applicable, refundable if canceled within 72 hours of application. Applied towards move-in charges. Contact the Leasing Team for further clarification. Charged per unit.
        $400
    • Due at Move-In
      • Utility - New Account Fee
        One-time fee for setting up utility service at move-in. Charged per unit.
        $15
      • Security Deposit - Standard
        Refundable deposit required at move-in. Applications that are Conditionally Approved (i.e. income and/or credit-related reasons) may require a larger security deposit and/or last month's rent deposit (each not to exceed a full month's base rent). Charged per unit.
        $400
  • Pet Deposit (refundable)
    Max of 2. A one-time refundable deposit required per approved pet or apartment. Maximum two pets per apartment. Service Animals and ESAs are exempt. Contact the Leasing Team for additional details and weight specifications, if applicable. Charged per pet.
    $300
  • Pet Rent
    Max of 2. Monthly fee required per approved pet or apartment. Maximum two pets per apartment. Service Animals and ESAs are exempt. Contact the Leasing Team for additional details and weight specifications, if applicable. Charged per pet.
    $35 - $50 / mo
  • Other Parking Fees
    • Parking - Reserved
      Max of 2. Monthly fee per reserved parking space. Pricing may vary based on size, location, and/or number of spaces rented. All vehicles must be registered with the Management Office. Contact the Leasing Team for availability and limitations. Charged per vehicle.
      $100 - $225 / mo
    • Parking - EV Station (Usage Included)
      Max of 1. Required additional fee per registered electric vehicle. Charged per vehicle.
      $225 / mo
    • Parking - Unreserved
      Max of 3. Monthly fee per unreserved parking space. Pricing may vary based on size, location, and/or number of spaces rented. All vehicles must be registered with the Management Office. Contact the Leasing Team for availability and limitations. Charged per vehicle.
      $35 / mo
    Comments
    Max of 3
    Read More Read Less
  • Additional Parking Options
    • Surface Lot
  • Rentable Item - Storage Space
    Max of 1. Monthly fee for rental of each additional storage space. Pricing may vary based on size and/or location. Contact the Leasing Team for availability and limitations. Charged per rentable item.
    $30 - $150 / mo
  • Renters Liability Insurance - Property Program
    Minimum personal liability coverage required by the Property if no Third Party policy is provided. Does not include contents coverage. Charged per unit.
    $17.51 / mo
  • Utility - Cable TV Service
    3rd Party. Monthly fee for cable TV service. Charged per unit. Payable to 3rd Party
    Varies / mo

Property Fee Disclaimer: Based on community-supplied data and independent market research. Subject to change without notice. May exclude fees for mandatory or optional services and usage-based utilities.

Details

Property Information

  • Built in 2024
  • 388 units/4 stories
  • LEED Gold

Matterport 3D Tours

This impressive single-floor amenity space at Aspen offers a thoughtfully designed environment spanning a generously sized footprint. Guests are welcomed through a grand entrance with floor-to-ceiling glass panels and warm wood double doors that flood the vestibule with natural light. The entry leads into an elegant lobby featuring intricate herringbone-patterned light wood flooring and a striking spherical chandelier suspended from a coffered ceiling, centered around a circular tufted leather bench. A staffed reception desk bearing the Aspen brand anchors one side of the lobby. Beyond the entry, an expansive lounge area showcases soaring double-height ceilings, floor-to-ceiling windows with outdoor views, and an array of statement chandeliers with smoked glass globe pendants. Comfortable seating arrangements in neutral tones are accented by rich cognac leather chairs and tufted banquette seating. A café-style bar area features a bold geometric tile backsplash, a sleek white island counter with bar seating, and an artistic golden rope ceiling installation overhead. A billiards room with large windows, a barn-door storage wall, and a dramatic oversized brass pendant light adds a recreational dimension. Wide, elegantly finished hallways with wood-toned wall panels connect the various areas, completing this polished, resort-caliber amenity floor.

Lobby
1/6
This impressive single-floor amenity space at Aspen offers a thoughtfully designed environment spanning a generously sized footprint. Guests are welcomed through a grand entrance with floor-to-ceiling glass panels and warm wood double doors that flood the vestibule with natural light. The entry leads into an elegant lobby featuring intricate herringbone-patterned light wood flooring and a striking spherical chandelier suspended from a coffered ceiling, centered around a circular tufted leather bench. A staffed reception desk bearing the Aspen brand anchors one side of the lobby. Beyond the entry, an expansive lounge area showcases soaring double-height ceilings, floor-to-ceiling windows with outdoor views, and an array of statement chandeliers with smoked glass globe pendants. Comfortable seating arrangements in neutral tones are accented by rich cognac leather chairs and tufted banquette seating. A café-style bar area features a bold geometric tile backsplash, a sleek white island counter with bar seating, and an artistic golden rope ceiling installation overhead. A billiards room with large windows, a barn-door storage wall, and a dramatic oversized brass pendant light adds a recreational dimension. Wide, elegantly finished hallways with wood-toned wall panels connect the various areas, completing this polished, resort-caliber amenity floor. This well-appointed fitness center offers an expansive, single-floor layout designed to accommodate a full range of exercise activities. The space is defined by a contemporary aesthetic, featuring a neutral gray rubberized floor, crisp white walls accented with warm wood paneling, and bold orange design elements that add energy to the environment. Sleek linear lighting runs across the ceiling, complemented by pendant fixtures that create a bright, evenly lit atmosphere throughout.

The cardio zone is lined along the windowed perimeter wall, housing a row of modern treadmills and elliptical machines equipped with individual screens, allowing natural light to filter in during workouts. The strength training area is generously equipped with a comprehensive set of cable and resistance machines, free-weight benches, and a full dumbbell rack, all arranged to maximize accessibility and flow.

Large floor-to-ceiling mirrors along one wall enhance the sense of depth and openness, while a wall-mounted flat-screen television provides entertainment. The entry foyer features double glass doors, built-in cabinetry, and curated wall art, providing a polished transition into the main workout floor. The overall design balances function and style, delivering a professional-grade fitness environment. This thoughtfully designed single-floor residence offers three bedrooms and four bathrooms, delivering a functional yet stylish layout. Light-toned wood-style flooring runs seamlessly throughout, lending a cohesive and contemporary feel to every room.

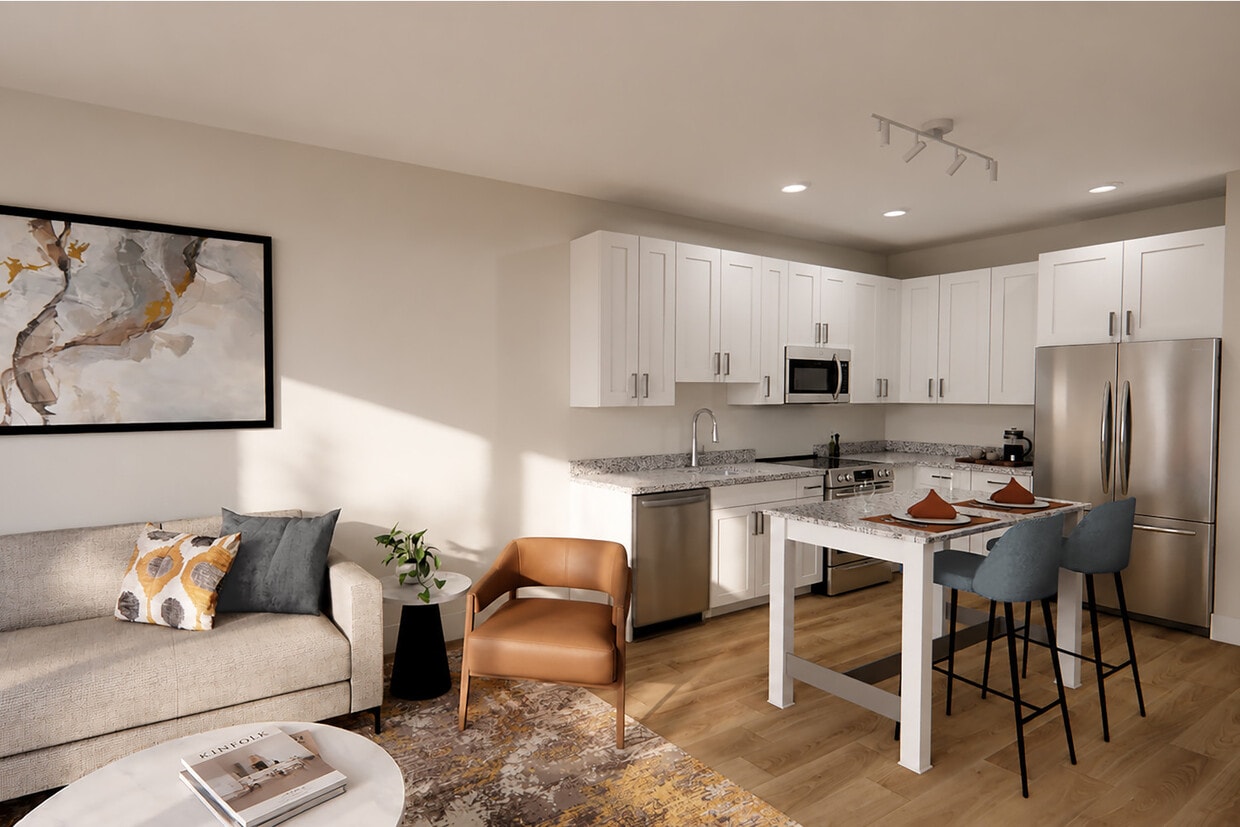
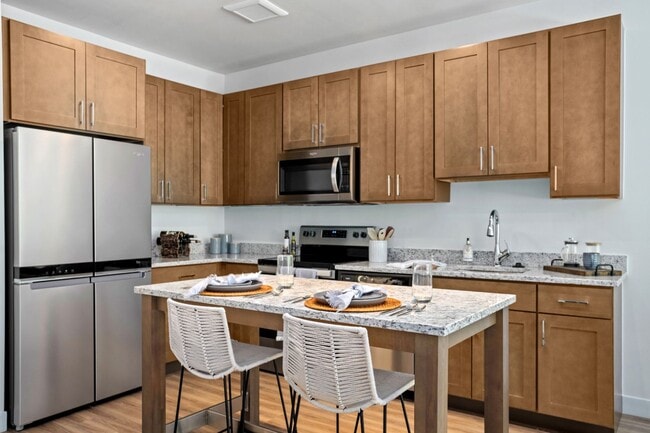
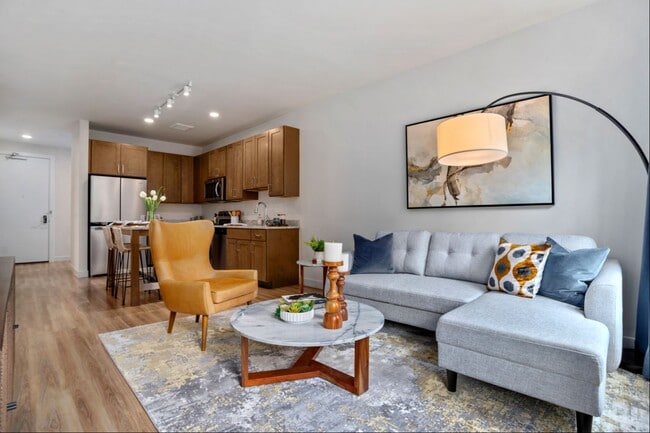
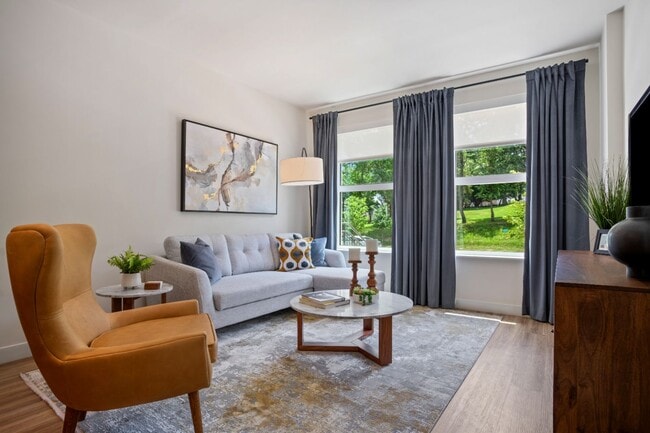
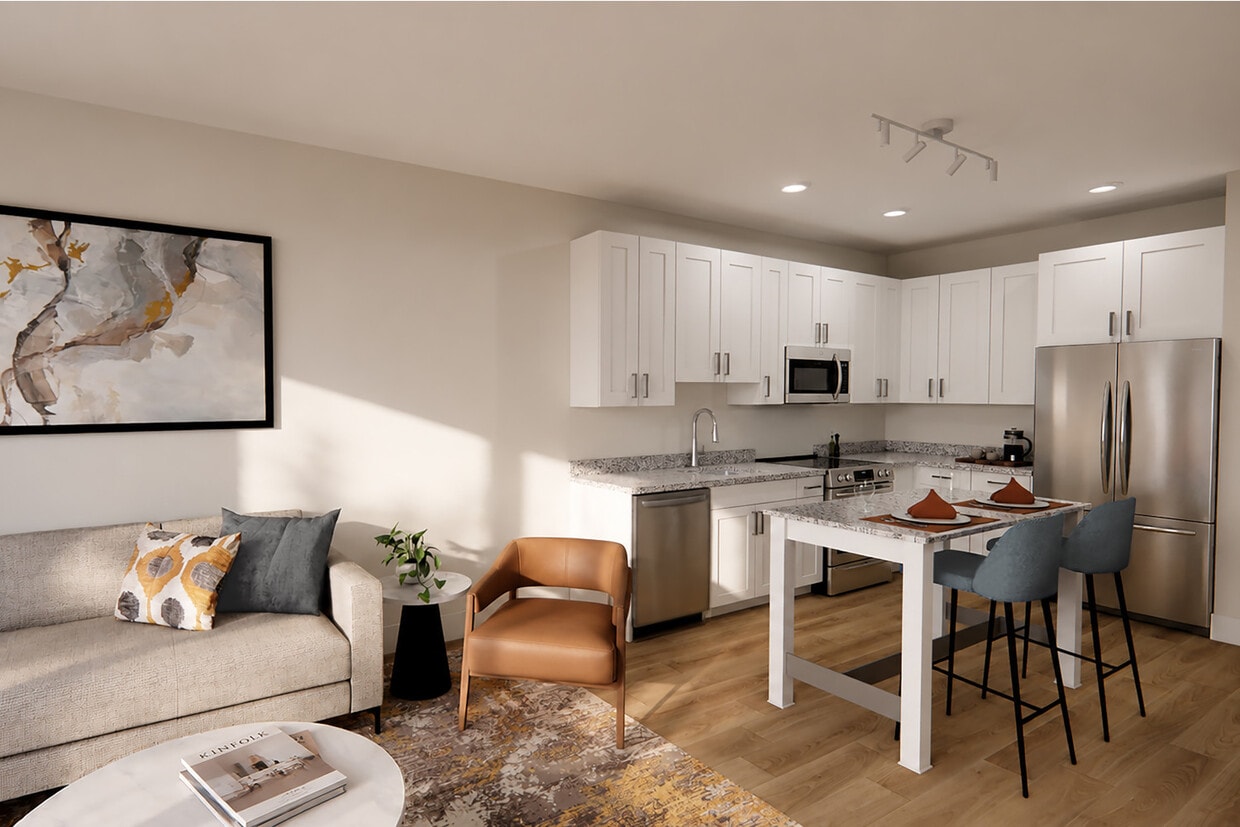
The kitchen is a standout feature, showcasing rich warm-toned shaker cabinetry, granite countertops, stainless steel appliances, and a central island with seating — ideal for both casual dining and entertaining. The living room provides a comfortable retreat with neutral tones, natural light filtering through sheer curtains, and tasteful wall art that adds character to the space.

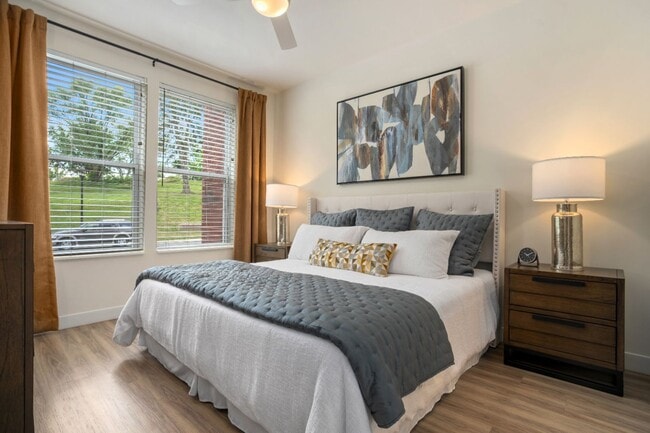
The primary bedroom is a well-proportioned retreat with large windows, a ceiling fan, and a closet. Its en-suite bathroom is finished with warm wood cabinetry, a white quartz countertop, an LED-backlit vanity mirror, and a glass-enclosed walk-in shower with neutral tile surround. Additional bathrooms maintain a clean, modern aesthetic with tiled finishes and polished chrome fixtures.

The secondary bedrooms offer comfortable accommodations, with one serving flexibly as a home office, complete with open shelving and a dedicated workspace. A hallway with clean white walls connects the rooms, maintaining an open and airy flow throughout this well-organized and efficiently planned residence. This 1-bedroom, 2-bathroom residence is designed with a clean, contemporary aesthetic throughout its efficiently organized single-floor layout. Light wood-style flooring flows continuously across the living areas, enhancing the sense of openness and cohesion. The living room is bright and inviting, featuring large windows dressed with floor-to-ceiling drapes that invite natural light and offer outdoor views. A built-in study nook positioned near the living area provides a functional workspace complete with open metal shelving, seamlessly integrating work-from-home convenience into the floor plan. The kitchen is well-equipped with warm-toned shaker cabinetry, granite countertops, stainless steel appliances, and a peninsula with seating — ideal for casual dining. The bedroom is a comfortable retreat, featuring a ceiling fan, large windows with outdoor views, and ample space for full-sized furniture. The primary bathroom is a standout, showcasing a dual-sink vanity with illuminated mirrors and a glass-enclosed walk-in shower, all finished in light, neutral tones. A second bathroom provides added convenience. A dedicated closet rounds out the functional amenities of this thoughtfully designed residence. This two-story, 3-bedroom, 3-bathroom home offers a thoughtfully designed layout across two floors, with the main level comprising the majority of the living space. Light wood-tone flooring flows consistently throughout, complementing the clean, neutral palette of white and warm beige walls that lend the home a bright, modern feel.

The kitchen is a standout feature, anchored by a large central island with granite countertops and an undermount sink. Warm-toned shaker cabinetry extends to the ceiling, providing generous storage, while a full suite of stainless steel appliances—including a refrigerator, range, and built-in microwave—rounds out the functional workspace. Natural light enters through a window overlooking the neighborhood.

The living area on the main floor benefits from soaring ceilings and large windows that flood the space with daylight. A white-railed staircase leads to the upper level, where an open loft-style area is lined with multiple windows offering pleasant neighborhood views and is fitted with a ceiling fan.

The three bathrooms are finished with wood-toned vanities and white countertops. One features a tub/shower combo with sliding glass doors and tiled surround, while another includes an illuminated vanity mirror and a white quartz countertop. The bedrooms are bright and airy, with windows providing natural light. A dedicated closet with adjustable shelving and hanging rods offers practical storage solutions. This thoughtfully designed one-bedroom, one-bathroom unit makes excellent use of its compact footprint, offering a clean, modern aesthetic throughout. Warm hardwood-style flooring flows seamlessly across the entire space, complemented by crisp white walls and recessed lighting that keep the interior bright and inviting.

The kitchen is a standout feature, equipped with rich medium-toned wood cabinetry, granite-style countertops, and a full suite of stainless steel appliances including a refrigerator, electric range, built-in microwave, and dishwasher. A kitchen island with a matching countertop provides additional prep space and casual dining potential.

A long hallway connects the kitchen area to the rest of the unit, lined with white panel doors and a sliding barn-style door, adding a contemporary architectural touch. The hallway leads to the bedroom, a cozy and functional space with clean lines, neutral walls, and light hardwood flooring. A dedicated closet offers practical storage.

The bathroom is finished with modern fixtures, featuring a combined shower and soaking tub with tile surround and glass door, a vanity with wood cabinetry and a white countertop, and hardwood-style flooring that ties the space together. The overall ambiance is clean, minimal, and move-in ready.
Property Site Map

Select a unit to view pricing & availability

Any
Studio
1
2
3
Any
1+
2+
Move-In Date
Viewing Floor:
1 (5 units)
2 (7 units)
3 (10 units)
4 (8 units)
5 (2 units)
Matterport 3D Tour Matterport 3D Tour
Matterport 3D Tour

About Melford Living

Melford Living brings together two luxury apartment communities, Aspen at Melford and Melford Mansions, within the vibrant and growing Melford Town Center community. While each residence has its own unique style and personality, both are committed to elevated living, thoughtful design, modern conveniences, and exceptional resident experiences. Rooted in the vision of creating a connected lifestyle destination, Melford Living was designed to offer residents more than just an apartment home. Here , contemporary residences, curated amenities, walkable surroundings, and green spaces come together to create a true community atmosphere. The price shown reflects Base Rent only. Residents are responsible for additional required fees, including but not limited to an application fee, security deposit, community amenity fee, and utility charges. These fees are assessed per applicant or per unit as applicable and may vary based on usage or lease terms. Please consult a leasing agent for a comprehensive list of all required, optional, and situational fees.

Melford Living is an apartment community located in Prince George's County and the 20715 ZIP Code. This area is served by the Prince George's County Public Schools attendance zone.

Contact

View Property Website
Language: English
Open 9am - 6pm Today
  • Monday - Thursday, 9am - 6pm
  • Friday, 8am - 5pm
  • Saturday, 10am - 5pm
  • Sunday, 12pm - 5pm
Property Management Company Logo

Apartment Features

Air Conditioning

Dishwasher

Washer/Dryer Hookup

Island Kitchen

  • Washer/Dryer Hookup
  • Air Conditioning
  • Storage Space
  • Tub/Shower
  • Dishwasher
  • Disposal
  • Pantry
  • Island Kitchen
  • Kitchen
  • Microwave
  • Oven
  • Refrigerator
  • Vinyl Flooring
  • Balcony
  • Patio
Location
17530 Lake Melford Ave, Bowie,
MD 20715
Get Directions
Schools Restaurants Groceries Coffee Banks Shops Fitness
| Edit
Edit Commute

Destination is required

Under 30 minutes

Commute Time is calculated at rush hour.
City - Bowie

Bowie earned its name from the railroad era, and that same sense of forward momentum still defines Maryland's largest city by population in Prince George's County. Positioned about 23 miles northeast of Washington, D.C., along the US-50 corridor, it gives residents a genuine foothold between the capital, Annapolis, and Baltimore without the density or pace of any of those cities. Bowie State University, Maryland's oldest historically Black university, anchors the city's educational identity and brings a steady intellectual energy to the community. Neighborhoods like Old Town Bowie preserve 19th-century character, while areas near Bowie Town Center and Pointer Ridge offer a more contemporary, suburban feel. Belair Mansion, a striking 18th-century estate tied to the city's thoroughbred racing heritage, serves as a quiet reminder of just how layered Bowie's history really is.

Learn more about living in Bowie 
Amenities
  • Washer/Dryer Hookup
  • Air Conditioning
  • Storage Space
  • Tub/Shower
  • Dishwasher
  • Disposal
  • Pantry
  • Island Kitchen
  • Kitchen
  • Microwave
  • Oven
  • Refrigerator
  • Vinyl Flooring
  • Balcony
  • Patio
Office Hours
Monday 9am - 6pm
Tuesday 9am - 6pm
Wednesday 9am - 6pm
Thursday 9am - 6pm
Friday 8am - 5pm
Saturday 10am - 5pm
Sunday 12pm - 5pm
855-913-3794
Education
Colleges & Universities Distance
Bowie State University
Drive: 15 min 6.9 mi
Prince George's Comm. Coll.
Drive: 19 min 12.3 mi
Univ. of Md. Univ. Coll.
Drive: 20 min 12.7 mi
United States Naval Academy
Drive: 23 min 15.6 mi
Melford Living is within 15 minutes or 6.9 miles from Bowie State University. It is also near Univ. of Md. Univ. Coll. and Prince George's Comm. Coll..
Schools
  • Public Schools
  • Private Schools
Northview Elementary
Public Elementary School
Grades PK-5
567 Students
Nearby
Yorktown Elementary School
Public Elementary School
Grades K-5
343 Students
Attendance Zone
Benjamin Tasker Middle School
Public Middle School
Grades 6-8
1,058 Students
Nearby
Samuel Ogle Middle School
Public Middle School
Grades 6-8
795 Students
Attendance Zone
Bowie High School
Public High School
Grades 9-12
2,580 Students
Attendance Zone
Bowie Christian School
Private Elementary & High School
Grades PK-5 & 9-12
41 Students
Nearby
Belair Baptist Christian Academy
Private Elementary, Middle & High School
Grades K-12
54 Students
Nearby
School data provided by The GreatSchools Rating helps parents compare schools within a state based on a variety of school quality indicators and provides a helpful picture of how effectively each school serves all of its students. Ratings are on a scale of 1 (below average) to 10 (above average) and can include test scores, college readiness, academic progress, advanced courses, equity, discipline and attendance data. We also advise parents to visit schools, consider other information on school performance and programs, and consider family needs as part of the school selection process.

View GreatSchools Rating Methodology


Data provided by GreatSchools.org © 2026. All rights reserved.
Transportation

Transportation options available in Bowie include New Carrollton, located 12.1 miles from Melford Living. Melford Living is near Baltimore/Washington International Thurgood Marshall, located 21.6 miles or 34 minutes away, and Ronald Reagan Washington Ntl, located 24.6 miles or 36 minutes away.

Transit / Subway Distance
New Carrollton
Drive: 18 min 12.1 mi
Landover
Drive: 19 min 12.3 mi
Largo Town Center
Drive: 21 min 13.2 mi
Morgan Boulevard
Drive: 21 min 14.2 mi
Commuter Rail Distance
Bowie State Marc Sb
Drive: 15 min 6.9 mi
Seabrook Marc Nb
Drive: 18 min 10.6 mi
Odenton
Drive: 20 min 11.3 mi
New Carrollton
Drive: 18 min 12.1 mi
New Carrollton Marc Nb
Drive: 18 min 12.1 mi
Airports Distance
Airports Distance
Baltimore/Washington International Thurgood Marshall
Drive: 34 min 21.6 mi
Ronald Reagan Washington Ntl
Drive: 36 min 24.6 mi
Getting Around
Fairly Walkable
Walkability
40 / 100
Minimal Public Transit
Transit
0 / 100
Exceptionally Drivable
Drivability
100 / 100
Somewhat Bikeable
Bikeability
30 / 100

Scores provided by

What do Walkability, Transit, Drivability, and Bikeability mean? Walkability measures the walking distance to day-to-day needs. Transit measures access to public transportation. Drivability measures congestion, parking availability, and access to major roads. Bikeability measures the suitability for cycling. How It Works
Active
Soundscore™
77 / 100

Traffic

Busy

Airport

Calm

Businesses

Calm

Scores provided by

HowLoud What is a Sound Score Rating? A Sound Score Rating aggregates noise caused by vehicle traffic, airplane traffic and local sources. How It Works
Points of Interest

Time and distance from Melford Living.

Shopping Centers Distance
Bowie Gateway Center
Drive: 6 min 2.5 mi
Collington Plaza
Drive: 6 min 3.0 mi
3329 Superior Ln
Drive: 7 min 3.9 mi
Melford Living has 3 shopping centers within 3.9 miles, which is about a 7-minute drive. The miles and minutes will be for the farthest away property.
Parks and Recreation Distance
Queen Anne Natural Area
Drive: 17 min 9.0 mi
Old Maryland Farm
Drive: 16 min 10.5 mi
Watkins Nature Center
Drive: 16 min 10.6 mi
Watkins Regional Park
Drive: 20 min 11.1 mi
Patuxent Research Refuge - South Tract
Drive: 25 min 12.5 mi
Melford Living has 5 parks within 12.5 miles, including Queen Anne Natural Area, Patuxent Research Refuge - South Tract, and Old Maryland Farm.
Hospitals Distance
Hospitals Distance
Doctors Community Hospital
Drive: 20 min 12.4 mi
Anne Arundel Medical Center
Drive: 18 min 13.0 mi
Melford Living is 12.4 miles from Doctors Community Hospital, and is convenient to other hospitals, including Anne Arundel Medical Center.
Military Bases Distance
Fort George Meade
Drive: 27 min 14.5 mi
US Soldiers & Airmens Home
Drive: 28 min 19.3 mi
Andrews Airforce Base
Drive: 29 min 19.6 mi
Melford Living has 3 military bases within 19.6 miles, the nearest is Fort George Meade which is 14.5 miles away and a 27 minute drive.


Reviews for Melford Living

4.8
Renter Rating
5 Stars
105
4 Stars
7
3 Stars
3
2 Stars
2
1 Star
1
Share details of your own experience with this property
Renter Reviews 118 Reviews
 
  • Most Recent
  • Most Helpful
  • Rating Low-High
  • Rating High-Low
Submitted by a verified resident of the apartment community. Participating residents may receive reward points in exchange for posting a review during their lease term, regardless of the nature of the review. Delete

Property Manager Responded:

Property Manager Responded

Show full review Show less
Was this helpful? Vote review helpful Thanks for your feedback!
Flag Review
  1. ...
  2. ...

Melford Living Photos

  • Melford Living

  • Lobby

  • April 2022

  • April 2022

  • 1.26.22

  • 1.26.22

  • 1.26.22

Models

  • Studio

  • Studio

  • Studio

  • Studio

  • Studio

  • Studio

Nearby Apartments

Within 50 Miles of Melford Living

  • Alula at Bridge District

    650 Howard Rd SE

    Washington, DC 20020

    $2,554 - $4,454 Total Monthly Price

    1-3 Br 17.0 mi

  • Reynard

    1100 Dahlia St NW

    Washington, DC 20012

    $1,868 - $3,554 Total Monthly Price

    1-2 Br 17.1 mi

  • Current Tidelock

    1055 N Fairfax St

    Alexandria, VA 22314

    $2,492 - $9,592 Total Monthly Price

    1-3 Br 20.4 mi

  • Oakville

    451 Swann Ave

    Alexandria, VA 22301

    $2,283 - $4,563 Total Monthly Price

    1-2 Br 20.6 mi

  • Three Collective

    5205 Leesburg Pike

    Falls Church, VA 22041

    $2,025 - $4,439 Plus Fees

    1-3 Br 23.5 mi

  • The Rae

    10401 Motor City Dr

    Bethesda, MD 20817

    $2,067 - $3,771 Total Monthly Price

    1-2 Br 23.7 mi

Frequently Asked Questions
Does Melford Living have in-unit laundry?

While Melford Living does not offer in-unit laundry, some units include washer and dryer hookups so residents can install their own appliances.

What utilities are included in rent at Melford Living?

Utilities are not included in rent. Residents should plan to set up and pay for all services separately.

Is parking available at Melford Living?

Parking is available at Melford Living. Fees may apply depending on the type of parking offered. Contact this property for details.

Which floor plans are available, and what are the price ranges?

Melford Living has studios to three-bedrooms with rent ranges from $1,873/mo. to $3,641/mo.

Is Melford Living pet-friendly?

Melford Living does not allow pets, though service animals are always welcome in accordance with applicable laws.

How much income do I need to rent at Melford Living?

A good rule of thumb is to spend no more than 30% of your gross income on rent. Based on the lowest available rent of $1,873 for a studio, you would need to earn about $74,920 per year to qualify. Want to double-check your budget? Calculate how much rent you can afford with our Rent Affordability Calculator.

Does Melford Living have move-in specials?

Melford Living is not currently offering any rent specials. Check back soon, as promotions change frequently.

Does Melford Living offer Matterport 3D tours?

Yes! Melford Living offers 6 Matterport 3D Tours. Explore different floor plans and see unit level details, all without leaving home.
Back To Top
Send a Message
Contact Property
enter move in date in the format: 2 digit month / 2 digit day / 4 digit year

I would like to...

Send Message

Submitting Request

Send a Message
Contact Property

Thank you! Your email has been sent.

Error

Report an Issue Print Get Directions
Try These Popular Nearby Searches

Cities

  • Fairwood Rentals
  • Glenn Dale Rentals
  • Mitchellville Rentals
  • Lake Arbor Rentals
  • Kettering Rentals

Search by Bedrooms

  • Studio Apartments in Bowie
  • 1 Bedroom Apartments in Bowie
  • 2 Bedroom Apartments in Bowie
  • 3 Bedroom Apartments in Bowie
  • Rooms for Rent in Bowie

Other Rental Types

  • Bowie Lofts for Rent
  • Bowie Houses for Rent
  • Bowie Condos for Rent
  • Bowie Townhomes for Rent
  • Private Landlord Rentals Bowie
  • 20715 Houses for Rent
  • 20715 Condos for Rent
  • 20715 Townhomes for Rent

Stay on Budget

  • Bowie Apartments Under $1,500
  • Bowie Apartments Under $2,000

Filter by Popular Amenities

  • Pet Friendly Apartments in Bowie
  • Furnished Apartments in Bowie
  • Apartments with Washer & Dryer in Bowie
  • Wheelchair Accessible Apartments in Bowie
  • Apartments with Balcony in Bowie
  • Apartments with Air Conditioning in Bowie
  • Bowie Apartments with Virtual Tours
  • Bowie Waterfront Apartments

Find Specialty Housing

  • Student Housing in Bowie
  • Bowie Low Income Housing
  • Senior Housing in Bowie
  • Short Term Rentals in Bowie
  • Corporate Housing in Bowie
  • Move-In Specials in Bowie
  • New Apartments in Bowie
  • About Us
  • Advertise
  • Legal Notices
  • Privacy Notice
  • Avoid Scams
  • Accessibility
  • Calculate Rent Affordability
  • Renterverse
  • Sitemap
Property Logo
apartments.com
© 2026 CoStar Group, Inc. Equal Housing Opportunity

Equal Housing Opportunity

© 2026 CoStar Group, Inc.

Equal Housing Opportunity

Ready to Apply?

Good News! This rental is accepting applications through Apartments.com. Act now and your $ purchase will include 9 additional FREE application submissions to participating properties.

Or if you already have an account


Required

Required

Valid Email Required

You must acknowledge the disclaimer to continue
Next
You're leaving Apartments.com

Do you want this community to contact you?

Required

Required

Valid Email Required

Continue to Property Website
Skip this Step
Continue

Take me to this property's website
Schedule Tour
Interested in this property? Schedule a tour today.
Rate & Review Melford Living
Please select a rating
50 character minimum
By clicking submit, I agree to the Apartments.com Terms of Service and the Ratings & Reviews Terms of Use.
Share This Listing
Listing Image

17530 Lake Melford Ave

Bowie, MD 20715

Email

Link Copied

(855) 913-3794
Get Directions
Schools Restaurants Groceries Coffee Banks Shops Fitness
Select a unit to view pricing and availability
Floor
1 (5 units)
2 (7 units)
3 (10 units)
4 (8 units)
5 (2 units)
Any
Studio
1
2
3
Any
1+
2+
Move-In Date
Matterport 3D Tour Matterport 3D Tour
Matterport 3D Tour

