
Map
  • Add a Property
  • Renter Tools
    • Favorites
    • Saved Searches
  • Manage Rentals
  • Apartments For Rent
  • Houses For Rent
  • Condos For Rent
  • Townhomes For Rent
  • Help Center
  • Area Guide
  • Rent Calculator
  • Property Management Companies
English

Language

English Español
Apartments.com Logo
Manage Rentals      Sign Up / Sign In
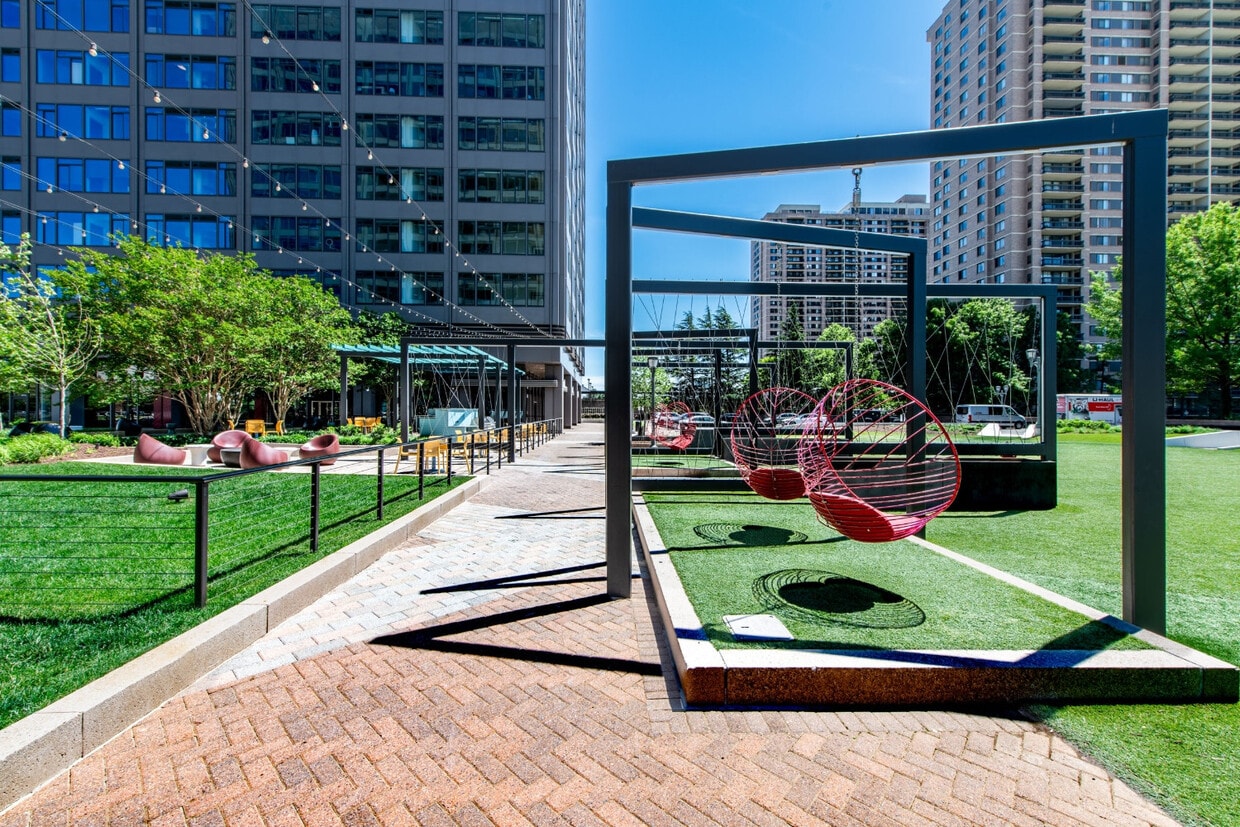
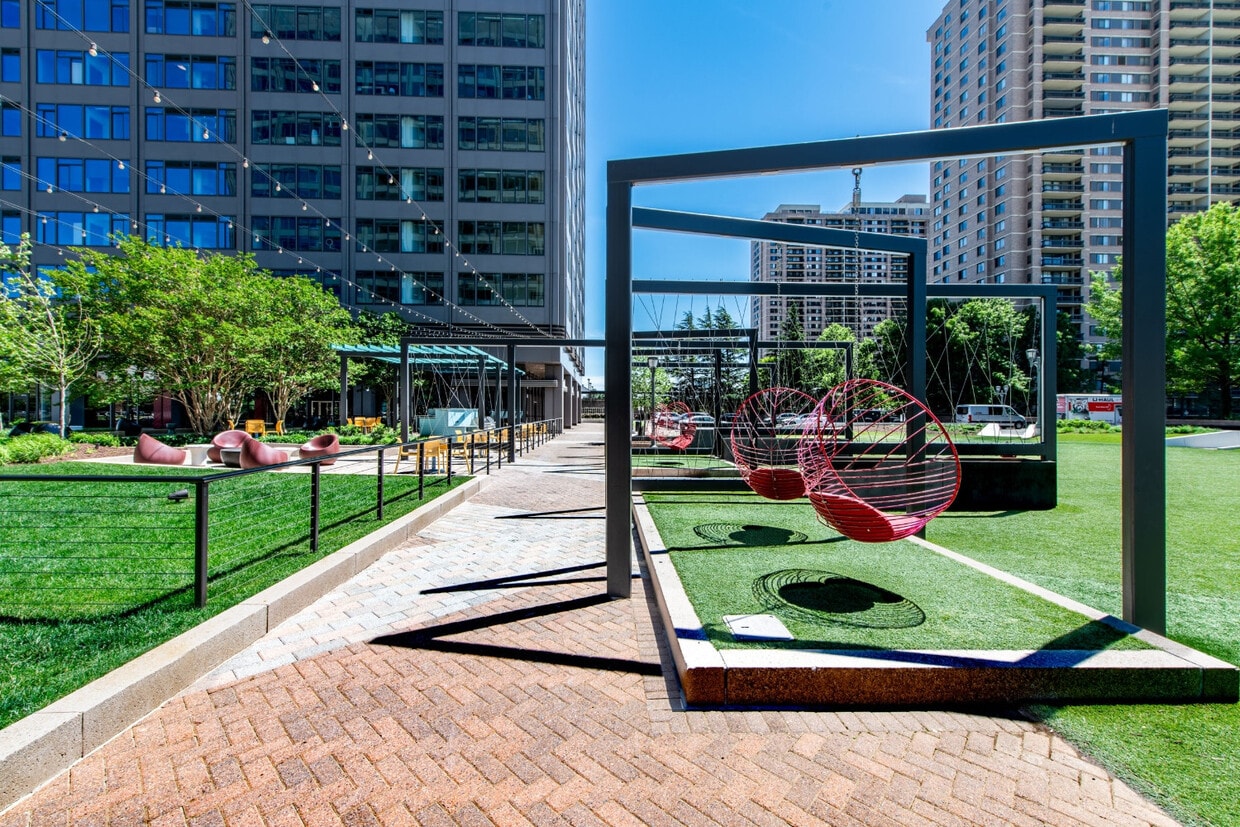
  • Primary Photo - Three Collective
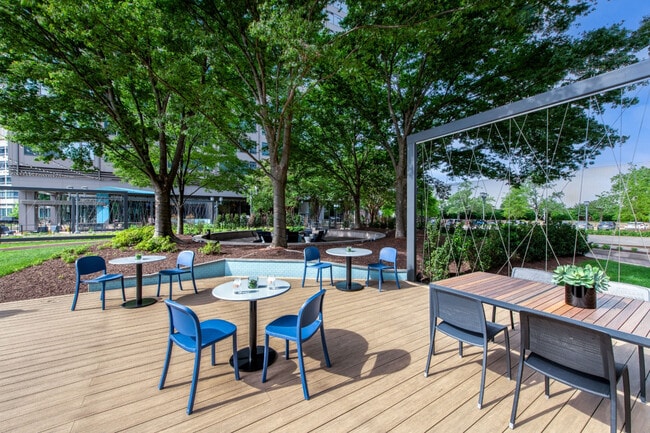
  • Building Photo - Three Collective
    Building Photo - Three Collective
  • Building Photo - Three Collective
    Building Photo - Three Collective
Contact This Property
Schedule In-Person Tour

Tour Options: In-Person, Video Video Tours Many properties are now offering LIVE tours via FaceTime and other streaming apps.

Language: English

Open 12pm - 5pm Today

View All Hours Office Hours Monday - Thursday, 9am - 6pm Friday, 9am - 5pm Saturday, 10am - 5pm Sunday, 12pm - 5pm

Contact This Property

Tour Options: In-Person, Video Video Tours Many properties are now offering LIVE tours via FaceTime and other streaming apps.

Language: English

Open 12pm - 5pm Today

View All Hours Office Hours Monday - Thursday, 9am - 6pm Friday, 9am - 5pm Saturday, 10am - 5pm Sunday, 12pm - 5pm

Three Collective media gallery Unit
call 240-752-7869
Floor Plan View Body
Viewing Floor: Select a unit to view pricing & availability
G2 (0 unit)
1 (0 unit)
2 (5 units)
3 (2 units)
4 (6 units)
5 (8 units)
6 (5 units)
7 (3 units)
8 (6 units)
9 (7 units)
10 (8 units)
11 (11 units)
12 (6 units)
13 (6 units)
14 (11 units)
15 (10 units)
16 (11 units)
Any
1
2
3
Any
1+
2+
3+
Move-In Date
Virginia Fairfax County Falls Church Bailey's Crossroads

Three Collective

5205 Leesburg Pike, Falls Church, VA 22041 Leasing Office: 5203 Leesburg Pike, Falls Church, VA 22041

4.7
Renter Rating 145 Reviews
Verified Listing CoStar Verified® Listing

This Listing has been verified by CoStar’s listing verification process, which combines internal screening and fraud detection technology. Always beware of scams.

Today
Share Listing
Favorites
240-752-7869
Property Management Company Logo
  • Total Monthly Price

    $2,082 - $4,494

  • Bedrooms

    1 - 3 bd

  • Bathrooms

    1 - 3 ba

  • Square Feet

    687 - 1,440 sq ft

Three Collective
Property Management Company Logo
Share Listing
Favorites

Three Collective's unique flexidential nature allows it to be a place where great ideas are born and raised. Here, the atmosphere is infused with creativity, and thinking big is second nature. Situated at the heart of the region's most culturally rich community, 3co brings together people of all ages and backgrounds in a setting that inspires collective growth and encourages synergy. This information is a general overview of potential costs. For a complete list of fees, visit our property website. Prices are subject to change and may vary based on move-in date and lease term. Some apartment homes may require prequalification if required by any applicable affordability program. Standard security deposit subject to change based on screening results; total security deposit(s) will not exceed any maximum prescribed by applicable law. Resident may be responsible for maintaining insurance or covering related costs. Some fees may not apply to apartment homes receiving subsidies or subject to an affordability program. Resident is responsible for damages that exceed ordinary wear and tear. Some items may be taxed under applicable law. This form does not modify the lease, and all fees are subject to the lease. Additional fees may apply as detailed in the lease. A sample lease may be requested prior to application. Residents may be responsible for utilities and related fees, per the lease. Lease terms and available options are subject to change and may vary based on apartment home availability and any applicable program requirements. In the event of any informational conflict, the lease governs.

Read More

Highlights

  • Top Rated by Renters
  • Media Center/Movie Theatre
  • Walk-In Closets
  • Dog Park
  • Elevator
  • Property Manager on Site
  • Views

Pricing & Floor Plans

filter results by bedrooms
Cost Calculator: Estimate your monthly and one-time fees.
A1-1 WDU
Starting at $2,082 Total Monthly Price 1 Bed 1 Bath 687 – 912 Sq Ft
11 Available units
Unit
Total Price
Sq Ft
Availability
Unit Details
  • Unit 0541
    price $2,082
    square feet 687
    availibility Now
  • Unit 0741
    price $2,102
    square feet 687
    availibility Now
  • Unit 0941
    price $2,122
    square feet 687
    availibility Now
  • Unit 0431
    price $2,122
    square feet 694
    availibility Now
  • Unit 1141
    price $2,132
    square feet 687
    availibility Now
  • Unit 0631
    price $2,187
    square feet 694
    availibility Now
  • Unit 0831
    price $2,207
    square feet 694
    availibility Now
  • Unit 1031
    price $2,222
    square feet 694
    availibility Now
  • Unit 1231
    price $2,232
    square feet 694
    availibility Now
  • Unit 1408
    price $2,558
    square feet 912
    availibility Now
  • Unit 0808
    price $2,518
    square feet 912
    availibility Aug 29

A1-1
Starting at $2,235 Total Monthly Price 1 Bed 1 Bath 687 – 694 Sq Ft
17 Available units
Unit
Total Price
Sq Ft
Availability
Unit Details
  • Unit 0510
    price $2,235
    square feet 687
    availibility Now
  • Unit 0602
    price $2,343
    square feet 687
    availibility Now
  • Unit 0633
    price $2,403
    square feet 694
    availibility Now
  • Unit 0833
    price $2,423
    square feet 694
    availibility Now
  • Unit 1233
    price $2,448
    square feet 694
    availibility Now
  • Unit 1639
    price $2,528
    square feet 687
    availibility Now
  • Unit 1641
    price $2,528
    square feet 687
    availibility Now
  • Unit 1631
    price $2,618
    square feet 694
    availibility Now
  • Unit 1633
    price $2,618
    square feet 694
    availibility Now
  • Unit 1312
    price $2,303
    square feet 694
    availibility Sep 1
  • Unit 0739
    price $2,263
    square feet 687
    availibility Sep 6
  • Unit 1241
    price $2,358
    square feet 687
    availibility Sep 6
  • Unit 0912
    price $2,283
    square feet 694
    availibility Sep 21
  • Unit 1004
    price $2,378
    square feet 694
    availibility Oct 1
  • Unit 1104
    price $2,383
    square feet 694
    availibility Oct 26
  • Unit 1441
    price $2,378
    square feet 687
    availibility Oct 28
  • Unit 1012
    price $2,288
    square feet 694
    availibility Nov 30

A1-2
Starting at $2,318 Total Monthly Price 1 Bed 1 Bath 726 – 731 Sq Ft
8 Available units
Unit
Total Price
Sq Ft
Availability
Unit Details
  • Unit 1535
    price $2,463
    square feet 726
    availibility Now
  • Unit 1635
    price $2,563
    square feet 726
    availibility Now
  • Unit 1203
    price $2,373
    square feet 731
    availibility Sep 7
  • Unit 0532
    price $2,318
    square feet 731
    availibility Sep 11
  • Unit 1132
    price $2,428
    square feet 731
    availibility Sep 14
  • Unit 1403
    price $2,393
    square feet 731
    availibility Sep 17
  • Unit 1100
    price $2,328
    square feet 726
    availibility Sep 28
  • Unit 1506
    price $2,333
    square feet 726
    availibility Oct 7

A2-2
$2,443 Total Monthly Price 1 Bed 1 Bath 752 Sq Ft
1 Available unit
Unit
Total Price
Sq Ft
Availability
Unit Details
  • Unit 1622
    price $2,443
    square feet 752
    availibility Now
A1-3 w/ Den
Starting at $2,503 Total Monthly Price 1 Bed 1 Bath 865 Sq Ft
8 Available units
Unit
Total Price
Sq Ft
Availability
Unit Details
  • Unit 1011
    price $2,503
    square feet 865
    availibility Now
  • Unit 1111
    price $2,508
    square feet 865
    availibility Now
  • Unit 0540
    price $2,518
    square feet 865
    availibility Now
  • Unit 1040
    price $2,563
    square feet 865
    availibility Now
  • Unit 1140
    price $2,568
    square feet 865
    availibility Now
  • Unit 1340
    price $2,578
    square feet 865
    availibility Now
  • Unit 1440
    price $2,593
    square feet 865
    availibility Now
  • Unit 1640
    price $2,743
    square feet 865
    availibility Sep 7

A3 w/ Den
Starting at $2,533 Total Monthly Price 1 Bed 1 Bath 876 Sq Ft
5 Available units
Unit
Total Price
Sq Ft
Availability
Unit Details
  • Unit 1320
    price $2,533
    square feet 876
    availibility Now
  • Unit 1420
    price $2,548
    square feet 876
    availibility Now
  • Unit 1416
    price $2,553
    square feet 876
    availibility Now
  • Unit 1516
    price $2,603
    square feet 876
    availibility Now
  • Unit 1616
    price $2,703
    square feet 876
    availibility Now

A6 w/ Den
Starting at $2,628 Total Monthly Price 1 Bed 1 Bath 912 Sq Ft
4 Available units
Unit
Total Price
Sq Ft
Availability
Unit Details
  • Unit 0214
    price $2,628
    square feet 912
    availibility Now
  • Unit 1543
    price $2,838
    square feet 912
    availibility Now
  • Unit 1637
    price $3,008
    square feet 912
    availibility Sep 10
  • Unit 0314
    price $2,633
    square feet 912
    availibility Oct 11

A6-O w/ Den
Starting at $2,640 Total Monthly Price 1 Bed 1 Bath 912 Sq Ft
4 Available units
Unit
Total Price
Sq Ft
Availability
Unit Details
  • Unit 0408
    price $2,640
    square feet 912
    availibility Now
  • Unit 1108
    price $2,705
    square feet 912
    availibility Now
  • Unit 1308
    price $2,715
    square feet 912
    availibility Now
  • Unit 1508
    price $2,780
    square feet 912
    availibility Now

A5 w/ Den
$2,908 Total Monthly Price 1 Bed 1.5 Baths 1,117 Sq Ft
1 Available unit
Unit
Total Price
Sq Ft
Availability
Unit Details
  • Unit 0424
    price $2,908
    square feet 1,117
    availibility Now
A2-1
Starting at $2,458 Total Monthly Price 1 Bed 1 Bath 761 Sq Ft
2 Available units
Unit
Total Price
Sq Ft
Availability
Unit Details
  • Unit 1427
    price $2,493
    square feet 761
    availibility Aug 24
  • Unit 0927
    price $2,458
    square feet 761
    availibility Sep 2
A4
$2,530 Total Monthly Price 1 Bed 1.5 Baths 895 Sq Ft
1 Available unit
Unit
Total Price
Sq Ft
Availability
Unit Details
  • Unit 0528
    price $2,530
    square feet 895
    availibility Sep 4
A2-3
$2,398 Total Monthly Price 1 Bed 1 Bath 789 Sq Ft
1 Available unit
Unit
Total Price
Sq Ft
Availability
Unit Details
  • Unit 0526
    price $2,398
    square feet 789
    availibility Sep 7
B2 WDU
Starting at $2,621 Total Monthly Price 2 Beds 2 Baths 1,045 – 1,049 Sq Ft
6 Available units
Unit
Total Price
Sq Ft
Availability
Unit Details
  • Unit 0509
    price $2,621
    square feet 1,049
    availibility Now
  • Unit 0905
    price $2,656
    square feet 1,045
    availibility Now
  • Unit 0334
    price $2,661
    square feet 1,049
    availibility Now
  • Unit 0442
    price $2,661
    square feet 1,049
    availibility Now
  • Unit 0638
    price $2,761
    square feet 1,049
    availibility Now
  • Unit 0838
    price $2,781
    square feet 1,049
    availibility Now

B3
Starting at $2,741 Total Monthly Price 2 Beds 2.5 Baths 1,112 Sq Ft
16 Available units
Unit
Total Price
Sq Ft
Availability
Unit Details
  • Unit 0215
    price $2,741
    square feet 1,112
    availibility Now
  • Unit 0944
    price $2,866
    square feet 1,112
    availibility Now
  • Unit 1044
    price $2,871
    square feet 1,112
    availibility Now
  • Unit 1144
    price $2,876
    square feet 1,112
    availibility Now
  • Unit 1244
    price $2,881
    square feet 1,112
    availibility Now
  • Unit 1507
    price $2,891
    square feet 1,112
    availibility Now
  • Unit 1444
    price $2,901
    square feet 1,112
    availibility Now
  • Unit 0836
    price $2,928
    square feet 1,112
    availibility Now
  • Unit 0936
    price $2,938
    square feet 1,112
    availibility Now
  • Unit 1136
    price $2,948
    square feet 1,112
    availibility Now
  • Unit 1544
    price $2,951
    square feet 1,112
    availibility Now
  • Unit 1336
    price $2,958
    square feet 1,112
    availibility Now
  • Unit 1436
    price $2,973
    square feet 1,112
    availibility Now
  • Unit 1036
    price $2,883
    square feet 1,112
    availibility Aug 25
  • Unit 1315
    price $2,896
    square feet 1,112
    availibility Aug 25
  • Unit 0407
    price $2,751
    square feet 1,112
    availibility Oct 2

B2
Starting at $2,898 Total Monthly Price 2 Beds 2 Baths 1,045 – 1,049 Sq Ft
12 Available units
Unit
Total Price
Sq Ft
Availability
Unit Details
  • Unit 0205
    price $2,898
    square feet 1,049
    availibility Now
  • Unit 0742
    price $3,003
    square feet 1,045
    availibility Now
  • Unit 0534
    price $3,053
    square feet 1,049
    availibility Now
  • Unit 1542
    price $3,108
    square feet 1,045
    availibility Now
  • Unit 1438
    price $3,128
    square feet 1,049
    availibility Now
  • Unit 1642
    price $3,208
    square feet 1,045
    availibility Now
  • Unit 1509
    price $3,033
    square feet 1,045
    availibility Sep 4
  • Unit 1613
    price $3,148
    square feet 1,045
    availibility Sep 4
  • Unit 1230
    price $2,958
    square feet 1,045
    availibility Oct 4
  • Unit 0634
    price $3,003
    square feet 1,049
    availibility Oct 6
  • Unit 1030
    price $2,948
    square feet 1,045
    availibility Oct 18
  • Unit 0942
    price $2,963
    square feet 1,045
    availibility Oct 30

B4
$3,263 Total Monthly Price 2 Beds 2.5 Baths 1,244 Sq Ft
1 Available unit
Unit
Total Price
Sq Ft
Availability
Unit Details
  • Unit 1121
    price $3,263
    square feet 1,244
    availibility Now
B5
Starting at $3,369 Total Monthly Price 2 Beds 2.5 Baths 1,311 Sq Ft
2 Available units
Unit
Total Price
Sq Ft
Availability
Unit Details
  • Unit 0217
    price $3,369
    square feet 1,311
    availibility Now
  • Unit 0417
    price $3,449
    square feet 1,311
    availibility Now
C1
Starting at $3,653 Total Monthly Price 3 Beds 2 Baths 1,403 Sq Ft
3 Available units
Unit
Total Price
Sq Ft
Availability
Unit Details
  • Unit 0225
    price $3,653
    square feet 1,403
    availibility Now
  • Unit 1425
    price $3,773
    square feet 1,403
    availibility Now
  • Unit 1525
    price $3,823
    square feet 1,403
    availibility Now
C2
Starting at $4,474 Total Monthly Price 3 Beds 3 Baths 1,440 Sq Ft
2 Available units
Unit
Total Price
Sq Ft
Availability
Unit Details
  • Unit 0818
    price $4,474
    square feet 1,440
    availibility Now
  • Unit 1118
    price $4,494
    square feet 1,440
    availibility Sep 11
A1-1 WDU
Starting at $2,082 Total Monthly Price 1 Bed 1 Bath 687 – 912 Sq Ft
11 Available units
Unit
Total Price
Sq Ft
Availability
Unit Details
  • Unit 0541
    price $2,082
    square feet 687
    availibility Now
  • Unit 0741
    price $2,102
    square feet 687
    availibility Now
  • Unit 0941
    price $2,122
    square feet 687
    availibility Now
  • Unit 0431
    price $2,122
    square feet 694
    availibility Now
  • Unit 1141
    price $2,132
    square feet 687
    availibility Now
  • Unit 0631
    price $2,187
    square feet 694
    availibility Now
  • Unit 0831
    price $2,207
    square feet 694
    availibility Now
  • Unit 1031
    price $2,222
    square feet 694
    availibility Now
  • Unit 1231
    price $2,232
    square feet 694
    availibility Now
  • Unit 1408
    price $2,558
    square feet 912
    availibility Now
  • Unit 0808
    price $2,518
    square feet 912
    availibility Aug 29

A1-1
Starting at $2,235 Total Monthly Price 1 Bed 1 Bath 687 – 694 Sq Ft
17 Available units
Unit
Total Price
Sq Ft
Availability
Unit Details
  • Unit 0510
    price $2,235
    square feet 687
    availibility Now
  • Unit 0602
    price $2,343
    square feet 687
    availibility Now
  • Unit 0633
    price $2,403
    square feet 694
    availibility Now
  • Unit 0833
    price $2,423
    square feet 694
    availibility Now
  • Unit 1233
    price $2,448
    square feet 694
    availibility Now
  • Unit 1639
    price $2,528
    square feet 687
    availibility Now
  • Unit 1641
    price $2,528
    square feet 687
    availibility Now
  • Unit 1631
    price $2,618
    square feet 694
    availibility Now
  • Unit 1633
    price $2,618
    square feet 694
    availibility Now
  • Unit 1312
    price $2,303
    square feet 694
    availibility Sep 1
  • Unit 0739
    price $2,263
    square feet 687
    availibility Sep 6
  • Unit 1241
    price $2,358
    square feet 687
    availibility Sep 6
  • Unit 0912
    price $2,283
    square feet 694
    availibility Sep 21
  • Unit 1004
    price $2,378
    square feet 694
    availibility Oct 1
  • Unit 1104
    price $2,383
    square feet 694
    availibility Oct 26
  • Unit 1441
    price $2,378
    square feet 687
    availibility Oct 28
  • Unit 1012
    price $2,288
    square feet 694
    availibility Nov 30

A1-2
Starting at $2,318 Total Monthly Price 1 Bed 1 Bath 726 – 731 Sq Ft
8 Available units
Unit
Total Price
Sq Ft
Availability
Unit Details
  • Unit 1535
    price $2,463
    square feet 726
    availibility Now
  • Unit 1635
    price $2,563
    square feet 726
    availibility Now
  • Unit 1203
    price $2,373
    square feet 731
    availibility Sep 7
  • Unit 0532
    price $2,318
    square feet 731
    availibility Sep 11
  • Unit 1132
    price $2,428
    square feet 731
    availibility Sep 14
  • Unit 1403
    price $2,393
    square feet 731
    availibility Sep 17
  • Unit 1100
    price $2,328
    square feet 726
    availibility Sep 28
  • Unit 1506
    price $2,333
    square feet 726
    availibility Oct 7

A2-2
$2,443 Total Monthly Price 1 Bed 1 Bath 752 Sq Ft
1 Available unit
Unit
Total Price
Sq Ft
Availability
Unit Details
  • Unit 1622
    price $2,443
    square feet 752
    availibility Now
A1-3 w/ Den
Starting at $2,503 Total Monthly Price 1 Bed 1 Bath 865 Sq Ft
8 Available units
Unit
Total Price
Sq Ft
Availability
Unit Details
  • Unit 1011
    price $2,503
    square feet 865
    availibility Now
  • Unit 1111
    price $2,508
    square feet 865
    availibility Now
  • Unit 0540
    price $2,518
    square feet 865
    availibility Now
  • Unit 1040
    price $2,563
    square feet 865
    availibility Now
  • Unit 1140
    price $2,568
    square feet 865
    availibility Now
  • Unit 1340
    price $2,578
    square feet 865
    availibility Now
  • Unit 1440
    price $2,593
    square feet 865
    availibility Now
  • Unit 1640
    price $2,743
    square feet 865
    availibility Sep 7

A3 w/ Den
Starting at $2,533 Total Monthly Price 1 Bed 1 Bath 876 Sq Ft
5 Available units
Unit
Total Price
Sq Ft
Availability
Unit Details
  • Unit 1320
    price $2,533
    square feet 876
    availibility Now
  • Unit 1420
    price $2,548
    square feet 876
    availibility Now
  • Unit 1416
    price $2,553
    square feet 876
    availibility Now
  • Unit 1516
    price $2,603
    square feet 876
    availibility Now
  • Unit 1616
    price $2,703
    square feet 876
    availibility Now

A6 w/ Den
Starting at $2,628 Total Monthly Price 1 Bed 1 Bath 912 Sq Ft
4 Available units
Unit
Total Price
Sq Ft
Availability
Unit Details
  • Unit 0214
    price $2,628
    square feet 912
    availibility Now
  • Unit 1543
    price $2,838
    square feet 912
    availibility Now
  • Unit 1637
    price $3,008
    square feet 912
    availibility Sep 10
  • Unit 0314
    price $2,633
    square feet 912
    availibility Oct 11

A6-O w/ Den
Starting at $2,640 Total Monthly Price 1 Bed 1 Bath 912 Sq Ft
4 Available units
Unit
Total Price
Sq Ft
Availability
Unit Details
  • Unit 0408
    price $2,640
    square feet 912
    availibility Now
  • Unit 1108
    price $2,705
    square feet 912
    availibility Now
  • Unit 1308
    price $2,715
    square feet 912
    availibility Now
  • Unit 1508
    price $2,780
    square feet 912
    availibility Now

A5 w/ Den
$2,908 Total Monthly Price 1 Bed 1.5 Baths 1,117 Sq Ft
1 Available unit
Unit
Total Price
Sq Ft
Availability
Unit Details
  • Unit 0424
    price $2,908
    square feet 1,117
    availibility Now
A2-1
Starting at $2,458 Total Monthly Price 1 Bed 1 Bath 761 Sq Ft
2 Available units
Unit
Total Price
Sq Ft
Availability
Unit Details
  • Unit 1427
    price $2,493
    square feet 761
    availibility Aug 24
  • Unit 0927
    price $2,458
    square feet 761
    availibility Sep 2
A4
$2,530 Total Monthly Price 1 Bed 1.5 Baths 895 Sq Ft
1 Available unit
Unit
Total Price
Sq Ft
Availability
Unit Details
  • Unit 0528
    price $2,530
    square feet 895
    availibility Sep 4
A2-3
$2,398 Total Monthly Price 1 Bed 1 Bath 789 Sq Ft
1 Available unit
Unit
Total Price
Sq Ft
Availability
Unit Details
  • Unit 0526
    price $2,398
    square feet 789
    availibility Sep 7
B2 WDU
Starting at $2,621 Total Monthly Price 2 Beds 2 Baths 1,045 – 1,049 Sq Ft
6 Available units
Unit
Total Price
Sq Ft
Availability
Unit Details
  • Unit 0509
    price $2,621
    square feet 1,049
    availibility Now
  • Unit 0905
    price $2,656
    square feet 1,045
    availibility Now
  • Unit 0334
    price $2,661
    square feet 1,049
    availibility Now
  • Unit 0442
    price $2,661
    square feet 1,049
    availibility Now
  • Unit 0638
    price $2,761
    square feet 1,049
    availibility Now
  • Unit 0838
    price $2,781
    square feet 1,049
    availibility Now

B3
Starting at $2,741 Total Monthly Price 2 Beds 2.5 Baths 1,112 Sq Ft
16 Available units
Unit
Total Price
Sq Ft
Availability
Unit Details
  • Unit 0215
    price $2,741
    square feet 1,112
    availibility Now
  • Unit 0944
    price $2,866
    square feet 1,112
    availibility Now
  • Unit 1044
    price $2,871
    square feet 1,112
    availibility Now
  • Unit 1144
    price $2,876
    square feet 1,112
    availibility Now
  • Unit 1244
    price $2,881
    square feet 1,112
    availibility Now
  • Unit 1507
    price $2,891
    square feet 1,112
    availibility Now
  • Unit 1444
    price $2,901
    square feet 1,112
    availibility Now
  • Unit 0836
    price $2,928
    square feet 1,112
    availibility Now
  • Unit 0936
    price $2,938
    square feet 1,112
    availibility Now
  • Unit 1136
    price $2,948
    square feet 1,112
    availibility Now
  • Unit 1544
    price $2,951
    square feet 1,112
    availibility Now
  • Unit 1336
    price $2,958
    square feet 1,112
    availibility Now
  • Unit 1436
    price $2,973
    square feet 1,112
    availibility Now
  • Unit 1036
    price $2,883
    square feet 1,112
    availibility Aug 25
  • Unit 1315
    price $2,896
    square feet 1,112
    availibility Aug 25
  • Unit 0407
    price $2,751
    square feet 1,112
    availibility Oct 2

B2
Starting at $2,898 Total Monthly Price 2 Beds 2 Baths 1,045 – 1,049 Sq Ft
12 Available units
Unit
Total Price
Sq Ft
Availability
Unit Details
  • Unit 0205
    price $2,898
    square feet 1,049
    availibility Now
  • Unit 0742
    price $3,003
    square feet 1,045
    availibility Now
  • Unit 0534
    price $3,053
    square feet 1,049
    availibility Now
  • Unit 1542
    price $3,108
    square feet 1,045
    availibility Now
  • Unit 1438
    price $3,128
    square feet 1,049
    availibility Now
  • Unit 1642
    price $3,208
    square feet 1,045
    availibility Now
  • Unit 1509
    price $3,033
    square feet 1,045
    availibility Sep 4
  • Unit 1613
    price $3,148
    square feet 1,045
    availibility Sep 4
  • Unit 1230
    price $2,958
    square feet 1,045
    availibility Oct 4
  • Unit 0634
    price $3,003
    square feet 1,049
    availibility Oct 6
  • Unit 1030
    price $2,948
    square feet 1,045
    availibility Oct 18
  • Unit 0942
    price $2,963
    square feet 1,045
    availibility Oct 30

B4
$3,263 Total Monthly Price 2 Beds 2.5 Baths 1,244 Sq Ft
1 Available unit
Unit
Total Price
Sq Ft
Availability
Unit Details
  • Unit 1121
    price $3,263
    square feet 1,244
    availibility Now
B5
Starting at $3,369 Total Monthly Price 2 Beds 2.5 Baths 1,311 Sq Ft
2 Available units
Unit
Total Price
Sq Ft
Availability
Unit Details
  • Unit 0217
    price $3,369
    square feet 1,311
    availibility Now
  • Unit 0417
    price $3,449
    square feet 1,311
    availibility Now
C1
Starting at $3,653 Total Monthly Price 3 Beds 2 Baths 1,403 Sq Ft
3 Available units
Unit
Total Price
Sq Ft
Availability
Unit Details
  • Unit 0225
    price $3,653
    square feet 1,403
    availibility Now
  • Unit 1425
    price $3,773
    square feet 1,403
    availibility Now
  • Unit 1525
    price $3,823
    square feet 1,403
    availibility Now
C2
Starting at $4,474 Total Monthly Price 3 Beds 3 Baths 1,440 Sq Ft
2 Available units
Unit
Total Price
Sq Ft
Availability
Unit Details
  • Unit 0818
    price $4,474
    square feet 1,440
    availibility Now
  • Unit 1118
    price $4,494
    square feet 1,440
    availibility Sep 11
* Price shown is total price based on community-supplied monthly required fees. Excludes user-selected optional fees and variable or usage-based fees and required charges due at or prior to move-in or at move-out.View Fees and Policies for details. Price, availability, fees, and any applicable rent special are subject to change without notice.
* Square footage definitions vary. Displayed square footage is approximate.

Fees and Policies

The fees listed below are community-provided and may exclude utilities or add-ons. All payments are made directly to the property and are non-refundable unless otherwise specified. Use the Cost Calculator to determine costs based on your needs.

  • Utilities & Essentials
    • Utility - Trash Service
      Monthly fee for trash and/or recycling collection and waste disposal. Charged per unit.
      $15 / mo
    • Utility - Administrative Billing Fee
      Monthly administrative fee for preparing and managing monthly billing statements. Charged per unit.
      $4.49 / mo
    • Utility - Pest Control Service
      Monthly fee for pest control service. Charged per unit.
      $5 / mo
    • Utility - Electric Service
      Monthly fee for electric utility service. Charged per unit.
      Usage-Based
    • Utility - Sewer Service
      Monthly fee for sewer utility service. Charged per unit.
      Usage-Based
    • Utility - Common Area Billing
      Monthly fee for common area utilities that are rebilled to Residents. Charged per unit.
      Usage-Based
    • Utility - Gas Service
      Monthly fee for gas utility service. Charged per unit.
      Usage-Based
    • Utility - Water Service
      Monthly fee for water utility service. Charged per unit.
      Usage-Based
  • One-Time Basics
    • Due at Application
      • Application - Fee
        A non-refundable fee due at the time of application. Per applicant. Charged per applicant.
        $50
    • Due at Move-In
      • Utility - New Account Fee
        One-time fee for setting up utility service at move-in. Charged per unit.
        $10
      • Security Deposit - Standard
        Refundable deposit required at move-in. Applications that are Conditionally Approved (i.e. income and/or credit-related reasons) may require a larger security deposit and/or last month's rent deposit (each not to exceed a full month's base rent). Charged per unit.
        $300
      • Amenity Fee - First Lease
        A one-time or recurring charge for access to amenities. Typically charged per apartment but may be per person. Contact the Leasing Team for further clarification. Charged per unit.
        $600
    • Due at Move-Out
      • Utility - Final Bill Fee
        One-time fee for processing the final utility bill at move-out. Charged per unit.
        $5
  • Dogs
    • Pet Fee (non-refundable)
      Max of 2. A one-time non-refundable fee per approved pet or apartment. Maximum two pets per apartment. Service Animals and ESAs are exempt. Contact the Leasing Team for additional details and weight specifications, if applicable. Charged per pet.
      $500
    • Pet Rent
      Max of 2. Monthly fee required per approved pet or apartment. Maximum two pets per apartment. Service Animals and ESAs are exempt. Contact the Leasing Team for additional details and weight specifications, if applicable. Charged per pet.
      $50 / mo
    Restrictions:
    Per Lease Agreement
    Read More Read Less
  • Cats
    • Pet Fee (non-refundable)
      Max of 2. A one-time non-refundable fee per approved pet or apartment. Maximum two pets per apartment. Service Animals and ESAs are exempt. Contact the Leasing Team for additional details and weight specifications, if applicable. Charged per pet.
      $500
    • Pet Rent
      Max of 2. Monthly fee required per approved pet or apartment. Maximum two pets per apartment. Service Animals and ESAs are exempt. Contact the Leasing Team for additional details and weight specifications, if applicable. Charged per pet.
      $50 / mo
    Restrictions:
    Per Lease Agreement
    Read More Read Less
  • Other Parking Fees
    • Parking - Unreserved
      Max of 2. Monthly fee per unreserved parking space. Pricing may vary based on size, location, and/or number of spaces rented. All vehicles must be registered with the Management Office. Contact the Leasing Team for availability and limitations. Charged per vehicle.
      $100 - $150 / mo
    • Parking - Reserved
      Max of 2. Monthly fee per reserved parking space. Pricing may vary based on size, location, and/or number of spaces rented. All vehicles must be registered with the Management Office. Contact the Leasing Team for availability and limitations. Charged per vehicle.
      $175 / mo
    Comments
    Max of 2
    Read More Read Less
  • Additional Parking Options
    • Garage Lot
  • Utility - Internet Service (Optional)
    3rd Party. Monthly fee for internet service. Charged per unit. Payable to 3rd Party
    Varies / mo
  • Utility - Cable TV Service
    3rd Party. Monthly fee for cable TV service. Charged per unit. Payable to 3rd Party
    Varies / mo

Property Fee Disclaimer: Based on community-supplied data and independent market research. Subject to change without notice. May exclude fees for mandatory or optional services and usage-based utilities.

Details

Property Information

  • Built in 2023
  • 675 units/16 stories

Matterport 3D Tours

This single-floor residence offers a striking blend of industrial and contemporary design, set high above the city with expansive views of the skyline and waterfront visible from nearly every room. The open living area makes a bold architectural statement with exposed concrete columns, visible ductwork along the ceiling, and wall-to-wall black-framed windows that flood the space with natural light. Hardwood-style flooring flows throughout, anchoring the modern aesthetic. The kitchen is sleekly appointed with deep blue lower cabinets, light wood upper cabinetry, a glossy subway tile backsplash, stone countertops, and stainless steel appliances. The living and dining areas enjoy seamless access to sweeping urban and waterfront panoramas, creating an airy, loft-like atmosphere. The bedrooms continue the floor-to-ceiling window theme, offering stunning elevated views, with one bedroom featuring a wood-paneled ceiling accent and ceiling fan. The bathrooms are finished with slate-toned cabinetry, undermount sinks, stone countertops, and large-format tile flooring. A dedicated walk-in closet provides generous storage with wire shelving systems. A well-organized hallway with built-in cabinetry and louvered doors completes this thoughtfully designed, light-filled urban residence.

2BR, 2BA - 1,049SF
1/2
This single-floor residence offers a striking blend of industrial and contemporary design, set high above the city with expansive views of the skyline and waterfront visible from nearly every room. The open living area makes a bold architectural statement with exposed concrete columns, visible ductwork along the ceiling, and wall-to-wall black-framed windows that flood the space with natural light. Hardwood-style flooring flows throughout, anchoring the modern aesthetic. The kitchen is sleekly appointed with deep blue lower cabinets, light wood upper cabinetry, a glossy subway tile backsplash, stone countertops, and stainless steel appliances. The living and dining areas enjoy seamless access to sweeping urban and waterfront panoramas, creating an airy, loft-like atmosphere. The bedrooms continue the floor-to-ceiling window theme, offering stunning elevated views, with one bedroom featuring a wood-paneled ceiling accent and ceiling fan. The bathrooms are finished with slate-toned cabinetry, undermount sinks, stone countertops, and large-format tile flooring. A dedicated walk-in closet provides generous storage with wire shelving systems. A well-organized hallway with built-in cabinetry and louvered doors completes this thoughtfully designed, light-filled urban residence. This contemporary high-rise residence offers a thoughtfully designed single-floor layout that blends modern aesthetics with functional living. Light hardwood flooring flows throughout, connecting each space seamlessly from entry to living area.

The open-concept living and dining area is anchored by floor-to-ceiling windows that frame sweeping panoramic city and treetop views, flooding the interior with abundant natural light. Exposed ductwork on the ceiling adds an industrial loft character, complementing the clean white walls and modern furnishings.

The galley-style kitchen is well-equipped with warm wood upper cabinetry, white lower cabinets, light stone countertops, a white tile backsplash, and a full suite of stainless steel appliances including a dishwasher, microwave, and refrigerator.

A long corridor leads to the private quarters, lined with clean white doors and recessed lighting overhead. The bedroom features crisp white walls, decorative wall sconces, and a warm, curated aesthetic with mid-century inspired nightstands.

The bathroom is accessed off the hallway and features a wood-toned vanity with ample drawer storage, a clean tile floor, and a large mirror — offering a calm, spa-like feel. Throughout the residence, the interplay of natural light, elevated city views, and carefully selected finishes creates a polished and inviting urban living environment.
Property Site Map

Select a unit to view pricing & availability

Any
1
2
3
Any
1+
2+
3+
Move-In Date
Viewing Floor:
G2 (0 unit)
1 (0 unit)
2 (5 units)
3 (2 units)
4 (6 units)
5 (8 units)
6 (5 units)
7 (3 units)
8 (6 units)
9 (7 units)
10 (8 units)
11 (11 units)
12 (6 units)
13 (6 units)
14 (11 units)
15 (10 units)
16 (11 units)
Matterport 3D Tour Matterport 3D Tour
Matterport 3D Tour

About Three Collective

Three Collective's unique flexidential nature allows it to be a place where great ideas are born and raised. Here, the atmosphere is infused with creativity, and thinking big is second nature. Situated at the heart of the region's most culturally rich community, 3co brings together people of all ages and backgrounds in a setting that inspires collective growth and encourages synergy. This information is a general overview of potential costs. For a complete list of fees, visit our property website. Prices are subject to change and may vary based on move-in date and lease term. Some apartment homes may require prequalification if required by any applicable affordability program. Standard security deposit subject to change based on screening results; total security deposit(s) will not exceed any maximum prescribed by applicable law. Resident may be responsible for maintaining insurance or covering related costs. Some fees may not apply to apartment homes receiving subsidies or subject to an affordability program. Resident is responsible for damages that exceed ordinary wear and tear. Some items may be taxed under applicable law. This form does not modify the lease, and all fees are subject to the lease. Additional fees may apply as detailed in the lease. A sample lease may be requested prior to application. Residents may be responsible for utilities and related fees, per the lease. Lease terms and available options are subject to change and may vary based on apartment home availability and any applicable program requirements. In the event of any informational conflict, the lease governs.

Three Collective is an apartment community located in Fairfax County and the 22041 ZIP Code. This area is served by the Fairfax County Public Schools attendance zone.

Unique Features

  • Art Studio
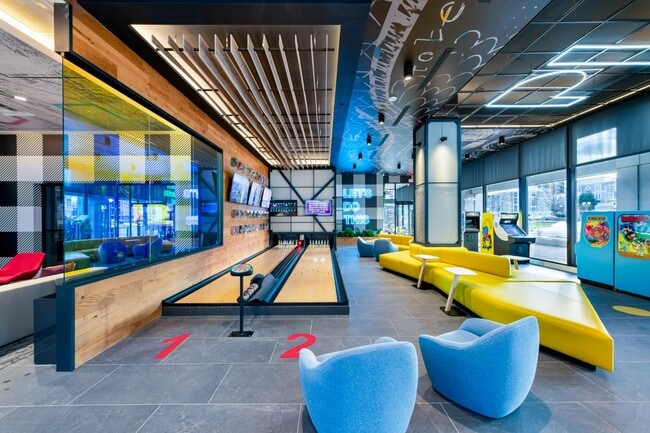
  • Bowling Alley

  • Demonstration Kitchen
  • Library
  • Recording/Photo Studio
  • VR Room

Contact

Property Address: 5205 Leesburg Pike, Falls Church, VA 22041
Leasing Office: 5203 Leesburg Pike, Falls Church, VA 22041
View Property Website
Language: English
Open 12pm - 5pm Today
  • Monday - Thursday, 9am - 6pm
  • Friday, 9am - 5pm
  • Saturday, 10am - 5pm
  • Sunday, 12pm - 5pm
Property Management Company Logo

Community Amenities

Elevator

Concierge

Recycling

Conference Rooms

  • Package Service
  • Maintenance on site
  • Property Manager on Site
  • Concierge
  • Recycling
  • Elevator
  • Conference Rooms
  • Bicycle Storage
  • Gameroom
  • Media Center/Movie Theatre
  • Dog Park

Apartment Features

Washer/Dryer

Air Conditioning

Dishwasher

Walk-In Closets

  • Washer/Dryer
  • Air Conditioning
  • Heating
  • Ceiling Fans
  • Cable Ready
  • Wheelchair Accessible (Rooms)
  • Dishwasher
  • Disposal
  • Pantry
  • Kitchen
  • Microwave
  • Range
  • Refrigerator
  • Vinyl Flooring
  • Vaulted Ceiling
  • Views
  • Walk-In Closets
Location
5205 Leesburg Pike, Falls Church,
VA 22041
Leasing Office: 5203 Leesburg Pike, Falls Church,
VA 22041
Get Directions
Leasing Office Schools Restaurants Groceries Coffee Banks Shops Fitness
| Edit
Edit Commute

Destination is required

Under 30 minutes

Commute Time is calculated at rush hour.
Neighborhood

The hustle and bustle of some neighborhoods may remind you of a three-ring circus. Bailey’s Crossroads, however, is quite chill and distinguishable from others with its laid-back attitude and circus background, ironically.

The land at the “crossroads” of Route 7 and Route 244 was once the winter home of Hachaliah Bailey, a pioneer of circus showmen. Many restaurants, shopping centers, and green spaces can be found in the community today.

Crossroads Center is a popular mall at that, encompassed by trendy stores and eateries like La Madeline French Bakery. Around the corner from Bailey’s Crossroads apartments, stores such as Trader Joe’s and pet supply shops flourish. Lillian Care Park offers locals substantial walking trails and sports facilities on the southwest side of town.

In addition to a quiet community, residents appreciate the close access to Interstate 395, Ronald Regan International Airport, and Downtown Arlington.

Learn more about living in Bailey's Crossroads 
Average Prices by Area

Compare neighborhood and city base rent averages by bedroom.

Bailey's Crossroads Falls Church, VA
Studio $1,728 $1,811
1 Bedroom $2,043 $2,069
2 Bedrooms $2,351 $2,568
3 Bedrooms $3,026 $3,030
Amenities
  • Package Service
  • Maintenance on site
  • Property Manager on Site
  • Concierge
  • Recycling
  • Elevator
  • Conference Rooms
  • Dog Park
  • Bicycle Storage
  • Gameroom
  • Media Center/Movie Theatre
  • Art Studio
  • Bowling Alley
  • Demonstration Kitchen
  • Library
  • Recording/Photo Studio
  • VR Room
  • Washer/Dryer
  • Air Conditioning
  • Heating
  • Ceiling Fans
  • Cable Ready
  • Wheelchair Accessible (Rooms)
  • Dishwasher
  • Disposal
  • Pantry
  • Kitchen
  • Microwave
  • Range
  • Refrigerator
  • Vinyl Flooring
  • Vaulted Ceiling
  • Views
  • Walk-In Closets
Expenses
Recurring
Cat Rent $50
Dog Rent $50
One-Time
Cat Fee $500
Dog Fee $500
Office Hours
Monday 9am - 6pm
Tuesday 9am - 6pm
Wednesday 9am - 6pm
Thursday 9am - 6pm
Friday 9am - 5pm
Saturday 10am - 5pm
Sunday 12pm - 5pm
240-752-7869
Education
Colleges & Universities Distance
NOVA, Alexandria Campus
Walk: 17 min 0.9 mi
George Mason Univ., Arlington
Drive: 11 min 4.1 mi
Marymount University
Drive: 14 min 5.4 mi
Georgetown University
Drive: 17 min 8.8 mi
Three Collective is within 17 minutes or 0.9 mile from NOVA, Alexandria Campus. It is also near George Mason Univ., Arlington and Marymount University.
Schools
  • Public Schools
  • Private Schools
Parklawn Elementary School
Public Elementary School
Grades PK-5
902 Students
Attendance Zone
GreatSchools rating: 3 out of 10
Glasgow Middle School
Public Middle School
Grades 6-8
1,705 Students
Attendance Zone
GreatSchools rating: 2 out of 10
Wakefield High School
Public High School
Grades 9-12
2,652 Students
Nearby
GreatSchools rating: 4 out of 10
Justice High School
Public High School
Grades 9-12
2,359 Students
Attendance Zone
GreatSchools rating: 2 out of 10
Khadijah Academy
Private Elementary, Middle & High School
Grades PK-12
Nearby
School data provided by GreatSchools The GreatSchools Rating helps parents compare schools within a state based on a variety of school quality indicators and provides a helpful picture of how effectively each school serves all of its students. Ratings are on a scale of 1 (below average) to 10 (above average) and can include test scores, college readiness, academic progress, advanced courses, equity, discipline and attendance data. We also advise parents to visit schools, consider other information on school performance and programs, and consider family needs as part of the school selection process.

View GreatSchools Rating Methodology


Data provided by GreatSchools.org © 2026. All rights reserved.
Transportation

Transportation options available in Falls Church include Virginia Square-Gmu, located 3.7 miles from Three Collective. Three Collective is near Ronald Reagan Washington Ntl, located 6.0 miles or 12 minutes away, and Washington Dulles International, located 23.4 miles or 41 minutes away.

Transit / Subway Distance
Virginia Square-Gmu
Drive: 10 min 3.7 mi
Ballston-Mu
Drive: 10 min 3.7 mi
Clarendon
Drive: 11 min 4.1 mi
Van Dorn Street
Drive: 11 min 4.9 mi
Pentagon City
Drive: 9 min 5.2 mi
Commuter Rail Distance
Alexandria
Drive: 11 min 4.3 mi
Crystal City
Drive: 11 min 5.9 mi
Backlick Road
Drive: 13 min 6.9 mi
L'enfant
Drive: 14 min 7.8 mi
Franconia/Springfield
Drive: 16 min 8.6 mi
Airports Distance
Airports Distance
Ronald Reagan Washington Ntl
Drive: 12 min 6.0 mi
Washington Dulles International
Drive: 41 min 23.4 mi
Getting Around
Moderately Walkable
Walkability
70 / 100
Good Public Transit
Transit
60 / 100
Exceptionally Drivable
Drivability
100 / 100
Fairly Bikeable
Bikeability
50 / 100

Scores provided by

Local Logic What do Walkability, Transit, Drivability, and Bikeability mean? Walkability measures the walking distance to day-to-day needs. Transit measures access to public transportation. Drivability measures congestion, parking availability, and access to major roads. Bikeability measures the suitability for cycling. How It Works
Active
Soundscore™
73 / 100

Traffic

Busy

Airport

Calm

Businesses

Active

Scores provided by

HowLoud What is a Sound Score Rating? A Sound Score Rating aggregates noise caused by vehicle traffic, airplane traffic and local sources. How It Works
Points of Interest

Time and distance from Three Collective.

Shopping Centers Distance
Leesburg Pike Plaza
Walk: 5 min 0.3 mi
Build America Business Center
Walk: 6 min 0.3 mi
Skyline
Walk: 6 min 0.3 mi
Three Collective has 3 shopping centers within 0.3 mile, which is about a 6-minute walk. The miles and minutes will be for the farthest away property.
Parks and Recreation Distance
Allie S. Freed Park
Drive: 3 min 1.2 mi
Lucky Run Park
Drive: 3 min 1.4 mi
Long Branch Nature Center
Drive: 5 min 1.6 mi
Glencarlyn Park
Drive: 7 min 2.3 mi
Ford Nature Center
Drive: 5 min 2.6 mi
Three Collective has 5 parks within 2.6 miles, including Lucky Run Park, Allie S. Freed Park, and Long Branch Nature Center.
Hospitals Distance
Hospitals Distance
Inova Alexandria Hospital
Drive: 5 min 2.2 mi
Dominion Hospital
Drive: 6 min 3.1 mi
Capital Hospice
Drive: 11 min 4.1 mi
Three Collective has 3 hospitals within 4.1 miles, the nearest is Inova Alexandria Hospital which is 2.2 miles away and a 5 minute drive.
Military Bases Distance
Fort Myer
Drive: 10 min 4.1 mi
The Pentagon
Drive: 12 min 6.9 mi
U S Army Reserve Center
Drive: 15 min 7.1 mi
Three Collective has 3 military bases within 7.1 miles, the nearest is Fort Myer which is 4.1 miles away and a 10 minute drive.


Reviews for Three Collective

4.7
Renter Rating
5 Stars
118
4 Stars
17
3 Stars
5
2 Stars
3
1 Star
2
Share details of your own experience with this property
Renter Reviews 145 Reviews
 
  • Most Recent
  • Most Helpful
  • Rating Low-High
  • Rating High-Low
Submitted by a verified resident of the apartment community. Participating residents may receive reward points in exchange for posting a review during their lease term, regardless of the nature of the review. Delete

Property Manager Responded:

Property Manager Responded

Show full review Show less
Was this helpful? Vote review helpful Thanks for your feedback!
Flag Review
  1. ...
  2. ...

Three Collective Photos

  • 2BR, 2BA - 1,049SF

Models

  • 1 Bedroom

  • 1 Bedroom

  • 1 Bedroom

  • 1 Bedroom

  • 1 Bedroom

  • 1 Bedroom

Nearby Apartments

Within 50 Miles of Three Collective

  • Oakville

    451 Swann Ave

    Alexandria, VA 22301

    $2,403 - $4,278 Total Monthly Price

    1-2 Br 3.8 mi

  • Current Tidelock

    1055 N Fairfax St

    Alexandria, VA 22314

    $2,692 - $9,092 Total Monthly Price

    1-3 Br 4.8 mi

  • Alula at Bridge District

    650 Howard Rd SE

    Washington, DC 20020

    $2,495 - $4,166 Total Monthly Price

    1-3 Br 6.6 mi

  • Halstead Burke

    5812 Chase Commons Ct

    Burke, VA 22015

    $2,027 - $3,227 Total Monthly Price

    1-3 Br 12 Month Lease 10.2 mi

  • Reynard

    1100 Dahlia St NW

    Washington, DC 20012

    $1,868 - $3,554 Total Monthly Price

    1-2 Br 10.3 mi

  • Melford Living

    17530 Lake Melford Ave

    Bowie, MD 20715

    $2,103 - $3,575 Total Monthly Price

    1-3 Br 23.5 mi

Frequently Asked Questions
Does Three Collective have in-unit laundry?

Three Collective has units with in‑unit washers and dryers, making laundry day simple for residents.

What utilities are included in rent at Three Collective?

Utilities are not included in rent. Residents should plan to set up and pay for all services separately.

Is parking available at Three Collective?

Parking is available at Three Collective. Fees may apply depending on the type of parking offered. Contact this property for details.

Which floor plans are available, and what are the price ranges?

Three Collective has one to three-bedrooms with rent ranges from $2,082/mo. to $4,494/mo.

Is Three Collective pet-friendly?

Yes, Three Collective welcomes pets. Breed restrictions, weight limits, and additional fees may apply. View this property's pet policy.

How much income do I need to rent at Three Collective?

A good rule of thumb is to spend no more than 30% of your gross income on rent. Based on the lowest available rent of $2,082 for a one-bedroom, you would need to earn about $83,280 per year to qualify. Want to double-check your budget? Calculate how much rent you can afford with our Rent Affordability Calculator.

Does Three Collective have move-in specials?

Three Collective is not currently offering any rent specials. Check back soon, as promotions change frequently.

Does Three Collective offer Matterport 3D tours?

Yes! Three Collective offers 2 Matterport 3D Tours. Explore different floor plans and see unit level details, all without leaving home.
Back To Top
Send a Message
Contact Property
enter move in date in the format: 2 digit month / 2 digit day / 4 digit year

I would like to... Optional

Send Message

Submitting Request

Send a Message
Contact Property

Thank you! Your email has been sent.

Error

Report an Issue Print Get Directions
Try These Popular Nearby Searches

Cities

  • West Falls Church Rentals
  • Jeffersonton Rentals
  • Idylwood Rentals
  • Seven Corners Rentals
  • Lake Barcroft Rentals

Search by Bedrooms

  • Studio Apartments in Falls Church
  • 1 Bedroom Apartments in Falls Church
  • 2 Bedroom Apartments in Falls Church
  • 3 Bedroom Apartments in Falls Church
  • Rooms for Rent in Falls Church

Other Rental Types

  • Falls Church Lofts for Rent
  • Falls Church Houses for Rent
  • Falls Church Condos for Rent
  • Falls Church Townhomes for Rent
  • Private Landlord Rentals Falls Church
  • Falls Church Duplex Rentals
  • 22041 Houses for Rent
  • 22041 Condos for Rent
  • 22041 Townhomes for Rent

Stay on Budget

  • Falls Church Apartments Under $1,300
  • Falls Church Apartments Under $1,400
  • Falls Church Apartments Under $1,500
  • Falls Church Apartments Under $2,000

Filter by Popular Amenities

  • Pet Friendly Apartments in Falls Church
  • Furnished Apartments in Falls Church
  • Apartments with Washer & Dryer in Falls Church
  • Wheelchair Accessible Apartments in Falls Church
  • Apartments with EV Charging in Falls Church
  • Apartments with Balcony in Falls Church
  • Apartments with Air Conditioning in Falls Church
  • Falls Church Apartments with Pickleball Court
  • Falls Church Apartments with Virtual Tours

Find Specialty Housing

  • Student Housing in Falls Church
  • Falls Church Low Income Housing
  • Senior Housing in Falls Church
  • Short Term Rentals in Falls Church
  • Luxury Apartments in Falls Church
  • Cheap Apartments in Falls Church
  • Corporate Housing in Falls Church
  • Move-In Specials in Falls Church
  • About Us
  • Advertise
  • Legal Notices
  • Privacy Notice
  • Avoid Scams
  • Accessibility
  • Calculate Rent Affordability
  • Renterverse
  • Sitemap
Property Logo
apartments.com
© 2026 CoStar Group, Inc. Equal Housing Opportunity

Equal Housing Opportunity

© 2026 CoStar Group, Inc.

Equal Housing Opportunity

Ready to Apply?

Good News! This rental is accepting applications through Apartments.com. Act now and your $ purchase will include 9 additional FREE application submissions to participating properties.

Or if you already have an account


Required

Required

Valid Email Required

You must acknowledge the disclaimer to continue
Next
You're leaving Apartments.com

Do you want this community to contact you?

Required

Required

Valid Email Required

Continue to Property Website Skip this Step
Continue

Take me to this property's website
Schedule Tour
Interested in this property? Schedule a tour today.
Rate & Review Three Collective
Please select a rating
50 character minimum
By clicking submit, I agree to the Apartments.com Terms of Service and the Ratings & Reviews Terms of Use.
Share This Listing
Listing Image

5205 Leesburg Pike

Falls Church, VA 22041

Email

Link Copied

(240) 752-7869
Get Directions
Leasing Office Schools Restaurants Groceries Coffee Banks Shops Fitness
Select a unit to view pricing and availability
Floor
G2 (0 unit)
1 (0 unit)
2 (5 units)
3 (2 units)
4 (6 units)
5 (8 units)
6 (5 units)
7 (3 units)
8 (6 units)
9 (7 units)
10 (8 units)
11 (11 units)
12 (6 units)
13 (6 units)
14 (11 units)
15 (10 units)
16 (11 units)
Any
1
2
3
Any
1+
2+
3+
Move-In Date
Matterport 3D Tour Matterport 3D Tour
Matterport 3D Tour

