Map
  • Add a Property
  • Renter Tools
    • Favorites
    • Saved Searches
  • Manage Rentals
  • Apartments For Rent
  • Houses For Rent
  • Condos For Rent
  • Townhomes For Rent
  • Help Center
  • Houston Average Rent
  • Area Guide
  • Rent Calculator
  • Property Management Companies

Language

Apartments.com Logo
Manage Rentals      Sign Up / Sign In
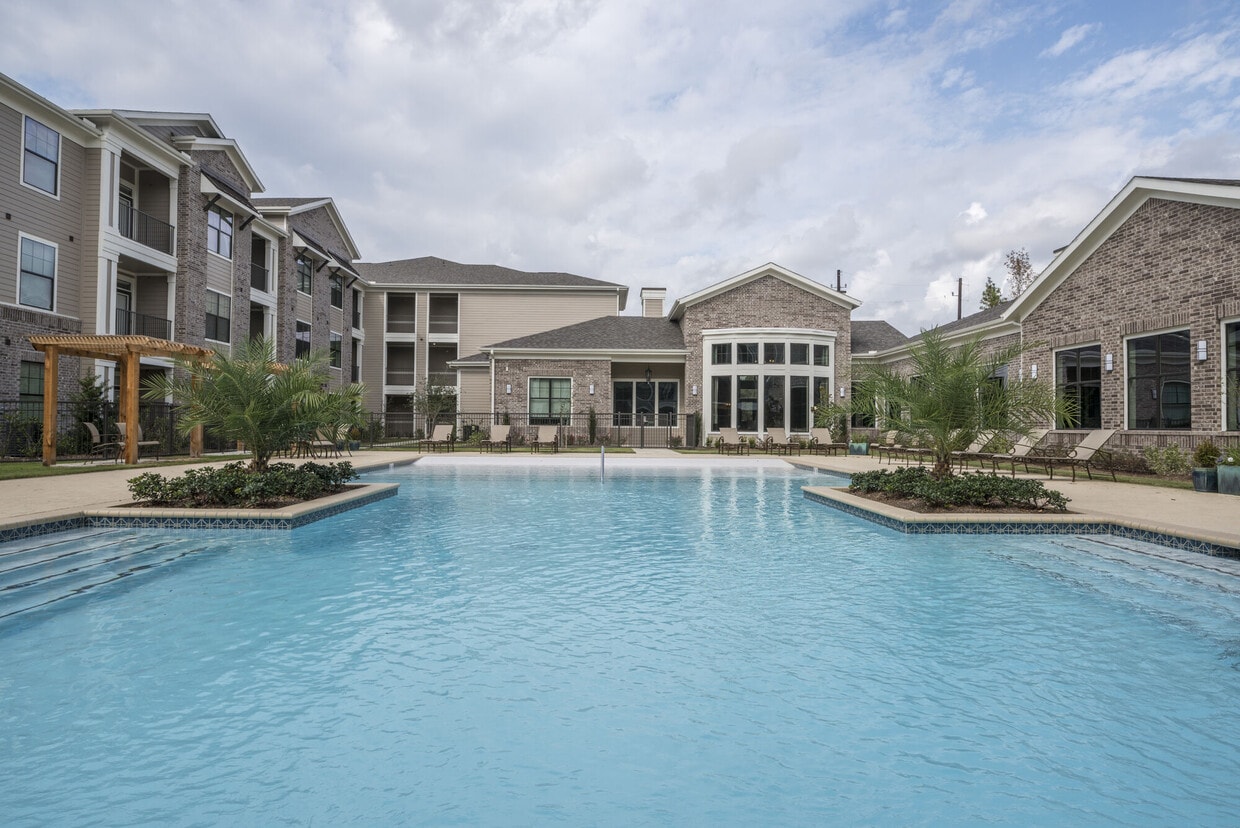
  • Primary Photo - One Town Park
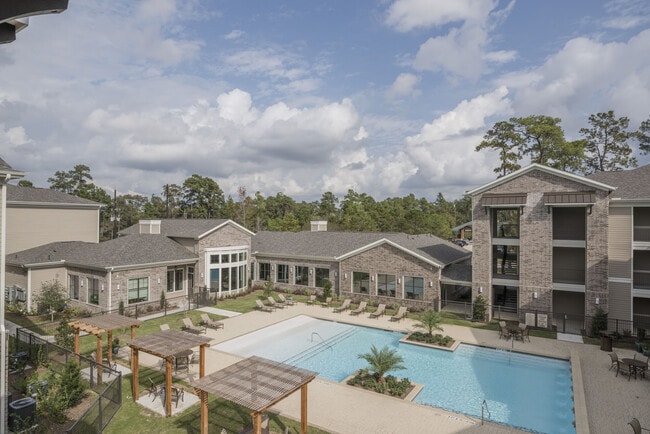
  • Building Photo - One Town Park
    Building Photo - One Town Park
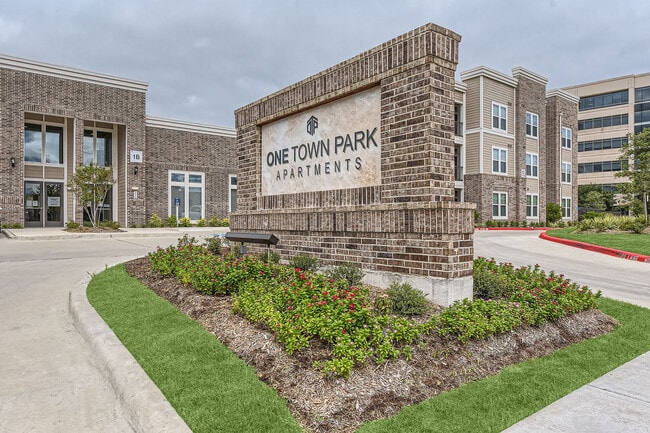
  • Building Photo - One Town Park
    Building Photo - One Town Park
Contact This Property

Language: English

Open 9am - 5pm Today

View All Hours Office Hours Monday - Friday, 9am - 5pm Saturday & Sunday, Closed

One Town Park media gallery Unit
call 832-648-1514
Floor Plan View Body
Texas Harris County Houston Alief

One Town Park

6006 Rogerdale Rd, Houston, TX 77072

5.0
Renter Rating 1 Review
Verified Listing CoStar Verified® Listing

This Listing has been verified by CoStar’s listing verification process, which combines internal screening and fraud detection technology. Always beware of scams.

Today
Share Listing
Favorites
832-648-1514
Property Management Company Logo
  • Monthly Rent

    $1,228 - $1,906

  • Bedrooms

    1 - 3 bd

  • Bathrooms

    1 - 2 ba

  • Square Feet

    751 - 1,179 sq ft

One Town Park
Property Management Company Logo
Share Listing
Favorites

Move-in Special

Up to 2 months FREE on select units!

Highlights

  • High Ceilings
  • Pool
  • Walk-In Closets
  • Pet Play Area
  • Controlled Access
  • Island Kitchen
  • Dog Park
  • Gated
  • Picnic Area

Pricing & Floor Plans

filter results by bedrooms
Cost Calculator: Estimate your monthly and one-time fees.
B4
$1,228 – $1,700 2 Beds 2 Baths 1,016 Sq Ft $200 Deposit
3 Available units
Unit
Base Price
Sq Ft
Availability
Unit Details
  • Unit 1304
    price $1,499
    square feet 1,016
    availibility Now
  • Unit 4303
    price $1,599
    square feet 1,016
    availibility Now
  • Unit 3207
    price $1,599
    square feet 1,016
    availibility Now
C4
$1,417 – $1,906 3 Beds 2 Baths 1,175 Sq Ft $300 Deposit
1 Available unit
Unit
Base Price
Sq Ft
Availability
Unit Details
  • Unit 1208
    price $1,906
    square feet 1,175
    availibility Jul 30
A3
Call for Rent 1 Bed 1 Bath 760 Sq Ft $100 Deposit
Not Available
A4
Call for Rent 1 Bed 1 Bath 760 Sq Ft $100 Deposit
Not Available
A1
Call for Rent 1 Bed 1 Bath 751 Sq Ft $100 Deposit
Not Available
A2
Call for Rent 1 Bed 1 Bath 751 Sq Ft $100 Deposit
Not Available
A5
Call for Rent 1 Bed 1 Bath 767 Sq Ft $100 Deposit
Not Available
B3
Call for Rent 2 Beds 2 Baths 1,016 Sq Ft $200 Deposit
Not Available
B1
Call for Rent 2 Beds 2 Baths 1,009 Sq Ft $200 Deposit
Not Available
B2
Call for Rent 2 Beds 2 Baths 1,009 Sq Ft $200 Deposit
Not Available
B5
Call for Rent 2 Beds 2 Baths 1,042 Sq Ft $200 Deposit
Not Available
C3
Call for Rent 3 Beds 2 Baths 1,175 Sq Ft $300 Deposit
Not Available
C1
Call for Rent 3 Beds 2 Baths 1,168 Sq Ft $300 Deposit
Not Available
C2
Call for Rent 3 Beds 2 Baths 1,168 Sq Ft $300 Deposit
Not Available
C5
Call for Rent 3 Beds 2 Baths 1,179 Sq Ft $300 Deposit
Not Available
B4
$1,228 – $1,700 2 Beds 2 Baths 1,016 Sq Ft $200 Deposit
3 Available units
Unit
Base Price
Sq Ft
Availability
Unit Details
  • Unit 1304
    price $1,499
    square feet 1,016
    availibility Now
  • Unit 4303
    price $1,599
    square feet 1,016
    availibility Now
  • Unit 3207
    price $1,599
    square feet 1,016
    availibility Now
B3
Call for Rent 2 Beds 2 Baths 1,016 Sq Ft $200 Deposit
Not Available
B1
Call for Rent 2 Beds 2 Baths 1,009 Sq Ft $200 Deposit
Not Available
B2
Call for Rent 2 Beds 2 Baths 1,009 Sq Ft $200 Deposit
Not Available
B5
Call for Rent 2 Beds 2 Baths 1,042 Sq Ft $200 Deposit
Not Available
C4
$1,417 – $1,906 3 Beds 2 Baths 1,175 Sq Ft $300 Deposit
1 Available unit
Unit
Base Price
Sq Ft
Availability
Unit Details
  • Unit 1208
    price $1,906
    square feet 1,175
    availibility Jul 30
C3
Call for Rent 3 Beds 2 Baths 1,175 Sq Ft $300 Deposit
Not Available
C1
Call for Rent 3 Beds 2 Baths 1,168 Sq Ft $300 Deposit
Not Available
C2
Call for Rent 3 Beds 2 Baths 1,168 Sq Ft $300 Deposit
Not Available
C5
Call for Rent 3 Beds 2 Baths 1,179 Sq Ft $300 Deposit
Not Available
A3
Call for Rent 1 Bed 1 Bath 760 Sq Ft $100 Deposit
Not Available
A4
Call for Rent 1 Bed 1 Bath 760 Sq Ft $100 Deposit
Not Available
A1
Call for Rent 1 Bed 1 Bath 751 Sq Ft $100 Deposit
Not Available
A2
Call for Rent 1 Bed 1 Bath 751 Sq Ft $100 Deposit
Not Available
A5
Call for Rent 1 Bed 1 Bath 767 Sq Ft $100 Deposit
Not Available
* Price shown is base rent. Excludes user-selected optional fees and variable or usage-based fees and required charges due at or prior to move-in or at move-out.View Fees and Policies for details. Price, availability, fees, and any applicable rent special are subject to change without notice.
* Square footage definitions vary. Displayed square footage is approximate.

Fees and Policies

The fees listed below are community-provided and may exclude utilities or add-ons. All payments are made directly to the property and are non-refundable unless otherwise specified. Use the Cost Calculator to determine costs based on your needs.

  • One-Time Basics
    • Due at Application
      • Application Fee Per Applicant
        Charged per applicant.
        $15

Pet policies are negotiable.

  • Dogs
    • Pet Deposit
      Max of 2. Charged per pet.
      $300
    • Monthly Pet Fee
      Max of 2. Charged per pet.
      $20 / mo
    25 lbs. Weight Limit
  • Cats
    • Pet Deposit
      Max of 2. Charged per pet.
      $300
    • Monthly Pet Fee
      Max of 2. Charged per pet.
      $20 / mo
    25 lbs. Weight Limit
  • Fish
    • Pet Deposit
      Max of 2. Charged per pet.
      $300
    • Monthly Pet Fee
      Max of 2. Charged per pet.
      $20 / mo
    25 lbs. Weight Limit
  • Surface Lot
    • Parking Deposit
      Charged per vehicle.
      $0

Property Fee Disclaimer: Based on community-supplied data and independent market research. Subject to change without notice. May exclude fees for mandatory or optional services and usage-based utilities.

Details

Utilities Included

  • Water
  • Sewer

Lease Options

  • 12 mo

Property Information

  • Built in 2024
  • 120 units/3 stories

Matterport 3D Tours

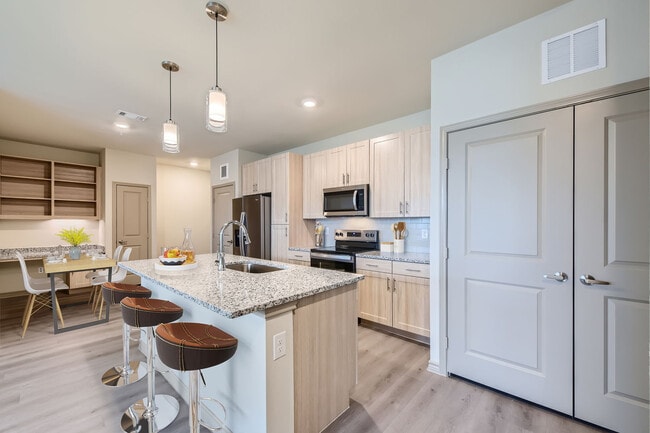
Step into a world of possibility in this exquisitely crafted apartment. The moment you enter, you're greeted by an abundance of natural light streaming through large windows, creating an atmosphere of warmth and tranquility. The open-concept living area, adorned with sleek wood-look flooring, invites you to reimagine your ideal living space. The heart of this home is the gourmet kitchen, a culinary enthusiast's dream. Gleaming stainless steel appliances, including a sophisticated refrigerator and built-in microwave, complement the chic light wood cabinetry. The expansive granite countertops and kitchen island provide ample space for meal preparation and casual dining, perfect for entertaining friends or enjoying quiet evenings at home. Retreat to the spacious bedroom, a serene sanctuary measuring 150 sq ft. Plush carpeting underfoot adds a touch of luxury, while the ceiling fan ensures year-round comfort. The adjacent bathroom is a masterpiece of modern design, featuring a double vanity with elegant granite countertops, ample storage, and a rejuvenating bathtub. Throughout the apartment, you'll find thoughtful details that elevate everyday living. The crisp white walls serve as a blank canvas for your personal style, while the strategically placed lighting fixtures add ambiance and functionality. A conveniently located closet provides additional storage space, ensuring a clutter-free environment. This isn't just an apartment; it's a lifestyle upgrade. Located in the vibrant Houston area, you're perfectly positioned to embrace all that city living has to offer. Whether you're a young professional, a couple starting out, or someone looking to downsize in style, this home offers the perfect backdrop for your next chapter. Welcome to a space where your aspirations can truly flourish.

1BR, 1BA - 751SF
1/5
Step into a world of possibility in this exquisitely crafted apartment. The moment you enter, you're greeted by an abundance of natural light streaming through large windows, creating an atmosphere of warmth and tranquility. The open-concept living area, adorned with sleek wood-look flooring, invites you to reimagine your ideal living space.

The heart of this home is the gourmet kitchen, a culinary enthusiast's dream. Gleaming stainless steel appliances, including a sophisticated refrigerator and built-in microwave, complement the chic light wood cabinetry. The expansive granite countertops and kitchen island provide ample space for meal preparation and casual dining, perfect for entertaining friends or enjoying quiet evenings at home.

Retreat to the spacious bedroom, a serene sanctuary measuring 150 sq ft. Plush carpeting underfoot adds a touch of luxury, while the ceiling fan ensures year-round comfort. The adjacent bathroom is a masterpiece of modern design, featuring a double vanity with elegant granite countertops, ample storage, and a rejuvenating bathtub.

Throughout the apartment, you'll find thoughtful details that elevate everyday living. The crisp white walls serve as a blank canvas for your personal style, while the strategically placed lighting fixtures add ambiance and functionality. A conveniently located closet provides additional storage space, ensuring a clutter-free environment.

This isn't just an apartment; it's a lifestyle upgrade. Located in the vibrant Houston area, you're perfectly positioned to embrace all that city living has to offer. Whether you're a young professional, a couple starting out, or someone looking to downsize in style, this home offers the perfect backdrop for your next chapter. Welcome to a space where your aspirations can truly flourish. Step into a world of refined living in this exquisite 840 square foot haven. This contemporary gem boasts 2 bedrooms and 2 bathrooms, offering the perfect balance of space and intimacy for modern lifestyles. The heart of the home is a stunning kitchen, where sleek white cabinetry, stainless steel appliances, and a chic granite island create a culinary paradise. Soft, ambient lighting from elegant pendant fixtures adds a touch of sophistication.

The living areas showcase beautiful wood-look flooring, creating a seamless flow throughout the space. Large windows invite an abundance of natural light, creating an airy and inviting atmosphere. The primary bedroom, a generous 150 square feet, promises a tranquil retreat at day's end. Both bathrooms feature modern vanities with ample storage and stylish fixtures, embodying comfort and luxury.

This home is not just a place to live; it's a canvas for your aspirations. Whether you're a young professional seeking a stylish urban oasis or a couple starting a new chapter, this property offers the perfect backdrop for creating lasting memories. With its thoughtful design and quality finishes, this home represents not just a purchase, but an investment in a lifestyle of elegance and convenience. Welcome to your future, where every day feels like a fresh start in your personal sanctuary. Step into a world of possibilities in this exquisite 3-bedroom, 2-bathroom home, where every detail has been carefully crafted to inspire and delight. As you enter, you're greeted by an abundance of natural light streaming through large windows, creating an airy and inviting atmosphere that instantly lifts your spirits.

The heart of this 990 sq ft haven is the stunning kitchen, a culinary enthusiast's dream come true. Boasting sleek, light-toned cabinetry and high-end stainless steel appliances, it's complemented by elegant granite countertops that add a touch of luxury. The spacious island isn't just a focal point; it's an invitation to gather, create, and make lasting memories.

The living areas flow seamlessly, with beautiful wood-look flooring that adds warmth and sophistication. The primary bedroom, a generous 140 sq ft retreat, offers a serene escape from the world, while two additional bedrooms provide versatile spaces for family, guests, or your home office aspirations.

Indulge in the spa-like bathrooms, where modern fixtures and finishes create a tranquil oasis. The attention to detail is evident in every corner, from the stylish light fixtures to the thoughtfully designed storage solutions.

This home isn't just a place to live; it's a canvas for your dreams. With its perfect blend of style, comfort, and functionality, it offers an opportunity to elevate your lifestyle and embrace the future you've always envisioned. Welcome home to a space that truly reflects your aspirations and potential. Step into a world of elegance and possibility in this meticulously designed 1240 square foot haven. The moment you enter, you're greeted by soaring ceilings and an abundance of natural light that cascades through expansive windows, creating an atmosphere of warmth and spaciousness.

The heart of this home is a breathtaking open-concept layout, seamlessly blending living, dining, and entertainment areas. The showstopper is undoubtedly the herringbone-patterned hardwood flooring, a testament to the property's attention to detail and quality craftsmanship.

Culinary enthusiasts will fall in love with the gourmet kitchen, featuring sleek stainless steel appliances and a unique textured backsplash that adds depth and character. The adjacent dining area, with its stylish pendant lighting, sets the stage for memorable gatherings with friends and family.

Unwind in the cozy living space, adorned with plush seating and bathed in natural light. For those seeking a quiet retreat, the carefully curated activity room offers a serene space for relaxation or productivity.

Every corner of this home exudes sophistication, from the carefully chosen artwork to the thoughtful lighting fixtures. The property's design effortlessly balances modern luxury with comfortable living, creating an aspirational space that caters to your every need.

Located in the vibrant city of Houston, this property puts you at the center of urban convenience while providing a tranquil escape. Whether you're a young professional, a growing family, or someone who appreciates the finer things in life, this home offers the perfect foundation for creating your ideal lifestyle. Don't just imagine the possibilities – make them a reality in this exceptional property.

About One Town Park

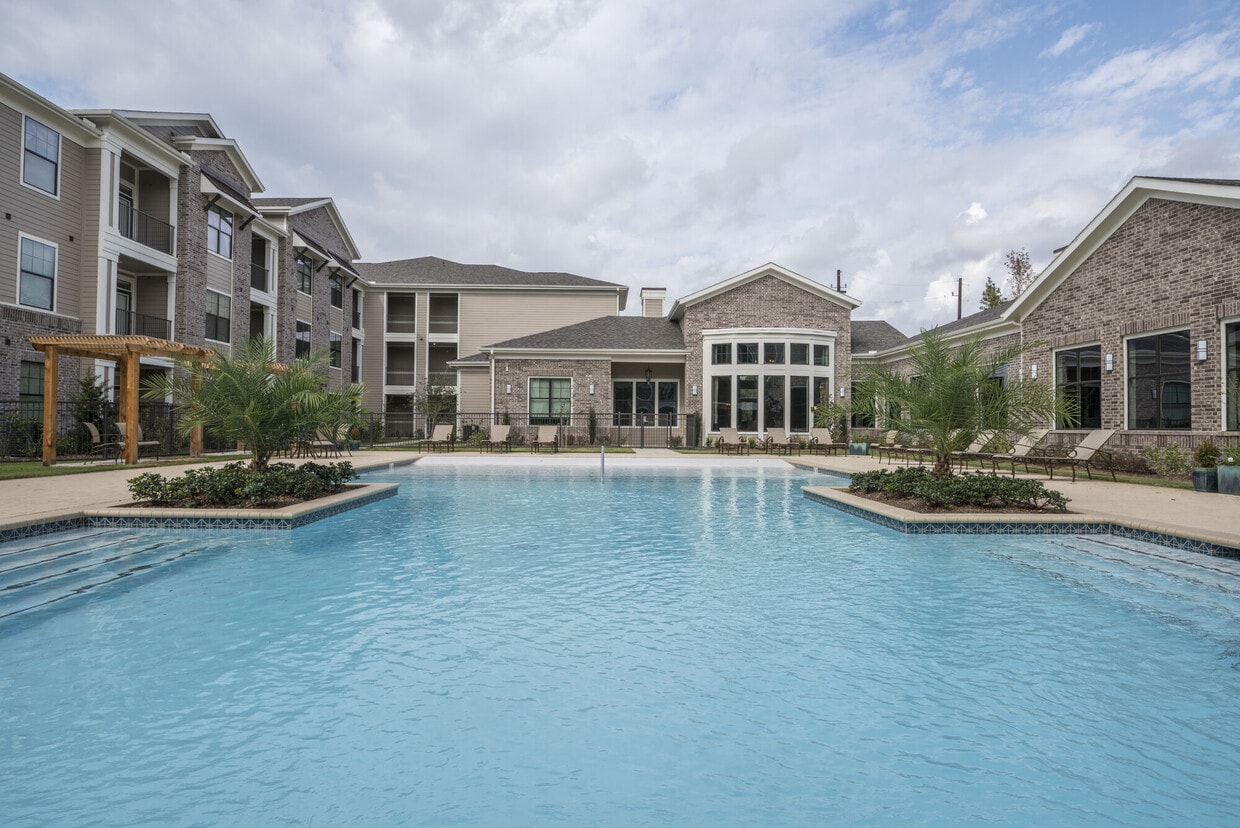
Welcome to One Town Park Apartments, an oasis of affordable luxury in the vibrant city of Houston, Texas. Our community, nestled in the heart of a lively neighborhood, offers a refined living experience that combines modern design with unparalleled convenience.

One Town Park is an apartment community located in Harris County and the 77072 ZIP Code. This area is served by the Alief Independent School District attendance zone.

Unique Features

  • Built-in Desk

Contact

View Property Website
Language: English
Open 9am - 5pm Today
  • Monday - Friday, 9am - 5pm
  • Saturday & Sunday, Closed
Property Management Company Logo

Community Amenities

Pool

Fitness Center

Clubhouse

Controlled Access

  • Controlled Access
  • Maintenance on site
  • Property Manager on Site
  • Pet Play Area
  • Key Fob Entry
  • Business Center
  • Clubhouse
  • Lounge
  • Multi Use Room
  • Fitness Center
  • Pool
  • Gameroom
  • Gated
  • Courtyard
  • Grill
  • Picnic Area
  • Dog Park

Apartment Features

Washer/Dryer

Air Conditioning

Dishwasher

Washer/Dryer Hookup

High Speed Internet Access

Walk-In Closets

Island Kitchen

Granite Countertops

Indoor Features

  • High Speed Internet Access
  • Washer/Dryer
  • Washer/Dryer Hookup
  • Air Conditioning
  • Heating
  • Ceiling Fans
  • Cable Ready
  • Storage Space
  • Double Vanities
  • Tub/Shower
  • Sprinkler System
  • Framed Mirrors
  • Wheelchair Accessible (Rooms)

Kitchen Features & Appliances

  • Dishwasher
  • Disposal
  • Ice Maker
  • Granite Countertops
  • Stainless Steel Appliances
  • Pantry
  • Island Kitchen
  • Eat-in Kitchen
  • Kitchen
  • Microwave
  • Oven
  • Range
  • Refrigerator
  • Freezer

Model Details

  • Carpet
  • Tile Floors
  • Vinyl Flooring
  • Dining Room
  • High Ceilings
  • Built-In Bookshelves
  • Crown Molding
  • Walk-In Closets
  • Linen Closet
  • Double Pane Windows
  • Window Coverings
  • Balcony
  • Patio
Location
6006 Rogerdale Rd, Houston,
TX 77072
Get Directions
Schools Restaurants Groceries Coffee Banks Shops Fitness
| Edit
Edit Commute

Destination is required

Under 30 minutes

Commute Time is calculated at rush hour.
Neighborhood

Located about 18 miles from Downtown Houston, Alief offers an escape of city life while still being in an area with a manageable commute. Apartments in Alief are highly desirable because they’re close to three major highways.

The community’s charming parks and hiking trails, in combination with quaint neighborhoods, provide residents with an ideal suburban atmosphere. Arthur Storey Park is one of the largest parks in Alief and includes jogging trails and a pond.

Families living here enjoy taking their kids to the Houston Funplex, where they can bowl, roller skate, and play arcade games. You’ll love the diversity of the neighborhood, as well as the short time it takes to get to the West Oaks Mall. The Lunar New Year Festival is a popular event for Alief locals.

Learn more about living in Alief 
Average Prices by Area

Compare neighborhood and city base rent averages by bedroom.

Alief Houston, TX
Studio $741 $1,087
1 Bedroom $888 $1,185
2 Bedrooms $1,155 $1,503
3 Bedrooms $1,456 $1,936
Amenities
  • Controlled Access
  • Maintenance on site
  • Property Manager on Site
  • Pet Play Area
  • Key Fob Entry
  • Business Center
  • Clubhouse
  • Lounge
  • Multi Use Room
  • Gated
  • Courtyard
  • Grill
  • Picnic Area
  • Dog Park
  • Fitness Center
  • Pool
  • Gameroom
  • Built-in Desk
  • High Speed Internet Access
  • Washer/Dryer
  • Washer/Dryer Hookup
  • Air Conditioning
  • Heating
  • Ceiling Fans
  • Cable Ready
  • Storage Space
  • Double Vanities
  • Tub/Shower
  • Sprinkler System
  • Framed Mirrors
  • Wheelchair Accessible (Rooms)
  • Dishwasher
  • Disposal
  • Ice Maker
  • Granite Countertops
  • Stainless Steel Appliances
  • Pantry
  • Island Kitchen
  • Eat-in Kitchen
  • Kitchen
  • Microwave
  • Oven
  • Range
  • Refrigerator
  • Freezer
  • Carpet
  • Tile Floors
  • Vinyl Flooring
  • Dining Room
  • High Ceilings
  • Built-In Bookshelves
  • Crown Molding
  • Walk-In Closets
  • Linen Closet
  • Double Pane Windows
  • Window Coverings
  • Balcony
  • Patio
Expenses
Recurring
Cat Rent $20
Dog Rent $20
Fish Rent $20
One-Time
Cat Fee $0
Cat Deposit $300
Dog Fee $0
Dog Deposit $300
Fish Deposit $300
Utilities Included
Water, Sewer Included
Office Hours
Monday 9am - 5pm
Tuesday 9am - 5pm
Wednesday 9am - 5pm
Thursday 9am - 5pm
Friday 9am - 5pm
Saturday Closed
Sunday Closed
832-648-1514
Education
Colleges & Universities Distance
Houston Christian University
Drive: 9 min 3.6 mi
Houston Baptist University
Drive: 10 min 4.3 mi
The Art Institute of Houston
Drive: 12 min 8.0 mi
Rice University
Drive: 20 min 11.2 mi
One Town Park is within 9 minutes or 3.6 miles from Houston Christian University. It is also near Houston Baptist University and The Art Institute of Houston.
Schools
  • Public Schools
  • Private Schools
Chancellor Elementary School
Public Elementary School
Grades PK-5
723 Students
Attendance Zone
Alief Middle School
Public Middle School
Grades 6-8
839 Students
Attendance Zone
Alief Early College High School
Public High School
Grades 9-12
407 Students
Attendance Zone
Wesley Academy
Private Elementary & Middle School
Grades PK-8
98 Students
Nearby
St Agnes Academy School
Private High School
Grades 9-12
922 Students
Nearby
School data provided by The GreatSchools Rating helps parents compare schools within a state based on a variety of school quality indicators and provides a helpful picture of how effectively each school serves all of its students. Ratings are on a scale of 1 (below average) to 10 (above average) and can include test scores, college readiness, academic progress, advanced courses, equity, discipline and attendance data. We also advise parents to visit schools, consider other information on school performance and programs, and consider family needs as part of the school selection process.

View GreatSchools Rating Methodology


Data provided by GreatSchools.org © 2026. All rights reserved.
Transportation

Transportation options available in Houston include Dryden/Tmc Stn Nb, located 11.6 miles from One Town Park. One Town Park is near William P Hobby, located 25.0 miles or 37 minutes away, and George Bush Intcntl/Houston, located 32.4 miles or 39 minutes away.

Transit / Subway Distance
Dryden/Tmc Stn Nb
Drive: 19 min 11.6 mi
Texas Medical Center Transit Center
Drive: 20 min 12.0 mi
Dryden/Tmc Stn Sb
Drive: 20 min 12.2 mi
Smith Lands Stn Sb
Drive: 19 min 12.2 mi
Reliant Park
Drive: 20 min 13.6 mi
Commuter Rail Distance
Houston
Drive: 23 min 14.2 mi
Airports Distance
Airports Distance
William P Hobby
Drive: 37 min 25.0 mi
George Bush Intcntl/Houston
Drive: 39 min 32.4 mi
Getting Around
Moderately Walkable
Walkability
60 / 100
Limited Public Transit
Transit
30 / 100
Exceptionally Drivable
Drivability
100 / 100
Fairly Bikeable
Bikeability
40 / 100

Scores provided by

What do Walkability, Transit, Drivability, and Bikeability mean? Walkability measures the walking distance to day-to-day needs. Transit measures access to public transportation. Drivability measures congestion, parking availability, and access to major roads. Bikeability measures the suitability for cycling. How It Works
-
Soundscore™
- / 100

Traffic

-

Airport

-

Businesses

-

Scores provided by

HowLoud What is a Sound Score Rating? A Sound Score Rating aggregates noise caused by vehicle traffic, airplane traffic and local sources. How It Works
Points of Interest

Time and distance from One Town Park.

Shopping Centers Distance
CENTER AT WESTCHASE
Walk: 10 min 0.5 mi
Bellaire Chinatown Center
Walk: 12 min 0.6 mi
Sterling Plaza
Walk: 12 min 0.7 mi
One Town Park has 3 shopping centers within 0.7 mile, which is about a 12-minute walk. The miles and minutes will be for the farthest away property.
Parks and Recreation Distance
Arthur Storey Park
Drive: 3 min 1.5 mi
Club Creek Park and Vietnam Veterans Memorial
Drive: 6 min 2.6 mi
Edith L. Moore Nature Sanctuary
Drive: 8 min 5.2 mi
Buffalo Bayou Paddling Trail
Drive: 12 min 6.3 mi
Nature Discovery Center
Drive: 14 min 8.9 mi
One Town Park has 5 parks within 8.9 miles, including Arthur Storey Park, Club Creek Park and Vietnam Veterans Memorial, and Edith L. Moore Nature Sanctuary.
Hospitals Distance
Hospitals Distance
Healthbridge Childrens's Hospital of Houston
Drive: 6 min 2.9 mi
HCA Houston Healthcare West
Drive: 7 min 3.9 mi
West Oaks Hospital
Drive: 10 min 4.4 mi
One Town Park has 3 hospitals within 4.4 miles, the nearest is Healthbridge Childrens's Hospital of Houston which is 2.9 miles away and a 6 minute drive.
Military Bases Distance
Lyndon B Johnson Space Center
Drive: 49 min 37.1 mi
Pelican Spit Military Reservation
Drive: 78 min 62.7 mi
One Town Park is 37.1 miles from Lyndon B Johnson Space Center, and is convenient to other military bases, including Pelican Spit Military Reservation.


Reviews for One Town Park

5.0
Renter Rating
5 Stars
1
4 Stars
0
3 Stars
0
2 Stars
0
1 Star
0
Share details of your own experience with this property
Renter Reviews 1 Review
 
  • Most Recent
  • Most Helpful
  • Rating Low-High
  • Rating High-Low
Submitted by a verified resident of the apartment community. Participating residents may receive reward points in exchange for posting a review during their lease term, regardless of the nature of the review. Delete

Property Manager Responded:

Property Manager Responded

Show full review Show less
Was this helpful? Vote review helpful Thanks for your feedback!
Flag Review
  1. ...
  2. ...

One Town Park Photos

  • One Town Park

  • 1BR, 1BA - 751SF

Models

  • 1 Bedroom

  • 1 Bedroom

  • 1 Bedroom

  • 1 Bedroom

  • 2 Bedrooms

  • 2 Bedrooms

Nearby Apartments

Within 50 Miles of One Town Park

  • Mia LXMI Westchase East

    3950 Ashburnham Dr

    Houston, TX 77082

    $745 - $1,515

    1-2 Br 3.0 mi

  • The Phoenician

    2345 Bering Dr

    Houston, TX 77057

    $1,459 - $2,529

    1-3 Br 5.4 mi

  • The Keegan at Mission Glen

    17000 Bissonnet St

    Richmond, TX 77407

    $1,189 - $1,919

    1-2 Br 7.5 mi

  • Ely at the Ballpark

    10 N Crawford St

    Houston, TX 77002

    $1,525 - $2,349

    1-2 Br 12.9 mi

  • Summit at Renaissance Park

    12121 Greenspoint Dr

    Houston, TX 77060

    $517 - $1,659 Total Monthly Price

    1-4 Br 12 Month Lease 18.5 mi

  • Torrey Chase

    14700 Torrey Chase Blvd

    Houston, TX 77014

    $1,082 - $1,293

    1-2 Br 19.8 mi

Frequently Asked Questions
Does One Town Park have in-unit laundry?

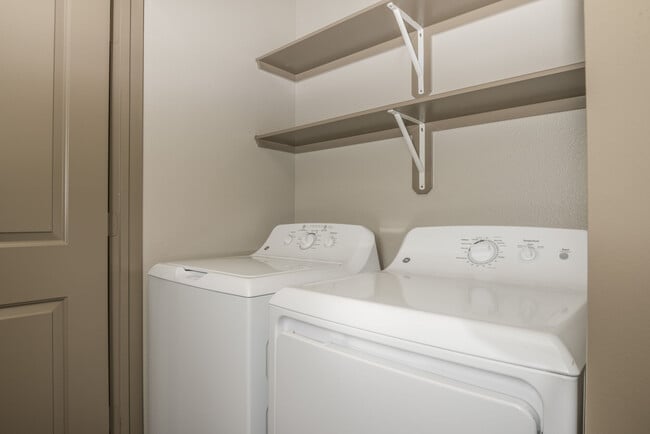
One Town Park has units with in‑unit washers and dryers, making laundry day simple for residents.

What utilities are included in rent at One Town Park?

Select utilities are included in rent at One Town Park, including water and sewer. Residents are responsible for any other utilities not listed.

Is parking available at One Town Park?

Parking is available at One Town Park and is free of charge for residents.

Which floor plans are available, and what are the price ranges?

One Town Park has one to three-bedrooms with rent ranges from $1,228/mo. to $1,906/mo.

Is One Town Park pet-friendly?

Yes, One Town Park welcomes pets. Breed restrictions, weight limits, and additional fees may apply. View this property's pet policy.

How much income do I need to rent at One Town Park?

A good rule of thumb is to spend no more than 30% of your gross income on rent. Based on the lowest available rent of $1,228 for a two-bedrooms, you would need to earn about $49,120 per year to qualify. Want to double-check your budget? Calculate how much rent you can afford with our Rent Affordability Calculator.

Does One Town Park have move-in specials?

One Town Park is offering 2 Months Free for eligible applicants, with rental rates starting at $1,228.

Does One Town Park offer Matterport 3D tours?

Yes! One Town Park offers 5 Matterport 3D Tours. Explore different floor plans and see unit level details, all without leaving home.
Back To Top
Send a Message
Contact Property
enter move in date in the format: 2 digit month / 2 digit day / 4 digit year

I would like to...

Send Message

Submitting Request

Send a Message
Contact Property

Thank you! Your email has been sent.

Error

Report an Issue Print Get Directions
Try These Popular Nearby Searches

Cities

  • Klein Rentals
  • Houston Heights Rentals
  • Hilshire Village Rentals
  • Hunters Creek Village Rentals
  • Hedwig Village Rentals

Search by Bedrooms

  • Studio Apartments in Houston
  • 1 Bedroom Apartments in Houston
  • 2 Bedroom Apartments in Houston
  • 3 Bedroom Apartments in Houston
  • Rooms for Rent in Houston

Other Rental Types

  • Houston Lofts for Rent
  • Houston Houses for Rent
  • Houston Condos for Rent
  • Houston Townhomes for Rent
  • Private Landlord Rentals Houston
  • Houston Duplex Rentals
  • 77072 Houses for Rent
  • 77072 Condos for Rent
  • 77072 Townhomes for Rent

Stay on Budget

  • Houston Apartments Under $500
  • Houston Apartments Under $700
  • Houston Apartments Under $800
  • Houston Apartments Under $1,000
  • Houston Apartments Under $1,300
  • Houston Apartments Under $1,400
  • Houston Apartments Under $1,500
  • Houston Apartments Under $2,000

Filter by Popular Amenities

  • Pet Friendly Apartments in Houston
  • Furnished Apartments in Houston
  • Apartments with Washer & Dryer in Houston
  • Wheelchair Accessible Apartments in Houston
  • Apartments with EV Charging in Houston
  • Apartments with Balcony in Houston
  • Apartments with Air Conditioning in Houston
  • Houston Apartments with Pickleball Court
  • Houston Apartments with Virtual Tours
  • Houston Waterfront Apartments

Find Specialty Housing

  • Student Housing in Houston
  • Houston Low Income Housing
  • Senior Housing in Houston
  • Short Term Rentals in Houston
  • Luxury Apartments in Houston
  • Cheap Apartments in Houston
  • Corporate Housing in Houston
  • Move-In Specials in Houston
  • New Apartments in Houston
  • About Us
  • Advertise
  • Legal Notices
  • Privacy Notice
  • Avoid Scams
  • Accessibility
  • Calculate Rent Affordability
  • Renterverse
  • Sitemap
Property Logo
apartments.com
© 2026 CoStar Group, Inc. Equal Housing Opportunity

Equal Housing Opportunity

© 2026 CoStar Group, Inc.

Equal Housing Opportunity

Ready to Apply?

Good News! This rental is accepting applications through Apartments.com. Act now and your $ purchase will include 9 additional FREE application submissions to participating properties.

Or if you already have an account


Required

Required

Valid Email Required

You must acknowledge the disclaimer to continue
Next
Continue

Take me to this property's website
Send Message
Interested in this property? Send message today.
Rate & Review One Town Park
Please select a rating
50 character minimum
By clicking submit, I agree to the Apartments.com Terms of Service and the Ratings & Reviews Terms of Use.

What Are Walk Score®, Transit Score®, and Bike Score® Ratings?

Walk Score® measures the walkability of any address. Transit Score® measures access to public transit. Bike Score® measures the bikeability of any address.

Learn How It Works

What is a Sound Score Rating?

A Sound Score Rating aggregates noise caused by vehicle traffic, airplane traffic and local sources.

Learn How It Works

Share This Listing
Listing Image

6006 Rogerdale Rd

Houston, TX 77072

Email

Link Copied

(832) 648-1514
Get Directions
Schools Restaurants Groceries Coffee Banks Shops Fitness


