-
Monthly Rent
$1,027 - $2,795
-
Bedrooms
Studio - 3 bd
-
Bathrooms
1 - 2 ba
-
Square Feet
526 - 1,550 sq ft

Highlights
- Pool
- Walk-In Closets
- Controlled Access
- Sundeck
- Dog Park
- Gated
- Elevator
- Balcony
- Property Manager on Site
Pricing & Floor Plans
-
Unit 1304price $1,231square feet 526availibility Now
-
Unit 1429price $1,027square feet 526availibility Sep 11
-
Unit 1229price $1,062square feet 526availibility Oct 16
-
Unit 3301price $1,056square feet 545availibility Oct 19
-
Unit 1312price $1,286square feet 702availibility Now
-
Unit 1407price $1,286square feet 702availibility Now
-
Unit 1209price $1,451square feet 702availibility Now
-
Unit 2201price $1,256square feet 702availibility Now
-
Unit 1219price $1,460square feet 702availibility Now
-
Unit 3425price $1,470square feet 702availibility Now
-
Unit 3217price $1,452square feet 735availibility Now
-
Unit 1127price $1,609square feet 1,030availibility Now
-
Unit 1118price $1,782square feet 1,030availibility Oct 27
-
Unit 2208price $1,667square feet 1,072availibility Nov 1
-
Unit 3413price $1,625square feet 1,085availibility Now
-
Unit 3408price $1,884square feet 1,053availibility Now
-
Unit 3110price $1,686square feet 1,053availibility Oct 2
-
Unit 1203price $1,882square feet 1,087availibility Now
-
Unit 2211price $1,939square feet 1,153availibility Now
-
Unit 3421price $2,008square feet 1,323availibility Now
-
Unit 1124price $2,088square feet 1,275availibility Sep 27
-
Unit 2305price $2,044square feet 1,244availibility Oct 12
-
Unit 1213price $2,795square feet 1,550availibility Oct 17
-
Unit 1304price $1,231square feet 526availibility Now
-
Unit 1429price $1,027square feet 526availibility Sep 11
-
Unit 1229price $1,062square feet 526availibility Oct 16
-
Unit 3301price $1,056square feet 545availibility Oct 19
-
Unit 1312price $1,286square feet 702availibility Now
-
Unit 1407price $1,286square feet 702availibility Now
-
Unit 1209price $1,451square feet 702availibility Now
-
Unit 2201price $1,256square feet 702availibility Now
-
Unit 1219price $1,460square feet 702availibility Now
-
Unit 3425price $1,470square feet 702availibility Now
-
Unit 3217price $1,452square feet 735availibility Now
-
Unit 1127price $1,609square feet 1,030availibility Now
-
Unit 1118price $1,782square feet 1,030availibility Oct 27
-
Unit 2208price $1,667square feet 1,072availibility Nov 1
-
Unit 3413price $1,625square feet 1,085availibility Now
-
Unit 3408price $1,884square feet 1,053availibility Now
-
Unit 3110price $1,686square feet 1,053availibility Oct 2
-
Unit 1203price $1,882square feet 1,087availibility Now
-
Unit 2211price $1,939square feet 1,153availibility Now
-
Unit 3421price $2,008square feet 1,323availibility Now
-
Unit 1124price $2,088square feet 1,275availibility Sep 27
-
Unit 2305price $2,044square feet 1,244availibility Oct 12
-
Unit 1213price $2,795square feet 1,550availibility Oct 17
Fees and Policies
The fees listed below are community-provided and may exclude utilities or add-ons. All payments are made directly to the property and are non-refundable unless otherwise specified.
-
One-Time Basics
-
Due at Application
-
Application Fee Per ApplicantCharged per applicant.$75
-
-
Due at Move-In
-
Administrative FeeCharged per unit.$150
-
-
Due at Application
Pet policies are negotiable.
-
Dogs
-
Dog DepositMax of 2. Charged per pet.$200
-
Dog FeeMax of 2. Charged per pet.$350
-
Dog RentCharged per pet.$25 / mo
Restrictions:Breed Restrictions. The Following Dog Breeds (or Any Mix Thereof) are Not Permitted:? Akitas, Alaskan Malamutes, Chow Chows, Doberman Pinschers, German Shepherds, Great Danes, Huskies, Pit Bulls (American Staffordshire Terriers & Staffordshire Bull Terriers), Rottweilers, St. Bernards, Wolf Hybrids & Bull Mastiffs.Read More Read LessComments -
-
Cats
-
Cat DepositMax of 2. Charged per pet.$200
-
Cat FeeMax of 2. Charged per pet.$350
-
Cat RentCharged per pet.$25 / mo
Restrictions:Breed Restrictions. The Following Dog Breeds (or Any Mix Thereof) are Not Permitted:? Akitas, Alaskan Malamutes, Chow Chows, Doberman Pinschers, German Shepherds, Great Danes, Huskies, Pit Bulls (American Staffordshire Terriers & Staffordshire Bull Terriers), Rottweilers, St. Bernards, Wolf Hybrids & Bull Mastiffs.Comments -
-
Other
Property Fee Disclaimer: Based on community-supplied data and independent market research. Subject to change without notice. May exclude fees for mandatory or optional services and usage-based utilities.
Details
Property Information
-
Built in 2010
-
282 units/4 stories
Select a unit to view pricing & availability
 Matterport 3D Tour

About Olympus Boulevard
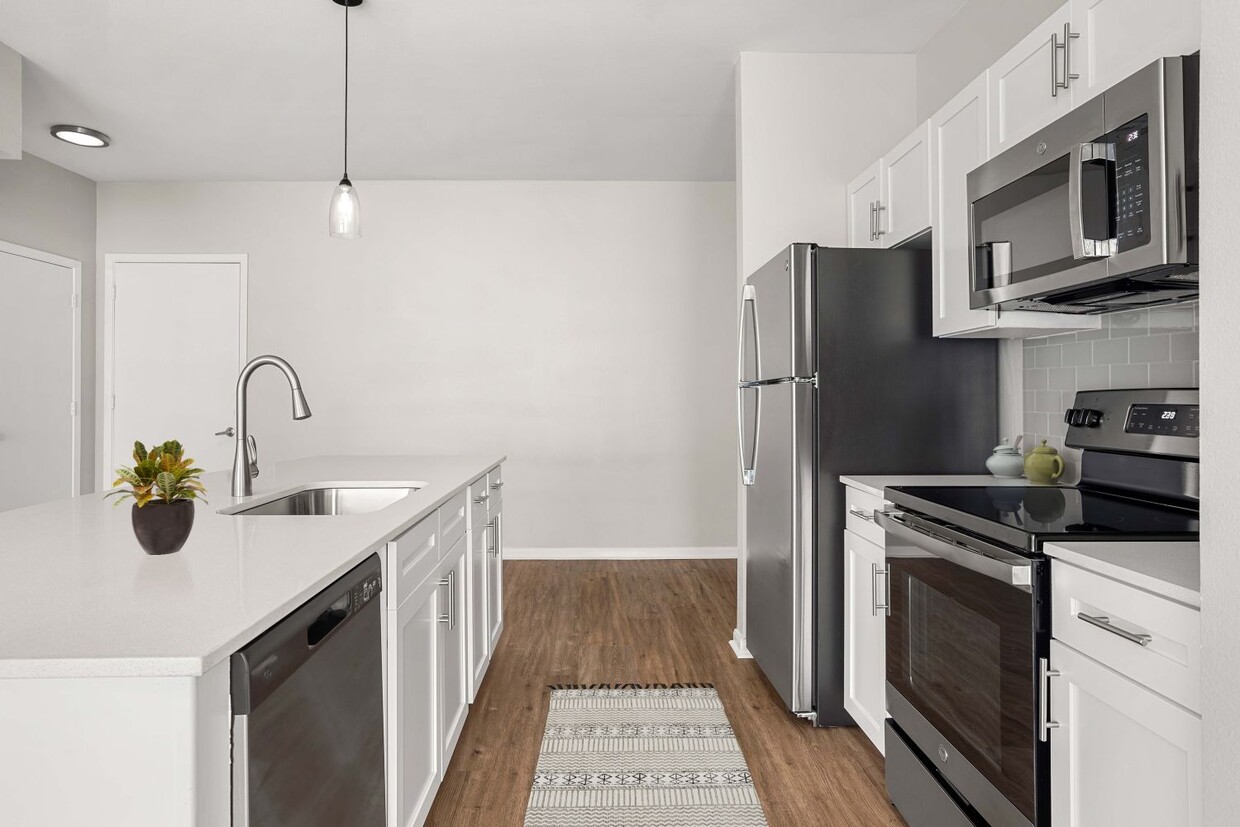
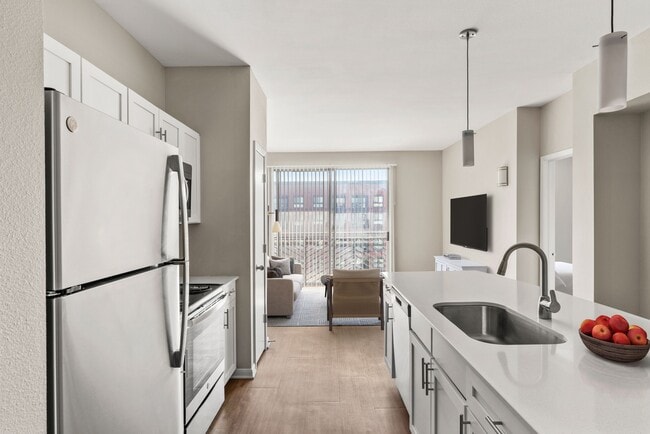
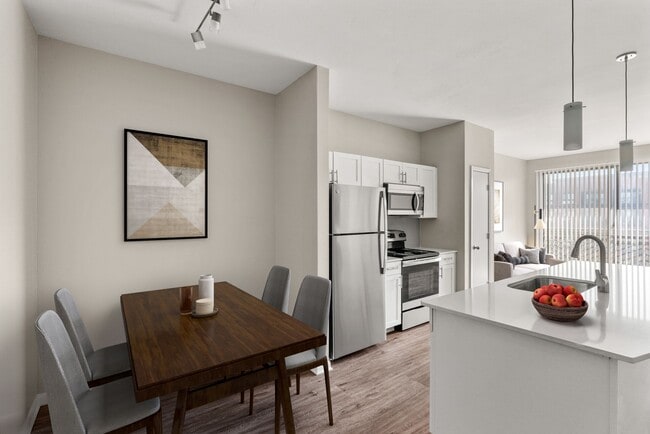
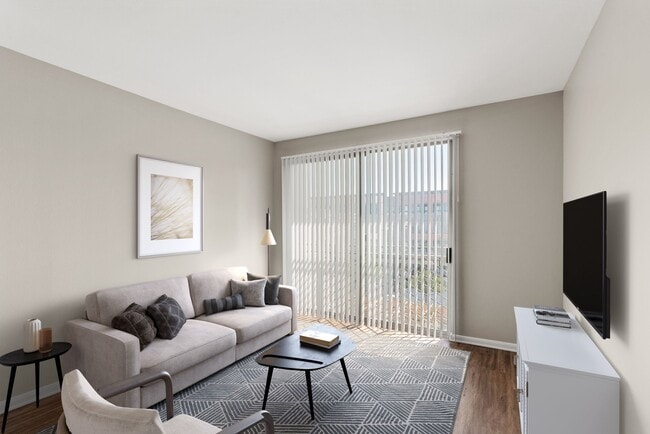
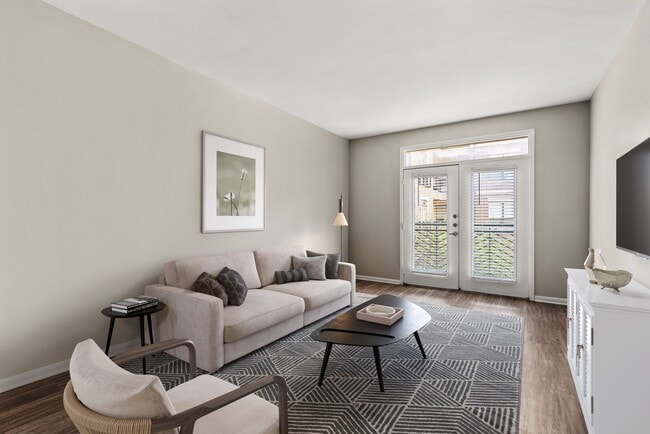
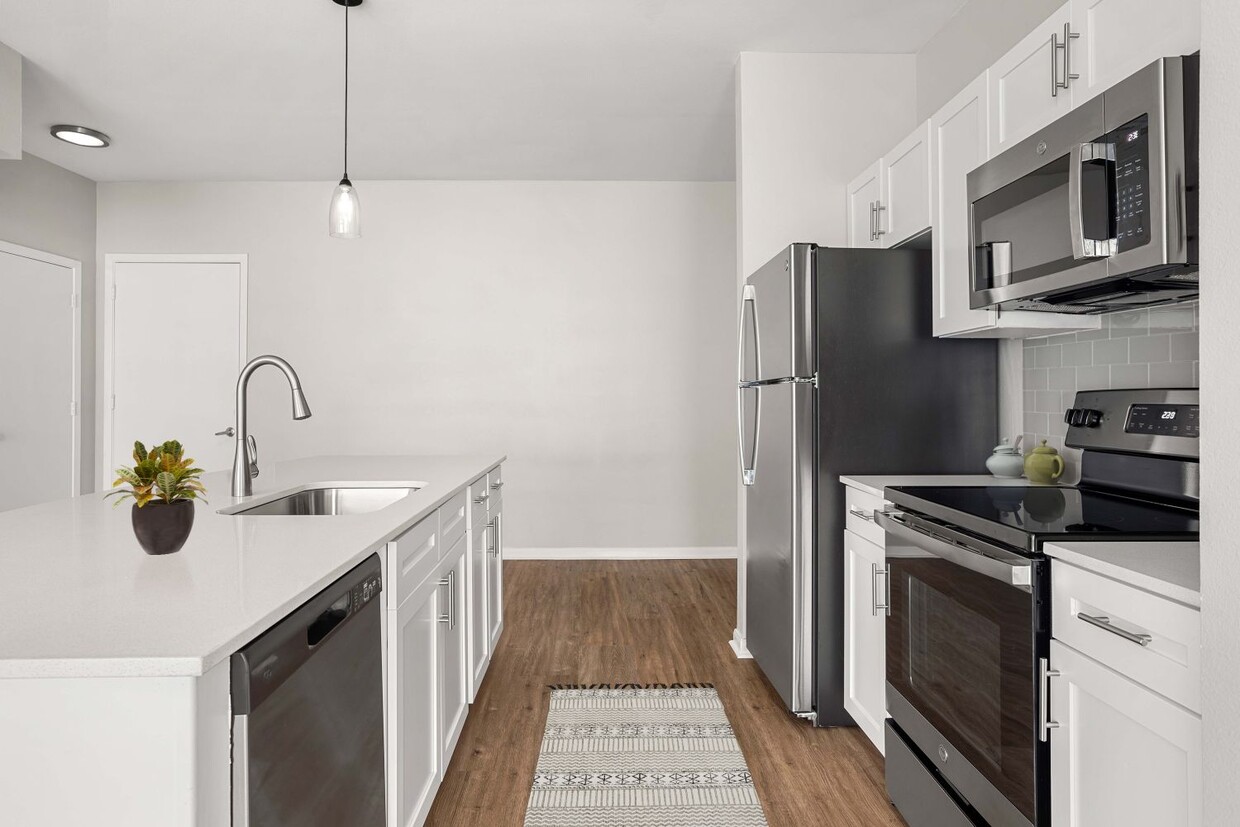
Central location. Modern convenience. Upscale design. From inside to out, you'll love everything about Olympus Boulevard. Our luxury apartment community is ideally located in Frisco Square, in Frisco, Texas – walkable to everything!Elevator accessible, our pet-friendly studio, one, two, and three bedroom floor plans feature modern open-concept layouts. Step inside your new home to discover indulgent features and tasteful finishes. With beveled edge cabinetry in the kitchen and choice finishes like Panache wood flooring, airy 9-foot ceilings, and granite countertops available in select floor plans, our homes boast an appealing urban-style design. You'll also have the freedom to create a rejuvenating routine with access to a top-of-the-line fitness center and sparkling resort-style pool with spacious sundeck.This is the place to relax, entertain, and take life to the next level. It's time to live luxuriously.
Olympus Boulevard is an apartment community located in Collin County and the 75034 ZIP Code. This area is served by the Frisco Independent School District attendance zone.
Unique Features
- 24-Hour Emergency Maintenance Available
- Beveled Edge Faux Wood Cabinetry
- Black GE Appliances
- Built-In Microwave Ovens
- Ceramic Tile Flooring*
- Controlled Access Entry
- Elevators, Handicap Accessible Units*
- Energy Efficient Appliances
- Garden Tubs*
- Granite Countertops*
- Grilling Plaza
- High 9-Foot Ceilings*
- Hotel Inspired Living for Residents with Spruce
- Modern, Urban Style Design
- Modernized Online Move-In Experience
- Multi Level Parking Garage w/ Remote Entry
- Online Rental Payments
- Onsite Management
- Open & Bright Floor Plan Options
- Panache Wood Flooring*
- Patio/Balcony
- Pet-Friendly Living – Dogs & Cats Welcome!
- Plush Carpeting
- Private Balcony or Patio*
- Private Courtyards
- Proximity to Frisco Dog Park
- Resident Lounge/Game Area
- Sparkling Resort-Style Pool
- Top-Notch Fitness Center
- Trash & Recycling Program Available
- Variety of Neighborhood Partnerships Available
- Washer/Dryer Hookups
- WiFi Available in Common Areas
Community Amenities
Pool
Fitness Center
Laundry Facilities
Elevator
- Laundry Facilities
- Controlled Access
- Property Manager on Site
- 24 Hour Access
- Recycling
- Laundry Service
- Elevator
- Business Center
- Clubhouse
- Lounge
- Storage Space
- Fitness Center
- Pool
- Gated
- Sundeck
- Courtyard
- Dog Park
Apartment Features
Washer/Dryer
Air Conditioning
Dishwasher
Washer/Dryer Hookup
Hardwood Floors
Walk-In Closets
Granite Countertops
Microwave
Indoor Features
- Wi-Fi
- Washer/Dryer
- Washer/Dryer Hookup
- Air Conditioning
- Heating
- Ceiling Fans
- Smoke Free
- Cable Ready
- Wheelchair Accessible (Rooms)
Kitchen Features & Appliances
- Dishwasher
- Granite Countertops
- Kitchen
- Microwave
- Oven
- Refrigerator
Model Details
- Hardwood Floors
- Tile Floors
- Walk-In Closets
- Balcony
- Patio
Choose a rental home in the Westridge neighborhood and take your place in the residential community that is built around golf. Westridge Golf Course dominates here. Sidewalks, boulevards, and underground power lines give the subdivisions a clean, modern look. Brick buildings with unique architectural designs line up side-by-side on carefully manicured streets that curve around the borders of the fairways.
Those living in Westridge can travel 10 miles east to visit the shops, restaurants, and events in Downtown McKinney. Travel 30 miles south and enjoy the sports events, restaurants, shopping, and sites of Downtown Dallas, including the Sixth Floor Museum, the Majestic Theater, and the Dallas Museum of Art.
You can expect to bump into your neighbors when you hit the links to take a putting lesson, enjoy a burger at the Pavilion or develop distance on the driving range. But you don't have to like golf to enjoy this neighborhood.
Learn more about living in FriscoCompare neighborhood and city base rent averages by bedroom.
| Frisco | Frisco, TX | |
|---|---|---|
| Studio | $1,289 | $1,286 |
| 1 Bedroom | $1,475 | $1,476 |
| 2 Bedrooms | $2,052 | $2,059 |
| 3 Bedrooms | $2,766 | $2,725 |
- Laundry Facilities
- Controlled Access
- Property Manager on Site
- 24 Hour Access
- Recycling
- Laundry Service
- Elevator
- Business Center
- Clubhouse
- Lounge
- Storage Space
- Gated
- Sundeck
- Courtyard
- Dog Park
- Fitness Center
- Pool
- 24-Hour Emergency Maintenance Available
- Beveled Edge Faux Wood Cabinetry
- Black GE Appliances
- Built-In Microwave Ovens
- Ceramic Tile Flooring*
- Controlled Access Entry
- Elevators, Handicap Accessible Units*
- Energy Efficient Appliances
- Garden Tubs*
- Granite Countertops*
- Grilling Plaza
- High 9-Foot Ceilings*
- Hotel Inspired Living for Residents with Spruce
- Modern, Urban Style Design
- Modernized Online Move-In Experience
- Multi Level Parking Garage w/ Remote Entry
- Online Rental Payments
- Onsite Management
- Open & Bright Floor Plan Options
- Panache Wood Flooring*
- Patio/Balcony
- Pet-Friendly Living – Dogs & Cats Welcome!
- Plush Carpeting
- Private Balcony or Patio*
- Private Courtyards
- Proximity to Frisco Dog Park
- Resident Lounge/Game Area
- Sparkling Resort-Style Pool
- Top-Notch Fitness Center
- Trash & Recycling Program Available
- Variety of Neighborhood Partnerships Available
- Washer/Dryer Hookups
- WiFi Available in Common Areas
- Wi-Fi
- Washer/Dryer
- Washer/Dryer Hookup
- Air Conditioning
- Heating
- Ceiling Fans
- Smoke Free
- Cable Ready
- Wheelchair Accessible (Rooms)
- Dishwasher
- Granite Countertops
- Kitchen
- Microwave
- Oven
- Refrigerator
- Hardwood Floors
- Tile Floors
- Walk-In Closets
- Balcony
- Patio
| Monday | 9am - 6pm |
|---|---|
| Tuesday | 9am - 6pm |
| Wednesday | 9am - 6pm |
| Thursday | 9am - 6pm |
| Friday | 9am - 6pm |
| Saturday | 10am - 5pm |
| Sunday | Closed |
| Colleges & Universities | Distance | ||
|---|---|---|---|
| Colleges & Universities | Distance | ||
| Drive: | 11 min | 4.4 mi | |
| Drive: | 14 min | 9.9 mi | |
| Drive: | 18 min | 12.0 mi | |
| Drive: | 26 min | 13.0 mi |

 The GreatSchools Rating helps parents compare schools within a state based on a variety of school quality indicators and provides a helpful picture of how effectively each school serves all of its students. Ratings are on a scale of 1 (below average) to 10 (above average) and can include test scores, college readiness, academic progress, advanced courses, equity, discipline and attendance data. We also advise parents to visit schools, consider other information on school performance and programs, and consider family needs as part of the school selection process.
View GreatSchools Rating Methodology
Data provided by GreatSchools.org © 2026. All rights reserved.
Scores provided by
 What do Walkability, Transit, Drivability, and Bikeability mean?
Walkability measures the walking distance to day-to-day needs.
Transit measures access to public transportation.
Drivability measures congestion, parking availability, and access to major roads.
Bikeability measures the suitability for cycling.
How It Works
What do Walkability, Transit, Drivability, and Bikeability mean?
Walkability measures the walking distance to day-to-day needs.
Transit measures access to public transportation.
Drivability measures congestion, parking availability, and access to major roads.
Bikeability measures the suitability for cycling.
How It Works
Traffic
BusyAirport
CalmBusinesses
CalmScores provided by
HowLoud What is a Sound Score Rating? A Sound Score Rating aggregates noise caused by vehicle traffic, airplane traffic and local sources. How It WorksOlympus Boulevard Photos
-
-
Lounge & Grill
-
-
-
-
-
-
-
Nearby Apartments
Within 50 Miles of Olympus Boulevard
Olympus Boulevard has units with in‑unit washers and dryers, making laundry day simple for residents.
Utilities are not included in rent. Residents should plan to set up and pay for all services separately.
Parking is available at Olympus Boulevard. Contact this property for details.
Olympus Boulevard has studios to three-bedrooms with rent ranges from $1,027/mo. to $2,795/mo.
Yes, Olympus Boulevard welcomes pets. Breed restrictions, weight limits, and additional fees may apply. View this property's pet policy.
A good rule of thumb is to spend no more than 30% of your gross income on rent. Based on the lowest available rent of $1,027 for a studio, you would need to earn about $41,080 per year to qualify. Want to double-check your budget? Calculate how much rent you can afford with our Rent Affordability Calculator.
Olympus Boulevard is offering 1 Month Free for eligible applicants, with rental rates starting at $1,027.
Yes! Olympus Boulevard offers 8 Matterport 3D Tours. Explore different floor plans and see unit level details, all without leaving home.
6255 Frisco Square Blvd
Frisco, TX 75034