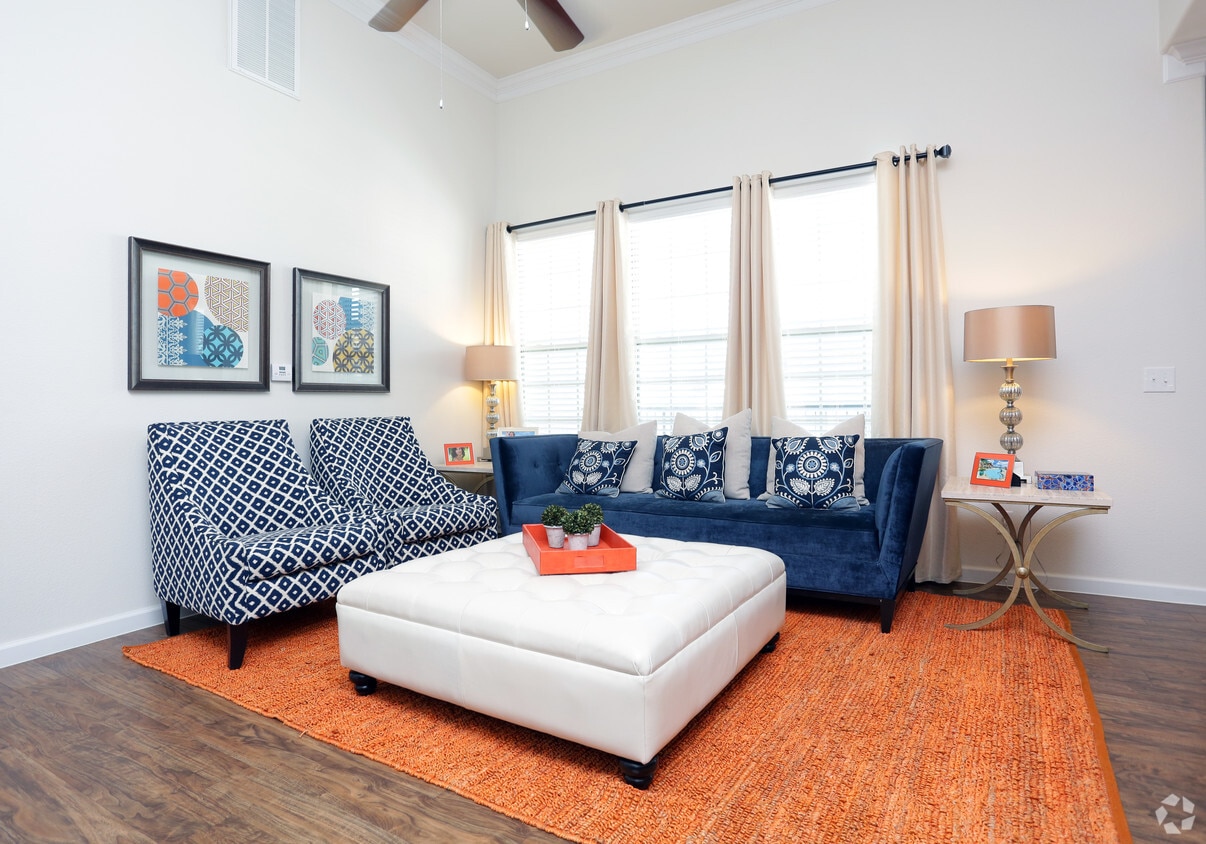
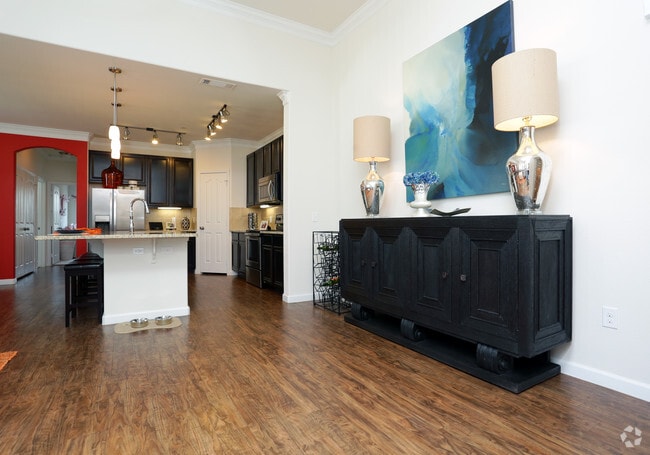
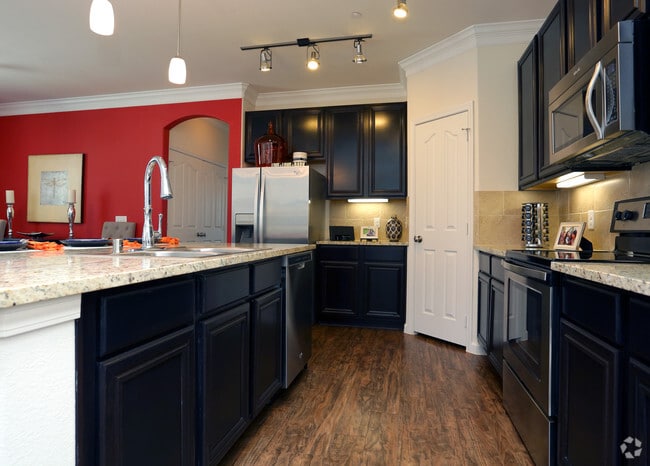
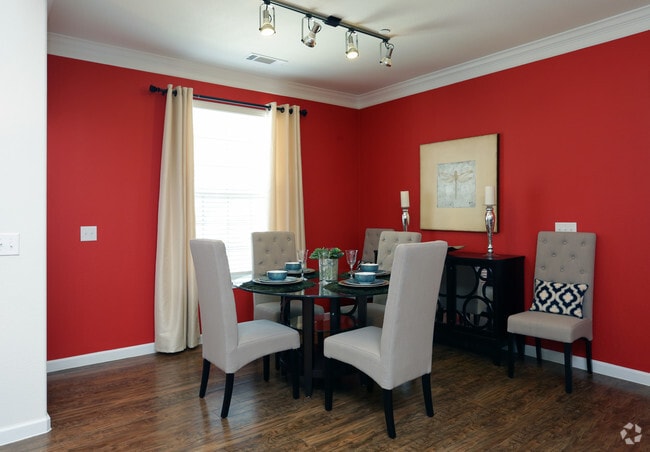
This refined single-floor space exudes timeless elegance through a carefully curated combination of architectural details and upscale interior design. The main living area commands attention with its striking coffered ceiling, accented by recessed lighting and a classic ceiling fan, all finished in crisp white that enhances the sense of openness and airiness throughout. The space flows seamlessly between areas, connected by graceful arched doorways that lend a stately, classical character to the layout. Natural light pours in through tall windows dressed with soft, neutral drapery, complementing the warm hardwood flooring that grounds the sophisticated color palette. The living area is appointed with a plush, tufted white sofa, gold-accented seating, and a mirrored glass coffee table, creating an atmosphere of refined luxury. Fresh floral arrangements in gold and yellow add vibrant touches of color. An adjacent wet bar or kitchenette area is visible through one of the arched openings, offering added functionality without interrupting the overall aesthetic. Further into the space, a glimpse of a chandelier-lit room and decorative floral arrangements suggest additional entertaining areas, reinforcing the grand and welcoming ambiance. Overall, this space blends classical architectural elements with contemporary luxury furnishings to create an inviting yet impressively polished environment.
-
Monthly Rent
$1,150 - $2,528
-
Bedrooms
1 - 4 bd
-
Bathrooms
1 - 3 ba
-
Square Feet
652 - 1,910 sq ft

Highlights
- Pool
- Walk-In Closets
- Deck
- Controlled Access
- Fireplace
- Dog Park
- Gated
- Elevator
- Balcony
Pricing & Floor Plans

-
Unit 2933price $1,150square feet 652availibility Now
-
Unit 2833price $1,150square feet 652availibility Now
-
Unit 2943price $1,190square feet 652availibility Now
-
Unit 3021price $1,293square feet 744availibility Now
-
Unit 3211price $1,328square feet 744availibility Now
-
Unit 3048price $1,333square feet 744availibility Now
-
Unit 1401price $1,391square feet 787availibility Now
-
Unit 1001price $1,391square feet 787availibility Now
-
Unit 901price $1,391square feet 787availibility Now
-
Unit 1005price $1,539square feet 840availibility Now
-
Unit 1102price $1,539square feet 840availibility Now
-
Unit 1602price $1,539square feet 840availibility Now
-
Unit 504price $1,673square feet 903availibility Now
-
Unit 1704price $1,673square feet 903availibility Now
-
Unit 1803price $1,673square feet 903availibility Now
-
Unit 3547price $1,942square feet 1,177availibility Now
-
Unit 3542price $1,977square feet 1,177availibility Now
-
Unit 3548price $1,977square feet 1,177availibility Now
-
Unit 2606price $2,528square feet 1,537availibility Sep 6
-
Unit 2937price $1,924square feet 1,309availibility Oct 1
-
Unit 2928price $1,961square feet 1,309availibility Oct 18
-
Unit 2933price $1,150square feet 652availibility Now
-
Unit 2833price $1,150square feet 652availibility Now
-
Unit 2943price $1,190square feet 652availibility Now
-
Unit 3021price $1,293square feet 744availibility Now
-
Unit 3211price $1,328square feet 744availibility Now
-
Unit 3048price $1,333square feet 744availibility Now
-
Unit 1401price $1,391square feet 787availibility Now
-
Unit 1001price $1,391square feet 787availibility Now
-
Unit 901price $1,391square feet 787availibility Now
-
Unit 1005price $1,539square feet 840availibility Now
-
Unit 1102price $1,539square feet 840availibility Now
-
Unit 1602price $1,539square feet 840availibility Now
-
Unit 504price $1,673square feet 903availibility Now
-
Unit 1704price $1,673square feet 903availibility Now
-
Unit 1803price $1,673square feet 903availibility Now
-
Unit 3547price $1,942square feet 1,177availibility Now
-
Unit 3542price $1,977square feet 1,177availibility Now
-
Unit 3548price $1,977square feet 1,177availibility Now
-
Unit 2606price $2,528square feet 1,537availibility Sep 6
-
Unit 2937price $1,924square feet 1,309availibility Oct 1
-
Unit 2928price $1,961square feet 1,309availibility Oct 18
Fees and Policies
The fees listed below are community-provided and may exclude utilities or add-ons. All payments are made directly to the property and are non-refundable unless otherwise specified. Use the Cost Calculator to determine costs based on your needs.
-
Dogs
-
Dog FeeMax of 2. Charged per pet.$350
-
Dog RentCharged per pet.$25 / mo
Restrictions:Breed Restrictions. The Following Dog Breeds (or Any Mix Thereof) are Not Permitted:? Akitas, Alaskan Malamutes, Chow Chows, Doberman Pinschers, German Shepherds, Great Danes, Huskies, Pit Bulls (American Staffordshire Terriers & Staffordshire Bull Terriers), Rottweilers, St. Bernards, Wolf Hybrids & Bull Mastiffs.Read More Read LessComments -
-
Cats
-
Cat FeeMax of 2. Charged per pet.$350
-
Cat RentCharged per pet.$25 / mo
Restrictions:Breed Restrictions. The Following Dog Breeds (or Any Mix Thereof) are Not Permitted:? Akitas, Alaskan Malamutes, Chow Chows, Doberman Pinschers, German Shepherds, Great Danes, Huskies, Pit Bulls (American Staffordshire Terriers & Staffordshire Bull Terriers), Rottweilers, St. Bernards, Wolf Hybrids & Bull Mastiffs.Comments -
-
OtherThe Mansions at Woodbridge offers 1 to 4 Bedroom Townhomes with direct access attached 1 - 2 car garages. The Mansions at Woodbridge offer 1 to 3 Bedrooms with 1 assigned covered parking.
-
Garage LotWe have one and two-car attached garages with private driveways.
-
CoveredHomes with out an attached garage will have 1 assigned covered parking
Property Fee Disclaimer: Based on community-supplied data and independent market research. Subject to change without notice. May exclude fees for mandatory or optional services and usage-based utilities.
Details
Property Information
-
Built in 2014
-
381 units/4 stories
Matterport 3D Tours
Select a unit to view pricing & availability
 Matterport 3D Tour
About Olympus Woodbridge
Boasting a modern aesthetic with timeless appeal, the one, two, three, and four bedroom apartments and townhomes at Olympus Woodbridge offer a warm welcome in Sachse, Texas. Expansive windows invite the natural light to shine in, while luxury wood flooring adds beauty underfoot.Treat yourself to an array of amenities, including an elegant clubroom with HDTV entertainment, a community park with barbecue area, and a refreshing resort-style swimming pool. The onsite dog park will keep your favorite friend happy and healthy, while a high-tech fitness center is available to you 24 hours a day.This is it – you've found your perfect home! Come see us today.
Olympus Woodbridge is an apartment community located in Collin County and the 75048 ZIP Code. This area is served by the Wylie Independent School District attendance zone.
Unique Features
- 14-Foot Ceilings*
- 24-Hour High-Tech Fitness Center & Cardio Theater
- 2-Inch Custom Blinds
- 9- to 10-Foot Ceilings
- Art Niche*
- Attached Direct-Access 1-Car & 2-Car Garages
- Built-In Computer Workstation & Desk*
- Ceiling Fans*
- Clubroom w/ HDTV Entertainment
- Coffee Bar & WiFi Cafe
- Convenient Mail Center
- Designer Kitchen Cabinets
- Elevator Access to Buildings
- Environmentally Friendly Programmable Thermostats
- Executive Business Center
- Exterior Arbor & Summer Kitchen
- Full-Size Washers & Dryers*
- Game Room w/ Billiards
- High-Speed Internet Available
- Hotel Inspired Living for Residents with Spruce
- Limited-Access Gates
- Luxury Wood Flooring
- Marble Jetted Garden Jacuzzi Tubs*
- Modern Chrome Fixtures
- Modernized Move-In Experience via Updated
- Multimedia Center Areas*
- Optional Accent Walls*
- Outdoor Fireplace & Grills
- Outdoor WiFi Lounge
- Patio/Balcony
- Picnic & Barbecue Areas
- Plant Shelves & Window Seats*
- Private Tanning Facility
- Real Porcelain Tile Backsplashes in Kitchen
- Resort-Style Swimming Pool & Tanning Deck
- Spacious Dog Park
- Spacious Walk-In Pantries*
- Tall, Expansive Windows
- Track Lighting & Designer Pendants
- Under-Cabinet Lighting
- Whirlpool Stainless-Steel Kitchen Appliances
Community Amenities
Pool
Fitness Center
Elevator
Clubhouse
- Controlled Access
- Elevator
- Business Center
- Clubhouse
- Lounge
- Fitness Center
- Pool
- Gameroom
- Golf Course
- Gated
- Courtyard
- Dog Park
Apartment Features
Air Conditioning
Dishwasher
Washer/Dryer Hookup
High Speed Internet Access
Hardwood Floors
Walk-In Closets
Microwave
Wi-Fi
Indoor Features
- High Speed Internet Access
- Wi-Fi
- Washer/Dryer Hookup
- Air Conditioning
- Ceiling Fans
- Cable Ready
- Storage Space
- Fireplace
Kitchen Features & Appliances
- Dishwasher
- Disposal
- Pantry
- Kitchen
- Microwave
Model Details
- Hardwood Floors
- Carpet
- Tile Floors
- Vaulted Ceiling
- Views
- Walk-In Closets
- Window Coverings
- Balcony
- Deck
The high-energy, fast-paced city of Dallas provides a bounty of activities for residents, though some people may be more inclined to settle in one of the suburban enclaves in neighboring Rowlett and Wylie. Rowlett and Wylie give locals a cozy place to live just outside the city limits. Located a few miles northeast of the city center, Rowlett and Wylie can be defined as their own small cities. Lake Hubbard borders Rowlett, bringing a relaxed feeling along its shoreline. Lavon Lake defines the northeastern tip of the Wylie neighborhood. Residents of these areas enjoy easy access to Downtown Dallas via a short commute. The nexus of interstates and highways that surround Rowlett and Wylie make exploring this suburban community simple.
Learn more about living in Rowlett/WylieCompare neighborhood and city base rent averages by bedroom.
| Rowlett/Wylie | Sachse, TX | |
|---|---|---|
| Studio | $1,167 | $1,410 |
| 1 Bedroom | $1,316 | $1,388 |
| 2 Bedrooms | $1,630 | $1,861 |
| 3 Bedrooms | $2,190 | $2,150 |
- Controlled Access
- Elevator
- Business Center
- Clubhouse
- Lounge
- Gated
- Courtyard
- Dog Park
- Fitness Center
- Pool
- Gameroom
- Golf Course
- 14-Foot Ceilings*
- 24-Hour High-Tech Fitness Center & Cardio Theater
- 2-Inch Custom Blinds
- 9- to 10-Foot Ceilings
- Art Niche*
- Attached Direct-Access 1-Car & 2-Car Garages
- Built-In Computer Workstation & Desk*
- Ceiling Fans*
- Clubroom w/ HDTV Entertainment
- Coffee Bar & WiFi Cafe
- Convenient Mail Center
- Designer Kitchen Cabinets
- Elevator Access to Buildings
- Environmentally Friendly Programmable Thermostats
- Executive Business Center
- Exterior Arbor & Summer Kitchen
- Full-Size Washers & Dryers*
- Game Room w/ Billiards
- High-Speed Internet Available
- Hotel Inspired Living for Residents with Spruce
- Limited-Access Gates
- Luxury Wood Flooring
- Marble Jetted Garden Jacuzzi Tubs*
- Modern Chrome Fixtures
- Modernized Move-In Experience via Updated
- Multimedia Center Areas*
- Optional Accent Walls*
- Outdoor Fireplace & Grills
- Outdoor WiFi Lounge
- Patio/Balcony
- Picnic & Barbecue Areas
- Plant Shelves & Window Seats*
- Private Tanning Facility
- Real Porcelain Tile Backsplashes in Kitchen
- Resort-Style Swimming Pool & Tanning Deck
- Spacious Dog Park
- Spacious Walk-In Pantries*
- Tall, Expansive Windows
- Track Lighting & Designer Pendants
- Under-Cabinet Lighting
- Whirlpool Stainless-Steel Kitchen Appliances
- High Speed Internet Access
- Wi-Fi
- Washer/Dryer Hookup
- Air Conditioning
- Ceiling Fans
- Cable Ready
- Storage Space
- Fireplace
- Dishwasher
- Disposal
- Pantry
- Kitchen
- Microwave
- Hardwood Floors
- Carpet
- Tile Floors
- Vaulted Ceiling
- Views
- Walk-In Closets
- Window Coverings
- Balcony
- Deck
| Monday | 9am - 6pm |
|---|---|
| Tuesday | 9am - 6pm |
| Wednesday | 9am - 6pm |
| Thursday | 9am - 6pm |
| Friday | 9am - 6pm |
| Saturday | 10am - 5pm |
| Sunday | Closed |
| Colleges & Universities | Distance | ||
|---|---|---|---|
| Colleges & Universities | Distance | ||
| Drive: | 19 min | 9.5 mi | |
| Drive: | 24 min | 12.2 mi | |
| Drive: | 25 min | 12.8 mi | |
| Drive: | 24 min | 13.9 mi |


 The GreatSchools Rating helps parents compare schools within a state based on a variety of school quality indicators and provides a helpful picture of how effectively each school serves all of its students. Ratings are on a scale of 1 (below average) to 10 (above average) and can include test scores, college readiness, academic progress, advanced courses, equity, discipline and attendance data. We also advise parents to visit schools, consider other information on school performance and programs, and consider family needs as part of the school selection process.
View GreatSchools Rating Methodology
Data provided by GreatSchools.org © 2026. All rights reserved.
Transportation options available in Sachse include Downtown Garland Station, located 7.1 miles from Olympus Woodbridge. Olympus Woodbridge is near Dallas Love Field, located 29.7 miles or 40 minutes away, and Dallas-Fort Worth International, located 37.7 miles or 46 minutes away.
| Transit / Subway | Distance | ||
|---|---|---|---|
| Transit / Subway | Distance | ||
|
|
Drive: | 12 min | 7.1 mi |
|
|
Drive: | 17 min | 8.9 mi |
|
|
Drive: | 19 min | 9.8 mi |
|
|
Drive: | 16 min | 10.6 mi |
|
|
Drive: | 18 min | 10.8 mi |
| Commuter Rail | Distance | ||
|---|---|---|---|
| Commuter Rail | Distance | ||
| Drive: | 31 min | 25.2 mi | |
| Drive: | 36 min | 28.2 mi | |
|
|
Drive: | 36 min | 28.3 mi |
| Drive: | 37 min | 28.4 mi | |
| Drive: | 39 min | 29.9 mi |
| Airports | Distance | ||
|---|---|---|---|
| Airports | Distance | ||
|
Dallas Love Field
|
Drive: | 40 min | 29.7 mi |
|
Dallas-Fort Worth International
|
Drive: | 46 min | 37.7 mi |
Scores provided by
 What do Walkability, Transit, Drivability, and Bikeability mean?
Walkability measures the walking distance to day-to-day needs.
Transit measures access to public transportation.
Drivability measures congestion, parking availability, and access to major roads.
Bikeability measures the suitability for cycling.
How It Works
What do Walkability, Transit, Drivability, and Bikeability mean?
Walkability measures the walking distance to day-to-day needs.
Transit measures access to public transportation.
Drivability measures congestion, parking availability, and access to major roads.
Bikeability measures the suitability for cycling.
How It Works
Traffic
BusyAirport
CalmBusinesses
CalmScores provided by
HowLoud What is a Sound Score Rating? A Sound Score Rating aggregates noise caused by vehicle traffic, airplane traffic and local sources. How It WorksTime and distance from Olympus Woodbridge.
| Shopping Centers | Distance | ||
|---|---|---|---|
| Shopping Centers | Distance | ||
| Walk: | 9 min | 0.5 mi | |
| Walk: | 11 min | 0.6 mi | |
| Walk: | 17 min | 0.9 mi |
| Parks and Recreation | Distance | ||
|---|---|---|---|
| Parks and Recreation | Distance | ||
|
Muddy Creek Preserve
|
Drive: | 10 min | 4.2 mi |
|
Breckinridge Park
|
Drive: | 9 min | 4.7 mi |
|
Creek Hollow Park
|
Drive: | 11 min | 5.5 mi |
|
Spring Creek Forest Preserve
|
Drive: | 12 min | 6.6 mi |
|
Woods Park
|
Drive: | 13 min | 7.0 mi |
| Hospitals | Distance | ||
|---|---|---|---|
| Hospitals | Distance | ||
| Drive: | 12 min | 8.3 mi | |
| Drive: | 17 min | 9.9 mi | |
| Drive: | 24 min | 12.3 mi |
| Military Bases | Distance | ||
|---|---|---|---|
| Military Bases | Distance | ||
| Drive: | 52 min | 40.0 mi | |
| Drive: | 81 min | 62.7 mi |
Olympus Woodbridge Photos
-
Olympus Woodbridge
-
Clubhouse
-
4BR,3BA-1910sft
-
4BR,3BA-1910sft
-
4BR,3BA-1910sft
-
4BR,3BA-1910sft
-
4BR,3BA-1910sft
-
4BR,3BA-1910sft
-
4BR,3BA-1910sft
Models
-
Eggplant
-
1 Bedroom
-
Amethyst
-
1 Bedroom
-
Fuchsia
-
1 Bedroom
Nearby Apartments
Within 50 Miles of Olympus Woodbridge
While Olympus Woodbridge does not offer in-unit laundry, some units include washer and dryer hookups so residents can install their own appliances.
Utilities are not included in rent. Residents should plan to set up and pay for all services separately.
Parking is available at Olympus Woodbridge. Fees may apply depending on the type of parking offered. Contact this property for details.
Olympus Woodbridge has one to four-bedrooms with rent ranges from $1,150/mo. to $2,528/mo.
Yes, Olympus Woodbridge welcomes pets. Breed restrictions, weight limits, and additional fees may apply. View this property's pet policy.
A good rule of thumb is to spend no more than 30% of your gross income on rent. Based on the lowest available rent of $1,150 for a one-bedroom, you would need to earn about $46,000 per year to qualify. Want to double-check your budget? Calculate how much rent you can afford with our Rent Affordability Calculator.
Olympus Woodbridge is offering 1 Month Free for eligible applicants, with rental rates starting at $1,150.
Yes! Olympus Woodbridge offers 4 Matterport 3D Tours. Explore different floor plans and see unit level details, all without leaving home.
7700 Cody Ln
Sachse, TX 75048