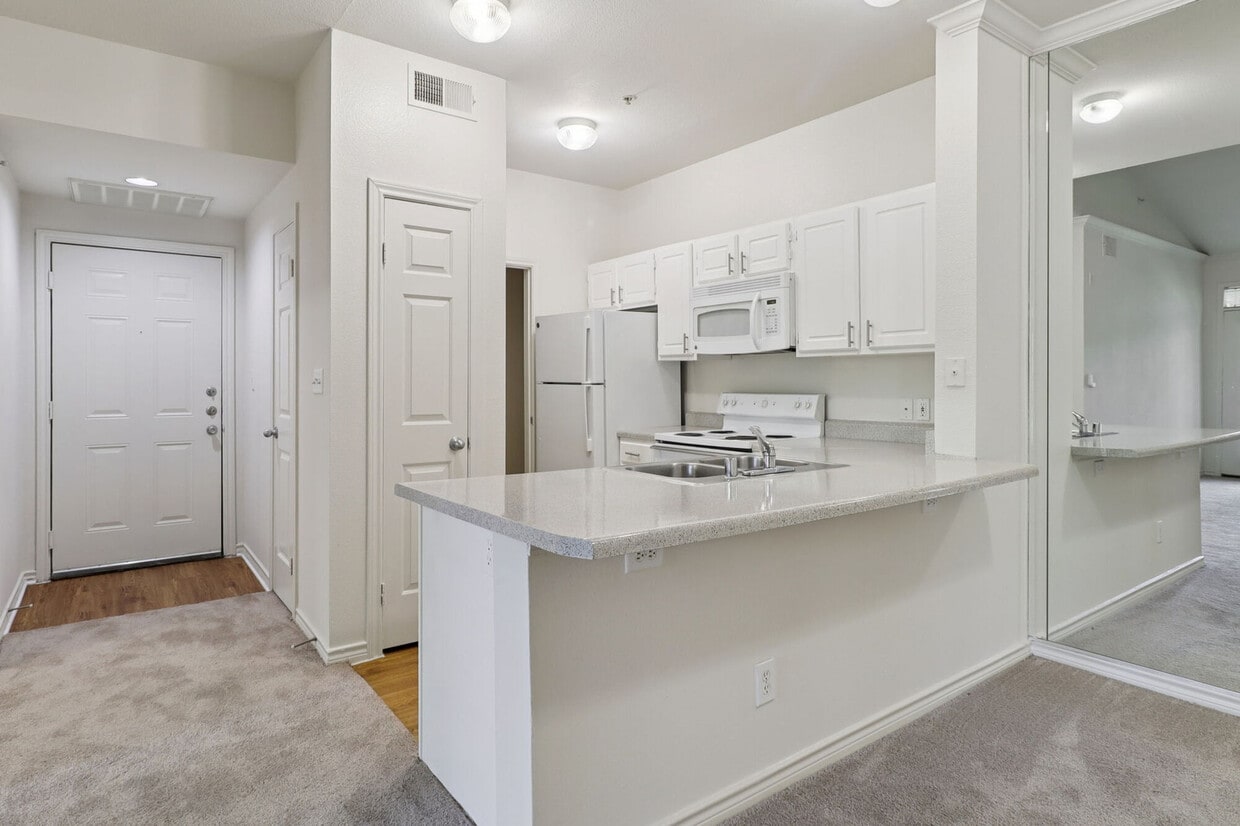
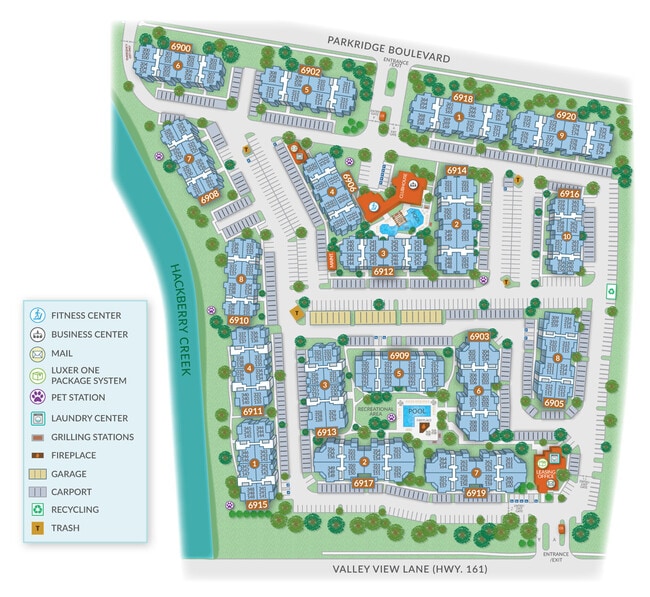
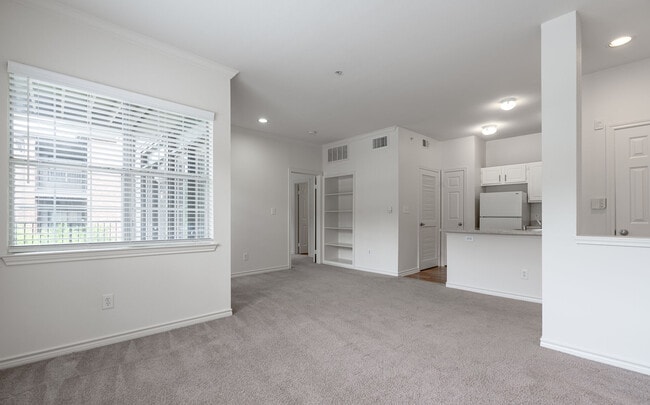
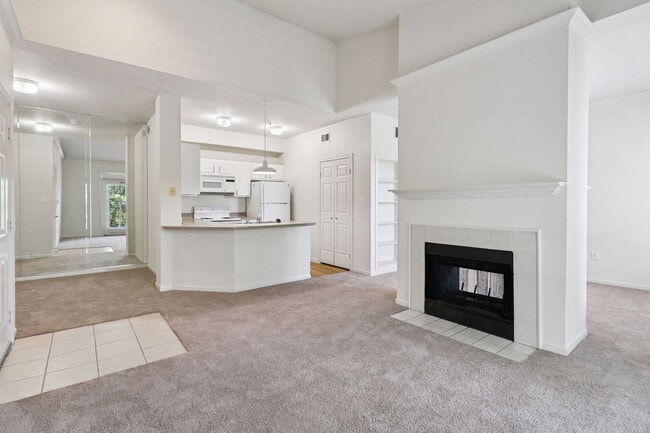
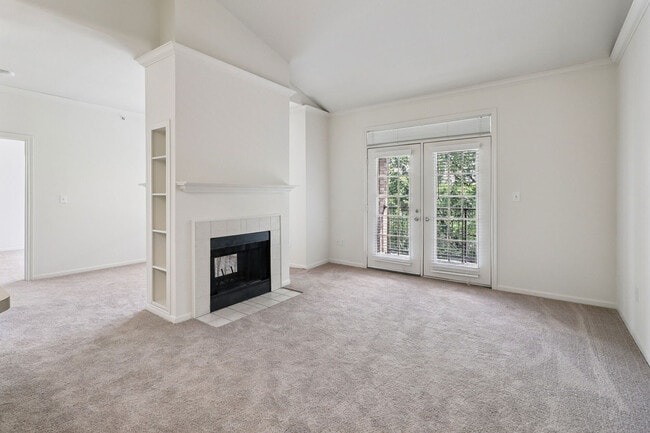
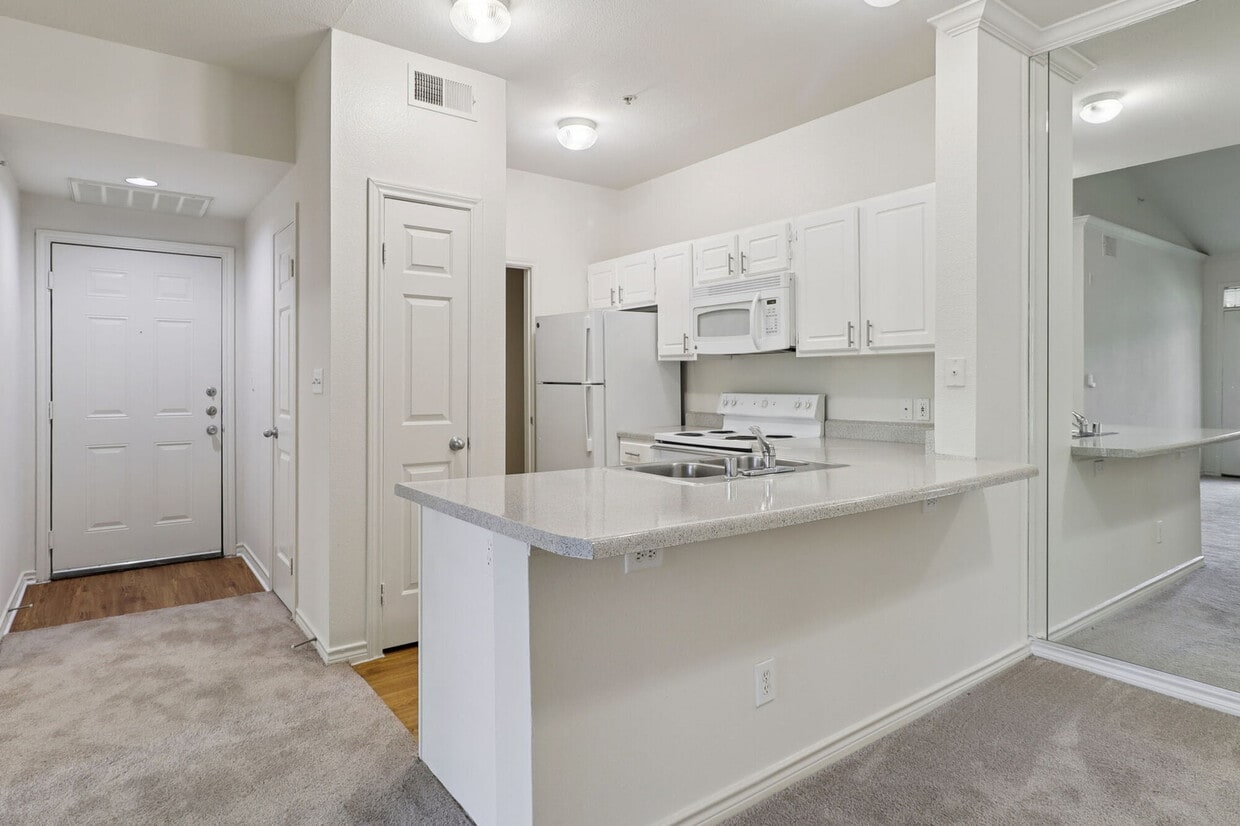
This single-story, one-bedroom, one-bathroom unit offers a thoughtfully organized floor plan that maximizes its compact footprint. The living room serves as the heart of the space, featuring plush neutral-toned carpeting, cream-colored walls, and generous natural light streaming through multiple windows fitted with blinds. French doors open from the living area, further brightening the space and providing outdoor access. The kitchen is positioned adjacent to the living room with a peninsula-style granite countertop that defines the boundary between the two areas. White cabinetry, white appliances including a range, microwave, and refrigerator, and hardwood flooring give the kitchen a clean, functional aesthetic. A louvered door nearby provides access to additional storage. The bedroom is a comfortable, well-proportioned room with soft carpeting, a ceiling fan, and a window offering natural light. Direct access to a dedicated closet with built-in shelving and rods provides organized storage. The bathroom features a full tub-shower combination with white and beige checkered tile accents, hardwood flooring, and a vanity with built-in lighting. The overall ambiance of the unit is light, neutral, and move-in ready.

-
Total Monthly Price
$1,282 - $2,292
-
Bedrooms
1 - 3 bd
-
Bathrooms
1 - 2 ba
-
Square Feet
671 - 1,285 sq ft
Highlights
- English and Spanish Speaking Staff
- Waterfront
- Den
- Pool
- Walk-In Closets
- Planned Social Activities
- Office
- Controlled Access
- Fireplace
Pricing & Floor Plans
-
Unit 133price $1,307square feet 671availibility Now
-
Unit 132price $1,307square feet 671availibility Now
-
Unit 248price $1,282square feet 671availibility Oct 20
-
Unit 124price $1,307square feet 671availibility Now
-
Unit 347price $1,357square feet 671availibility Now
-
Unit 260price $1,282square feet 671availibility Sep 5
-
Unit 342price $1,337square feet 724availibility Now
-
Unit 338price $1,337square feet 724availibility Now
-
Unit 335price $1,337square feet 724availibility Now
-
Unit 257price $1,337square feet 724availibility Now
-
Unit 334price $1,337square feet 724availibility Now
-
Unit 233price $1,337square feet 724availibility Now
-
Unit 346price $1,527square feet 845availibility Now
-
Unit 306price $1,527square feet 845availibility Sep 4
-
Unit 341price $1,452square feet 845availibility Sep 25
-
Unit 309price $1,432square feet 845availibility Sep 4
-
Unit 210price $1,432square feet 845availibility Sep 12
-
Unit 214price $1,432square feet 845availibility Sep 16
-
Unit 372price $1,722square feet 988availibility Sep 19
-
Unit 264price $1,722square feet 988availibility Nov 7
-
Unit 356price $1,737square feet 1,093availibility Oct 10
-
Unit 257price $1,737square feet 1,093availibility Oct 21
-
Unit 164price $1,762square feet 1,093availibility Nov 20
-
Unit 366price $1,637square feet 1,117availibility Oct 22
-
Unit 273price $1,637square feet 1,117availibility Nov 17
-
Unit 258price $1,637square feet 988availibility Nov 20
-
Unit 103price $1,712square feet 988availibility Dec 12
-
Unit 328price $2,292square feet 1,285availibility Sep 12
-
Unit 133price $1,307square feet 671availibility Now
-
Unit 132price $1,307square feet 671availibility Now
-
Unit 248price $1,282square feet 671availibility Oct 20
-
Unit 124price $1,307square feet 671availibility Now
-
Unit 347price $1,357square feet 671availibility Now
-
Unit 260price $1,282square feet 671availibility Sep 5
-
Unit 342price $1,337square feet 724availibility Now
-
Unit 338price $1,337square feet 724availibility Now
-
Unit 335price $1,337square feet 724availibility Now
-
Unit 257price $1,337square feet 724availibility Now
-
Unit 334price $1,337square feet 724availibility Now
-
Unit 233price $1,337square feet 724availibility Now
-
Unit 346price $1,527square feet 845availibility Now
-
Unit 306price $1,527square feet 845availibility Sep 4
-
Unit 341price $1,452square feet 845availibility Sep 25
-
Unit 309price $1,432square feet 845availibility Sep 4
-
Unit 210price $1,432square feet 845availibility Sep 12
-
Unit 214price $1,432square feet 845availibility Sep 16
-
Unit 372price $1,722square feet 988availibility Sep 19
-
Unit 264price $1,722square feet 988availibility Nov 7
-
Unit 356price $1,737square feet 1,093availibility Oct 10
-
Unit 257price $1,737square feet 1,093availibility Oct 21
-
Unit 164price $1,762square feet 1,093availibility Nov 20
-
Unit 366price $1,637square feet 1,117availibility Oct 22
-
Unit 273price $1,637square feet 1,117availibility Nov 17
-
Unit 258price $1,637square feet 988availibility Nov 20
-
Unit 103price $1,712square feet 988availibility Dec 12
-
Unit 328price $2,292square feet 1,285availibility Sep 12
Fees and Policies
The fees listed below are community-provided and may exclude utilities or add-ons. All payments are made directly to the property and are non-refundable unless otherwise specified. Use the Cost Calculator to determine costs based on your needs.
-
Utilities & Essentials
-
Valet TrashCharged per resident.$10 / mo
-
Recycling ChargeCharged per resident.$10 / mo
-
UMS Bill Pay FeeA $4.95 UMS Bill Pay Fee is charged monthly when paying for utilities. Charged per unit. Payable to 3rd Party$4.95 / mo
-
Pest ControlCharged per resident.$7 / mo
-
Utility - Water/SewerCharged per unit.Usage-Based
-
Utility - ElectricCharged per unit. Payable to 3rd PartyUsage-Based
-
Utility - GasCharged per unit.Usage-Based
-
-
One-Time Basics
-
Due at Application
-
Application Fee Per ApplicantCharged per applicant.$125
-
-
Due at Move-In
-
Administrative FeeCharged per unit.$100
-
Security Deposit - RefundableCharged per unit.$350
-
-
Due at Application
-
Dogs
-
Monthly Pet FeeMax of 2. Charged per pet.$25
-
One-Time Pet FeeMax of 2. Charged per pet.$350
Restrictions:Restrictions may apply. Please call for details.Read More Read LessComments -
-
Cats
-
Monthly Pet FeeMax of 2. Charged per pet.$25
-
One-Time Pet FeeMax of 2. Charged per pet.$350
Restrictions:Comments -
-
Garage Lot
-
Parking FeeCharged per vehicle.$110 / mo
Comments -
-
Covered
-
Parking DepositCharged per vehicle.$0
-
Parking FeeCharged per vehicle.$25 / mo
Comments -
-
Surface Lot
-
Parking DepositCharged per vehicle.$0
Comments -
Property Fee Disclaimer: Based on community-supplied data and independent market research. Subject to change without notice. May exclude fees for mandatory or optional services and usage-based utilities.
Details
Lease Options
-
1 - 15 Month Leases
-
Short term lease
Property Information
-
Built in 1996
-
432 units/3 stories
Matterport 3D Tours
Select a unit to view pricing & availability
 Matterport 3D Tour

About Oaks Hackberry Creek
Few apartment communities have the distinction of calling Las Colinas home, and fewer stand out in the crowd. Oaks Hackberry Creek Apartment Homes, located in the heart of the Dallas-Fort Worth Metroplex, is a beautifully landscaped apartment community offering a choice of one, two, and three-bedroom apartment homes.Oaks Hackberry Creek also provides residents with two private pools, fitness center, and a clubhouse for your relaxation. Oaks Hackberry Creek reflects our commitment to excellence in providing a quality lifestyle with abundant amenities and superior customer service.
Oaks Hackberry Creek is an apartment community located in Dallas County and the 75039 ZIP Code. This area is served by the Carrollton-Farmers Branch Independent School District attendance zone.
Unique Features
- 1st Floor
- 2 Premium Grilling Stations
- 2 Sparkling pools
- 24hr. Emergency maintenance
- Air conditioning - central air
- Canal Access
- Canal View
- Community web site
- Courtesy Patrol
- Covered Parking
- Disposal
- Eat-in area
- Full-size washer/dryer conn.
- Garage Parking
- Golf Course Views
- Green and flowered areas
- High Speed Internet Avail
- Ice Maker
- Luxer One Package System
- Microwave
- Multiple Internet Providers
- One-side woodburning fireplace
- Platinum Package
- Pre Wired Intrusion Alarm
- Quartz Countertops
- Refrigerator with ice maker
- Rentable Clubroom
- Stainless steel appliances
- Stainless Steel Appliances*
- Storage Space
- TV & phone wiring-major rooms
- Upgraded Appliance Package*
- Upgraded Floorplan
- Walk to bus line
- Walk-in closet
- Woodburning fireplace
Community Amenities
Pool
Fitness Center
Laundry Facilities
Clubhouse
- Package Service
- Laundry Facilities
- Controlled Access
- Maintenance on site
- Property Manager on Site
- 24 Hour Access
- Online Services
- Planned Social Activities
- Public Transportation
- Business Center
- Clubhouse
- Storage Space
- Walk-Up
- Fitness Center
- Pool
- Courtyard
- Grill
- Picnic Area
- Waterfront
Apartment Features
Washer/Dryer
Air Conditioning
Dishwasher
Washer/Dryer Hookup
High Speed Internet Access
Walk-In Closets
Microwave
Refrigerator
Indoor Features
- High Speed Internet Access
- Washer/Dryer
- Washer/Dryer Hookup
- Air Conditioning
- Heating
- Ceiling Fans
- Cable Ready
- Security System
- Storage Space
- Tub/Shower
- Fireplace
- Sprinkler System
Kitchen Features & Appliances
- Dishwasher
- Disposal
- Ice Maker
- Stainless Steel Appliances
- Pantry
- Kitchen
- Microwave
- Oven
- Range
- Refrigerator
- Quartz Countertops
Model Details
- Carpet
- Vinyl Flooring
- Dining Room
- Office
- Recreation Room
- Den
- Built-In Bookshelves
- Vaulted Ceiling
- Walk-In Closets
- Linen Closet
- Window Coverings
- Large Bedrooms
- Balcony
- Patio
With Spring Trail Park along its east side and DFW International Airport on the west, Las Colinas is large, varied, and wildly popular. If location is everything, Las Colinas has it -- centrally located between Dallas and Fort Worth, providing fast access to the entire DFW Metroplex. This isn't your typical neighborhood -- Las Colinas is home to the Irving Convention Center at Las Colinas, North Lake College, and several golf courses and country clubs. The University of Dallas is located on the south end of the neighborhood.
Las Colinas is a planned community with a well-designed mix of office complexes, luxury hotels, trendy lofts, luxury apartment communities, and townhomes. Las Colinas is self-contained, providing a live-work-play environment. For those who don't want to commute into Downtown Dallas, Las Colinas is home to several Fortune 500 companies, including Kimberly-Clark, Commercial Metals, and ExxonMobil.
Learn more about living in Las ColinasCompare neighborhood and city base rent averages by bedroom.
| Las Colinas | Irving, TX | |
|---|---|---|
| Studio | $1,505 | $1,298 |
| 1 Bedroom | $1,553 | $1,329 |
| 2 Bedrooms | $2,026 | $1,710 |
| 3 Bedrooms | $2,716 | $2,107 |
- Package Service
- Laundry Facilities
- Controlled Access
- Maintenance on site
- Property Manager on Site
- 24 Hour Access
- Online Services
- Planned Social Activities
- Public Transportation
- Business Center
- Clubhouse
- Storage Space
- Walk-Up
- Courtyard
- Grill
- Picnic Area
- Waterfront
- Fitness Center
- Pool
- 1st Floor
- 2 Premium Grilling Stations
- 2 Sparkling pools
- 24hr. Emergency maintenance
- Air conditioning - central air
- Canal Access
- Canal View
- Community web site
- Courtesy Patrol
- Covered Parking
- Disposal
- Eat-in area
- Full-size washer/dryer conn.
- Garage Parking
- Golf Course Views
- Green and flowered areas
- High Speed Internet Avail
- Ice Maker
- Luxer One Package System
- Microwave
- Multiple Internet Providers
- One-side woodburning fireplace
- Platinum Package
- Pre Wired Intrusion Alarm
- Quartz Countertops
- Refrigerator with ice maker
- Rentable Clubroom
- Stainless steel appliances
- Stainless Steel Appliances*
- Storage Space
- TV & phone wiring-major rooms
- Upgraded Appliance Package*
- Upgraded Floorplan
- Walk to bus line
- Walk-in closet
- Woodburning fireplace
- High Speed Internet Access
- Washer/Dryer
- Washer/Dryer Hookup
- Air Conditioning
- Heating
- Ceiling Fans
- Cable Ready
- Security System
- Storage Space
- Tub/Shower
- Fireplace
- Sprinkler System
- Dishwasher
- Disposal
- Ice Maker
- Stainless Steel Appliances
- Pantry
- Kitchen
- Microwave
- Oven
- Range
- Refrigerator
- Quartz Countertops
- Carpet
- Vinyl Flooring
- Dining Room
- Office
- Recreation Room
- Den
- Built-In Bookshelves
- Vaulted Ceiling
- Walk-In Closets
- Linen Closet
- Window Coverings
- Large Bedrooms
- Balcony
- Patio
| Monday | 9am - 6pm |
|---|---|
| Tuesday | 9am - 6pm |
| Wednesday | 9am - 6pm |
| Thursday | 9am - 6pm |
| Friday | 9am - 6pm |
| Saturday | 9am - 5pm |
| Sunday | 1pm - 5pm |
| Colleges & Universities | Distance | ||
|---|---|---|---|
| Colleges & Universities | Distance | ||
| Drive: | 9 min | 3.4 mi | |
| Drive: | 8 min | 4.7 mi | |
| Drive: | 9 min | 6.0 mi | |
| Drive: | 12 min | 6.8 mi |


 The GreatSchools Rating helps parents compare schools within a state based on a variety of school quality indicators and provides a helpful picture of how effectively each school serves all of its students. Ratings are on a scale of 1 (below average) to 10 (above average) and can include test scores, college readiness, academic progress, advanced courses, equity, discipline and attendance data. We also advise parents to visit schools, consider other information on school performance and programs, and consider family needs as part of the school selection process.
View GreatSchools Rating Methodology
Data provided by GreatSchools.org © 2026. All rights reserved.
Transportation options available in Irving include Belt Line Station, located 2.6 miles from Oaks Hackberry Creek. Oaks Hackberry Creek is near Dallas-Fort Worth International, located 8.5 miles or 13 minutes away, and Dallas Love Field, located 12.9 miles or 21 minutes away.
| Transit / Subway | Distance | ||
|---|---|---|---|
| Transit / Subway | Distance | ||
|
|
Drive: | 6 min | 2.6 mi |
|
|
Drive: | 5 min | 3.0 mi |
|
|
Drive: | 7 min | 3.2 mi |
|
|
Drive: | 8 min | 3.8 mi |
|
|
Drive: | 8 min | 4.5 mi |
| Commuter Rail | Distance | ||
|---|---|---|---|
| Commuter Rail | Distance | ||
| Drive: | 13 min | 7.9 mi | |
| Drive: | 15 min | 8.0 mi | |
| Drive: | 12 min | 8.1 mi | |
| Drive: | 15 min | 8.5 mi | |
| Drive: | 12 min | 9.5 mi |
| Airports | Distance | ||
|---|---|---|---|
| Airports | Distance | ||
|
Dallas-Fort Worth International
|
Drive: | 13 min | 8.5 mi |
|
Dallas Love Field
|
Drive: | 21 min | 12.9 mi |
Scores provided by
 What do Walkability, Transit, Drivability, and Bikeability mean?
Walkability measures the walking distance to day-to-day needs.
Transit measures access to public transportation.
Drivability measures congestion, parking availability, and access to major roads.
Bikeability measures the suitability for cycling.
How It Works
What do Walkability, Transit, Drivability, and Bikeability mean?
Walkability measures the walking distance to day-to-day needs.
Transit measures access to public transportation.
Drivability measures congestion, parking availability, and access to major roads.
Bikeability measures the suitability for cycling.
How It Works
Traffic
BusyAirport
ActiveBusinesses
CalmScores provided by
HowLoud What is a Sound Score Rating? A Sound Score Rating aggregates noise caused by vehicle traffic, airplane traffic and local sources. How It WorksTime and distance from Oaks Hackberry Creek.
| Shopping Centers | Distance | ||
|---|---|---|---|
| Shopping Centers | Distance | ||
| Walk: | 13 min | 0.7 mi | |
| Walk: | 13 min | 0.7 mi | |
| Drive: | 2 min | 1.1 mi |
| Parks and Recreation | Distance | ||
|---|---|---|---|
| Parks and Recreation | Distance | ||
|
Elm Fork Preserve
|
Drive: | 10 min | 5.6 mi |
|
Grapevine Springs Preserve
|
Drive: | 11 min | 5.9 mi |
|
Coppell Nature Park
|
Drive: | 13 min | 6.9 mi |
|
Coppell Community Garden
|
Drive: | 14 min | 7.2 mi |
|
Grapevine Vintage Railroad
|
Drive: | 11 min | 8.5 mi |
| Hospitals | Distance | ||
|---|---|---|---|
| Hospitals | Distance | ||
| Drive: | 3 min | 1.2 mi | |
| Drive: | 3 min | 1.6 mi | |
| Drive: | 12 min | 6.8 mi |
| Military Bases | Distance | ||
|---|---|---|---|
| Military Bases | Distance | ||
| Drive: | 25 min | 16.6 mi | |
| Drive: | 46 min | 33.8 mi |
Oaks Hackberry Creek Photos
-
-
1BR, 1BA - 671SF
-
-
-
-
-
-
-
Models
-
1 Bedroom
-
1 Bedroom
-
1 Bedroom
-
1 Bedroom
-
1 Bedroom
-
1 Bedroom
Nearby Apartments
Within 50 Miles of Oaks Hackberry Creek
-
Oaks Riverchase Apartments
777 Fairway Dr
Coppell, TX 75019
$1,259 - $2,268 Total Monthly Price
1-3 Br 3.6 mi
-
Oaks Estates of Coppell
253 Club Cir
Coppell, TX 75019
$2,415 - $2,920 Total Monthly Price
2-3 Br 4.4 mi
-
Oaks Trinity
333 E Greenbriar Ln
Dallas, TX 75203
$1,314 - $2,499 Total Monthly Price
1-2 Br 12.9 mi
-
Oaks White Rock
9000 Poppy Dr
Dallas, TX 75218
$1,387 - $2,664 Total Monthly Price
1-2 Br 15.8 mi
-
Oaks 5th Street Crossing at City Center
250 N 5th St
Garland, TX 75040
$1,237 - $2,259 Total Monthly Price
1-2 Br 19.1 mi
-
Oaks 5th Street Crossing at City Station
351 N 5th St
Garland, TX 75040
$1,259 - $1,834 Total Monthly Price
1-2 Br 19.2 mi
Oaks Hackberry Creek has units with in‑unit washers and dryers, making laundry day simple for residents.
Utilities are not included in rent. Residents should plan to set up and pay for all services separately.
Parking is available at Oaks Hackberry Creek. Fees may apply depending on the type of parking offered. Contact this property for details.
Oaks Hackberry Creek has one to three-bedrooms with rent ranges from $1,282/mo. to $2,292/mo.
Yes, Oaks Hackberry Creek welcomes pets. Breed restrictions, weight limits, and additional fees may apply. View this property's pet policy.
A good rule of thumb is to spend no more than 30% of your gross income on rent. Based on the lowest available rent of $1,282 for a one-bedroom, you would need to earn about $51,280 per year to qualify. Want to double-check your budget? Calculate how much rent you can afford with our Rent Affordability Calculator.
Oaks Hackberry Creek is offering 1 Month Free for eligible applicants, with rental rates starting at $1,282.
Yes! Oaks Hackberry Creek offers 4 Matterport 3D Tours. Explore different floor plans and see unit level details, all without leaving home.
6901 N State Highway 161
Irving, TX 75039