Map
  • Add a Property
  • Renter Tools
    • Favorites
    • Saved Searches
  • Manage Rentals
  • Apartments For Rent
  • Houses For Rent
  • Condos For Rent
  • Townhomes For Rent
  • Help Center
  • Area Guide
  • Rent Calculator
  • Property Management Companies
English

Language

English Español
Apartments.com Logo
Manage Rentals      Sign Up / Sign In
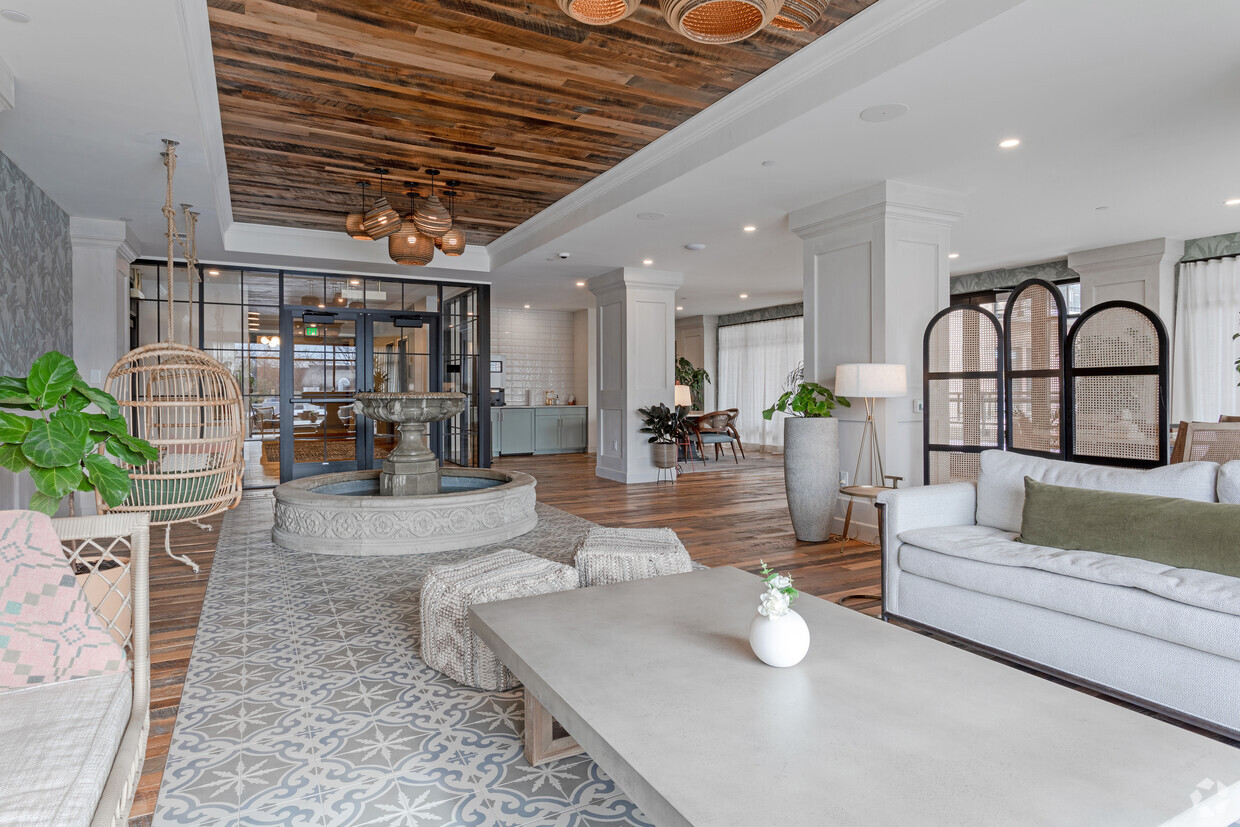
  • Primary Photo - Nolan Mains Residences at 50th & France
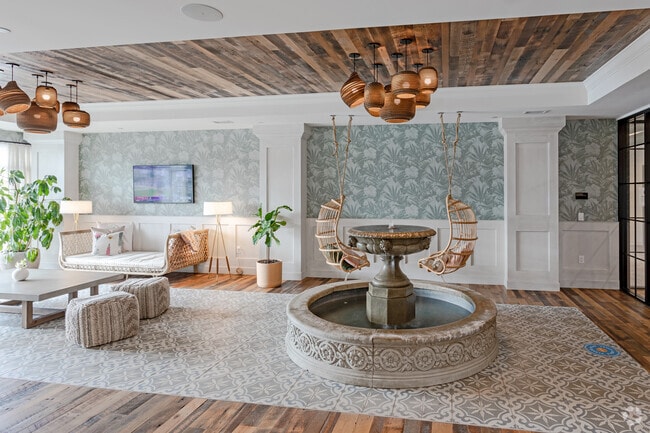
  • Sun Room - Nolan Mains Residences at 50th & France
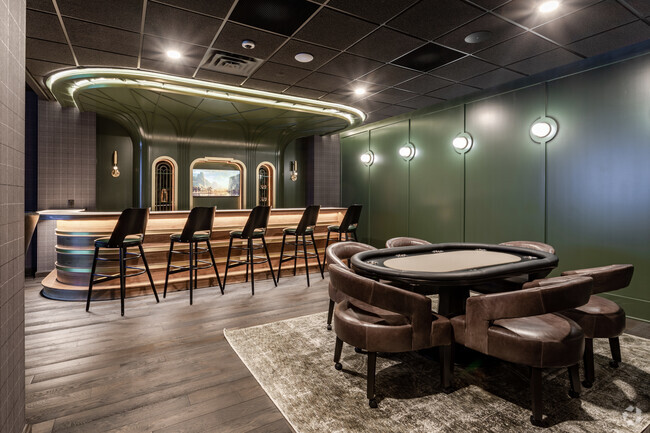
    Rathskeller - Nolan Mains Residences at 50th & France
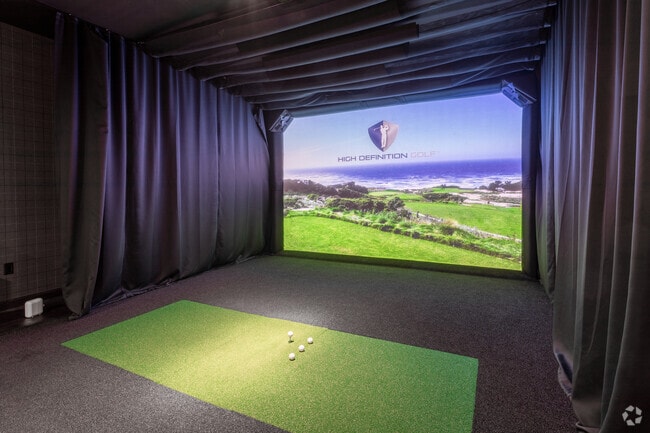
  • Golf Simulator - Nolan Mains Residences at 50th & France
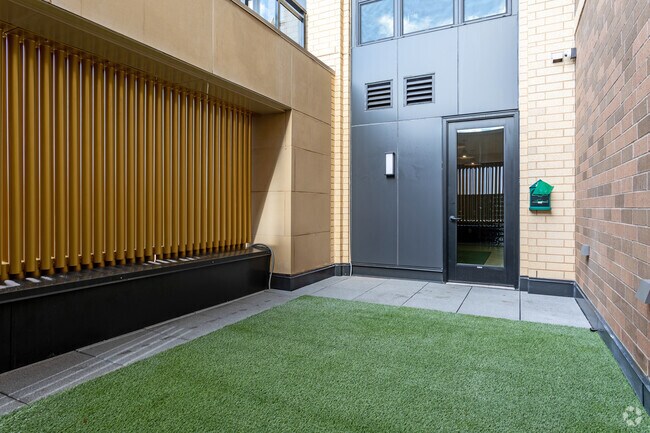
    Pet Exercise Area - Nolan Mains Residences at 50th & France
Contact This Property

Language: English

Open 9am - 5pm Today

View All Hours Office Hours Monday, Closed Tuesday & Wednesday, 9am - 5pm Thursday, 1pm - 5pm Friday, 9am - 5pm Saturday & Sunday, Closed

Nolan Mains Residences at 50th & France media gallery Unit
call 612-712-7903
Floor Plan View Body
Viewing Floor: Select a unit to view pricing & availability
1 (0 unit)
2 (3 units)
3 (1 unit)
4 (1 unit)
5 (0 unit)
6 (2 units)
Any
1
2
3
Any
1+
2+
Move-In Date
Minnesota Edina

Nolan Mains Residences at 50th & France

3945 Market St, Edina, MN 55424

3.5
Renter Rating 2 Reviews
Verified Listing CoStar Verified® Listing

This Listing has been verified by CoStar’s listing verification process, which combines internal screening and fraud detection technology. Always beware of scams.

Today
Share Listing
Favorites
612-712-7903
Property Management Company Logo Property Website
  • Monthly Rent

    $2,508 - $10,500

    Plus Fees12 Month Lease

  • Bedrooms

    1 - 3 bd

  • Bathrooms

    1 - 2 ba

  • Square Feet

    693 - 2,212 sq ft

Nolan Mains Residences at 50th & France
Property Management Company Logo
Share Listing
Favorites

Limited Time 1 Bedroom Special!!

Enjoy 1 month free on all 1 bedroom apartments. Savings Applied over a 12-month lease term.

Highlights

  • Dry Cleaning Service
  • Sauna
  • Pet Washing Station
  • Walk-In Closets
  • Deck
  • Planned Social Activities
  • Controlled Access
  • On-Site Retail
  • Fireplace

Pricing & Floor Plans

filter results by bedrooms
Cost Calculator: Estimate your monthly and one-time fees.
A3
$2,508 Plus Fees 1 Bed 1 Bath 693 Sq Ft
1 Available unit
Unit
Base Price
Sq Ft
Availability
Unit Details
  • Unit 306
    price $2,508
    square feet 693
    availibility Now
A8
Starting at $2,754 Plus Fees 1 Bed 1 Bath 769 Sq Ft
2 Available units
Unit
Base Price
Sq Ft
Availability
Unit Details
  • Unit 207
    price $2,754
    square feet 769
    availibility Aug 13
  • Unit 407
    price $2,776
    square feet 769
    availibility Aug 21
A1
$2,776 Plus Fees 1 Bed 1 Bath 843 Sq Ft
1 Available unit
Unit
Base Price
Sq Ft
Availability
Unit Details
  • Unit 202
    price $2,776
    square feet 843
    availibility Aug 17
A3 ALT
$2,864 Plus Fees 1 Bed 1 Bath 693 Sq Ft
1 Available unit
Unit
Base Price
Sq Ft
Availability
Unit Details
  • Unit 206
    price $2,864
    square feet 693
    availibility Sep 8
B13
$6,744 Plus Fees 2 Beds 1.5 Baths 1,471 Sq Ft
1 Available unit
Unit
Base Price
Sq Ft
Availability
Unit Details
  • Unit 606
    price $6,744
    square feet 1,471
    availibility Sep 23
C10
$10,500 Plus Fees 3 Beds 2 Baths 2,212 Sq Ft
1 Available unit
Unit
Base Price
Sq Ft
Availability
Unit Details
  • Unit 605
    price $10,500
    square feet 2,212
    availibility Oct 29
A3
$2,508 Plus Fees 1 Bed 1 Bath 693 Sq Ft
1 Available unit
Unit
Base Price
Sq Ft
Availability
Unit Details
  • Unit 306
    price $2,508
    square feet 693
    availibility Now
A8
Starting at $2,754 Plus Fees 1 Bed 1 Bath 769 Sq Ft
2 Available units
Unit
Base Price
Sq Ft
Availability
Unit Details
  • Unit 207
    price $2,754
    square feet 769
    availibility Aug 13
  • Unit 407
    price $2,776
    square feet 769
    availibility Aug 21
A1
$2,776 Plus Fees 1 Bed 1 Bath 843 Sq Ft
1 Available unit
Unit
Base Price
Sq Ft
Availability
Unit Details
  • Unit 202
    price $2,776
    square feet 843
    availibility Aug 17
A3 ALT
$2,864 Plus Fees 1 Bed 1 Bath 693 Sq Ft
1 Available unit
Unit
Base Price
Sq Ft
Availability
Unit Details
  • Unit 206
    price $2,864
    square feet 693
    availibility Sep 8
B13
$6,744 Plus Fees 2 Beds 1.5 Baths 1,471 Sq Ft
1 Available unit
Unit
Base Price
Sq Ft
Availability
Unit Details
  • Unit 606
    price $6,744
    square feet 1,471
    availibility Sep 23
C10
$10,500 Plus Fees 3 Beds 2 Baths 2,212 Sq Ft
1 Available unit
Unit
Base Price
Sq Ft
Availability
Unit Details
  • Unit 605
    price $10,500
    square feet 2,212
    availibility Oct 29
* Price shown is base rent. Excludes user-selected optional fees and variable or usage-based fees and required charges due at or prior to move-in or at move-out.View Fees and Policies for details. Price, availability, fees, and any applicable rent special are subject to change without notice.
* Square footage definitions vary. Displayed square footage is approximate.

Fees and Policies

The fees listed below are community-provided and may exclude utilities or add-ons. All payments are made directly to the property and are non-refundable unless otherwise specified. Use the Cost Calculator to determine costs based on your needs.

  • One-Time Basics
    • Due at Application
      • Application Fee Per Applicant
        Charged per applicant.
        $50
    • Due at Move-In
      • Administrative Fee
        Charged per unit.
        $350
  • Dogs
    • Pet Fee
      Charged per unit.
      $50 / mo
    0 lbs. Weight Limit, Pet interview, Spayed/Neutered
  • Cats
    • Pet Fee
      Charged per pet.
      $200
    • Monthly Pet Fee
      Charged per pet.
      $30 / mo
    0 lbs. Weight Limit, Pet interview, Spayed/Neutered
  • Garage Lot
    • Parking Fee
      Charged per vehicle.
      $200 / mo
  • Electric Vehicle Parking
    • Parking Fee
      Charged per vehicle.
      $300 / mo
  • Pet Fee
    Charged per unit.
    $200
  • Monthly Pet Fee
    Charged per unit.
    $50 / mo

Property Fee Disclaimer: Based on community-supplied data and independent market research. Subject to change without notice. May exclude fees for mandatory or optional services and usage-based utilities.

Details

Utilities Included

  • Internet

Lease Options

  • 12 mo

Property Information

  • Built in 2019
  • 100 units/6 stories

Matterport 3D Tours

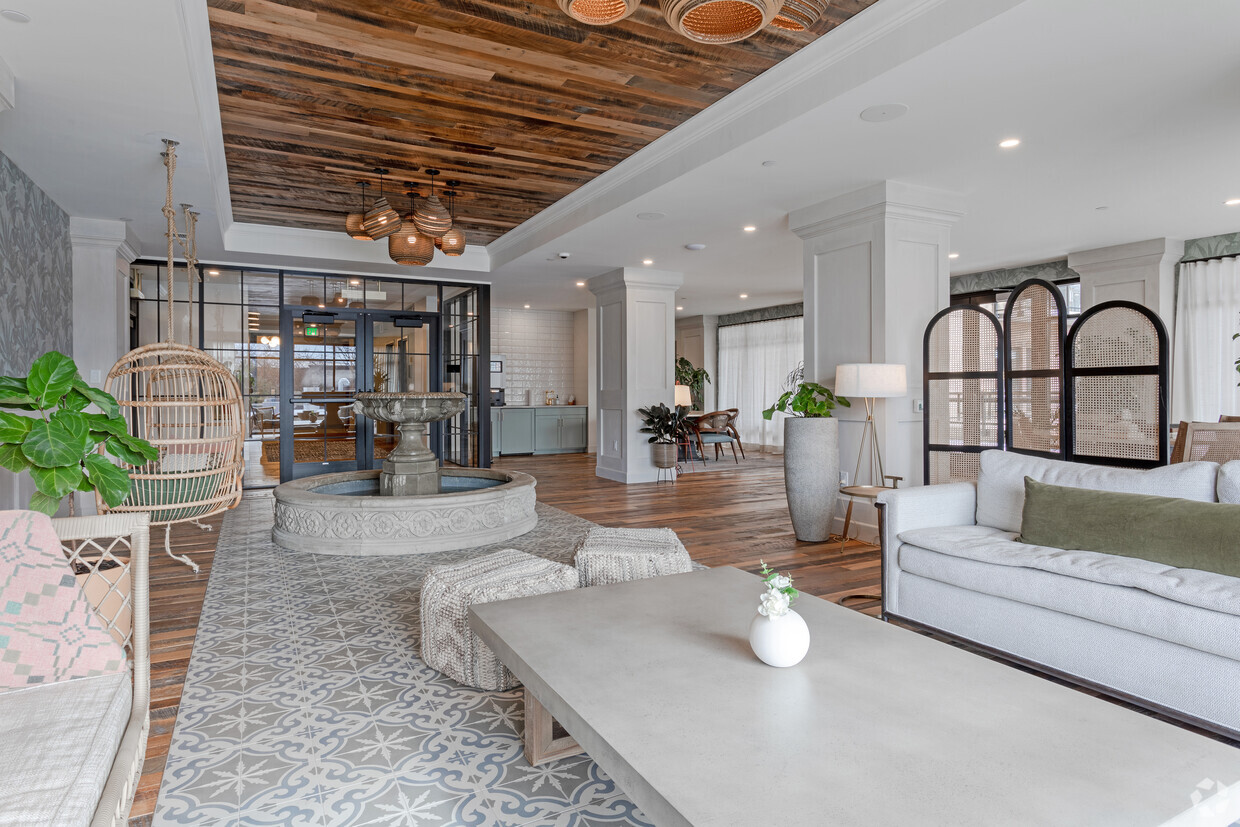
This single-floor space showcases a thoughtfully curated interior that merges bohemian warmth with contemporary sophistication. The open layout is anchored by rich, reclaimed hardwood flooring that flows throughout, punctuated by decorative tiled area rugs that define distinct zones within the space. A standout feature is the coffered ceiling inset with reclaimed wood planking, complemented by striking woven pendant light fixtures that add an organic, artisanal quality. Botanical-patterned wallpaper in muted sage tones lines key accent walls, creating a lush, nature-inspired atmosphere that pairs beautifully with abundant live greenery throughout the space. Floor-to-ceiling steel-framed windows and glass doors flood the interior with natural light while offering views to an adjacent outdoor terrace. Sheer white drapery panels soften the light and add an airy elegance to the space. The layout accommodates multiple functional areas, including a relaxed lounge seating zone with a daybed and eclectic accent chairs, a central living area with a low concrete coffee table, and a dedicated dining or game area featuring a round stone-topped table surrounded by leather cane-back chairs. The overall ambiance is relaxed yet refined, with layered textures and carefully chosen furnishings contributing to a welcoming, design-forward environment.

Sun Room
1/8
This single-floor space showcases a thoughtfully curated interior that merges bohemian warmth with contemporary sophistication. The open layout is anchored by rich, reclaimed hardwood flooring that flows throughout, punctuated by decorative tiled area rugs that define distinct zones within the space.

A standout feature is the coffered ceiling inset with reclaimed wood planking, complemented by striking woven pendant light fixtures that add an organic, artisanal quality. Botanical-patterned wallpaper in muted sage tones lines key accent walls, creating a lush, nature-inspired atmosphere that pairs beautifully with abundant live greenery throughout the space.

Floor-to-ceiling steel-framed windows and glass doors flood the interior with natural light while offering views to an adjacent outdoor terrace. Sheer white drapery panels soften the light and add an airy elegance to the space.

The layout accommodates multiple functional areas, including a relaxed lounge seating zone with a daybed and eclectic accent chairs, a central living area with a low concrete coffee table, and a dedicated dining or game area featuring a round stone-topped table surrounded by leather cane-back chairs. The overall ambiance is relaxed yet refined, with layered textures and carefully chosen furnishings contributing to a welcoming, design-forward environment. This thoughtfully designed fitness center offers a comprehensive workout environment spread across a single level. The space is divided into distinct functional zones, each tailored to a specific type of training. The cardio area is lined with floor-to-ceiling glass windows that flood the room with natural light and provide open outdoor views, housing a full complement of treadmills, stationary bikes, ellipticals, and stair climbers. A dedicated strength training zone features a multi-station cable machine, a tiered dumbbell rack, and adjustable benches, providing ample options for resistance workouts. A standout feature is the glass-enclosed studio, which contains a cycling bike, wall-mounted display, and a ballet barre, offering a private setting for focused or instructor-led sessions. Throughout the main area, circular framed moss wall installations bring a biophilic design element that adds warmth and visual interest to the otherwise clean, neutral palette. Light wood-toned flooring, a drop ceiling with recessed and linear LED lighting, and crisp white walls contribute to a polished, contemporary ambiance. A vertical slatted wood accent wall near the studio entrance adds an additional layer of refined detailing. This thoughtfully designed single-floor space seamlessly blends function and contemporary elegance. The open-concept layout connects a professionally appointed kitchen with a formal dining and meeting area, creating a versatile environment suited for gatherings, events, or professional meetings.

The kitchen is a standout feature, outfitted with sleek taupe cabinetry accented by brass hardware, a striking marble-topped countertop with a brass bridge faucet, and a gas range. Open corner shelving adds a curated display element, while large black-framed sliding glass doors flood the space with natural light and provide direct access to an outdoor terrace — ideal for extended entertaining.

The dining and meeting area is anchored by a substantial natural wood table surrounded by upholstered navy barrel chairs set atop an ornate area rug. Two wall-mounted displays serve as functional presentation screens, while a trio of white dome pendant lights with gold interiors cast warm, focused illumination. The deep charcoal accent walls throughout lend a moody, refined atmosphere that contrasts beautifully with the light hardwood floors and white tray ceiling details.

Recessed ceiling speakers and integrated smart controls further enhance the space's utility, making it equally suited for formal presentations or sophisticated social occasions. The combination of natural materials, brass accents, and modern finishes creates a cohesive, upscale aesthetic throughout. This charming sunroom blends modern farmhouse aesthetics with eclectic, inviting design details. The space is defined by crisp white shiplap walls that run the full perimeter, contrasted beautifully by bold, dark-stained exposed wood ceiling beams that add warmth and architectural character overhead. The flooring features a striking geometric patterned tile in black and white, grounded by a layered woven area rug that anchors the seating area.

Natural light pours in through an array of black-framed windows that line the walls, offering views of an adjacent outdoor terrace and the surrounding landscape. A set of black-framed French doors provides seamless access to the exterior, further blurring the boundary between indoors and out.

The space includes a rustic wooden potting bench topped with a galvanized metal basin, accompanied by a lush collection of potted plants and tropical greenery that lend a fresh, garden-inspired atmosphere. Vintage-style gooseneck wall sconces provide warm ambient lighting, complementing the rattan pendant lights that hang from the beamed ceiling.

Seating includes a bold floral-print sofa with vibrant jewel-toned pillows alongside rattan accent chairs, creating a relaxed, bohemian lounge feel. A glass-top bar cart rounds out the space, making this sunroom equally suited for casual gatherings or quiet relaxation. This single-level entertainment space is thoughtfully designed to deliver an immersive, upscale lounge experience across several distinct zones. The centerpiece is a curved full-service bar finished with an illuminated stone countertop and warm wood paneling, complemented by a row of sleek black barstools. Arched backbar cabinetry and globe wall sconces against deep forest-green paneled walls lend a refined, speakeasy-inspired character. A dropped black tile ceiling with recessed and neon accent lighting reinforces the intimate, dramatic atmosphere throughout.

Adjacent to the bar area is a dedicated poker room, where a large oval poker table surrounded by tufted brown leather chairs sits beneath recessed ceiling lights. Textured gray wall panels and a wall-mounted flat-screen television complete this focused gaming environment. Nearby, a high-definition golf simulator occupies its own darkened bay, featuring a full projection screen, astroturf hitting mat, overhead projector, and comfortable seating for spectators. Dark draping curtains frame the simulator screen, enhancing focus and visual contrast. Rich hardwood flooring flows throughout, unifying all areas into a cohesive, sophisticated entertainment suite. Located in Edina, Minnesota, this single-floor residence at 4999 Halifax Ave S showcases a thoughtfully designed interior with modern finishes and a clean, cohesive aesthetic. The kitchen serves as a focal point of the space, featuring gray shaker-style cabinetry with matte black hardware, white quartz countertops, a classic subway tile backsplash, stainless steel appliances, and a stainless range hood. A large center island with an integrated sink is illuminated by striking geometric pendant lights, creating both functional workspace and a stylish gathering area. Light-toned hardwood flooring flows throughout the main living and kitchen areas, adding warmth to the neutral color palette. The bedrooms are bright and well-proportioned, with large black-framed windows that invite abundant natural light and offer elevated views of the surrounding Edina neighborhood. Carpeted flooring in the bedrooms provides comfort underfoot. The bathroom is finished with marble-look tile flooring, a gray vanity with ample drawer storage, a white quartz countertop, an undermount sink, and matte black fixtures, lending a refined, contemporary feel. The overall ambiance of the space is clean, modern, and move-in ready, with consistent design choices that create a polished and cohesive living environment throughout. Located at 3914 W 50th St in Edina, Minnesota, this thoughtfully designed single-floor residence showcases a refined blend of modern finishes and functional living spaces. Rich hardwood flooring flows throughout the main living and kitchen areas, creating a warm and cohesive aesthetic. The open-concept living area is bathed in natural light through oversized black-framed windows, with direct access to a private balcony offering neighborhood views.

The chef's kitchen is a standout feature, outfitted with white shaker cabinetry, a marble-veined quartz island and countertops, a decorative arabesque tile backsplash, and premium stainless steel Viking appliances including a professional gas range with a wall-mounted hood. Stylish pendant lighting accents the space above.

The bedrooms are carpeted in soft gray and feature neutral tones with ample natural light. The primary suite connects to a well-appointed bathroom with navy cabinetry, a white quartz vanity, and light tile flooring. A secondary bathroom offers classic white subway tile surrounding a soaking tub and shower combination, complemented by warm brass fixtures and a wood-toned vanity. The overall ambiance is clean, contemporary, and move-in ready. Located at 3929 Market St in Edina, MN, this single-floor unit showcases a thoughtfully designed modern interior with high-quality finishes throughout. The kitchen is a standout feature, outfitted with light gray shaker-style cabinetry, crisp white quartz countertops, a white subway tile backsplash, and stainless steel appliances including a gas range with a wall-mounted hood. Light hardwood-style flooring runs underfoot, while geometric black pendant lights add a contemporary accent above the island, which includes an undermount sink with a matte black faucet.

The bathroom continues the modern aesthetic with matching gray cabinetry, white quartz countertops, matte black hardware, large-format tile flooring, and a tiled tub-and-shower combination. A framed mirror and recessed lighting complete the clean, polished look.

Living and sleeping areas feature a mix of hardwood-style and plush carpet flooring, with neutral walls that complement the overall palette. Large black-framed windows flood the interior with natural light and offer open views of the surrounding Edina neighborhood. Multiple rooms provide direct access to an outdoor balcony through full-height black-framed glass doors, enhancing the connection between indoor and outdoor living.
Property Site Map

Select a unit to view pricing & availability

Any
1
2
3
Any
1+
2+
Move-In Date
Viewing Floor:
1 (0 unit)
2 (3 units)
3 (1 unit)
4 (1 unit)
5 (0 unit)
6 (2 units)
Matterport 3D Tour Matterport 3D Tour
Matterport 3D Tour

About Nolan Mains Residences at 50th & France

Welcome to Nolan Mains, a premier living destination in Edina, MN. Our apartments offer a host of amenities designed for your comfort and convenience. Enjoy the luxury of covered parking and the convenience of on-site management. Stay fit with our free weights, fitness center, and Peloton bikes, or unwind in our sauna, steam room, or yoga studio. Our controlled access community also features bike racks, a rooftop deck with a stunning city skyline view, and a sundeck for your outdoor relaxation. Each apartment is cable-ready and equipped with electronic thermostats. The spacious custom kitchens and custom walk-in closets add a touch of elegance to your living space. Enjoy the warmth of a fireplace, the beauty of hardwood floors, and the convenience of a patio/balcony. For those who love to entertain, our expansive private patios come with gas grills. Additional amenities include a golf simulator, a rathskeller, a media room, and a guest suite. We also offer package receiving services and a library for your leisure reading. With 24-hour availability, Nolan Mains is ready to welcome you home. Experience the best of Edina living at Nolan Mains.

Nolan Mains Residences at 50th & France is an apartment community located in County and the 55424 ZIP Code. This area is served by the Edina Public School District attendance zone.

Unique Features

  • Availability 24 Hours
  • Bike Racks
  • City Skyline View
  • Controlled Access/Gated
  • Covered Parking
  • Custom Walk-In Closets
  • Electronic Thermostat
  • Expansive Private Patios with Gas Grills
  • Free Weights
  • Garage
  • Golf Simulator
  • Guest Suite
  • Library
  • Luxury Living
  • Media Room
  • On-Site Management
  • Package Receiving
  • Peloton Bikes
  • Rathskeller
  • Spacious Custom Kitchens
  • Steam Room
  • Yoga Studio

Contact

View Property Website
Language: English
Open 9am - 5pm Today
  • Monday, Closed
  • Tuesday & Wednesday, 9am - 5pm
  • Thursday, 1pm - 5pm
  • Friday, 9am - 5pm
  • Saturday & Sunday, Closed
Property Management Company Logo

Community Amenities

Fitness Center

Elevator

Concierge

Controlled Access

Recycling

Grill

Gated

Community-Wide WiFi

Property Services

  • Package Service
  • Community-Wide WiFi
  • Wi-Fi
  • Controlled Access
  • Maintenance on site
  • Property Manager on Site
  • Concierge
  • 24 Hour Access
  • On-Site Retail
  • Recycling
  • Dry Cleaning Service
  • Laundry Service
  • Planned Social Activities
  • Guest Apartment
  • Pet Washing Station
  • EV Charging
  • Key Fob Entry

Shared Community

  • Elevator
  • Storage Space

Fitness & Recreation

  • Fitness Center
  • Sauna
  • Bicycle Storage

Outdoor Features

  • Gated
  • Sundeck
  • Courtyard
  • Grill
  • Dog Park

Apartment Features

Washer/Dryer

Air Conditioning

Dishwasher

High Speed Internet Access

Hardwood Floors

Walk-In Closets

Island Kitchen

Granite Countertops

Indoor Features

  • High Speed Internet Access
  • Wi-Fi
  • Washer/Dryer
  • Air Conditioning
  • Ceiling Fans
  • Cable Ready
  • Double Vanities
  • Tub/Shower
  • Fireplace

Kitchen Features & Appliances

  • Dishwasher
  • Disposal
  • Ice Maker
  • Granite Countertops
  • Stainless Steel Appliances
  • Island Kitchen
  • Kitchen
  • Microwave
  • Oven
  • Range
  • Refrigerator
  • Gas Range

Model Details

  • Hardwood Floors
  • Tile Floors
  • Walk-In Closets
  • Balcony
  • Patio
  • Deck
Location
3945 Market St, Edina,
MN 55424
Get Directions
Schools Restaurants Groceries Coffee Banks Shops Fitness
| Edit
Edit Commute

Destination is required

Under 30 minutes

Commute Time is calculated at rush hour.
City - Edina

Living in Edina puts you just minutes from downtown Minneapolis. This community of about 53,500 residents features tree-lined streets and diverse housing options. The rental market remains steady, with average rents ranging from $1,404 for studios to $2,241 for two-bedroom units, reflecting a modest year-over-year increase of 1-2% for most unit types. The historic Country Club District showcases distinctive architecture, while the 50th & France district and the Galleria offer high-end shopping and dining destinations.

Edina maintains more than 1,550 acres of parkland, including Centennial Lakes Park with its walking paths and paddle boats, and Braemar Golf Course. The city features multiple public schools and provides convenient access to major highways and employment centers. Southdale Center, which opened as the nation's first indoor shopping mall, remains a retail landmark.

Learn more about living in Edina 
Amenities
  • Package Service
  • Community-Wide WiFi
  • Wi-Fi
  • Controlled Access
  • Maintenance on site
  • Property Manager on Site
  • Concierge
  • 24 Hour Access
  • On-Site Retail
  • Recycling
  • Dry Cleaning Service
  • Laundry Service
  • Planned Social Activities
  • Guest Apartment
  • Pet Washing Station
  • EV Charging
  • Key Fob Entry
  • Elevator
  • Storage Space
  • Gated
  • Sundeck
  • Courtyard
  • Grill
  • Dog Park
  • Fitness Center
  • Sauna
  • Bicycle Storage
  • Availability 24 Hours
  • Bike Racks
  • City Skyline View
  • Controlled Access/Gated
  • Covered Parking
  • Custom Walk-In Closets
  • Electronic Thermostat
  • Expansive Private Patios with Gas Grills
  • Free Weights
  • Garage
  • Golf Simulator
  • Guest Suite
  • Library
  • Luxury Living
  • Media Room
  • On-Site Management
  • Package Receiving
  • Peloton Bikes
  • Rathskeller
  • Spacious Custom Kitchens
  • Steam Room
  • Yoga Studio
  • High Speed Internet Access
  • Wi-Fi
  • Washer/Dryer
  • Air Conditioning
  • Ceiling Fans
  • Cable Ready
  • Double Vanities
  • Tub/Shower
  • Fireplace
  • Dishwasher
  • Disposal
  • Ice Maker
  • Granite Countertops
  • Stainless Steel Appliances
  • Island Kitchen
  • Kitchen
  • Microwave
  • Oven
  • Range
  • Refrigerator
  • Gas Range
  • Hardwood Floors
  • Tile Floors
  • Walk-In Closets
  • Balcony
  • Patio
  • Deck
Expenses
Recurring
Cat Rent $30
One-Time
Cat Fee $200
Dog Fee $50
Office Hours
Monday Closed
Tuesday 9am - 5pm
Wednesday 9am - 5pm
Thursday 1pm - 5pm
Friday 9am - 5pm
Saturday Closed
Sunday Closed
612-712-7903
Education
Colleges & Universities Distance
North Central University
Drive: 15 min 7.3 mi
Normandale Community College
Drive: 14 min 7.6 mi
Minneapolis College
Drive: 13 min 8.0 mi
University of St. Thomas
Drive: 13 min 8.5 mi
Nolan Mains Residences at 50th & France is within 13 minutes or 8.0 miles from Minneapolis College. It is also near University of St. Thomas and Normandale Community College.
Schools
  • Public Schools
  • Private Schools
St. Louis Park Special Ed. Program
Public Elementary School
Grades PK-5
135 Students
Nearby
Concord Elementary School
Public Elementary School
Grades K-5
741 Students
Attendance Zone
South View Middle School
Public Middle School
Grades 6-8
1,021 Students
Attendance Zone
Southwest High School - SWS
Public High School
Grades 9-12
Nearby
Edina Senior High School
Public High School
Grades 9-12
2,720 Students
Attendance Zone
Carondelet Catholic School
Private Elementary & Middle School
Grades PK-8
379 Students
Nearby
Chesterton Academy
Private High School
Grades 9-12
142 Students
Nearby
School data provided by The GreatSchools Rating helps parents compare schools within a state based on a variety of school quality indicators and provides a helpful picture of how effectively each school serves all of its students. Ratings are on a scale of 1 (below average) to 10 (above average) and can include test scores, college readiness, academic progress, advanced courses, equity, discipline and attendance data. We also advise parents to visit schools, consider other information on school performance and programs, and consider family needs as part of the school selection process.

View GreatSchools Rating Methodology


Data provided by GreatSchools.org © 2026. All rights reserved.
Transportation

Transportation options available in Edina include 38Th Street Station, located 6.5 miles from Nolan Mains Residences at 50th & France. Nolan Mains Residences at 50th & France is near Minneapolis-St Paul International/Wold-Chamberlain, located 10.7 miles or 19 minutes away.

Transit / Subway Distance
38Th Street Station
Drive: 18 min 6.5 mi
Lake Street/Midtown Station
Drive: 17 min 7.1 mi
Warehouse District/Hennepin Avenue Station
Drive: 13 min 8.8 mi
Nicollet Mall Station
Drive: 14 min 9.0 mi
Franklin Avenue Station
Drive: 16 min 10.9 mi
Commuter Rail Distance
Target Field Station
Drive: 14 min 8.9 mi
Fridley Station
Drive: 21 min 15.2 mi
St. Paul-Minneapolis
Drive: 25 min 16.2 mi
Anoka Station
Drive: 35 min 23.2 mi
Coon Rapids-Riverdale Station
Drive: 36 min 26.3 mi
Airports Distance
Airports Distance
Minneapolis-St Paul International/Wold-Chamberlain
Drive: 19 min 10.7 mi
Getting Around
Moderately Walkable
Walkability
70 / 100
Some Public Transit
Transit
40 / 100
Moderately Drivable
Drivability
60 / 100
Moderately Bikeable
Bikeability
60 / 100

Scores provided by

What do Walkability, Transit, Drivability, and Bikeability mean? Walkability measures the walking distance to day-to-day needs. Transit measures access to public transportation. Drivability measures congestion, parking availability, and access to major roads. Bikeability measures the suitability for cycling. How It Works
Active
Soundscore™
72 / 100

Traffic

Busy

Airport

Calm

Businesses

Active

Scores provided by

HowLoud What is a Sound Score Rating? A Sound Score Rating aggregates noise caused by vehicle traffic, airplane traffic and local sources. How It Works
Points of Interest

Time and distance from Nolan Mains Residences at 50th & France.

Shopping Centers Distance
Edina 5-0
Walk: 1 min 0.1 mi
3615-3621 W 50th St
Walk: 6 min 0.3 mi
Morningside Shoppes
Walk: 11 min 0.6 mi
Nolan Mains Residences at 50th & France has 3 shopping centers within 0.6 mile, which is about a 11-minute walk. The miles and minutes will be for the farthest away property.
Parks and Recreation Distance
Pershing Field Park
Walk: 9 min 0.5 mi
Beard's Plaisance Park
Drive: 4 min 1.3 mi
Linden Hills Park
Drive: 4 min 1.3 mi
Dell Park
Drive: 5 min 1.6 mi
The Works
Drive: 4 min 1.7 mi
Nolan Mains Residences at 50th & France has 5 parks within 1.7 miles, including Pershing Field Park, Beard's Plaisance Park, and Linden Hills Park.
Hospitals Distance
Hospitals Distance
M Health Fairview Southdale Hospital
Drive: 5 min 2.1 mi
Park Nicollet Methodist Hospital
Drive: 5 min 3.0 mi
Abbott Northwestern Hospital
Drive: 14 min 6.1 mi
Nolan Mains Residences at 50th & France has 3 hospitals within 6.1 miles, the nearest is M Health Fairview Southdale Hospital which is 2.1 miles away and a 5 minute drive.
Military Bases Distance
Fort Snelling Military Reservation
Drive: 15 min 8.8 mi
Nolan Mains Residences at 50th & France is 8.8 miles and a 15 minute drive from Fort Snelling Military Reservation.


Reviews for Nolan Mains Residences at 50th & France

3.5
Renter Rating
5 Stars
1
4 Stars
0
3 Stars
0
2 Stars
1
1 Star
0
Share details of your own experience with this property
Renter Reviews 2 Reviews
 
  • Most Recent
  • Most Helpful
  • Rating Low-High
  • Rating High-Low
Submitted by a verified resident of the apartment community. Participating residents may receive reward points in exchange for posting a review during their lease term, regardless of the nature of the review. Delete

Property Manager Responded:

Property Manager Responded

Show full review Show less
Was this helpful? Vote review helpful Thanks for your feedback!
Flag Review
  1. ...
  2. ...

Nolan Mains Residences at 50th & France Photos

  • Nolan Mains Residences at 50th & France

  • Sun Room

  • Sun Room

  • Rathskeller

  • Golf Simulator

  • Pet Exercise Area

  • Sixth Floor Lounge

  • Steam and Shower Rooms

  • Fitness Center

Nearby Apartments

Within 50 Miles of Nolan Mains Residences at 50th & France

  • The Walkway

    1320 W Lake St

    Minneapolis, MN 55408

    $1,624 - $2,804 Plus Fees

    1-3 Br 3.0 mi

  • Southsider

    3029 22nd Ave

    Minneapolis, MN 55407

    $1,356 - $1,938 Total Monthly Price

    1-2 Br 5.0 mi

  • Manor Royal Apartments

    3930 Lancaster Ln N

    Plymouth, MN 55441

    $1,450 Plus Fees

    2 Br 8.7 mi

  • Ventana Wayzata

    253 Lake St E

    Wayzata, MN 55391

    $3,250 - $8,000 Plus Fees

    1-2 Br 10.0 mi

  • Esox House

    150 W Water St

    Saint Paul, MN 55107

    $1,617 - $2,467 Total Monthly Price

    1-2 Br 12 Month Lease 11.7 mi

Frequently Asked Questions
Does this property have in-unit laundry?

This property has units with in‑unit washers and dryers, making laundry day simple for residents.

What utilities are included in rent at this property?

This property includes internet in rent. Residents are responsible for any other utilities not listed.

Is parking available at this property?

Parking is available at this property. Fees may apply depending on the type of parking offered. Contact this property for details.

Which floor plans are available, and what are the price ranges?

This property has one to three-bedrooms with rent ranges from $2,508/mo. to $10,500/mo.

Is this property pet-friendly?

Yes, this property welcomes pets. Breed restrictions, weight limits, and additional fees may apply. View this property's pet policy.

How much income do I need to rent at this property?

A good rule of thumb is to spend no more than 30% of your gross income on rent. Based on the lowest available rent of $2,508 for a one-bedroom, you would need to earn about $100,320 per year to qualify. Want to double-check your budget? Calculate how much rent you can afford with our Rent Affordability Calculator.

Does this property have move-in specials?

This property is offering 1 Month Free for eligible applicants, with rental rates starting at $2,508.

Does this property offer Matterport 3D tours?

Yes! This property offers 8 Matterport 3D Tours. Explore different floor plans and see unit level details, all without leaving home.
Back To Top
Send a Message
Contact Property
Send Message
By providing us with your information and clicking the button above, you agree we may pass along your info to this property, and you agree to receive e-mail, phone calls... By providing us with your information and clicking the button above, you agree we may pass along your info to this property, and you agree to receive e-mail, phone calls, and automated and/or AI generated marketing text messages to your mobile phone number about the property. You also agree to Apartments.com's Privacy Statement and Terms of Service. Consent to receiving messages is not a condition for services and not required to lease with this property. No purchase necessary. Message and data rates may apply, and frequency of the messages varies. You also agree to receive a text message confirming any opt-out and acknowledge that we, our vendors, and the property or its affiliates may record the messages.

Submitting Request

Send a Message

Thank you! Your email has been sent.

Error

Report an Issue Print Get Directions
Try These Popular Nearby Searches

Cities

  • Hopkins Rentals
  • Saint Louis Park Rentals
  • Richfield Rentals
  • Minnetonka Rentals
  • Bloomington Rentals

Search by Bedrooms

  • Studio Apartments in Edina
  • 1 Bedroom Apartments in Edina
  • 2 Bedroom Apartments in Edina
  • 3 Bedroom Apartments in Edina

Other Rental Types

  • Edina Lofts for Rent
  • Edina Houses for Rent
  • Edina Condos for Rent
  • Edina Townhomes for Rent
  • Private Landlord Rentals Edina
  • Edina Duplex Rentals
  • 55424 Houses for Rent
  • 55424 Condos for Rent
  • 55424 Townhomes for Rent

Stay on Budget

  • Edina Apartments Under $1,000
  • Edina Apartments Under $1,100
  • Edina Apartments Under $1,200
  • Edina Apartments Under $1,300
  • Edina Apartments Under $1,400
  • Edina Apartments Under $1,500
  • Edina Apartments Under $2,000

Filter by Popular Amenities

  • Pet Friendly Apartments in Edina
  • Furnished Apartments in Edina
  • Apartments with Washer & Dryer in Edina
  • Wheelchair Accessible Apartments in Edina
  • Apartments with EV Charging in Edina
  • Apartments with Balcony in Edina
  • Apartments with Air Conditioning in Edina
  • Edina Apartments with Pickleball Court
  • Edina Apartments with Virtual Tours
  • Edina Waterfront Apartments

Find Specialty Housing

  • Student Housing in Edina
  • Edina Low Income Housing
  • Senior Housing in Edina
  • Short Term Rentals in Edina
  • Luxury Apartments in Edina
  • Cheap Apartments in Edina
  • Corporate Housing in Edina
  • Move-In Specials in Edina
  • New Apartments in Edina
  • About Us
  • Advertise
  • Legal Notices
  • Privacy Notice
  • Avoid Scams
  • Accessibility
  • Calculate Rent Affordability
  • Renterverse
  • Sitemap
Property Logo
apartments.com
© 2026 CoStar Group, Inc. Equal Housing Opportunity

Equal Housing Opportunity

© 2026 CoStar Group, Inc.

Equal Housing Opportunity

Ready to Apply?

Good News! This rental is accepting applications through Apartments.com. Act now and your $ purchase will include 9 additional FREE application submissions to participating properties.

Or if you already have an account


Required

Required

Valid Email Required

You must acknowledge the disclaimer to continue
Next
You're leaving Apartments.com

Do you want this community to contact you?

Required

Required

Valid Email Required

Continue to Property Website Skip this Step
Continue

Take me to this property's website
Send Message
Interested in this property? Send message today.
Rate & Review Nolan Mains Residences at 50th & France
Please select a rating
50 character minimum
By clicking submit, I agree to the Apartments.com Terms of Service and the Ratings & Reviews Terms of Use.
Share This Listing
Listing Image

3945 Market St

Edina, MN 55424

Email

Link Copied

(612) 712-7903
Get Directions
Schools Restaurants Groceries Coffee Banks Shops Fitness
Select a unit to view pricing and availability
Floor
1 (0 unit)
2 (3 units)
3 (1 unit)
4 (1 unit)
5 (0 unit)
6 (2 units)
Any
1
2
3
Any
1+
2+
Move-In Date
Matterport 3D Tour Matterport 3D Tour
Matterport 3D Tour