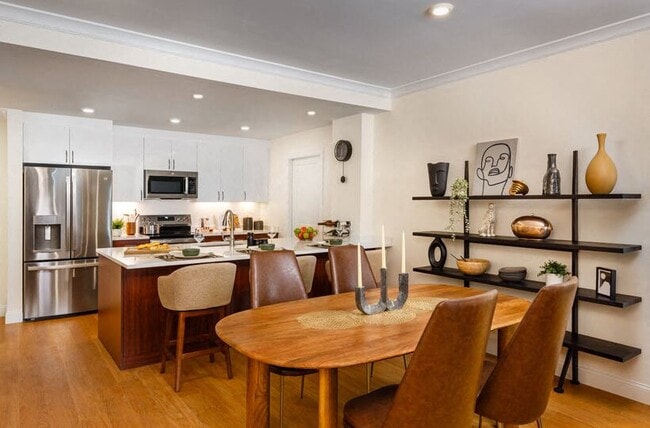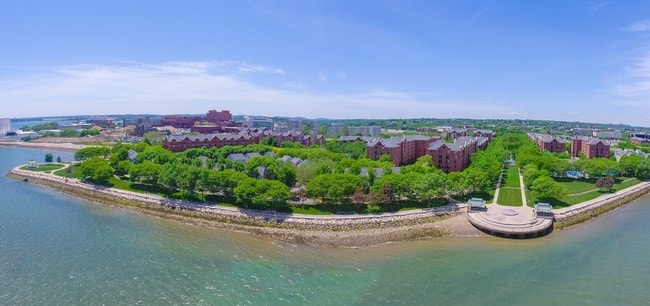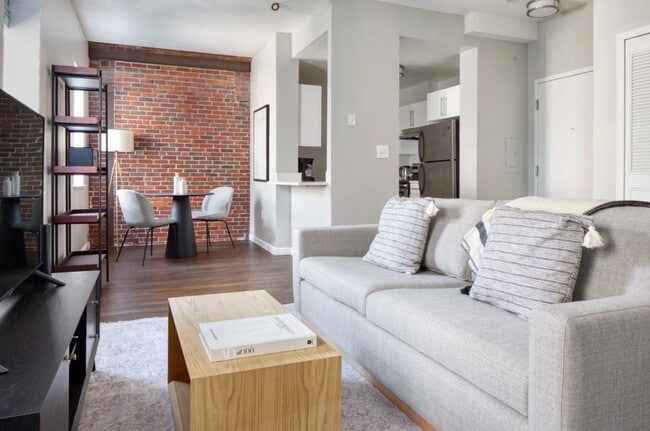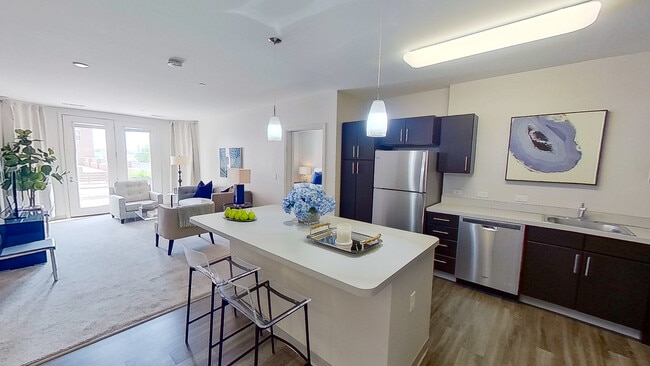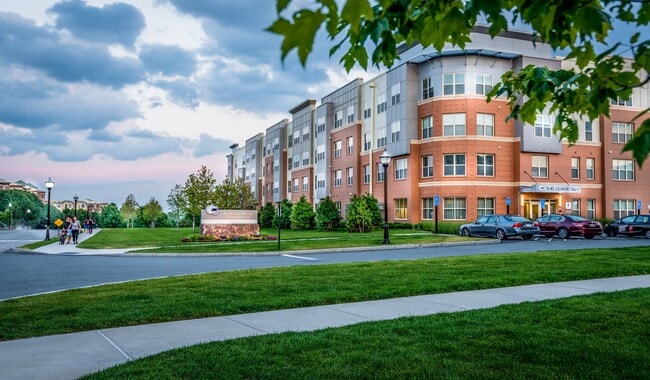




Pets Allowed Fitness Center Dishwasher Refrigerator Kitchen In Unit Washer & Dryer
Highlights
- Walker's Paradise
- Premier Transit Location
- Roof Terrace
- Elevator
- Views
Pricing & Floor Plans
Check Back Soon for Upcoming Availability
| Beds | Baths | Average SF | Availability |
|---|---|---|---|
| 1 Bedroom 1 Bedroom 1 Br | 1 Bath 1 Bath 1 Ba | — | Not Available |
| 2 Bedrooms 2 Bedrooms 2 Br | 2 Baths 2 Baths 2 Ba | — | Not Available |
Fees and Policies
Details
Property Information
-
Built in 2017
-
145 units/11 stories
About Mosaic on the Riverway

Thanks for visiting Mosaic on the Riverway. This community is located on Fenwood Rd in the Mission Hill area of Boston. From amenities to availability, the professional leasing team is ready to help you find your new place. Drop by the leasing office to see available floor plans and make your move to Mosaic on the Riverway.
Mosaic on the Riverway is an apartment community located in Suffolk County and the 02115 ZIP Code. This area is served by the Boston Public Schools attendance zone.
Community Amenities
Elevator
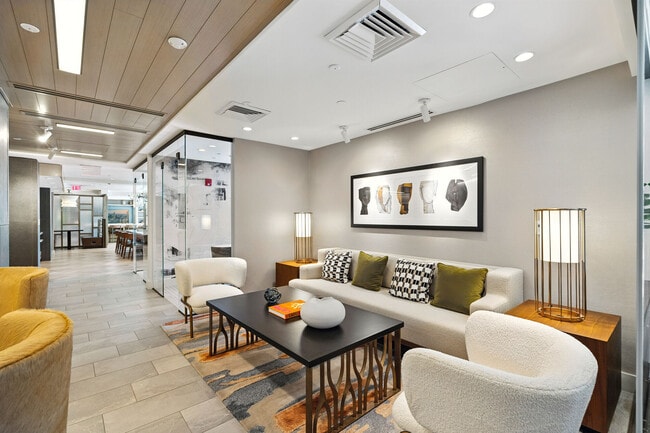
Clubhouse
Roof Terrace
24 Hour Access
- 24 Hour Access
- Public Transportation
- Elevator
- Clubhouse
- Walk-Up
- Roof Terrace
Apartment Features
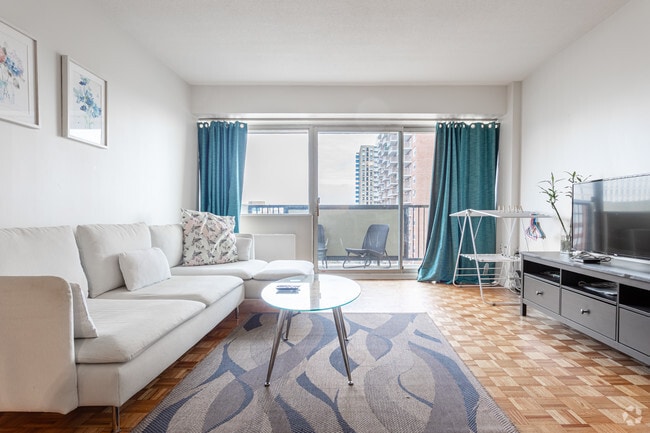
Washer/Dryer
Air Conditioning
Granite Countertops
Tub/Shower
- Washer/Dryer
- Air Conditioning
- Heating
- Tub/Shower
- Sprinkler System
- Granite Countertops
- Stainless Steel Appliances

- Kitchen

- Views
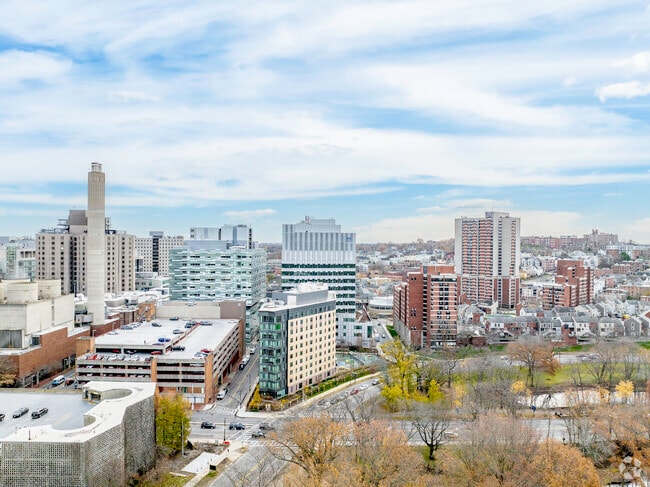
Mission Hill has a character that sets it apart from most Boston neighborhoods. Positioned on an actual hill between the Longwood Medical Area and Jamaica Plain, it brings together a genuinely diverse mix of students, healthcare workers, long-term residents, and young professionals, all sharing a compact, walkable community with a median age of just 29. About 90 percent of residents here rent, so the neighborhood has evolved around that reality, with a housing stock that ranges from classic Victorian triple-deckers and brick rowhouses to converted buildings and newer construction, covering everything from studios to multi-bedroom layouts.
The proximity to major hospitals and a cluster of universities gives Mission Hill a steady, grounded energy. It feels active without feeling frantic, and local without feeling isolated. Tremont Street and Huntington Avenue anchor daily life, connecting residents to food, transit, green space, and the broader city with very little effort.
Learn more about living in Mission HillCompare neighborhood and city base rent averages by bedroom.
| Mission Hill | Boston, MA | |
|---|---|---|
| Studio | $2,593 | $2,980 |
| 1 Bedroom | $2,888 | $3,618 |
| 2 Bedrooms | $3,512 | $4,584 |
| 3 Bedrooms | $4,622 | $5,817 |
Below are rent ranges for similar nearby apartments
| Beds | Average Size | Lowest | Typical | Premium |
|---|---|---|---|---|
| Studio Studio Studio | 1106-1109 Sq Ft | $1,450 | $2,332 | $4,600 |
| 1 Bed 1 Bed 1 Bed | 1477-1479 Sq Ft | $1,900 | $2,908 | $4,853 |
| 2 Beds 2 Beds 2 Beds | 1644-1651 Sq Ft | $2,400 | $3,579 | $6,799 |
| 3 Beds 3 Beds 3 Beds | 4339-4341 Sq Ft | $1,350 | $4,123 | $6,236 |
| 4 Beds 4 Beds 4 Beds | 4415 Sq Ft | $1,300 | $5,765 | $15,200 |
- 24 Hour Access
- Public Transportation
- Elevator
- Clubhouse
- Walk-Up
- Roof Terrace
- Washer/Dryer
- Air Conditioning
- Heating
- Tub/Shower
- Sprinkler System
- Granite Countertops
- Stainless Steel Appliances
- Kitchen
- Views
| Colleges & Universities | Distance | ||
|---|---|---|---|
| Colleges & Universities | Distance | ||
| Walk: | 11 min | 0.6 mi | |
| Walk: | 11 min | 0.6 mi | |
| Walk: | 13 min | 0.7 mi | |
| Drive: | 2 min | 1.2 mi |
The GreatSchools Rating helps parents compare schools within a state based on a variety of school quality indicators and provides a helpful picture of how effectively each school serves all of its students. Ratings are on a scale of 1 (below average) to 10 (above average) and can include test scores, college readiness, academic progress, advanced courses, equity, discipline and attendance data. We also advise parents to visit schools, consider other information on school performance and programs, and consider family needs as part of the school selection process.
View GreatSchools Rating Methodology
Data provided by GreatSchools.org © 2026. All rights reserved.
Transportation options available in Boston include Fenwood Road Station, located 0.4 mile from Mosaic on the Riverway. Mosaic on the Riverway is near General Edward Lawrence Logan International, located 7.3 miles or 14 minutes away.
| Transit / Subway | Distance | ||
|---|---|---|---|
| Transit / Subway | Distance | ||
|
|
Walk: | 7 min | 0.4 mi |
|
|
Walk: | 7 min | 0.4 mi |
|
|
Walk: | 8 min | 0.4 mi |
|
|
Walk: | 9 min | 0.5 mi |
|
|
Walk: | 9 min | 0.5 mi |
| Commuter Rail | Distance | ||
|---|---|---|---|
| Commuter Rail | Distance | ||
| Drive: | 3 min | 1.4 mi | |
|
|
Drive: | 6 min | 2.6 mi |
| Drive: | 6 min | 2.9 mi | |
| Drive: | 8 min | 4.5 mi | |
| Drive: | 14 min | 6.7 mi |
| Airports | Distance | ||
|---|---|---|---|
| Airports | Distance | ||
|
General Edward Lawrence Logan International
|
Drive: | 14 min | 7.3 mi |
Time and distance from Mosaic on the Riverway.
| Shopping Centers | Distance | ||
|---|---|---|---|
| Shopping Centers | Distance | ||
| Walk: | 4 min | 0.2 mi | |
| Walk: | 5 min | 0.3 mi | |
| Walk: | 12 min | 0.6 mi |
| Parks and Recreation | Distance | ||
|---|---|---|---|
| Parks and Recreation | Distance | ||
|
John Fitzgerald Kennedy National Historic Site
|
Drive: | 3 min | 1.4 mi |
|
Roxbury Heritage State Park
|
Drive: | 3 min | 1.4 mi |
|
Frederick Law Olmsted National Historic Site
|
Drive: | 3 min | 1.5 mi |
|
Coit Observatory
|
Drive: | 3 min | 1.8 mi |
|
Charles River Reservation
|
Drive: | 4 min | 2.2 mi |
| Hospitals | Distance | ||
|---|---|---|---|
| Hospitals | Distance | ||
| Walk: | 3 min | 0.2 mi | |
| Walk: | 7 min | 0.4 mi | |
| Walk: | 8 min | 0.4 mi |
| Military Bases | Distance | ||
|---|---|---|---|
| Military Bases | Distance | ||
| Drive: | 26 min | 14.5 mi | |
| Drive: | 29 min | 15.1 mi | |
| Drive: | 38 min | 22.1 mi |
You May Also Like
-
NOBO
860 Broadway
Saugus, MA 01906
$2,587 - $3,452 Total Monthly Price
1-2 Br 10.2 mi
-
Washington Crossing Apartments
55 Cedar St
Woburn, MA 01801
$2,495 - $3,254 Total Monthly Price
1-2 Br 11.1 mi
-
The Point at Woburn
120 Commerce Way
Woburn, MA 01801
$2,682 - $6,919 Total Monthly Price
1-3 Br 12.6 mi
Mosaic on the Riverway has units with in‑unit washers and dryers, making laundry day simple for residents.
Utilities are not included in rent. Residents should plan to set up and pay for all services separately.
Contact this property for parking details.
Mosaic on the Riverway does not allow pets, though service animals are always welcome in accordance with applicable laws.
Mosaic on the Riverway is not currently offering any rent specials. Check back soon, as promotions change frequently.
While Mosaic on the Riverway does not offer Matterport 3D tours, renters can request a tour directly through our online platform.
Similar Rentals Nearby
-
1 Bed$2,843+2 Beds$3,190+Total Monthly Price12 Month LeaseTotal Monthly Price NewPrices include base rent and required monthly fees. Variable costs based on usage may apply.
-
1 Bed$4,586+2 Beds$6,461+Total Monthly PriceTotal Monthly Price NewPrices include all required monthly fees.Specials
Pets Allowed Fitness Center Dishwasher Refrigerator Kitchen In Unit Washer & Dryer Walk-In Closets
-
1 Bed$3,046+Total Monthly Price12 Month LeaseTotal Monthly Price NewPrices include base rent and required monthly fees. Variable costs based on usage may apply.
Pets Allowed Maintenance on site Heat Controlled Access Elevator Laundry Facilities
-
-
-
1 Bed$2,332+2 Beds$3,153+3 Beds$3,923+Total Monthly PriceTotal Monthly Price NewPrices include base rent and required monthly fees. Variable costs based on usage may apply.
Pets Allowed Fitness Center Pool Dishwasher Kitchen In Unit Washer & Dryer
-
1 Bed$2,681+2 Beds$3,410+Total Monthly Price12 Month LeaseTotal Monthly Price NewPrices include base rent and required monthly fees. Variable costs based on usage may apply.Specials
Pets Allowed Fitness Center Kitchen Stainless Steel Appliances Grill Lounge
-
-
-
1 Bed$2,203+2 Beds$2,774+Total Monthly PriceTotal Monthly Price NewPrices include base rent and required monthly fees of $16. Variable costs based on usage may apply.Base Rent:1 Bed$2,186+2 Beds$2,757+1 Month Free
Pets Allowed Fitness Center Pool Clubhouse Balcony Stainless Steel Appliances
Property Manager Responded