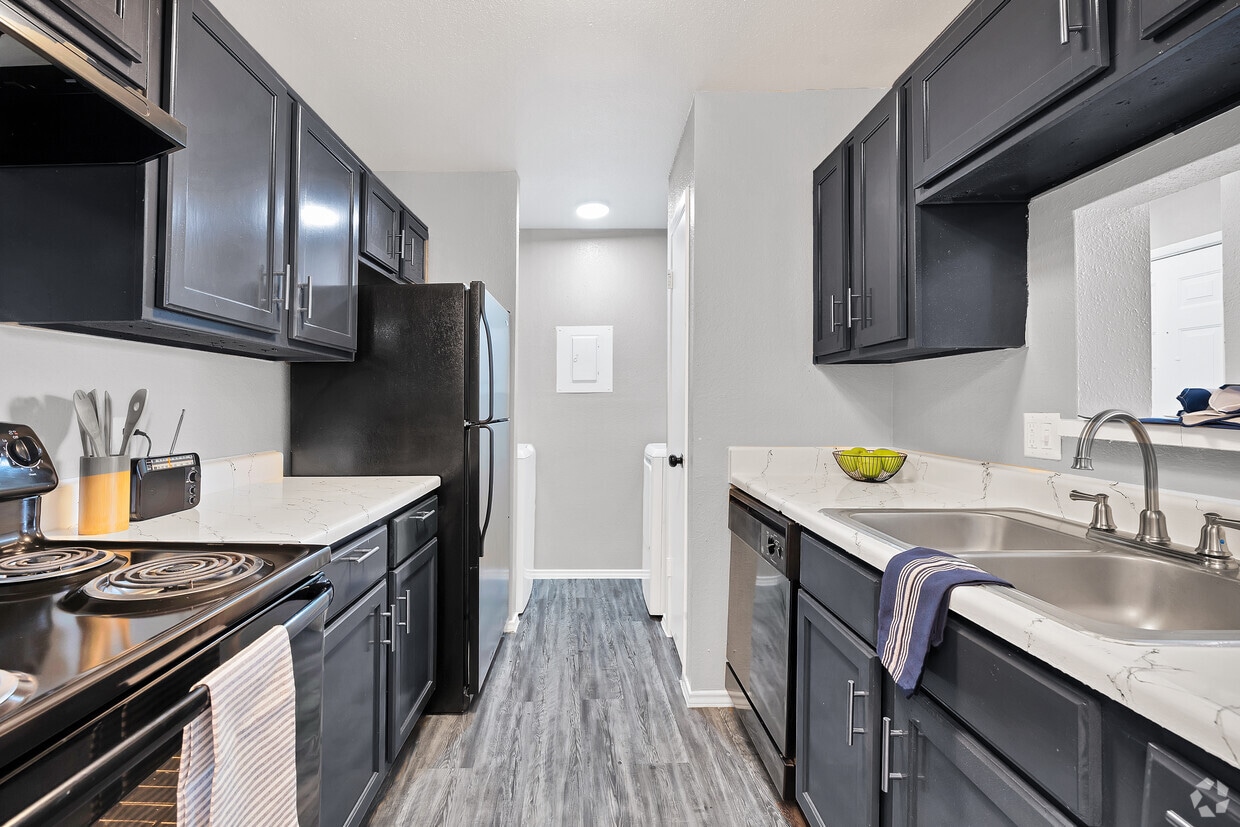
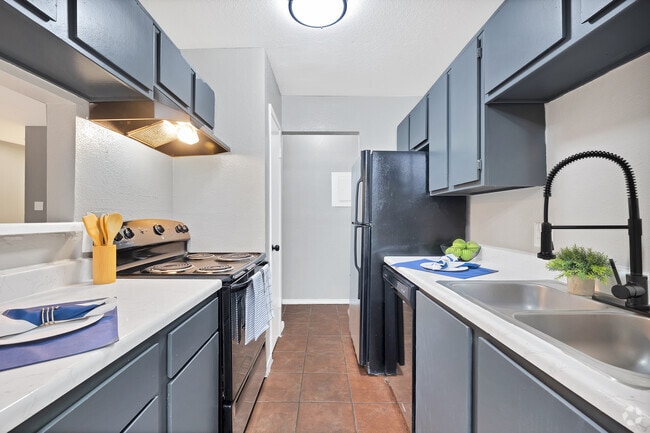
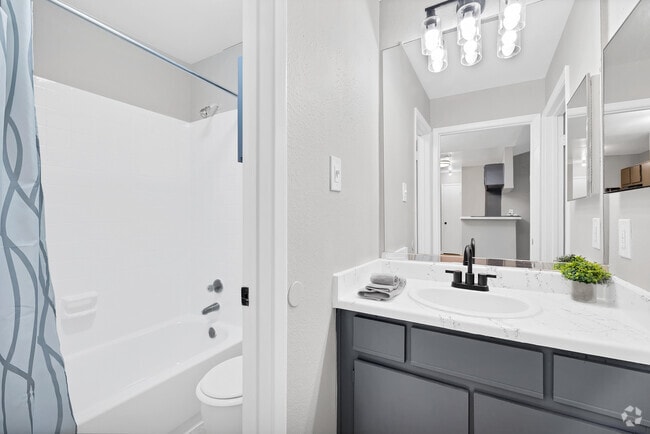
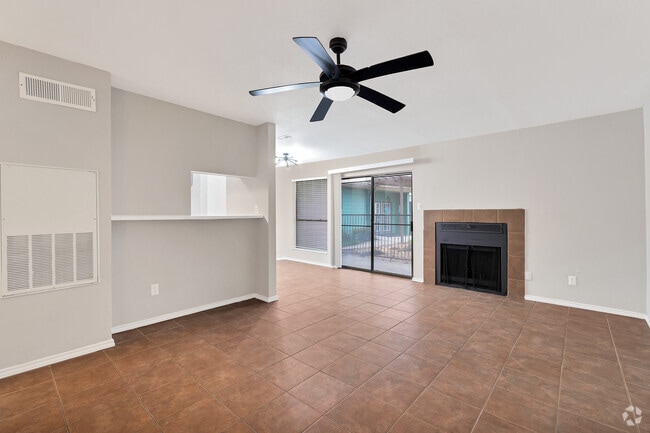
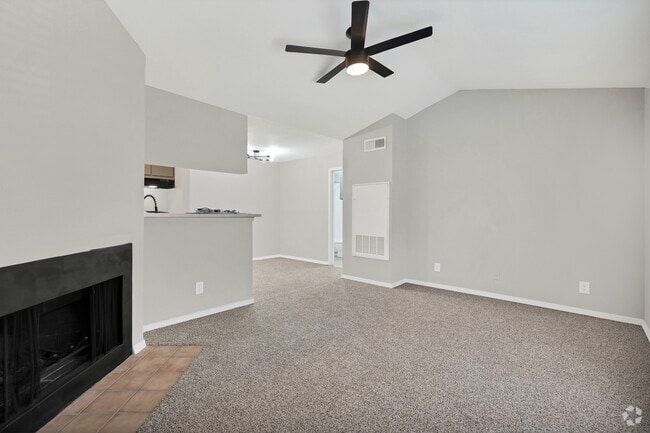
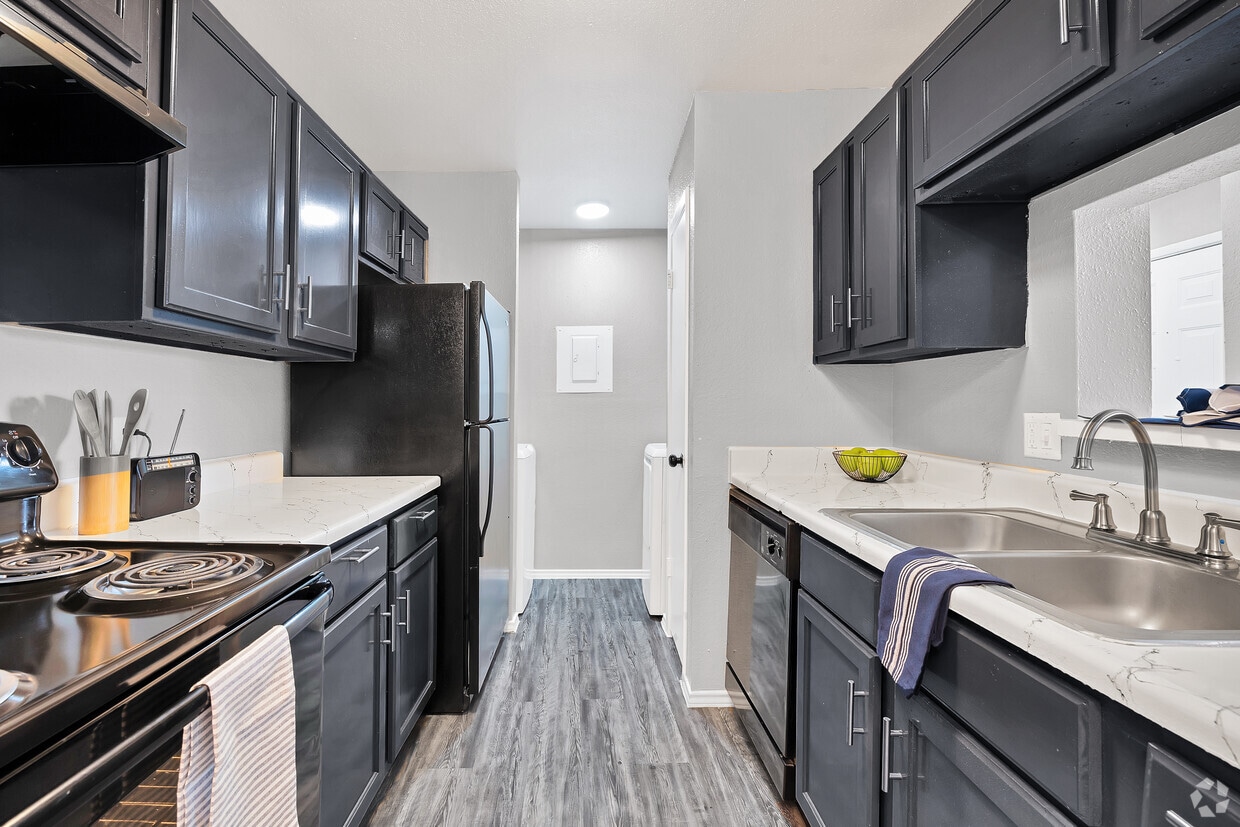
Located at 13150 Bissonnet St in Houston, TX, this single-floor, one-bedroom, one-bathroom residence offers a well-organized and functional layout. The living room serves as the heart of the home, finished with warm terracotta-toned ceramic tile flooring and anchored by a tile-surround wood-burning fireplace — a standout feature that adds character and warmth to the space. A ceiling fan with light kit keeps the area comfortable, while a window with blinds allows natural light to filter in. The kitchen is thoughtfully designed with a peninsula breakfast bar that separates it from the living area, offering both prep space and a casual dining option. Gray cabinetry, a black appliance suite including a range, refrigerator, and microwave, and tile flooring complete the kitchen's practical and modern aesthetic. The bedroom is a comfortable retreat featuring plush wall-to-wall carpeting, neutral walls, a ceiling fan with lighting, and a window that brings in natural light. A closet provides dedicated storage. The bathroom is accessed via a short hallway and features tile flooring, a vanity with gray cabinetry, light countertops, a large mirror, and contemporary light fixtures. The entrance provides a clean transition into the main living areas, completing this efficiently designed and well-appointed home.

-
Monthly Rent
$708 - $1,335
-
Bedrooms
1 - 2 bd
-
Bathrooms
1 - 2 ba
-
Square Feet
650 - 1,060 sq ft
Spacious one & two-bedroom apartment homes including one-bedroom townhomes have all the comforts of home. Our great location places you near a variety of attractions including parks, such as Bayland Park that boasts a running track, picnic areas and playgrounds, museums, entertainment venues, and food experiences.
Highlights
- English and Spanish Speaking Staff
- Den
- Pool
- Walk-In Closets
- Spa
- Controlled Access
- Fenced Lot
- Fireplace
- Sundeck
Pricing & Floor Plans
-
Unit 0414price $899square feet 750availibility Now
-
Unit 0409price $899square feet 750availibility Now
-
Unit 0316price $944square feet 750availibility Now
-
Unit 0702price $950square feet 800availibility Now
-
Unit 1109price $884square feet 750availibility Aug 29
-
Unit 1009price $724square feet 650availibility Sep 5
-
Unit 0808price $1,119square feet 850availibility Now
-
Unit 0812price $1,099square feet 850availibility Aug 27
-
Unit 0802price $1,099square feet 850availibility Nov 7
-
Unit 0206price $1,099square feet 950availibility Now
-
Unit 0603price $1,124square feet 950availibility Now
-
Unit 0520price $1,125square feet 950availibility Now
-
Unit 0803price $1,149square feet 850availibility Now
-
Unit 0809price $1,169square feet 850availibility Now
-
Unit 0807price $1,194square feet 850availibility Now
-
Unit 0416price $1,335square feet 1,060availibility Now
-
Unit 0414price $899square feet 750availibility Now
-
Unit 0409price $899square feet 750availibility Now
-
Unit 0316price $944square feet 750availibility Now
-
Unit 0702price $950square feet 800availibility Now
-
Unit 1109price $884square feet 750availibility Aug 29
-
Unit 1009price $724square feet 650availibility Sep 5
-
Unit 0808price $1,119square feet 850availibility Now
-
Unit 0812price $1,099square feet 850availibility Aug 27
-
Unit 0802price $1,099square feet 850availibility Nov 7
-
Unit 0206price $1,099square feet 950availibility Now
-
Unit 0603price $1,124square feet 950availibility Now
-
Unit 0520price $1,125square feet 950availibility Now
-
Unit 0803price $1,149square feet 850availibility Now
-
Unit 0809price $1,169square feet 850availibility Now
-
Unit 0807price $1,194square feet 850availibility Now
-
Unit 0416price $1,335square feet 1,060availibility Now
Fees and Policies
The fees listed below are community-provided and may exclude utilities or add-ons. All payments are made directly to the property and are non-refundable unless otherwise specified. Use the Cost Calculator to determine costs based on your needs.
-
One-Time Basics
-
Due at Application
-
Application Fee Per ApplicantCharged per applicant.$65
-
-
Due at Move-In
-
Administrative FeeCharged per unit.$150
-
-
Due at Application
-
Dogs
-
One-Time Pet FeeMax of 2. Charged per pet.$350
-
Pet DepositMax of 2. Charged per pet.$400
-
Monthly Pet FeeMax of 2. Charged per pet.$50
65 lbs. Weight LimitRestrictions:We welcome up to two pets per apartment home. Miramar Apartments will allow pets up to 65 lbs. full grown. There is a $200 pet deposit, a non-refundable pet fee of $350 and $25 monthly pet rent per pet. In addition, there is a $30 annual fee for pet screening. No aggressive breeds or aggressive breed mix will be permitted.Read More Read Less -
-
Cats
-
One-Time Pet FeeMax of 2. Charged per pet.$350
-
Pet DepositMax of 2. Charged per pet.$400
-
Monthly Pet FeeMax of 2. Charged per pet.$50
65 lbs. Weight LimitRestrictions:We welcome up to two pets per apartment home. Miramar Apartments will allow pets up to 65 lbs. full grown. There is a $200 pet deposit, a non-refundable pet fee of $350 and $25 monthly pet rent per pet. In addition, there is a $30 annual fee for pet screening. No aggressive breeds or aggressive breed mix will be permitted. -
Property Fee Disclaimer: Based on community-supplied data and independent market research. Subject to change without notice. May exclude fees for mandatory or optional services and usage-based utilities.
Details
Lease Options
-
6 - 14 Month Leases
Property Information
-
Built in 1984
-
143 units/3 stories
Matterport 3D Tours
About Miramar
Spacious one & two-bedroom apartment homes including one-bedroom townhomes have all the comforts of home. Our great location places you near a variety of attractions including parks, such as Bayland Park that boasts a running track, picnic areas and playgrounds, museums, entertainment venues, and food experiences.
Miramar is an apartment community located in Harris County and the 77099 ZIP Code. This area is served by the Alief Independent School District attendance zone.
Unique Features
- 1st Floor
- 2nd Floor
- 3rd Floor
- Pool view
- Washer/Dryer In Unit
Community Amenities
Pool
Controlled Access
Grill
Gated
- Controlled Access
- Maintenance on site
- 24 Hour Access
- Lounge
- Storage Space
- Spa
- Pool
- Gated
- Fenced Lot
- Sundeck
- Grill
Apartment Features
Air Conditioning
Dishwasher
Washer/Dryer Hookup
High Speed Internet Access
Hardwood Floors
Walk-In Closets
Granite Countertops
Microwave
Indoor Features
- High Speed Internet Access
- Washer/Dryer Hookup
- Air Conditioning
- Heating
- Ceiling Fans
- Cable Ready
- Tub/Shower
- Fireplace
Kitchen Features & Appliances
- Dishwasher
- Disposal
- Ice Maker
- Granite Countertops
- Pantry
- Kitchen
- Microwave
- Range
- Refrigerator
- Freezer
- Warming Drawer
Model Details
- Hardwood Floors
- Carpet
- Tile Floors
- Vinyl Flooring
- Dining Room
- Den
- Built-In Bookshelves
- Vaulted Ceiling
- Views
- Walk-In Closets
- Linen Closet
- Window Coverings
- Balcony
- Patio
Located about 18 miles from Downtown Houston, Alief offers an escape of city life while still being in an area with a manageable commute. Apartments in Alief are highly desirable because they’re close to three major highways.
The community’s charming parks and hiking trails, in combination with quaint neighborhoods, provide residents with an ideal suburban atmosphere. Arthur Storey Park is one of the largest parks in Alief and includes jogging trails and a pond.
Families living here enjoy taking their kids to the Houston Funplex, where they can bowl, roller skate, and play arcade games. You’ll love the diversity of the neighborhood, as well as the short time it takes to get to the West Oaks Mall. The Lunar New Year Festival is a popular event for Alief locals.
Learn more about living in AliefCompare neighborhood and city base rent averages by bedroom.
| Alief | Houston, TX | |
|---|---|---|
| Studio | $743 | $1,092 |
| 1 Bedroom | $876 | $1,179 |
| 2 Bedrooms | $1,136 | $1,498 |
| 3 Bedrooms | $1,458 | $1,928 |
- Controlled Access
- Maintenance on site
- 24 Hour Access
- Lounge
- Storage Space
- Gated
- Fenced Lot
- Sundeck
- Grill
- Spa
- Pool
- 1st Floor
- 2nd Floor
- 3rd Floor
- Pool view
- Washer/Dryer In Unit
- High Speed Internet Access
- Washer/Dryer Hookup
- Air Conditioning
- Heating
- Ceiling Fans
- Cable Ready
- Tub/Shower
- Fireplace
- Dishwasher
- Disposal
- Ice Maker
- Granite Countertops
- Pantry
- Kitchen
- Microwave
- Range
- Refrigerator
- Freezer
- Warming Drawer
- Hardwood Floors
- Carpet
- Tile Floors
- Vinyl Flooring
- Dining Room
- Den
- Built-In Bookshelves
- Vaulted Ceiling
- Views
- Walk-In Closets
- Linen Closet
- Window Coverings
- Balcony
- Patio
| Monday | 8:30am - 5:30pm |
|---|---|
| Tuesday | 8:30am - 5:30pm |
| Wednesday | 8:30am - 5:30pm |
| Thursday | 8:30am - 5:30pm |
| Friday | 8:30am - 5:30pm |
| Saturday | 10am - 5pm |
| Sunday | Closed |
| Colleges & Universities | Distance | ||
|---|---|---|---|
| Colleges & Universities | Distance | ||
| Drive: | 14 min | 6.7 mi | |
| Drive: | 14 min | 7.1 mi | |
| Drive: | 19 min | 13.1 mi | |
| Drive: | 28 min | 19.6 mi |


 The GreatSchools Rating helps parents compare schools within a state based on a variety of school quality indicators and provides a helpful picture of how effectively each school serves all of its students. Ratings are on a scale of 1 (below average) to 10 (above average) and can include test scores, college readiness, academic progress, advanced courses, equity, discipline and attendance data. We also advise parents to visit schools, consider other information on school performance and programs, and consider family needs as part of the school selection process.
View GreatSchools Rating Methodology
Data provided by GreatSchools.org © 2026. All rights reserved.
Scores provided by
 What do Walkability, Transit, Drivability, and Bikeability mean?
Walkability measures the walking distance to day-to-day needs.
Transit measures access to public transportation.
Drivability measures congestion, parking availability, and access to major roads.
Bikeability measures the suitability for cycling.
How It Works
What do Walkability, Transit, Drivability, and Bikeability mean?
Walkability measures the walking distance to day-to-day needs.
Transit measures access to public transportation.
Drivability measures congestion, parking availability, and access to major roads.
Bikeability measures the suitability for cycling.
How It Works
Traffic
BusyAirport
CalmBusinesses
ActiveScores provided by
HowLoud What is a Sound Score Rating? A Sound Score Rating aggregates noise caused by vehicle traffic, airplane traffic and local sources. How It WorksMiramar Photos
-
Miramar
-
1BR, 1BA - 650 SF
-
1BR, 1BA - 750SF - Kitchen
-
2BR, 2BA - 950SF - Bathroom
-
1BR, 1BA - 750SF - Living Room/Dining Room
-
2BR, 2BA - 950SF - Living Room/Dining Room
-
1BR, 1BA - 750SF - Bathroom
-
2BR, 1BA - 850SF. - Bedroom
-
2BR, 2BA - 950SF - View
Models
-
1 Bedroom
-
1 Bedroom
-
1 Bedroom
-
1 Bedroom
-
1 Bedroom
-
1 Bedroom
Nearby Apartments
Within 50 Miles of Miramar
-
Vista Energy Corridor
14520 Briar Forest Dr
Houston, TX 77077
$1,125 - $2,525
1-3 Br 5.5 mi
-
Terra at Piney Point
8787 Woodway Dr
Houston, TX 77063
$1,231 - $2,093 Total Monthly Price
1-3 Br 6.9 mi
-
Ridge Point
2700 Westridge Dr
Houston, TX 77054
$699 - $1,149
1-2 Br 11.5 mi
-
San Antigua Apts
15300 Cutten Rd
Houston, TX 77070
$1,179 - $1,760
1-2 Br 22.0 mi
-
Lakeview Apartments
16755 Ella Blvd
Houston, TX 77090
$1,150 - $2,200
1-3 Br 24.7 mi
-
Spring Park
555 Spring Park Center Blvd
Spring, TX 77373
$1,085 - $2,100 Total Monthly Price
1-3 Br 27.8 mi
While Miramar does not offer in-unit laundry, some units include washer and dryer hookups so residents can install their own appliances.
Utilities are not included in rent. Residents should plan to set up and pay for all services separately.
Parking is available at Miramar. Fees may apply depending on the type of parking offered. Contact this property for details.
Miramar has one to two-bedrooms with rent ranges from $708/mo. to $1,335/mo.
Yes, Miramar welcomes pets. Breed restrictions, weight limits, and additional fees may apply. View this property's pet policy.
A good rule of thumb is to spend no more than 30% of your gross income on rent. Based on the lowest available rent of $708 for a one-bedroom, you would need to earn about $28,320 per year to qualify. Want to double-check your budget? Calculate how much rent you can afford with our Rent Affordability Calculator.
Miramar is not currently offering any rent specials. Check back soon, as promotions change frequently.
Yes! Miramar offers 4 Matterport 3D Tours. Explore different floor plans and see unit level details, all without leaving home.
13150 Bissonnet St
Houston, TX 77099