Located at 8787 Woodway Dr in Houston, Texas, this fitness center offers a well-appointed workout facility designed to support a comprehensive exercise routine. The single-floor space is thoughtfully laid out to maximize functionality while maintaining an open, airy feel. Neutral-toned, patterned carpet tiles cover the floor throughout, lending a clean and modern aesthetic to the room. The strength training area is equipped with a variety of cable machines, including Magnum and Matrix branded units, along with a power rack, weight bench, and an assortment of medicine balls and dumbbells. Full-length mirrored walls amplify the sense of space and allow users to monitor their form during workouts. The cardio section lines the perimeter with a row of elliptical trainers, treadmills, and a recumbent bike, several of which feature personal monitors. Wall-mounted flat-screen televisions are positioned throughout for entertainment during workouts. Recessed lighting ensures the interior is well-lit, while arched and large rectangular windows invite natural light and offer views of the surrounding outdoor amenity areas, including glimpses of a pool and covered patio. The elevated ceilings with clerestory-style skylights further enhance the bright and energizing atmosphere of the space.

-
Total Monthly Price
$1,231 - $2,093
-
Bedrooms
1 - 3 bd
-
Bathrooms
1 - 2 ba
-
Square Feet
675 - 1,323 sq ft
Terra at Piney Point is the home you've been looking for. Look no further for a one-of-a-kind apartment community, because you've found it at Terra at Piney Point apartments in Houston, Texas. Our prime location offers easy access to prestigious local public and private schools and top medical centers, ensuring convenience for every aspect of your life. You'll love the endless fun and entertainment our city provides. The community is within 15 minutes to Memorial City for enjoyable shopping, dining and entertainment experiences. Terra at Piney Point is conveniently located for easy access to Texas State Highway Beltway 8 and Interstate I-10.
Highlights
- Top Rated by Renters
- English and Spanish Speaking Staff
- Den
- High Ceilings
- Pool
- Walk-In Closets
- Controlled Access
- Fireplace
- Gated
Pricing & Floor Plans
-
Unit 01202Vprice $1,384square feet 822availibility Now
-
Unit 04308Pprice $1,379square feet 822availibility Sep 12
-
Unit 05307Eprice $1,307square feet 822availibility Oct 10
-
Unit 07306Pprice $1,404square feet 792availibility Sep 5
-
Unit 07207Pprice $1,354square feet 792availibility Sep 26
-
Unit 07308Vprice $1,496square feet 792availibility Oct 24
-
Unit 07303Vprice $1,394square feet 675availibility Sep 19
-
Unit 07312Eprice $1,231square feet 675availibility Sep 22
-
Unit 08304Pprice $1,534square feet 1,067availibility Now
-
Unit 08204Vprice $1,822square feet 1,067availibility Now
-
Unit 02206Vprice $1,797square feet 1,067availibility Oct 7

-
Unit 03203Pprice $1,559square feet 1,106availibility Now
-
Unit 10302Eprice $1,745square feet 1,106availibility Oct 7
-
Unit 10202Eprice $1,745square feet 1,106availibility Oct 30
-
Unit 01104Vprice $1,730square feet 960availibility Oct 10
-
Unit 02302Pprice $1,996square feet 1,323availibility Oct 17
-
Unit 02301Vprice $2,093square feet 1,323availibility Oct 17
-
Unit 01202Vprice $1,384square feet 822availibility Now
-
Unit 04308Pprice $1,379square feet 822availibility Sep 12
-
Unit 05307Eprice $1,307square feet 822availibility Oct 10
-
Unit 07306Pprice $1,404square feet 792availibility Sep 5
-
Unit 07207Pprice $1,354square feet 792availibility Sep 26
-
Unit 07308Vprice $1,496square feet 792availibility Oct 24
-
Unit 07303Vprice $1,394square feet 675availibility Sep 19
-
Unit 07312Eprice $1,231square feet 675availibility Sep 22
-
Unit 08304Pprice $1,534square feet 1,067availibility Now
-
Unit 08204Vprice $1,822square feet 1,067availibility Now
-
Unit 02206Vprice $1,797square feet 1,067availibility Oct 7
-
Unit 03203Pprice $1,559square feet 1,106availibility Now
-
Unit 10302Eprice $1,745square feet 1,106availibility Oct 7
-
Unit 10202Eprice $1,745square feet 1,106availibility Oct 30
-
Unit 01104Vprice $1,730square feet 960availibility Oct 10
-
Unit 02302Pprice $1,996square feet 1,323availibility Oct 17
-
Unit 02301Vprice $2,093square feet 1,323availibility Oct 17
Fees and Policies
The fees listed below are community-provided and may exclude utilities or add-ons. All payments are made directly to the property and are non-refundable unless otherwise specified.
-
Utilities & Essentials
-
Amenity FeeCharged per unit.$20 / mo
-
Trash/Valet TrashCharged per unit.$25 / mo
-
Utility - Billing Administrative FeeCharged per unit.$3.50 / mo
-
Pest ControlCharged per unit.$5 / mo
-
High Speed Internet AccessCharged per unit.$55 / mo
-
-
One-Time Basics
-
Due at Application
-
Application Fee Per ApplicantCharged per applicant.$65
-
-
Due at Move-In
-
Administrative FeeCharged per unit.$150
-
-
Due at Application
-
Dogs
-
Pet DepositMax of 2. Charged per pet.$250
-
Pet FeeMax of 2. Charged per pet.$350
-
One-Time Pet FeeMax of 2. Charged per pet.$350 - $350
-
Monthly Pet FeeMax of 2. Charged per pet.$25 / mo
65 lbs. Weight Limit, Pet interview, Spayed/NeuteredRestrictions:All animals are subject to management approval and community policy. Maximum two (2) pets per apartment. A picture of the pet will be required. No aggressive breeds or aggressive breed mix will be permitted. We reserve the right to decline any pet that we deem aggressive. The following breeds are prohibited: Alaskan Malamute, American Bulldog, American Pitbull, American White Shepard, Akita, Bandog, Belgian Groenendael, Belgian Laekenois, Belgian Malinois, Belgian Tervuren, Bull boxer, Belgian SRead More Read Less -
-
Cats
-
Pet DepositMax of 2. Charged per pet.$250
-
One-Time Pet FeeMax of 2. Charged per pet.$350 - $350
65 lbs. Weight Limit, Pet interview, Spayed/NeuteredRestrictions:All animals are subject to management approval and community policy. Maximum two (2) pets per apartment. A picture of the pet will be required. No aggressive breeds or aggressive breed mix will be permitted. We reserve the right to decline any pet that we deem aggressive. The following breeds are prohibited: Alaskan Malamute, American Bulldog, American Pitbull, American White Shepard, Akita, Bandog, Belgian Groenendael, Belgian Laekenois, Belgian Malinois, Belgian Tervuren, Bull boxer, Belgian S -
-
Storage Unit
-
Storage DepositCharged per rentable item.$0
-
Storage RentCharged per rentable item.$0 / mo
-
Property Fee Disclaimer: Based on community-supplied data and independent market research. Subject to change without notice. May exclude fees for mandatory or optional services and usage-based utilities.
Details
Lease Options
-
3 - 14 Month Leases
-
Short term lease
Property Information
-
Built in 1994
-
246 units/3 stories
Matterport 3D Tours
About Terra at Piney Point
Terra at Piney Point is the home you've been looking for. Look no further for a one-of-a-kind apartment community, because you've found it at Terra at Piney Point apartments in Houston, Texas. Our prime location offers easy access to prestigious local public and private schools and top medical centers, ensuring convenience for every aspect of your life. You'll love the endless fun and entertainment our city provides. The community is within 15 minutes to Memorial City for enjoyable shopping, dining and entertainment experiences. Terra at Piney Point is conveniently located for easy access to Texas State Highway Beltway 8 and Interstate I-10.
Terra at Piney Point is an apartment community located in Harris County and the 77063 ZIP Code. This area is served by the Houston Independent School District attendance zone.
Unique Features
- 1st Floor
- 24 Hour Emergency Maintenance
- 2nd Floor
- 3rd Floor
- Access Gates
- Additional Storage Room
- Balcony / Patio
- BBQ/Picnic Area
- Beautifully Landscaped
- Bedroom Ceiling Fan
- Classic Features I
- Classic Features II
- Coat Closet
- Comm Style Pull-Down Faucet
- Cook center by pool
- Courtyard view
- Distinction Package I
- Distinction Package II
- Distinction Package III
- EV Charging Stations
- Fountains
- Full Size Washer & Dryer
- Green Space View
- Hardwood Style Flooring
- Large Swimming Pool
- Living Room Ceiling Fan
- Outdoor Grill
- Pet Park Coming Soon!
- Pets Allowed
- Picnic Area with Barbecue
- Platinum Package I
- Platinum Package II
- Platinum Package III
- Pool view
- Premium Backsplash
- Premium Bathroom Countertops
- Premium Corner Location
- Premium Lighting Package
- Premium Vinyl Floors
- Professional Management
- Quart Countertops In Select Units
- Renovated Interiors
- Rent Adj. 7
- Shaker Style Cabinetry
- Smart Home Technology
- Stack Washer/Dryer Included
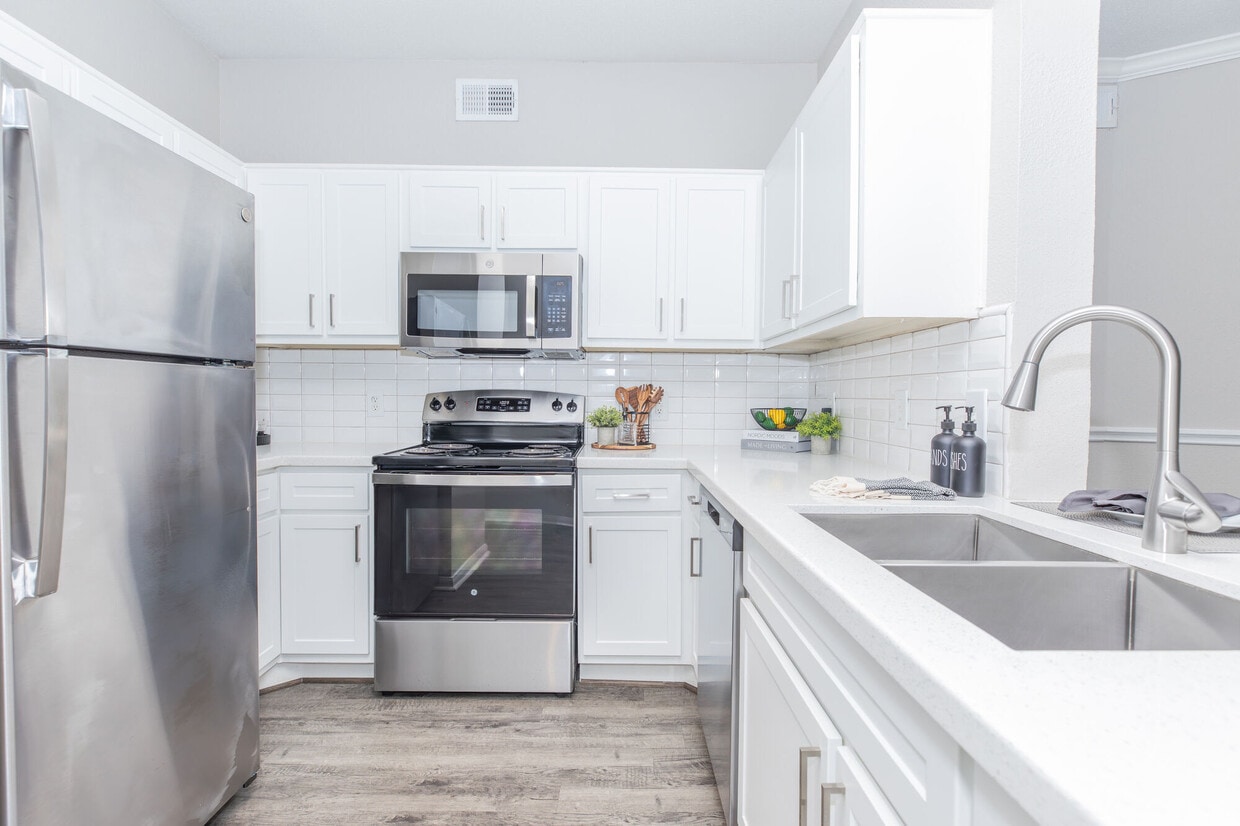
- Stainless Appliance Package
- Stale Unit 16
- Stale Unit 18
- Undermount Stainless Sink
- Upgraded Bathroom Cabinets
- USB Outlets
- Washer and Dryer Included
- White Cabinetry
- White Quartz Countertops
- Wifi in Clubhouse/Pool Area
- WiFi in Common Areas
Community Amenities
Pool
Fitness Center
Clubhouse
Controlled Access
- Package Service
- Community-Wide WiFi
- Controlled Access
- Maintenance on site
- Trash Pickup - Door to Door
- Renters Insurance Program
- EV Charging
- Business Center
- Clubhouse
- Fitness Center
- Pool
- Gated
- Courtyard
- Grill
- Picnic Area
Apartment Features
Washer/Dryer
Air Conditioning
Dishwasher
Washer/Dryer Hookup
High Speed Internet Access
Hardwood Floors
Walk-In Closets
Granite Countertops
Indoor Features
- High Speed Internet Access
- Wi-Fi
- Washer/Dryer
- Washer/Dryer Hookup
- Air Conditioning
- Heating
- Ceiling Fans
- Cable Ready
- Security System
- Tub/Shower
- Fireplace
Kitchen Features & Appliances
- Dishwasher
- Disposal
- Ice Maker
- Granite Countertops
- Stainless Steel Appliances
- Pantry
- Eat-in Kitchen
- Kitchen
- Microwave
- Oven
- Range
- Refrigerator
- Freezer
- Quartz Countertops
Model Details
- Hardwood Floors
- Carpet
- Tile Floors
- Vinyl Flooring
- Dining Room
- High Ceilings
- Den
- Crown Molding
- Vaulted Ceiling
- Walk-In Closets
- Linen Closet
- Window Coverings
- Balcony
- Patio
Woodlake-Briar Meadow is a neighborhood just twelve miles west of the heart of Houston and its many attractions and eclectic nightlife. Woodlake-Briar Meadow’s southern border sits on Westpark Tollway, a toll road that connects with several roads and interstates, making travel in and out of Houston easy.
Residents of this thriving neighborhood don’t have to travel far from home to get necessities as Woodlake-Briar Meadow is full of department stores, service shops, grocers, gyms, and just about every other type of business. The neighborhood also has a multitude of highly rated restaurants as well as bars and lounges. For outdoor fun, residents have two local parks within their neighborhood as well as several parks and golf courses situated right outside the neighborhood like the massive Bear Creek Pioneers Park.
There are many types of rentals scattered throughout the city, and renters will find they have their choice of luxury apartments in affordable price ranges.
Learn more about living in Woodlake-Briar MeadowCompare neighborhood and city base rent averages by bedroom.
| Woodlake-Briar Meadow | Houston, TX | |
|---|---|---|
| Studio | $854 | $1,091 |
| 1 Bedroom | $1,006 | $1,179 |
| 2 Bedrooms | $1,359 | $1,498 |
| 3 Bedrooms | $1,749 | $1,924 |
- Package Service
- Community-Wide WiFi
- Controlled Access
- Maintenance on site
- Trash Pickup - Door to Door
- Renters Insurance Program
- EV Charging
- Business Center
- Clubhouse
- Gated
- Courtyard
- Grill
- Picnic Area
- Fitness Center
- Pool
- 1st Floor
- 24 Hour Emergency Maintenance
- 2nd Floor
- 3rd Floor
- Access Gates
- Additional Storage Room
- Balcony / Patio
- BBQ/Picnic Area
- Beautifully Landscaped
- Bedroom Ceiling Fan
- Classic Features I
- Classic Features II
- Coat Closet
- Comm Style Pull-Down Faucet
- Cook center by pool
- Courtyard view
- Distinction Package I
- Distinction Package II
- Distinction Package III
- EV Charging Stations
- Fountains
- Full Size Washer & Dryer
- Green Space View
- Hardwood Style Flooring
- Large Swimming Pool
- Living Room Ceiling Fan
- Outdoor Grill
- Pet Park Coming Soon!
- Pets Allowed
- Picnic Area with Barbecue
- Platinum Package I
- Platinum Package II
- Platinum Package III
- Pool view
- Premium Backsplash
- Premium Bathroom Countertops
- Premium Corner Location
- Premium Lighting Package
- Premium Vinyl Floors
- Professional Management
- Quart Countertops In Select Units
- Renovated Interiors
- Rent Adj. 7
- Shaker Style Cabinetry
- Smart Home Technology
- Stack Washer/Dryer Included
- Stainless Appliance Package
- Stale Unit 16
- Stale Unit 18
- Undermount Stainless Sink
- Upgraded Bathroom Cabinets
- USB Outlets
- Washer and Dryer Included
- White Cabinetry
- White Quartz Countertops
- Wifi in Clubhouse/Pool Area
- WiFi in Common Areas
- High Speed Internet Access
- Wi-Fi
- Washer/Dryer
- Washer/Dryer Hookup
- Air Conditioning
- Heating
- Ceiling Fans
- Cable Ready
- Security System
- Tub/Shower
- Fireplace
- Dishwasher
- Disposal
- Ice Maker
- Granite Countertops
- Stainless Steel Appliances
- Pantry
- Eat-in Kitchen
- Kitchen
- Microwave
- Oven
- Range
- Refrigerator
- Freezer
- Quartz Countertops
- Hardwood Floors
- Carpet
- Tile Floors
- Vinyl Flooring
- Dining Room
- High Ceilings
- Den
- Crown Molding
- Vaulted Ceiling
- Walk-In Closets
- Linen Closet
- Window Coverings
- Balcony
- Patio
| Monday | 9am - 6pm |
|---|---|
| Tuesday | 9am - 6pm |
| Wednesday | 9am - 6pm |
| Thursday | 9am - 6pm |
| Friday | 9am - 6pm |
| Saturday | 10am - 5pm |
| Sunday | Closed |
| Colleges & Universities | Distance | ||
|---|---|---|---|
| Colleges & Universities | Distance | ||
| Drive: | 8 min | 3.5 mi | |
| Drive: | 11 min | 4.5 mi | |
| Drive: | 10 min | 6.5 mi | |
| Drive: | 17 min | 9.6 mi |


 The GreatSchools Rating helps parents compare schools within a state based on a variety of school quality indicators and provides a helpful picture of how effectively each school serves all of its students. Ratings are on a scale of 1 (below average) to 10 (above average) and can include test scores, college readiness, academic progress, advanced courses, equity, discipline and attendance data. We also advise parents to visit schools, consider other information on school performance and programs, and consider family needs as part of the school selection process.
View GreatSchools Rating Methodology
Data provided by GreatSchools.org © 2026. All rights reserved.
Transportation options available in Houston include Dryden/Tmc Stn Nb, located 10.0 miles from Terra at Piney Point. Terra at Piney Point is near William P Hobby, located 22.4 miles or 38 minutes away, and George Bush Intcntl/Houston, located 29.5 miles or 41 minutes away.
| Transit / Subway | Distance | ||
|---|---|---|---|
| Transit / Subway | Distance | ||
| Drive: | 17 min | 10.0 mi | |
| Drive: | 18 min | 10.5 mi | |
| Drive: | 18 min | 10.6 mi | |
| Drive: | 17 min | 10.6 mi | |
|
|
Drive: | 17 min | 11.1 mi |
| Commuter Rail | Distance | ||
|---|---|---|---|
| Commuter Rail | Distance | ||
|
|
Drive: | 21 min | 12.7 mi |
| Airports | Distance | ||
|---|---|---|---|
| Airports | Distance | ||
|
William P Hobby
|
Drive: | 38 min | 22.4 mi |
|
George Bush Intcntl/Houston
|
Drive: | 41 min | 29.5 mi |
Scores provided by
 What do Walkability, Transit, Drivability, and Bikeability mean?
Walkability measures the walking distance to day-to-day needs.
Transit measures access to public transportation.
Drivability measures congestion, parking availability, and access to major roads.
Bikeability measures the suitability for cycling.
How It Works
What do Walkability, Transit, Drivability, and Bikeability mean?
Walkability measures the walking distance to day-to-day needs.
Transit measures access to public transportation.
Drivability measures congestion, parking availability, and access to major roads.
Bikeability measures the suitability for cycling.
How It Works
Traffic
BusyAirport
CalmBusinesses
ActiveScores provided by
HowLoud What is a Sound Score Rating? A Sound Score Rating aggregates noise caused by vehicle traffic, airplane traffic and local sources. How It WorksTime and distance from Terra at Piney Point.
| Shopping Centers | Distance | ||
|---|---|---|---|
| Shopping Centers | Distance | ||
| Walk: | 7 min | 0.4 mi | |
| Walk: | 7 min | 0.4 mi | |
| Walk: | 8 min | 0.4 mi |
| Parks and Recreation | Distance | ||
|---|---|---|---|
| Parks and Recreation | Distance | ||
|
Buffalo Bayou Paddling Trail
|
Drive: | 4 min | 1.8 mi |
|
Edith L. Moore Nature Sanctuary
|
Drive: | 10 min | 5.6 mi |
|
Club Creek Park and Vietnam Veterans Memorial
|
Drive: | 12 min | 5.7 mi |
|
Houston Arboretum & Nature Center
|
Drive: | 11 min | 5.8 mi |
|
Arthur Storey Park
|
Drive: | 12 min | 6.0 mi |
| Hospitals | Distance | ||
|---|---|---|---|
| Hospitals | Distance | ||
| Drive: | 8 min | 3.9 mi | |
| Drive: | 10 min | 4.4 mi | |
| Drive: | 9 min | 4.5 mi |
| Military Bases | Distance | ||
|---|---|---|---|
| Military Bases | Distance | ||
| Drive: | 51 min | 35.8 mi | |
| Drive: | 80 min | 61.4 mi |
Terra at Piney Point Photos
-
Terra at Piney Point
-
Fitness Center
-
Clubhouse
-
Clubhouse
-
-
-
-
-
Models
-
1 Bedroom
-
1 Bedroom
-
1 Bedroom
-
1 Bedroom
-
1 Bedroom
-
1 Bedroom
Nearby Apartments
Within 50 Miles of Terra at Piney Point
-
Ridge Point
2700 Westridge Dr
Houston, TX 77054
$699 - $1,149
1-2 Br 7.1 mi
-
Vista Energy Corridor
14520 Briar Forest Dr
Houston, TX 77077
$1,125 - $2,525
1-3 Br 7.4 mi
-
San Antigua Apts
15300 Cutten Rd
Houston, TX 77070
$1,209 - $1,915
1-2 Br 17.8 mi
-
Lakeview Apartments
16755 Ella Blvd
Houston, TX 77090
$1,000 - $2,200
1-3 Br 19.0 mi
-
Spring Park
555 Spring Park Center Blvd
Spring, TX 77373
$1,105 - $2,105 Total Monthly Price
1-3 Br 22.0 mi
-
Mallard Creek
23423 Eastex Frwy
Kingwood, TX 77339
$1,045 - $1,780
1-3 Br 27.1 mi
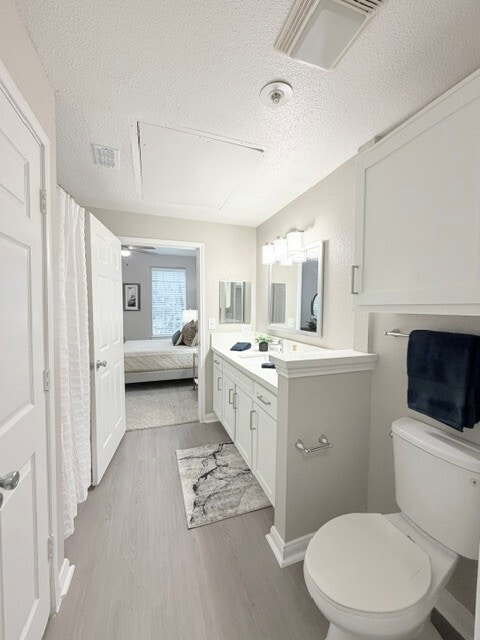
Terra at Piney Point has units with in‑unit washers and dryers, making laundry day simple for residents.
Utilities are not included in rent. Residents should plan to set up and pay for all services separately.
Parking is available at Terra at Piney Point. Fees may apply depending on the type of parking offered. Contact this property for details.
Terra at Piney Point has one to three-bedrooms with rent ranges from $1,231/mo. to $2,093/mo.
Yes, Terra at Piney Point welcomes pets. Breed restrictions, weight limits, and additional fees may apply. View this property's pet policy.
A good rule of thumb is to spend no more than 30% of your gross income on rent. Based on the lowest available rent of $1,231 for a one-bedroom, you would need to earn about $49,240 per year to qualify. Want to double-check your budget? Calculate how much rent you can afford with our Rent Affordability Calculator.
Terra at Piney Point is not currently offering any rent specials. Check back soon, as promotions change frequently.
Yes! Terra at Piney Point offers 4 Matterport 3D Tours. Explore different floor plans and see unit level details, all without leaving home.
8787 Woodway Dr
Houston, TX 77063