Map
  • Add a Property
  • Renter Tools
    • Favorites
    • Saved Searches
  • Manage Rentals
  • Apartments For Rent
  • Houses For Rent
  • Condos For Rent
  • Townhomes For Rent
  • Help Center
  • Irvine Average Rent
  • Area Guide
  • Rent Calculator
  • Property Management Companies
English

Language

English Español
Apartments.com Logo
Manage Rentals      Sign Up / Sign In
  • Primary Photo - Meridian at The Market Place
  • Building Photo - Meridian at The Market Place
    Building Photo - Meridian at The Market Place
  • Building Photo - Meridian at The Market Place
    Building Photo - Meridian at The Market Place
Contact This Property

Language: English

Open By Appointment Today

View All Hours Office Hours Monday - Sunday, By Appointment

Meridian at The Market Place media gallery Unit
call 949-801-5248
Floor Plan View Body
California Orange County Irvine Lower Peters Canyon

Meridian at The Market Place

1000 Bryan Ave, Irvine, CA 92602

Be the First to Rate & Review
Verified Listing CoStar Verified® Listing

This Listing has been verified by CoStar’s listing verification process, which combines internal screening and fraud detection technology. Always beware of scams.

Today
Share Listing
Favorites
949-801-5248
Property Management Company Logo
  • Monthly Rent

    $2,375 - $4,500

  • Bedrooms

    Studio - 2 bd

  • Bathrooms

    1 - 2 ba

  • Square Feet

    385 - 1,186 sq ft

Meridian at The Market Place
Property Management Company Logo
Share Listing
Favorites

Move-in Special

Security Deposit Offer: For a limited time, take advantage of a reduced security deposit when you lease by September 30, 2026.

Highlights

  • New Construction
  • Pool
  • Walking/Biking Trails
  • Hardwood Floors

Pricing & Floor Plans

filter results by bedrooms
Cost Calculator: Estimate your monthly and one-time fees.
Plan 1
Starting at $2,375 Studio 1 Bath 385 – 431 Sq Ft $600 Deposit
Matterport 3D Tour
10 Available units
Unit
Base Price
Sq Ft
Availability
Unit Details
  • Unit 1348
    price $2,375
    square feet 385
    availibility Now
  • Unit 1350
    price $2,375
    square feet 385
    availibility Now
  • Unit 1421
    price $2,400
    square feet 385
    availibility Now
  • Unit 1422
    price $2,400
    square feet 385
    availibility Now
  • Unit 1143
    price $2,400
    square feet 385
    availibility Now
  • Unit 1144
    price $2,400
    square feet 385
    availibility Now
  • Unit 1145
    price $2,400
    square feet 385
    availibility Now
  • Unit 1122
    price $2,450
    square feet 385
    availibility Now
  • Unit 1124
    price $2,450
    square feet 385
    availibility Now
  • Unit 1121
    price $2,450
    square feet 385
    availibility Now

Plan 2
Starting at $2,440 Studio 1 Bath 439 – 457 Sq Ft $600 Deposit
Matterport 3D Tour
10 Available units
Unit
Base Price
Sq Ft
Availability
Unit Details
  • Unit 1215
    price $2,440
    square feet 439
    availibility Now
  • Unit 1511
    price $2,465
    square feet 439
    availibility Now
  • Unit 1440
    price $2,490
    square feet 439
    availibility Now
  • Unit 1478
    price $2,490
    square feet 439
    availibility Now
  • Unit 2233
    price $2,515
    square feet 457
    availibility Now
  • Unit 1140
    price $2,540
    square feet 439
    availibility Now
  • Unit 1146
    price $2,540
    square feet 439
    availibility Now
  • Unit 1164
    price $2,540
    square feet 439
    availibility Now
  • Unit 1527
    price $2,540
    square feet 439
    availibility Now
  • Unit 1564
    price $2,590
    square feet 439
    availibility Now

Plan 3
Starting at $2,795 Studio 1 Bath 647 Sq Ft
2 Available units
Unit
Base Price
Sq Ft
Availability
Unit Details
  • Unit 2439
    price $2,795
    square feet 647
    availibility Now
  • Unit 2439
    price $2,795
    square feet 647
    availibility Now
Plan 10
Starting at $2,960 Studio 1 Bath 768 Sq Ft
2 Available units
Unit
Base Price
Sq Ft
Availability
Unit Details
  • Unit 2322
    price $2,960
    square feet 768
    availibility Oct 1
  • Unit 2322
    price $2,960
    square feet 768
    availibility Oct 1
Plan 4
Starting at $2,665 Studio 1 Bath 499 Sq Ft
8 Available units
Unit
Base Price
Sq Ft
Availability
Unit Details
  • Unit 2312
    price $2,665
    square feet 499
    availibility Oct 2
  • Unit 2312
    price $2,665
    square feet 499
    availibility Oct 2
  • Unit 2412
    price $2,710
    square feet 499
    availibility Oct 2
  • Unit 2412
    price $2,710
    square feet 499
    availibility Oct 2
  • Unit 2512
    price $2,750
    square feet 499
    availibility Oct 2
  • Unit 2512
    price $2,750
    square feet 499
    availibility Oct 2
  • Unit 2612
    price $2,850
    square feet 499
    availibility Oct 2
  • Unit 2612
    price $2,850
    square feet 499
    availibility Oct 2

Plan 5
Starting at $2,705 Studio 1 Bath 555 Sq Ft
8 Available units
Unit
Base Price
Sq Ft
Availability
Unit Details
  • Unit 2214
    price $2,705
    square feet 555
    availibility Oct 2
  • Unit 2214
    price $2,705
    square feet 555
    availibility Oct 2
  • Unit 2414
    price $2,715
    square feet 555
    availibility Oct 2
  • Unit 2414
    price $2,715
    square feet 555
    availibility Oct 2
  • Unit 2514
    price $2,730
    square feet 555
    availibility Oct 2
  • Unit 2514
    price $2,730
    square feet 555
    availibility Oct 2
  • Unit 2614
    price $3,005
    square feet 555
    availibility Oct 2
  • Unit 2614
    price $3,005
    square feet 555
    availibility Oct 2

Plan 11
Starting at $2,795 1 Bed 1 Bath 590 – 656 Sq Ft
7 Available units
Unit
Base Price
Sq Ft
Availability
Unit Details
  • Unit 1217
    price $2,795
    square feet 590
    availibility Now
  • Unit 2210
    price $2,795
    square feet 656
    availibility Oct 2
  • Unit 2211
    price $2,795
    square feet 656
    availibility Oct 2
  • Unit 2215
    price $2,795
    square feet 656
    availibility Oct 2
  • Unit 2210
    price $2,795
    square feet 656
    availibility Oct 2
  • Unit 2211
    price $2,795
    square feet 656
    availibility Oct 2
  • Unit 2215
    price $2,795
    square feet 656
    availibility Oct 2

Plan 22 - Income Restricted
Starting at $3,165 2 Beds 2 Baths 965 Sq Ft
10 Available units
Unit
Base Price
Sq Ft
Availability
Unit Details
  • Unit 2259
    price $3,165
    square feet 965
    availibility Now
  • Unit 2248
    price $3,165
    square feet 965
    availibility Now
  • Unit 2359
    price $3,165
    square feet 965
    availibility Now
  • Unit 2582
    price $3,165
    square feet 965
    availibility Now
  • Unit 2531
    price $3,165
    square feet 965
    availibility Now
  • Unit 2369
    price $3,165
    square feet 965
    availibility Now
  • Unit 2374
    price $3,165
    square feet 965
    availibility Now
  • Unit 2242
    price $3,165
    square feet 965
    availibility Now
  • Unit 2331
    price $3,165
    square feet 965
    availibility Now
  • Unit 2338
    price $3,165
    square feet 965
    availibility Now

Plan 20
Starting at $3,420 2 Beds 1 Bath 949 Sq Ft
10 Available units
Unit
Base Price
Sq Ft
Availability
Unit Details
  • Unit 2286
    price $3,420
    square feet 949
    availibility Now
  • Unit 2285
    price $3,470
    square feet 949
    availibility Now
  • Unit 2279
    price $3,470
    square feet 949
    availibility Now
  • Unit 2294
    price $3,545
    square feet 949
    availibility Now
  • Unit 2579
    price $3,720
    square feet 949
    availibility Now
  • Unit 2685
    price $3,720
    square feet 949
    availibility Now
  • Unit 2565
    price $3,720
    square feet 949
    availibility Now
  • Unit 2686
    price $3,745
    square feet 949
    availibility Now
  • Unit 2694
    price $3,970
    square feet 949
    availibility Now
  • Unit 2694
    price $3,970
    square feet 949
    availibility Now

Plan 22
Starting at $3,495 2 Beds 2 Baths 849 – 965 Sq Ft
Matterport 3D Tour
10 Available units
Unit
Base Price
Sq Ft
Availability
Unit Details
  • Unit 1231
    price $3,495
    square feet 849
    availibility Now
  • Unit 1258
    price $3,495
    square feet 849
    availibility Now
  • Unit 1507
    price $3,495
    square feet 849
    availibility Now
  • Unit 1508
    price $3,495
    square feet 849
    availibility Now
  • Unit 1226
    price $3,545
    square feet 849
    availibility Now
  • Unit 1561
    price $3,570
    square feet 849
    availibility Now
  • Unit 1587
    price $3,645
    square feet 849
    availibility Now
  • Unit 1589
    price $3,645
    square feet 849
    availibility Now
  • Unit 1597
    price $3,695
    square feet 849
    availibility Now
  • Unit 1552
    price $3,720
    square feet 849
    availibility Now

Plan 23
Starting at $3,745 2 Beds 2 Baths 948 Sq Ft
2 Available units
Unit
Base Price
Sq Ft
Availability
Unit Details
  • Unit 2558
    price $3,745
    square feet 948
    availibility Now
  • Unit 2558
    price $3,745
    square feet 948
    availibility Now
Plan 24
Starting at $3,995 2 Beds 2 Baths 1,186 Sq Ft
4 Available units
Unit
Base Price
Sq Ft
Availability
Unit Details
  • Unit 2420
    price $3,995
    square feet 1,186
    availibility Oct 1
  • Unit 2420
    price $3,995
    square feet 1,186
    availibility Oct 1
  • Unit 2520
    price $4,285
    square feet 1,186
    availibility Oct 1
  • Unit 2520
    price $4,285
    square feet 1,186
    availibility Oct 1

Plan 1 - Income Restricted
Call for Rent Studio 1 Bath 431 Sq Ft
Available Soon
Plan 2 - Income Restricted
Call for Rent Studio 1 Bath 457 Sq Ft
Available Soon
Plan 3 - Income Restricted
Call for Rent Studio 1 Bath 647 Sq Ft
Available Soon
Plan 13
Call for Rent 1 Bed 1 Bath 687 – 691 Sq Ft
Available Soon
Plan 12
Call for Rent 1 Bed 1 Bath 728 Sq Ft
Available Soon
Plan 12 - Income Restricted
Call for Rent 1 Bed 1 Bath 728 Sq Ft
Available Soon
Plan 23 - Income Restricted
Call for Rent 2 Beds 2 Baths 948 Sq Ft
Available Soon
Plan 24 - Income Restricted
Call for Rent 2 Beds 2 Baths 1,186 Sq Ft
Available Soon
Plan 21 - Income Restricted
Call for Rent 2 Beds 1 Bath 968 Sq Ft
Available Soon
Plan 20 - Income Restricted
Call for Rent 2 Beds 1 Bath
Available Soon
Plan 1
Starting at $2,375 Studio 1 Bath 385 – 431 Sq Ft $600 Deposit
Matterport 3D Tour
10 Available units
Unit
Base Price
Sq Ft
Availability
Unit Details
  • Unit 1348
    price $2,375
    square feet 385
    availibility Now
  • Unit 1350
    price $2,375
    square feet 385
    availibility Now
  • Unit 1421
    price $2,400
    square feet 385
    availibility Now
  • Unit 1422
    price $2,400
    square feet 385
    availibility Now
  • Unit 1143
    price $2,400
    square feet 385
    availibility Now
  • Unit 1144
    price $2,400
    square feet 385
    availibility Now
  • Unit 1145
    price $2,400
    square feet 385
    availibility Now
  • Unit 1122
    price $2,450
    square feet 385
    availibility Now
  • Unit 1124
    price $2,450
    square feet 385
    availibility Now
  • Unit 1121
    price $2,450
    square feet 385
    availibility Now

Plan 2
Starting at $2,440 Studio 1 Bath 439 – 457 Sq Ft $600 Deposit
Matterport 3D Tour
10 Available units
Unit
Base Price
Sq Ft
Availability
Unit Details
  • Unit 1215
    price $2,440
    square feet 439
    availibility Now
  • Unit 1511
    price $2,465
    square feet 439
    availibility Now
  • Unit 1440
    price $2,490
    square feet 439
    availibility Now
  • Unit 1478
    price $2,490
    square feet 439
    availibility Now
  • Unit 2233
    price $2,515
    square feet 457
    availibility Now
  • Unit 1140
    price $2,540
    square feet 439
    availibility Now
  • Unit 1146
    price $2,540
    square feet 439
    availibility Now
  • Unit 1164
    price $2,540
    square feet 439
    availibility Now
  • Unit 1527
    price $2,540
    square feet 439
    availibility Now
  • Unit 1564
    price $2,590
    square feet 439
    availibility Now

Plan 3
Starting at $2,795 Studio 1 Bath 647 Sq Ft
2 Available units
Unit
Base Price
Sq Ft
Availability
Unit Details
  • Unit 2439
    price $2,795
    square feet 647
    availibility Now
  • Unit 2439
    price $2,795
    square feet 647
    availibility Now
Plan 10
Starting at $2,960 Studio 1 Bath 768 Sq Ft
2 Available units
Unit
Base Price
Sq Ft
Availability
Unit Details
  • Unit 2322
    price $2,960
    square feet 768
    availibility Oct 1
  • Unit 2322
    price $2,960
    square feet 768
    availibility Oct 1
Plan 4
Starting at $2,665 Studio 1 Bath 499 Sq Ft
8 Available units
Unit
Base Price
Sq Ft
Availability
Unit Details
  • Unit 2312
    price $2,665
    square feet 499
    availibility Oct 2
  • Unit 2312
    price $2,665
    square feet 499
    availibility Oct 2
  • Unit 2412
    price $2,710
    square feet 499
    availibility Oct 2
  • Unit 2412
    price $2,710
    square feet 499
    availibility Oct 2
  • Unit 2512
    price $2,750
    square feet 499
    availibility Oct 2
  • Unit 2512
    price $2,750
    square feet 499
    availibility Oct 2
  • Unit 2612
    price $2,850
    square feet 499
    availibility Oct 2
  • Unit 2612
    price $2,850
    square feet 499
    availibility Oct 2

Plan 5
Starting at $2,705 Studio 1 Bath 555 Sq Ft
8 Available units
Unit
Base Price
Sq Ft
Availability
Unit Details
  • Unit 2214
    price $2,705
    square feet 555
    availibility Oct 2
  • Unit 2214
    price $2,705
    square feet 555
    availibility Oct 2
  • Unit 2414
    price $2,715
    square feet 555
    availibility Oct 2
  • Unit 2414
    price $2,715
    square feet 555
    availibility Oct 2
  • Unit 2514
    price $2,730
    square feet 555
    availibility Oct 2
  • Unit 2514
    price $2,730
    square feet 555
    availibility Oct 2
  • Unit 2614
    price $3,005
    square feet 555
    availibility Oct 2
  • Unit 2614
    price $3,005
    square feet 555
    availibility Oct 2

Plan 1 - Income Restricted
Call for Rent Studio 1 Bath 431 Sq Ft
Available Soon
Plan 2 - Income Restricted
Call for Rent Studio 1 Bath 457 Sq Ft
Available Soon
Plan 3 - Income Restricted
Call for Rent Studio 1 Bath 647 Sq Ft
Available Soon
Plan 11
Starting at $2,795 1 Bed 1 Bath 590 – 656 Sq Ft
7 Available units
Unit
Base Price
Sq Ft
Availability
Unit Details
  • Unit 1217
    price $2,795
    square feet 590
    availibility Now
  • Unit 2210
    price $2,795
    square feet 656
    availibility Oct 2
  • Unit 2211
    price $2,795
    square feet 656
    availibility Oct 2
  • Unit 2215
    price $2,795
    square feet 656
    availibility Oct 2
  • Unit 2210
    price $2,795
    square feet 656
    availibility Oct 2
  • Unit 2211
    price $2,795
    square feet 656
    availibility Oct 2
  • Unit 2215
    price $2,795
    square feet 656
    availibility Oct 2

Plan 13
Call for Rent 1 Bed 1 Bath 687 – 691 Sq Ft
Available Soon
Plan 12
Call for Rent 1 Bed 1 Bath 728 Sq Ft
Available Soon
Plan 12 - Income Restricted
Call for Rent 1 Bed 1 Bath 728 Sq Ft
Available Soon
Plan 22 - Income Restricted
Starting at $3,165 2 Beds 2 Baths 965 Sq Ft
10 Available units
Unit
Base Price
Sq Ft
Availability
Unit Details
  • Unit 2259
    price $3,165
    square feet 965
    availibility Now
  • Unit 2248
    price $3,165
    square feet 965
    availibility Now
  • Unit 2359
    price $3,165
    square feet 965
    availibility Now
  • Unit 2582
    price $3,165
    square feet 965
    availibility Now
  • Unit 2531
    price $3,165
    square feet 965
    availibility Now
  • Unit 2369
    price $3,165
    square feet 965
    availibility Now
  • Unit 2374
    price $3,165
    square feet 965
    availibility Now
  • Unit 2242
    price $3,165
    square feet 965
    availibility Now
  • Unit 2331
    price $3,165
    square feet 965
    availibility Now
  • Unit 2338
    price $3,165
    square feet 965
    availibility Now

Plan 20
Starting at $3,420 2 Beds 1 Bath 949 Sq Ft
10 Available units
Unit
Base Price
Sq Ft
Availability
Unit Details
  • Unit 2286
    price $3,420
    square feet 949
    availibility Now
  • Unit 2285
    price $3,470
    square feet 949
    availibility Now
  • Unit 2279
    price $3,470
    square feet 949
    availibility Now
  • Unit 2294
    price $3,545
    square feet 949
    availibility Now
  • Unit 2579
    price $3,720
    square feet 949
    availibility Now
  • Unit 2685
    price $3,720
    square feet 949
    availibility Now
  • Unit 2565
    price $3,720
    square feet 949
    availibility Now
  • Unit 2686
    price $3,745
    square feet 949
    availibility Now
  • Unit 2694
    price $3,970
    square feet 949
    availibility Now
  • Unit 2694
    price $3,970
    square feet 949
    availibility Now

Plan 22
Starting at $3,495 2 Beds 2 Baths 849 – 965 Sq Ft
Matterport 3D Tour
10 Available units
Unit
Base Price
Sq Ft
Availability
Unit Details
  • Unit 1231
    price $3,495
    square feet 849
    availibility Now
  • Unit 1258
    price $3,495
    square feet 849
    availibility Now
  • Unit 1507
    price $3,495
    square feet 849
    availibility Now
  • Unit 1508
    price $3,495
    square feet 849
    availibility Now
  • Unit 1226
    price $3,545
    square feet 849
    availibility Now
  • Unit 1561
    price $3,570
    square feet 849
    availibility Now
  • Unit 1587
    price $3,645
    square feet 849
    availibility Now
  • Unit 1589
    price $3,645
    square feet 849
    availibility Now
  • Unit 1597
    price $3,695
    square feet 849
    availibility Now
  • Unit 1552
    price $3,720
    square feet 849
    availibility Now

Plan 23
Starting at $3,745 2 Beds 2 Baths 948 Sq Ft
2 Available units
Unit
Base Price
Sq Ft
Availability
Unit Details
  • Unit 2558
    price $3,745
    square feet 948
    availibility Now
  • Unit 2558
    price $3,745
    square feet 948
    availibility Now
Plan 24
Starting at $3,995 2 Beds 2 Baths 1,186 Sq Ft
4 Available units
Unit
Base Price
Sq Ft
Availability
Unit Details
  • Unit 2420
    price $3,995
    square feet 1,186
    availibility Oct 1
  • Unit 2420
    price $3,995
    square feet 1,186
    availibility Oct 1
  • Unit 2520
    price $4,285
    square feet 1,186
    availibility Oct 1
  • Unit 2520
    price $4,285
    square feet 1,186
    availibility Oct 1

Plan 23 - Income Restricted
Call for Rent 2 Beds 2 Baths 948 Sq Ft
Available Soon
Plan 24 - Income Restricted
Call for Rent 2 Beds 2 Baths 1,186 Sq Ft
Available Soon
Plan 21 - Income Restricted
Call for Rent 2 Beds 1 Bath 968 Sq Ft
Available Soon
Plan 20 - Income Restricted
Call for Rent 2 Beds 1 Bath
Available Soon
* Price shown is base rent. Excludes user-selected optional fees and variable or usage-based fees and required charges due at or prior to move-in or at move-out.View Fees and Policies for details. Price, availability, fees, and any applicable rent special are subject to change without notice.
* Square footage definitions vary. Displayed square footage is approximate.

Fees and Policies

The fees listed below are community-provided and may exclude utilities or add-ons. All payments are made directly to the property and are non-refundable unless otherwise specified. Use the Cost Calculator to determine costs based on your needs.

  • Dogs
    • Monthly Pet Fee
      Max of 2. Charged per pet.
      $75
    • Pet Deposit
      Max of 2. Charged per pet.
      $750
    Restrictions:
    Restrictions: Breed Restrictions: Pit Bulls, American Staffordshire Terriers, American Bulldogs, Rottweilers, Doberman Pinchers, Wolf-Hybrids and Perro de Presa Canarios or any dog that has the above breeds in their lineage are not allowed at any Irvine Company apartment communities.
    Read More Read Less
  • Cats
    • Pet Deposit
      Max of 2. Charged per pet.
      $300
    • Monthly Pet Fee
      Max of 2. Charged per pet.
      $50
  • Covered

Property Fee Disclaimer: Based on community-supplied data and independent market research. Subject to change without notice. May exclude fees for mandatory or optional services and usage-based utilities.

Details

Lease Options

  • 13 - 18 Month Leases

Property Information

  • Built in 2025
  • 831 units/3 stories

Matterport 3D Tours

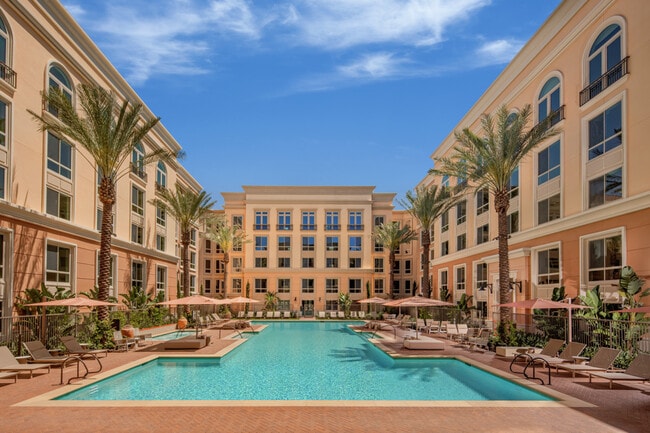
Located at 13732 Jamboree Rd in Irvine, California, this outdoor amenity space presents a well-appointed resort-style courtyard enclosed by a multi-story building with a classic, warm-toned stucco facade and large windows. The centerpiece of the space is a generously sized swimming pool with clear turquoise water, complemented by a separate spa featuring decorative tile detailing and dual entry handrails. The pool deck is finished in brick-patterned pavers and is surrounded by an abundance of seating options, including rows of white and neutral-toned chaise lounges positioned on both hardscape and synthetic turf areas. Large cantilever umbrellas in muted rose and terracotta tones provide ample shade throughout the deck. The courtyard is framed by mature palm trees that rise above the roofline, adding a tropical ambiance, while lush, manicured planting beds filled with tropical foliage, flowering shrubs, and ornamental grasses line the perimeter fencing. Wrought iron fencing with vertical slat detailing separates distinct zones within the outdoor space. Amenities include outdoor dining tables, free Wi-Fi access points, and a smoke-free environment. The space is well-lit for evening use, creating an inviting atmosphere day and night.

1/8
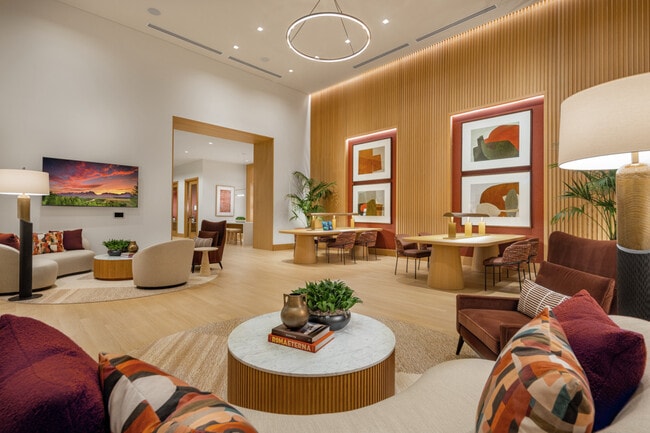
Located at 13732 Jamboree Rd in Irvine, California, this outdoor amenity space presents a well-appointed resort-style courtyard enclosed by a multi-story building with a classic, warm-toned stucco facade and large windows. The centerpiece of the space is a generously sized swimming pool with clear turquoise water, complemented by a separate spa featuring decorative tile detailing and dual entry handrails. The pool deck is finished in brick-patterned pavers and is surrounded by an abundance of seating options, including rows of white and neutral-toned chaise lounges positioned on both hardscape and synthetic turf areas. Large cantilever umbrellas in muted rose and terracotta tones provide ample shade throughout the deck. The courtyard is framed by mature palm trees that rise above the roofline, adding a tropical ambiance, while lush, manicured planting beds filled with tropical foliage, flowering shrubs, and ornamental grasses line the perimeter fencing. Wrought iron fencing with vertical slat detailing separates distinct zones within the outdoor space. Amenities include outdoor dining tables, free Wi-Fi access points, and a smoke-free environment. The space is well-lit for evening use, creating an inviting atmosphere day and night. This 2,680-square-foot single-story space is a thoughtfully designed leasing lounge or community amenity center that blends contemporary architecture with warm, curated interiors. The space is anchored by a dramatic main lounge featuring soaring ceilings with expansive floor-to-ceiling windows that flood the interior with abundant natural light while framing lush outdoor views of palm trees and landscaped grounds. Light hardwood flooring flows consistently throughout, complemented by natural wood paneling, warm white walls, and bold red accent furnishings that create a cohesive, modern aesthetic. A central reception or leasing area features a sleek wood desk positioned before a panoramic window wall, offering an open and welcoming atmosphere. Adjacent seating areas include curved sofas, swivel chairs, and circular coffee tables arranged on woven area rugs, ideal for relaxed conversation. A built-in banquette with upholstered wall panels and integrated lighting provides an intimate lounge nook. Glass-walled private offices or meeting rooms with vibrant red interiors and full-height wood-framed partitions offer functional workspace. Additional areas include a conference room with an oval table and woven chairs, and a presentation or collaboration space with dual oval tables set against a slatted wood feature wall displaying curated artwork. The overall ambiance is polished, bright, and welcoming. This 2,050-square-foot fitness center, located in the Marketplace community of Irvine, CA 92602, is a single-floor facility thoughtfully designed to support a comprehensive workout experience. The space features an open, rectangular layout with high ceilings, recessed linear lighting, and a neutral color palette of warm beige and cream tones accented by natural wood slatted columns that add architectural warmth throughout.

Floor-to-ceiling windows and large glass doors flood the interior with abundant natural light and provide expansive views of the surrounding palm tree-lined landscape, creating an energizing yet serene atmosphere. The patterned carpet tile flooring defines the training zones while contributing to noise reduction across the space.

The cardio zone is well-equipped with treadmills, stationary bikes, elliptical trainers, stair climbers, step mills, and rowing machines. The strength training area features a cable machine, multiple selectorized strength machines, a full dumbbell rack with benches, and dedicated free weight stations. Large mirrors along the walls enhance spatial perception and support form monitoring during workouts.

A vibrant abstract mural in pastel tones serves as a striking focal point on one wall, accompanied by a mounted flat-screen TV and a ceiling fan, adding comfort and visual interest. The overall design balances functionality and modern aesthetics, making it a well-appointed fitness amenity. This meticulously designed outdoor space is a central feature of a multi-story residential complex in Irvine, California. The courtyard boasts a large, well-maintained artificial turf area, providing a lush green centerpiece that remains pristine year-round. The space is enclosed by decorative metal fencing, which offers both security and aesthetic appeal.

Strategically placed white benches provide comfortable seating areas for residents to relax and enjoy the outdoors. Tall pine trees and palm trees surround the courtyard, creating a natural backdrop and offering partial shade. The landscaping includes a variety of plants and shrubs, adding texture and color to the environment.

The building's architecture features a soft pink exterior with large, arched windows, creating an elegant backdrop for the courtyard. Outdoor lighting fixtures are installed throughout the space, ensuring the area is well-lit and inviting during evening hours.

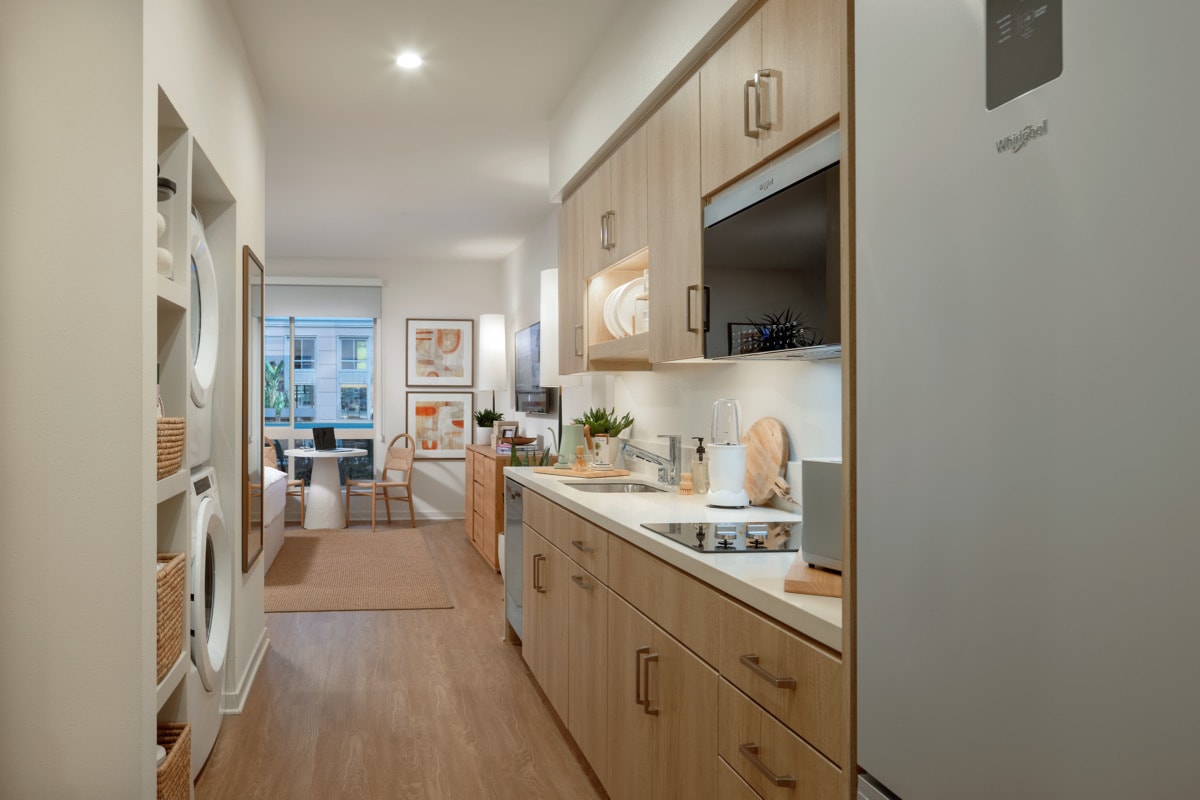
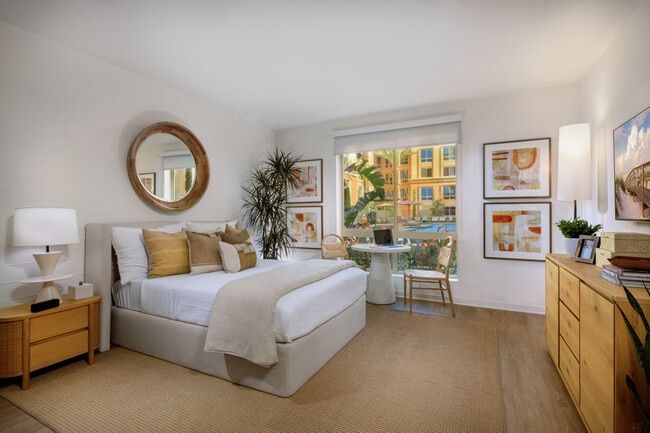
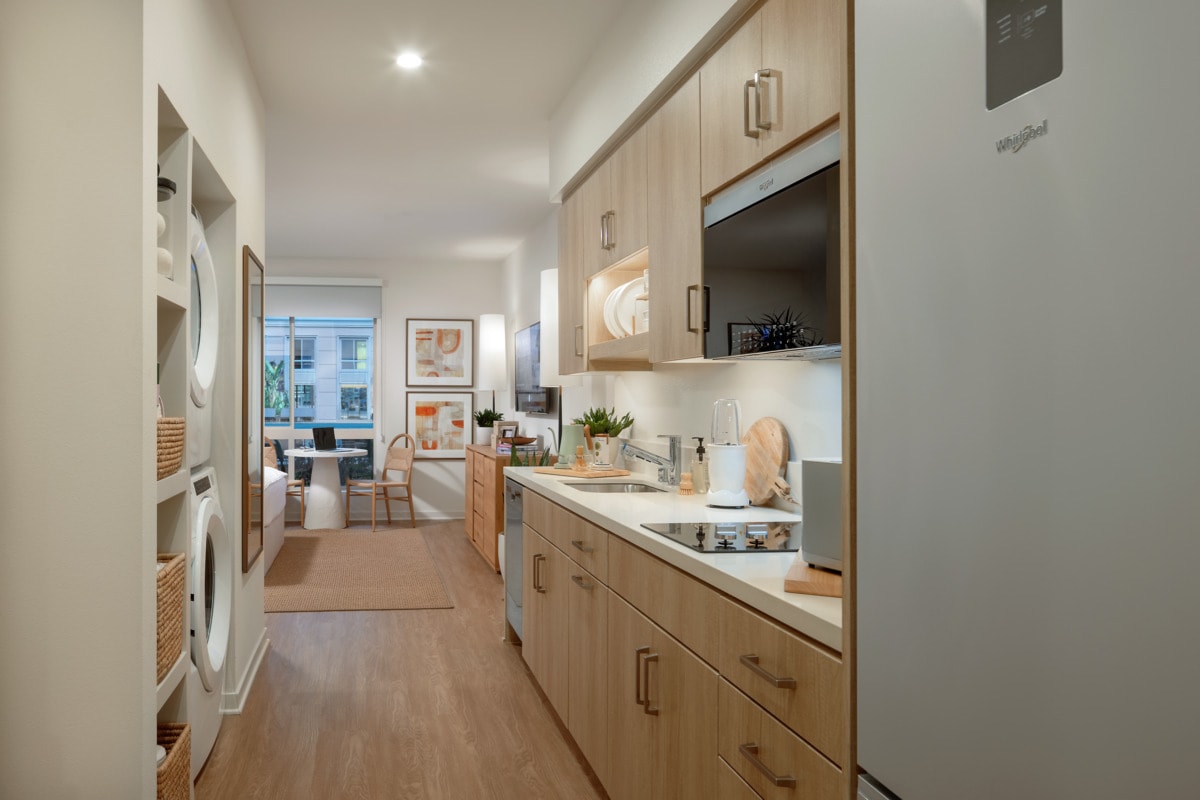
This thoughtfully planned outdoor area serves as a communal gathering space, perfect for relaxation, social interactions, or quiet contemplation. It seamlessly blends natural elements with modern residential living, providing residents with a serene escape within their urban environment. This 260 square foot facility in Irvine, California is a thoughtfully designed pet grooming space. The single-floor layout maximizes functionality in a compact area. Upon entry, glass doors flood the space with natural light, offering views of the surrounding greenery. The interior boasts a clean, modern aesthetic with cream-colored walls and floors, accented by vibrant red and orange tiled sections that add warmth and energy to the environment. A standout feature is the professional-grade stainless steel grooming station, complete with steps for easy pet access. The space is further enhanced by playful, oversized portraits of dogs, adding a touch of whimsy to the professional setting. Practical elements include recessed lighting, a circular mirror, and a sleek counter area. This well-equipped facility combines functionality with a welcoming atmosphere, catering to both the practical needs of pet grooming and the comfort of its furry clients. This 330 square foot studio apartment maximizes space efficiency through a thoughtful open-concept design. The bedroom area features a comfortable bed, large window with city views, and a circular mirror adding depth to the space. A small work area with a laptop-friendly table is seamlessly integrated.

The living space is multifunctional, with a sleek entertainment unit housing a large TV and storage. Natural light floods the area through expansive windows, complementing the warm wood tones of the furniture.

The kitchen, while compact, is fully equipped with modern appliances including a refrigerator, microwave, and cooktop. Light-colored cabinetry and countertops contribute to a bright, airy feel.

The bathroom showcases a glass-enclosed shower, toilet, and built-in storage solutions. A neutral color palette and wood-look flooring unify the space, creating a cohesive and contemporary ambiance throughout the apartment. This 370 square foot studio apartment showcases a thoughtful design that maximizes every inch of space. The open-plan layout creates a seamless flow between the living areas, enhancing the sense of spaciousness. The modern kitchen is a standout feature, boasting light wood cabinetry, stainless steel appliances, and a compact island with seating for two. White subway tile backsplash and recessed lighting add a contemporary touch.

The bedroom area, while not separated by walls, is well-defined and inviting. It features a comfortable bed with vibrant red accents, flanked by nightstands and illuminated by large windows that flood the space with natural light. Stylish artwork and a cozy seating area complete the bedroom's ambiance.

The bathroom is sleek and functional, with a glass-enclosed shower, modern fixtures, and ample storage. Light wood flooring throughout the apartment creates a cohesive look, while strategic placement of mirrors and reflective surfaces enhances the perception of space. Despite its compact size, this studio apartment offers a harmonious blend of style and practicality, perfect for urban living. This contemporary 780 square foot apartment offers a thoughtfully designed living space with two bedrooms and two bathrooms. The heart of the home is an open-concept kitchen and living area, promoting a seamless flow for daily life and entertaining. The kitchen boasts light wood cabinetry, stainless steel appliances, and a practical island, perfect for meal preparation or casual dining.

The living room is bathed in natural light from large windows, which also provide views of the surrounding area. A cohesive color scheme of neutrals accented with pops of yellow creates a cheerful and inviting atmosphere throughout. The primary bedroom, measuring 140 square feet, offers ample space and includes built-in storage solutions.

Both bathrooms feature modern fixtures, glass shower enclosures, and wood-look flooring that extends throughout the apartment. The overall design emphasizes functionality without sacrificing style, incorporating elements like strategically placed artwork, indoor plants, and a mix of textures to add visual interest.

The apartment's layout maximizes the use of space, with a hallway providing easy access to all rooms. Despite its compact size, the home feels spacious and airy, thanks to its thoughtful design and abundant natural light.

About Meridian at The Market Place

Rental rates, availability, lease terms, deposits, apartment features, amenities, and specials are subject to change without notice. Floor plans and square footages displayed are approximations, may be based on stud-to-stud measurements, and may vary between individual units. Quoted prices are for base rent only and do not include other fees such as application fee (one-time, $45), security deposit (one-time, refundable, amount varies), utility billing fee (not to exceed $5.55/month, Conservice), and utilities (monthly, cost varies). Deposits may fluctuate based on credit, rental history, income, and/or other qualifying standards. Residents are required to obtain and maintain renters insurance (certain exceptions apply). Pricing valid for new residents only, and may vary based on move-in date and lease term. Minimum lease terms and occupancy guidelines may apply. Leasing subject to credit approval, a satisfactory rental application and execution of a lease agreement.

Meridian at The Market Place is an apartment community located in Orange County and the 92602 ZIP Code. This area is served by the Tustin Unified School District attendance zone.

Unique Features

  • Adverse Location - Parking
  • Built-in USB Outlets
  • Combined Microwave/Air fryer
  • Extra Window(s)
  • Hardwood-Style Floor - Full
  • Larger Sq Ft - Living/Dining
  • Quartz Kitchen Countertops
  • Refrigerator with Icemaker
  • Walk-in Shower
  • Washer/Dryer In-Unit
  • Wi-Fi at Pool and Clubhouse

Contact

View Property Website
Language: English
Open By Appointment Today
  • Monday - Sunday, By Appointment
Property Management Company Logo

Community Amenities

Pool

Fitness Center

Clubhouse

Community-Wide WiFi

  • Community-Wide WiFi
  • Wi-Fi
  • EV Charging
  • Clubhouse
  • Fitness Center
  • Pool
  • Walking/Biking Trails
  • Courtyard

Apartment Features

Washer/Dryer

Air Conditioning

Dishwasher

High Speed Internet Access

  • High Speed Internet Access
  • Wi-Fi
  • Washer/Dryer
  • Air Conditioning
  • Tub/Shower
  • Dishwasher
  • Ice Maker
  • Stainless Steel Appliances
  • Kitchen
  • Microwave
  • Refrigerator
  • Freezer
  • Hardwood Floors
Location
1000 Bryan Ave, Irvine,
CA 92602
Get Directions
Schools Restaurants Groceries Coffee Banks Shops Fitness
| Edit
Edit Commute

Destination is required

Under 30 minutes

Commute Time is calculated at rush hour.
Neighborhood

Lower Peters Canyon combines the many amenities of the city of Irvine with the wilderness of Santiago Canyon and Peters Canyon. This area is home to luxury apartment communities and incredible single-family homes for rent. Most people who choose this fairly new neighborhood, where construction began in the 1990s, appreciate the community feeling of the canyon, low crime rates, and the proximity of great recreation and shopping opportunities. It’s also easily commutable thanks to Interstate 5 which forms the southern border of the community.

Learn more about living in Lower Peters Canyon 
Average Prices by Area

Compare neighborhood and city base rent averages by bedroom.

Lower Peters Canyon Irvine, CA
Studio $2,449 $2,600
1 Bedroom $2,953 $3,034
2 Bedrooms $3,632 $3,739
3 Bedrooms $4,637 $4,509
Amenities
  • Community-Wide WiFi
  • Wi-Fi
  • EV Charging
  • Clubhouse
  • Courtyard
  • Fitness Center
  • Pool
  • Walking/Biking Trails
  • Adverse Location - Parking
  • Built-in USB Outlets
  • Combined Microwave/Air fryer
  • Extra Window(s)
  • Hardwood-Style Floor - Full
  • Larger Sq Ft - Living/Dining
  • Quartz Kitchen Countertops
  • Refrigerator with Icemaker
  • Walk-in Shower
  • Washer/Dryer In-Unit
  • Wi-Fi at Pool and Clubhouse
  • High Speed Internet Access
  • Wi-Fi
  • Washer/Dryer
  • Air Conditioning
  • Tub/Shower
  • Dishwasher
  • Ice Maker
  • Stainless Steel Appliances
  • Kitchen
  • Microwave
  • Refrigerator
  • Freezer
  • Hardwood Floors
Expenses
Recurring
Cat Rent $50
Dog Rent $75
One-Time
Cat Fee $50
Cat Deposit $300
Dog Fee $75
Dog Deposit $750
Office Hours
Monday By Appointment
Tuesday By Appointment
Wednesday By Appointment
Thursday By Appointment
Friday By Appointment
Saturday By Appointment
Sunday By Appointment
949-801-5248
Education
Colleges & Universities Distance
Irvine Valley Coll., Tustin
Drive: 7 min 3.7 mi
Irvine Valley College, Irvine
Drive: 10 min 5.1 mi
Brandman University
Drive: 10 min 6.5 mi
Concordia University Irvine
Drive: 14 min 7.5 mi
Meridian at The Market Place is within 7 minutes or 3.7 miles from Irvine Valley Coll., Tustin. It is also near Irvine Valley College, Irvine and Brandman University.
Schools
  • Public Schools
  • Private Schools
Irvine International Academy
Public Elementary & Middle School
Grades PK-8
530 Students
Nearby
GreatSchools rating: 10 out of 10
Myford Elementary School
Public Elementary School
Grades K-5
542 Students
Attendance Zone
GreatSchools rating: 8 out of 10
Pioneer Middle School
Public Middle School
Grades 6-8
971 Students
Attendance Zone
GreatSchools rating: 9 out of 10
Arnold O. Beckman High School
Public High School
Grades 9-12
2,776 Students
Attendance Zone
GreatSchools rating: 10 out of 10
Joseph of Cupertino Classical Academy
Private Elementary, Middle & High School
Grades K-12
Nearby
First School Montessori
Private Elementary School
Grades PK-5
35 Students
Nearby
School data provided by GreatSchools The GreatSchools Rating helps parents compare schools within a state based on a variety of school quality indicators and provides a helpful picture of how effectively each school serves all of its students. Ratings are on a scale of 1 (below average) to 10 (above average) and can include test scores, college readiness, academic progress, advanced courses, equity, discipline and attendance data. We also advise parents to visit schools, consider other information on school performance and programs, and consider family needs as part of the school selection process.

View GreatSchools Rating Methodology


Data provided by GreatSchools.org © 2026. All rights reserved.
Transportation

Meridian at The Market Place is near John Wayne/Orange County, located 9.0 miles or 12 minutes away, and Long Beach (Daugherty Field), located 26.2 miles or 33 minutes away.

Commuter Rail Distance
Tustin Metrolink Station
Drive: 5 min 2.2 mi
Santa Ana Metrolink Station
Drive: 9 min 5.3 mi
Irvine
Drive: 10 min 6.8 mi
Irvine Metrolink Station
Drive: 11 min 7.1 mi
Orange Metrolink Station
Drive: 13 min 8.2 mi
Airports Distance
Airports Distance
John Wayne/Orange County
Drive: 12 min 9.0 mi
Long Beach (Daugherty Field)
Drive: 33 min 26.2 mi
Getting Around
Fairly Walkable
Walkability
50 / 100
Limited Public Transit
Transit
30 / 100
Exceptionally Drivable
Drivability
100 / 100
Moderately Bikeable
Bikeability
60 / 100

Scores provided by

Local Logic What do Walkability, Transit, Drivability, and Bikeability mean? Walkability measures the walking distance to day-to-day needs. Transit measures access to public transportation. Drivability measures congestion, parking availability, and access to major roads. Bikeability measures the suitability for cycling. How It Works
Busy
Soundscore™
62 / 100

Traffic

Busy

Airport

Calm

Businesses

Active

Scores provided by

HowLoud What is a Sound Score Rating? A Sound Score Rating aggregates noise caused by vehicle traffic, airplane traffic and local sources. How It Works
Points of Interest

Time and distance from Meridian at The Market Place.

Shopping Centers Distance
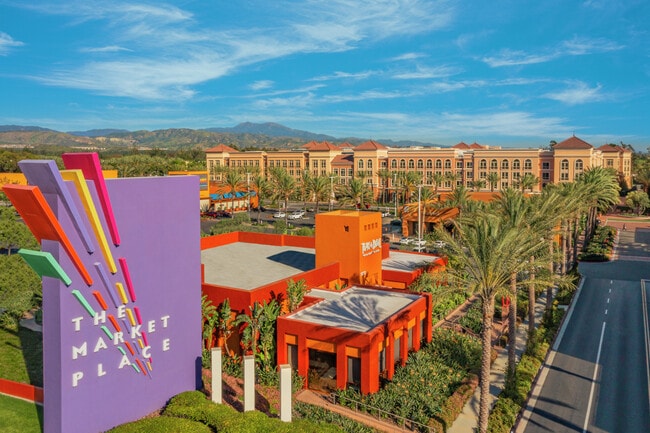
The Market Place
Walk: 10 min 0.5 mi
Tustin Ranch Plaza
Walk: 14 min 0.7 mi
Costco Shopping Center
Walk: 19 min 1.0 mi
Meridian at The Market Place has 3 shopping centers within 1.0 miles, which is about a 19-minute walk. The miles and minutes will be for the farthest away property.
Parks and Recreation Distance
Santa Ana Zoo
Drive: 6 min 4.4 mi
Old Orange County Courthouse
Drive: 9 min 6.0 mi
Mason Regional Park
Drive: 9 min 6.1 mi
Peters Canyon Regional Park
Drive: 14 min 6.7 mi
Orange County Zoo
Drive: 11 min 7.5 mi
Meridian at The Market Place has 5 parks within 7.5 miles, including Santa Ana Zoo, Peters Canyon Regional Park, and Old Orange County Courthouse.
Hospitals Distance
Hospitals Distance
Foothill Regional Medical Center
Drive: 6 min 3.3 mi
Orange County Global Medical Center
Drive: 7 min 4.3 mi
Hoag Orthopedic Institute
Drive: 9 min 5.7 mi
Meridian at The Market Place has 3 hospitals within 5.7 miles, the nearest is Foothill Regional Medical Center which is 3.3 miles away and a 6 minute drive.
Military Bases Distance
Los Alamitos Army Airfield
Drive: 26 min 18.5 mi
Long Beach Naval Station
Drive: 52 min 33.2 mi
Fort MacArthur
Drive: 55 min 40.6 mi
Meridian at The Market Place has 3 military bases within 40.6 miles, the nearest is Los Alamitos Army Airfield which is 18.5 miles away and a 26 minute drive.


Reviews for Meridian at The Market Place

No Renter Ratings Yet
Be the First to Rate & Review!
Share details of your experience with this property
Submitted by a verified resident of the apartment community. Participating residents may receive reward points in exchange for posting a review during their lease term, regardless of the nature of the review. Delete

Property Manager Responded:

Property Manager Responded

Show full review Show less
Was this helpful? Vote review helpful Thanks for your feedback!
Flag Review
  1. ...
  2. ...

Meridian at The Market Place Photos

Models

  • Studio

  • Studio

  • Studio

  • Studio

  • Studio

  • Studio

Nearby Apartments

Within 50 Miles of Meridian at The Market Place

  • Colonnade at The Market Place

    3000 Marketplace

    Irvine, CA 92602

    $3,025 - $5,595

    1-3 Br 0.2 mi

  • Rancho Monterey Apartment Homes

    100 Robinson Dr

    Tustin, CA 92782

    $2,795 - $4,985

    1-2 Br 0.9 mi

  • Avella Apartment Homes

    6500 Roosevelt

    Irvine, CA 92618

    $2,710 - $7,195

    1-3 Br 3.4 mi

  • Park West Apartment Homes

    3883 Parkview Ln

    Irvine, CA 92612

    $2,645 - $5,650

    1-3 Br 4.5 mi

  • Pacifica Place at Irvine Spectrum

    1000 Gateway

    Irvine, CA 92618

    $2,895 - $4,200

    1-2 Br 4.9 mi

  • Promenade at Irvine Spectrum

    1100 Perlita

    Irvine, CA 92618

    $2,975 - $7,035

    1-2 Br 6.2 mi

Frequently Asked Questions
Does Meridian at The Market Place have in-unit laundry?

Meridian at The Market Place has units with in‑unit washers and dryers, making laundry day simple for residents.

What utilities are included in rent at Meridian at The Market Place?

Utilities are not included in rent. Residents should plan to set up and pay for all services separately.

Is parking available at Meridian at The Market Place?

Parking is available at Meridian at The Market Place. Contact this property for details.

Which floor plans are available, and what are the price ranges?

Meridian at The Market Place has studios to two-bedrooms with rent ranges from $2,375/mo. to $4,500/mo.

Is Meridian at The Market Place pet-friendly?

Yes, Meridian at The Market Place welcomes pets. Breed restrictions, weight limits, and additional fees may apply. View this property's pet policy.

How much income do I need to rent at Meridian at The Market Place?

A good rule of thumb is to spend no more than 30% of your gross income on rent. Based on the lowest available rent of $2,375 for a studio, you would need to earn about $95,000 per year to qualify. Want to double-check your budget? Calculate how much rent you can afford with our Rent Affordability Calculator.

Does Meridian at The Market Place have move-in specials?

Meridian at The Market Place is offering Specials for eligible applicants, with rental rates starting at $2,375.

Does Meridian at The Market Place offer Matterport 3D tours?

Yes! Meridian at The Market Place offers 8 Matterport 3D Tours. Explore different floor plans and see unit level details, all without leaving home.
Back To Top
Send a Message
Contact Property
enter move in date in the format: 2 digit month / 2 digit day / 4 digit year

I would like to... Optional

Send Message

Submitting Request

Send a Message
Contact Property

Thank you! Your email has been sent.

Error

Report an Issue Print Get Directions
Try These Popular Nearby Searches

Nearby Cities

  • Tustin Rentals
  • North Tustin Rentals
  • Foothill Ranch Rentals
  • Laguna Woods Rentals
  • Lake Forest Rentals
  • Newport Coast Rentals
  • Newport Beach Rentals
  • Laguna Hills Rentals
  • Santa Ana Rentals

Neighborhood Apartment Rentals

  • Heritage Park Apartments for Rent
  • Doe Trail Condominiums Apartments for Rent
  • Northwood Horizons Apartments for Rent
  • Greentree Apartments for Rent
  • Bella Rosa at Northwood Apartments for Rent
  • Oak Park Apartments for Rent
  • Kenwood Apartments for Rent
  • Northwood Courtside Apartments for Rent
  • College Park Apartments for Rent
  • Colony Club Apartments for Rent

Irvine Apartments by Zip Code

  • Apartments in 92604 for Rent
  • Apartments in 92620 for Rent
  • Apartments in 92618 for Rent
  • Apartments in 92606 for Rent
  • Apartments in 92614 for Rent
  • Apartments in 92612 for Rent
  • Apartments in 92782 for Rent
  • Apartments in 92602 for Rent
  • Apartments in 92780 for Rent
  • Apartments in 92603 for Rent

Other Rental Types

  • Irvine Lofts for Rent
  • Irvine Houses for Rent
  • Irvine Condos for Rent
  • Irvine Townhomes for Rent
  • Private Landlord Rentals Irvine
  • About Us
  • Advertise
  • Legal Notices
  • Privacy Notice
  • Avoid Scams
  • Accessibility
  • Calculate Rent Affordability
  • Renterverse
  • Sitemap
Property Logo
apartments.com
© 2026 CoStar Group, Inc. Equal Housing Opportunity

Equal Housing Opportunity

© 2026 CoStar Group, Inc.

Equal Housing Opportunity

Ready to Apply?

Good News! This rental is accepting applications through Apartments.com. Act now and your $ purchase will include 9 additional FREE application submissions to participating properties.

Or if you already have an account


Required

Required

Valid Email Required

You must acknowledge the disclaimer to continue
Next
You're leaving Apartments.com

Do you want this property to contact you?

Required

Required

Valid Email Required

Continue to Property Website Skip this Step
Continue

Take me to this property's website
Send Message
Interested in this property? Send message today.
Rate & Review Meridian at The Market Place
Please select a rating
50 character minimum
By clicking submit, I agree to the Apartments.com Terms of Service and the Ratings & Reviews Terms of Use.
Share This Listing
Listing Image

1000 Bryan Ave

Irvine, CA 92602

Email

Link Copied

(949) 801-5248
Get Directions
Schools Restaurants Groceries Coffee Banks Shops Fitness

