Map
  • Add a Property
  • Renter Tools
    • Favorites
    • Saved Searches
  • Manage Rentals
  • Apartments For Rent
  • Houses For Rent
  • Condos For Rent
  • Townhomes For Rent
  • Help Center
  • Irvine Average Rent
  • Area Guide
  • Rent Calculator
  • Property Management Companies
English

Language

English Español
Apartments.com Logo
Manage Rentals      Sign Up / Sign In
  • Primary Photo - Avella Apartment Homes
  • Building Photo - Avella Apartment Homes
    Building Photo - Avella Apartment Homes
  • Building Photo - Avella Apartment Homes
    Building Photo - Avella Apartment Homes
Contact This Property
Schedule In-Person Tour

Tour Options: Self-Guided Self-Guided Tours Available This community supports self-guided tours that offer prospective residents the ability to enter, tour, and exit the property without staff assistance. Contact the property for more details.

Language: English

Open By Appointment Today

View All Hours Office Hours Monday - Sunday, By Appointment

Contact This Property

Tour Options: Self-Guided Self-Guided Tours Available This community supports self-guided tours that offer prospective residents the ability to enter, tour, and exit the property without staff assistance. Contact the property for more details.

Language: English

Open By Appointment Today

View All Hours Office Hours Monday - Sunday, By Appointment

Avella Apartment Homes media gallery Unit
call 657-317-7976
Floor Plan View Body
California Orange County Irvine Irvine Spectrum

Avella Apartment Homes

6500 Roosevelt, Irvine, CA 92618

2.0
Renter Rating 4 Reviews
Verified Listing CoStar Verified® Listing

This Listing has been verified by CoStar’s listing verification process, which combines internal screening and fraud detection technology. Always beware of scams.

Today
Share Listing
Favorites
657-317-7976
Property Management Company Logo
  • Monthly Rent

    $2,645 - $7,125

  • Bedrooms

    1 - 3 bd

  • Bathrooms

    1 - 2 ba

  • Square Feet

    565 - 1,463 sq ft

Avella Apartment Homes
Property Management Company Logo
Share Listing
Favorites

Rental rates, availability, lease terms, deposits, apartment features, amenities, and specials are subject to change without notice. Floor plans and square footages displayed are approximations, may be based on stud-to-stud measurements, and may vary between individual units. Quoted prices are for base rent only and do not include other fees such as application fee (one-time, $45), security deposit (one-time, refundable, amount varies), utility billing fee (not to exceed $5.55/month, Conservice), and utilities (monthly, cost varies). Deposits may fluctuate based on credit, rental history, income, and/or other qualifying standards. Residents are required to obtain and maintain renters insurance (certain exceptions apply). Pricing valid for new residents only, and may vary based on move-in date and lease term. Minimum lease terms and occupancy guidelines may apply. Leasing subject to credit approval, a satisfactory rental application and execution of a lease agreement.

Read More

Highlights

  • Cabana
  • Pool
  • Spa
  • Walking/Biking Trails
  • Grill
  • Balcony
  • Business Center

Pricing & Floor Plans

filter results by bedrooms
Plan 3
Starting at $2,645 1 Bed 1 Bath 595 Sq Ft $600 Deposit
3 Available units
Unit
Base Price
Sq Ft
Availability
Unit Details
  • Unit 328
    price $2,645
    square feet 595
    availibility Now
  • Unit 2934
    price $2,670
    square feet 595
    availibility Now
  • Unit 238
    price $2,695
    square feet 595
    availibility Sep 17
Plan 1
Starting at $2,685 1 Bed 1 Bath 565 Sq Ft $600 Deposit
2 Available units
Unit
Base Price
Sq Ft
Availability
Unit Details
  • Unit 824
    price $2,685
    square feet 565
    availibility Now
  • Unit 734
    price $2,695
    square feet 565
    availibility Aug 24
Plan 6
Starting at $2,695 1 Bed 1 Bath 752 Sq Ft $600 Deposit
3 Available units
Unit
Base Price
Sq Ft
Availability
Unit Details
  • Unit 1635
    price $2,735
    square feet 752
    availibility Now
  • Unit 225
    price $2,720
    square feet 752
    availibility Aug 4
  • Unit 421
    price $2,695
    square feet 752
    availibility Aug 8
Plan 4
Starting at $2,765 1 Bed 1 Bath 724 Sq Ft $600 Deposit
Matterport 3D Tour
2 Available units
Unit
Base Price
Sq Ft
Availability
Unit Details
  • Unit 322
    price $2,825
    square feet 724
    availibility Now
  • Unit 1936
    price $2,765
    square feet 724
    availibility Aug 1
Plan 2 - Brand New
Starting at $2,830 1 Bed 1 Bath 587 Sq Ft $600 Deposit
10 Available units
Unit
Base Price
Sq Ft
Availability
Unit Details
  • Unit 5425
    price $2,830
    square feet 587
    availibility Now
  • Unit 5224
    price $2,830
    square feet 587
    availibility Now
  • Unit 5134
    price $2,855
    square feet 587
    availibility Now
  • Unit 5135
    price $2,855
    square feet 587
    availibility Now
  • Unit 5424
    price $2,880
    square feet 587
    availibility Now
  • Unit 5225
    price $2,880
    square feet 587
    availibility Now
  • Unit 5434
    price $2,905
    square feet 587
    availibility Now
  • Unit 5234
    price $2,905
    square feet 587
    availibility Now
  • Unit 5235
    price $2,905
    square feet 587
    availibility Now
  • Unit 5435
    price $2,905
    square feet 587
    availibility Now

Plan 8
Starting at $2,855 1 Bed 1 Bath 764 Sq Ft $600 Deposit
3 Available units
Unit
Base Price
Sq Ft
Availability
Unit Details
  • Unit 1227
    price $2,855
    square feet 764
    availibility Now
  • Unit 2527
    price $2,870
    square feet 764
    availibility Now
  • Unit 3137
    price $2,880
    square feet 764
    availibility Now
Plan 9
Starting at $2,925 1 Bed 1 Bath 773 Sq Ft $600 Deposit
2 Available units
Unit
Base Price
Sq Ft
Availability
Unit Details
  • Unit 2216
    price $2,925
    square feet 773
    availibility Now
  • Unit 2016
    price $2,940
    square feet 773
    availibility Now
Plan 5
$2,980 1 Bed 1 Bath 728 Sq Ft $600 Deposit
1 Available unit
Unit
Base Price
Sq Ft
Availability
Unit Details
  • Unit 315
    price $2,980
    square feet 728
    availibility Now
Plan 11 - Brand New
Starting at $3,330 1 Bed 1 Bath 850 Sq Ft $600 Deposit
10 Available units
Unit
Base Price
Sq Ft
Availability
Unit Details
  • Unit 5421
    price $3,330
    square feet 850
    availibility Now
  • Unit 5128
    price $3,345
    square feet 850
    availibility Now
  • Unit 5728
    price $3,345
    square feet 850
    availibility Now
  • Unit 5921
    price $3,345
    square feet 850
    availibility Now
  • Unit 4131
    price $3,370
    square feet 850
    availibility Now
  • Unit 4238
    price $3,370
    square feet 850
    availibility Now
  • Unit 5138
    price $3,420
    square feet 850
    availibility Now
  • Unit 5238
    price $3,420
    square feet 850
    availibility Now
  • Unit 5738
    price $3,420
    square feet 850
    availibility Now
  • Unit 5931
    price $3,420
    square feet 850
    availibility Now

Plan 10 - Brand New
Starting at $3,345 1 Bed 1 Bath 831 Sq Ft $600 Deposit
10 Available units
Unit
Base Price
Sq Ft
Availability
Unit Details
  • Unit 5423
    price $3,345
    square feet 831
    availibility Now
  • Unit 5426
    price $3,345
    square feet 831
    availibility Now
  • Unit 5223
    price $3,345
    square feet 831
    availibility Now
  • Unit 5226
    price $3,345
    square feet 831
    availibility Now
  • Unit 5723
    price $3,345
    square feet 831
    availibility Now
  • Unit 5726
    price $3,345
    square feet 831
    availibility Now
  • Unit 5133
    price $3,370
    square feet 831
    availibility Now
  • Unit 5233
    price $3,420
    square feet 831
    availibility Now
  • Unit 5236
    price $3,420
    square feet 831
    availibility Now
  • Unit 5736
    price $3,420
    square feet 831
    availibility Now

Plan 12 - Brand New
$3,945 1 Bed 1 Bath 900 Sq Ft $600 Deposit
Matterport 3D Tour
1 Available unit
Unit
Base Price
Sq Ft
Availability
Unit Details
  • Unit 5718
    price $3,945
    square feet 900
    availibility Now
Plan 7
$2,960 1 Bed 1 Bath 754 Sq Ft $600 Deposit
1 Available unit
Unit
Base Price
Sq Ft
Availability
Unit Details
  • Unit 2636
    price $2,960
    square feet 754
    availibility Aug 10
Plan 13
Starting at $3,395 2 Beds 2 Baths 974 Sq Ft $700 Deposit
4 Available units
Unit
Base Price
Sq Ft
Availability
Unit Details
  • Unit 821
    price $3,395
    square feet 974
    availibility Now
  • Unit 631
    price $3,415
    square feet 974
    availibility Aug 1
  • Unit 1821
    price $3,470
    square feet 974
    availibility Aug 15
  • Unit 2421
    price $3,405
    square feet 974
    availibility Aug 23

Plan 15
Starting at $3,395 2 Beds 2 Baths 994 Sq Ft $700 Deposit
5 Available units
Unit
Base Price
Sq Ft
Availability
Unit Details
  • Unit 2522
    price $3,395
    square feet 994
    availibility Now
  • Unit 1822
    price $3,505
    square feet 994
    availibility Aug 8
  • Unit 2132
    price $3,450
    square feet 994
    availibility Aug 9
  • Unit 3122
    price $3,465
    square feet 994
    availibility Aug 9
  • Unit 122
    price $3,465
    square feet 994
    availibility Sep 16

Plan 16
Starting at $3,565 2 Beds 2 Baths 998 Sq Ft $700 Deposit
2 Available units
Unit
Base Price
Sq Ft
Availability
Unit Details
  • Unit 2032
    price $3,575
    square feet 998
    availibility Now
  • Unit 2022
    price $3,565
    square feet 998
    availibility Aug 31
Plan 19 - Brand New
Starting at $4,030 2 Beds 2 Baths 1,063 Sq Ft $600 Deposit
Matterport 3D Tour
10 Available units
Unit
Base Price
Sq Ft
Availability
Unit Details
  • Unit 5222
    price $4,030
    square feet 1,063
    availibility Now
  • Unit 6122
    price $4,030
    square feet 1,063
    availibility Now
  • Unit 5927
    price $4,030
    square feet 1,063
    availibility Now
  • Unit 6337
    price $4,055
    square feet 1,063
    availibility Now
  • Unit 4432
    price $4,055
    square feet 1,063
    availibility Now
  • Unit 5437
    price $4,090
    square feet 1,063
    availibility Now
  • Unit 5732
    price $4,105
    square feet 1,063
    availibility Now
  • Unit 5937
    price $4,105
    square feet 1,063
    availibility Now
  • Unit 4327
    price $4,105
    square feet 1,063
    availibility Now
  • Unit 5132
    price $4,180
    square feet 1,063
    availibility Now

Plan 24 - Brand New
Starting at $4,130 2 Beds 2 Baths 1,136 Sq Ft $600 Deposit
Matterport 3D Tour
10 Available units
Unit
Base Price
Sq Ft
Availability
Unit Details
  • Unit 5428
    price $4,130
    square feet 1,136
    availibility Now
  • Unit 5221
    price $4,145
    square feet 1,136
    availibility Now
  • Unit 5721
    price $4,145
    square feet 1,136
    availibility Now
  • Unit 5928
    price $4,145
    square feet 1,136
    availibility Now
  • Unit 4231
    price $4,170
    square feet 1,136
    availibility Now
  • Unit 5438
    price $4,205
    square feet 1,136
    availibility Now
  • Unit 5231
    price $4,220
    square feet 1,136
    availibility Now
  • Unit 5731
    price $4,220
    square feet 1,136
    availibility Now
  • Unit 5131
    price $4,295
    square feet 1,136
    availibility Now
  • Unit 4338
    price $4,295
    square feet 1,136
    availibility Now

Plan 21 - Brand New
Starting at $4,145 2 Beds 1 Bath 1,093 Sq Ft $600 Deposit
5 Available units
Unit
Base Price
Sq Ft
Availability
Unit Details
  • Unit 4512
    price $4,145
    square feet 1,093
    availibility Now
  • Unit 5217
    price $4,145
    square feet 1,093
    availibility Now
  • Unit 5717
    price $4,145
    square feet 1,093
    availibility Now
  • Unit 4717
    price $4,220
    square feet 1,093
    availibility Now
  • Unit 4912
    price $4,220
    square feet 1,093
    availibility Now

Plan 27 - Brand New
Starting at $4,295 2 Beds 2 Baths 1,256 Sq Ft $600 Deposit
10 Available units
Unit
Base Price
Sq Ft
Availability
Unit Details
  • Unit 6322
    price $4,295
    square feet 1,256
    availibility Now
  • Unit 5127
    price $4,345
    square feet 1,256
    availibility Now
  • Unit 6332
    price $4,370
    square feet 1,256
    availibility Now
  • Unit 5137
    price $4,420
    square feet 1,256
    availibility Now
  • Unit 5237
    price $4,420
    square feet 1,256
    availibility Now
  • Unit 6137
    price $4,420
    square feet 1,256
    availibility Now
  • Unit 5737
    price $4,420
    square feet 1,256
    availibility Now
  • Unit 5932
    price $4,420
    square feet 1,256
    availibility Now
  • Unit 4532
    price $4,420
    square feet 1,256
    availibility Now
  • Unit 4332
    price $4,495
    square feet 1,256
    availibility Now

Plan 26
$4,395 2 Beds 2 Baths 1,207 Sq Ft $700 Deposit
1 Available unit
Unit
Base Price
Sq Ft
Availability
Unit Details
  • Unit 511
    price $4,395
    square feet 1,207
    availibility Now
Plan 25 - Brand New
$4,640 2 Beds 2 Baths 1,185 Sq Ft $600 Deposit
1 Available unit
Unit
Base Price
Sq Ft
Availability
Unit Details
  • Unit 6111
    price $4,640
    square feet 1,185
    availibility Now
Plan 17
$3,870 2 Beds 2 Baths 1,008 Sq Ft $600 Deposit
1 Available unit
Unit
Base Price
Sq Ft
Availability
Unit Details
  • Unit 712
    price $3,870
    square feet 1,008
    availibility Sep 11
Plan 28 - Brand New
Starting at $6,195 3 Beds 2 Baths 1,463 Sq Ft $600 Deposit
Matterport 3D Tour
6 Available units
Unit
Base Price
Sq Ft
Availability
Unit Details
  • Unit 5521
    price $6,195
    square feet 1,463
    availibility Now
  • Unit 5522
    price $6,195
    square feet 1,463
    availibility Now
  • Unit 5621
    price $6,195
    square feet 1,463
    availibility Now
  • Unit 5821
    price $6,195
    square feet 1,463
    availibility Now
  • Unit 6021
    price $6,195
    square feet 1,463
    availibility Now
  • Unit 6022
    price $6,195
    square feet 1,463
    availibility Now

Plan 18
Call for Rent 2 Beds 2 Baths 1,042 Sq Ft $700 Deposit
Not Available
Plan 20
Call for Rent 2 Beds 2 Baths 1,075 Sq Ft $700 Deposit
Not Available
Plan 14
Call for Rent 2 Beds 1 Bath 994 Sq Ft $700 Deposit
Not Available
Plan 22
Call for Rent 2 Beds 2 Baths 1,113 Sq Ft $600 Deposit
Not Available
Plan 23
Call for Rent 2 Beds 2 Baths 1,117 Sq Ft $600 Deposit
Not Available
Plan 3
Starting at $2,645 1 Bed 1 Bath 595 Sq Ft $600 Deposit
3 Available units
Unit
Base Price
Sq Ft
Availability
Unit Details
  • Unit 328
    price $2,645
    square feet 595
    availibility Now
  • Unit 2934
    price $2,670
    square feet 595
    availibility Now
  • Unit 238
    price $2,695
    square feet 595
    availibility Sep 17
Plan 1
Starting at $2,685 1 Bed 1 Bath 565 Sq Ft $600 Deposit
2 Available units
Unit
Base Price
Sq Ft
Availability
Unit Details
  • Unit 824
    price $2,685
    square feet 565
    availibility Now
  • Unit 734
    price $2,695
    square feet 565
    availibility Aug 24
Plan 6
Starting at $2,695 1 Bed 1 Bath 752 Sq Ft $600 Deposit
3 Available units
Unit
Base Price
Sq Ft
Availability
Unit Details
  • Unit 1635
    price $2,735
    square feet 752
    availibility Now
  • Unit 225
    price $2,720
    square feet 752
    availibility Aug 4
  • Unit 421
    price $2,695
    square feet 752
    availibility Aug 8
Plan 4
Starting at $2,765 1 Bed 1 Bath 724 Sq Ft $600 Deposit
Matterport 3D Tour
2 Available units
Unit
Base Price
Sq Ft
Availability
Unit Details
  • Unit 322
    price $2,825
    square feet 724
    availibility Now
  • Unit 1936
    price $2,765
    square feet 724
    availibility Aug 1
Plan 2 - Brand New
Starting at $2,830 1 Bed 1 Bath 587 Sq Ft $600 Deposit
10 Available units
Unit
Base Price
Sq Ft
Availability
Unit Details
  • Unit 5425
    price $2,830
    square feet 587
    availibility Now
  • Unit 5224
    price $2,830
    square feet 587
    availibility Now
  • Unit 5134
    price $2,855
    square feet 587
    availibility Now
  • Unit 5135
    price $2,855
    square feet 587
    availibility Now
  • Unit 5424
    price $2,880
    square feet 587
    availibility Now
  • Unit 5225
    price $2,880
    square feet 587
    availibility Now
  • Unit 5434
    price $2,905
    square feet 587
    availibility Now
  • Unit 5234
    price $2,905
    square feet 587
    availibility Now
  • Unit 5235
    price $2,905
    square feet 587
    availibility Now
  • Unit 5435
    price $2,905
    square feet 587
    availibility Now

Plan 8
Starting at $2,855 1 Bed 1 Bath 764 Sq Ft $600 Deposit
3 Available units
Unit
Base Price
Sq Ft
Availability
Unit Details
  • Unit 1227
    price $2,855
    square feet 764
    availibility Now
  • Unit 2527
    price $2,870
    square feet 764
    availibility Now
  • Unit 3137
    price $2,880
    square feet 764
    availibility Now
Plan 9
Starting at $2,925 1 Bed 1 Bath 773 Sq Ft $600 Deposit
2 Available units
Unit
Base Price
Sq Ft
Availability
Unit Details
  • Unit 2216
    price $2,925
    square feet 773
    availibility Now
  • Unit 2016
    price $2,940
    square feet 773
    availibility Now
Plan 5
$2,980 1 Bed 1 Bath 728 Sq Ft $600 Deposit
1 Available unit
Unit
Base Price
Sq Ft
Availability
Unit Details
  • Unit 315
    price $2,980
    square feet 728
    availibility Now
Plan 11 - Brand New
Starting at $3,330 1 Bed 1 Bath 850 Sq Ft $600 Deposit
10 Available units
Unit
Base Price
Sq Ft
Availability
Unit Details
  • Unit 5421
    price $3,330
    square feet 850
    availibility Now
  • Unit 5128
    price $3,345
    square feet 850
    availibility Now
  • Unit 5728
    price $3,345
    square feet 850
    availibility Now
  • Unit 5921
    price $3,345
    square feet 850
    availibility Now
  • Unit 4131
    price $3,370
    square feet 850
    availibility Now
  • Unit 4238
    price $3,370
    square feet 850
    availibility Now
  • Unit 5138
    price $3,420
    square feet 850
    availibility Now
  • Unit 5238
    price $3,420
    square feet 850
    availibility Now
  • Unit 5738
    price $3,420
    square feet 850
    availibility Now
  • Unit 5931
    price $3,420
    square feet 850
    availibility Now

Plan 10 - Brand New
Starting at $3,345 1 Bed 1 Bath 831 Sq Ft $600 Deposit
10 Available units
Unit
Base Price
Sq Ft
Availability
Unit Details
  • Unit 5423
    price $3,345
    square feet 831
    availibility Now
  • Unit 5426
    price $3,345
    square feet 831
    availibility Now
  • Unit 5223
    price $3,345
    square feet 831
    availibility Now
  • Unit 5226
    price $3,345
    square feet 831
    availibility Now
  • Unit 5723
    price $3,345
    square feet 831
    availibility Now
  • Unit 5726
    price $3,345
    square feet 831
    availibility Now
  • Unit 5133
    price $3,370
    square feet 831
    availibility Now
  • Unit 5233
    price $3,420
    square feet 831
    availibility Now
  • Unit 5236
    price $3,420
    square feet 831
    availibility Now
  • Unit 5736
    price $3,420
    square feet 831
    availibility Now

Plan 12 - Brand New
$3,945 1 Bed 1 Bath 900 Sq Ft $600 Deposit
Matterport 3D Tour
1 Available unit
Unit
Base Price
Sq Ft
Availability
Unit Details
  • Unit 5718
    price $3,945
    square feet 900
    availibility Now
Plan 7
$2,960 1 Bed 1 Bath 754 Sq Ft $600 Deposit
1 Available unit
Unit
Base Price
Sq Ft
Availability
Unit Details
  • Unit 2636
    price $2,960
    square feet 754
    availibility Aug 10
Plan 13
Starting at $3,395 2 Beds 2 Baths 974 Sq Ft $700 Deposit
4 Available units
Unit
Base Price
Sq Ft
Availability
Unit Details
  • Unit 821
    price $3,395
    square feet 974
    availibility Now
  • Unit 631
    price $3,415
    square feet 974
    availibility Aug 1
  • Unit 1821
    price $3,470
    square feet 974
    availibility Aug 15
  • Unit 2421
    price $3,405
    square feet 974
    availibility Aug 23

Plan 15
Starting at $3,395 2 Beds 2 Baths 994 Sq Ft $700 Deposit
5 Available units
Unit
Base Price
Sq Ft
Availability
Unit Details
  • Unit 2522
    price $3,395
    square feet 994
    availibility Now
  • Unit 1822
    price $3,505
    square feet 994
    availibility Aug 8
  • Unit 2132
    price $3,450
    square feet 994
    availibility Aug 9
  • Unit 3122
    price $3,465
    square feet 994
    availibility Aug 9
  • Unit 122
    price $3,465
    square feet 994
    availibility Sep 16

Plan 16
Starting at $3,565 2 Beds 2 Baths 998 Sq Ft $700 Deposit
2 Available units
Unit
Base Price
Sq Ft
Availability
Unit Details
  • Unit 2032
    price $3,575
    square feet 998
    availibility Now
  • Unit 2022
    price $3,565
    square feet 998
    availibility Aug 31
Plan 19 - Brand New
Starting at $4,030 2 Beds 2 Baths 1,063 Sq Ft $600 Deposit
Matterport 3D Tour
10 Available units
Unit
Base Price
Sq Ft
Availability
Unit Details
  • Unit 5222
    price $4,030
    square feet 1,063
    availibility Now
  • Unit 6122
    price $4,030
    square feet 1,063
    availibility Now
  • Unit 5927
    price $4,030
    square feet 1,063
    availibility Now
  • Unit 6337
    price $4,055
    square feet 1,063
    availibility Now
  • Unit 4432
    price $4,055
    square feet 1,063
    availibility Now
  • Unit 5437
    price $4,090
    square feet 1,063
    availibility Now
  • Unit 5732
    price $4,105
    square feet 1,063
    availibility Now
  • Unit 5937
    price $4,105
    square feet 1,063
    availibility Now
  • Unit 4327
    price $4,105
    square feet 1,063
    availibility Now
  • Unit 5132
    price $4,180
    square feet 1,063
    availibility Now

Plan 24 - Brand New
Starting at $4,130 2 Beds 2 Baths 1,136 Sq Ft $600 Deposit
Matterport 3D Tour
10 Available units
Unit
Base Price
Sq Ft
Availability
Unit Details
  • Unit 5428
    price $4,130
    square feet 1,136
    availibility Now
  • Unit 5221
    price $4,145
    square feet 1,136
    availibility Now
  • Unit 5721
    price $4,145
    square feet 1,136
    availibility Now
  • Unit 5928
    price $4,145
    square feet 1,136
    availibility Now
  • Unit 4231
    price $4,170
    square feet 1,136
    availibility Now
  • Unit 5438
    price $4,205
    square feet 1,136
    availibility Now
  • Unit 5231
    price $4,220
    square feet 1,136
    availibility Now
  • Unit 5731
    price $4,220
    square feet 1,136
    availibility Now
  • Unit 5131
    price $4,295
    square feet 1,136
    availibility Now
  • Unit 4338
    price $4,295
    square feet 1,136
    availibility Now

Plan 21 - Brand New
Starting at $4,145 2 Beds 1 Bath 1,093 Sq Ft $600 Deposit
5 Available units
Unit
Base Price
Sq Ft
Availability
Unit Details
  • Unit 4512
    price $4,145
    square feet 1,093
    availibility Now
  • Unit 5217
    price $4,145
    square feet 1,093
    availibility Now
  • Unit 5717
    price $4,145
    square feet 1,093
    availibility Now
  • Unit 4717
    price $4,220
    square feet 1,093
    availibility Now
  • Unit 4912
    price $4,220
    square feet 1,093
    availibility Now

Plan 27 - Brand New
Starting at $4,295 2 Beds 2 Baths 1,256 Sq Ft $600 Deposit
10 Available units
Unit
Base Price
Sq Ft
Availability
Unit Details
  • Unit 6322
    price $4,295
    square feet 1,256
    availibility Now
  • Unit 5127
    price $4,345
    square feet 1,256
    availibility Now
  • Unit 6332
    price $4,370
    square feet 1,256
    availibility Now
  • Unit 5137
    price $4,420
    square feet 1,256
    availibility Now
  • Unit 5237
    price $4,420
    square feet 1,256
    availibility Now
  • Unit 6137
    price $4,420
    square feet 1,256
    availibility Now
  • Unit 5737
    price $4,420
    square feet 1,256
    availibility Now
  • Unit 5932
    price $4,420
    square feet 1,256
    availibility Now
  • Unit 4532
    price $4,420
    square feet 1,256
    availibility Now
  • Unit 4332
    price $4,495
    square feet 1,256
    availibility Now

Plan 26
$4,395 2 Beds 2 Baths 1,207 Sq Ft $700 Deposit
1 Available unit
Unit
Base Price
Sq Ft
Availability
Unit Details
  • Unit 511
    price $4,395
    square feet 1,207
    availibility Now
Plan 25 - Brand New
$4,640 2 Beds 2 Baths 1,185 Sq Ft $600 Deposit
1 Available unit
Unit
Base Price
Sq Ft
Availability
Unit Details
  • Unit 6111
    price $4,640
    square feet 1,185
    availibility Now
Plan 17
$3,870 2 Beds 2 Baths 1,008 Sq Ft $600 Deposit
1 Available unit
Unit
Base Price
Sq Ft
Availability
Unit Details
  • Unit 712
    price $3,870
    square feet 1,008
    availibility Sep 11
Plan 18
Call for Rent 2 Beds 2 Baths 1,042 Sq Ft $700 Deposit
Not Available
Plan 20
Call for Rent 2 Beds 2 Baths 1,075 Sq Ft $700 Deposit
Not Available
Plan 14
Call for Rent 2 Beds 1 Bath 994 Sq Ft $700 Deposit
Not Available
Plan 22
Call for Rent 2 Beds 2 Baths 1,113 Sq Ft $600 Deposit
Not Available
Plan 23
Call for Rent 2 Beds 2 Baths 1,117 Sq Ft $600 Deposit
Not Available
Plan 28 - Brand New
Starting at $6,195 3 Beds 2 Baths 1,463 Sq Ft $600 Deposit
Matterport 3D Tour
6 Available units
Unit
Base Price
Sq Ft
Availability
Unit Details
  • Unit 5521
    price $6,195
    square feet 1,463
    availibility Now
  • Unit 5522
    price $6,195
    square feet 1,463
    availibility Now
  • Unit 5621
    price $6,195
    square feet 1,463
    availibility Now
  • Unit 5821
    price $6,195
    square feet 1,463
    availibility Now
  • Unit 6021
    price $6,195
    square feet 1,463
    availibility Now
  • Unit 6022
    price $6,195
    square feet 1,463
    availibility Now

* Price shown is base rent. Excludes user-selected optional fees and variable or usage-based fees and required charges due at or prior to move-in or at move-out.View Fees and Policies for details. Price, availability, fees, and any applicable rent special are subject to change without notice.
* Square footage definitions vary. Displayed square footage is approximate.

Fees and Policies

The fees listed below are community-provided and may exclude utilities or add-ons. All payments are made directly to the property and are non-refundable unless otherwise specified.

  • Utilities & Essentials
    • Utility Service Fee
      Charged per unit.
      $5.55 / mo
    • Utilities
      Charged per unit.
      Usage-Based
  • One-Time Basics
    • Due at Application
      • Application Fee Per Applicant
        Charged per applicant.
        $45
      • Holding Deposit
        $200 - $600 (applied to Security Deposit) Charged per unit.
        $600
    • Due at Move-In
      • Security Deposit - Refundable
        Charged per unit.
        $600
      • Additional Resident Access Keys/Cards/Locks/Remotes Fee
        Charged per unit.
        Varies one-time
  • Dogs
    • Monthly Pet Fee
      Max of 2. Charged per pet.
      $75
    • Pet Deposit
      Max of 2. Charged per pet.
      $750
    Pet interview, Spayed/Neutered
    Restrictions:
    Breed Restrictions: Pit Bulls, American Staffordshire Terriers, American Bulldogs, Rottweilers, Doberman Pinchers, Wolf-Hybrids and Perro de Presa Canarios or any dog that has the above breeds in their lineage are not allowed at any Irvine Company apartment communities.
    Read More Read Less
  • Cats
    • Pet Deposit
      Max of 2. Charged per pet.
      $300
    • Monthly Pet Fee
      Max of 2. Charged per pet.
      $50
    Pet interview, Spayed/Neutered
  • Parking
    • Parking Fee
      Charged per vehicle.
      $0 / mo
    Comments
    Number of space(s) included in rent vary by floor plan
    Read More Read Less
  • Other
    • Parking Fee
      Charged per vehicle.
      $0 / mo
    Comments
    Additional parking space fees vary and are subject to availability
    Read More Read Less
  • Additional Parking Options
    • Street Parking
      Garage parking, Open parking and Subterranean Parking.
    • Garage Lot
    • Covered
  • Storage Unit
    • Storage Fee
      Charged per rentable item.
      Varies
  • Returned Check Fee (NSF)
    Charged per occurrence.
    $25 / occurrence
  • Late Fee
    Charged per occurrence.
    $50 / occurrence

Property Fee Disclaimer: Based on community-supplied data and independent market research. Subject to change without notice. May exclude fees for mandatory or optional services and usage-based utilities.

Details

Lease Options

  • 6 - 18 Month Leases

Property Information

  • Built in 2015
  • 485 units/3 stories

Matterport 3D Tours

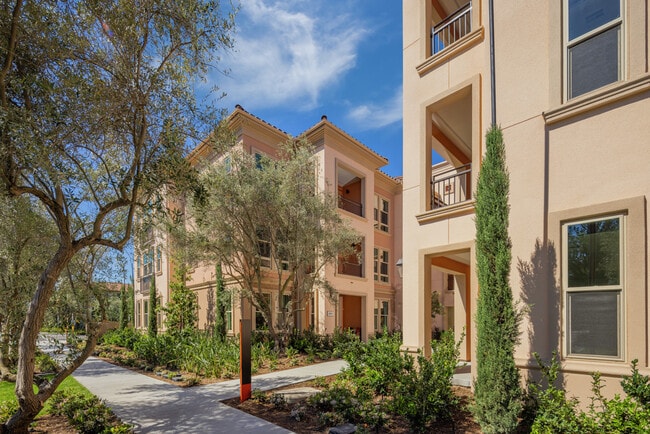
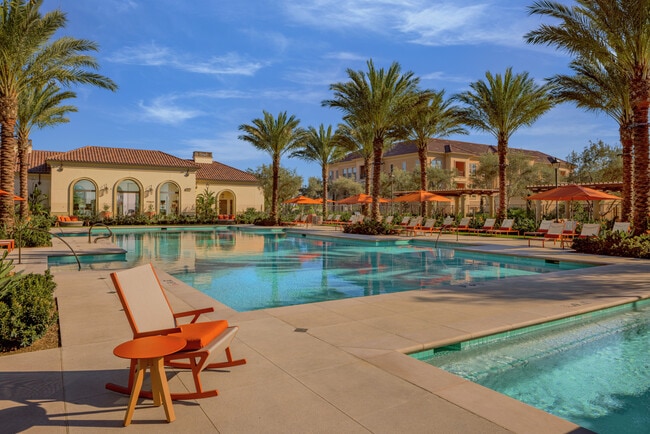
This Mediterranean-inspired resort complex boasts an array of high-end amenities set within a meticulously landscaped environment. The centerpiece is a sprawling, crystal-clear pool surrounded by towering palm trees and comfortable lounge chairs with vibrant orange umbrellas. The architecture showcases a harmonious blend of cream-colored stucco buildings with terracotta tile roofs, creating a cohesive and inviting atmosphere. Throughout the grounds, thoughtfully designed outdoor spaces invite relaxation and socialization. Pergolas with sturdy columns provide shaded seating areas, while manicured gardens featuring a variety of plants and shrubs add natural beauty. The complex also includes a spa pool with invigorating jets, perfect for unwinding. Ample paved walkways connect various areas of the resort, lined with lush greenery and accent lighting. Modern outdoor furniture, including plush sectionals and sleek lounge chairs, dot the landscape, offering numerous spots for guests to enjoy the serene surroundings. The overall design seamlessly blends indoor and outdoor living, with large arched windows and doors connecting interior spaces to the exterior amenities. This resort complex epitomizes luxury living in a warm climate, providing residents with a resort-like experience in their everyday surroundings. The attention to detail in both the landscaping and architectural elements creates an ambiance of refined elegance and tranquility.

Pool
1/10
This Mediterranean-inspired resort complex boasts an array of high-end amenities set within a meticulously landscaped environment. The centerpiece is a sprawling, crystal-clear pool surrounded by towering palm trees and comfortable lounge chairs with vibrant orange umbrellas. The architecture showcases a harmonious blend of cream-colored stucco buildings with terracotta tile roofs, creating a cohesive and inviting atmosphere.

Throughout the grounds, thoughtfully designed outdoor spaces invite relaxation and socialization. Pergolas with sturdy columns provide shaded seating areas, while manicured gardens featuring a variety of plants and shrubs add natural beauty. The complex also includes a spa pool with invigorating jets, perfect for unwinding.

Ample paved walkways connect various areas of the resort, lined with lush greenery and accent lighting. Modern outdoor furniture, including plush sectionals and sleek lounge chairs, dot the landscape, offering numerous spots for guests to enjoy the serene surroundings. The overall design seamlessly blends indoor and outdoor living, with large arched windows and doors connecting interior spaces to the exterior amenities.

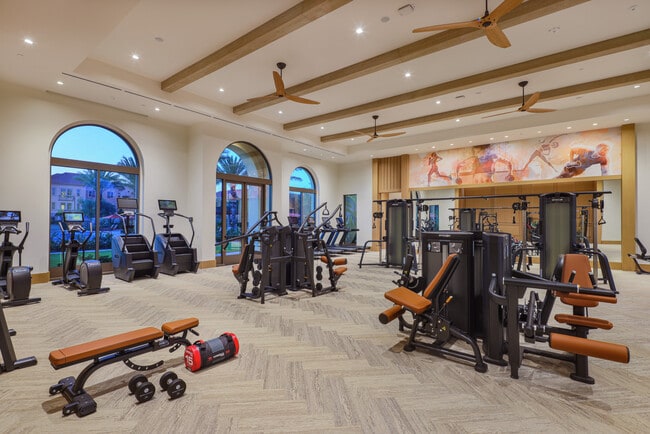
This resort complex epitomizes luxury living in a warm climate, providing residents with a resort-like experience in their everyday surroundings. The attention to detail in both the landscaping and architectural elements creates an ambiance of refined elegance and tranquility. This expansive 2,350 square foot fitness center is a testament to modern design and functionality. The space boasts a single-floor layout, maximizing accessibility and flow. Architectural highlights include a striking coffered ceiling with exposed wooden beams, adding warmth and character to the pristine white interior.

Large arched windows dominate the walls, flooding the space with natural light and offering picturesque views of the surrounding landscape. These windows not only enhance the aesthetic appeal but also create an open, airy atmosphere conducive to invigorating workouts.

The center is equipped with a comprehensive array of state-of-the-art fitness machines, including cardio equipment, weight training stations, and specialized workout areas. The layout is thoughtfully organized into distinct zones, catering to various exercise preferences and intensities.

The herringbone pattern of the light wood flooring adds a touch of sophistication while providing a stable surface for workouts. Strategically placed recessed lighting ensures even illumination throughout the space.

A notable feature is the large decorative wall art, which adds a vibrant splash of color and inspiration to the otherwise neutral palette. This careful balance of form and function creates an inviting environment that encourages health and wellness pursuits in a luxurious setting. This expansive outdoor area serves as a central hub for community engagement and recreation. The space is anchored by a visually striking playground, featuring a soft, rubberized surface in soothing shades of green and blue. A unique, log-shaped play structure offers children an imaginative climbing experience. Surrounding the play area, mature olive trees provide natural shade and a Mediterranean ambiance. The landscape design incorporates a harmonious blend of drought-resistant plants and well-manicured lawns, creating a sustainable and aesthetically pleasing environment. Multiple seating options are available throughout the space, including benches and tables sheltered by vibrant orange umbrellas, encouraging social interaction and outdoor relaxation. Vintage-style lampposts add charm and illuminate the area for evening use. A welcoming signage near the entrance guides visitors, while the backdrop of warm-toned residential buildings creates a sense of enclosure and community. This thoughtfully designed space caters to various activities and age groups, promoting a healthy, active lifestyle and fostering a strong sense of community among residents. This unique space seamlessly blends indoor and outdoor elements. The interior features a single room of approximately 160 square feet, with cream-colored walls and a smooth, light-colored floor. A standout feature is the decorative window with a geometric pattern, framed by white trim, which adds character and allows natural light to filter in. The room is equipped with recessed lighting and appears to have climate control capabilities.

The space opens directly onto an expansive, well-maintained lawn area. This green space is a significant feature, providing a stark contrast to the indoor area. The lawn is surrounded by Mediterranean-style buildings with terracotta roofs, creating a picturesque, resort-like atmosphere. Mature trees line the perimeter, offering shade and natural beauty.

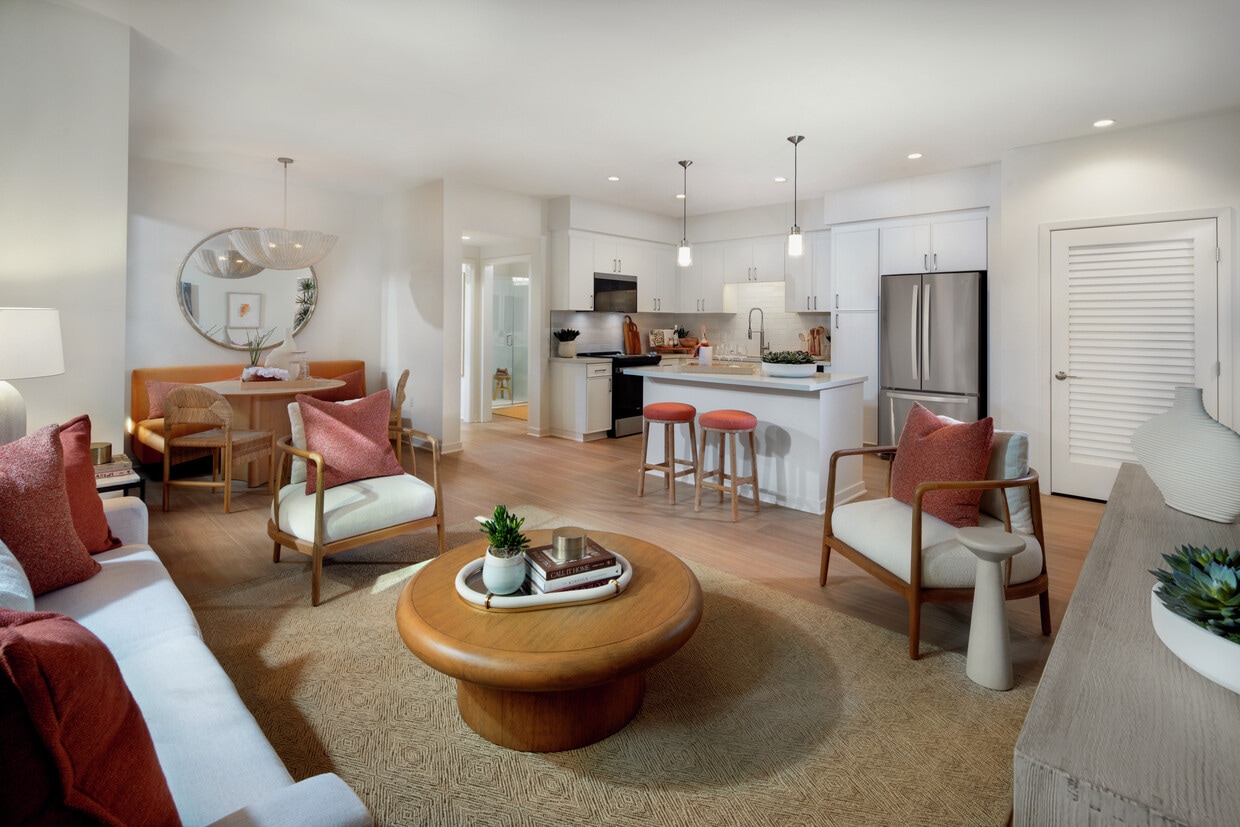
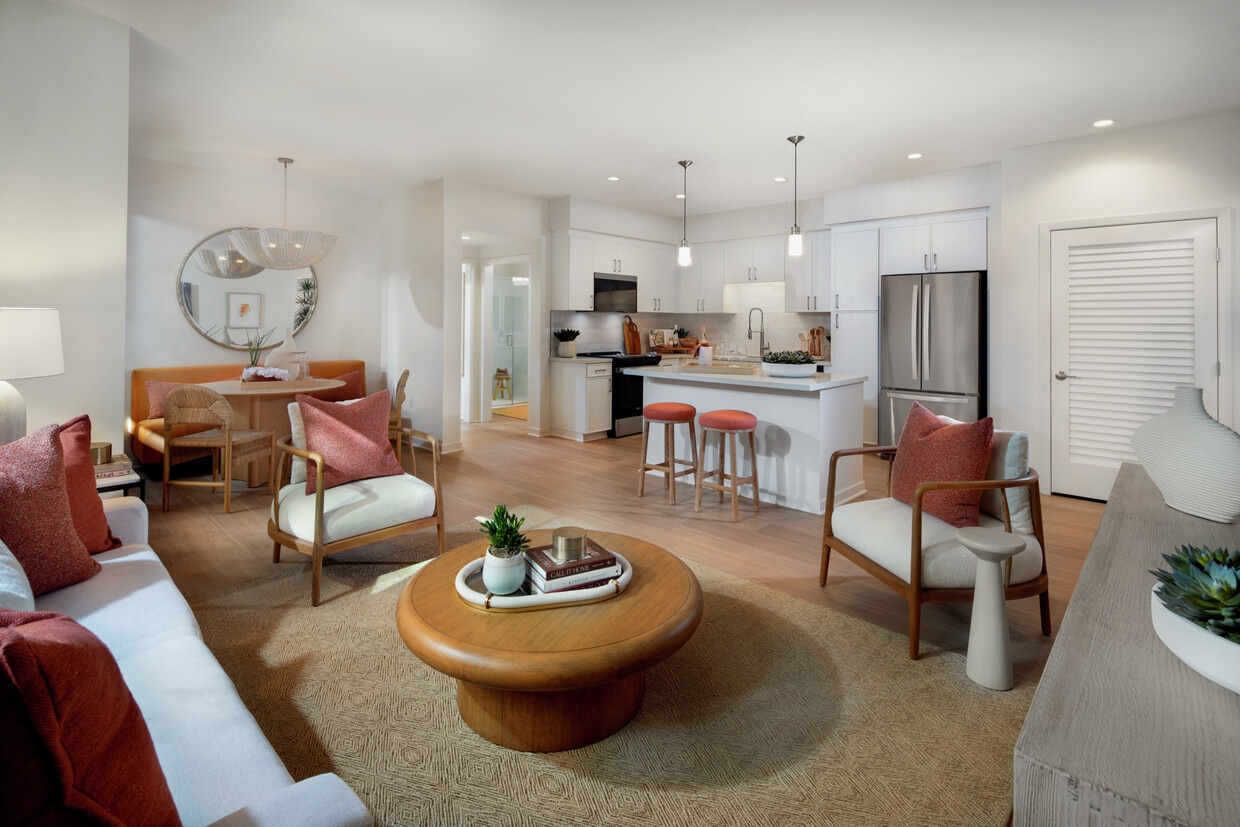
The transition between indoor and outdoor is facilitated by a wide opening, possibly sliding doors, allowing for an easy flow between the two areas. This design maximizes the usable space and creates a seamless indoor-outdoor living experience. The overall effect is one of openness and connection to nature, despite the compact interior dimensions. This contemporary 750 square foot apartment in Irvine, CA, offers a harmonious blend of style and functionality. The open-concept design seamlessly integrates the living, dining, and kitchen areas, creating a spacious feel. The single bedroom, measuring 150 square feet, provides a cozy retreat with large windows allowing ample natural light.

The kitchen impresses with its sleek white cabinetry, stainless steel appliances, and a convenient island with seating. The living room features a comfortable seating area, a large TV, and floor-to-ceiling windows that flood the space with sunlight. A charming dining nook with a round table and unique lighting adds character to the apartment.

Two well-appointed bathrooms offer modern fixtures and ample storage. Light wood flooring throughout enhances the bright, airy ambiance. The apartment's decor showcases a neutral palette accented with pops of warm colors, creating a welcoming atmosphere. Thoughtful touches like potted plants and stylish furnishings complete this sophisticated urban dwelling, perfect for those seeking a turn-key, low-maintenance lifestyle in a prime Irvine location. This single-story residence offers 910 square feet of thoughtfully designed living space across three bedrooms and two bathrooms. The open-concept kitchen and living area serves as the home's centerpiece, featuring white shaker cabinetry, a subway tile backsplash, quartz countertops, stainless steel appliances including a French door refrigerator and dishwasher, and a central island illuminated by pendant lighting. Light hardwood flooring runs throughout the kitchen and living areas, contributing to a clean, contemporary aesthetic.

The primary bedroom measures 160 square feet and includes a bank of three large windows providing ample natural light and exterior views of the surrounding community. The two additional bedrooms are finished with neutral carpet and feature windows with outdoor views. One carpeted bedroom includes an electrical panel, indicating a utility function as well.

The two bathrooms reflect a consistent modern finish palette. The primary bathroom features a long vanity with dual sinks, a wide mirror, and a glass-enclosed shower. The second bathroom includes a full tub-shower combination with sliding glass doors and chrome fixtures. Two hallways connect the unit's rooms efficiently, and a dedicated closet provides additional storage. Located at 4431 Red Sage in Irvine, CA, this modern single-story residence offers 960 square feet of thoughtfully designed living space across 2 bedrooms and 3 bathrooms. The open-concept layout is anchored by a stunning kitchen featuring crisp white shaker cabinetry, a large center island with a quartz countertop, stainless steel appliances including a refrigerator, range, dishwasher, and built-in microwave, complemented by a classic tile backsplash and elegant pendant lighting. Light hardwood flooring flows throughout the main living areas, enhancing the home's bright and airy feel. The spacious living area benefits from abundant natural light streaming through large windows. The primary bedroom spans 170 square feet and includes a dedicated walk-in closet with dual hanging rods and shelving. The second bedroom features mirrored sliding closet doors and plush carpeting. Both secondary and primary bathrooms are well-appointed, with the primary bath offering a glass-enclosed walk-in shower, a wide vanity with under-mount sink, and wood-look flooring, while the second bath includes a full shower-tub combo with sliding glass doors. Three hallways connect the spaces efficiently, and the overall design maintains a clean, neutral, and contemporary aesthetic throughout. Located at 5322 Red Sage in Irvine, CA, this modern single-floor residence spans 1,320 square feet and features 3 bedrooms, 1 bathroom, and 3 closets. The open-concept kitchen and living room is anchored by a sleek, all-white kitchen outfitted with stainless steel appliances — including a French door refrigerator, gas range, built-in microwave, and dishwasher — complemented by white shaker cabinetry, light quartz countertops, and a tile backsplash. Light wood-look flooring flows throughout the main living areas, enhancing the bright, airy ambiance. The spacious living room features a large multi-pane window that fills the space with natural light. The primary bedroom measures 210 square feet and is joined by two additional bedrooms, all carpeted and naturally lit by windows with exterior views. Each bedroom benefits from dedicated walk-in closet space featuring multi-tier shelving systems with carpeted floors. The bathroom is well-appointed with a white vanity, large mirror with overhead lighting, and a glass-enclosed walk-in shower. Clean white walls and recessed lighting throughout lend the home a crisp, contemporary feel.

About Avella Apartment Homes

Rental rates, availability, lease terms, deposits, apartment features, amenities, and specials are subject to change without notice. Floor plans and square footages displayed are approximations, may be based on stud-to-stud measurements, and may vary between individual units. Quoted prices are for base rent only and do not include other fees such as application fee (one-time, $45), security deposit (one-time, refundable, amount varies), utility billing fee (not to exceed $5.55/month, Conservice), and utilities (monthly, cost varies). Deposits may fluctuate based on credit, rental history, income, and/or other qualifying standards. Residents are required to obtain and maintain renters insurance (certain exceptions apply). Pricing valid for new residents only, and may vary based on move-in date and lease term. Minimum lease terms and occupancy guidelines may apply. Leasing subject to credit approval, a satisfactory rental application and execution of a lease agreement.

Avella Apartment Homes is an apartment community located in Orange County and the 92618 ZIP Code. This area is served by the Irvine Unified School District attendance zone.

Unique Features

  • 24hr. emergency maintenance services
  • Air conditioning
  • Balcony
  • Barbeque grills
  • Central air conditioning & heat
  • Concierge services
  • Courtyards with lush landscaping
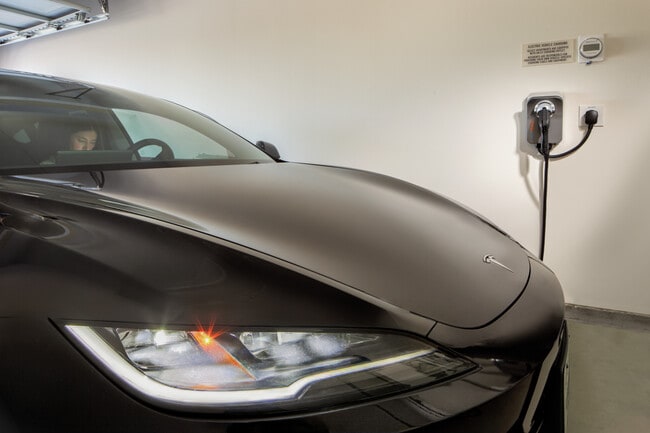
  • Electric car chargers
  • Hardwood-Style Floor - Full
  • iLounge business center
  • Microwave
  • Olympic-size pool
  • Park/Trail/Playground Nearby
  • Pet friendly
  • Poolside cabanas
  • Refrigerator
  • Refrigerator with Icemaker
  • Reserved garage parking
  • Saltwater pool
  • Smoke and vape free community
  • State-of-the-art fitness center
  • Storage - Garage
  • Ultra-high-speed internet

Contact

View Property Website
Language: English
Open By Appointment Today
  • Monday - Sunday, By Appointment
Property Management Company Logo

Self-Guided Tours Available

This community supports self-guided tours that offer prospective residents the ability to enter, tour, and exit the property without staff assistance. Contact the property for more details.

Community Amenities

Pool

Fitness Center

Concierge

Playground

  • Concierge
  • EV Charging
  • Business Center
  • Clubhouse
  • Walk-Up
  • Fitness Center
  • Spa
  • Pool
  • Playground
  • Walking/Biking Trails
  • Cabana
  • Courtyard
  • Grill

Apartment Features

Washer/Dryer

Air Conditioning

Dishwasher

High Speed Internet Access

  • High Speed Internet Access
  • Washer/Dryer
  • Air Conditioning
  • Dishwasher
  • Ice Maker
  • Microwave
  • Refrigerator
  • Balcony
Location
6500 Roosevelt, Irvine,
CA 92618
Get Directions
Schools Restaurants Groceries Coffee Banks Shops Fitness
| Edit
Edit Commute

Destination is required

Under 30 minutes

Commute Time is calculated at rush hour.
Neighborhood

Irvine Spectrum is home to the Irvine Spectrum Center, one of Southern California’s largest and most popular hubs for dining, shopping, and entertainment. This massive alfresco mall is filled with popular retailers, department stores, and upscale and casual eateries. With a Ferris wheel, carousel, movie theater, a comedy club, and an escape room, any age can have some fun at Irvine Spectrum Center. For even more options for entertainment, FivePoint Amphitheatre is just five miles away and is a local favorite for concerts and festivals. The area is also near several golf courses and parks like Orange County Great Park.

Although Irvine Spectrum is known for its namesake commercial hub, the neighborhood has excellent rental options as well. You’ll find luxury apartments, modern condos and townhomes, and large single-family houses in a variety of styles including Mediterranean-style and Italianate.

Learn more about living in Irvine Spectrum 
Average Prices by Area

Compare neighborhood and city base rent averages by bedroom.

Irvine Spectrum Irvine, CA
Studio $2,518 $2,548
1 Bedroom $3,107 $2,977
2 Bedrooms $3,879 $3,659
3 Bedrooms $6,195 $4,454
Amenities
  • Concierge
  • EV Charging
  • Business Center
  • Clubhouse
  • Walk-Up
  • Cabana
  • Courtyard
  • Grill
  • Fitness Center
  • Spa
  • Pool
  • Playground
  • Walking/Biking Trails
  • 24hr. emergency maintenance services
  • Air conditioning
  • Balcony
  • Barbeque grills
  • Central air conditioning & heat
  • Concierge services
  • Courtyards with lush landscaping
  • Electric car chargers
  • Hardwood-Style Floor - Full
  • iLounge business center
  • Microwave
  • Olympic-size pool
  • Park/Trail/Playground Nearby
  • Pet friendly
  • Poolside cabanas
  • Refrigerator
  • Refrigerator with Icemaker
  • Reserved garage parking
  • Saltwater pool
  • Smoke and vape free community
  • State-of-the-art fitness center
  • Storage - Garage
  • Ultra-high-speed internet
  • High Speed Internet Access
  • Washer/Dryer
  • Air Conditioning
  • Dishwasher
  • Ice Maker
  • Microwave
  • Refrigerator
  • Balcony
Expenses
Recurring
Cat Rent $50
Dog Rent $75
One-Time
Cat Fee $0
Cat Deposit $300
Dog Fee $0
Dog Deposit $750
Office Hours
Monday By Appointment
Tuesday By Appointment
Wednesday By Appointment
Thursday By Appointment
Friday By Appointment
Saturday By Appointment
Sunday By Appointment
657-317-7976
Education
Colleges & Universities Distance
Irvine Valley College, Irvine
Drive: 7 min 2.8 mi
Brandman University
Drive: 7 min 3.3 mi
Concordia University Irvine
Drive: 11 min 5.1 mi
Irvine Valley Coll., Tustin
Drive: 11 min 7.5 mi
Avella Apartment Homes is within 7 minutes or 2.8 miles from Irvine Valley College, Irvine. It is also near Brandman University and Concordia University Irvine.
Schools
  • Public Schools
  • Private Schools
Woodbury Elementary
Public Elementary School
Grades K-5
1,095 Students
Nearby
Eastshore Elementary
Public Elementary School
Grades K-5
549 Students
Nearby
Hicks Canyon Elementary
Public Elementary School
Grades K-5
830 Students
Nearby
Irvine International Academy
Public Elementary & Middle School
Grades PK-8
530 Students
Nearby
Jeffrey Trail Middle
Public Middle School
Grades 6-8
1,049 Students
Attendance Zone
Portola High
Public High School
Grades 9-12
2,693 Students
Nearby
Irvine High School
Public High School
Grades 9-12
1,964 Students
Attendance Zone
Christian Montessori Academy
Private Elementary School
Grades PK-5
Nearby
Xenos Academy
Private Elementary & Middle School
Grades K-8
Nearby
Concord Preparatory School
Private Middle & High School
Grades 6-12
Nearby
School data provided by The GreatSchools Rating helps parents compare schools within a state based on a variety of school quality indicators and provides a helpful picture of how effectively each school serves all of its students. Ratings are on a scale of 1 (below average) to 10 (above average) and can include test scores, college readiness, academic progress, advanced courses, equity, discipline and attendance data. We also advise parents to visit schools, consider other information on school performance and programs, and consider family needs as part of the school selection process.

View GreatSchools Rating Methodology


Data provided by GreatSchools.org © 2026. All rights reserved.
Transportation

Avella Apartment Homes is near John Wayne/Orange County, located 9.6 miles or 14 minutes away, and Long Beach (Daugherty Field), located 30.0 miles or 37 minutes away.

Commuter Rail Distance
Irvine
Drive: 7 min 3.8 mi
Tustin
Drive: 9 min 6.0 mi
Santa Ana
Drive: 13 min 9.2 mi
Orange
Drive: 17 min 11.9 mi
Laguna Niguel/Mission Viejo
Drive: 16 min 12.3 mi
Airports Distance
Airports Distance
John Wayne/Orange County
Drive: 14 min 9.6 mi
Long Beach (Daugherty Field)
Drive: 37 min 30.0 mi
Getting Around
Fairly Walkable
Walkability
40 / 100
Minimal Public Transit
Transit
10 / 100
Exceptionally Drivable
Drivability
100 / 100
Moderately Bikeable
Bikeability
60 / 100

Scores provided by

What do Walkability, Transit, Drivability, and Bikeability mean? Walkability measures the walking distance to day-to-day needs. Transit measures access to public transportation. Drivability measures congestion, parking availability, and access to major roads. Bikeability measures the suitability for cycling. How It Works
-
Soundscore™
- / 100

Traffic

-

Airport

-

Businesses

-

Scores provided by

HowLoud What is a Sound Score Rating? A Sound Score Rating aggregates noise caused by vehicle traffic, airplane traffic and local sources. How It Works
Points of Interest

Time and distance from Avella Apartment Homes.

Shopping Centers Distance
Old Town Irvine Shopping Center
Walk: 15 min 0.8 mi
The Canopy at Great Park
Drive: 4 min 1.4 mi
Cypress Village Shopping Center
Drive: 4 min 1.7 mi
Avella Apartment Homes has 3 shopping centers within 1.7 miles, which is about a 4-minute drive. The miles and minutes will be for the farthest away property.
Parks and Recreation Distance
Mason Regional Park
Drive: 10 min 6.0 mi
Turtle Rock Nature Center
Drive: 13 min 6.7 mi
UCI Arboretum
Drive: 13 min 8.1 mi
Peters Canyon Regional Park
Drive: 19 min 11.1 mi
Coastal Peak Park
Drive: 19 min 11.5 mi
Avella Apartment Homes has 5 parks within 11.5 miles, including Turtle Rock Nature Center, Mason Regional Park, and Peters Canyon Regional Park.
Hospitals Distance
Hospitals Distance
Hoag Orthopedic Institute
Drive: 5 min 2.4 mi
MemorialCare Saddleback Medical Center
Drive: 11 min 7.0 mi
Foothill Regional Medical Center
Drive: 10 min 7.1 mi
Avella Apartment Homes has 3 hospitals within 7.1 miles, the nearest is Hoag Orthopedic Institute which is 2.4 miles away and a 5 minute drive.
Military Bases Distance
Los Alamitos Army Airfield
Drive: 30 min 22.3 mi
Long Beach Naval Station
Drive: 56 min 37.0 mi
Marine Corps Base Camp Pendleton
Drive: 56 min 41.3 mi
Avella Apartment Homes has 3 military bases within 41.3 miles, the nearest is Los Alamitos Army Airfield which is 22.3 miles away and a 30 minute drive.


Reviews for Avella Apartment Homes

2.0
Renter Rating
5 Stars
1
4 Stars
0
3 Stars
0
2 Stars
0
1 Star
3
Share details of your own experience with this property
Renter Reviews 4 Reviews
 
  • Most Recent
  • Most Helpful
  • Rating Low-High
  • Rating High-Low
Submitted by a verified resident of the apartment community. Participating residents may receive reward points in exchange for posting a review during their lease term, regardless of the nature of the review. Delete

Property Manager Responded:

Property Manager Responded

Show full review Show less
Was this helpful? Vote review helpful Thanks for your feedback!
Flag Review
  1. ...
  2. ...

Avella Apartment Homes Photos

  • Pool

Models

  • 1 Bedroom

  • 1 Bedroom

  • 1 Bedroom

  • 1 Bedroom

  • 1 Bedroom

  • 1 Bedroom

Nearby Apartments

Within 50 Miles of Avella Apartment Homes

  • Pacifica Place at Irvine Spectrum

    1000 Gateway

    Irvine, CA 92618

    $2,900 - $4,015

    1-2 Br 1.8 mi

  • Promenade at Irvine Spectrum

    1100 Perlita

    Irvine, CA 92618

    $3,040 - $8,540

    1-2 Br 3.0 mi

  • Meridian at The Market Place

    1000 Bryan Ave

    Irvine, CA 92602

    $2,790 - $4,500

    1-2 Br 3.4 mi

  • Colonnade at The Market Place

    3000 Marketplace

    Irvine, CA 92602

    $3,070 - $5,160

    1-3 Br 3.5 mi

  • Rancho Santa Fe Apartment Homes

    2480 Irvine Blvd

    Tustin, CA 92782

    $3,395 - $6,720

    2-3 Br 4.2 mi

  • Park West Apartment Homes

    3883 Parkview Ln

    Irvine, CA 92612

    $2,510 - $5,750

    1-3 Br 4.6 mi

Frequently Asked Questions
Does Avella Apartment Homes have in-unit laundry?

Avella Apartment Homes has units with in‑unit washers and dryers, making laundry day simple for residents.

What utilities are included in rent at Avella Apartment Homes?

Utilities are not included in rent. Residents should plan to set up and pay for all services separately.

Is parking available at Avella Apartment Homes?

Parking is available at Avella Apartment Homes. Fees may apply depending on the type of parking offered. Contact this property for details.

Which floor plans are available, and what are the price ranges?

Avella Apartment Homes has one to three-bedrooms with rent ranges from $2,645/mo. to $7,125/mo.

Is Avella Apartment Homes pet-friendly?

Yes, Avella Apartment Homes welcomes pets. Breed restrictions, weight limits, and additional fees may apply. View this property's pet policy.

How much income do I need to rent at Avella Apartment Homes?

A good rule of thumb is to spend no more than 30% of your gross income on rent. Based on the lowest available rent of $2,645 for a one-bedroom, you would need to earn about $105,800 per year to qualify. Want to double-check your budget? Calculate how much rent you can afford with our Rent Affordability Calculator.

Does Avella Apartment Homes have move-in specials?

Avella Apartment Homes is not currently offering any rent specials. Check back soon, as promotions change frequently.

Does Avella Apartment Homes offer Matterport 3D tours?

Yes! Avella Apartment Homes offers 10 Matterport 3D Tours. Explore different floor plans and see unit level details, all without leaving home.
Back To Top
Send a Message
Contact Property
enter move in date in the format: 2 digit month / 2 digit day / 4 digit year

I would like to... Optional

Send Message

Submitting Request

Send a Message
Contact Property

Thank you! Your email has been sent.

Error

Report an Issue Print Get Directions
Try These Popular Nearby Searches

Cities

  • Tustin Rentals
  • North Tustin Rentals
  • Foothill Ranch Rentals
  • Laguna Woods Rentals
  • Lake Forest Rentals

Search by Bedrooms

  • Studio Apartments in Irvine
  • 1 Bedroom Apartments in Irvine
  • 2 Bedroom Apartments in Irvine
  • 3 Bedroom Apartments in Irvine
  • Rooms for Rent in Irvine

Other Rental Types

  • Irvine Lofts for Rent
  • Irvine Houses for Rent
  • Irvine Condos for Rent
  • Irvine Townhomes for Rent
  • Private Landlord Rentals Irvine
  • 92618 Houses for Rent
  • 92618 Condos for Rent
  • 92618 Townhomes for Rent

Stay on Budget

  • Irvine Apartments Under $2,000

Filter by Popular Amenities

  • Pet Friendly Apartments in Irvine
  • Furnished Apartments in Irvine
  • Apartments with Washer & Dryer in Irvine
  • Wheelchair Accessible Apartments in Irvine
  • Apartments with EV Charging in Irvine
  • Apartments with Balcony in Irvine
  • Apartments with Air Conditioning in Irvine
  • Irvine Apartments with Virtual Tours

Find Specialty Housing

  • Student Housing in Irvine
  • Irvine Low Income Housing
  • Senior Housing in Irvine
  • Short Term Rentals in Irvine
  • Luxury Apartments in Irvine
  • Cheap Apartments in Irvine
  • Corporate Housing in Irvine
  • Move-In Specials in Irvine
  • New Apartments in Irvine
  • About Us
  • Advertise
  • Legal Notices
  • Privacy Notice
  • Avoid Scams
  • Accessibility
  • Calculate Rent Affordability
  • Renterverse
  • Sitemap
Property Logo
apartments.com
© 2026 CoStar Group, Inc. Equal Housing Opportunity

Equal Housing Opportunity

© 2026 CoStar Group, Inc.

Equal Housing Opportunity

Ready to Apply?

Good News! This rental is accepting applications through Apartments.com. Act now and your $ purchase will include 9 additional FREE application submissions to participating properties.

Or if you already have an account


Required

Required

Valid Email Required

You must acknowledge the disclaimer to continue
Next
You're leaving Apartments.com

Do you want this community to contact you?

Required

Required

Valid Email Required

Continue to Property Website Skip this Step
Continue

Take me to this property's website
Schedule Tour
Interested in this property? Schedule a tour today.
Rate & Review Avella Apartment Homes
Please select a rating
50 character minimum
By clicking submit, I agree to the Apartments.com Terms of Service and the Ratings & Reviews Terms of Use.
Share This Listing
Listing Image

6500 Roosevelt

Irvine, CA 92618

Email

Link Copied

(657) 317-7976
Get Directions
Schools Restaurants Groceries Coffee Banks Shops Fitness

