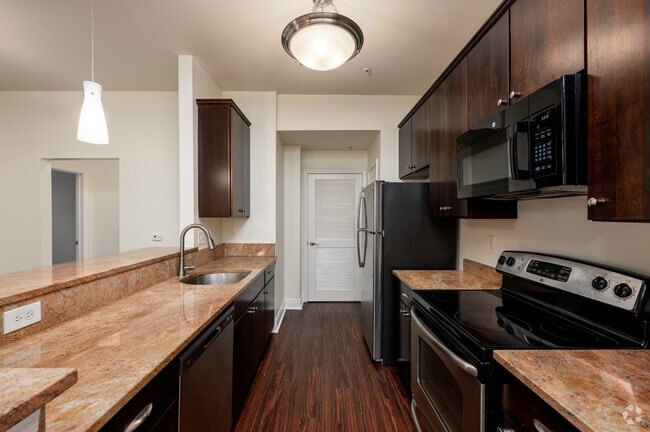
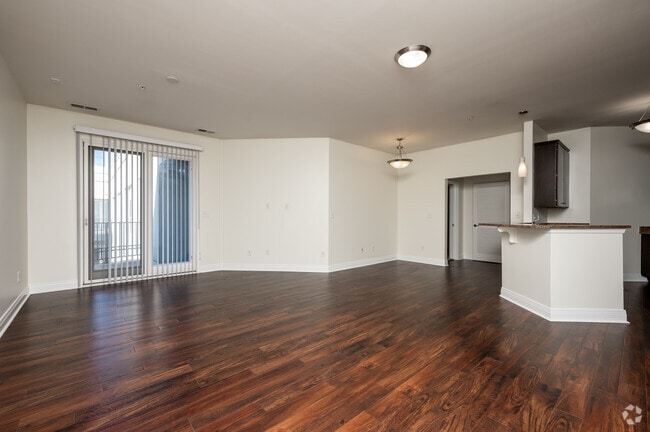
Located at 530 E Ohio St in Indianapolis, this well-appointed 2-bedroom, 2-bathroom residence offers a thoughtfully designed single-floor layout. The open-concept living and kitchen area serves as the heart of the home, featuring rich hardwood-style flooring, neutral walls, and abundant natural light from large windows. The kitchen is equipped with stainless steel appliances, including a refrigerator and range, complemented by dark espresso cabinetry, granite-style countertops, and a peninsula with pendant lighting that provides additional seating and prep space. The generously sized primary bedroom features plush carpeting, a large window with outdoor views, a walk-in closet, and direct access to a private en-suite bathroom. The second bedroom also features hardwood-style flooring and large windows that fill the room with natural light. Both bathrooms are clean and functional, with one offering a full tub-shower combo with white tile surround. Additional highlights include three closets for ample storage, a dedicated laundry area, and a connecting hallway that ensures a practical and well-organized flow throughout the residence.
Maxwell Apartments
530 E Ohio Street, Suite C,
Indianapolis,
IN
46204
-
Monthly Rent
$1,288 - $1,608
-
Bedrooms
Studio - 2 bd
-
Bathrooms
1 - 2 ba
-
Square Feet
577 - 1,206 sq ft

Highlights
- Walker's Paradise
- Bike-Friendly Area
- Loft Layout
- Walk-In Closets
- Planned Social Activities
- Controlled Access
- Fireplace
- Elevator
- Balcony
Pricing & Floor Plans
-
Unit 517price $1,288square feet 577availibility Now
-
Unit 410price $1,593square feet 808availibility Oct 2
-
Unit 206price $1,435square feet 808availibility Oct 21
-
Unit 513price $1,608square feet 1,184availibility Now
-
Unit 226price $1,493square feet 1,184availibility Aug 26
-
Unit 211price $1,575square feet 1,184availibility Sep 10
-
Unit 201price $1,520square feet 1,206availibility Sep 10
-
Unit 401price $1,552square feet 1,206availibility Oct 23
-
Unit 517price $1,288square feet 577availibility Now
-
Unit 410price $1,593square feet 808availibility Oct 2
-
Unit 206price $1,435square feet 808availibility Oct 21
-
Unit 513price $1,608square feet 1,184availibility Now
-
Unit 226price $1,493square feet 1,184availibility Aug 26
-
Unit 211price $1,575square feet 1,184availibility Sep 10
-
Unit 201price $1,520square feet 1,206availibility Sep 10
-
Unit 401price $1,552square feet 1,206availibility Oct 23
Fees and Policies
The fees listed below are community-provided and may exclude utilities or add-ons. All payments are made directly to the property and are non-refundable unless otherwise specified. Use the Cost Calculator to determine costs based on your needs.
-
Utilities & Essentials
-
Liability InsuranceVaries by unit
-
Package Delivery SystemVaries by unit
-
Personal Content Insurance (Optional)Varies by unit
-
Sewer ReimbursementVaries by unit
-
Trash ReimbursementVaries by unit
-
Water ReimbursementVaries by unit
-
Xiber RevenueVaries by unit
-
-
One-Time Basics
-
Due at Application
-
Application FeeOnline Application Fee Charged per applicant.$60
-
-
Due at Application
-
Dogs
-
Pet RentPet Rent - Dog Charged per pet.$25 / mo
Restrictions:We welcome 2 pets per apartment home. Your pet must meet the breed and weight limit criteria of the community. Certain aggressive breeds may be restricted. Please contact our leasing office for complete pet policy details.Read More Read LessComments -
-
Cats
-
Pet RentPet Rent - Cat Charged per pet.$25 / mo
Restrictions:Comments -
-
Other Pets
-
Pet Fees Or ChargesPet Fee Charged per pet.$300
-
-
Other
-
Garage Parking - ParkingGarage Parking - Parking Charged per vehicle.$150 / mo
-
-
Additional Parking Options
-
Covered
-
-
Administrative FeeOnline Administrative Fee Charged per unit.$150
-
Pet RentPet Rent Charged per unit.$30
Property Fee Disclaimer: Based on community-supplied data and independent market research. Subject to change without notice. May exclude fees for mandatory or optional services and usage-based utilities.
Details
Lease Options
-
6 - 15 Month Leases
-
Short term lease
Property Information
-
Built in 2009
-
105 units/5 stories
-
Furnished Units Available
Matterport 3D Tours
About Maxwell Apartments
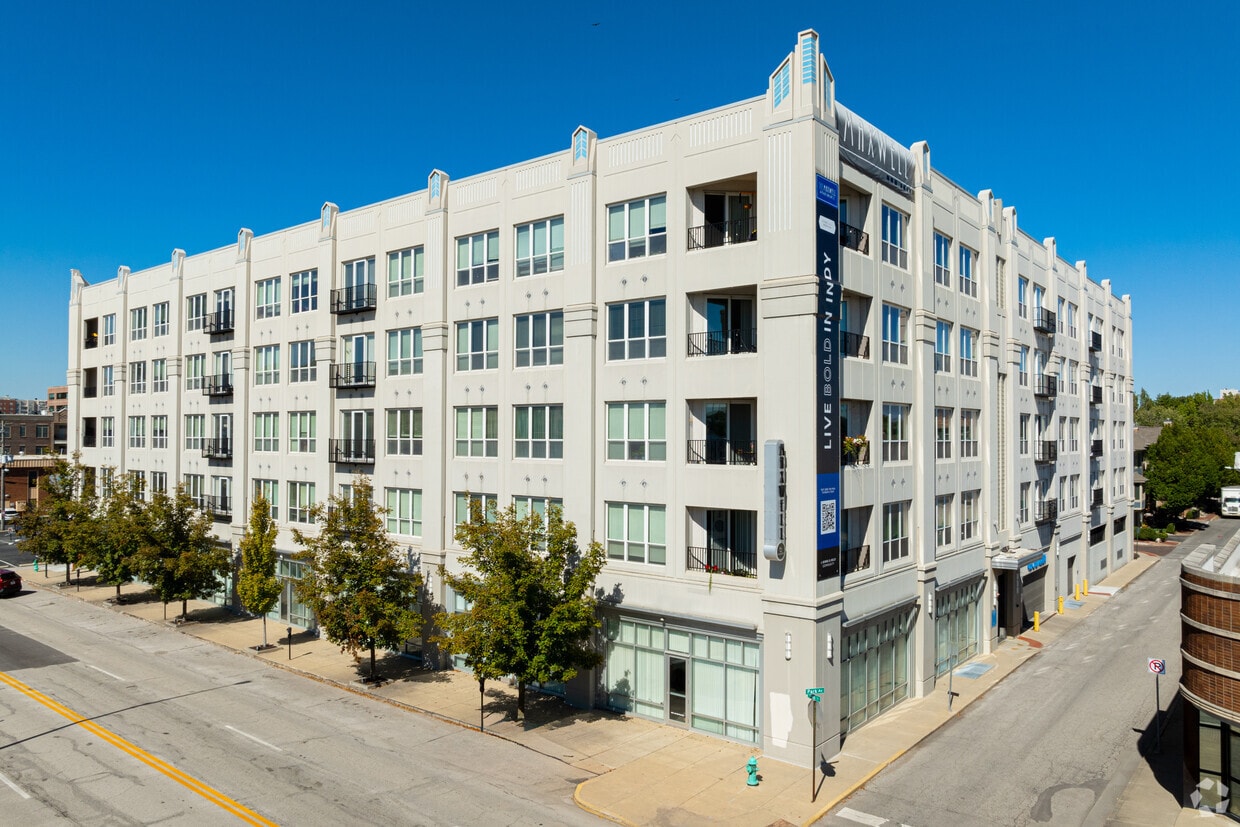
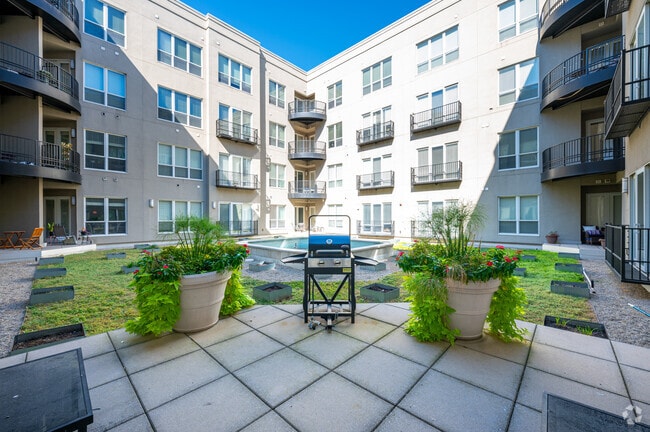
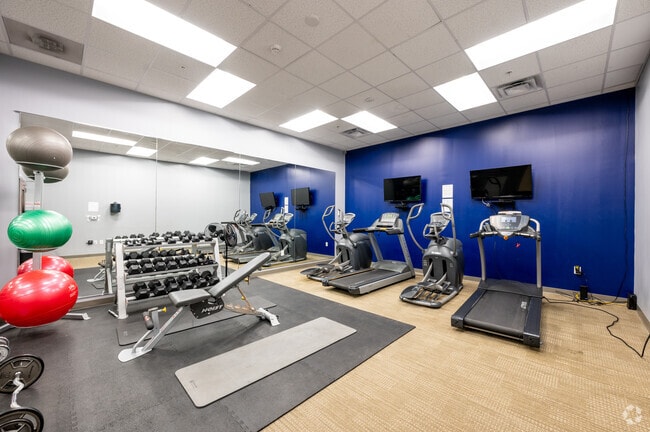
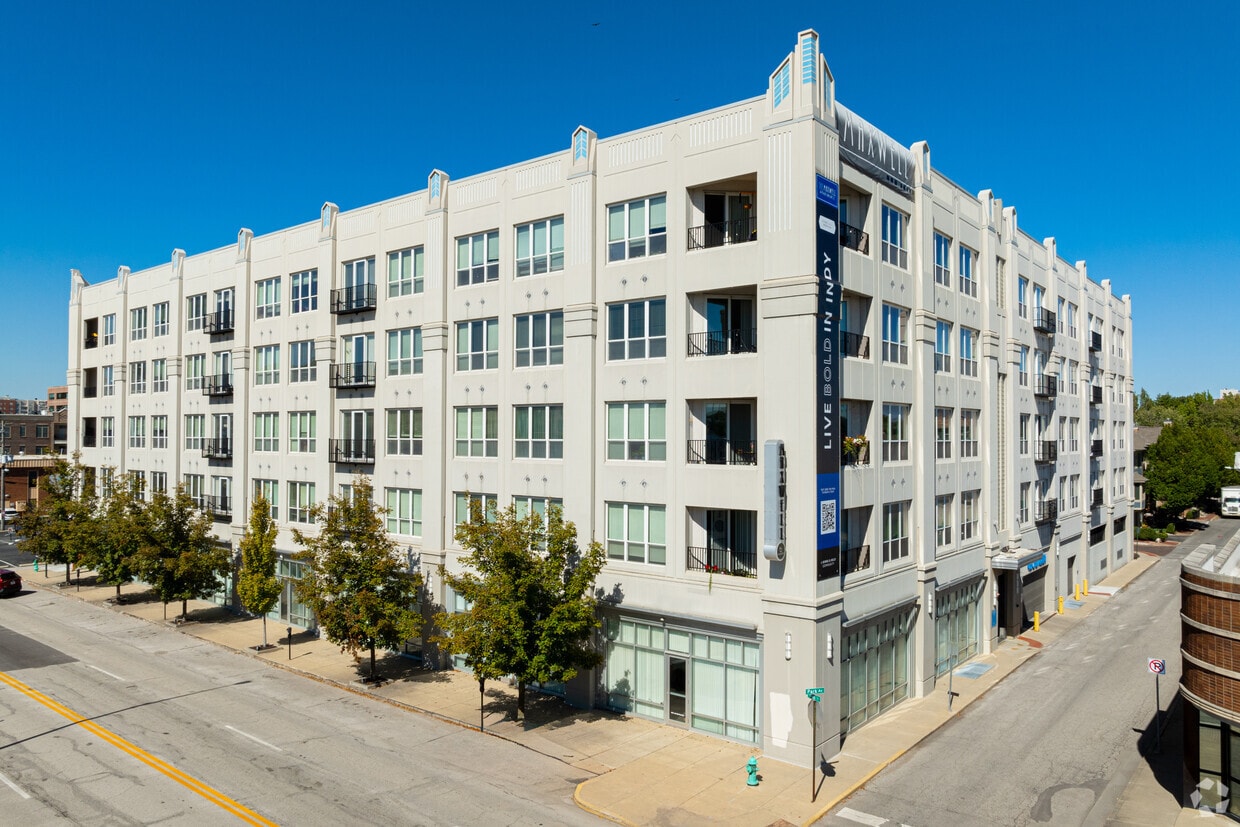
Welcome home to a life of luxury at Maxwell, ideally located in the heart of Downtown Indianapolis, Indiana. With easy access to I-65 and I-70, the excitement of the city and the finest selection of retail, dining, and entertainment are at your fingertips. We aim to accommodate your lifestyle and offer a new standard of apartment home living to fit your needs.Exquisitely crafted and inspired by you, our richly detailed residences are a place you can truly call home. We offer an array of stunning studio, one, and two bedroom floor plans with amenities that are second to none. You’ll find soaring ceilings, ceramic tile, granite kitchen countertops, black or stainless steel appliances, designer lighting, sleek finishes, and a washer and dryer in every home. Discover a new quality of life at Maxwell. The comfort doesn’t end when you leave your home. Indulge in a wealth of premium features in our community. Exercise your mind and body in our fitness center, entertain in our exclusive resident lounge, or relax in the beautifully landscaped courtyard. We know your pets are family, so be sure to bring them along. Come home to Maxwell and experience the life you’ve always wanted. Please call for an appointment today.
Maxwell Apartments is an apartment community located in Marion County and the 46204 ZIP Code. This area is served by the Indianapolis Public Schools attendance zone.
Unique Features
- 2nd Floor Premium
- 3rd Floor Premium
- 4th Floor Premium
- 5th Floor Premium
- 9.5 Foot Ceilings
- Billards Lounge
- Breathtaking Downtown Views
- Ceramic Tile Flooring in Bath
- Ceramic Tile Showers
- City View
- Controlled-access Entry
- Courtyard view
- Designer Lighting
- Easy Access to I-465, I-65, & I-70
- Exclusive Resident Lounges
- Full Size Washer/Dryer in unit
- Full-size washer/dryer
- Full-size Washer/Dryer Included
- Garage Parking Available
- Granite countertop
- Granite Countertops
- Landscaped Courtyard w/Fountain
- Merillat Wood Cabinetry
- Moen Faucet w/Sprayer
- Pets Welcome
- Private Balconies Available
Community Amenities
Fitness Center
Laundry Facilities
Elevator
Clubhouse
- Package Service
- Laundry Facilities
- Controlled Access
- Maintenance on site
- Property Manager on Site
- 24 Hour Access
- Recycling
- Online Services
- Planned Social Activities
- Elevator
- Clubhouse
- Lounge
- Disposal Chutes
- Fitness Center
- Bicycle Storage
- Courtyard
Apartment Features
Washer/Dryer
Air Conditioning
Dishwasher
Loft Layout
High Speed Internet Access
Hardwood Floors
Walk-In Closets
Granite Countertops
Indoor Features
- High Speed Internet Access
- Wi-Fi
- Washer/Dryer
- Air Conditioning
- Heating
- Smoke Free
- Security System
- Trash Compactor
- Storage Space
- Tub/Shower
- Fireplace
- Sprinkler System
- Wheelchair Accessible (Rooms)
Kitchen Features & Appliances
- Dishwasher
- Disposal
- Ice Maker
- Granite Countertops
- Stainless Steel Appliances
- Pantry
- Kitchen
- Microwave
- Oven
- Range
- Refrigerator
- Freezer
Model Details
- Hardwood Floors
- Tile Floors
- Views
- Walk-In Closets
- Furnished
- Loft Layout
- Window Coverings
- Balcony
- Garden
Downtown Indianapolis is a true marvel of American urban design, and is rightly recognized as one of the stylistic gems of the Midwest. The grand architecture of the various government buildings and museums ranges from neoclassical to ultra-modern, creating a timeless and visually stunning environment. Huge monuments and war memorials punctuate the landscape as well – in fact, Indianapolis has more such public tributes than any city in America apart from Washington, DC.
Downtown features a thriving nightlife scene, mainly along Meridian Street and Massachusetts Avenue and incorporating an immense selection of bars, clubs, and live music venues for every taste. The dining is unbeatable, with world-class restaurants of every description within a short walk from anywhere and the popular Food Truck Fridays delivering more eclectic fare during the summer months.
Learn more about living in Circle CityCompare neighborhood and city base rent averages by bedroom.
| Circle City | Indianapolis, IN | |
|---|---|---|
| Studio | $1,267 | $998 |
| 1 Bedroom | $1,515 | $1,124 |
| 2 Bedrooms | $2,006 | $1,336 |
| 3 Bedrooms | $2,978 | $1,546 |
- Package Service
- Laundry Facilities
- Controlled Access
- Maintenance on site
- Property Manager on Site
- 24 Hour Access
- Recycling
- Online Services
- Planned Social Activities
- Elevator
- Clubhouse
- Lounge
- Disposal Chutes
- Courtyard
- Fitness Center
- Bicycle Storage
- 2nd Floor Premium
- 3rd Floor Premium
- 4th Floor Premium
- 5th Floor Premium
- 9.5 Foot Ceilings
- Billards Lounge
- Breathtaking Downtown Views
- Ceramic Tile Flooring in Bath
- Ceramic Tile Showers
- City View
- Controlled-access Entry
- Courtyard view
- Designer Lighting
- Easy Access to I-465, I-65, & I-70
- Exclusive Resident Lounges
- Full Size Washer/Dryer in unit
- Full-size washer/dryer
- Full-size Washer/Dryer Included
- Garage Parking Available
- Granite countertop
- Granite Countertops
- Landscaped Courtyard w/Fountain
- Merillat Wood Cabinetry
- Moen Faucet w/Sprayer
- Pets Welcome
- Private Balconies Available
- High Speed Internet Access
- Wi-Fi
- Washer/Dryer
- Air Conditioning
- Heating
- Smoke Free
- Security System
- Trash Compactor
- Storage Space
- Tub/Shower
- Fireplace
- Sprinkler System
- Wheelchair Accessible (Rooms)
- Dishwasher
- Disposal
- Ice Maker
- Granite Countertops
- Stainless Steel Appliances
- Pantry
- Kitchen
- Microwave
- Oven
- Range
- Refrigerator
- Freezer
- Hardwood Floors
- Tile Floors
- Views
- Walk-In Closets
- Furnished
- Loft Layout
- Window Coverings
- Balcony
- Garden
| Monday | 9am - 6pm |
|---|---|
| Tuesday | 9am - 6pm |
| Wednesday | 9am - 6pm |
| Thursday | 9am - 6pm |
| Friday | 9am - 6pm |
| Saturday | 10am - 5pm |
| Sunday | Closed |
| Colleges & Universities | Distance | ||
|---|---|---|---|
| Colleges & Universities | Distance | ||
| Drive: | 6 min | 2.0 mi | |
| Drive: | 5 min | 2.5 mi | |
| Drive: | 6 min | 3.2 mi | |
| Drive: | 10 min | 5.8 mi |


 The GreatSchools Rating helps parents compare schools within a state based on a variety of school quality indicators and provides a helpful picture of how effectively each school serves all of its students. Ratings are on a scale of 1 (below average) to 10 (above average) and can include test scores, college readiness, academic progress, advanced courses, equity, discipline and attendance data. We also advise parents to visit schools, consider other information on school performance and programs, and consider family needs as part of the school selection process.
View GreatSchools Rating Methodology
Data provided by GreatSchools.org © 2026. All rights reserved.
Scores provided by
 What do Walkability, Transit, Drivability, and Bikeability mean?
Walkability measures the walking distance to day-to-day needs.
Transit measures access to public transportation.
Drivability measures congestion, parking availability, and access to major roads.
Bikeability measures the suitability for cycling.
How It Works
What do Walkability, Transit, Drivability, and Bikeability mean?
Walkability measures the walking distance to day-to-day needs.
Transit measures access to public transportation.
Drivability measures congestion, parking availability, and access to major roads.
Bikeability measures the suitability for cycling.
How It Works
Traffic
BusyAirport
CalmBusinesses
ActiveScores provided by
HowLoud What is a Sound Score Rating? A Sound Score Rating aggregates noise caused by vehicle traffic, airplane traffic and local sources. How It WorksMaxwell Apartments Photos
-
Maxwell Apartments
-
London - 2BR, 2BA - 1,184SF
-
London - 2BR, 2BA - 1,184SF - Kitchen
-
Chicago - 2BR, 2BA - 1,293SF - Living Room
-
-
Fitness Center
-
Clubhouse
-
Game Room
-
Chicago - 2BR, 2BA - 1,293SF - Kitchen
Models
-
Milan: Beds - Studio: Baths - 1: SqFt Range - 577 to 577
-
Milan: Beds - Studio: Baths - 1: SqFt Range - 577 to 577
-
Milan: Beds - Studio: Baths - 1: SqFt Range - 577 to 577
-
Studio
-
Madrid: Beds - 1: Baths - 1: SqFt Range - 808 to 808
-
Madrid: Beds - 1: Baths - 1: SqFt Range - 808 to 808
Nearby Apartments
Within 50 Miles of Maxwell Apartments
-
Riverview
460 N White River Pkwy West Dr
Indianapolis, IN 46222
$1,339 - $1,852
1-2 Br 2.3 mi
-
The Domino
3200 Dr. Andrew J. Brown Ave
Indianapolis, IN 46205
$1,549 - $2,120
1-2 Br 3.0 mi
-
Lakeshore Apartments
8210 Lakeshore Trail East Dr
Indianapolis, IN 46250
$1,202 - $1,591
1-2 Br 9.9 mi
-
Echo Park at Perry Crossing
2650 Creekhollow Rd
Plainfield, IN 46168
$1,472 - $2,309
1-3 Br 11.8 mi
-
Sylo
11550 Pittman Farms Dr
Zionsville, IN 46077
$1,649 - $3,309
1-3 Br 13.7 mi
-
LEGACY PARK
6750 Legacy Park Dr
Brownsburg, IN 46112
$1,342 - $1,787
1-3 Br 13.8 mi
Maxwell Apartments has units with in‑unit washers and dryers, making laundry day simple for residents.
Utilities are not included in rent. Residents should plan to set up and pay for all services separately.
Parking is available at Maxwell Apartments. Fees may apply depending on the type of parking offered. Contact this property for details.
Maxwell Apartments has studios to two-bedrooms with rent ranges from $1,288/mo. to $1,608/mo.
Yes, Maxwell Apartments welcomes pets. Breed restrictions, weight limits, and additional fees may apply. View this property's pet policy.
A good rule of thumb is to spend no more than 30% of your gross income on rent. Based on the lowest available rent of $1,288 for a studio, you would need to earn about $51,520 per year to qualify. Want to double-check your budget? Calculate how much rent you can afford with our Rent Affordability Calculator.
Maxwell Apartments is offering Specials for eligible applicants, with rental rates starting at $1,288.
Yes! Maxwell Apartments offers 2 Matterport 3D Tours. Explore different floor plans and see unit level details, all without leaving home.
530 E Ohio Street, Suite C
Indianapolis, IN 46204