This single-floor mail room is designed with both functionality and aesthetics in mind. The space is lined on multiple walls with built-in banks of individual mailboxes finished in brushed aluminum, offering ample mail storage capacity for a large number of occupants. The mailbox units are framed in crisp white trim that contrasts cleanly against the warm taupe-toned walls, lending the room a polished, contemporary feel. At the center of the room stands a dark wood-toned sorting island topped with a light-colored surface, providing a convenient workspace for sorting and organizing deliveries. Two circular drop-in openings on the island surface add a practical touch for mail handling. The flooring is a light-toned wood-look material that enhances the room's brightness and modern character. Overhead, a combination of recessed lighting and two striking globe-style pendant lights with an intricate, layered design illuminate the space evenly while serving as subtle decorative focal points. The overall ambiance is clean, organized, and professionally finished, reflecting a thoughtfully designed communal service space.

-
Monthly Rent
$1,784 - $11,680
-
Bedrooms
Studio - 2 bd
-
Bathrooms
1 - 2 ba
-
Square Feet
577 - 1,276 sq ft
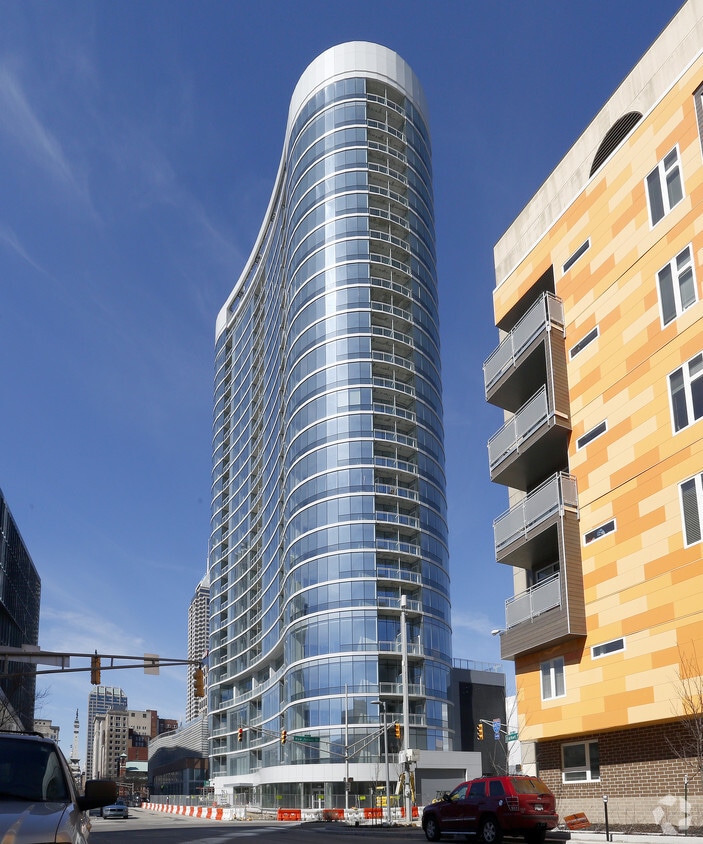
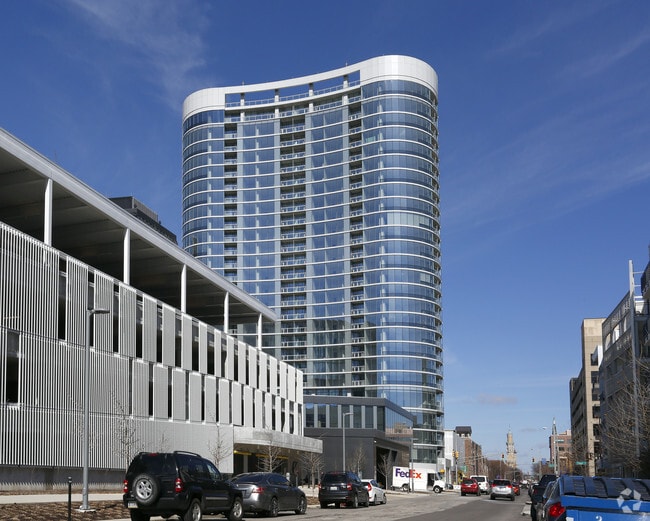
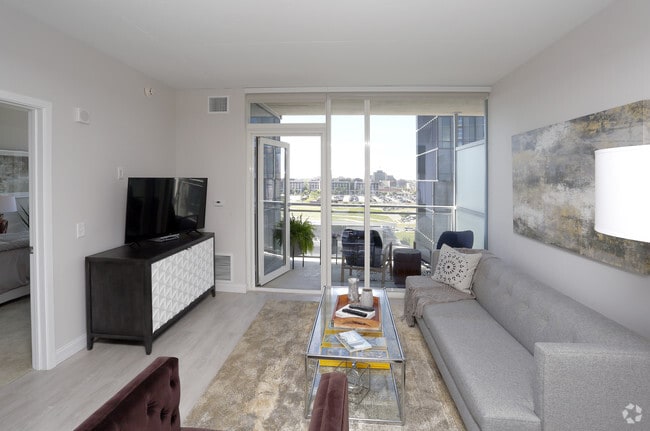
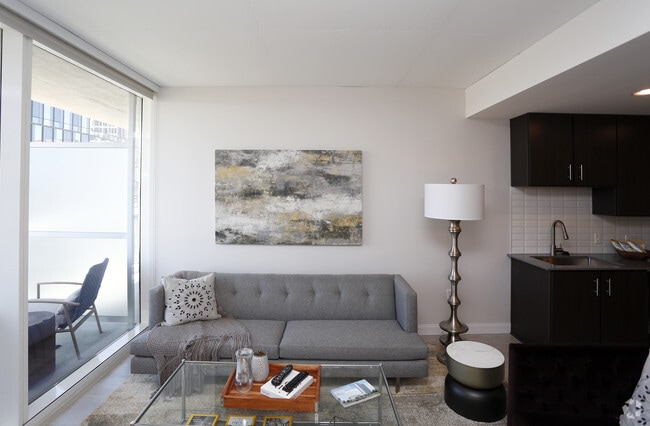
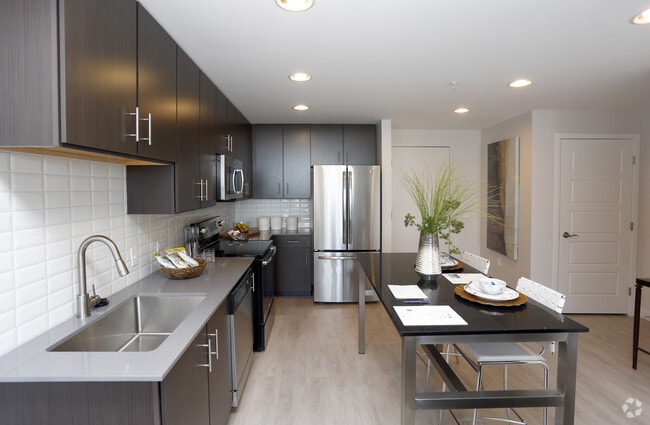
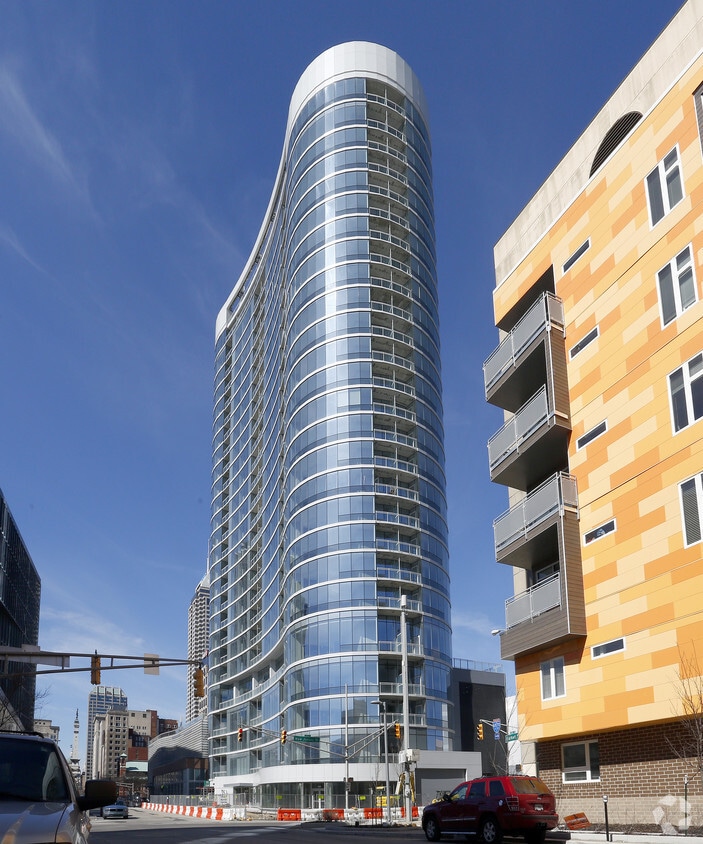
Experience elevated urban living at 360 Market Square, a premier luxury apartment community in downtown Indianapolis. Offering sophisticated studio, one-, and two-bedroom apartments, 360 Market Square combines modern design, upscale amenities, and an unbeatable location in the heart of the city. Situated on the iconic former site of Market Square Arena and directly connected to Whole Foods Market, this luxury high-rise delivers the perfect blend of convenience, style, and walkable city living. Each apartment home is thoughtfully designed with open-concept floor plans, floor-to-ceiling windows, stainless steel appliances, quartz countertops, designer cabinetry, wood-style flooring, and breathtaking Indianapolis skyline views. Residents enjoy access to resort-style amenities including a rooftop pool, sky lounge, 24-hour fitness center, coworking spaces, pet spa, resident clubhouse, outdoor entertainment areas, and secure parking. Located steps from Mass Ave, Monument Circle, Bottleworks District, Gainbridge Fieldhouse, and the city's top dining, shopping, nightlife, and entertainment destinations, 360 Market Square places residents at the center of downtown Indianapolis living. Whether you're searching for luxury apartments in Indianapolis, pet-friendly apartments downtown, apartments near Mass Ave, or upscale apartments with city views, 360 Market Square offers an unmatched residential experience. Perfect for professionals, remote workers, and anyone seeking modern apartments in downtown Indianapolis, 360 Market Square provides easy access to major employers, IU Health, Salesforce Tower, Eli Lilly, and the Indianapolis Cultural Trail. Discover premium apartment living with high-end finishes, exceptional amenities, and vibrant city energy at one of the most sought-after apartment communities in Indianapolis.
Highlights
- Walker's Paradise
- Dry Cleaning Service
- Roof Terrace
- Pet Washing Station
- Pool
- Walk-In Closets
- Planned Social Activities
- Pet Play Area
- Controlled Access
Pricing & Floor Plans
-
Unit 360 Market Square-2303price $2,055square feet 792availibility Oct 7
-
Unit 360 Market Square-2613-Pprice $10,730square feet 1,276availibility Now
-
Unit 360 Market Square-1601price $3,155square feet 1,185availibility Sep 8
-
Unit 360 Market Square-2303price $2,055square feet 792availibility Oct 7
-
Unit 360 Market Square-2613-Pprice $10,730square feet 1,276availibility Now
-
Unit 360 Market Square-1601price $3,155square feet 1,185availibility Sep 8
Fees and Policies
The fees listed below are community-provided and may exclude utilities or add-ons. All payments are made directly to the property and are non-refundable unless otherwise specified. Use the Cost Calculator to determine costs based on your needs.
-
Dogs
-
One-Time Pet FeeMax of 2. Charged per pet.$300
-
Monthly Pet FeeMax of 2. Charged per pet.$70
Restrictions:We welcome 2 pets per apartment home. There is a $300 non-refundable pet fee per pet. The monthly Pet rent is $35 per month/per pet. Please call the office for complete pet policy information.Read More Read LessComments -
-
Cats
-
One-Time Pet FeeMax of 2. Charged per pet.$300
-
Monthly Pet FeeMax of 2. Charged per pet.$70
Restrictions:Comments -
-
Storage Unit
-
Storage DepositCharged per rentable item.$0
-
Storage RentCharged per rentable item.$75 / mo
-
Property Fee Disclaimer: Based on community-supplied data and independent market research. Subject to change without notice. May exclude fees for mandatory or optional services and usage-based utilities.
Details
Lease Options
-
6 - 15 Month Leases
Property Information
-
Built in 2018
-
292 units/27 stories
Matterport 3D Tours
About 360 Market Square
Experience elevated urban living at 360 Market Square, a premier luxury apartment community in downtown Indianapolis. Offering sophisticated studio, one-, and two-bedroom apartments, 360 Market Square combines modern design, upscale amenities, and an unbeatable location in the heart of the city. Situated on the iconic former site of Market Square Arena and directly connected to Whole Foods Market, this luxury high-rise delivers the perfect blend of convenience, style, and walkable city living. Each apartment home is thoughtfully designed with open-concept floor plans, floor-to-ceiling windows, stainless steel appliances, quartz countertops, designer cabinetry, wood-style flooring, and breathtaking Indianapolis skyline views. Residents enjoy access to resort-style amenities including a rooftop pool, sky lounge, 24-hour fitness center, coworking spaces, pet spa, resident clubhouse, outdoor entertainment areas, and secure parking. Located steps from Mass Ave, Monument Circle, Bottleworks District, Gainbridge Fieldhouse, and the city's top dining, shopping, nightlife, and entertainment destinations, 360 Market Square places residents at the center of downtown Indianapolis living. Whether you're searching for luxury apartments in Indianapolis, pet-friendly apartments downtown, apartments near Mass Ave, or upscale apartments with city views, 360 Market Square offers an unmatched residential experience. Perfect for professionals, remote workers, and anyone seeking modern apartments in downtown Indianapolis, 360 Market Square provides easy access to major employers, IU Health, Salesforce Tower, Eli Lilly, and the Indianapolis Cultural Trail. Discover premium apartment living with high-end finishes, exceptional amenities, and vibrant city energy at one of the most sought-after apartment communities in Indianapolis.
360 Market Square is an apartment community located in Marion County and the 46204 ZIP Code. This area is served by the Indianapolis Public Schools attendance zone.
Unique Features
- 24-Hour Dry Cleaning Services
- 42
- 5th Floor Amenity Terrace
- Bike Repair Lounge
- Ceramic Kitchen Backsplashes
- Cyber Café
- Deep Soaking Tubs
- Designer Details
- Energy-Efficient Appliances
- Exclusive Limited-Access Penthouse Levels
- Exclusive Penthouse Level*
- Fireside Lounges
- Floor Premium $10
- Floor-to-Ceiling Glass Windows
- French Door Refrigerators
- Gourmet Kitchens
- Granite Countertops*
- Grilling Areas
- High-End Slate Appliances*
- High-End Stainless Steel Appliances*
- Indoor Communal Dining Area
- Indoor Entertainment Lounge
- Luxe Finishes
- Natural Quartzite Countertops
- Onsite Tinker Coffee Co.
- Onsite Whole Foods Market®
- Outdoor Kitchen
- Outdoor Turf Leisure Space
- Panoramic Downtown Indianapolis Views
- Private Terraces*
- Programmable thermostats
- Reservable Conference Room
- Reserved Tesla Vehicle Charging Stations
- Resident Club Lounge
- Sky Terrace
- Stainless steel appliances
- Unreserved ChargePoint Vehicle Charging Stations
- Upgraded Plumbing Fixtures
Community Amenities
Pool
Fitness Center
Elevator
Concierge
Clubhouse
Roof Terrace
Controlled Access
Grill
Property Services
- Package Service
- Community-Wide WiFi
- Controlled Access
- Concierge
- 24 Hour Access
- Trash Pickup - Door to Door
- Renters Insurance Program
- Dry Cleaning Service
- Planned Social Activities
- Guest Apartment
- Pet Care
- Pet Play Area
- Pet Washing Station
- EV Charging
- Key Fob Entry
Shared Community
- Elevator
- Clubhouse
- Lounge
- Storage Space
- Conference Rooms
Fitness & Recreation
- Fitness Center
- Pool
- Bicycle Storage
Outdoor Features
- Roof Terrace
- Sundeck
- Courtyard
- Grill
- Picnic Area
Apartment Features
Washer/Dryer
Air Conditioning
Dishwasher
Walk-In Closets
Granite Countertops
Microwave
Refrigerator
Tub/Shower
Indoor Features
- Washer/Dryer
- Air Conditioning
- Heating
- Smoke Free
- Storage Space
- Tub/Shower
- Sprinkler System
- Wheelchair Accessible (Rooms)
Kitchen Features & Appliances
- Dishwasher
- Disposal
- Ice Maker
- Granite Countertops
- Stainless Steel Appliances
- Kitchen
- Microwave
- Oven
- Range
- Refrigerator
- Freezer
Model Details
- Carpet
- Tile Floors
- Vinyl Flooring
- Dining Room
- Views
- Walk-In Closets
- Window Coverings
- Balcony
- Patio
Market East follows East Market Street from the historic Indianapolis City Market eastward toward East Street. This artistic, bicycle-friendly, and walkable neighborhood provides a place for those seeking a hip, up-and-coming, artistic neighborhood. Market East offers fast access to the Indianapolis Cultural Trail, Bankers Life Fieldhouse, the Hall, and of course the Market. The neighborhood is booming with high-rise apartment buildings, offices, shops, and more being built.
Market East is considered Indy's "new downtown," but this isn't your average urban core -- it's also great for families, with high-ranking public schools located nearby. Of course, the star of Market East is the historic Indianapolis City Market, home of the Original Farmers' Market, the Tomlinson Tap Room, and a variety of merchants offering everything from bakeries to antique stores.
Learn more about living in Market EastCompare neighborhood and city base rent averages by bedroom.
| Market East | Indianapolis, IN | |
|---|---|---|
| Studio | $1,265 | $1,001 |
| 1 Bedroom | $1,586 | $1,123 |
| 2 Bedrooms | $2,563 | $1,335 |
| 3 Bedrooms | $2,507 | $1,544 |
- Package Service
- Community-Wide WiFi
- Controlled Access
- Concierge
- 24 Hour Access
- Trash Pickup - Door to Door
- Renters Insurance Program
- Dry Cleaning Service
- Planned Social Activities
- Guest Apartment
- Pet Care
- Pet Play Area
- Pet Washing Station
- EV Charging
- Key Fob Entry
- Elevator
- Clubhouse
- Lounge
- Storage Space
- Conference Rooms
- Roof Terrace
- Sundeck
- Courtyard
- Grill
- Picnic Area
- Fitness Center
- Pool
- Bicycle Storage
- 24-Hour Dry Cleaning Services
- 42
- 5th Floor Amenity Terrace
- Bike Repair Lounge
- Ceramic Kitchen Backsplashes
- Cyber Café
- Deep Soaking Tubs
- Designer Details
- Energy-Efficient Appliances
- Exclusive Limited-Access Penthouse Levels
- Exclusive Penthouse Level*
- Fireside Lounges
- Floor Premium $10
- Floor-to-Ceiling Glass Windows
- French Door Refrigerators
- Gourmet Kitchens
- Granite Countertops*
- Grilling Areas
- High-End Slate Appliances*
- High-End Stainless Steel Appliances*
- Indoor Communal Dining Area
- Indoor Entertainment Lounge
- Luxe Finishes
- Natural Quartzite Countertops
- Onsite Tinker Coffee Co.
- Onsite Whole Foods Market®
- Outdoor Kitchen
- Outdoor Turf Leisure Space
- Panoramic Downtown Indianapolis Views
- Private Terraces*
- Programmable thermostats
- Reservable Conference Room
- Reserved Tesla Vehicle Charging Stations
- Resident Club Lounge
- Sky Terrace
- Stainless steel appliances
- Unreserved ChargePoint Vehicle Charging Stations
- Upgraded Plumbing Fixtures
- Washer/Dryer
- Air Conditioning
- Heating
- Smoke Free
- Storage Space
- Tub/Shower
- Sprinkler System
- Wheelchair Accessible (Rooms)
- Dishwasher
- Disposal
- Ice Maker
- Granite Countertops
- Stainless Steel Appliances
- Kitchen
- Microwave
- Oven
- Range
- Refrigerator
- Freezer
- Carpet
- Tile Floors
- Vinyl Flooring
- Dining Room
- Views
- Walk-In Closets
- Window Coverings
- Balcony
- Patio
| Monday | 9am - 6pm |
|---|---|
| Tuesday | 9am - 6pm |
| Wednesday | 10am - 6pm |
| Thursday | 9am - 6pm |
| Friday | 9am - 6pm |
| Saturday | 10am - 5pm |
| Sunday | Closed |
| Colleges & Universities | Distance | ||
|---|---|---|---|
| Colleges & Universities | Distance | ||
| Drive: | 5 min | 1.9 mi | |
| Drive: | 5 min | 2.2 mi | |
| Drive: | 6 min | 3.0 mi | |
| Drive: | 10 min | 5.8 mi |


 The GreatSchools Rating helps parents compare schools within a state based on a variety of school quality indicators and provides a helpful picture of how effectively each school serves all of its students. Ratings are on a scale of 1 (below average) to 10 (above average) and can include test scores, college readiness, academic progress, advanced courses, equity, discipline and attendance data. We also advise parents to visit schools, consider other information on school performance and programs, and consider family needs as part of the school selection process.
View GreatSchools Rating Methodology
Data provided by GreatSchools.org © 2026. All rights reserved.
Scores provided by
 What do Walkability, Transit, Drivability, and Bikeability mean?
Walkability measures the walking distance to day-to-day needs.
Transit measures access to public transportation.
Drivability measures congestion, parking availability, and access to major roads.
Bikeability measures the suitability for cycling.
How It Works
What do Walkability, Transit, Drivability, and Bikeability mean?
Walkability measures the walking distance to day-to-day needs.
Transit measures access to public transportation.
Drivability measures congestion, parking availability, and access to major roads.
Bikeability measures the suitability for cycling.
How It Works
Traffic
BusyAirport
CalmBusinesses
ActiveScores provided by
HowLoud What is a Sound Score Rating? A Sound Score Rating aggregates noise caused by vehicle traffic, airplane traffic and local sources. How It Works360 Market Square Photos
-
360 Market Square
-
Mail Room
-
-
Living Room
-
Living Room
-
Kitchen
-
Living Room
-
Kitchen
-
Living Area
Models
-
S-2
-
1C-2
-
1B-2
-
1D-2
-
1F-2
-
1E-02
Nearby Apartments
Within 50 Miles of 360 Market Square
-
Lockerbie Lofts
640 E Michigan St
Indianapolis, IN 46202
$1,533 - $3,258
1-2 Br 0.5 mi
-
Cosmopolitan on the Canal
310 W Michigan St
Indianapolis, IN 46202
$1,490 - $3,239
1-2 Br 0.8 mi
-
Assembly
1301 E Washington St
Indianapolis, IN 46202
$999 - $2,184
1-3 Br 0.8 mi
-
Rise on Meridian
915 S Meridian St
Indianapolis, IN 46225
$596 - $2,561
1-2 Br 1.0 mi
-
Stella
1827 N Meridian St
Indianapolis, IN 46202
$622 - $1,995
1-2 Br 1.6 mi
-
Settlers Run
3200 Prairie View Trl
Danville, IN 46122
$1,270 - $1,680
1-3 Br 16.4 mi
360 Market Square has units with in‑unit washers and dryers, making laundry day simple for residents.
Utilities are not included in rent. Residents should plan to set up and pay for all services separately.
Parking is available at 360 Market Square. Fees may apply depending on the type of parking offered. Contact this property for details.
360 Market Square has studios to two-bedrooms with rent ranges from $1,784/mo. to $11,680/mo.
Yes, 360 Market Square welcomes pets. Breed restrictions, weight limits, and additional fees may apply. View this property's pet policy.
A good rule of thumb is to spend no more than 30% of your gross income on rent. Based on the lowest available rent of $1,784 for a studio, you would need to earn about $71,360 per year to qualify. Want to double-check your budget? Calculate how much rent you can afford with our Rent Affordability Calculator.
360 Market Square is not currently offering any rent specials. Check back soon, as promotions change frequently.
Yes! 360 Market Square offers 6 Matterport 3D Tours. Explore different floor plans and see unit level details, all without leaving home.
360 E Market St
Indianapolis, IN 46204