


Map
  • Add a Property
  • Renter Tools
    • Favorites
    • Saved Searches
  • Manage Rentals
  • Apartments For Rent
  • Houses For Rent
  • Condos For Rent
  • Townhomes For Rent
  • Help Center
  • Indianapolis Average Rent
  • Area Guide
  • Rent Calculator
  • Property Management Companies
English

Language

English Español
Apartments.com Logo
Manage Rentals      Sign Up / Sign In
  • Primary Photo - Cole Motor
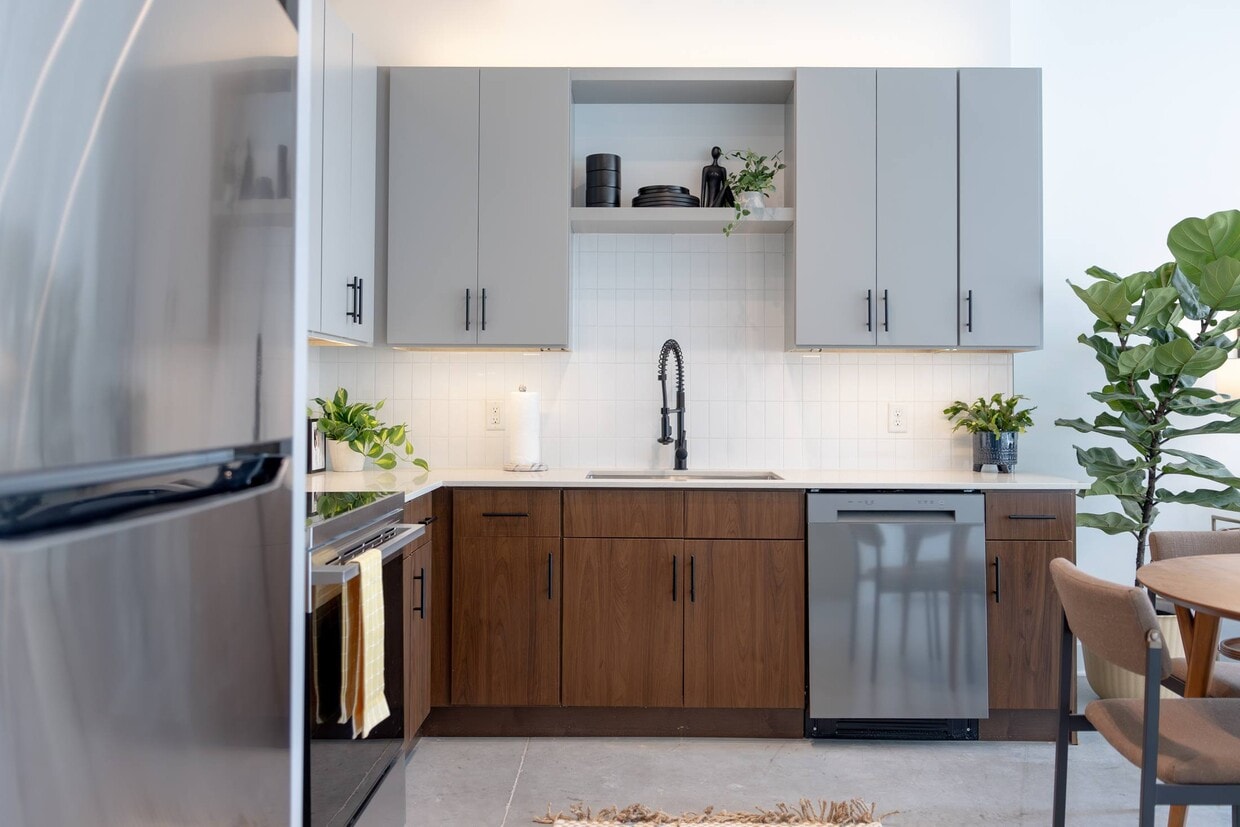
  • Modern Industrial Kitchen at Cole Motor Apartments in Indianapolis - Cole Motor
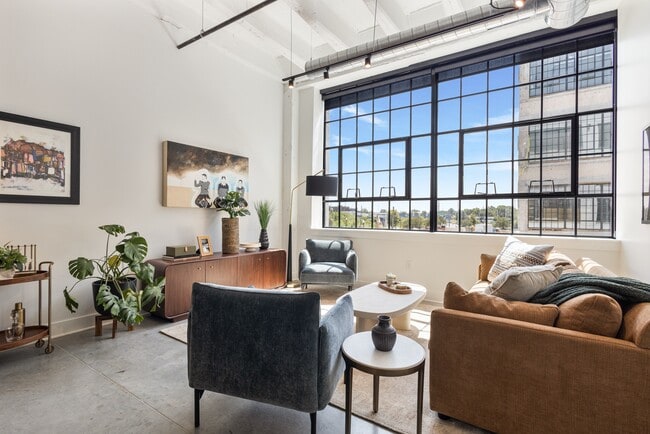
    Industrial Loft Living Room at Cole Motor Apartments in Indianapolis - Cole Motor
  • Modern bedroom with wood dresser and artwork at Cole Motor Apartments, Indiana - Cole Motor
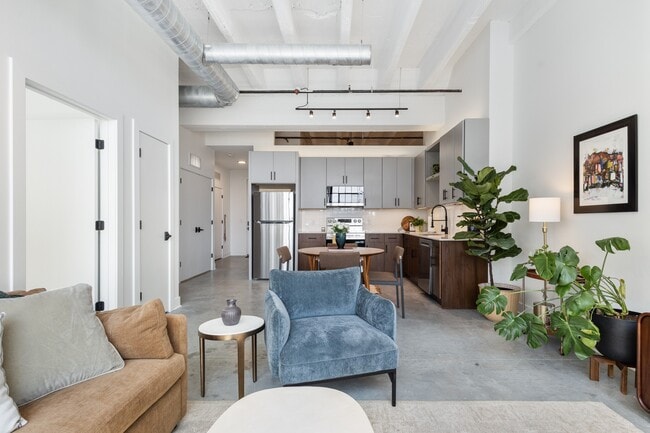
    Open-Concept Loft Interior at Cole Motor Apartments in Indianapolis - Cole Motor
Contact This Property

Language: English

Open 10am - 6pm Today

View All Hours Office Hours Monday - Friday, 10am - 6pm Saturday & Sunday, Closed

Cole Motor media gallery Unit
call 463-800-7681
Floor Plan View Body
Viewing Floor: Select a unit to view pricing & availability
1 (0 unit)
2 (21 units)
3 (21 units)
4 (21 units)
Any
1
2
Any
1+
2+
Move-In Date
Indiana Marion County Indianapolis Circle City

Cole Motor

752 E Market St, Indianapolis, IN 46202

Be the First to Rate & Review
Verified Listing CoStar Verified® Listing

This Listing has been verified by CoStar’s listing verification process, which combines internal screening and fraud detection technology. Always beware of scams.

Today
Share Listing
Favorites
463-800-7681
Property Management Company Logo
  • Monthly Rent

    $1,400 - $2,500

  • Bedrooms

    1 - 2 bd

  • Bathrooms

    1 - 2 ba

  • Square Feet

    515 - 1,403 sq ft

Cole Motor
Property Management Company Logo
Share Listing
Favorites

Cole Motor started as a factory. Built in 1913, it made luxury cars and kept Indianapolis moving. In 2026, it became something new — 213 loft-style apartments (studios, one-, two-, and three-bedrooms) and ground floor retail, rooted in Cole Noble and open for what's next. Come see what we're building.

Read More

Highlights

  • New Construction
  • Sauna
  • Elevator
  • Property Manager on Site

Pricing & Floor Plans

filter results by bedrooms
Cost Calculator: Estimate your monthly and one-time fees.
Amberson
Starting at $1,400 1 Bed 1 Bath 515 Sq Ft
12 Available units
Unit
Base Price
Sq Ft
Availability
Unit Details
  • Unit 459
    price $1,500
    square feet 515
    availibility Aug 10
  • Unit 457
    price $1,500
    square feet 515
    availibility Aug 10
  • Unit 455
    price $1,500
    square feet 515
    availibility Aug 10
  • Unit 453
    price $1,500
    square feet 515
    availibility Aug 10
  • Unit 353
    price $1,400
    square feet 515
    availibility Aug 21
  • Unit 359
    price $1,400
    square feet 515
    availibility Aug 21
  • Unit 357
    price $1,400
    square feet 515
    availibility Aug 21
  • Unit 355
    price $1,400
    square feet 515
    availibility Aug 21
  • Unit 259
    price $1,400
    square feet 515
    availibility Sep 4
  • Unit 257
    price $1,400
    square feet 515
    availibility Sep 4
  • Unit 255
    price $1,400
    square feet 515
    availibility Sep 4
  • Unit 253
    price $1,400
    square feet 515
    availibility Sep 4

Booth
Starting at $1,500 1 Bed 1 Bath 593 Sq Ft
18 Available units
Unit
Base Price
Sq Ft
Availability
Unit Details
  • Unit 456
    price $1,600
    square feet 593
    availibility Aug 10
  • Unit 458
    price $1,600
    square feet 593
    availibility Aug 10
  • Unit 460
    price $1,600
    square feet 593
    availibility Aug 10
  • Unit 462
    price $1,600
    square feet 593
    availibility Aug 10
  • Unit 454
    price $1,600
    square feet 593
    availibility Aug 10
  • Unit 452
    price $1,600
    square feet 593
    availibility Aug 10
  • Unit 362
    price $1,500
    square feet 593
    availibility Aug 21
  • Unit 360
    price $1,500
    square feet 593
    availibility Aug 21
  • Unit 358
    price $1,500
    square feet 593
    availibility Aug 21
  • Unit 356
    price $1,500
    square feet 593
    availibility Aug 21
  • Unit 354
    price $1,500
    square feet 593
    availibility Aug 21
  • Unit 352
    price $1,500
    square feet 593
    availibility Aug 21
  • Unit 262
    price $1,500
    square feet 593
    availibility Sep 4
  • Unit 260
    price $1,500
    square feet 593
    availibility Sep 4
  • Unit 258
    price $1,500
    square feet 593
    availibility Sep 4
  • Unit 256
    price $1,500
    square feet 593
    availibility Sep 4
  • Unit 254
    price $1,500
    square feet 593
    availibility Sep 4
  • Unit 252
    price $1,500
    square feet 593
    availibility Sep 4

Carver
Starting at $1,500 1 Bed 1 Bath 600 Sq Ft
3 Available units
Unit
Base Price
Sq Ft
Availability
Unit Details
  • Unit 464
    price $1,600
    square feet 600
    availibility Aug 10
  • Unit 364
    price $1,500
    square feet 600
    availibility Aug 21
  • Unit 264
    price $1,500
    square feet 600
    availibility Sep 4
Levy
Starting at $1,600 1 Bed 1 Bath 903 Sq Ft
2 Available units
Unit
Base Price
Sq Ft
Availability
Unit Details
  • Unit 469
    price $1,700
    square feet 903
    availibility Aug 10
  • Unit 269
    price $1,600
    square feet 903
    availibility Sep 4
Jones
Starting at $1,600 1 Bed 1 Bath 816 Sq Ft
3 Available units
Unit
Base Price
Sq Ft
Availability
Unit Details
  • Unit 447
    price $1,700
    square feet 816
    availibility Aug 10
  • Unit 347
    price $1,600
    square feet 816
    availibility Aug 21
  • Unit 247
    price $1,600
    square feet 816
    availibility Sep 4
Morgan
Starting at $1,610 1 Bed 1 Bath 1,070 Sq Ft
3 Available units
Unit
Base Price
Sq Ft
Availability
Unit Details
  • Unit 473
    price $1,710
    square feet 1,070
    availibility Aug 10
  • Unit 373
    price $1,610
    square feet 1,070
    availibility Aug 21
  • Unit 273
    price $1,610
    square feet 1,070
    availibility Sep 4
Midland
Starting at $1,650 1 Bed 1 Bath 989 Sq Ft
3 Available units
Unit
Base Price
Sq Ft
Availability
Unit Details
  • Unit 471
    price $1,750
    square feet 989
    availibility Aug 10
  • Unit 371
    price $1,650
    square feet 989
    availibility Aug 21
  • Unit 271
    price $1,650
    square feet 989
    availibility Sep 4
Minafer + Den
Starting at $1,650 1 Bed 1 Bath 1,021 Sq Ft
3 Available units
Unit
Base Price
Sq Ft
Availability
Unit Details
  • Unit 445
    price $1,750
    square feet 1,021
    availibility Aug 10
  • Unit 345
    price $1,650
    square feet 1,021
    availibility Aug 21
  • Unit 245
    price $1,650
    square feet 1,021
    availibility Sep 4
Patterson
Starting at $1,800 1 Bed 1 Bath 1,139 Sq Ft
3 Available units
Unit
Base Price
Sq Ft
Availability
Unit Details
  • Unit 466
    price $1,900
    square feet 1,139
    availibility Aug 10
  • Unit 366
    price $1,800
    square feet 1,139
    availibility Aug 21
  • Unit 266
    price $1,800
    square feet 1,139
    availibility Sep 4
Ornaby + Den
Starting at $1,750 1 Bed 1 Bath 1,080 Sq Ft
2 Available units
Unit
Base Price
Sq Ft
Availability
Unit Details
  • Unit 367
    price $1,750
    square feet 1,080
    availibility Aug 21
  • Unit 267
    price $1,750
    square feet 1,080
    availibility Sep 4
Shelby
Starting at $2,000 2 Beds 2 Baths 1,132 Sq Ft
9 Available units
Unit
Base Price
Sq Ft
Availability
Unit Details
  • Unit 442
    price $2,100
    square feet 1,132
    availibility Aug 10
  • Unit 444
    price $2,100
    square feet 1,132
    availibility Aug 10
  • Unit 446
    price $2,100
    square feet 1,132
    availibility Aug 10
  • Unit 448
    price $2,100
    square feet 1,132
    availibility Aug 10
  • Unit 342
    price $2,000
    square feet 1,132
    availibility Aug 21
  • Unit 346
    price $2,000
    square feet 1,132
    availibility Aug 21
  • Unit 348
    price $2,000
    square feet 1,132
    availibility Aug 21
  • Unit 246
    price $2,000
    square feet 1,132
    availibility Sep 4
  • Unit 248
    price $2,000
    square feet 1,132
    availibility Sep 4

Welles + Den
Starting at $2,500 2 Beds 2 Baths 1,403 Sq Ft
2 Available units
Unit
Base Price
Sq Ft
Availability
Unit Details
  • Unit 350
    price $2,500
    square feet 1,403
    availibility Aug 21
  • Unit 250
    price $2,500
    square feet 1,403
    availibility Sep 4
Amberson
Starting at $1,400 1 Bed 1 Bath 515 Sq Ft
12 Available units
Unit
Base Price
Sq Ft
Availability
Unit Details
  • Unit 459
    price $1,500
    square feet 515
    availibility Aug 10
  • Unit 457
    price $1,500
    square feet 515
    availibility Aug 10
  • Unit 455
    price $1,500
    square feet 515
    availibility Aug 10
  • Unit 453
    price $1,500
    square feet 515
    availibility Aug 10
  • Unit 353
    price $1,400
    square feet 515
    availibility Aug 21
  • Unit 359
    price $1,400
    square feet 515
    availibility Aug 21
  • Unit 357
    price $1,400
    square feet 515
    availibility Aug 21
  • Unit 355
    price $1,400
    square feet 515
    availibility Aug 21
  • Unit 259
    price $1,400
    square feet 515
    availibility Sep 4
  • Unit 257
    price $1,400
    square feet 515
    availibility Sep 4
  • Unit 255
    price $1,400
    square feet 515
    availibility Sep 4
  • Unit 253
    price $1,400
    square feet 515
    availibility Sep 4

Booth
Starting at $1,500 1 Bed 1 Bath 593 Sq Ft
18 Available units
Unit
Base Price
Sq Ft
Availability
Unit Details
  • Unit 456
    price $1,600
    square feet 593
    availibility Aug 10
  • Unit 458
    price $1,600
    square feet 593
    availibility Aug 10
  • Unit 460
    price $1,600
    square feet 593
    availibility Aug 10
  • Unit 462
    price $1,600
    square feet 593
    availibility Aug 10
  • Unit 454
    price $1,600
    square feet 593
    availibility Aug 10
  • Unit 452
    price $1,600
    square feet 593
    availibility Aug 10
  • Unit 362
    price $1,500
    square feet 593
    availibility Aug 21
  • Unit 360
    price $1,500
    square feet 593
    availibility Aug 21
  • Unit 358
    price $1,500
    square feet 593
    availibility Aug 21
  • Unit 356
    price $1,500
    square feet 593
    availibility Aug 21
  • Unit 354
    price $1,500
    square feet 593
    availibility Aug 21
  • Unit 352
    price $1,500
    square feet 593
    availibility Aug 21
  • Unit 262
    price $1,500
    square feet 593
    availibility Sep 4
  • Unit 260
    price $1,500
    square feet 593
    availibility Sep 4
  • Unit 258
    price $1,500
    square feet 593
    availibility Sep 4
  • Unit 256
    price $1,500
    square feet 593
    availibility Sep 4
  • Unit 254
    price $1,500
    square feet 593
    availibility Sep 4
  • Unit 252
    price $1,500
    square feet 593
    availibility Sep 4

Carver
Starting at $1,500 1 Bed 1 Bath 600 Sq Ft
3 Available units
Unit
Base Price
Sq Ft
Availability
Unit Details
  • Unit 464
    price $1,600
    square feet 600
    availibility Aug 10
  • Unit 364
    price $1,500
    square feet 600
    availibility Aug 21
  • Unit 264
    price $1,500
    square feet 600
    availibility Sep 4
Levy
Starting at $1,600 1 Bed 1 Bath 903 Sq Ft
2 Available units
Unit
Base Price
Sq Ft
Availability
Unit Details
  • Unit 469
    price $1,700
    square feet 903
    availibility Aug 10
  • Unit 269
    price $1,600
    square feet 903
    availibility Sep 4
Jones
Starting at $1,600 1 Bed 1 Bath 816 Sq Ft
3 Available units
Unit
Base Price
Sq Ft
Availability
Unit Details
  • Unit 447
    price $1,700
    square feet 816
    availibility Aug 10
  • Unit 347
    price $1,600
    square feet 816
    availibility Aug 21
  • Unit 247
    price $1,600
    square feet 816
    availibility Sep 4
Morgan
Starting at $1,610 1 Bed 1 Bath 1,070 Sq Ft
3 Available units
Unit
Base Price
Sq Ft
Availability
Unit Details
  • Unit 473
    price $1,710
    square feet 1,070
    availibility Aug 10
  • Unit 373
    price $1,610
    square feet 1,070
    availibility Aug 21
  • Unit 273
    price $1,610
    square feet 1,070
    availibility Sep 4
Midland
Starting at $1,650 1 Bed 1 Bath 989 Sq Ft
3 Available units
Unit
Base Price
Sq Ft
Availability
Unit Details
  • Unit 471
    price $1,750
    square feet 989
    availibility Aug 10
  • Unit 371
    price $1,650
    square feet 989
    availibility Aug 21
  • Unit 271
    price $1,650
    square feet 989
    availibility Sep 4
Minafer + Den
Starting at $1,650 1 Bed 1 Bath 1,021 Sq Ft
3 Available units
Unit
Base Price
Sq Ft
Availability
Unit Details
  • Unit 445
    price $1,750
    square feet 1,021
    availibility Aug 10
  • Unit 345
    price $1,650
    square feet 1,021
    availibility Aug 21
  • Unit 245
    price $1,650
    square feet 1,021
    availibility Sep 4
Patterson
Starting at $1,800 1 Bed 1 Bath 1,139 Sq Ft
3 Available units
Unit
Base Price
Sq Ft
Availability
Unit Details
  • Unit 466
    price $1,900
    square feet 1,139
    availibility Aug 10
  • Unit 366
    price $1,800
    square feet 1,139
    availibility Aug 21
  • Unit 266
    price $1,800
    square feet 1,139
    availibility Sep 4
Ornaby + Den
Starting at $1,750 1 Bed 1 Bath 1,080 Sq Ft
2 Available units
Unit
Base Price
Sq Ft
Availability
Unit Details
  • Unit 367
    price $1,750
    square feet 1,080
    availibility Aug 21
  • Unit 267
    price $1,750
    square feet 1,080
    availibility Sep 4
Shelby
Starting at $2,000 2 Beds 2 Baths 1,132 Sq Ft
9 Available units
Unit
Base Price
Sq Ft
Availability
Unit Details
  • Unit 442
    price $2,100
    square feet 1,132
    availibility Aug 10
  • Unit 444
    price $2,100
    square feet 1,132
    availibility Aug 10
  • Unit 446
    price $2,100
    square feet 1,132
    availibility Aug 10
  • Unit 448
    price $2,100
    square feet 1,132
    availibility Aug 10
  • Unit 342
    price $2,000
    square feet 1,132
    availibility Aug 21
  • Unit 346
    price $2,000
    square feet 1,132
    availibility Aug 21
  • Unit 348
    price $2,000
    square feet 1,132
    availibility Aug 21
  • Unit 246
    price $2,000
    square feet 1,132
    availibility Sep 4
  • Unit 248
    price $2,000
    square feet 1,132
    availibility Sep 4

Welles + Den
Starting at $2,500 2 Beds 2 Baths 1,403 Sq Ft
2 Available units
Unit
Base Price
Sq Ft
Availability
Unit Details
  • Unit 350
    price $2,500
    square feet 1,403
    availibility Aug 21
  • Unit 250
    price $2,500
    square feet 1,403
    availibility Sep 4
* Price shown is base rent. Excludes user-selected optional fees and variable or usage-based fees and required charges due at or prior to move-in or at move-out.View Fees and Policies for details. Price, availability, fees, and any applicable rent special are subject to change without notice.
* Square footage definitions vary. Displayed square footage is approximate.

Fees and Policies

The fees listed below are community-provided and may exclude utilities or add-ons. All payments are made directly to the property and are non-refundable unless otherwise specified. Use the Cost Calculator to determine costs based on your needs.

Pet policies are negotiable.

  • Dogs
    • Dog Fee
      Charged per pet.
      $300
    • Dog Rent
      Charged per pet.
      $25 / mo
    Restrictions:
    Restricted: Pit Bull Terrier, Staffordshire Terrier, Bully, Bull Terrier, Wolf, Wolf Hybrid. Subject to change at any time.
    Read More Read Less
    Comments
    Our community utilizes PetScreening for managing pet profiles on site. One-time fees and pet rents vary depending on the approved Fido score from PetScreening.
    Read More Read Less
  • Cats
    • Cat Fee
      Charged per pet.
      $300
    • Cat Rent
      Charged per pet.
      $25 / mo
    Restrictions:
    Restrictions may apply. Contact our team for full details.
    Read More Read Less
    Comments
    Our community utilizes PetScreening for managing pet profiles on site. One-time fees and pet rents vary depending on the approved Fido score from PetScreening.
    Read More Read Less
  • Surface Lot

Property Fee Disclaimer: Based on community-supplied data and independent market research. Subject to change without notice. May exclude fees for mandatory or optional services and usage-based utilities.

Details

Lease Options

  • 12 mo

Property Information

  • Built in 2026
  • 213 units/4 stories
Property Site Map

Select a unit to view pricing & availability

Any
1
2
Any
1+
2+
Move-In Date
Viewing Floor:
1 (0 unit)
2 (21 units)
3 (21 units)
4 (21 units)
Matterport 3D Tour Matterport 3D Tour
Matterport 3D Tour

About Cole Motor

Cole Motor started as a factory. Built in 1913, it made luxury cars and kept Indianapolis moving. In 2026, it became something new — 213 loft-style apartments (studios, one-, two-, and three-bedrooms) and ground floor retail, rooted in Cole Noble and open for what's next. Come see what we're building.

Cole Motor is an apartment community located in Marion County and the 46202 ZIP Code. This area is served by the Indianapolis Public Schools attendance zone.

Unique Features

  • 12-foot ceilings
  • 30,000 sq ft of ground-floor retail
  • Activated outdoor alley courtyard
  • Air Conditioner
  • Brand new apartments
  • Dedicated pet park
  • Historic Building
  • In-unit washer and dryer
  • Loft-style layout
  • Mezzanine yoga studio with smart mirror
  • Modern stainless steel appliances
  • Non-Smoking Community
  • Off Street Parking
  • Polished concrete flooring (select residences)
  • Private work alcoves
  • Reservable conference rooms
  • Rooftop entertainment terrace
  • Tiled kitchen backsplash

Contact

Language: English
Open 10am - 6pm Today
  • Monday - Friday, 10am - 6pm
  • Saturday & Sunday, Closed
Property Management Company Logo

Community Amenities

Fitness Center

Elevator

Clubhouse

Conference Rooms

  • Package Service
  • Maintenance on site
  • Property Manager on Site
  • Elevator
  • Clubhouse
  • Conference Rooms
  • Fitness Center
  • Sauna
  • Courtyard

Apartment Features

  • Air Conditioning
  • Stainless Steel Appliances
  • Kitchen
  • Quartz Countertops
Location
752 E Market St, Indianapolis,
IN 46202
Get Directions
Schools Restaurants Groceries Coffee Banks Shops Fitness
| Edit
Edit Commute

Destination is required

Under 30 minutes

Commute Time is calculated at rush hour.
Neighborhood

Downtown Indianapolis is a true marvel of American urban design, and is rightly recognized as one of the stylistic gems of the Midwest. The grand architecture of the various government buildings and museums ranges from neoclassical to ultra-modern, creating a timeless and visually stunning environment. Huge monuments and war memorials punctuate the landscape as well – in fact, Indianapolis has more such public tributes than any city in America apart from Washington, DC.

Downtown features a thriving nightlife scene, mainly along Meridian Street and Massachusetts Avenue and incorporating an immense selection of bars, clubs, and live music venues for every taste. The dining is unbeatable, with world-class restaurants of every description within a short walk from anywhere and the popular Food Truck Fridays delivering more eclectic fare during the summer months.

Learn more about living in Circle City 
Average Prices by Area

Compare neighborhood and city base rent averages by bedroom.

Circle City Indianapolis, IN
Studio $1,241 $984
1 Bedroom $1,525 $1,123
2 Bedrooms $2,023 $1,334
3 Bedrooms $2,896 $1,549
Amenities
  • Package Service
  • Maintenance on site
  • Property Manager on Site
  • Elevator
  • Clubhouse
  • Conference Rooms
  • Courtyard
  • Fitness Center
  • Sauna
  • 12-foot ceilings
  • 30,000 sq ft of ground-floor retail
  • Activated outdoor alley courtyard
  • Air Conditioner
  • Brand new apartments
  • Dedicated pet park
  • Historic Building
  • In-unit washer and dryer
  • Loft-style layout
  • Mezzanine yoga studio with smart mirror
  • Modern stainless steel appliances
  • Non-Smoking Community
  • Off Street Parking
  • Polished concrete flooring (select residences)
  • Private work alcoves
  • Reservable conference rooms
  • Rooftop entertainment terrace
  • Tiled kitchen backsplash
  • Air Conditioning
  • Stainless Steel Appliances
  • Kitchen
  • Quartz Countertops
Office Hours
Monday 10am - 6pm
Tuesday 10am - 6pm
Wednesday 10am - 6pm
Thursday 10am - 6pm
Friday 10am - 6pm
Saturday Closed
Sunday Closed
463-800-7681
Education
Colleges & Universities Distance
IU - Indianapolis
Drive: 6 min 2.5 mi
IU - School of Medicine
Drive: 5 min 2.6 mi
Ivy Tech Community College
Drive: 6 min 3.3 mi
University of Indianapolis
Drive: 9 min 5.5 mi
Cole Motor is within 6 minutes or 2.5 miles from IU - Indianapolis. It is also near IU - School of Medicine and Ivy Tech Community College.
Schools
  • Public Schools
  • Private Schools
Washington Irving School 14
Public Elementary School
Grades PK-6
451 Students
Attendance Zone
Center for Inquiry School 2
Public Elementary & Middle School
Grades K-8
444 Students
Attendance Zone
GreatSchools rating: 6 out of 10
HW Longfellow Med/STEM Magnet Midl
Public Middle School
Grades 6-8
538 Students
Attendance Zone
GreatSchools rating: 5 out of 10
Arlington Community Middle School
Public Middle School
Grades 6-8
365 Students
Attendance Zone
GreatSchools rating: 5 out of 10
Arsenal Technical High School
Public High School
Grades 9-12
2,360 Students
Attendance Zone
GreatSchools rating: 1 out of 10
Purdue Polytechnic High School - Englewood
Public High School
Grades 9-12
567 Students
Attendance Zone
GreatSchools rating: 2 out of 10
Holy Cross Central School
Private Elementary & Middle School
Grades K-8
170 Students
Nearby
School data provided by GreatSchools The GreatSchools Rating helps parents compare schools within a state based on a variety of school quality indicators and provides a helpful picture of how effectively each school serves all of its students. Ratings are on a scale of 1 (below average) to 10 (above average) and can include test scores, college readiness, academic progress, advanced courses, equity, discipline and attendance data. We also advise parents to visit schools, consider other information on school performance and programs, and consider family needs as part of the school selection process.

View GreatSchools Rating Methodology


Data provided by GreatSchools.org © 2026. All rights reserved.
Transportation

Cole Motor is near Indianapolis International, located 14.5 miles or 26 minutes away.

Commuter Rail Distance
Indianapolis
Drive: 3 min 1.5 mi
Airports Distance
Airports Distance
Indianapolis International
Drive: 26 min 14.5 mi
Getting Around
Moderately Walkable
Walkability
70 / 100
Some Public Transit
Transit
50 / 100
Very Drivable
Drivability
80 / 100
Moderately Bikeable
Bikeability
70 / 100

Scores provided by

Local Logic What do Walkability, Transit, Drivability, and Bikeability mean? Walkability measures the walking distance to day-to-day needs. Transit measures access to public transportation. Drivability measures congestion, parking availability, and access to major roads. Bikeability measures the suitability for cycling. How It Works
Busy
Soundscore™
62 / 100

Traffic

Busy

Airport

Calm

Businesses

Active

Scores provided by

HowLoud What is a Sound Score Rating? A Sound Score Rating aggregates noise caused by vehicle traffic, airplane traffic and local sources. How It Works
Points of Interest

Time and distance from Cole Motor.

Shopping Centers Distance
411 Virginia Ave
Walk: 15 min 0.8 mi
Plaza Hispana
Walk: 16 min 0.9 mi
CityWay
Drive: 3 min 1.3 mi
Cole Motor has 3 shopping centers within 1.3 miles, which is about a 3-minute drive. The miles and minutes will be for the farthest away property.
Parks and Recreation Distance
University Park
Walk: 18 min 0.9 mi
Indiana State Museum
Drive: 4 min 1.7 mi
JTV Hill Park
Drive: 4 min 2.3 mi
White River Gardens
Drive: 7 min 2.7 mi
White River State Park
Drive: 8 min 2.8 mi
Cole Motor has 5 parks within 2.8 miles, including University Park, Indiana State Museum, and White River State Park.
Hospitals Distance
Hospitals Distance
Eskenazi Health
Drive: 5 min 2.2 mi
Riley Hospital for Children
Drive: 6 min 2.6 mi
Indiana University Health
Drive: 5 min 2.7 mi
Cole Motor has 3 hospitals within 2.7 miles, the nearest is Eskenazi Health which is 2.2 miles away and a 5 minute drive.


Reviews for Cole Motor

No Renter Ratings Yet
Be the First to Rate & Review!
Share details of your experience with this property
Submitted by a verified resident of the apartment community. Participating residents may receive reward points in exchange for posting a review during their lease term, regardless of the nature of the review. Delete

Property Manager Responded:

Property Manager Responded

Show full review Show less
Was this helpful? Vote review helpful Thanks for your feedback!
Flag Review
  1. ...
  2. ...

Cole Motor Photos

  • Cole Motor

  • Modern Industrial Kitchen at Cole Motor Apartments in Indianapolis

  • Industrial Loft Living Room at Cole Motor Apartments in Indianapolis

  • Modern bedroom with wood dresser and artwork at Cole Motor Apartments, Indiana

  • Open-Concept Loft Interior at Cole Motor Apartments in Indianapolis

  • Modern Bathroom at Cole Motor Apartments in Indianapolis

  • Modern Living Room and Kitchen at Cole Motor Apartments in Indianapolis

  • Modern Bedroom Interior at Cole Motor Apartments in Indianapolis

  • Industrial Loft Living Space at Cole Motor Apartments in Indianapolis

Models

  • 1 Bedroom

  • 1 Bedroom

  • 1 Bedroom

  • 1 Bedroom

  • 1 Bedroom

  • 1 Bedroom

Nearby Apartments

Within 50 Miles of Cole Motor

  • Gathyr

    1117 E Market St

    Indianapolis, IN 46202

    $1,489 - $2,075

    1-2 Br 0.3 mi

  • CityWay

    229 S Delaware St

    Indianapolis, IN 46204

    $1,445 - $4,643

    1-3 Br 0.7 mi

  • The Residence at White River Apartments

    3861 Gable Ln

    Indianapolis, IN 46228

    $1,135 - $1,875

    1-3 Br 4.9 mi

  • Nook Nine

    9433 Avant Ave

    Indianapolis, IN 46240

    $1,494 - $2,525

    1-3 Br 10.8 mi

  • Muse Carmel

    1685 E 116th St

    Carmel, IN 46032

    $1,605 - $2,490

    1-2 Br 13.0 mi

  • Portrait Midtown

    400 Industrial Dr

    Carmel, IN 46032

    $1,910 - $3,570

    1-2 Br 14.3 mi

Frequently Asked Questions
Does Cole Motor have in-unit laundry?

Cole Motor does not offer in-unit laundry or shared facilities. Please contact the property to learn about nearby laundry options.

What utilities are included in rent at Cole Motor?

Utilities are not included in rent. Residents should plan to set up and pay for all services separately.

Is parking available at Cole Motor?

Parking is available at Cole Motor. Contact this property for details.

Which floor plans are available, and what are the price ranges?

Cole Motor has one to two-bedrooms with rent ranges from $1,400/mo. to $2,500/mo.

Is Cole Motor pet-friendly?

Yes, Cole Motor welcomes pets. Breed restrictions, weight limits, and additional fees may apply. View this property's pet policy.

How much income do I need to rent at Cole Motor?

A good rule of thumb is to spend no more than 30% of your gross income on rent. Based on the lowest available rent of $1,400 for a one-bedroom, you would need to earn about $56,000 per year to qualify. Want to double-check your budget? Calculate how much rent you can afford with our Rent Affordability Calculator.

Does Cole Motor have move-in specials?

Cole Motor is not currently offering any rent specials. Check back soon, as promotions change frequently.

Does Cole Motor offer Matterport 3D tours?

While Cole Motor does not offer Matterport 3D tours, renters can request a tour directly through our online platform.
Back To Top
Send a Message
Contact Property
enter move in date in the format: 2 digit month / 2 digit day / 4 digit year

I would like to... Optional

Send Message

Submitting Request

Send a Message
Contact Property

Thank you! Your email has been sent.

Error

Report an Issue Print Get Directions
Try These Popular Nearby Searches

Cities

  • Warren Park Rentals
  • Rocky Ripple Rentals
  • Beech Grove Rentals
  • Speedway Rentals
  • Meridian Hills Rentals

Search by Bedrooms

  • Studio Apartments in Indianapolis
  • 1 Bedroom Apartments in Indianapolis
  • 2 Bedroom Apartments in Indianapolis
  • 3 Bedroom Apartments in Indianapolis
  • Rooms for Rent in Indianapolis

Other Rental Types

  • Indianapolis Lofts for Rent
  • Indianapolis Houses for Rent
  • Indianapolis Condos for Rent
  • Indianapolis Townhomes for Rent
  • Private Landlord Rentals Indianapolis
  • Indianapolis Duplex Rentals
  • 46202 Houses for Rent
  • 46202 Condos for Rent
  • 46202 Townhomes for Rent

Stay on Budget

  • Indianapolis Apartments Under $500
  • Indianapolis Apartments Under $600
  • Indianapolis Apartments Under $700
  • Indianapolis Apartments Under $800
  • Indianapolis Apartments Under $900
  • Indianapolis Apartments Under $1,000
  • Indianapolis Apartments Under $1,200
  • Indianapolis Apartments Under $2,000

Filter by Popular Amenities

  • Pet Friendly Apartments in Indianapolis
  • Furnished Apartments in Indianapolis
  • Apartments with Washer & Dryer in Indianapolis
  • Wheelchair Accessible Apartments in Indianapolis
  • Apartments with EV Charging in Indianapolis
  • Apartments with Balcony in Indianapolis
  • Apartments with Air Conditioning in Indianapolis
  • Indianapolis Apartments with Pickleball Court
  • Indianapolis Apartments with Virtual Tours
  • Indianapolis Waterfront Apartments

Find Specialty Housing

  • Student Housing in Indianapolis
  • Indianapolis Low Income Housing
  • Senior Housing in Indianapolis
  • Short Term Rentals in Indianapolis
  • Luxury Apartments in Indianapolis
  • Cheap Apartments in Indianapolis
  • Corporate Housing in Indianapolis
  • Move-In Specials in Indianapolis
  • New Apartments in Indianapolis
  • About Us
  • Advertise
  • Legal Notices
  • Privacy Notice
  • Avoid Scams
  • Accessibility
  • Calculate Rent Affordability
  • Renterverse
  • Sitemap
Property Logo
apartments.com
© 2026 CoStar Group, Inc. Equal Housing Opportunity

Equal Housing Opportunity

© 2026 CoStar Group, Inc.

Equal Housing Opportunity

Ready to Apply?

Good News! This rental is accepting applications through Apartments.com. Act now and your $ purchase will include 9 additional FREE application submissions to participating properties.

Or if you already have an account


Required

Required

Valid Email Required

You must acknowledge the disclaimer to continue
Next
You're leaving Apartments.com

Do you want this community to contact you?

Required

Required

Valid Email Required

Continue to Property Website Skip this Step
Continue

Take me to this property's website
Send Message
Interested in this property? Send message today.
Rate & Review Cole Motor
Please select a rating
50 character minimum
By clicking submit, I agree to the Apartments.com Terms of Service and the Ratings & Reviews Terms of Use.
Share This Listing
Listing Image

752 E Market St

Indianapolis, IN 46202

Email

Link Copied

(463) 800-7681
Get Directions
Schools Restaurants Groceries Coffee Banks Shops Fitness
Select a unit to view pricing and availability
Floor
1 (0 unit)
2 (21 units)
3 (21 units)
4 (21 units)
Any
1
2
Any
1+
2+
Move-In Date
Matterport 3D Tour Matterport 3D Tour
Matterport 3D Tour

