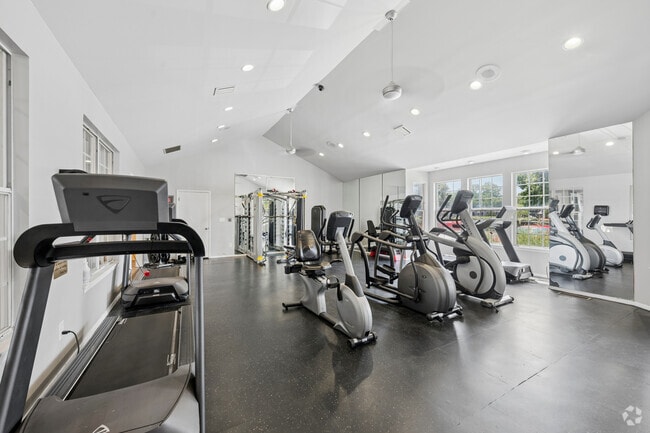
Located at Lakeshore Trail East in Indianapolis, Indiana, this fitness center spans a single floor and is divided into two distinct exercise rooms, each thoughtfully designed to support a full range of workout activities. The first room is characterized by a warm, inviting atmosphere with a striking natural wood ceiling and bold blue accent walls. Large wall mirrors expand the sense of space, while a wall-mounted flat-screen TV adds entertainment value. This room is stocked with a comprehensive free weight rack, medicine balls, stability balls, a weight bench, and a stationary bike, making it ideal for strength and functional training. Durable flooring provides a stable surface throughout. The second, larger exercise room features soaring vaulted ceilings with recessed lighting, a ceiling fan, and abundant natural light streaming through multiple windows with views to the outdoors. Floor-to-ceiling mirrors line one wall, amplifying the open, airy feel of the space. This room houses a full selection of cardio machines, including treadmills, ellipticals, a recumbent bike, and a multi-station cable machine, catering to a wide variety of fitness routines. The dark rubberized flooring contrasts cleanly with the bright white walls and ceiling. Together, the two rooms create a comprehensive and well-appointed fitness facility suited for both cardio and strength training.
-
-
Matterport 3D Exterior
-
Lakeshore Apartments
8210 Lakeshore Trail East Dr,
Indianapolis,
IN
46250
-
Monthly Rent
$1,148 - $1,528
-
Bedrooms
1 - 2 bd
-
Bathrooms
1 - 2 ba
-
Square Feet
600 - 1,000 sq ft

Highlights
- Sauna
- Basketball Court
- Yard
- Pool
- Walk-In Closets
- Planned Social Activities
- Pet Play Area
- Controlled Access
- Fireplace
Pricing & Floor Plans

-
Unit 3614price $1,148square feet 600availibility Now
-
Unit 1534price $1,158square feet 600availibility Now
-
Unit 412price $1,173square feet 600availibility Now
-
Unit 1938price $1,183square feet 660availibility Now
-
Unit 3438price $1,183square feet 660availibility Now
-
Unit 337price $1,183square feet 660availibility Now
-
Unit 2123price $1,245square feet 750availibility Now
-
Unit 2436price $1,255square feet 750availibility Now
-
Unit 4233price $1,252square feet 750availibility Sep 16
-
Unit 118price $1,493square feet 940availibility Now
-
Unit 1428price $1,503square feet 940availibility Now
-
Unit 1427price $1,494square feet 940availibility Oct 21
-
Unit 613price $1,503square feet 1,000availibility Sep 18
-
Unit 3114price $1,528square feet 1,000availibility Oct 6
-
Unit 4311price $1,503square feet 1,000availibility Oct 7
-
Unit 3614price $1,148square feet 600availibility Now
-
Unit 1534price $1,158square feet 600availibility Now
-
Unit 412price $1,173square feet 600availibility Now
-
Unit 1938price $1,183square feet 660availibility Now
-
Unit 3438price $1,183square feet 660availibility Now
-
Unit 337price $1,183square feet 660availibility Now
-
Unit 2123price $1,245square feet 750availibility Now
-
Unit 2436price $1,255square feet 750availibility Now
-
Unit 4233price $1,252square feet 750availibility Sep 16
-
Unit 118price $1,493square feet 940availibility Now
-
Unit 1428price $1,503square feet 940availibility Now
-
Unit 1427price $1,494square feet 940availibility Oct 21
-
Unit 613price $1,503square feet 1,000availibility Sep 18
-
Unit 3114price $1,528square feet 1,000availibility Oct 6
-
Unit 4311price $1,503square feet 1,000availibility Oct 7
Fees and Policies
The fees listed below are community-provided and may exclude utilities or add-ons. All payments are made directly to the property and are non-refundable unless otherwise specified. Use the Cost Calculator to determine costs based on your needs.
-
Utilities & Essentials
-
Building and Facilities FeeBuilding and Facilities Fee Charged per unit.$15 / mo
-
Package ServicesPackage Services Charged per unit.$3 / mo
-
High Speed InternetBulk Internet Charges Charged per unit.$55 / mo
-
Personal Content Insurance (Optional)Personal Content Coverage Fee Charged per unit.$8 / mo
-
-
One-Time Basics
-
Due at Application
-
Administrative FeeOnline Administrative Fee Charged per unit.$200
-
Application FeeOnline Application Fee Charged per applicant.$50
-
-
Due at Application
-
Dogs
-
Pet Deposit ReceivedPet Fee-Dog Charged per pet.$250
-
Pet RentPet Rent - Dog Charged per pet.$25 / mo
75 lbs. Weight LimitRestrictions:We welcome up to 2 pets per apartment home (upon approval). Breed restrictions apply. We accept cats and dogs. There is a $25 monthly pet rent. There is also a $250 non-refundable pet fee. Please call our leasing office for complete pet policy.Read More Read Less -
-
Cats
-
Pet Fees Or ChargesPet Fee-Cat Charged per pet.$250
-
Pet RentPet Rent - Cat Charged per pet.$25 / mo
0 lbs. Weight LimitRestrictions: -
-
Garage Lot
-
Garage - ParkingGarage - Parking Charged per vehicle.$95 / mo
-
-
Carport
-
Carport - ParkingCarport - Parking Charged per vehicle.$35 / mo
-
-
Additional Parking Options
-
Surface Lot
-
Property Fee Disclaimer: Based on community-supplied data and independent market research. Subject to change without notice. May exclude fees for mandatory or optional services and usage-based utilities.
Details
Lease Options
-
6 - 15 Month Leases
-
Short term lease
Property Information
-
Built in 1989
-
740 units/3 stories
Matterport 3D Tours
Select a unit to view pricing & availability
 Matterport 3D Tour
About Lakeshore Apartments
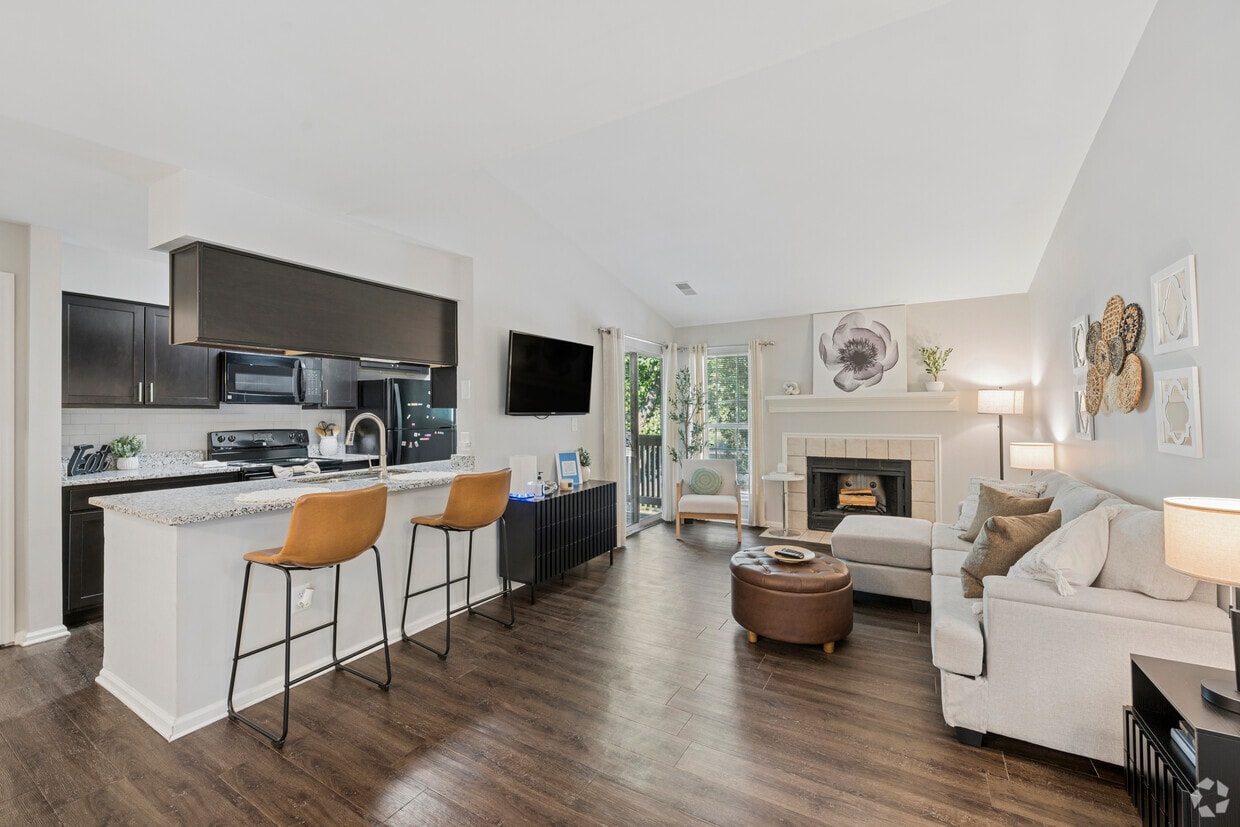
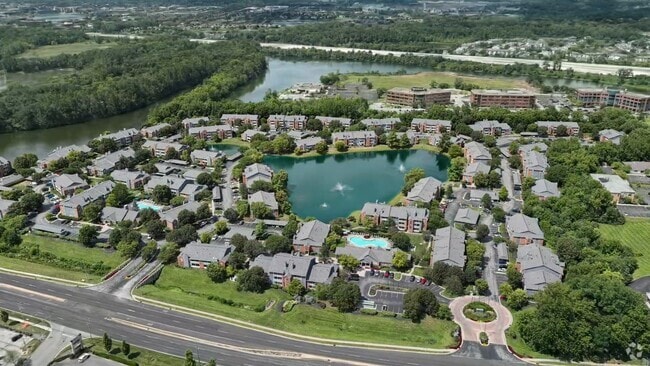
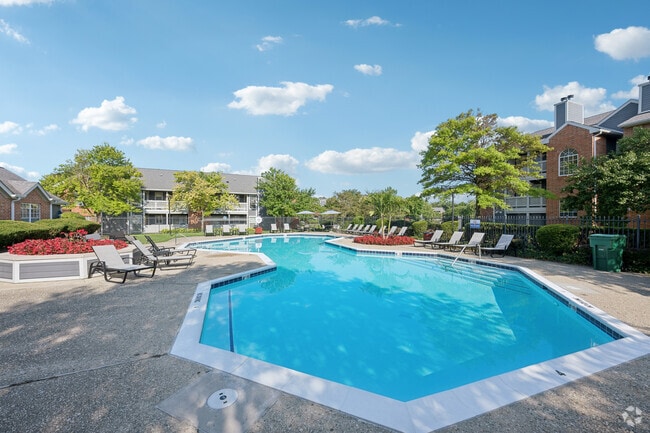
Now offering self-guided tours, your ideal home in Indianapolis, Indiana is waiting at Lakeshore Apartments. Experience elevated living in our beautiful community which boasts the perfect combination of comfort, luxury and convenience. Located minutes from the finest selection of dining, shopping and entertainment, everything you desire is right outside your door. Lakeshore Apartments is a place of endless possibilities. Our charming apartment homes are designed to enhance your quality of living with five spacious, one to two bedroom floor plans to choose from. Granite countertops, vaulted ceilings and modern appliances are only a few of the features our homes offer to complement your contemporary lifestyle. With fireplaces and balconies overlooking the lake, every day is an opportunity to relax and unwind. Our community brings you the best of apartment home living. Lakeshore Apartments presents residents with an array of amenities to fit every need. Our team provides quick and exceptional service, including emergency maintenance. All of your cares and concerns are met so you can enjoy the best life has to offer in our community. Enjoy a day at the bark park with your pet or take a dip in our swimming pool. Exercise your mind and body in our yoga studio or on our basketball court. Come discover all you gain when Lakeshore Apartments brings you home. Visit our website and schedule your self-guided tour today!
Lakeshore Apartments is an apartment community located in Marion County and the 46250 ZIP Code. This area is served by the M S D Washington Township attendance zone.
Unique Features
- 1 and 2 Bedroom Apartment Homes
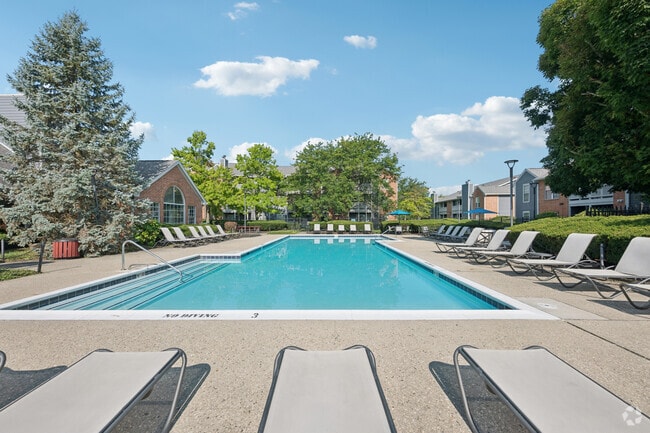
- 2 Heated Pools with BBQ areas
- 20 Minutes from Downtown
- 3 Beautiful Lakes
- All Electric Kitchen
- BBQ/Picnic Area
- Cardio-Blast Athletic Club
- Community Kitchen and Bar
- Exclusive Resident Lounges
- Faux Wood Floors
- Garages/Covered Parking
- Granite Countertops
- Limited Access Entryways
- Modern Interior Lighting
- Pet Friendly
- Pet Park
- Picnic Areas
- Pool and Sundeck
- Sauna
- Under-mount Sinks
- Washer & Dryr in Every Home
- Washer/Dryer Included
- Yoga Room
Contact
Self-Guided Tours Available
This community supports self-guided tours that offer prospective residents the ability to enter, tour, and exit the property without staff assistance. Contact the property for more details.
Community Amenities
Pool
Fitness Center
Clubhouse
Controlled Access
Recycling
Business Center
Grill
Laundry Service
Property Services
- Package Service
- Controlled Access
- Maintenance on site
- Property Manager on Site
- Recycling
- Laundry Service
- Planned Social Activities
- Guest Apartment
- Pet Play Area
- Car Wash Area
- Public Transportation
Shared Community
- Business Center
- Clubhouse
- Lounge
- Storage Space
- Walk-Up
Fitness & Recreation
- Fitness Center
- Sauna
- Pool
- Basketball Court
Outdoor Features
- Sundeck
- Courtyard
- Grill
- Picnic Area
- Pond
- Dog Park
Apartment Features
Washer/Dryer
Air Conditioning
Dishwasher
High Speed Internet Access
Hardwood Floors
Walk-In Closets
Granite Countertops
Yard
Indoor Features
- High Speed Internet Access
- Wi-Fi
- Washer/Dryer
- Air Conditioning
- Cable Ready
- Security System
- Storage Space
- Tub/Shower
- Fireplace
- Wheelchair Accessible (Rooms)
Kitchen Features & Appliances
- Dishwasher
- Disposal
- Ice Maker
- Granite Countertops
- Pantry
- Eat-in Kitchen
- Kitchen
- Microwave
- Oven
- Range
- Refrigerator
Model Details
- Hardwood Floors
- Carpet
- Dining Room
- Vaulted Ceiling
- Views
- Walk-In Closets
- Window Coverings
- Balcony
- Patio
- Yard
Situated where Interstates 69 and 465 meet in northwest Indianapolis, the Castleton neighborhood features some incredible amenities for all renters, but especially for families with kids. With easy access to the highway, close proximity to school systems, and a nearly endless range of shops and restaurants, families both young and old love the convenience of living in Castleton.
Most of the neighborhood lies far enough away from the commercialized mall area to feel secluded, while still retaining the convenience of everything being located within a 10-minute drive. With plenty of options for things to do, from Castleton Square Mall to Sahms Park, families enjoy the guarantee of being able to live and play in the same neighborhood.
Learn more about living in CastletonCompare neighborhood and city base rent averages by bedroom.
| Castleton | Indianapolis, IN | |
|---|---|---|
| Studio | - | $1,003 |
| 1 Bedroom | $1,231 | $1,126 |
| 2 Bedrooms | $1,474 | $1,337 |
| 3 Bedrooms | $1,621 | $1,546 |
- Package Service
- Controlled Access
- Maintenance on site
- Property Manager on Site
- Recycling
- Laundry Service
- Planned Social Activities
- Guest Apartment
- Pet Play Area
- Car Wash Area
- Public Transportation
- Business Center
- Clubhouse
- Lounge
- Storage Space
- Walk-Up
- Sundeck
- Courtyard
- Grill
- Picnic Area
- Pond
- Dog Park
- Fitness Center
- Sauna
- Pool
- Basketball Court
- 1 and 2 Bedroom Apartment Homes
- 2 Heated Pools with BBQ areas
- 20 Minutes from Downtown
- 3 Beautiful Lakes
- All Electric Kitchen
- BBQ/Picnic Area
- Cardio-Blast Athletic Club
- Community Kitchen and Bar
- Exclusive Resident Lounges
- Faux Wood Floors
- Garages/Covered Parking
- Granite Countertops
- Limited Access Entryways
- Modern Interior Lighting
- Pet Friendly
- Pet Park
- Picnic Areas
- Pool and Sundeck
- Sauna
- Under-mount Sinks
- Washer & Dryr in Every Home
- Washer/Dryer Included
- Yoga Room
- High Speed Internet Access
- Wi-Fi
- Washer/Dryer
- Air Conditioning
- Cable Ready
- Security System
- Storage Space
- Tub/Shower
- Fireplace
- Wheelchair Accessible (Rooms)
- Dishwasher
- Disposal
- Ice Maker
- Granite Countertops
- Pantry
- Eat-in Kitchen
- Kitchen
- Microwave
- Oven
- Range
- Refrigerator
- Hardwood Floors
- Carpet
- Dining Room
- Vaulted Ceiling
- Views
- Walk-In Closets
- Window Coverings
- Balcony
- Patio
- Yard
| Monday | 9am - 6pm |
|---|---|
| Tuesday | 9am - 6pm |
| Wednesday | 9am - 6pm |
| Thursday | 9am - 6pm |
| Friday | 9am - 6pm |
| Saturday | 10am - 5pm |
| Sunday | Closed |
| Colleges & Universities | Distance | ||
|---|---|---|---|
| Colleges & Universities | Distance | ||
| Drive: | 18 min | 8.8 mi | |
| Drive: | 18 min | 9.6 mi | |
| Drive: | 22 min | 10.9 mi | |
| Drive: | 23 min | 11.5 mi |


 The GreatSchools Rating helps parents compare schools within a state based on a variety of school quality indicators and provides a helpful picture of how effectively each school serves all of its students. Ratings are on a scale of 1 (below average) to 10 (above average) and can include test scores, college readiness, academic progress, advanced courses, equity, discipline and attendance data. We also advise parents to visit schools, consider other information on school performance and programs, and consider family needs as part of the school selection process.
View GreatSchools Rating Methodology
Data provided by GreatSchools.org © 2026. All rights reserved.
Scores provided by
 What do Walkability, Transit, Drivability, and Bikeability mean?
Walkability measures the walking distance to day-to-day needs.
Transit measures access to public transportation.
Drivability measures congestion, parking availability, and access to major roads.
Bikeability measures the suitability for cycling.
How It Works
What do Walkability, Transit, Drivability, and Bikeability mean?
Walkability measures the walking distance to day-to-day needs.
Transit measures access to public transportation.
Drivability measures congestion, parking availability, and access to major roads.
Bikeability measures the suitability for cycling.
How It Works
Traffic
BusyAirport
CalmBusinesses
ActiveScores provided by
HowLoud What is a Sound Score Rating? A Sound Score Rating aggregates noise caused by vehicle traffic, airplane traffic and local sources. How It WorksLakeshore Apartments Photos
-
Lakeshore Apartments
-
Fitness Center
-
Clubhouse Pool
-
Fitness Center Pool
-
Fitness Center
-
Fitness Center
-
Sauna
-
Fitness Center
-
Models
-
1BR/1BA
-
Water Tower: Beds - 1: Baths - 1: SqFt Range - 600 to 600
-
Water Tower: Beds - 1: Baths - 1: SqFt Range - 600 to 600
-
Water Tower: Beds - 1: Baths - 1: SqFt Range - 600 to 600
-
Water Tower 1BR, 1BA - 600SF
-
1BR/1BA
Nearby Apartments
Within 50 Miles of Lakeshore Apartments
-
The Domino
3132 Dr Andrew J Brown Ave
Indianapolis, IN 46205
$1,529 - $2,120
1-2 Br 7.0 mi
-
Sylo
11550 Pittman Farms Dr
Zionsville, IN 46077
$1,649 - $3,442
1-3 Br 9.2 mi
-
Riverview
460 N White River Pkwy West Dr
Indianapolis, IN 46222
$1,225 - $1,852
1-2 Br 10.7 mi
-
The Grove
5813 Lilliana Ln
Whitestown, IN 46075
$1,580 - $2,375
1-3 Br 14.9 mi
-
LEGACY PARK
6750 Legacy Park Dr
Brownsburg, IN 46112
$1,342 - $1,854
1-3 Br 18.3 mi
-
Echo Park at Perry Crossing
2650 Creekhollow Rd
Plainfield, IN 46168
$1,436 - $2,951
1-3 Br 19.8 mi
Lakeshore Apartments has units with in‑unit washers and dryers, making laundry day simple for residents.
Utilities are not included in rent. Residents should plan to set up and pay for all services separately.
Parking is available at Lakeshore Apartments. Fees may apply depending on the type of parking offered. Contact this property for details.
Lakeshore Apartments has one to two-bedrooms with rent ranges from $1,148/mo. to $1,528/mo.
Yes, Lakeshore Apartments welcomes pets. Breed restrictions, weight limits, and additional fees may apply. View this property's pet policy.
A good rule of thumb is to spend no more than 30% of your gross income on rent. Based on the lowest available rent of $1,148 for a one-bedroom, you would need to earn about $45,920 per year to qualify. Want to double-check your budget? Calculate how much rent you can afford with our Rent Affordability Calculator.
Lakeshore Apartments is offering Specials for eligible applicants, with rental rates starting at $1,148.
Yes! Lakeshore Apartments offers 8 Matterport 3D Tours. Explore different floor plans and see unit level details, all without leaving home.
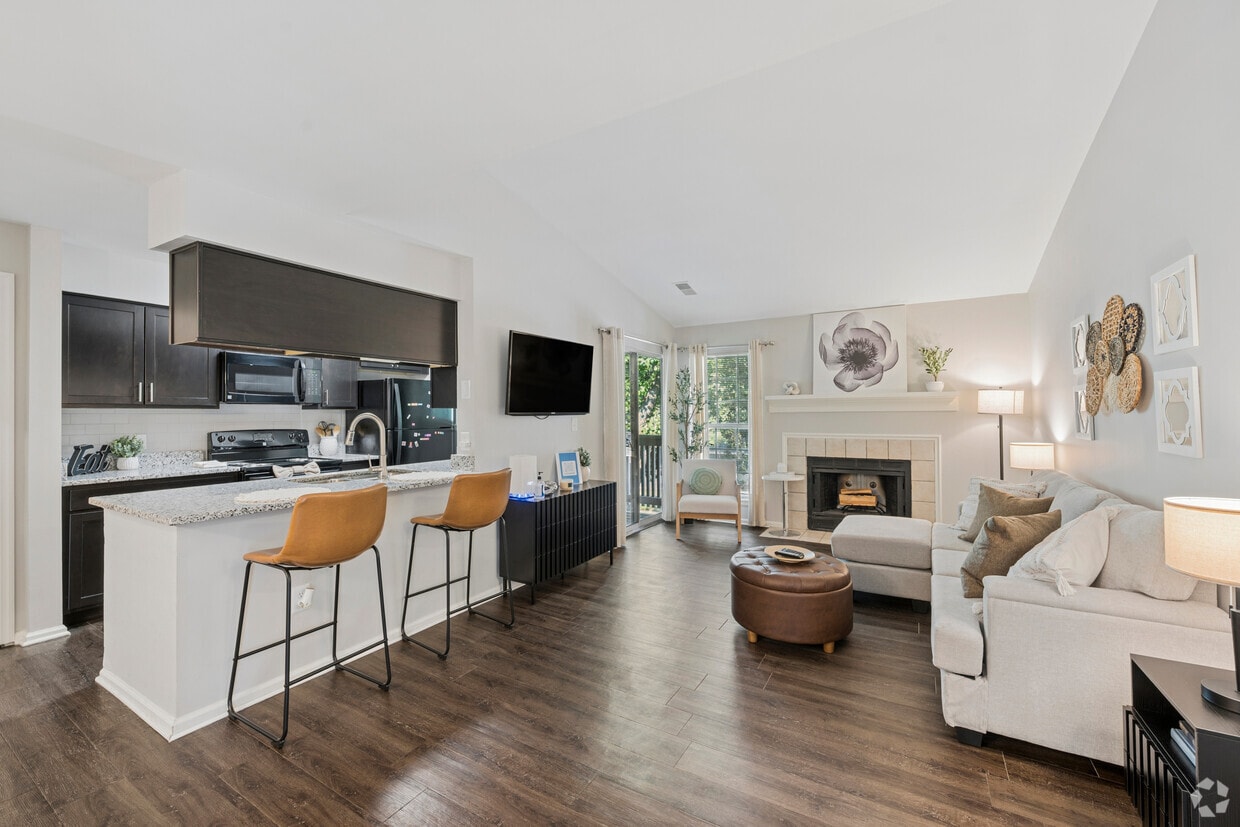
8210 Lakeshore Trail East Dr
Indianapolis, IN 46250