
This thoughtfully designed 2-bedroom, 2-bathroom single-floor residence offers a cohesive blend of modern aesthetics and functional living. The open-concept kitchen and living area serves as the heart of the home, featuring warm wood-tone cabinetry, white quartz countertops, a subway tile backsplash, stainless steel appliances, and a central island with seating for two — illuminated by stylish pendant lighting. The living area flows seamlessly from the kitchen, bathed in natural light from large windows dressed with sheer curtains and blinds, and is topped with a ceiling fan for added comfort. Light wood-tone flooring runs throughout, tying the spaces together. The primary bedroom features a bold geometric accent wall, access to a dedicated en-suite bathroom with textured wallcovering, a wood vanity, white quartz countertop, matte black fixtures, and a walk-in closet. The second bedroom showcases a rich teal accent wall and an integrated closet with built-in shelving. The second bathroom continues the home's design language with vibrant, artistic wallpaper, a lit vanity mirror, and matte black hardware. A hallway connects all areas efficiently, completing this well-organized and visually dynamic residence.
Marlowe Centennial Hills
8550 W Deer Springs Way,
Las Vegas,
NV
89149

-
Total Monthly Price
$1,757 - $2,793
12 Month Lease
-
Bedrooms
1 - 3 bd
-
Bathrooms
1 - 2 ba
-
Square Feet
624 - 1,312 sq ft
Highlights
- Top Rated by Renters
- Media Center/Movie Theatre
- Cabana
- Pet Washing Station
- Pool
- Walk-In Closets
- Spa
- Pet Play Area
- Controlled Access
Pricing & Floor Plans
-
Unit 2-340price $1,757square feet 658availibility Now
-
Unit 2-238price $1,898square feet 658availibility Now
-
Unit 2-433price $1,908square feet 658availibility Now
-
Unit 3-459price $1,928square feet 624availibility Now
-
Unit 1-406price $1,972square feet 807availibility Now
-
Unit 1-404price $1,972square feet 807availibility Now
-
Unit 3-147price $1,972square feet 807availibility Now
-
Unit 1-222price $2,218square feet 974availibility Now
-
Unit 2-242price $2,258square feet 974availibility Now
-
Unit 3-267price $2,268square feet 974availibility Now
-
Unit 1-228price $2,278square feet 974availibility Oct 7
-
Unit 3-268price $2,272square feet 1,164availibility Now
-
Unit 3-255price $2,272square feet 1,164availibility Now
-
Unit 3-156price $2,272square feet 1,164availibility Now
-
Unit 1-226price $2,338square feet 1,164availibility Now
-
Unit 2-132price $2,713square feet 1,312availibility Now
-
Unit 1-230price $2,758square feet 1,312availibility Now
-
Unit 3-352price $2,793square feet 1,312availibility Now
-
Unit 2-340price $1,757square feet 658availibility Now
-
Unit 2-238price $1,898square feet 658availibility Now
-
Unit 2-433price $1,908square feet 658availibility Now
-
Unit 3-459price $1,928square feet 624availibility Now
-
Unit 1-406price $1,972square feet 807availibility Now
-
Unit 1-404price $1,972square feet 807availibility Now
-
Unit 3-147price $1,972square feet 807availibility Now
-
Unit 1-222price $2,218square feet 974availibility Now
-
Unit 2-242price $2,258square feet 974availibility Now
-
Unit 3-267price $2,268square feet 974availibility Now
-
Unit 1-228price $2,278square feet 974availibility Oct 7
-
Unit 3-268price $2,272square feet 1,164availibility Now
-
Unit 3-255price $2,272square feet 1,164availibility Now
-
Unit 3-156price $2,272square feet 1,164availibility Now
-
Unit 1-226price $2,338square feet 1,164availibility Now
-
Unit 2-132price $2,713square feet 1,312availibility Now
-
Unit 1-230price $2,758square feet 1,312availibility Now
-
Unit 3-352price $2,793square feet 1,312availibility Now
Fees and Policies
The fees listed below are community-provided and may exclude utilities or add-ons. All payments are made directly to the property and are non-refundable unless otherwise specified. Use the Cost Calculator to determine costs based on your needs.
-
Utilities & Essentials
-
Boiler ManagementAmount for boiler heating/management services. Charged per unit.
Disclaimer: Utility apportionment is flat rate per month.$14.60 / mo -
Trash Services - HaulingAmount for shared trash/waste services. Charged per unit.$20.75 / mo
-
Common Area - GasShared amount for common area gas usage. Charged per unit.$23.35 / mo
-
Parking FeeAmount for covered parking space/services. May be subject to availability. Charged per vehicle.$25 / mo
-
Utility - SewerAmount for provision of sewer services. Charged per unit.$26.10 / mo
-
Common Area - ElectricShared amount for common area electric usage. Charged per unit.$27 / mo
-
Community Amenity FeeAmount for community amenity use and services. Amenities vary by property. Contact the Leasing team for a full list of amenities covered by this amount. Charged per unit.$40 / mo
-
Utility - Billing Administrative FeeAmount to manage utility services billing. Charged per unit. Payable to 3rd Party$6.06 / mo
-
Internet ServicesAmount for internet services provided by community. Charged per unit.$90 / mo
-
Utility - WaterUsage-Based (Utilities). Amount for provision and consumption of water Charged per unit.
Disclaimer: Utility apportionment is submetered water/gas/electric.Varies / mo -
Renters Liability Insurance - Third PartyAmount for renters liability insurance obtained through resident's provider of choice. Charged per leaseholder. Payable to 3rd Party
Disclaimer: Price varies based on amount of coverage.Varies / mo
-
-
One-Time Basics
-
Due at Application
-
Administrative FeeAmount to facilitate move-in process for a resident. Charged per unit.$250
-
Application FeeAmount to process application, initiate screening, and take a rental home off the market. Charged per applicant.$55
-
-
Due at Move-In
-
Utility - New Account FeeAmount to establish utility services. Charged per unit.$17
-
Security Deposit (Refundable)Amount intended to be held through residency that may be applied toward amounts owed at move-out. Refunds processed per application and lease terms. Charged per unit.$250
-
-
Due at Move-Out
-
Utility - Final Bill FeeAmount billed to calculate final utility statement. Charged per unit.$17
-
-
Due at Application
-
Dogs
Max of 2
-
Cats
Max of 2
-
Other Pets
-
Pet Deposit (Refundable)Max of 1. Amount for pet living in rental home. May be assessed per pet or per rental home, based on lease requirements. Refunds processed per lease terms. Charged per pet.$250
-
Pet FeeMax of 2. Amount to facilitate authorized pet move-in. Charged per pet.$300
-
Pet RentMax of 2. Monthly amount for authorized pet. Charged per pet.$35 / mo
-
-
Electric Vehicle Parking
-
Parking FeeMax of 1. Amount for electric vehicle space; reserved or pay-per-use station. May be subject to availability. Charged per occurrence. Payable to 3rd Party
Disclaimer: Price varies based on amenity type.Varies
CommentsMax of 1Read More Read Less -
-
Additional Parking Options
-
Covered
-
Carport
-
-
Storage Unit
-
Storage FeeMax of 1. Amount for usage of optional storage space. May be subject to availability. Charged per rentable item.
Disclaimer: Price varies based on amenity type.$50 - $125 / mo
-
-
Renters Liability/Content - Property ProgramAmount to participate in the property Renters Liability Program. Charged per unit.
Disclaimer: Price varies based on amount of coverage.$18.75 - $21.25 / moMax chargeable amount: $21.25
-
Utility - Vacant Processing FeeAmount for failing to transfer utilities into resident name. Charged per occurrence.$50
-
Payment Services - AlternativeAmount for using a third party rent payment installment program (i.e. Flex, Jetty Rent). Charged per occurrence.
Disclaimer: Price varies based on service level or type.Varies / mo -
Renters Liability Only - Non-ComplianceAmount for not maintaining required Renters Liability Policy. Charged per occurrence.$15 / occurrence
-
Returned Payment Fee (NSF)Amount for returned payment. Charged per occurrence.$75 / occurrence
-
Early Lease Termination/CancellationAmount to terminate lease earlier than lease end date; excludes rent and other charges. Charged per occurrence.200% of base rent / occurrence
-
Legal/Eviction FeesAmount for legal expenses incurred for lease violations. Charged per occurrence.
Disclaimer: Price varies based on service level or type.Varies / occurrence -
Security Deposit - Additional (Refundable)Additional amount, based on screening results, intended to be held through residency that may be applied toward amounts owed at move-out. Refunds processed per application and lease terms. Charged per unit.100% of base rentMax chargeable amount: 100% of base rent
-
Common Area/Clubhouse RentalAmount to rent a shared common area space, including clubhouse. May be subject to availability. Charged per occurrence.$25 / hour
-
Common Area/Clubhouse Deposit (Refundable)Amount to rent a shared community amenity space. Refund processed in accordance with amenity/clubhouse rental agreement. May be subject to availability. Charged per occurrence.$150 / occurrence
-
Access Device - ReplacementAmount to obtain a replacement access device for community; fobs, keys, remotes, access passes. Charged per occurrence.$75 / occurrence
-
Late FeeAmount for paying after rent due date; per terms of lease. Charged per occurrence.4.99% of base rent / occurrence
Property Fee Disclaimer: Total Monthly Leasing Price (TMLP) includes base rent, all monthly mandatory and any user-selected optional fees. Excludes variable/usage-based water, gas, and electric utility fees as permitted by applicable law, deposits, and required one-time fees due at or prior to move in, during tenancy, or at move-out. TMLP may initially be shown as a range until a desired term is selected by the user. Security Deposit may change based on screening results, but total will not exceed legal maximums. Some items may be taxed under applicable law. Some fees may not apply to rental homes subject to an affordable program. All fees are subject to application and/or lease terms, which may be requested prior to applying. Prices and availability subject to change. Resident is responsible for damages beyond ordinary wear and tear. Resident may need to maintain insurance and to activate and maintain specific utility services, and to undertake other obligations, which may incur costs from 3rd parties. Pets: Pet breed and other pet restrictions apply. Rentable Items: All Parking, storage, and other rentable items are subject to availability. Final pricing and availability will be determined during lease agreement. See Leasing Agent for details.
Details
Lease Options
-
12 - 15 Month Leases
Property Information
-
Built in 2024
-
257 units/4 stories
Matterport 3D Tours
Select a unit to view pricing & availability
 Matterport 3D Tour

About Marlowe Centennial Hills
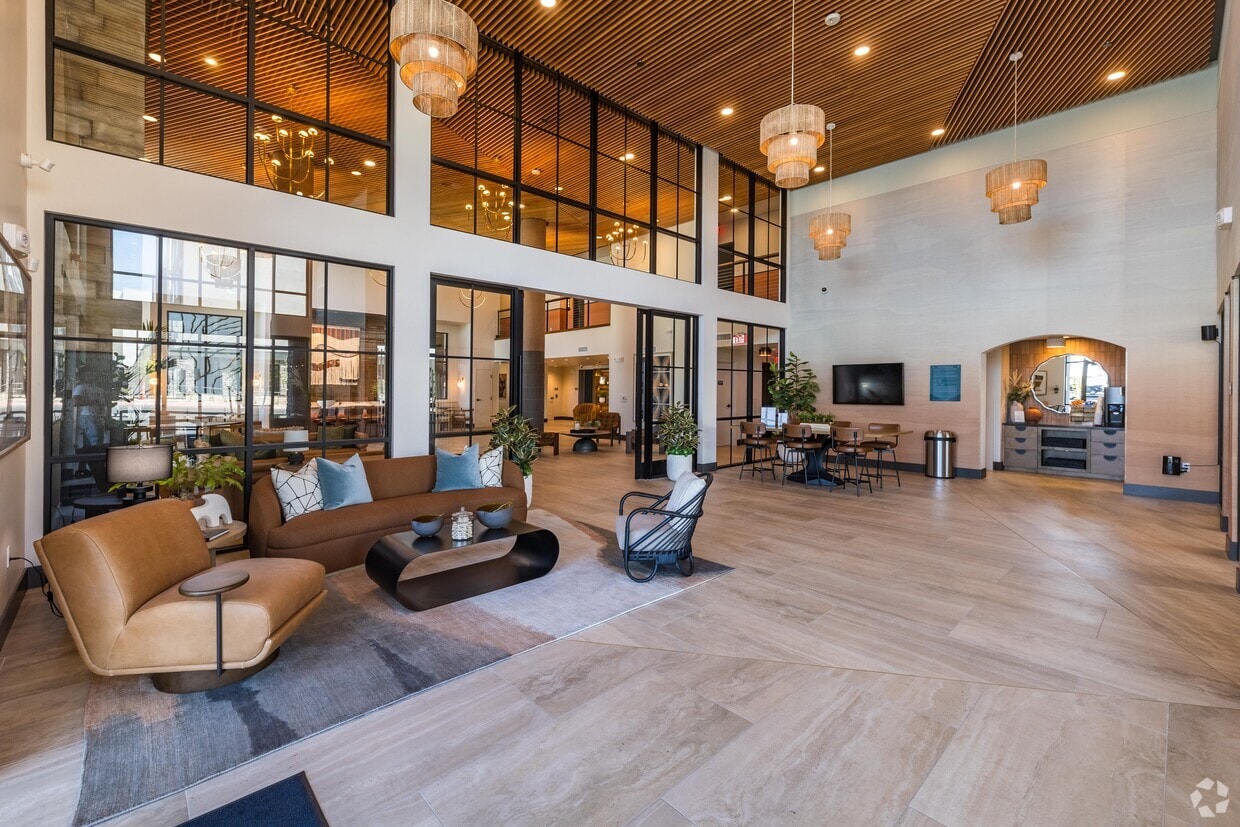


Experience built-in luxury in the Centennial Hills neighborhood-a prime Las Vegas suburb you will love. Our one-, two-, and three-bedroom apartments feature large windows that invite beams of natural light, keyless door entry, spacious closets, and community amenities you are sure to enjoy.
Marlowe Centennial Hills is an apartment community located in Clark County and the 89149 ZIP Code. This area is served by the Clark County School District attendance zone.
Unique Features
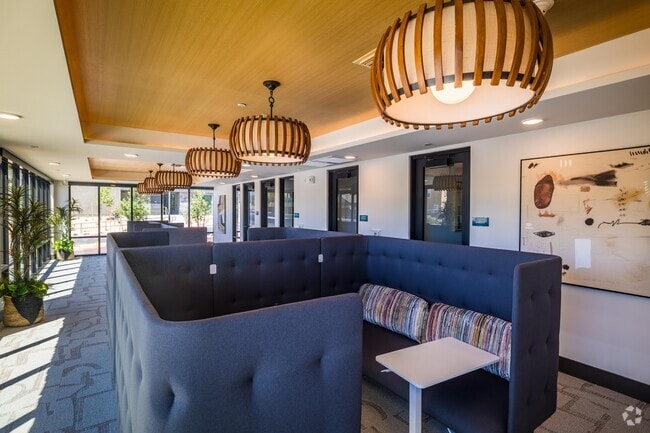
- Business Center with Coworking Pods and Conference Rooms
- Covered Parking
- Designer-Tiled Backsplash
- Dog Spa
- Elevators
- Full-Size Washer and Dryer
- Game Lounge with Poker, Shuffleboard, and Billiards Table
- Heated Swimming Pool with Cabanas and Spa
- Keyless Keyless Door Entry
- Large 1, 2 and 3 bedroom homes
- Large Windows for Abundant Natural Light
- Outdoor Kitchen for Grilling and Dining
- Parking Available
- Pet Friendly; Dog Friendly
- Private Patios
- Rentable Resident Social Room
- Spacious Closets
- Speakeasy Sports Lounge with TV Viewing Wall and Bar
- Stainless-Steel Appliances
- Two-Story Fitness Center
- Wi-Fi Throughout
- Wood-Style Plank Flooring
Community Amenities
Pool
Fitness Center
Elevator
Clubhouse
Controlled Access
Business Center
Grill
Gated
Property Services
- Package Service
- Wi-Fi
- Controlled Access
- Maintenance on site
- Property Manager on Site
- Online Services
- Pet Play Area
- Pet Washing Station
- EV Charging
Shared Community
- Elevator
- Business Center
- Clubhouse
- Lounge
- Multi Use Room
- Conference Rooms
Fitness & Recreation
- Fitness Center
- Hot Tub
- Spa
- Pool
- Media Center/Movie Theatre
Outdoor Features
- Gated
- Sundeck
- Cabana
- Courtyard
- Grill
Apartment Features
Washer/Dryer
Air Conditioning
Dishwasher
Hardwood Floors
Walk-In Closets
Island Kitchen
Granite Countertops
Microwave
Indoor Features
- Wi-Fi
- Washer/Dryer
- Air Conditioning
- Heating
- Ceiling Fans
- Tub/Shower
- Sprinkler System
Kitchen Features & Appliances
- Dishwasher
- Disposal
- Ice Maker
- Granite Countertops
- Stainless Steel Appliances
- Island Kitchen
- Kitchen
- Microwave
- Oven
- Range
- Refrigerator
- Freezer
- Quartz Countertops
- Gas Range
Model Details
- Hardwood Floors
- Vinyl Flooring
- Walk-In Closets
- Window Coverings
- Balcony
- Patio
Las Vegas is far more layered than its global reputation suggests, operating as Nevada's most populous city and the financial and cultural center of the entire state. The famous Strip sits just outside city limits in the unincorporated communities of Paradise and Winchester, which means the city itself leans decidedly residential, with strong economic anchors in hospitality, gaming, and a growing technology and healthcare sector. The University of Nevada, Las Vegas grounds the east side of the metro with academic energy and ties the surrounding area to research, medicine, and the arts.
Neighborhoods span a wide range of personalities. Summerlin sits against the edge of Red Rock Canyon National Conservation Area, offering desert trail access alongside master-planned streets. The 18b Arts District downtown draws a creative crowd with murals, galleries, and breweries, while Spring Valley places residents near the Chinatown corridor along Spring Mountain Road.
Learn more about living in Las VegasCompare neighborhood and city base rent averages by bedroom.
| Centennial Hills | Las Vegas, NV | |
|---|---|---|
| Studio | $1,359 | $984 |
| 1 Bedroom | $1,420 | $1,256 |
| 2 Bedrooms | $1,732 | $1,524 |
| 3 Bedrooms | $2,211 | $1,890 |
- Package Service
- Wi-Fi
- Controlled Access
- Maintenance on site
- Property Manager on Site
- Online Services
- Pet Play Area
- Pet Washing Station
- EV Charging
- Elevator
- Business Center
- Clubhouse
- Lounge
- Multi Use Room
- Conference Rooms
- Gated
- Sundeck
- Cabana
- Courtyard
- Grill
- Fitness Center
- Hot Tub
- Spa
- Pool
- Media Center/Movie Theatre
- Business Center with Coworking Pods and Conference Rooms
- Covered Parking
- Designer-Tiled Backsplash
- Dog Spa
- Elevators
- Full-Size Washer and Dryer
- Game Lounge with Poker, Shuffleboard, and Billiards Table
- Heated Swimming Pool with Cabanas and Spa
- Keyless Keyless Door Entry
- Large 1, 2 and 3 bedroom homes
- Large Windows for Abundant Natural Light
- Outdoor Kitchen for Grilling and Dining
- Parking Available
- Pet Friendly; Dog Friendly
- Private Patios
- Rentable Resident Social Room
- Spacious Closets
- Speakeasy Sports Lounge with TV Viewing Wall and Bar
- Stainless-Steel Appliances
- Two-Story Fitness Center
- Wi-Fi Throughout
- Wood-Style Plank Flooring
- Wi-Fi
- Washer/Dryer
- Air Conditioning
- Heating
- Ceiling Fans
- Tub/Shower
- Sprinkler System
- Dishwasher
- Disposal
- Ice Maker
- Granite Countertops
- Stainless Steel Appliances
- Island Kitchen
- Kitchen
- Microwave
- Oven
- Range
- Refrigerator
- Freezer
- Quartz Countertops
- Gas Range
- Hardwood Floors
- Vinyl Flooring
- Walk-In Closets
- Window Coverings
- Balcony
- Patio
| Monday | 9am - 6pm |
|---|---|
| Tuesday | 9am - 6pm |
| Wednesday | 9am - 6pm |
| Thursday | 9am - 6pm |
| Friday | 9am - 6pm |
| Saturday | 10am - 5pm |
| Sunday | 10am - 5pm |
| Colleges & Universities | Distance | ||
|---|---|---|---|
| Colleges & Universities | Distance | ||
| Drive: | 18 min | 11.4 mi | |
| Drive: | 23 min | 13.4 mi | |
| Drive: | 20 min | 14.8 mi | |
| Drive: | 31 min | 19.8 mi |


 The GreatSchools Rating helps parents compare schools within a state based on a variety of school quality indicators and provides a helpful picture of how effectively each school serves all of its students. Ratings are on a scale of 1 (below average) to 10 (above average) and can include test scores, college readiness, academic progress, advanced courses, equity, discipline and attendance data. We also advise parents to visit schools, consider other information on school performance and programs, and consider family needs as part of the school selection process.
View GreatSchools Rating Methodology
Data provided by GreatSchools.org © 2026. All rights reserved.
Scores provided by
 What do Walkability, Transit, Drivability, and Bikeability mean?
Walkability measures the walking distance to day-to-day needs.
Transit measures access to public transportation.
Drivability measures congestion, parking availability, and access to major roads.
Bikeability measures the suitability for cycling.
How It Works
What do Walkability, Transit, Drivability, and Bikeability mean?
Walkability measures the walking distance to day-to-day needs.
Transit measures access to public transportation.
Drivability measures congestion, parking availability, and access to major roads.
Bikeability measures the suitability for cycling.
How It Works
Traffic
BusyAirport
CalmBusinesses
CalmScores provided by
HowLoud What is a Sound Score Rating? A Sound Score Rating aggregates noise caused by vehicle traffic, airplane traffic and local sources. How It WorksMarlowe Centennial Hills Photos
-
Marlowe Centennial Hills
-
2 BR, 2 BA - 974SF
-
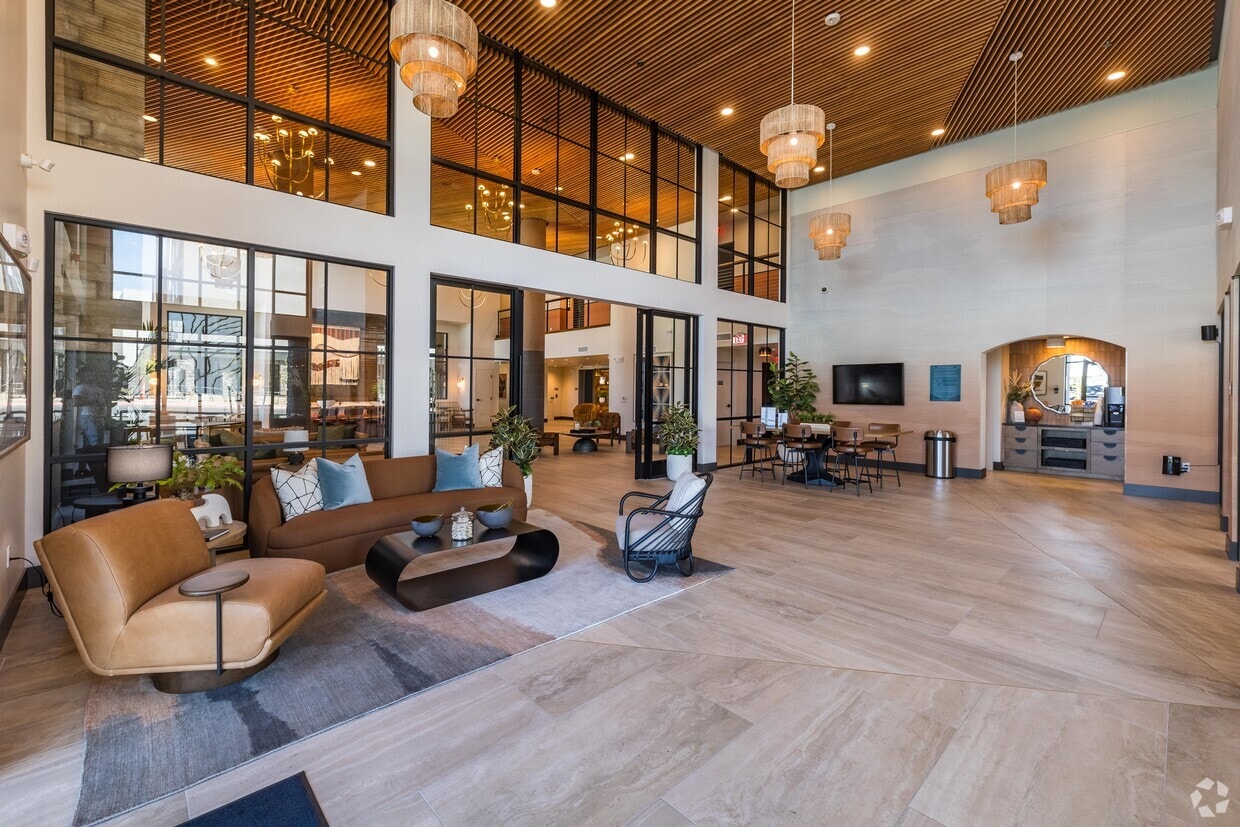
Clubhouse
-
Clubhouse
-
Clubhouse
-
Business Center with Coworking Pods and Conference Rooms
-
Rentable Resident Social Room
-
Game Lounge with Poker, Shuffleboard, and Billiards Table
-
Speakeasy Sports Lounge with TV Viewing Wall and Bar
Models
-
A1
-
A2
-
A3
-
A6
-
A5
-
A4
Nearby Apartments
Within 50 Miles of Marlowe Centennial Hills
-
Destinations Pueblo 55+ Active Adult Apartment Homes
8600 Scholar Ln
Las Vegas, NV 89128
$1,549 - $2,062 Total Monthly Price
1-2 Br 6.1 mi
-
Escena
8301 W Charleston Blvd
Las Vegas, NV 89117
$1,412 - $2,006 Total Monthly Price
1-3 Br 12 Month Lease 8.8 mi
-
5400 Vistas
5400 Mountain Vista St
Las Vegas, NV 89120
$1,140 - $1,821 Total Monthly Price
1-3 Br 17.8 mi
-
Sage at Green Valley
3001 W Warm Springs Rd
Henderson, NV 89014
$1,233 - $1,879 Total Monthly Price
1-3 Br 19.4 mi
-
Destinations Pebble 55+ Active Adult Apartment Homes
1450 E Pebble Rd
Las Vegas, NV 89123
$1,427 - $2,217 Total Monthly Price
1-2 Br 19.6 mi
-
Tesoro Ranch
6655 Boulder Hwy
Las Vegas, NV 89122
$1,497 - $1,696 Total Monthly Price
1-3 Br 20.2 mi
Marlowe Centennial Hills has units with in‑unit washers and dryers, making laundry day simple for residents.
Utilities are not included in rent. Residents should plan to set up and pay for all services separately.
Parking is available at Marlowe Centennial Hills. Fees may apply depending on the type of parking offered. Contact this property for details.
Marlowe Centennial Hills has one to three-bedrooms with rent ranges from $1,757/mo. to $2,793/mo.
Yes, Marlowe Centennial Hills welcomes pets. Breed restrictions, weight limits, and additional fees may apply. View this property's pet policy.
A good rule of thumb is to spend no more than 30% of your gross income on rent. Based on the lowest available rent of $1,757 for a one-bedroom, you would need to earn about $70,280 per year to qualify. Want to double-check your budget? Calculate how much rent you can afford with our Rent Affordability Calculator.
Marlowe Centennial Hills is offering 2 Months Free for eligible applicants, with rental rates starting at $1,757.
Yes! Marlowe Centennial Hills offers 40 Matterport 3D Tours. Explore different floor plans and see unit level details, all without leaving home.
8550 W Deer Springs Way
Las Vegas, NV 89149