This thoughtfully designed lounge offers a versatile, single-floor layout that seamlessly blends social and recreational spaces. The interior is anchored by a striking warm-toned geometric wallpaper pattern that flows throughout, lending the space a cohesive and contemporary identity. The main seating area features a generously sized sectional sofa paired with mid-century-inspired accent chairs, all arranged around a round coffee table atop a textured area rug. A wall-mounted flat-screen TV and a modern multi-globe pendant light fixture enhance both function and ambiance in this relaxed gathering zone. Natural light filters in through frosted windows, complementing the recessed ceiling lighting throughout. Adjacent to the seating area is a dedicated game room centered around a substantial wooden pool table with a classic X-base frame, positioned beneath a matching globe pendant light. A wall-mounted TV and bar-height table with stools provide additional entertainment options in this zone. The lounge also includes a bar or kitchenette area, visible from the main space, offering counter seating with bar stools for casual dining or socializing. A separate, more intimate meeting room provides a quieter setting with a round wooden table and seating for four, equipped with its own climate control unit. Durable, neutral-toned flooring runs throughout, tying all areas together in a clean, modern aesthetic suited for community gatherings, recreation, and collaboration.

-
Monthly Rent
$800 - $1,388
-
Bedrooms
Studio - 1 bd
-
Bathrooms
1 ba
-
Square Feet
335 - 577 sq ft
Highlights
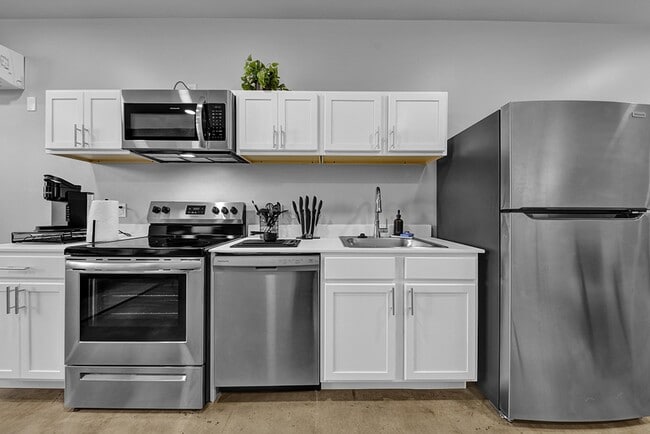
- Furnished Units Available
- Loft Layout
- Roof Terrace
- Pet Washing Station
- Deck
- Pet Play Area
- Controlled Access
- Sundeck
- Gated
Pricing & Floor Plans
-
Unit 524price $1,080square feet 434availibility Now
-
Unit 117price $1,050square feet 496availibility Aug 30
-
Unit 543price $905square feet 335availibility Oct 5
-
Unit 143price $1,045square feet 420availibility Oct 23
-
Unit 524price $1,080square feet 434availibility Now
-
Unit 117price $1,050square feet 496availibility Aug 30
-
Unit 543price $905square feet 335availibility Oct 5
-
Unit 143price $1,045square feet 420availibility Oct 23
Fees and Policies
The fees listed below are community-provided and may exclude utilities or add-ons. All payments are made directly to the property and are non-refundable unless otherwise specified.
-
Utilities & Essentials
-
Utility PackageUtility Package (not included in base rent price**) includes one Grindhouse gym membership (on site), all power, all water, doorstep trash collection, pest control, and liability insurance Charged per unit.$237 / mo
-
-
One-Time Basics
-
Due at Application
-
Reservation Fee$150 reservation fee due within 48 hours of application approval to hold apartment home. Charged per unit.$150
-
Application Fee Per ApplicantCharged per applicant.$50
-
-
Due at Application
-
Dogs
Max of 2, Pet interview, Spayed/NeuteredRestrictions:NoneRead More Read LessComments
-
Cats
Max of 2, Pet interview, Spayed/NeuteredRestrictions:Comments
-
Surface LotGated and ungated options available
-
Other
-
Transfer FeeMust have lived in apartment home at least six months and have account in good standing to transfer Charged per occurrence.$500
-
Short Term Premium (7-11 month leases)Charged per occurrence.$100 / mo
Property Fee Disclaimer: Based on community-supplied data and independent market research. Subject to change without notice. May exclude fees for mandatory or optional services and usage-based utilities.
Details
Lease Options
-
7 - 15 Month Leases
-
Short term lease
Property Information
-
Built in 2023
-
192 units/5 stories
-
Furnished Units Available
Matterport 3D Tours
About Market Lofts on Third
It took 100 years to build this place. In 1923, Birmingham's Municipal Market opened to the public, and the landscape of our city was changed forever. Since then, this place has served as an automobile equipment company, a bowling alley, the Southeast regional offices of the Social Security Administration, and The American Red Cross. Today, Market Lofts on 3rd is a mixed-use redevelopment of that storied building - a 140,000-square-foot living space consisting of 192 residential apartments and 8,000 square feet of commercial space. There is no description that can capture the boundless potential of our apartments for rent in Downtown Birmingham, AL, and no rule to measure just how far we've come. This diverse, welcoming community stands tall in the heart of Birmingham...a place where yesterday means something, but the promise of tomorrow means even more. A place to gather and grow; prosper and play; dream, do, be, and become...better!
Market Lofts on Third is an apartment community located in Jefferson County and the 35203 ZIP Code. This area is served by the Birmingham City School District attendance zone.
Unique Features
- 24-Hour Emergency Maintenance
- Concrete Flooring
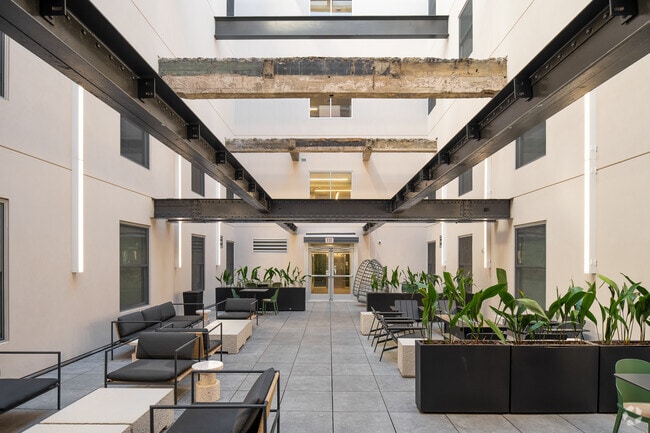
- Courtyard with Gathering Spaces and Fire Pit
- DOOR Controlled-Access Building
- Electronic Thermostat
- Full Size Oven
- Garbage Disposal
- Gated Pet Park
- Goose Neck Faucet with Pull Down Sprayer
- Historic Building
- Large Windows
- Off Street Parking Options Available
- Professionally Managed by Arlington Properties
- Quartz Countertops (Select Lofts)
- Refrigerator with Ice Maker
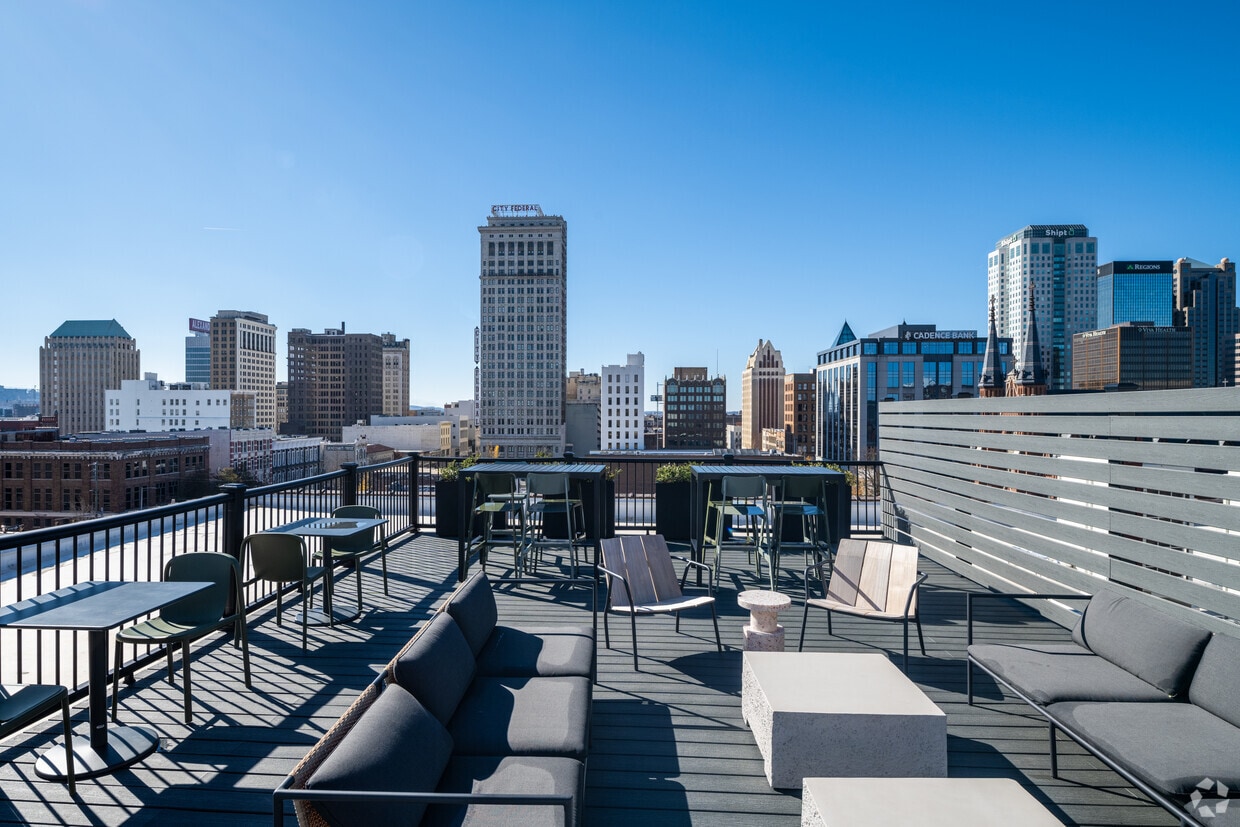
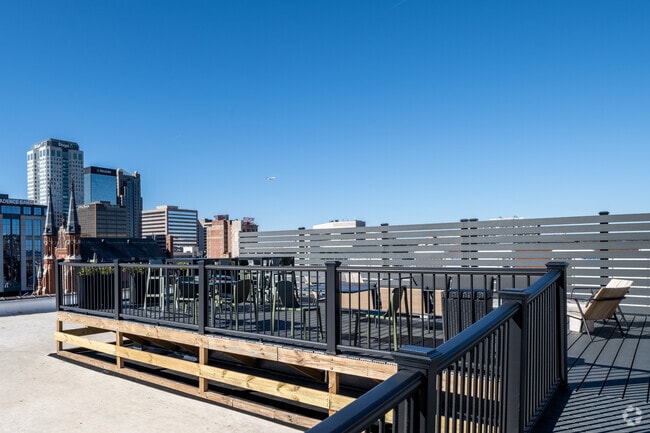
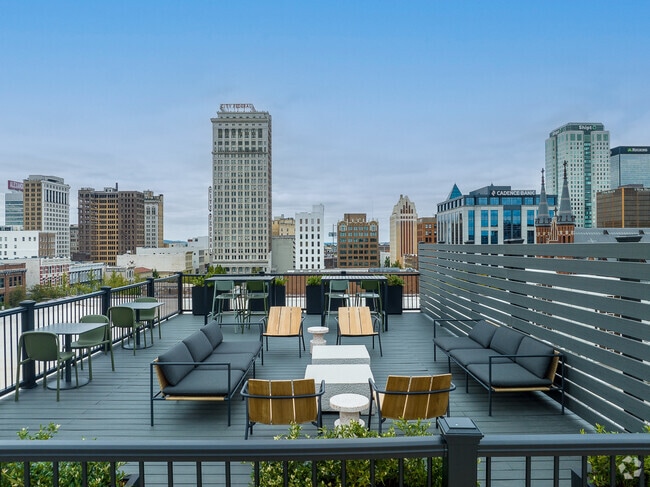
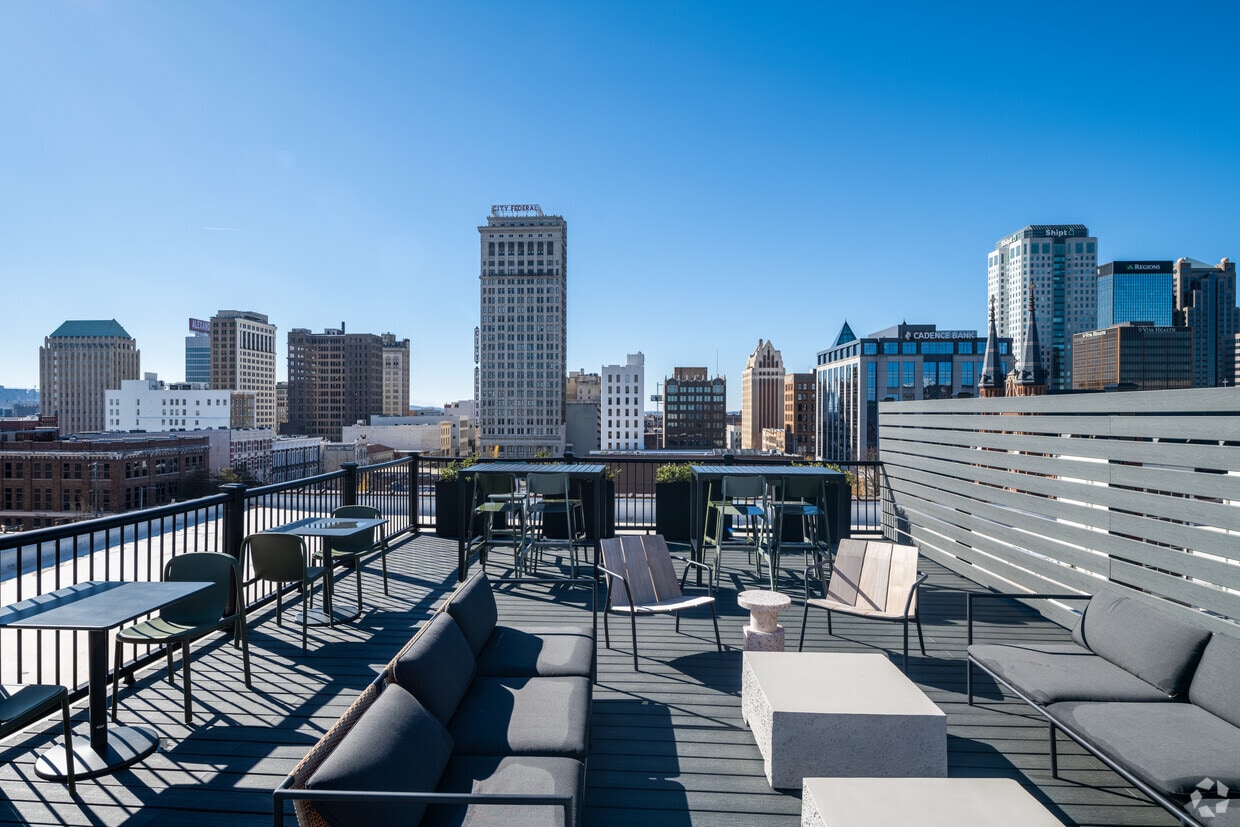
- Rooftop Deck with Downtown Views
- Stainless Appliances
- White Cabinetry
Community Amenities
Fitness Center
Laundry Facilities
Furnished Units Available
Elevator
Clubhouse
Roof Terrace
Controlled Access
Business Center
Property Services
- Community-Wide WiFi
- Laundry Facilities
- Controlled Access
- Maintenance on site
- Property Manager on Site
- 24 Hour Access
- Furnished Units Available
- Trash Pickup - Door to Door
- Pet Play Area
- Pet Washing Station
- Key Fob Entry
Shared Community
- Elevator
- Business Center
- Clubhouse
- Lounge
- Multi Use Room
- Storage Space
Fitness & Recreation
- Fitness Center
Outdoor Features
- Gated
- Roof Terrace
- Sundeck
- Courtyard
Apartment Features
Air Conditioning
Dishwasher
Loft Layout
High Speed Internet Access
Microwave
Refrigerator
Wi-Fi
Disposal
Indoor Features
- High Speed Internet Access
- Wi-Fi
- Air Conditioning
- Heating
- Smoke Free
- Cable Ready
- Storage Space
- Wheelchair Accessible (Rooms)
Kitchen Features & Appliances
- Dishwasher
- Disposal
- Ice Maker
- Stainless Steel Appliances
- Kitchen
- Microwave
- Oven
- Range
- Refrigerator
- Freezer
- Quartz Countertops
Model Details
- Loft Layout
- Window Coverings
- Deck
Birmingham, Alabama carries the kind of energy that builds quietly and announces itself boldly. Once the industrial core of the South, the city has evolved into a regional hub for medicine, finance, and education, anchored by institutions like the University of Alabama at Birmingham, one of the nation's leading research universities and health systems. That academic and medical presence shapes the city's economy and draws a steady stream of people looking to put down roots.
Neighborhoods like Avondale, Lakeview, and Homewood each bring their own character, ranging from restored bungalows and craftsman cottages to sleek new construction. The Five Points South area pulses with cultural history, while Southside offers a dense, walkable feel close to UAB's campus. Whether you lean toward a quiet residential street or a walkable district with plenty going on, Birmingham has a pocket to match.
The rental market reflects that variety.
Learn more about living in BirminghamCompare neighborhood and city base rent averages by bedroom.
| Central City | Birmingham, AL | |
|---|---|---|
| Studio | $998 | $1,015 |
| 1 Bedroom | $1,181 | $1,187 |
| 2 Bedrooms | $1,433 | $1,304 |
| 3 Bedrooms | $1,655 | $1,611 |
- Community-Wide WiFi
- Laundry Facilities
- Controlled Access
- Maintenance on site
- Property Manager on Site
- 24 Hour Access
- Furnished Units Available
- Trash Pickup - Door to Door
- Pet Play Area
- Pet Washing Station
- Key Fob Entry
- Elevator
- Business Center
- Clubhouse
- Lounge
- Multi Use Room
- Storage Space
- Gated
- Roof Terrace
- Sundeck
- Courtyard
- Fitness Center
- 24-Hour Emergency Maintenance
- Concrete Flooring
- Courtyard with Gathering Spaces and Fire Pit
- DOOR Controlled-Access Building
- Electronic Thermostat
- Full Size Oven
- Garbage Disposal
- Gated Pet Park
- Goose Neck Faucet with Pull Down Sprayer
- Historic Building
- Large Windows
- Off Street Parking Options Available
- Professionally Managed by Arlington Properties
- Quartz Countertops (Select Lofts)
- Refrigerator with Ice Maker
- Rooftop Deck with Downtown Views
- Stainless Appliances
- White Cabinetry
- High Speed Internet Access
- Wi-Fi
- Air Conditioning
- Heating
- Smoke Free
- Cable Ready
- Storage Space
- Wheelchair Accessible (Rooms)
- Dishwasher
- Disposal
- Ice Maker
- Stainless Steel Appliances
- Kitchen
- Microwave
- Oven
- Range
- Refrigerator
- Freezer
- Quartz Countertops
- Loft Layout
- Window Coverings
- Deck
| Monday | 8am - 5pm |
|---|---|
| Tuesday | 8am - 5pm |
| Wednesday | 8am - 5pm |
| Thursday | 8am - 5pm |
| Friday | 8am - 5pm |
| Saturday | 10am - 5pm |
| Sunday | Closed |
| Colleges & Universities | Distance | ||
|---|---|---|---|
| Colleges & Universities | Distance | ||
| Drive: | 3 min | 1.6 mi | |
| Drive: | 7 min | 3.9 mi | |
| Drive: | 9 min | 4.9 mi | |
| Drive: | 8 min | 5.3 mi |


 The GreatSchools Rating helps parents compare schools within a state based on a variety of school quality indicators and provides a helpful picture of how effectively each school serves all of its students. Ratings are on a scale of 1 (below average) to 10 (above average) and can include test scores, college readiness, academic progress, advanced courses, equity, discipline and attendance data. We also advise parents to visit schools, consider other information on school performance and programs, and consider family needs as part of the school selection process.
View GreatSchools Rating Methodology
Data provided by GreatSchools.org © 2026. All rights reserved.
Scores provided by
 What do Walkability, Transit, Drivability, and Bikeability mean?
Walkability measures the walking distance to day-to-day needs.
Transit measures access to public transportation.
Drivability measures congestion, parking availability, and access to major roads.
Bikeability measures the suitability for cycling.
How It Works
What do Walkability, Transit, Drivability, and Bikeability mean?
Walkability measures the walking distance to day-to-day needs.
Transit measures access to public transportation.
Drivability measures congestion, parking availability, and access to major roads.
Bikeability measures the suitability for cycling.
How It Works
Traffic
BusyAirport
ActiveBusinesses
ActiveScores provided by
HowLoud What is a Sound Score Rating? A Sound Score Rating aggregates noise caused by vehicle traffic, airplane traffic and local sources. How It WorksMarket Lofts on Third Photos
-
Market Lofts on Third
-
Resident Lounge
-
Exterior
-
Exterior
-
Court Yard
-
-
-
-
Nearby Apartments
Within 50 Miles of Market Lofts on Third
-
Denham Lofts
1143 1st Ave S
Birmingham, AL 35233
$1,664 - $2,809 Total Monthly Price
1-2 Br 12 Month Lease 1.1 mi
-
Linden Avondale
4252 3rd Ave S
Birmingham, AL 35222
$1,500
1-3 Br 2.0 mi
-
Retreat at Mountain Brook
1600 Sharpsburg Cir
Mountain Brook, AL 35213
$1,204 - $1,910
1-3 Br 4.8 mi
-
Estelle
100 Wildwood Ct
Birmingham, AL 35209
$1,473 - $2,782
1-3 Br 5.4 mi
-
AVIA
1922 Tree Top Ln
Vestavia Hills, AL 35216
$1,410 - $2,430
1-3 Br 5.7 mi
-
Reserve on 3rd
304 20th St S
Birmingham, AL 35210
$1,500 - $2,850
1-3 Br 5.7 mi
While Market Lofts on Third does not provide in‑unit laundry, on‑site laundry facilities are available for shared resident use.
Utilities are not included in rent. Residents should plan to set up and pay for all services separately.
Parking is available at Market Lofts on Third. Fees may apply depending on the type of parking offered. Contact this property for details.
Market Lofts on Third has studios to one-bedroom with rent ranges from $800/mo. to $1,388/mo.
Yes, Market Lofts on Third welcomes pets. Breed restrictions, weight limits, and additional fees may apply. View this property's pet policy.
A good rule of thumb is to spend no more than 30% of your gross income on rent. Based on the lowest available rent of $800 for a studio, you would need to earn about $32,000 per year to qualify. Want to double-check your budget? Calculate how much rent you can afford with our Rent Affordability Calculator.
Market Lofts on Third is offering Specials for eligible applicants, with rental rates starting at $800.
Yes! Market Lofts on Third offers 5 Matterport 3D Tours. Explore different floor plans and see unit level details, all without leaving home.
2225 3rd Ave N
Birmingham, AL 35203