



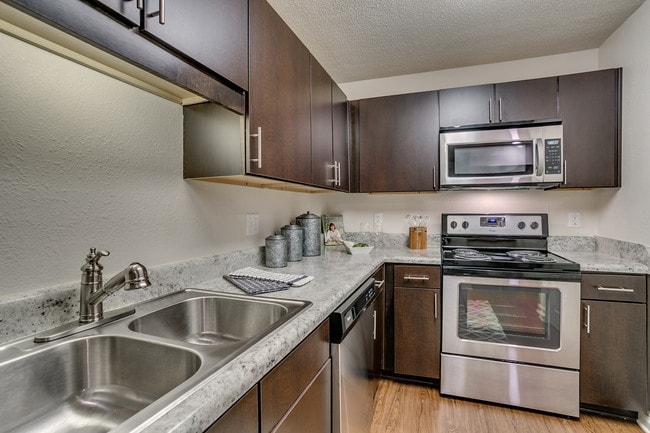
Retreat at Mountain Brook media gallery
Unit
Viewing Floor:
Select a unit to view pricing & availability
Retreat at Mountain Brook
1600 Sharpsburg Cir,
Mountain Brook,
AL
35213
3.1
Renter Rating
7 Reviews
Today
Favorites
205-635-2859

-
Monthly Rent
$1,204 - $1,910
-
Bedrooms
1 - 3 bd
-
Bathrooms
1.5 - 2.5 ba
-
Square Feet
1,082 - 1,900 sq ft
Retreat at Mountain Brook
Favorites
The Retreat at Mountain Brook offers a unique mix of Southern charm and modern convenience. Nestled in a neighborhood like no other, its spacious apartment homes feature porches, stainless-steel appliances, walk-in closets and an abundance of storage. Its naturally wooded grounds with mature trees, walking paths, dog-friendly areas and a spectacular water feature provide a soothing backdrop for recharging and renewing at your very own retreat.
Highlights
- Tennis Court
- Den
- Cabana
- Porch
- Yard
- Pool
- Walk-In Closets
- Deck
- Planned Social Activities
Pricing & Floor Plans
filter results by bedrooms
The Berkley
Starting at $1,204
1 Bed
1.5 Baths
1,082 Sq Ft
5 Available units
Unit
Base Price
Sq Ft
Availability
Unit Details
-
Unit 0902price $1,204square feet 1,082availibility Now
-
Unit 0911price $1,331square feet 1,082availibility Now
-
Unit 0913price $1,361square feet 1,082availibility Sep 7
The Kent
Starting at $1,342
1 Bed
1.5 Baths
1,284 Sq Ft

7 Available units
Unit
Base Price
Sq Ft
Availability
Unit Details
-
Unit 1703price $1,342square feet 1,284availibility Now
-
Unit 1720price $1,403square feet 1,284availibility Now
-
Unit 2013price $1,448square feet 1,284availibility Sep 1
The Bentley
Starting at $1,238
1 Bed
1.5 Baths
1,093 Sq Ft
4 Available units
Unit
Base Price
Sq Ft
Availability
Unit Details
-
Unit 3804price $1,313square feet 1,093availibility Oct 2
-
Unit 3805price $1,328square feet 1,093availibility Oct 22
-
Unit 3813price $1,238square feet 1,093availibility Oct 23
The Oaks
Starting at $1,378
2 Beds
2 Baths
1,308 Sq Ft
3 Available units
Unit
Base Price
Sq Ft
Availability
Unit Details
-
Unit 3208price $1,453square feet 1,308availibility Now
-
Unit 3205price $1,433square feet 1,308availibility Oct 13
-
Unit 3214price $1,378square feet 1,308availibility Oct 22
The Cheshire
Starting at $1,547
2 Beds
2 Baths
1,450 Sq Ft
4 Available units
Unit
Base Price
Sq Ft
Availability
Unit Details
-
Unit 0808price $1,547square feet 1,450availibility Now
-
Unit 1008price $1,588square feet 1,450availibility Now
-
Unit 0809price $1,568square feet 1,450availibility Sep 12
The Westbury
Starting at $1,618
2 Beds
2 Baths
1,780 Sq Ft
2 Available units
Unit
Base Price
Sq Ft
Availability
Unit Details
-
Unit 3609price $1,620square feet 1,780availibility Now
-
Unit 3612price $1,618square feet 1,780availibility Nov 5
The Marlowe
$1,708
2 Beds
2 Baths
1,893 Sq Ft
1 Available unit
Unit
Base Price
Sq Ft
Availability
Unit Details
-
Unit 1912price $1,708square feet 1,893availibility Aug 29
The Shiloh
Starting at $1,553
2 Beds
2 Baths
1,732 Sq Ft
2 Available units
Unit
Base Price
Sq Ft
Availability
Unit Details
-
Unit 3106price $1,553square feet 1,732availibility Sep 2
-
Unit 3103price $1,648square feet 1,732availibility Sep 14
The Easton
Starting at $1,316
2 Beds
2 Baths
1,184 Sq Ft
2 Available units
Unit
Base Price
Sq Ft
Availability
Unit Details
-
Unit 1407price $1,316square feet 1,184availibility Sep 28
-
Unit 0712price $1,376square feet 1,184availibility Sep 30
The Cherokee
Starting at $1,373
2 Beds
2 Baths
1,391 Sq Ft
2 Available units
Unit
Base Price
Sq Ft
Availability
Unit Details
-
Unit 3506price $1,448square feet 1,391availibility Oct 6
-
Unit 3407price $1,373square feet 1,391availibility Oct 30
The Winsford
Starting at $1,510
3 Beds
2 Baths
1,450 Sq Ft
2 Available units
Unit
Base Price
Sq Ft
Availability
Unit Details
-
Unit 0811price $1,510square feet 1,450availibility Now
-
Unit 0805price $1,530square feet 1,450availibility Oct 5
The Stoneridge
Starting at $1,761
3 Beds
2 Baths
1,780 Sq Ft
3 Available units
Unit
Base Price
Sq Ft
Availability
Unit Details
-
Unit 3719price $1,761square feet 1,780availibility Now
-
Unit 3611price $1,845square feet 1,780availibility Now
-
Unit 3715price $1,857square feet 1,780availibility Now
The Augustine
Starting at $1,785
3 Beds
2 Baths
1,893 Sq Ft
4 Available units
Unit
Base Price
Sq Ft
Availability
Unit Details
-
Unit 2202price $1,785square feet 1,893availibility Now
-
Unit 1916price $1,787square feet 1,893availibility Now
-
Unit 2311price $1,862square feet 1,893availibility Now
The Brookshire
Starting at $1,860
3 Beds
2.5 Baths
1,900 Sq Ft
4 Available units
Unit
Base Price
Sq Ft
Availability
Unit Details
-
Unit 0302price $1,860square feet 1,900availibility Now
-
Unit 0505price $1,872square feet 1,900availibility Now
-
Unit 0103price $1,910square feet 1,900availibility Sep 13
The Prescott
$1,780
3 Beds
2 Baths
1,732 Sq Ft
1 Available unit
Unit
Base Price
Sq Ft
Availability
Unit Details
-
Unit 3002price $1,780square feet 1,732availibility Sep 10
The Lawrence
Call for Rent
2 Beds
2 Baths
1,448 Sq Ft
The Brickham
Call for Rent
2 Beds
2 Baths
1,732 Sq Ft
The Presley
Call for Rent
2 Beds
2.5 Baths
1,600 Sq Ft
The Sage
Call for Rent
2 Beds
2 Baths
1,284 Sq Ft
The Beaumont
Call for Rent
3 Beds
2.5 Baths
1,670 Sq Ft
The Berkley
Starting at $1,204
1 Bed
1.5 Baths
1,082 Sq Ft
5 Available units
Unit
Base Price
Sq Ft
Availability
Unit Details
-
Unit 0902price $1,204square feet 1,082availibility Now
-
Unit 0911price $1,331square feet 1,082availibility Now
-
Unit 0913price $1,361square feet 1,082availibility Sep 7
The Kent
Starting at $1,342
1 Bed
1.5 Baths
1,284 Sq Ft
7 Available units
Unit
Base Price
Sq Ft
Availability
Unit Details
-
Unit 1703price $1,342square feet 1,284availibility Now
-
Unit 1720price $1,403square feet 1,284availibility Now
-
Unit 2013price $1,448square feet 1,284availibility Sep 1
The Bentley
Starting at $1,238
1 Bed
1.5 Baths
1,093 Sq Ft
4 Available units
Unit
Base Price
Sq Ft
Availability
Unit Details
-
Unit 3804price $1,313square feet 1,093availibility Oct 2
-
Unit 3805price $1,328square feet 1,093availibility Oct 22
-
Unit 3813price $1,238square feet 1,093availibility Oct 23
The Oaks
Starting at $1,378
2 Beds
2 Baths
1,308 Sq Ft
3 Available units
Unit
Base Price
Sq Ft
Availability
Unit Details
-
Unit 3208price $1,453square feet 1,308availibility Now
-
Unit 3205price $1,433square feet 1,308availibility Oct 13
-
Unit 3214price $1,378square feet 1,308availibility Oct 22
The Cheshire
Starting at $1,547
2 Beds
2 Baths
1,450 Sq Ft
4 Available units
Unit
Base Price
Sq Ft
Availability
Unit Details
-
Unit 0808price $1,547square feet 1,450availibility Now
-
Unit 1008price $1,588square feet 1,450availibility Now
-
Unit 0809price $1,568square feet 1,450availibility Sep 12
The Westbury
Starting at $1,618
2 Beds
2 Baths
1,780 Sq Ft
2 Available units
Unit
Base Price
Sq Ft
Availability
Unit Details
-
Unit 3609price $1,620square feet 1,780availibility Now
-
Unit 3612price $1,618square feet 1,780availibility Nov 5
The Marlowe
$1,708
2 Beds
2 Baths
1,893 Sq Ft
1 Available unit
Unit
Base Price
Sq Ft
Availability
Unit Details
-
Unit 1912price $1,708square feet 1,893availibility Aug 29
The Shiloh
Starting at $1,553
2 Beds
2 Baths
1,732 Sq Ft
2 Available units
Unit
Base Price
Sq Ft
Availability
Unit Details
-
Unit 3106price $1,553square feet 1,732availibility Sep 2
-
Unit 3103price $1,648square feet 1,732availibility Sep 14
The Easton
Starting at $1,316
2 Beds
2 Baths
1,184 Sq Ft
2 Available units
Unit
Base Price
Sq Ft
Availability
Unit Details
-
Unit 1407price $1,316square feet 1,184availibility Sep 28
-
Unit 0712price $1,376square feet 1,184availibility Sep 30
The Cherokee
Starting at $1,373
2 Beds
2 Baths
1,391 Sq Ft
2 Available units
Unit
Base Price
Sq Ft
Availability
Unit Details
-
Unit 3506price $1,448square feet 1,391availibility Oct 6
-
Unit 3407price $1,373square feet 1,391availibility Oct 30
The Lawrence
Call for Rent
2 Beds
2 Baths
1,448 Sq Ft
The Brickham
Call for Rent
2 Beds
2 Baths
1,732 Sq Ft
The Presley
Call for Rent
2 Beds
2.5 Baths
1,600 Sq Ft
The Sage
Call for Rent
2 Beds
2 Baths
1,284 Sq Ft
The Winsford
Starting at $1,510
3 Beds
2 Baths
1,450 Sq Ft
2 Available units
Unit
Base Price
Sq Ft
Availability
Unit Details
-
Unit 0811price $1,510square feet 1,450availibility Now
-
Unit 0805price $1,530square feet 1,450availibility Oct 5
The Stoneridge
Starting at $1,761
3 Beds
2 Baths
1,780 Sq Ft
3 Available units
Unit
Base Price
Sq Ft
Availability
Unit Details
-
Unit 3719price $1,761square feet 1,780availibility Now
-
Unit 3611price $1,845square feet 1,780availibility Now
-
Unit 3715price $1,857square feet 1,780availibility Now
The Augustine
Starting at $1,785
3 Beds
2 Baths
1,893 Sq Ft
4 Available units
Unit
Base Price
Sq Ft
Availability
Unit Details
-
Unit 2202price $1,785square feet 1,893availibility Now
-
Unit 1916price $1,787square feet 1,893availibility Now
-
Unit 2311price $1,862square feet 1,893availibility Now
The Brookshire
Starting at $1,860
3 Beds
2.5 Baths
1,900 Sq Ft
4 Available units
Unit
Base Price
Sq Ft
Availability
Unit Details
-
Unit 0302price $1,860square feet 1,900availibility Now
-
Unit 0505price $1,872square feet 1,900availibility Now
-
Unit 0103price $1,910square feet 1,900availibility Sep 13
The Prescott
$1,780
3 Beds
2 Baths
1,732 Sq Ft
1 Available unit
Unit
Base Price
Sq Ft
Availability
Unit Details
-
Unit 3002price $1,780square feet 1,732availibility Sep 10
The Beaumont
Call for Rent
3 Beds
2.5 Baths
1,670 Sq Ft
* Price shown is base rent. Excludes user-selected optional fees and variable or usage-based fees and required charges due at or prior to move-in or at move-out.View Fees and Policies for details.
Price, availability, fees, and any applicable rent special are subject to change without notice.
* Square footage definitions vary. Displayed square footage is approximate.
Fees and Policies
The fees listed below are community-provided and may exclude utilities or add-ons. All payments are made directly to the property and are non-refundable unless otherwise specified. Use the Cost Calculator to determine costs based on your needs.
-
Utilities & Essentials
-
Resident Utility ChargeMonthly fee covers Water, Valet Trash, liability waiver One bedroom = $132.50 Two bedroom = $142.50 Three bedroom = $152.50 Charged per unit.$132.50 / mo
-
-
One-Time Basics
-
Due at Application
-
Application Fee Per ApplicantCharged per applicant.$75
-
-
Due at Move-In
-
Administrative FeeCharged per unit.$200
-
Utility Set Up FeeCharged per unit.$50
-
-
Due at Application
-
Dogs
-
Dog FeeMax of 2. Charged per pet.$300
Pet interview, Spayed/NeuteredRestrictions:Breed RestrictionsRead More Read LessComments -
-
Cats
-
Cat FeeMax of 2. Charged per pet.$300
-
Pet FeeMax of 2. Charged per pet.$350
15 lbs. Weight Limit, Pet interview, Spayed/NeuteredRestrictions:Comments -
Property Fee Disclaimer: Based on community-supplied data and independent market research. Subject to change without notice. May exclude fees for mandatory or optional services and usage-based utilities.
Details
Property Information
-
Built in 1987
-
517 units/2 stories
Matterport 3D Tours
Select a unit to view pricing & availability
Viewing Floor:
 Matterport 3D Tour
About Retreat at Mountain Brook
The Retreat at Mountain Brook offers a unique mix of Southern charm and modern convenience. Nestled in a neighborhood like no other, its spacious apartment homes feature porches, stainless-steel appliances, walk-in closets and an abundance of storage. Its naturally wooded grounds with mature trees, walking paths, dog-friendly areas and a spectacular water feature provide a soothing backdrop for recharging and renewing at your very own retreat.
Retreat at Mountain Brook is an apartment community located in Jefferson County and the 35213 ZIP Code. This area is served by the Jefferson County School District attendance zone.
Unique Features
- 1, 2 & 3 Bedroom Floor Plans
- 2 Tennis Courts
- 3 Salt Water Pools with Sundeck and Trellis
- Bark Park
- Bonus Room and Den Options
- Breakfast Bar
- Brushed Nickel Track Lighting
- Community Garden
- Community Garden and Dog Park
- Designer Plank Flooring
- Electric Fireplaces
- Electric Vehicle Charging Stations
- Espresso Cabinetry
- Gated Entry
- Grilling Stations with Dining Terrace
- Large Square Feet
- Patio with fenced in Yard
- Pet Park
- Play Ground
- Pool Side Outdoor Kitchen
- Salt-Water Pool
- Salt-Water Pools
- Spacious Closets
- Stainless Steel and Black Appliances
- Storage Closet
- Sunrooms or Balconies
- Valet Trash
- Washer and Dryer Included
- Wi-Fi Available in Clubhouse and Pool Areas
- Wired for AT&T U-verse
- Wooded Views
Community Amenities
Pool
Laundry Facilities
Clubhouse
Controlled Access
Grill
Gated
Conference Rooms
24 Hour Access
Property Services
- Package Service
- Wi-Fi
- Laundry Facilities
- Controlled Access
- Maintenance on site
- Property Manager on Site
- 24 Hour Access
- Trash Pickup - Door to Door
- Renters Insurance Program
- Online Services
- Planned Social Activities
- Pet Play Area
- EV Charging
Shared Community
- Clubhouse
- Lounge
- Multi Use Room
- Breakfast/Coffee Concierge
- Storage Space
- Conference Rooms
- Walk-Up
Fitness & Recreation
- Pool
- Tennis Court
- Walking/Biking Trails
Outdoor Features
- Gated
- Sundeck
- Cabana
- Grill
- Picnic Area
- Dog Park
Apartment Features
Washer/Dryer
Air Conditioning
Dishwasher
High Speed Internet Access
Hardwood Floors
Walk-In Closets
Island Kitchen
Yard
Indoor Features
- High Speed Internet Access
- Wi-Fi
- Washer/Dryer
- Air Conditioning
- Heating
- Ceiling Fans
- Smoke Free
- Cable Ready
- Trash Compactor
- Storage Space
- Double Vanities
- Tub/Shower
- Fireplace
- Handrails
- Framed Mirrors
- Wheelchair Accessible (Rooms)
Kitchen Features & Appliances
- Dishwasher
- Disposal
- Ice Maker
- Stainless Steel Appliances
- Pantry
- Island Kitchen
- Eat-in Kitchen
- Kitchen
- Microwave
- Oven
- Range
- Refrigerator
- Freezer
- Breakfast Nook
Model Details
- Hardwood Floors
- Carpet
- Tile Floors
- Vinyl Flooring
- Dining Room
- Family Room
- Office
- Den
- Sunroom
- Built-In Bookshelves
- Vaulted Ceiling
- Views
- Walk-In Closets
- Linen Closet
- Double Pane Windows
- Window Coverings
- Balcony
- Patio
- Porch
- Deck
- Yard
- Lawn
- Garden
1600 Sharpsburg Cir,
Mountain Brook,
AL
35213
Mountain Brook is one of the most polished communities in Alabama, offering a quiet, close-knit atmosphere just minutes from Birmingham's bustling city center. Spread across 13 square miles in Jefferson County, the city carries a strong sense of place, shaped by tree-lined streets, carefully preserved architecture, and a pace of life that feels unhurried without feeling remote. Samford University, a respected liberal arts institution, anchors the area educationally and adds an intellectual energy that extends well beyond campus. The city is organized around three distinct village centers, English Village, Crestline Village, and Lane Park, each with its own personality and local character that give residents a genuine sense of neighborhood identity.
The housing mix in Mountain Brook reflects the city's reputation for quality and craftsmanship.
Learn more about living in Mountain Brook
Amenities
- Package Service
- Wi-Fi
- Laundry Facilities
- Controlled Access
- Maintenance on site
- Property Manager on Site
- 24 Hour Access
- Trash Pickup - Door to Door
- Renters Insurance Program
- Online Services
- Planned Social Activities
- Pet Play Area
- EV Charging
- Clubhouse
- Lounge
- Multi Use Room
- Breakfast/Coffee Concierge
- Storage Space
- Conference Rooms
- Walk-Up
- Gated
- Sundeck
- Cabana
- Grill
- Picnic Area
- Dog Park
- Pool
- Tennis Court
- Walking/Biking Trails
- 1, 2 & 3 Bedroom Floor Plans
- 2 Tennis Courts
- 3 Salt Water Pools with Sundeck and Trellis
- Bark Park
- Bonus Room and Den Options
- Breakfast Bar
- Brushed Nickel Track Lighting
- Community Garden
- Community Garden and Dog Park
- Designer Plank Flooring
- Electric Fireplaces
- Electric Vehicle Charging Stations
- Espresso Cabinetry
- Gated Entry
- Grilling Stations with Dining Terrace
- Large Square Feet
- Patio with fenced in Yard
- Pet Park
- Play Ground
- Pool Side Outdoor Kitchen
- Salt-Water Pool
- Salt-Water Pools
- Spacious Closets
- Stainless Steel and Black Appliances
- Storage Closet
- Sunrooms or Balconies
- Valet Trash
- Washer and Dryer Included
- Wi-Fi Available in Clubhouse and Pool Areas
- Wired for AT&T U-verse
- Wooded Views
- High Speed Internet Access
- Wi-Fi
- Washer/Dryer
- Air Conditioning
- Heating
- Ceiling Fans
- Smoke Free
- Cable Ready
- Trash Compactor
- Storage Space
- Double Vanities
- Tub/Shower
- Fireplace
- Handrails
- Framed Mirrors
- Wheelchair Accessible (Rooms)
- Dishwasher
- Disposal
- Ice Maker
- Stainless Steel Appliances
- Pantry
- Island Kitchen
- Eat-in Kitchen
- Kitchen
- Microwave
- Oven
- Range
- Refrigerator
- Freezer
- Breakfast Nook
- Hardwood Floors
- Carpet
- Tile Floors
- Vinyl Flooring
- Dining Room
- Family Room
- Office
- Den
- Sunroom
- Built-In Bookshelves
- Vaulted Ceiling
- Views
- Walk-In Closets
- Linen Closet
- Double Pane Windows
- Window Coverings
- Balcony
- Patio
- Porch
- Deck
- Yard
- Lawn
- Garden
Expenses
One-Time
Cat Fee
$350
Dog Fee
$300
Office Hours
205-635-2859
| Monday | 10am - 6pm |
|---|---|
| Tuesday | 10am - 6pm |
| Wednesday | 10am - 6pm |
| Thursday | 10am - 6pm |
| Friday | 10am - 6pm |
| Saturday | 10am - 5pm |
| Sunday | Closed |
Education
| Colleges & Universities | Distance | ||
|---|---|---|---|
| Colleges & Universities | Distance | ||
| Drive: | 15 min | 7.6 mi | |
| Drive: | 17 min | 7.7 mi | |
| Drive: | 18 min | 8.5 mi | |
| Drive: | 19 min | 11.3 mi |
Retreat at Mountain Brook is within 15 minutes or 7.6 miles from Univ. of Ala. at Birmingham. It is also near Samford University and Virginia College, Birmingham.
Schools


Public Elementary School
Grades PK-5
435 Students
Attendance Zone
Public Elementary School
Grades PK-5
394 Students
Nearby
Property Identified
Public Middle School
Grades 6-8
430 Students
Attendance Zone
Public High School
Grades 9-12
1,200 Students
Attendance Zone
Public High School
Grades 9-12
967 Students
Nearby
Private Elementary School
Grades K-5
34 Students
Nearby
Private Elementary & Middle School
Grades PK-8
279 Students
Nearby
Private Elementary, Middle & High School
Grades PK-12
10 Students
Nearby
School data provided by
 The GreatSchools Rating helps parents compare schools within a state based on a variety of school quality indicators and provides a helpful picture of how effectively each school serves all of its students. Ratings are on a scale of 1 (below average) to 10 (above average) and can include test scores, college readiness, academic progress, advanced courses, equity, discipline and attendance data. We also advise parents to visit schools, consider other information on school performance and programs, and consider family needs as part of the school selection process.
View GreatSchools Rating Methodology
Data provided by GreatSchools.org © 2026. All rights reserved.
The GreatSchools Rating helps parents compare schools within a state based on a variety of school quality indicators and provides a helpful picture of how effectively each school serves all of its students. Ratings are on a scale of 1 (below average) to 10 (above average) and can include test scores, college readiness, academic progress, advanced courses, equity, discipline and attendance data. We also advise parents to visit schools, consider other information on school performance and programs, and consider family needs as part of the school selection process.
View GreatSchools Rating Methodology
Data provided by GreatSchools.org © 2026. All rights reserved.
Getting Around
 What do Walkability, Transit, Drivability, and Bikeability mean?
Walkability measures the walking distance to day-to-day needs.
Transit measures access to public transportation.
Drivability measures congestion, parking availability, and access to major roads.
Bikeability measures the suitability for cycling.
How It Works
What do Walkability, Transit, Drivability, and Bikeability mean?
Walkability measures the walking distance to day-to-day needs.
Transit measures access to public transportation.
Drivability measures congestion, parking availability, and access to major roads.
Bikeability measures the suitability for cycling.
How It Works
Somewhat Walkable
Walkability
30
/ 100
Minimal Public Transit
Transit
0
/ 100
Exceptionally Drivable
Drivability
100
/ 100
Fairly Bikeable
Bikeability
40
/ 100
Scores provided by
What do Walkability, Transit, Drivability, and Bikeability mean?
Walkability measures the walking distance to day-to-day needs.
Transit measures access to public transportation.
Drivability measures congestion, parking availability, and access to major roads.
Bikeability measures the suitability for cycling.
How It Works
Active
Soundscore™
77
/ 100
Traffic
BusyAirport
CalmBusinesses
CalmScores provided by
HowLoud What is a Sound Score Rating? A Sound Score Rating aggregates noise caused by vehicle traffic, airplane traffic and local sources. How It WorksRetreat at Mountain Brook Photos
-
Augustine
-
1BR, 1.5BA
-
The Marlowe
-
-
Augustine
-
-
-
-
Models
-
1 Bedroom
-
1 Bedroom
-
1 Bedroom
-
2 Bedrooms
-
2 Bedrooms
-
2 Bedrooms
Nearby Apartments
Within 50 Miles of Retreat at Mountain Brook
-
Linden Avondale
4252 3rd Ave S
Birmingham, AL 35222
$1,399 - $1,500
1-3 Br 2.9 mi
-
Denham Lofts
1143 1st Ave S
Birmingham, AL 35233
$1,664 - $2,809 Total Monthly Price
1-2 Br 12 Month Lease 5.6 mi
-
AVIA
1922 Tree Top Ln
Vestavia Hills, AL 35216
$1,410 - $2,430
1-3 Br 6.9 mi
-
Estelle
100 Wildwood Ct
Birmingham, AL 35209
$1,473 - $2,782
1-3 Br 8.0 mi
-
The Avenues of Lakeshore
901 Wildwood Crossing
Birmingham, AL 35211
$1,051 - $1,954
1-3 Br 9.3 mi
-
Easterwood
4000 Skyline Ridge Rd
Gardendale, AL 35071
$1,449 - $1,885
1-3 Br 10.7 mi
Does Retreat at Mountain Brook have in-unit laundry?
Retreat at Mountain Brook has units with in‑unit washers and dryers, making laundry day simple for residents.
What utilities are included in rent at Retreat at Mountain Brook?
Utilities are not included in rent. Residents should plan to set up and pay for all services separately.
Is parking available at Retreat at Mountain Brook?
Parking is available at Retreat at Mountain Brook and is free of charge for residents.
Which floor plans are available, and what are the price ranges?
Retreat at Mountain Brook has one to three-bedrooms with rent ranges from $1,204/mo. to $1,910/mo.
Is Retreat at Mountain Brook pet-friendly?
Yes, Retreat at Mountain Brook welcomes pets. Breed restrictions, weight limits, and additional fees may apply. View this property's pet policy.
How much income do I need to rent at Retreat at Mountain Brook?
A good rule of thumb is to spend no more than 30% of your gross income on rent. Based on the lowest available rent of $1,204 for a one-bedroom, you would need to earn about $48,160 per year to qualify. Want to double-check your budget? Calculate how much rent you can afford with our Rent Affordability Calculator.
Does Retreat at Mountain Brook have move-in specials?
Retreat at Mountain Brook is not currently offering any rent specials. Check back soon, as promotions change frequently.
Does Retreat at Mountain Brook offer Matterport 3D tours?
Yes! Retreat at Mountain Brook offers 8 Matterport 3D Tours. Explore different floor plans and see unit level details, all without leaving home.

1600 Sharpsburg Cir
Mountain Brook, AL 35213