Map
  • Add a Property
  • Renter Tools
    • Favorites
    • Saved Searches
  • Manage Rentals
  • Apartments For Rent
  • Houses For Rent
  • Condos For Rent
  • Townhomes For Rent
  • Help Center
  • Vestavia Hills Average Rent
  • Area Guide
  • Rent Calculator
English

Language

English Español
Apartments.com Logo
Manage Rentals      Sign Up / Sign In

  • Leasing Clubhouse - AVIA

  • Pool - AVIA
    Leasing Center - AVIA

  • Table Tennis at Greenspace - AVIA
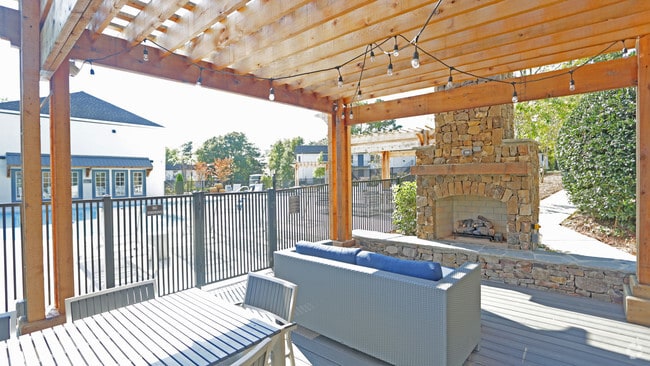
    Fireplace - AVIA
Contact This Property
Schedule In-Person Tour

Tour Options: In-Person

Language: English

Open 8am - 5pm Today

View All Hours Office Hours Monday - Friday, 8am - 5pm Saturday, 10am - 4pm Sunday, Closed

Contact This Property

Tour Options: In-Person

Language: English

Open 8am - 5pm Today

View All Hours Office Hours Monday - Friday, 8am - 5pm Saturday, 10am - 4pm Sunday, Closed

AVIA media gallery Unit
call 205-584-3835
Floor Plan View Body
Alabama Jefferson County Vestavia Hills Hoover/Vestavia Hills

AVIA

1922 Tree Top Ln, Vestavia Hills, AL 35216

4.3
Renter Rating 6 Reviews
Verified Listing CoStar Verified® Listing

This Listing has been verified by CoStar’s listing verification process, which combines internal screening and fraud detection technology. Always beware of scams.

Today
Share Listing
Favorites
205-584-3835
Property Management Company Logo
  • Monthly Rent

    $1,410 - $2,200

  • Bedrooms

    1 - 3 bd

  • Bathrooms

    1 - 2.5 ba

  • Square Feet

    728 - 1,702 sq ft

AVIA
Property Management Company Logo
Share Listing
Favorites

Featuring one, two, and three-bedroom apartments in Vestavia Hills, AL, AVIA is where you will want to call home. We are just minutes from shopping, grocery stores, and the best dining and family entertainment Homewood and the Birmingham metro have to offer.

Read More

Highlights

  • Top Rated by Renters
  • Den
  • Pool
  • Walk-In Closets
  • Planned Social Activities
  • Pet Play Area
  • Office
  • Walking/Biking Trails
  • Fireplace

Pricing & Floor Plans

filter results by bedrooms
Buckley
$1,765 2 Beds 2 Baths 1,035 Sq Ft
Matterport 3D Tour
1 Available unit
Unit
Base Price
Sq Ft
Availability
Unit Details
  • Unit 1916B
    price $1,765
    square feet 1,035
    availibility Sep 20
Bishop
$1,755 2 Beds 2 Baths 1,118 Sq Ft
1 Available unit
Unit
Base Price
Sq Ft
Availability
Unit Details
  • Unit 1924I
    price $1,755
    square feet 1,118
    availibility Sep 22
Carlson
Starting at $1,950 3 Beds 2 Baths 1,484 Sq Ft
5 Available units
Unit
Base Price
Sq Ft
Availability
Unit Details
  • Unit 1920C
    price $1,950
    square feet 1,484
    availibility Now
  • Unit 1917L
    price $1,950
    square feet 1,484
    availibility Now
  • Unit 1917H
    price $1,950
    square feet 1,484
    availibility Now
  • Unit 1918J
    price $1,950
    square feet 1,484
    availibility Jul 26
  • Unit 1917G
    price $1,950
    square feet 1,484
    availibility Jul 31

Cambridge
$2,200 3 Beds 2.5 Baths 1,702 Sq Ft
1 Available unit
Unit
Base Price
Sq Ft
Availability
Unit Details
  • Unit 1912
    price $2,200
    square feet 1,702
    availibility Now
Aldridge
$1,410 1 Bed 1 Bath 728 Sq Ft
Not Available
Berkley
$1,810 2 Beds 1.5 Baths 1,280 Sq Ft
Not Available
Brookwood
$2,010 2 Beds 2.5 Baths 1,440 Sq Ft
Not Available
Buckley
$1,765 2 Beds 2 Baths 1,035 Sq Ft
Matterport 3D Tour
1 Available unit
Unit
Base Price
Sq Ft
Availability
Unit Details
  • Unit 1916B
    price $1,765
    square feet 1,035
    availibility Sep 20
Bishop
$1,755 2 Beds 2 Baths 1,118 Sq Ft
1 Available unit
Unit
Base Price
Sq Ft
Availability
Unit Details
  • Unit 1924I
    price $1,755
    square feet 1,118
    availibility Sep 22
Berkley
$1,810 2 Beds 1.5 Baths 1,280 Sq Ft
Not Available
Brookwood
$2,010 2 Beds 2.5 Baths 1,440 Sq Ft
Not Available
Carlson
Starting at $1,950 3 Beds 2 Baths 1,484 Sq Ft
5 Available units
Unit
Base Price
Sq Ft
Availability
Unit Details
  • Unit 1920C
    price $1,950
    square feet 1,484
    availibility Now
  • Unit 1917L
    price $1,950
    square feet 1,484
    availibility Now
  • Unit 1917H
    price $1,950
    square feet 1,484
    availibility Now
  • Unit 1918J
    price $1,950
    square feet 1,484
    availibility Jul 26
  • Unit 1917G
    price $1,950
    square feet 1,484
    availibility Jul 31

Cambridge
$2,200 3 Beds 2.5 Baths 1,702 Sq Ft
1 Available unit
Unit
Base Price
Sq Ft
Availability
Unit Details
  • Unit 1912
    price $2,200
    square feet 1,702
    availibility Now
Aldridge
$1,410 1 Bed 1 Bath 728 Sq Ft
Not Available
* Price shown is base rent. Excludes user-selected optional fees and variable or usage-based fees and required charges due at or prior to move-in or at move-out.View Fees and Policies for details. Price, availability, fees, and any applicable rent special are subject to change without notice.
* Square footage definitions vary. Displayed square footage is approximate.

Fees and Policies

The fees listed below are community-provided and may exclude utilities or add-ons. All payments are made directly to the property and are non-refundable unless otherwise specified.

  • Utilities & Essentials
    • Liability Waiver
      Liability Waiver Charged per unit.
      $13 / mo
    • Valet Trash
      Trash Fee Charged per unit.
      $25 / mo
  • One-Time Basics
    • Due at Application
      • Administrative Fee
        Administrative Fee Charged per unit.
        $300
      • Application Fee Per Applicant
        Charged per applicant.
        $75
      • Application Fee
        Application Fee Charged per applicant.
        $75

Pet policies are negotiable.

  • Dogs
    • Dog Fee
      Max of 3. Charged per pet.
      $350
    Restrictions:
    None
    Read More Read Less
    Comments
    | Restrictions: None
    Read More Read Less
  • Cats
    • Cat Fee
      Max of 3. Charged per pet.
      $350
    Restrictions:
    None
    Read More Read Less
    Comments
    | Restrictions: None
    Read More Read Less
  • Other Pets
    • One Time Pet Fee (1st Pet)
      Max of 1. Pet Deposit Charged per pet.
      $400
  • Surface Lot
  • Short Term Lease Fee
    Short Term Lease Fee Charged per unit.
    $100 / mo
  • One Time Pet Fee (2nd Pet)
    Pet Fee Charged per unit.
    $150 / mo
  • Security Deposit (Based on Approval)
    Security Deposit Charged per unit.
    $0
  • Late Fee
    Late Fee Charged per unit.
    10% of base rent
  • NSF Tenant Fee
    NSF Tenant Fee Charged per unit.
    $50

Property Fee Disclaimer: Based on community-supplied data and independent market research. Subject to change without notice. May exclude fees for mandatory or optional services and usage-based utilities.

Details

Lease Options

  • 7 - 15 Month Leases

Property Information

  • Built in 1973
  • 162 units/2 stories

Matterport 3D Tours

This single-floor unit offers an open-concept layout that seamlessly connects the living area and kitchen, creating a functional and inviting living environment. The living space is anchored by a comfortable neutral-toned sofa accented with navy and white throw pillows, complemented by a plush area rug and a sleek metal shelving unit used for decorative display. Framed abstract artwork adorns the walls, adding a touch of contemporary style to the warm, neutral color palette throughout. Light wood-look flooring flows consistently across the space, enhancing the sense of openness. The kitchen is equipped with black appliances, including a French door refrigerator and a range with overhead microwave, set against white cabinetry and a granite-style countertop peninsula. The peninsula doubles as a casual dining or prep space, with bar seating adding versatility. A textured ceiling adds architectural character to the space. Natural light filters in, keeping the interior bright and airy. Overall, the unit strikes a balance between practical design and modern aesthetic appeal, making it a comfortable and well-organized living space.

2Br, 2Ba
1/5
This single-floor unit offers an open-concept layout that seamlessly connects the living area and kitchen, creating a functional and inviting living environment. The living space is anchored by a comfortable neutral-toned sofa accented with navy and white throw pillows, complemented by a plush area rug and a sleek metal shelving unit used for decorative display. Framed abstract artwork adorns the walls, adding a touch of contemporary style to the warm, neutral color palette throughout. Light wood-look flooring flows consistently across the space, enhancing the sense of openness. The kitchen is equipped with black appliances, including a French door refrigerator and a range with overhead microwave, set against white cabinetry and a granite-style countertop peninsula. The peninsula doubles as a casual dining or prep space, with bar seating adding versatility. A textured ceiling adds architectural character to the space. Natural light filters in, keeping the interior bright and airy. Overall, the unit strikes a balance between practical design and modern aesthetic appeal, making it a comfortable and well-organized living space. The Avia Clubhouse is a thoughtfully designed single-floor community space that seamlessly blends comfort, style, and functionality. The bright and welcoming lounge area features light hardwood flooring, large windows that flood the room with natural light, and a sophisticated seating arrangement of cream sofas and teal accent chairs centered around a geometric patterned rug. A contemporary multi-arm chandelier adds an elegant focal point overhead.

Adjacent to the lounge, the game room offers a relaxed, social atmosphere anchored by a full-size billiards table and plush velvet lounge chairs arranged around a rustic live-edge wood coffee table. Shiplap-style wall paneling lends a clean, modern-coastal aesthetic, complemented by a wall-mounted flat-screen television for added entertainment.


The kitchenette and bar area serves as the social hub of the clubhouse, featuring a generous white quartz island with gold wire barstools. A vivid teal mosaic tile backsplash frames open shelving and brass accent lighting, creating a striking visual backdrop. The space is equipped with a coffee station, beverage refrigerator, and ample cabinetry. French doors throughout the clubhouse invite views of the outdoors, reinforcing an open, airy ambiance. The overall design reflects a refined yet approachable aesthetic ideal for community gatherings. This single-floor space offers a straightforward and practical layout designed for comfortable everyday living. The interior features light wood-style laminate flooring throughout, which lends warmth and continuity to the open areas. Neutral, light-toned walls create a bright and airy atmosphere, while a textured ceiling adds a subtle layer of visual detail overhead. Dark baseboards provide a clean contrast against the pale walls and flooring, giving the space a polished, finished look. A ceiling-mounted light fixture provides consistent overhead illumination, complementing the natural light that filters in through a window fitted with horizontal blinds. The HVAC vent positioned on the upper wall indicates a central air system, contributing to year-round comfort. The open floor plan allows for flexible furniture arrangements and accommodates a range of living configurations. The overall ambiance is clean, minimal, and move-in ready, making it a versatile space well-suited for those seeking a simple, functional environment with a neutral palette as a backdrop for personalization. This thoughtfully designed 2-bedroom, 3-bathroom residence in Vestavia Hills, Alabama offers a comfortable and functional single-floor layout. The living room serves as the heart of the home, featuring light hardwood-style flooring, a textured ceiling, and a large window that fills the space with natural light and views of the surrounding greenery. Neutral wall tones create a calm, welcoming ambiance throughout.

The kitchen is well-equipped with gray shaker-style cabinetry, granite countertops, stainless steel appliances, and hardwood-style flooring — flowing seamlessly into a dedicated dining area. The primary bedroom is generously sized, complete with plush carpet, a ceiling fan, a large window, and ample closet space. The second bedroom also features carpet flooring and its own closet. Three full bathrooms provide convenience, with at least one showcasing granite countertops, dark cabinetry, a large vanity mirror, and clean tile work in the tub/shower surround. Additional closets offer abundant storage, including a walk-in closet with wire shelving. A utility room rounds out the layout, adding practical functionality to this well-organized residence. This single-floor residence at Avia 22 offers a thoughtfully designed layout accommodating multiple bedrooms and living areas finished in a cohesive, neutral palette. The living room provides a comfortable gathering space with light wood-style flooring, a large window dressed with sheer curtains and blinds, and a textured ceiling that carries throughout the home.

The dining area sits adjacent to the living space, featuring the same light flooring and a window that invites natural light. The kitchen is equipped with gray shaker-style cabinetry, granite-look countertops, a stainless steel sink, and a wall-mounted rack for added storage and functionality.

Each bedroom is carpeted for warmth and comfort. The primary bedroom stands out with a ceiling fan, direct access to a walk-in closet, and a private en-suite bathroom. A secondary bedroom offers generous wall space and natural light through a large window. Both bathrooms feature granite-look counters and tiled tub-shower combinations with modern fixtures, while one includes a sleek sliding door entry. The overall ambiance is clean, modern, and move-in ready.

About AVIA

Featuring one, two, and three-bedroom apartments in Vestavia Hills, AL, AVIA is where you will want to call home. We are just minutes from shopping, grocery stores, and the best dining and family entertainment Homewood and the Birmingham metro have to offer.

AVIA is an apartment community located in Jefferson County and the 35216 ZIP Code. This area is served by the Vestavia Hills City School District attendance zone.

Unique Features

  • *In Select Homes
  • 24-Hr Emergency Maintenance
  • Brushed Nickel Hardware
  • Cedar Arbor Gas Grilling Stations
  • Cedar Pergola with Ping Pong Table
  • Ceiling Fan in Primary Bedroom
  • Complimentary Wi-Fi in Designated Areas
  • Creek Views
  • Curved Shower Rods
  • Fire Pit with Seating
  • Glass Top Stove
  • Granite Counter Tops in Kitchen and Bathrooms
  • HE Kitchen Appliance Packages
  • HE Washer and Dryer Included
  • Kitchen Island*
  • Leash-Free Pet Park
  • Nest Thermostat*
  • Online Customer Service with Rent Pay Options
  • Open-Concept Floor Plans with Modern Features
  • Outdoor Eldorado Fireplace
  • Pool Views
  • Premium Carpeting in Bedrooms
  • Private Patios and Balconies*
  • Professionally Managed by Arlington Properties
  • Resident Lounge with Billiards and Coffee Bar
  • Saltwater Pool
  • Shaker-Style Gray Cabinetry
  • Spacious Walk-In Closets
  • Stand Alone Shower with Glass Enclosure*
  • Townhome
  • Undermount Sinks
  • Wood-Designed Plank Flooring
  • Wooded Views

Contact

View Property Website
Language: English
Open 8am - 5pm Today
  • Monday - Friday, 8am - 5pm
  • Saturday, 10am - 4pm
  • Sunday, Closed
Property Management Company Logo

Community Amenities

Pool

Clubhouse

Grill

24 Hour Access

  • Wi-Fi
  • Maintenance on site
  • Property Manager on Site
  • 24 Hour Access
  • Trash Pickup - Door to Door
  • Renters Insurance Program
  • Online Services
  • Planned Social Activities
  • Pet Play Area
  • Clubhouse
  • Lounge
  • Walk-Up
  • Pool
  • Walking/Biking Trails
  • Gameroom
  • Sundeck
  • Grill
  • Picnic Area
  • Dog Park

Apartment Features

Washer/Dryer

Air Conditioning

Dishwasher

Hardwood Floors

Walk-In Closets

Island Kitchen

Granite Countertops

Microwave

Indoor Features

  • Wi-Fi
  • Washer/Dryer
  • Air Conditioning
  • Heating
  • Ceiling Fans
  • Smoke Free
  • Cable Ready
  • Trash Compactor
  • Double Vanities
  • Tub/Shower
  • Fireplace

Kitchen Features & Appliances

  • Dishwasher
  • Disposal
  • Ice Maker
  • Granite Countertops
  • Island Kitchen
  • Kitchen
  • Microwave
  • Oven
  • Range
  • Refrigerator
  • Freezer
  • Warming Drawer

Model Details

  • Hardwood Floors
  • Carpet
  • Vinyl Flooring
  • Dining Room
  • Family Room
  • Office
  • Den
  • Walk-In Closets
  • Linen Closet
  • Double Pane Windows
  • Window Coverings
  • Balcony
  • Patio
  • Lawn
  • Garden
Location
1922 Tree Top Ln, Vestavia Hills,
AL 35216
Get Directions
Schools Restaurants Groceries Coffee Banks Shops Fitness
| Edit
Edit Commute

Destination is required

Under 30 minutes

Commute Time is calculated at rush hour.
Neighborhood

Some of the finest homes in the South are located in Hoover/Vestavia Hills, and that’s an impressive feat. This trendy Birmingham neighborhood has a little bit of everything, architecturally speaking, from Victorian to contemporary. But that’s not all you’ll love about Hoover/Vestavia Hills, because this neighborhood is also home to fantastic shopping, great parks, and top-rated schools. Riverchase Galleria, a large mall with anchors like Von Maur and Macy’s, is located off Montgomery Highway in Hoover. The popular Brookwood Mall is at the north end of Vestavia Hills, providing even more shopping and dining options. Golfers will find their place at Vestavia Country Club, and hikers will enjoy the nearby Moss Rock Preserve, and those who love art and nature can soak up both at Aldridge Gardens.

Hoover/Vestavia Hills is located about six miles south of Downtown Birmingham, and commuters can reach the city in less than 15 minutes.

Learn more about living in Hoover/Vestavia Hills 
Average Prices by Area

Compare neighborhood and city base rent averages by bedroom.

Hoover/Vestavia Hills Vestavia Hills, AL
Studio $797 -
1 Bedroom $1,104 $1,268
2 Bedrooms $1,296 $1,489
3 Bedrooms $1,536 $1,722
Amenities
  • Wi-Fi
  • Maintenance on site
  • Property Manager on Site
  • 24 Hour Access
  • Trash Pickup - Door to Door
  • Renters Insurance Program
  • Online Services
  • Planned Social Activities
  • Pet Play Area
  • Clubhouse
  • Lounge
  • Walk-Up
  • Sundeck
  • Grill
  • Picnic Area
  • Dog Park
  • Pool
  • Walking/Biking Trails
  • Gameroom
  • *In Select Homes
  • 24-Hr Emergency Maintenance
  • Brushed Nickel Hardware
  • Cedar Arbor Gas Grilling Stations
  • Cedar Pergola with Ping Pong Table
  • Ceiling Fan in Primary Bedroom
  • Complimentary Wi-Fi in Designated Areas
  • Creek Views
  • Curved Shower Rods
  • Fire Pit with Seating
  • Glass Top Stove
  • Granite Counter Tops in Kitchen and Bathrooms
  • HE Kitchen Appliance Packages
  • HE Washer and Dryer Included
  • Kitchen Island*
  • Leash-Free Pet Park
  • Nest Thermostat*
  • Online Customer Service with Rent Pay Options
  • Open-Concept Floor Plans with Modern Features
  • Outdoor Eldorado Fireplace
  • Pool Views
  • Premium Carpeting in Bedrooms
  • Private Patios and Balconies*
  • Professionally Managed by Arlington Properties
  • Resident Lounge with Billiards and Coffee Bar
  • Saltwater Pool
  • Shaker-Style Gray Cabinetry
  • Spacious Walk-In Closets
  • Stand Alone Shower with Glass Enclosure*
  • Townhome
  • Undermount Sinks
  • Wood-Designed Plank Flooring
  • Wooded Views
  • Wi-Fi
  • Washer/Dryer
  • Air Conditioning
  • Heating
  • Ceiling Fans
  • Smoke Free
  • Cable Ready
  • Trash Compactor
  • Double Vanities
  • Tub/Shower
  • Fireplace
  • Dishwasher
  • Disposal
  • Ice Maker
  • Granite Countertops
  • Island Kitchen
  • Kitchen
  • Microwave
  • Oven
  • Range
  • Refrigerator
  • Freezer
  • Warming Drawer
  • Hardwood Floors
  • Carpet
  • Vinyl Flooring
  • Dining Room
  • Family Room
  • Office
  • Den
  • Walk-In Closets
  • Linen Closet
  • Double Pane Windows
  • Window Coverings
  • Balcony
  • Patio
  • Lawn
  • Garden
Expenses
One-Time
Cat Fee $350
Dog Fee $350
Office Hours
Monday 8am - 5pm
Tuesday 8am - 5pm
Wednesday 8am - 5pm
Thursday 8am - 5pm
Friday 8am - 5pm
Saturday 10am - 4pm
Sunday Closed
205-584-3835
Education
Colleges & Universities Distance
Samford University
Drive: 10 min 4.4 mi
Virginia College, Birmingham
Drive: 14 min 7.2 mi
Univ. of Ala. at Birmingham
Drive: 14 min 7.6 mi
Birmingham Southern College
Drive: 20 min 11.4 mi
AVIA is within 10 minutes or 4.4 miles from Samford University. It is also near Virginia College, Birmingham and Univ. of Ala. at Birmingham.
Schools
  • Public Schools
  • Private Schools
Vestavia Hills Elementary School West
Public Elementary School
Grades K-5
691 Students
Attendance Zone
Vestavia Hills Elementary School East
Public Elementary School
Grades PK-5
759 Students
Nearby
Vestavia Hills High School Freshman Campus
Public Middle & High School
Grades 6-12
587 Students
Attendance Zone
Louis Pizitz Middle School
Public Middle School
Grades 6-8
1,131 Students
Attendance Zone
Southminster Day School
Private Elementary School
Grades PK-5
198 Students
Nearby
Heritage Academy
Private Elementary, Middle & High School
Grades K-12
165 Students
Nearby
School data provided by The GreatSchools Rating helps parents compare schools within a state based on a variety of school quality indicators and provides a helpful picture of how effectively each school serves all of its students. Ratings are on a scale of 1 (below average) to 10 (above average) and can include test scores, college readiness, academic progress, advanced courses, equity, discipline and attendance data. We also advise parents to visit schools, consider other information on school performance and programs, and consider family needs as part of the school selection process.

View GreatSchools Rating Methodology


Data provided by GreatSchools.org © 2026. All rights reserved.
Transportation

AVIA is near Birmingham-Shuttlesworth International, located 11.5 miles or 20 minutes away.

Commuter Rail Distance
Birmingham
Drive: 14 min 7.7 mi
Airports Distance
Airports Distance
Birmingham-Shuttlesworth International
Drive: 20 min 11.5 mi
Getting Around
Fairly Walkable
Walkability
40 / 100
Minimal Public Transit
Transit
10 / 100
Exceptionally Drivable
Drivability
100 / 100
Somewhat Bikeable
Bikeability
30 / 100

Scores provided by

What do Walkability, Transit, Drivability, and Bikeability mean? Walkability measures the walking distance to day-to-day needs. Transit measures access to public transportation. Drivability measures congestion, parking availability, and access to major roads. Bikeability measures the suitability for cycling. How It Works
Active
Soundscore™
76 / 100

Traffic

Busy

Airport

Calm

Businesses

Active

Scores provided by

HowLoud What is a Sound Score Rating? A Sound Score Rating aggregates noise caused by vehicle traffic, airplane traffic and local sources. How It Works
Points of Interest

Time and distance from AVIA.

Shopping Centers Distance
Shoppes at City Hall
Walk: 15 min 0.8 mi
Vestridge Commons
Drive: 4 min 1.1 mi
701-703 Montgomery Hwy
Drive: 5 min 1.5 mi
AVIA has 3 shopping centers within 1.5 miles, which is about a 5-minute drive. The miles and minutes will be for the farthest away property.
Parks and Recreation Distance
Homewood Forest Preserve
Drive: 9 min 4.0 mi
Aldridge Botanical Gardens
Drive: 11 min 4.5 mi
Birmingham Zoo
Drive: 11 min 5.3 mi
Vulcan Park and Museum
Drive: 12 min 5.5 mi
Birmingham Botanical Gardens
Drive: 11 min 5.6 mi
AVIA has 5 parks within 5.6 miles, including Homewood Forest Preserve, Aldridge Botanical Gardens, and Birmingham Zoo.
Hospitals Distance
Hospitals Distance
Brookwood Baptist Medical Center
Drive: 7 min 2.8 mi
Callahan Eye Hospital
Drive: 13 min 7.2 mi
University of Alabama Hospital
Drive: 13 min 7.2 mi
AVIA has 3 hospitals within 7.2 miles, the nearest is Brookwood Baptist Medical Center which is 2.8 miles away and a 7 minute drive.
Military Bases Distance
Navy/Marine Training Center
Drive: 21 min 11.3 mi
Anniston Army Depot
Drive: 85 min 61.6 mi
Fort McClellan
Drive: 116 min 81.6 mi
AVIA has 3 military bases within 81.6 miles, the nearest is Navy/Marine Training Center which is 11.3 miles away and a 21 minute drive.


Reviews for AVIA

4.3
Renter Rating
5 Stars
5
4 Stars
0
3 Stars
0
2 Stars
0
1 Star
1
Share details of your own experience with this property
Renter Reviews 6 Reviews
 
  • Most Recent
  • Most Helpful
  • Rating Low-High
  • Rating High-Low
Submitted by a verified resident of the apartment community. Participating residents may receive reward points in exchange for posting a review during their lease term, regardless of the nature of the review. Delete

Property Manager Responded:

Property Manager Responded

Show full review Show less
Was this helpful? Vote review helpful Thanks for your feedback!
Flag Review
  1. ...
  2. ...

AVIA Photos

  • Leasing Clubhouse

  • 2Br, 2Ba

  • Pool

  • Leasing Center

  • Table Tennis at Greenspace

  • Fireplace

  • Leasing Center

  • Greenspace Grilling Area

  • Leasing Center

Nearby Apartments

Within 50 Miles of AVIA

  • Estelle

    100 Wildwood Ct

    Birmingham, AL 35209

    $1,541 - $2,782

    1-3 Br 2.1 mi

  • The Avenues of Lakeshore

    901 Wildwood Crossing

    Birmingham, AL 35211

    $997 - $2,261

    1-3 Br 3.1 mi

  • Denham Lofts

    1143 1st Ave S

    Birmingham, AL 35233

    $1,664 - $2,884 Total Monthly Price

    1-2 Br 12 Month Lease 5.1 mi

  • Linden Avondale

    4252 3rd Ave S

    Birmingham, AL 35222

    $1,500 - $1,850

    1-3 Br 6.3 mi

  • Retreat at Mountain Brook

    1600 Sharpsburg Cir

    Mountain Brook, AL 35213

    $1,240 - $1,880

    1-3 Br 6.9 mi

  • Easterwood

    4000 Skyline Ridge Rd

    Gardendale, AL 35071

    $1,449 - $2,150

    1-3 Br 14.7 mi

Frequently Asked Questions
Does AVIA have in-unit laundry?

AVIA has units with in‑unit washers and dryers, making laundry day simple for residents.

What utilities are included in rent at AVIA?

Utilities are not included in rent. Residents should plan to set up and pay for all services separately.

Is parking available at AVIA?

Parking is available at AVIA. Contact this property for details.

Which floor plans are available, and what are the price ranges?

AVIA has one to three-bedrooms with rent ranges from $1,410/mo. to $2,200/mo.

Is AVIA pet-friendly?

Yes, AVIA welcomes pets. Breed restrictions, weight limits, and additional fees may apply. View this property's pet policy.

How much income do I need to rent at AVIA?

A good rule of thumb is to spend no more than 30% of your gross income on rent. Based on the lowest available rent of $1,410 for a one-bedroom, you would need to earn about $56,400 per year to qualify. Want to double-check your budget? Calculate how much rent you can afford with our Rent Affordability Calculator.

Does AVIA have move-in specials?

AVIA is not currently offering any rent specials. Check back soon, as promotions change frequently.

Does AVIA offer Matterport 3D tours?

Yes! AVIA offers 5 Matterport 3D Tours. Explore different floor plans and see unit level details, all without leaving home.
Back To Top
Send a Message
Contact Property
enter move in date in the format: 2 digit month / 2 digit day / 4 digit year

I would like to... Optional

Send Message

Submitting Request

Send a Message
Contact Property

Thank you! Your email has been sent.

Error

Report an Issue Print Get Directions
Try These Popular Nearby Searches

Cities

  • Cahaba Heights Rentals
  • Mountain Brook Rentals
  • Vestavia Rentals
  • Brook Highland Rentals
  • Homewood Rentals

Search by Bedrooms

  • Studio Apartments in Vestavia Hills
  • 1 Bedroom Apartments in Vestavia Hills
  • 2 Bedroom Apartments in Vestavia Hills
  • 3 Bedroom Apartments in Vestavia Hills

Other Rental Types

  • Vestavia Hills Houses for Rent
  • Vestavia Hills Condos for Rent
  • Vestavia Hills Townhomes for Rent
  • Private Landlord Rentals Vestavia Hills
  • Vestavia Hills Duplex Rentals
  • 35216 Houses for Rent
  • 35216 Condos for Rent
  • 35216 Townhomes for Rent

Stay on Budget

  • Vestavia Hills Apartments Under $800
  • Vestavia Hills Apartments Under $900
  • Vestavia Hills Apartments Under $1,000
  • Vestavia Hills Apartments Under $1,100
  • Vestavia Hills Apartments Under $1,200
  • Vestavia Hills Apartments Under $1,300
  • Vestavia Hills Apartments Under $1,400
  • Vestavia Hills Apartments Under $2,000

Filter by Popular Amenities

  • Pet Friendly Apartments in Vestavia Hills
  • Furnished Apartments in Vestavia Hills
  • Apartments with Washer & Dryer in Vestavia Hills
  • Wheelchair Accessible Apartments in Vestavia Hills
  • Apartments with EV Charging in Vestavia Hills
  • Apartments with Balcony in Vestavia Hills
  • Apartments with Air Conditioning in Vestavia Hills
  • Vestavia Hills Apartments with Pickleball Court
  • Vestavia Hills Apartments with Virtual Tours
  • Vestavia Hills Waterfront Apartments

Find Specialty Housing

  • Student Housing in Vestavia Hills
  • Vestavia Hills Low Income Housing
  • Senior Housing in Vestavia Hills
  • Short Term Rentals in Vestavia Hills
  • Luxury Apartments in Vestavia Hills
  • Cheap Apartments in Vestavia Hills
  • Corporate Housing in Vestavia Hills
  • Move-In Specials in Vestavia Hills
  • New Apartments in Vestavia Hills
  • About Us
  • Advertise
  • Legal Notices
  • Privacy Notice
  • Avoid Scams
  • Accessibility
  • Calculate Rent Affordability
  • Renterverse
  • Sitemap
Property Logo
apartments.com
© 2026 CoStar Group, Inc. Equal Housing Opportunity

Equal Housing Opportunity

© 2026 CoStar Group, Inc.

Equal Housing Opportunity

Ready to Apply?

Good News! This rental is accepting applications through Apartments.com. Act now and your $ purchase will include 9 additional FREE application submissions to participating properties.

Or if you already have an account


Required

Required

Valid Email Required

You must acknowledge the disclaimer to continue
Next
You're leaving Apartments.com

Do you want this community to contact you?

Required

Required

Valid Email Required

Continue to Property Website
Skip this Step
Continue

Take me to this property's website
Schedule Tour
Interested in this property? Schedule a tour today.
Rate & Review AVIA
Please select a rating
50 character minimum
By clicking submit, I agree to the Apartments.com Terms of Service and the Ratings & Reviews Terms of Use.
Share This Listing
Listing Image

1922 Tree Top Ln

Vestavia Hills, AL 35216

Email

Link Copied

(205) 584-3835
Get Directions
Schools Restaurants Groceries Coffee Banks Shops Fitness

