Map
  • Add a Property
  • Renter Tools
    • Favorites
    • Saved Searches
  • Manage Rentals
  • Apartments For Rent
  • Houses For Rent
  • Condos For Rent
  • Townhomes For Rent
  • Help Center
  • Area Guide
  • Rent Calculator
  • Property Management Companies
English

Language

English Español
Apartments.com Logo
Manage Rentals      Sign Up / Sign In
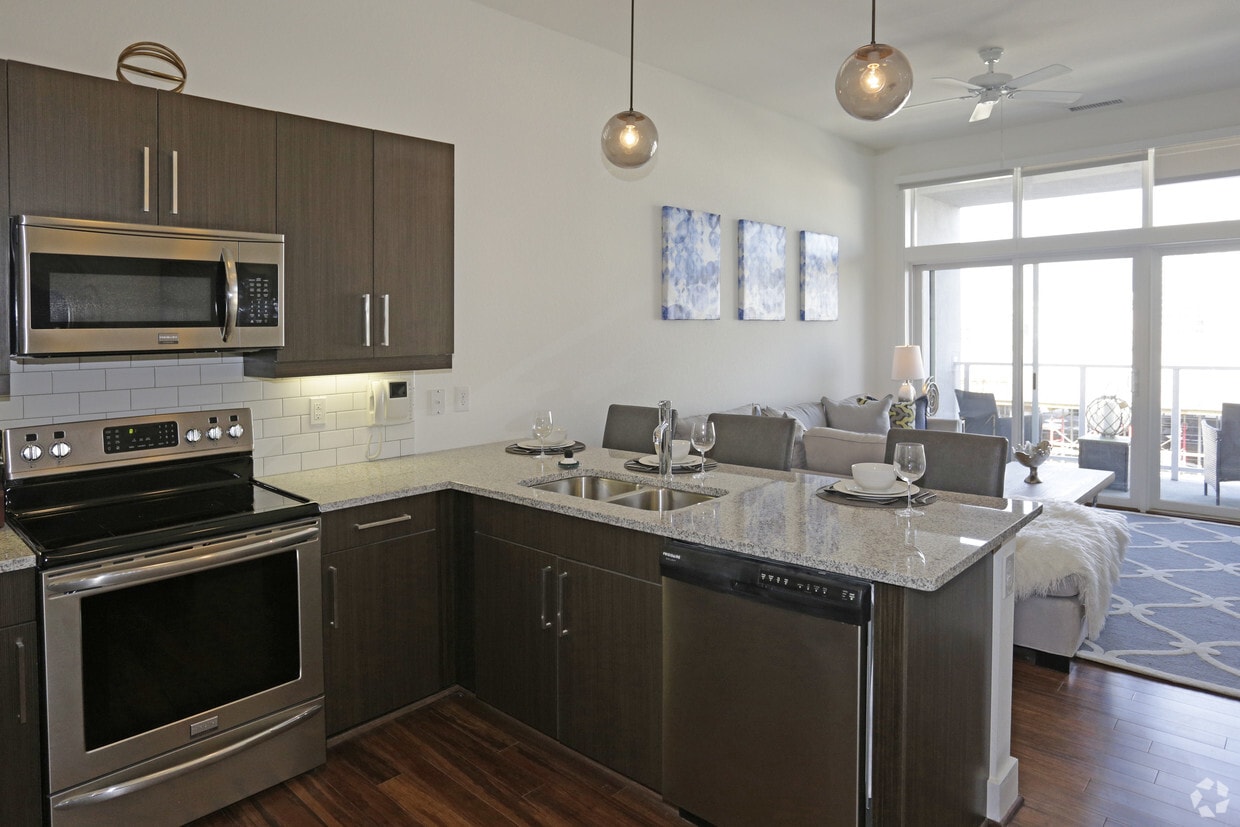
  • Spacious Kitchen - Reserve on 3rd
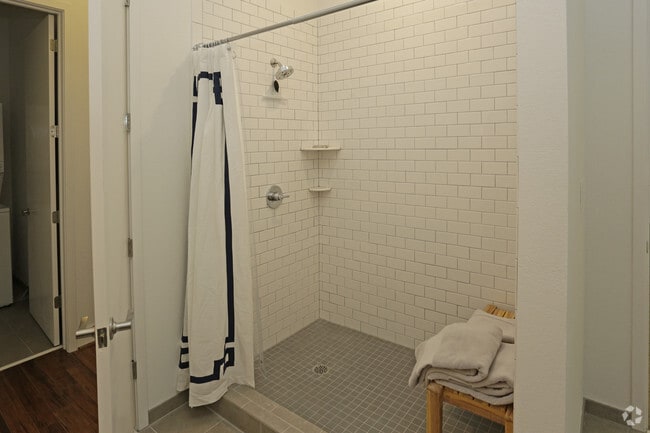
  • Large Walk In Showers! - Reserve on 3rd
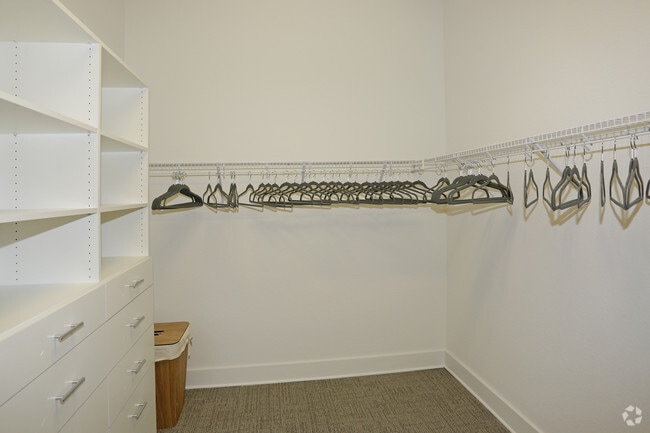
    Spacious Closets! - Reserve on 3rd
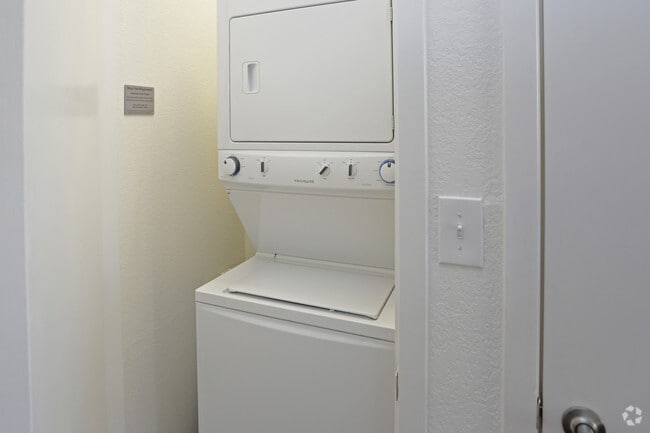
  • Washer and Dryer included! - Reserve on 3rd
    Modern Kitchens - Reserve on 3rd
Contact This Property
Schedule In-Person Tour

Tour Options: In-Person

Language: English

Open 8:30am - 5pm Today

View All Hours Office Hours Monday - Friday, 8:30am - 5pm Saturday & Sunday, Closed

Contact This Property

Tour Options: In-Person

Language: English

Open 8:30am - 5pm Today

View All Hours Office Hours Monday - Friday, 8:30am - 5pm Saturday & Sunday, Closed

Reserve on 3rd media gallery Unit
call 205-946-4385
Floor Plan View Body
Alabama Jefferson County Birmingham

Reserve on 3rd

304 20th St S, Birmingham, AL 35210

4.5
Renter Rating 60 Reviews
Verified Listing CoStar Verified® Listing

This Listing has been verified by CoStar’s listing verification process, which combines internal screening and fraud detection technology. Always beware of scams.

Today
Share Listing
Favorites
205-946-4385
Property Management Company Logo
  • Monthly Rent

    $1,281 - $2,850

  • Bedrooms

    Studio - 3 bd

  • Bathrooms

    1 - 2 ba

  • Square Feet

    586 - 1,441 sq ft

Reserve on 3rd
Property Management Company Logo
Share Listing
Favorites

Move-in Special

Reserve Your Savings. Move in by August 31st and enjoy 6 weeks FREE on select apartment homes. Your new home at Reserve on 3rd is waiting! *Restrictions apply. Call for details

Highlights

  • Top Rated by Renters
  • Furnished Units Available
  • Hearing Impaired Accessible
  • Floor to Ceiling Windows
  • Walk To Campus
  • Media Center/Movie Theatre
  • Roof Terrace
  • Pet Washing Station
  • High Ceilings

Pricing & Floor Plans

filter results by bedrooms
Cost Calculator: Estimate your monthly and one-time fees.
Building 2: S2-G
$1,281 Studio 1 Bath 586 Sq Ft
1 Available unit
Unit
Base Price
Sq Ft
Availability
Unit Details
  • Unit 415B
    price $1,281
    square feet 586
    availibility Now
Building 1: A1-F
$1,641 1 Bed 1 Bath 819 Sq Ft
1 Available unit
Unit
Base Price
Sq Ft
Availability
Unit Details
  • Unit 412A
    price $1,641
    square feet 819
    availibility Now
Building 1: A1-C
$1,500 1 Bed 1 Bath 863 Sq Ft
1 Available unit
Unit
Base Price
Sq Ft
Availability
Unit Details
  • Unit 503A
    price $1,500
    square feet 863
    availibility Sep 6
Building 2: A2-H
$1,500 1 Bed 1 Bath 787 Sq Ft
1 Available unit
Unit
Base Price
Sq Ft
Availability
Unit Details
  • Unit 417B
    price $1,500
    square feet 787
    availibility Sep 18
Building 2: A2-P
$1,500 1 Bed 1 Bath 768 Sq Ft
1 Available unit
Unit
Base Price
Sq Ft
Availability
Unit Details
  • Unit 526B
    price $1,500
    square feet 768
    availibility Oct 6
Building 1: A1-D
$1,689 1 Bed 1 Bath 879 Sq Ft
1 Available unit
Unit
Base Price
Sq Ft
Availability
Unit Details
  • Unit 505A
    price $1,689
    square feet 879
    availibility Oct 7
Building 2: A2-F
$1,550 1 Bed 1 Bath 869 Sq Ft
1 Available unit
Unit
Base Price
Sq Ft
Availability
Unit Details
  • Unit 410B
    price $1,550
    square feet 869
    availibility Nov 7
Building 2: B2-J
Starting at $1,900 2 Beds 2 Baths 1,106 Sq Ft
2 Available units
Unit
Base Price
Sq Ft
Availability
Unit Details
  • Unit 419B
    price $1,900
    square feet 1,106
    availibility Now
  • Unit 519B
    price $1,900
    square feet 1,106
    availibility Now
Building 2: B2-R
Starting at $1,950 2 Beds 2 Baths 1,164 Sq Ft
2 Available units
Unit
Base Price
Sq Ft
Availability
Unit Details
  • Unit 528B
    price $1,999
    square feet 1,164
    availibility Now
  • Unit 529B
    price $1,950
    square feet 1,164
    availibility Oct 6
Building 2: B2-Q
$1,900 2 Beds 2 Baths 1,151 Sq Ft
1 Available unit
Unit
Base Price
Sq Ft
Availability
Unit Details
  • Unit 427B
    price $1,900
    square feet 1,151
    availibility Aug 27
Building 2: C2-B
Starting at $2,750 3 Beds 2 Baths 1,441 Sq Ft
2 Available units
Unit
Base Price
Sq Ft
Availability
Unit Details
  • Unit 402B
    price $2,750
    square feet 1,441
    availibility Now
  • Unit 502B
    price $2,850
    square feet 1,441
    availibility Now
Building 1: S1-B
Call for Rent Studio 1 Bath 665 Sq Ft
Not Available
Building 2: S2-L
Call for Rent Studio 1 Bath 670 Sq Ft
Not Available
Building 2: A2-C
Call for Rent 1 Bed 1 Bath 685 Sq Ft
Not Available
Building 2: A2-N
Call for Rent 1 Bed 1 Bath 693 Sq Ft
Not Available
Building 2: A2-T
Call for Rent 1 Bed 1 Bath 719 Sq Ft
Not Available
Building 2: A2-E
Call for Rent 1 Bed 1.5 Baths 1,205 Sq Ft
Not Available
Building 2: A2-M2
Call for Rent 1 Bed 1 Bath 1,158 Sq Ft
Not Available
Building 2: A2-M1
Call for Rent 1 Bed 1 Bath 1,158 Sq Ft
Not Available
Building 1: A1-A
Call for Rent 1 Bed 1 Bath 1,139 Sq Ft
Not Available
Building 2: A2-O
Call for Rent 1 Bed 1 Bath 1,003 Sq Ft
Not Available
Building 2: A2-S
Call for Rent 1 Bed 1 Bath 979 Sq Ft
Not Available
Building 1: A1-E
Call for Rent 1 Bed 1 Bath 949 Sq Ft
Not Available
Building 2: A2-D
Call for Rent 1 Bed 1 Bath 810 Sq Ft
Not Available
Building 2: A2-U
Call for Rent 1 Bed 1 Bath 754 Sq Ft
Not Available
Building 2: A2-V
Call for Rent 1 Bed 1 Bath 719 Sq Ft
Not Available
Building 2: B2-I
Call for Rent 2 Beds 2 Baths 1,035 Sq Ft
Not Available
Building 2: B2-A
Call for Rent 2 Beds 2 Baths 990 Sq Ft
Not Available
Building 2: B2-K
Call for Rent 2 Beds 2 Baths 988 Sq Ft
Not Available
Building 2: S2-G
$1,281 Studio 1 Bath 586 Sq Ft
1 Available unit
Unit
Base Price
Sq Ft
Availability
Unit Details
  • Unit 415B
    price $1,281
    square feet 586
    availibility Now
Building 1: S1-B
Call for Rent Studio 1 Bath 665 Sq Ft
Not Available
Building 2: S2-L
Call for Rent Studio 1 Bath 670 Sq Ft
Not Available
Building 1: A1-F
$1,641 1 Bed 1 Bath 819 Sq Ft
1 Available unit
Unit
Base Price
Sq Ft
Availability
Unit Details
  • Unit 412A
    price $1,641
    square feet 819
    availibility Now
Building 1: A1-C
$1,500 1 Bed 1 Bath 863 Sq Ft
1 Available unit
Unit
Base Price
Sq Ft
Availability
Unit Details
  • Unit 503A
    price $1,500
    square feet 863
    availibility Sep 6
Building 2: A2-H
$1,500 1 Bed 1 Bath 787 Sq Ft
1 Available unit
Unit
Base Price
Sq Ft
Availability
Unit Details
  • Unit 417B
    price $1,500
    square feet 787
    availibility Sep 18
Building 2: A2-P
$1,500 1 Bed 1 Bath 768 Sq Ft
1 Available unit
Unit
Base Price
Sq Ft
Availability
Unit Details
  • Unit 526B
    price $1,500
    square feet 768
    availibility Oct 6
Building 1: A1-D
$1,689 1 Bed 1 Bath 879 Sq Ft
1 Available unit
Unit
Base Price
Sq Ft
Availability
Unit Details
  • Unit 505A
    price $1,689
    square feet 879
    availibility Oct 7
Building 2: A2-F
$1,550 1 Bed 1 Bath 869 Sq Ft
1 Available unit
Unit
Base Price
Sq Ft
Availability
Unit Details
  • Unit 410B
    price $1,550
    square feet 869
    availibility Nov 7
Building 2: A2-C
Call for Rent 1 Bed 1 Bath 685 Sq Ft
Not Available
Building 2: A2-N
Call for Rent 1 Bed 1 Bath 693 Sq Ft
Not Available
Building 2: A2-T
Call for Rent 1 Bed 1 Bath 719 Sq Ft
Not Available
Building 2: A2-E
Call for Rent 1 Bed 1.5 Baths 1,205 Sq Ft
Not Available
Building 2: A2-M2
Call for Rent 1 Bed 1 Bath 1,158 Sq Ft
Not Available
Building 2: A2-M1
Call for Rent 1 Bed 1 Bath 1,158 Sq Ft
Not Available
Building 1: A1-A
Call for Rent 1 Bed 1 Bath 1,139 Sq Ft
Not Available
Building 2: A2-O
Call for Rent 1 Bed 1 Bath 1,003 Sq Ft
Not Available
Building 2: A2-S
Call for Rent 1 Bed 1 Bath 979 Sq Ft
Not Available
Building 1: A1-E
Call for Rent 1 Bed 1 Bath 949 Sq Ft
Not Available
Building 2: A2-D
Call for Rent 1 Bed 1 Bath 810 Sq Ft
Not Available
Building 2: A2-U
Call for Rent 1 Bed 1 Bath 754 Sq Ft
Not Available
Building 2: A2-V
Call for Rent 1 Bed 1 Bath 719 Sq Ft
Not Available
Building 2: B2-J
Starting at $1,900 2 Beds 2 Baths 1,106 Sq Ft
2 Available units
Unit
Base Price
Sq Ft
Availability
Unit Details
  • Unit 419B
    price $1,900
    square feet 1,106
    availibility Now
  • Unit 519B
    price $1,900
    square feet 1,106
    availibility Now
Building 2: B2-R
Starting at $1,950 2 Beds 2 Baths 1,164 Sq Ft
2 Available units
Unit
Base Price
Sq Ft
Availability
Unit Details
  • Unit 528B
    price $1,999
    square feet 1,164
    availibility Now
  • Unit 529B
    price $1,950
    square feet 1,164
    availibility Oct 6
Building 2: B2-Q
$1,900 2 Beds 2 Baths 1,151 Sq Ft
1 Available unit
Unit
Base Price
Sq Ft
Availability
Unit Details
  • Unit 427B
    price $1,900
    square feet 1,151
    availibility Aug 27
Building 2: B2-I
Call for Rent 2 Beds 2 Baths 1,035 Sq Ft
Not Available
Building 2: B2-A
Call for Rent 2 Beds 2 Baths 990 Sq Ft
Not Available
Building 2: B2-K
Call for Rent 2 Beds 2 Baths 988 Sq Ft
Not Available
Building 2: C2-B
Starting at $2,750 3 Beds 2 Baths 1,441 Sq Ft
2 Available units
Unit
Base Price
Sq Ft
Availability
Unit Details
  • Unit 402B
    price $2,750
    square feet 1,441
    availibility Now
  • Unit 502B
    price $2,850
    square feet 1,441
    availibility Now
* Price shown is base rent. Excludes user-selected optional fees and variable or usage-based fees and required charges due at or prior to move-in or at move-out.View Fees and Policies for details. Price, availability, fees, and any applicable rent special are subject to change without notice.
* Square footage definitions vary. Displayed square footage is approximate.

Fees and Policies

The fees listed below are community-provided and may exclude utilities or add-ons. All payments are made directly to the property and are non-refundable unless otherwise specified. Use the Cost Calculator to determine costs based on your needs.

  • Utilities & Essentials
    • Utility Package
      We have a monthly utility package that covers everything except electricity. This package includes water/sewer, cable/internet, pest control and liability insurance. Micros are $200, studios $225, 1 bedrooms $250, 2 bedrooms $275, 3 bedrooms $300 Charged per unit.
      $200 / mo
  • One-Time Basics
    • Due at Application
      • Application Fee Per Applicant
        Charged per applicant.
        $60
    • Due at Move-In
      • Administrative Fee
        For limited time $39 schedule you tour today Charged per unit.
        $249
  • Dogs
    Restrictions:
    None
    Read More Read Less
  • Cats
    Restrictions:
    None
    Read More Read Less
  • Garage Lot
    • Parking Fee
      Charged per vehicle.
      $0.01 - $100 / mo
    Comments
    Please call for parking details (building specific).
    Read More Read Less
  • Electric Vehicle Parking
    • Parking Fee
      Charged per vehicle.
      $0 / mo
    Comments
    no fee
    Read More Read Less
  • Additional Parking Options
    • Other
  • Storage Unit
    • Storage Deposit
      Charged per rentable item.
      $0
    • Storage Rent
      Charged per rentable item.
      $80 / mo

Property Fee Disclaimer: Based on community-supplied data and independent market research. Subject to change without notice. May exclude fees for mandatory or optional services and usage-based utilities.

Details

Property Information

  • Built in 2016
  • 111 units/5 stories
  • Furnished Units Available

Matterport 3D Tours

This rooftop space combines covered and open-air areas to create a dynamic, multi-functional outdoor environment high above the surrounding cityscape. The open-air deck features a wood-tiled floor laid in a checkerboard pattern, furnished with bold orange, yellow, teal, and green Adirondack-style chairs and low round tables that encourage casual gathering. A partially covered pavilion section extends the usable space, supported by white steel columns and fitted with a paneled ceiling that houses overhead heaters and recessed lighting, allowing for year-round use. Open on all sides, the pavilion captures sweeping panoramic views of the urban skyline and horizon beyond. Additional dining-height tables and benches are positioned within the covered zone, offering a more structured seating arrangement. The interior entry area features vibrant teal walls, large floor-to-ceiling windows that flood the space with natural light, elevator access, and a stairwell entry door, making the rooftop easily accessible. The combination of lively furnishings, generous natural light, open sightlines, and city views gives this rooftop an energetic yet comfortable ambiance suited for both socializing and quiet relaxation.

Rooftop
1/5
This rooftop space combines covered and open-air areas to create a dynamic, multi-functional outdoor environment high above the surrounding cityscape. The open-air deck features a wood-tiled floor laid in a checkerboard pattern, furnished with bold orange, yellow, teal, and green Adirondack-style chairs and low round tables that encourage casual gathering. A partially covered pavilion section extends the usable space, supported by white steel columns and fitted with a paneled ceiling that houses overhead heaters and recessed lighting, allowing for year-round use. Open on all sides, the pavilion captures sweeping panoramic views of the urban skyline and horizon beyond. Additional dining-height tables and benches are positioned within the covered zone, offering a more structured seating arrangement. The interior entry area features vibrant teal walls, large floor-to-ceiling windows that flood the space with natural light, elevator access, and a stairwell entry door, making the rooftop easily accessible. The combination of lively furnishings, generous natural light, open sightlines, and city views gives this rooftop an energetic yet comfortable ambiance suited for both socializing and quiet relaxation. This exercise room is a thoughtfully designed fitness facility that combines functionality with an energizing atmosphere. The space is defined by expansive floor-to-ceiling windows along its primary wall, flooding the interior with abundant natural light and offering sweeping views of the surrounding urban skyline—an inspiring backdrop for any workout. The smooth, light-toned flooring provides a clean and practical surface throughout.

The room is comprehensively equipped with a robust selection of cardio machines, including treadmills, ellipticals, stationary bikes, an air bike, and a rowing machine. Strength training is well-represented with a multi-station cable machine, a weight bench, and additional resistance equipment. Stability balls and a wall-mounted pull-up bar round out the functional fitness options.

A standout feature is a bold, decorative accent wall rendered in vibrant turquoise with intricate geometric and mandala-inspired patterns in gold and white. A wall-mounted flat-screen television is centered on this wall, adding an entertainment option for users. The drop ceiling with recessed panel lighting ensures consistent, even illumination throughout. Exposed concrete structural elements along the ceiling add an industrial character, complementing the modern, urban aesthetic of the space. This lively media room is designed with a bold, modern aesthetic that immediately draws the eye. Striking yellow walls energize the space and provide a vivid contrast against crisp white surfaces and light tile flooring near the entrance. The lounge area is anchored by a generously sized sectional sofa in gray and red, complemented by a colorful hexagonal ottoman and a warm wood coffee table — all arranged around a wall-mounted flat-screen television. A standout feature is the graphic geometric mural wallpaper that adorns one wall, adding an artistic, modern touch to the TV viewing area. Adjacent to the lounge is a bar-height counter with granite-style surfaces and white subway tile backsplash, paired with a row of modern barstools — perfect for casual dining or socializing. A separate dining nook near the entry features round white tables and vibrant blue mid-century style chairs, offering additional seating options. The flooring transitions from large-format tile near the entry to a patterned carpet in the lounge area, clearly defining each zone. Recessed lighting along with globe pendant fixtures provide warm, even illumination throughout. Curated wall art and a small bookshelf add personality and a welcoming, communal feel to the overall space. This thoughtfully designed two-bedroom, two-bathroom residence spans a single floor and delivers a contemporary urban living experience. The open-concept living area is anchored by expansive floor-to-ceiling windows and sliding glass doors that lead to a private balcony, flooding the space with natural light and framing impressive city skyline views. Light hardwood flooring runs throughout the main living areas, complementing the bright, neutral palette of the interior.

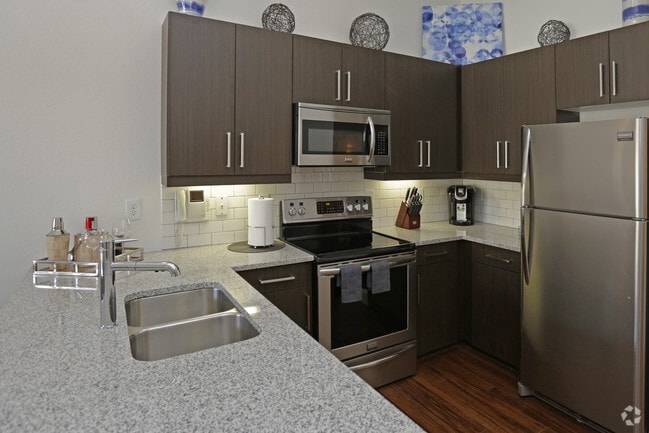
The kitchen is outfitted with dark wood cabinetry, granite countertops, a classic white subway tile backsplash, and a full suite of stainless steel appliances, including a refrigerator, range, microwave, and dishwasher. A large window above the sink provides additional natural light and urban views, making the kitchen as functional as it is visually appealing.

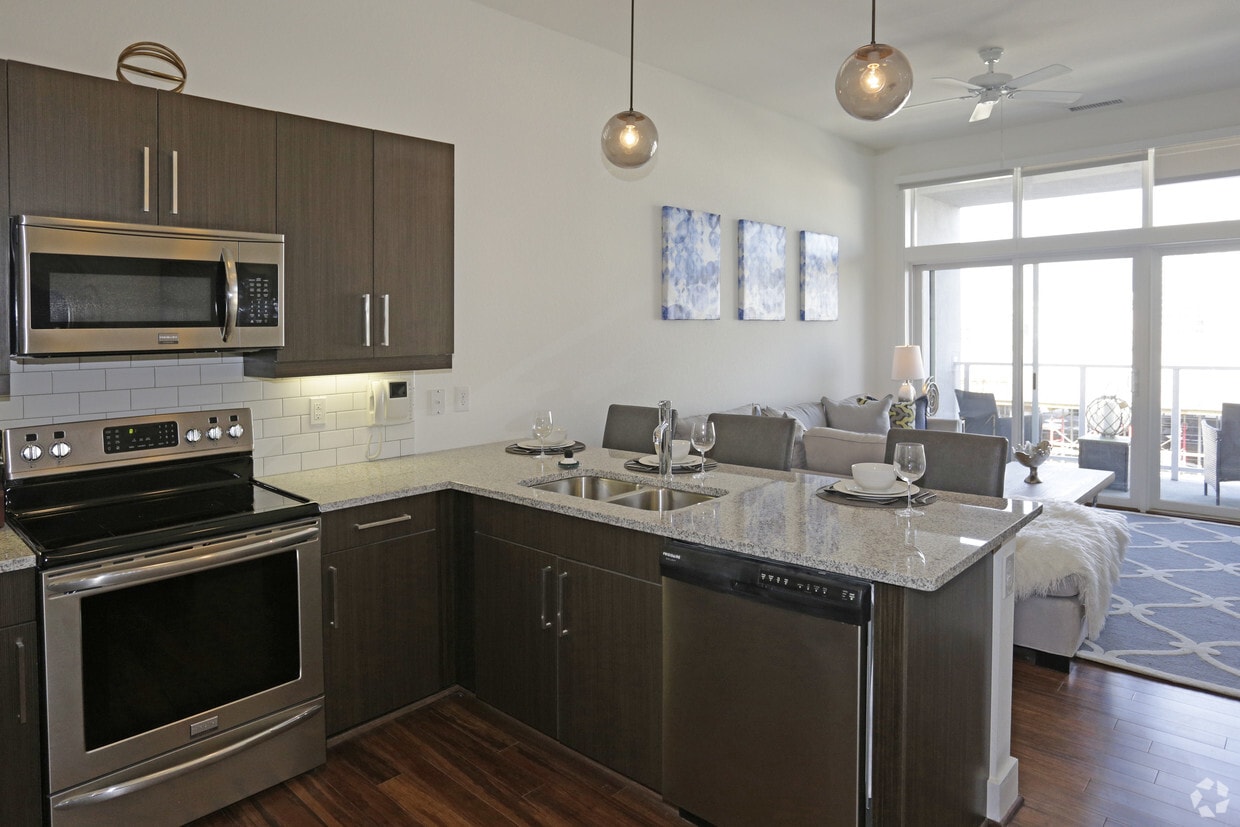
Both bedrooms are comfortably proportioned, with soft carpeting and ample natural light. One bedroom features a walk-in closet with built-in shelving and drawer storage. The two bathrooms mirror each other in design, each featuring a tiled walk-in shower with subway tile surround, granite-topped dark wood vanity, and large-format tile flooring. A welcoming hallway with warm wood flooring and decorative accents connects the living spaces to the private quarters, completing this well-balanced urban residence. This single-floor space showcases a thoughtfully designed open-concept layout that connects the living area and kitchen in one cohesive environment. Rich hardwood flooring runs throughout, adding warmth and continuity to the space. The kitchen is appointed with dark espresso cabinetry, a white refrigerator, stainless steel appliances, and a kitchen island or peninsula with seating, making it both functional and visually striking. Pendant lighting with globe and metallic fixtures hangs above the kitchen area, providing focused illumination while contributing to the modern aesthetic. The living area is comfortably proportioned, featuring a light-toned sofa, a plush white faux-fur accent piece, and a patterned area rug that adds texture to the space. Wall art and a decorative mirror adorn the walls, lending a curated, stylish feel. A hallway extends toward what appears to be additional rooms or an entryway, flanked by white walls and accented with recessed lighting. The overall ambiance is contemporary and polished, with a neutral color palette of whites and grays balanced by the depth of the dark cabinetry and warm wood flooring.

About Reserve on 3rd

Welcome to Reserve on 3rd, where apartments in Downtown Birmingham offer an elevated urban lifestyle. Start your day with Starbucks just below your home, fit in a workout at the on-site fitness center, then relax on the rooftop sundeck overlooking the city skyline. Choose from studio, one, two, and three-bedroom floor plans, with Publix and Chipotle located on the ground floor.Our thoughtfully designed floor plans combine style and functionality with 10-foot ceilings, gourmet kitchens featuring granite countertops and stainless steel appliances, brushed nickel hardware, kitchen islands, oversized closets, in-home washers and dryers, and select private patios or balconies.Enjoy amenities including a fitness center, yoga studio, rooftop sundeck with grilling station, dog park, and pet washing station.Located in the heart of Downtown Birmingham, Reserve on 3rd puts Starbucks, Publix, Chipotle, and Cava just steps away. Schedule your tour today at Reserve on 3rd.

Reserve on 3rd is an apartment community located in Jefferson County and the 35210 ZIP Code. This area is served by the Birmingham City School District attendance zone.

Unique Features

  • 24-Hour Emergency Maintenance Service
  • 42” Kitchen babinetry
  • 8’ Panel doors and barn doors
  • ADA Compliant Homes
  • Airy 10' Ceilings
  • Brushed nickel hardware and lighting
  • Built-in microwave
  • Built-In USB Ports
  • Ceiling fans in living rooms and bedrooms
  • Controlled Building Entry with Latch Access
  • Covered bike racks
  • Electric car charging stations
  • Expansive views of downtown scene
  • Floor-to-ceiling windows
  • Goose Neck Kitchen Faucet with Pull Down Sprayer
  • Granite countertops throughout
  • High-efficiency washer and dryer in home
  • Kitchen Island with Pendant Lighting
  • Large, Covered Balconies
  • Large, covered balconies or patios
  • Luxor Package System in each Building
  • Media Room
  • Office Space
  • Online Customer Service with Rent Pay
  • Oversized closets with custom built-in cabinets
  • Pet Park with pet washing station
  • Professionally Managed by Arlington Properties
  • Rooftop Clubroom with TV
  • Rooftop Grilling Station with Seating
  • Skylight in loft homes*
  • Smoke-Free Community
  • Storage Units Available
  • Waste and recycling services
  • Yoga Studio

Contact

View Property Website
Language: English
Open 8:30am - 5pm Today
  • Monday - Friday, 8:30am - 5pm
  • Saturday & Sunday, Closed
Property Management Company Logo

Community Amenities

Fitness Center

Furnished Units Available

Elevator

Concierge

Clubhouse

Roof Terrace

Controlled Access

Recycling

Property Services

  • Package Service
  • Community-Wide WiFi
  • Wi-Fi
  • Controlled Access
  • Maintenance on site
  • Property Manager on Site
  • Concierge
  • 24 Hour Access
  • Furnished Units Available
  • On-Site ATM
  • On-Site Retail
  • Hearing Impaired Accessible
  • Recycling
  • Renters Insurance Program
  • Online Services
  • Planned Social Activities
  • Pet Play Area
  • Pet Washing Station
  • EV Charging
  • Key Fob Entry
  • Wheelchair Accessible

Shared Community

  • Elevator
  • Business Center
  • Clubhouse
  • Lounge
  • Multi Use Room
  • Storage Space
  • Disposal Chutes
  • Conference Rooms

Fitness & Recreation

  • Fitness Center
  • Bicycle Storage
  • Media Center/Movie Theatre

Outdoor Features

  • Roof Terrace
  • Sundeck
  • Courtyard
  • Grill
  • Picnic Area
  • Dog Park

Student Features

  • Walk To Campus

Apartment Features

Washer/Dryer

Air Conditioning

Dishwasher

High Speed Internet Access

Hardwood Floors

Walk-In Closets

Island Kitchen

Granite Countertops

Indoor Features

  • High Speed Internet Access
  • Wi-Fi
  • Washer/Dryer
  • Air Conditioning
  • Heating
  • Ceiling Fans
  • Smoke Free
  • Cable Ready
  • Storage Space
  • Double Vanities
  • Tub/Shower
  • Handrails
  • Intercom
  • Sprinkler System
  • Wheelchair Accessible (Rooms)

Kitchen Features & Appliances

  • Dishwasher
  • Ice Maker
  • Granite Countertops
  • Island Kitchen
  • Eat-in Kitchen
  • Kitchen
  • Microwave
  • Oven
  • Range
  • Refrigerator
  • Freezer
  • Instant Hot Water

Model Details

  • Hardwood Floors
  • Carpet
  • Vinyl Flooring
  • High Ceilings
  • Office
  • Views
  • Skylights
  • Walk-In Closets
  • Furnished
  • Double Pane Windows
  • Window Coverings
  • Wet Bar
  • Large Bedrooms
  • Floor to Ceiling Windows
  • Balcony
  • Patio
  • Deck
Location
304 20th St S, Birmingham,
AL 35210
Get Directions
Schools Restaurants Groceries Coffee Banks Shops Fitness
| Edit
Edit Commute

Destination is required

Under 30 minutes

Commute Time is calculated at rush hour.
City - Birmingham

Birmingham, Alabama carries the kind of energy that builds quietly and announces itself boldly. Once the industrial core of the South, the city has evolved into a regional hub for medicine, finance, and education, anchored by institutions like the University of Alabama at Birmingham, one of the nation's leading research universities and health systems. That academic and medical presence shapes the city's economy and draws a steady stream of people looking to put down roots.

Neighborhoods like Avondale, Lakeview, and Homewood each bring their own character, ranging from restored bungalows and craftsman cottages to sleek new construction. The Five Points South area pulses with cultural history, while Southside offers a dense, walkable feel close to UAB's campus. Whether you lean toward a quiet residential street or a walkable district with plenty going on, Birmingham has a pocket to match.

The rental market reflects that variety.

Learn more about living in Birmingham 
Amenities
  • Package Service
  • Community-Wide WiFi
  • Wi-Fi
  • Controlled Access
  • Maintenance on site
  • Property Manager on Site
  • Concierge
  • 24 Hour Access
  • Furnished Units Available
  • On-Site ATM
  • On-Site Retail
  • Hearing Impaired Accessible
  • Recycling
  • Renters Insurance Program
  • Online Services
  • Planned Social Activities
  • Pet Play Area
  • Pet Washing Station
  • EV Charging
  • Key Fob Entry
  • Wheelchair Accessible
  • Elevator
  • Business Center
  • Clubhouse
  • Lounge
  • Multi Use Room
  • Storage Space
  • Disposal Chutes
  • Conference Rooms
  • Roof Terrace
  • Sundeck
  • Courtyard
  • Grill
  • Picnic Area
  • Dog Park
  • Fitness Center
  • Bicycle Storage
  • Media Center/Movie Theatre
  • Walk To Campus
  • 24-Hour Emergency Maintenance Service
  • 42” Kitchen babinetry
  • 8’ Panel doors and barn doors
  • ADA Compliant Homes
  • Airy 10' Ceilings
  • Brushed nickel hardware and lighting
  • Built-in microwave
  • Built-In USB Ports
  • Ceiling fans in living rooms and bedrooms
  • Controlled Building Entry with Latch Access
  • Covered bike racks
  • Electric car charging stations
  • Expansive views of downtown scene
  • Floor-to-ceiling windows
  • Goose Neck Kitchen Faucet with Pull Down Sprayer
  • Granite countertops throughout
  • High-efficiency washer and dryer in home
  • Kitchen Island with Pendant Lighting
  • Large, Covered Balconies
  • Large, covered balconies or patios
  • Luxor Package System in each Building
  • Media Room
  • Office Space
  • Online Customer Service with Rent Pay
  • Oversized closets with custom built-in cabinets
  • Pet Park with pet washing station
  • Professionally Managed by Arlington Properties
  • Rooftop Clubroom with TV
  • Rooftop Grilling Station with Seating
  • Skylight in loft homes*
  • Smoke-Free Community
  • Storage Units Available
  • Waste and recycling services
  • Yoga Studio
  • High Speed Internet Access
  • Wi-Fi
  • Washer/Dryer
  • Air Conditioning
  • Heating
  • Ceiling Fans
  • Smoke Free
  • Cable Ready
  • Storage Space
  • Double Vanities
  • Tub/Shower
  • Handrails
  • Intercom
  • Sprinkler System
  • Wheelchair Accessible (Rooms)
  • Dishwasher
  • Ice Maker
  • Granite Countertops
  • Island Kitchen
  • Eat-in Kitchen
  • Kitchen
  • Microwave
  • Oven
  • Range
  • Refrigerator
  • Freezer
  • Instant Hot Water
  • Hardwood Floors
  • Carpet
  • Vinyl Flooring
  • High Ceilings
  • Office
  • Views
  • Skylights
  • Walk-In Closets
  • Furnished
  • Double Pane Windows
  • Window Coverings
  • Wet Bar
  • Large Bedrooms
  • Floor to Ceiling Windows
  • Balcony
  • Patio
  • Deck
Expenses
Recurring
Unassigned Garage Parking $100
One-Time
Storage Fee $80
Office Hours
Monday 8:30am - 5pm
Tuesday 8:30am - 5pm
Wednesday 8:30am - 5pm
Thursday 8:30am - 5pm
Friday 8:30am - 5pm
Saturday Closed
Sunday Closed
205-946-4385
Education
Colleges & Universities Distance
Univ. of Ala. at Birmingham
Drive: 12 min 7.1 mi
Samford University
Drive: 16 min 8.3 mi
Virginia College, Birmingham
Drive: 18 min 10.1 mi
Jefferson State Comm. Coll.
Drive: 23 min 14.0 mi
Reserve on 3rd is within 12 minutes or 7.1 miles from Univ. of Ala. at Birmingham. It is also near Samford University and Virginia College, Birmingham.
Schools
  • Public Schools
  • Private Schools
Phillips Academy
Public Elementary & Middle School
Grades PK-8
654 Students
Nearby
GreatSchools rating: 9 out of 10
Spain Rehab
Public Elementary, Middle & High School
Grades K-12
Nearby
Glen Iris Elementary School
Public Elementary School
Grades PK-5
827 Students
Attendance Zone
GreatSchools rating: 3 out of 10
Parker High School
Public High School
Grades 9-12
826 Students
Attendance Zone
GreatSchools rating: 2 out of 10
The Sunshine School at Children
Private Elementary, Middle & High School
Grades PK-12
Nearby
School data provided by GreatSchools The GreatSchools Rating helps parents compare schools within a state based on a variety of school quality indicators and provides a helpful picture of how effectively each school serves all of its students. Ratings are on a scale of 1 (below average) to 10 (above average) and can include test scores, college readiness, academic progress, advanced courses, equity, discipline and attendance data. We also advise parents to visit schools, consider other information on school performance and programs, and consider family needs as part of the school selection process.

View GreatSchools Rating Methodology


Data provided by GreatSchools.org © 2026. All rights reserved.
Transportation

Reserve on 3rd is near Birmingham-Shuttlesworth International, located 5.2 miles or 9 minutes away.

Commuter Rail Distance
Birmingham
Drive: 11 min 6.8 mi
Airports Distance
Airports Distance
Birmingham-Shuttlesworth International
Drive: 9 min 5.2 mi
Getting Around
Fairly Walkable
Walkability
40 / 100
Minimal Public Transit
Transit
0 / 100
Exceptionally Drivable
Drivability
90 / 100
Fairly Bikeable
Bikeability
40 / 100

Scores provided by

Local Logic What do Walkability, Transit, Drivability, and Bikeability mean? Walkability measures the walking distance to day-to-day needs. Transit measures access to public transportation. Drivability measures congestion, parking availability, and access to major roads. Bikeability measures the suitability for cycling. How It Works
Active
Soundscore™
76 / 100

Traffic

Busy

Airport

Calm

Businesses

Active

Scores provided by

HowLoud What is a Sound Score Rating? A Sound Score Rating aggregates noise caused by vehicle traffic, airplane traffic and local sources. How It Works
Points of Interest

Time and distance from Reserve on 3rd.

Shopping Centers Distance
Five Points East Shopping Center
Walk: 7 min 0.4 mi
Crestwood Plaza
Walk: 7 min 0.4 mi
Eastwood Plaza
Walk: 16 min 0.9 mi
Reserve on 3rd has 3 shopping centers within 0.9 mile, which is about a 16-minute walk. The miles and minutes will be for the farthest away property.
Parks and Recreation Distance
Ruffner Mountain Nature Center
Drive: 11 min 4.0 mi
Birmingham Zoo
Drive: 11 min 5.8 mi
Birmingham Botanical Gardens
Drive: 12 min 6.1 mi
McWane Science Center
Drive: 11 min 6.8 mi
Vulcan Park and Museum
Drive: 14 min 8.2 mi
Reserve on 3rd has 5 parks within 8.2 miles, including Ruffner Mountain Nature Center, Birmingham Botanical Gardens, and Birmingham Zoo.
Hospitals Distance
Hospitals Distance
Hill Crest Behavioral Health Services
Drive: 6 min 2.4 mi
St. Vincent's Birmingham
Drive: 11 min 6.2 mi
St. Vincent's East
Drive: 16 min 7.9 mi
Reserve on 3rd has 3 hospitals within 7.9 miles, the nearest is Hill Crest Behavioral Health Services which is 2.4 miles away and a 6 minute drive.
Military Bases Distance
Navy/Marine Training Center
Drive: 18 min 10.4 mi
Anniston Army Depot
Drive: 67 min 49.1 mi
Fort McClellan
Drive: 98 min 69.1 mi
Reserve on 3rd has 3 military bases within 69.1 miles, the nearest is Navy/Marine Training Center which is 10.4 miles away and a 18 minute drive.


Reviews for Reserve on 3rd

4.5
Renter Rating
5 Stars
40
4 Stars
14
3 Stars
4
2 Stars
0
1 Star
2
Share details of your own experience with this property
Renter Reviews 60 Reviews
 
  • Most Recent
  • Most Helpful
  • Rating Low-High
  • Rating High-Low
Submitted by a verified resident of the apartment community. Participating residents may receive reward points in exchange for posting a review during their lease term, regardless of the nature of the review. Delete

Property Manager Responded:

Property Manager Responded

Show full review Show less
Was this helpful? Vote review helpful Thanks for your feedback!
Flag Review
  1. ...
  2. ...

Reserve on 3rd Photos

  • Spacious Kitchen

  • Rooftop

  • Large Walk In Showers!

  • Spacious Closets!

  • Washer and Dryer included!

  • Modern Kitchens

  • Open Concept Living

  • Granite Countertops

  • Kitchen Area

Nearby Apartments

Within 50 Miles of Reserve on 3rd

  • Retreat at Mountain Brook

    1600 Sharpsburg Cir

    Mountain Brook, AL 35213

    $1,219 - $1,910

    1-3 Br 1.5 mi

  • Linden Avondale

    4252 3rd Ave S

    Birmingham, AL 35222

    $1,525

    1-3 Br 3.7 mi

  • Denham Lofts

    1143 1st Ave S

    Birmingham, AL 35233

    $1,664 - $2,809 Total Monthly Price

    1-2 Br 12 Month Lease 6.7 mi

  • AVIA

    1922 Tree Top Ln

    Vestavia Hills, AL 35216

    $1,410 - $2,430

    1-3 Br 8.5 mi

  • Estelle

    100 Wildwood Ct

    Birmingham, AL 35209

    $1,542 - $2,782

    1-3 Br 9.5 mi

  • The Avenues of Lakeshore

    901 Wildwood Crossing

    Birmingham, AL 35211

    $1,091 - $1,554

    1-3 Br 10.7 mi

Frequently Asked Questions
Does Reserve on 3rd have in-unit laundry?

Reserve on 3rd has units with in‑unit washers and dryers, making laundry day simple for residents.

What utilities are included in rent at Reserve on 3rd?

Utilities are not included in rent. Residents should plan to set up and pay for all services separately.

Is parking available at Reserve on 3rd?

Parking is available at Reserve on 3rd. Fees may apply depending on the type of parking offered. Contact this property for details.

Which floor plans are available, and what are the price ranges?

Reserve on 3rd has studios to three-bedrooms with rent ranges from $1,281/mo. to $2,850/mo.

Is Reserve on 3rd pet-friendly?

Yes, Reserve on 3rd welcomes pets. Breed restrictions, weight limits, and additional fees may apply. View this property's pet policy.

How much income do I need to rent at Reserve on 3rd?

A good rule of thumb is to spend no more than 30% of your gross income on rent. Based on the lowest available rent of $1,281 for a studio, you would need to earn about $51,240 per year to qualify. Want to double-check your budget? Calculate how much rent you can afford with our Rent Affordability Calculator.

Does Reserve on 3rd have move-in specials?

Reserve on 3rd is offering 1 Month Free for eligible applicants, with rental rates starting at $1,281.

Does Reserve on 3rd offer Matterport 3D tours?

Yes! Reserve on 3rd offers 5 Matterport 3D Tours. Explore different floor plans and see unit level details, all without leaving home.
Back To Top
Send a Message
Contact Property
enter move in date in the format: 2 digit month / 2 digit day / 4 digit year

I would like to... Optional

Send Message

Submitting Request

Send a Message
Contact Property

Thank you! Your email has been sent.

Error

Report an Issue Print Get Directions
Try These Popular Nearby Searches

Cities

  • Ensley Rentals
  • Forestdale Rentals
  • Homewood Rentals
  • Fairfield Rentals
  • Docena Rentals

Search by Bedrooms

  • Studio Apartments in Birmingham
  • 1 Bedroom Apartments in Birmingham
  • 2 Bedroom Apartments in Birmingham
  • 3 Bedroom Apartments in Birmingham
  • Rooms for Rent in Birmingham

Other Rental Types

  • Birmingham Lofts for Rent
  • Birmingham Houses for Rent
  • Birmingham Condos for Rent
  • Birmingham Townhomes for Rent
  • Private Landlord Rentals Birmingham
  • Birmingham Duplex Rentals
  • 35210 Houses for Rent
  • 35210 Condos for Rent
  • 35210 Townhomes for Rent

Stay on Budget

  • Birmingham Apartments Under $700
  • Birmingham Apartments Under $800
  • Birmingham Apartments Under $1,000
  • Birmingham Apartments Under $1,100
  • Birmingham Apartments Under $1,300
  • Birmingham Apartments Under $1,400
  • Birmingham Apartments Under $1,500
  • Birmingham Apartments Under $2,000

Filter by Popular Amenities

  • Pet Friendly Apartments in Birmingham
  • Furnished Apartments in Birmingham
  • Apartments with Washer & Dryer in Birmingham
  • Wheelchair Accessible Apartments in Birmingham
  • Apartments with EV Charging in Birmingham
  • Apartments with Balcony in Birmingham
  • Apartments with Air Conditioning in Birmingham
  • Birmingham Apartments with Pickleball Court
  • Birmingham Apartments with Virtual Tours
  • Birmingham Waterfront Apartments

Find Specialty Housing

  • Student Housing in Birmingham
  • Birmingham Low Income Housing
  • Senior Housing in Birmingham
  • Short Term Rentals in Birmingham
  • Luxury Apartments in Birmingham
  • Cheap Apartments in Birmingham
  • Corporate Housing in Birmingham
  • Move-In Specials in Birmingham
  • New Apartments in Birmingham
  • About Us
  • Advertise
  • Legal Notices
  • Privacy Notice
  • Avoid Scams
  • Accessibility
  • Calculate Rent Affordability
  • Renterverse
  • Sitemap
Property Logo
apartments.com
© 2026 CoStar Group, Inc. Equal Housing Opportunity

Equal Housing Opportunity

© 2026 CoStar Group, Inc.

Equal Housing Opportunity

Ready to Apply?

Good News! This rental is accepting applications through Apartments.com. Act now and your $ purchase will include 9 additional FREE application submissions to participating properties.

Or if you already have an account


Required

Required

Valid Email Required

You must acknowledge the disclaimer to continue
Next
You're leaving Apartments.com

Do you want this community to contact you?

Required

Required

Valid Email Required

Continue to Property Website Skip this Step
Continue

Take me to this property's website
Schedule Tour
Interested in this property? Schedule a tour today.
Rate & Review Reserve on 3rd
Please select a rating
50 character minimum
By clicking submit, I agree to the Apartments.com Terms of Service and the Ratings & Reviews Terms of Use.
Share This Listing
Listing Image

304 20th St S

Birmingham, AL 35210

Email

Link Copied

(205) 946-4385
Get Directions
Schools Restaurants Groceries Coffee Banks Shops Fitness

