-
Monthly Rent
$1,667 - $2,408
Plus Fees
-
Bedrooms
1 - 2 bd
-
Bathrooms
1 - 2 ba
-
Square Feet
655 - 1,218 sq ft
Manzanita Gate Apartments

Favorites
Highlights
- Pool
- Walking/Biking Trails
- Business Center
Pricing & Floor Plans
filter results by bedrooms
San Rafael
Starting at $1,667
Plus Fees
1 Bed
1 Bath
655 Sq Ft
2 Available units
Unit
Base Price
Sq Ft
Availability
Unit Details
-
Unit 1237price $1,737square feet 655availibility Sep 6
-
Unit 1423price $1,667square feet 655availibility Oct 1
Tahoe
$1,807
Plus Fees
1 Bed
1 Bath
760 Sq Ft

1 Available unit
Unit
Base Price
Sq Ft
Availability
Unit Details
-
Unit 1617price $1,807square feet 760availibility Sep 10
Plumas
Starting at $2,083
Plus Fees
2 Beds
2 Baths
1,040 Sq Ft
7 Available units
Unit
Base Price
Sq Ft
Availability
Unit Details
-
Unit 724price $2,098square feet 1,040availibility Now
-
Unit 732price $2,113square feet 1,040availibility Now
-
Unit 734price $2,113square feet 1,040availibility Now
Yosemite
Starting at $2,348
Plus Fees
2 Beds
2 Baths
1,167 – 1,218 Sq Ft
7 Available units
Unit
Base Price
Sq Ft
Availability
Unit Details
-
Unit 628price $2,348square feet 1,167availibility Now
-
Unit 1621price $2,363square feet 1,167availibility Now
-
Unit 1424price $2,363square feet 1,167availibility Now
San Rafael
Starting at $1,667
Plus Fees
1 Bed
1 Bath
655 Sq Ft
2 Available units
Unit
Base Price
Sq Ft
Availability
Unit Details
-
Unit 1237price $1,737square feet 655availibility Sep 6
-
Unit 1423price $1,667square feet 655availibility Oct 1
Tahoe
$1,807
Plus Fees
1 Bed
1 Bath
760 Sq Ft
1 Available unit
Unit
Base Price
Sq Ft
Availability
Unit Details
-
Unit 1617price $1,807square feet 760availibility Sep 10
Plumas
Starting at $2,083
Plus Fees
2 Beds
2 Baths
1,040 Sq Ft
7 Available units
Unit
Base Price
Sq Ft
Availability
Unit Details
-
Unit 724price $2,098square feet 1,040availibility Now
-
Unit 732price $2,113square feet 1,040availibility Now
-
Unit 734price $2,113square feet 1,040availibility Now
Yosemite
Starting at $2,348
Plus Fees
2 Beds
2 Baths
1,167 – 1,218 Sq Ft
7 Available units
Unit
Base Price
Sq Ft
Availability
Unit Details
-
Unit 628price $2,348square feet 1,167availibility Now
-
Unit 1621price $2,363square feet 1,167availibility Now
-
Unit 1424price $2,363square feet 1,167availibility Now
* Price shown is base rent. Excludes user-selected optional fees and variable or usage-based fees and required charges due at or prior to move-in or at move-out.View Fees and Policies for details.
Price, availability, fees, and any applicable rent special are subject to change without notice.
* Square footage definitions vary. Displayed square footage is approximate.
Fees and Policies
The fees listed below are community-provided and may exclude utilities or add-ons. All payments are made directly to the property and are non-refundable unless otherwise specified. Use the Cost Calculator to determine costs based on your needs.
-
One-Time Basics
-
Due at Application
-
Application Fee Per ApplicantCharged per applicant.$52
-
-
Due at Move-In
-
Administrative FeeCharged per unit.$200
-
Security Deposit - 1 BedroomA security deposit is required per apartment. The amount may vary based on the apartment size and screening result. Charged per unit.$500
-
Security Deposit - 2 BedroomsA security deposit is required per apartment. The amount may vary based on the apartment size and screening result. Charged per unit.$500
-
-
Due at Application
-
Dogs
Max of 2Restrictions:Looking for a place where you and your furry companion can thrive? Manzanita Gate is the perfect spot. We're pet friendly and ready to welcome your four-legged family member. Manzanita Gate Apartments welcomes cats and dogs to our apartment community. We permit a maximum of two (2) pets per apartment. There is a weight limit of 50 pounds per pet when fully grown. There is a one-time pet fee of $200.00 per pet, and a refundable deposit of $200.00 per pet.Read More Read Less
-
Cats
Max of 2Restrictions:Looking for a place where you and your furry companion can thrive? Manzanita Gate is the perfect spot. We're pet friendly and ready to welcome your four-legged family member. Manzanita Gate Apartments welcomes cats and dogs to our apartment community. We permit a maximum of two (2) pets per apartment. There is a weight limit of 50 pounds per pet when fully grown. There is a one-time pet fee of $200.00 per pet, and a refundable deposit of $200.00 per pet.
-
Common Area Electricity And GasCharged per occurrence.Included in Rent
-
All Processing Service FeesCharged per occurrence.Included in Rent
-
Apartment Water - Resident ResponsibilityAll apartment homes are subject to a master-metered water system, and a fee for water service will be charged to you as a monthly fee, which is equal to the cost of the water service provided to you. This water system charge is separate from the Maximum Total Periodic Rent (MTPR). Charged per occurrence. Payable to 3rd PartyUsage-Based
-
Common Area Trash and SewerCharged per occurrence.Included in Rent
-
Apartment Electricity and Gas - Resident ResponsibilityCharged per occurrence. Payable to 3rd PartyUsage-Based
-
Renters Insurance - Resident ResponsibilityCharged per occurrence. Payable to 3rd PartyUsage-Based
Property Fee Disclaimer: Based on community-supplied data and independent market research. Subject to change without notice. May exclude fees for mandatory or optional services and usage-based utilities.
Details
Lease Options
-
6 - 14 Month Leases
Property Information
-
Built in 1997
-
324 units/3 stories
Matterport 3D Tours
About Manzanita Gate Apartments
At Manzanita Gate, we believe that your home is an extension of your passions and interests. This is why each of our community amenities, each of our apartment features, and even our location in Northwest Reno has been perfectly optimized to fit seamlessly into your day, becoming a complement to the lifestyle you have worked so hard for.
Manzanita Gate Apartments is an apartment community located in Washoe County and the 89523 ZIP Code. This area is served by the Washoe County School District attendance zone.
Unique Features
- Additional Storage Options Available
- Built-in Shelving
- Close to Sierra Vista Park & Mountain Bike Trail
- Energy Efficient Appliances
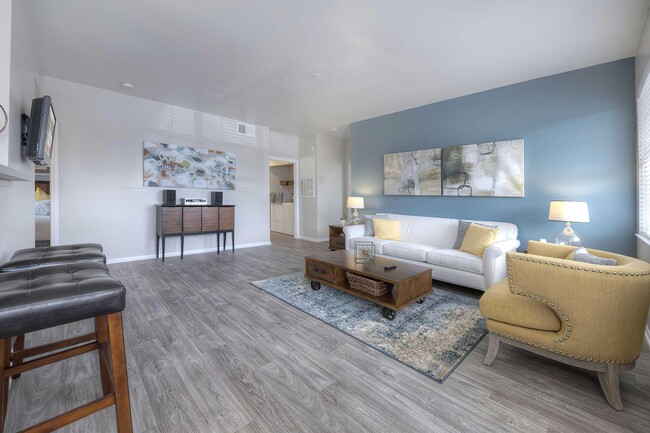
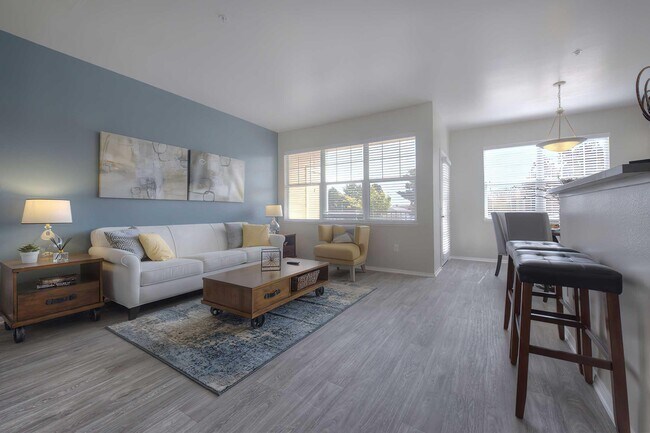
- Majestic Tall Ceilings
- Minutes from Downtown Reno & the University of Nevada, Reno
- Offering 1 and 2-Bedroom Floor Plans
- Oversized Soaking Tubs
- Pet-Friendly Community with Pet Park
- Smoke-Free Community
- Stunning Mountain Views * In Select Apartment Homes
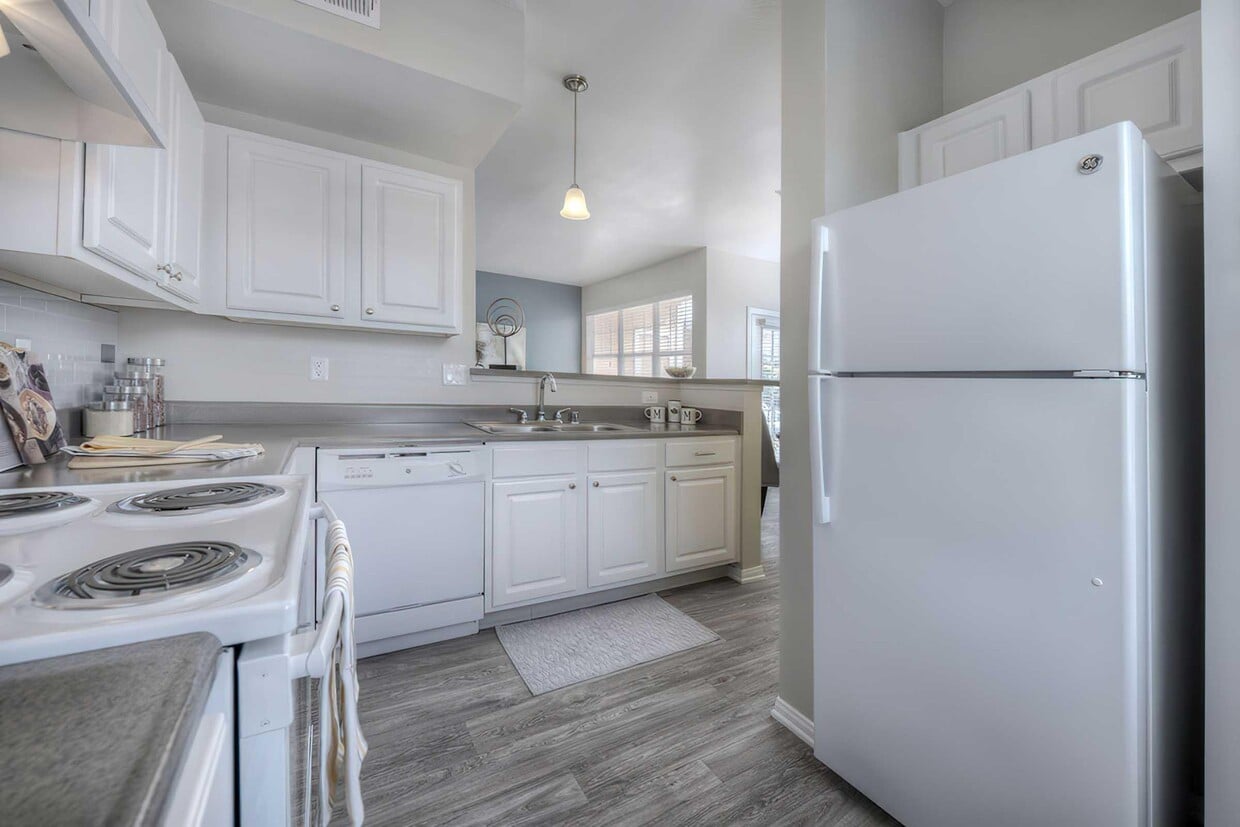
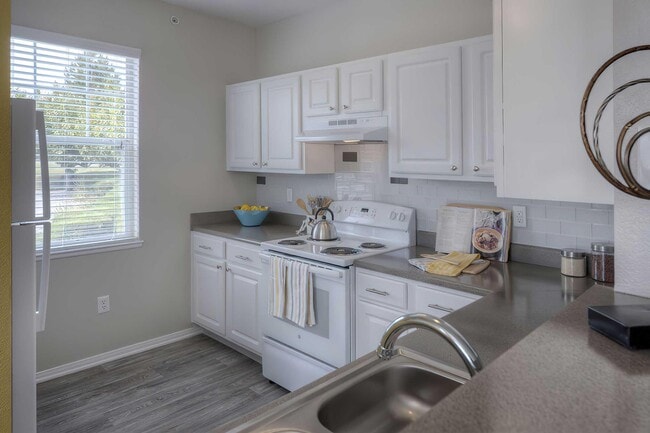
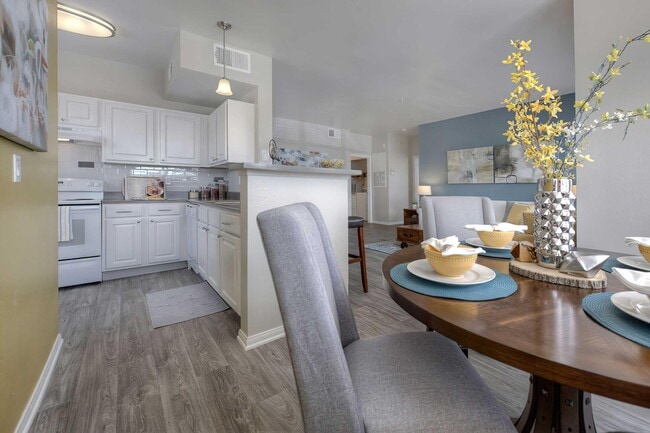
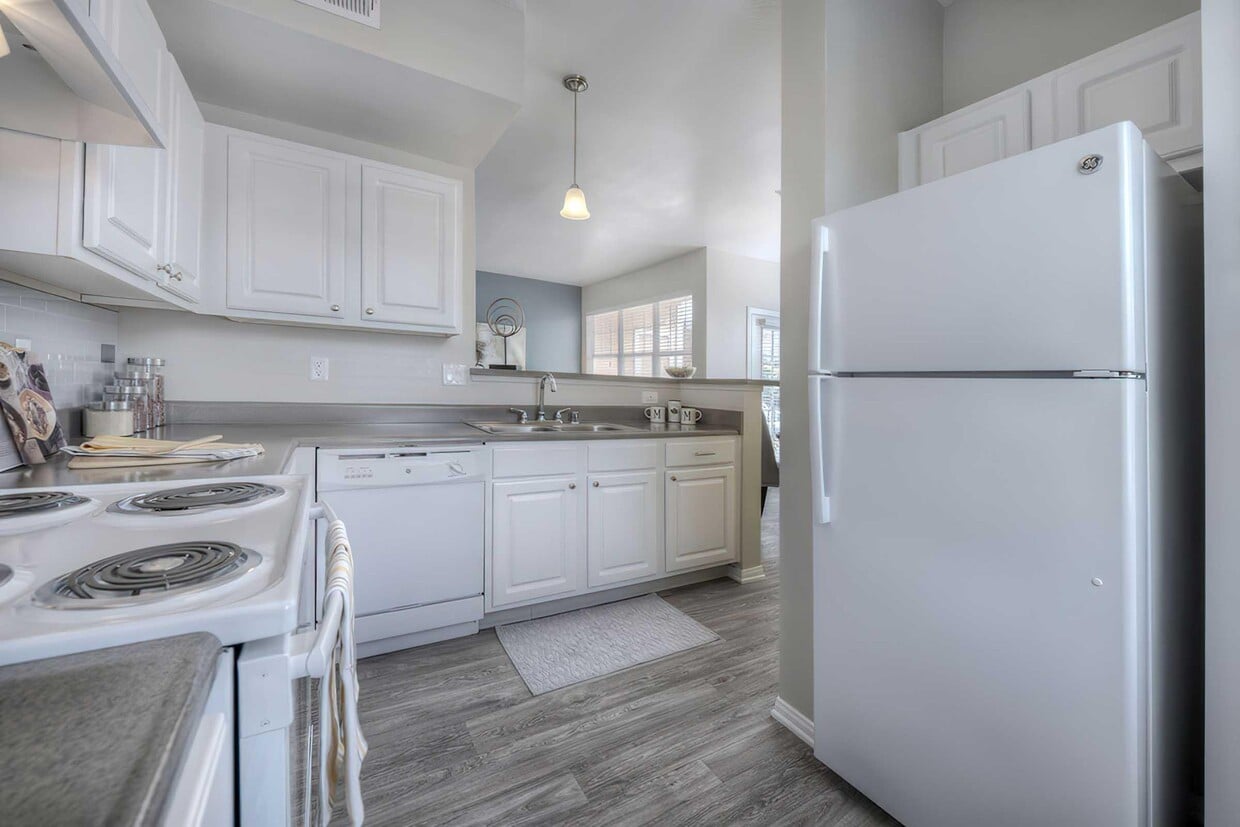
- Versatile Subway Tile Backsplash
- White Cabinets with Brushed Nickel Hardware
- Wood-Style Vinyl Plank Flooring
Community Amenities
Pool
Fitness Center
Clubhouse
Business Center
- Package Service
- Business Center
- Clubhouse
- Fitness Center
- Pool
- Walking/Biking Trails
Apartment Features
- High Speed Internet Access
- Smoke Free
2475 Robb Dr,
Reno,
NV
89523
Northwest Reno is a tranquil suburb with picturesque mountain views. Situated just six miles west of Reno, Northwest Reno serves as a transition from the bustling city to a natural reprieve. Between its scenic locale and numerous apartments and homes available for rent, Northwest Reno exudes an overall peaceful atmosphere within minutes of exciting area attractions.
Although Northwest Reno is predominantly residential, the community offers quick access to a host of restaurants and stores in shopping centers strewn along Mae Anne Avenue. Convenience to North McCarran Boulevard and Interstate 80 connect Northwest Reno to the University of Nevada Reno, Rancho San Rafael Regional Park, Idlewild Park Townhouse, Downtown Reno, and Reno-Tahoe International Airport.
Learn more about living in Northwest Reno
Average Prices by Area
Compare neighborhood and city base rent averages by bedroom.
| Northwest Reno | Reno, NV | |
|---|---|---|
| Studio | - | $1,222 |
| 1 Bedroom | $1,600 | $1,526 |
| 2 Bedrooms | $1,990 | $1,884 |
| 3 Bedrooms | $2,045 | $2,474 |
Amenities
- Package Service
- Business Center
- Clubhouse
- Fitness Center
- Pool
- Walking/Biking Trails
- Additional Storage Options Available
- Built-in Shelving
- Close to Sierra Vista Park & Mountain Bike Trail
- Energy Efficient Appliances
- Majestic Tall Ceilings
- Minutes from Downtown Reno & the University of Nevada, Reno
- Offering 1 and 2-Bedroom Floor Plans
- Oversized Soaking Tubs
- Pet-Friendly Community with Pet Park
- Smoke-Free Community
- Stunning Mountain Views * In Select Apartment Homes
- Versatile Subway Tile Backsplash
- White Cabinets with Brushed Nickel Hardware
- Wood-Style Vinyl Plank Flooring
- High Speed Internet Access
- Smoke Free
Office Hours
775-414-9543
| Monday | 9am - 6pm |
|---|---|
| Tuesday | 9am - 6pm |
| Wednesday | 9am - 6pm |
| Thursday | 9am - 6pm |
| Friday | 9am - 6pm |
| Saturday | 10am - 5pm |
| Sunday | 10am - 5pm |
Education
| Colleges & Universities | Distance | ||
|---|---|---|---|
| Colleges & Universities | Distance | ||
| Drive: | 12 min | 5.7 mi | |
| Drive: | 17 min | 7.9 mi | |
| Drive: | 18 min | 10.5 mi | |
| Drive: | 20 min | 12.1 mi |
Manzanita Gate Apartments is within 12 minutes or 5.7 miles from University of Nevada. It is also near Truckee Meadows, Dandini and Truckee Meadows, IGT.
Schools


Public Elementary School
Grades PK-5
477 Students
Attendance Zone
Public Middle School
Grades 6-8
993 Students
Attendance Zone
Public High School
Grades 9-12
1,727 Students
Attendance Zone
Private Elementary & Middle School
Grades PK-8
45 Students
Nearby
Private Elementary School
Grades PK-5
100 Students
Nearby
School data provided by
 The GreatSchools Rating helps parents compare schools within a state based on a variety of school quality indicators and provides a helpful picture of how effectively each school serves all of its students. Ratings are on a scale of 1 (below average) to 10 (above average) and can include test scores, college readiness, academic progress, advanced courses, equity, discipline and attendance data. We also advise parents to visit schools, consider other information on school performance and programs, and consider family needs as part of the school selection process.
View GreatSchools Rating Methodology
Data provided by GreatSchools.org © 2026. All rights reserved.
The GreatSchools Rating helps parents compare schools within a state based on a variety of school quality indicators and provides a helpful picture of how effectively each school serves all of its students. Ratings are on a scale of 1 (below average) to 10 (above average) and can include test scores, college readiness, academic progress, advanced courses, equity, discipline and attendance data. We also advise parents to visit schools, consider other information on school performance and programs, and consider family needs as part of the school selection process.
View GreatSchools Rating Methodology
Data provided by GreatSchools.org © 2026. All rights reserved.
Getting Around
 What do Walkability, Transit, Drivability, and Bikeability mean?
Walkability measures the walking distance to day-to-day needs.
Transit measures access to public transportation.
Drivability measures congestion, parking availability, and access to major roads.
Bikeability measures the suitability for cycling.
How It Works
What do Walkability, Transit, Drivability, and Bikeability mean?
Walkability measures the walking distance to day-to-day needs.
Transit measures access to public transportation.
Drivability measures congestion, parking availability, and access to major roads.
Bikeability measures the suitability for cycling.
How It Works
Somewhat Walkable
Walkability
30
/ 100
Minimal Public Transit
Transit
0
/ 100
Exceptionally Drivable
Drivability
90
/ 100
Fairly Bikeable
Bikeability
50
/ 100
Scores provided by
What do Walkability, Transit, Drivability, and Bikeability mean?
Walkability measures the walking distance to day-to-day needs.
Transit measures access to public transportation.
Drivability measures congestion, parking availability, and access to major roads.
Bikeability measures the suitability for cycling.
How It Works
Active
Soundscore™
80
/ 100
Traffic
ActiveAirport
CalmBusinesses
CalmScores provided by
HowLoud What is a Sound Score Rating? A Sound Score Rating aggregates noise caused by vehicle traffic, airplane traffic and local sources. How It WorksManzanita Gate Apartments Photos
-
Manzanita Gate Apartments
-
24-HR Fitness Center
-
-
-
-
-
-
-
Nearby Apartments
Within 50 Miles of Manzanita Gate Apartments
Does Manzanita Gate Apartments have in-unit laundry?
Manzanita Gate Apartments does not offer in-unit laundry or shared facilities. Please contact the property to learn about nearby laundry options.
What utilities are included in rent at Manzanita Gate Apartments?
Utilities are not included in rent. Residents should plan to set up and pay for all services separately.
Is parking available at Manzanita Gate Apartments?
Contact this property for parking details.
Which floor plans are available, and what are the price ranges?
Manzanita Gate Apartments has one to two-bedrooms with rent ranges from $1,667/mo. to $2,408/mo.
Is Manzanita Gate Apartments pet-friendly?
Yes, Manzanita Gate Apartments welcomes pets. Breed restrictions, weight limits, and additional fees may apply. View this property's pet policy.
How much income do I need to rent at Manzanita Gate Apartments?
A good rule of thumb is to spend no more than 30% of your gross income on rent. Based on the lowest available rent of $1,667 for a one-bedroom, you would need to earn about $66,680 per year to qualify. Want to double-check your budget? Calculate how much rent you can afford with our Rent Affordability Calculator.
Does Manzanita Gate Apartments have move-in specials?
Manzanita Gate Apartments is offering Specials for eligible applicants, with rental rates starting at $1,667.
Does Manzanita Gate Apartments offer Matterport 3D tours?
Yes! Manzanita Gate Apartments offers 4 Matterport 3D Tours. Explore different floor plans and see unit level details, all without leaving home.
2475 Robb Dr
Reno, NV 89523