Sharlands Terrace Apartments
6400 Sharlands Ave,
Reno,
NV
89523
Leasing Office:
6400 Sharlands Ave., Reno, NV 89523
-
Monthly Rent
$1,645 - $2,075
Plus Fees12 Month Lease
-
Bedrooms
1 - 2 bd
-
Bathrooms
1 - 2 ba
-
Square Feet
665 - 1,025 sq ft

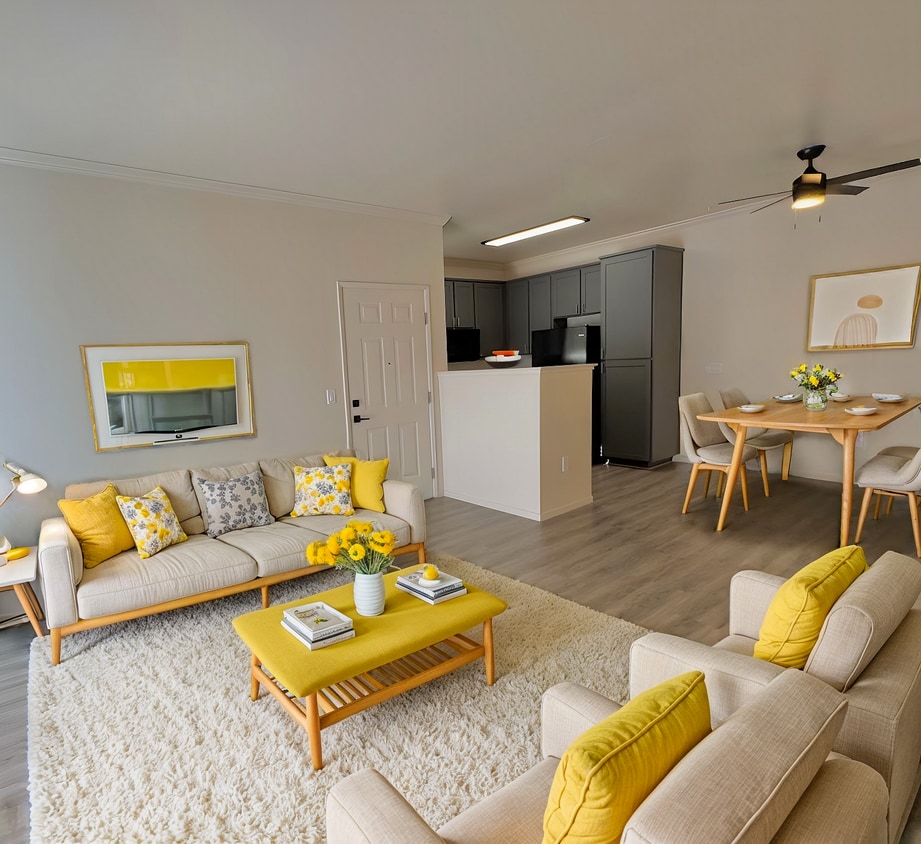
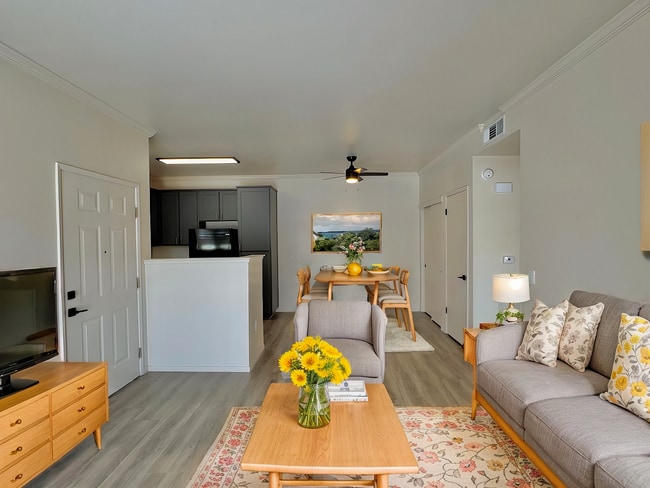
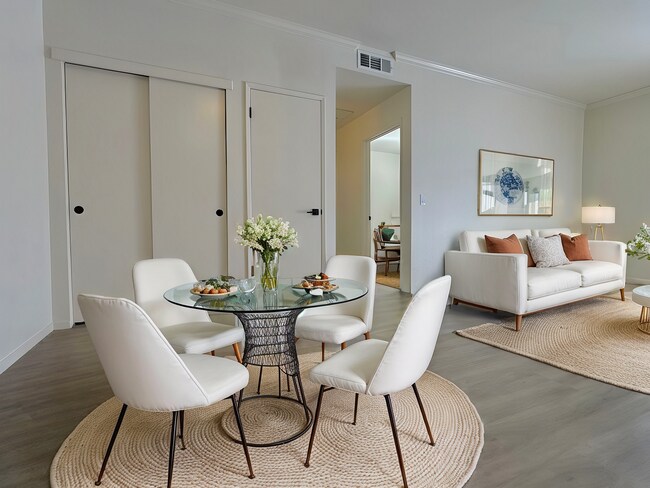
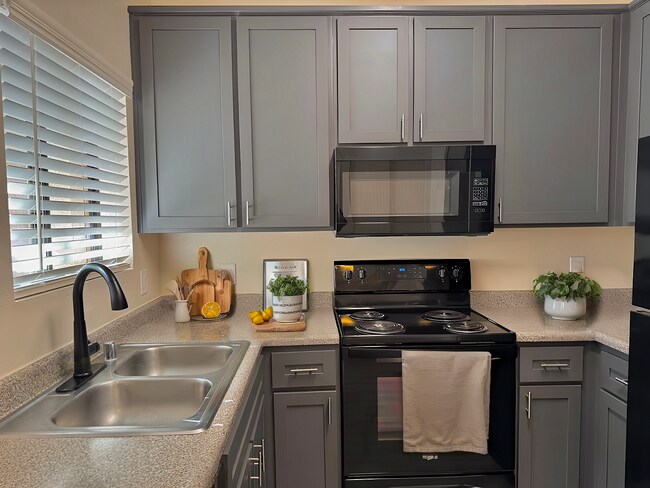
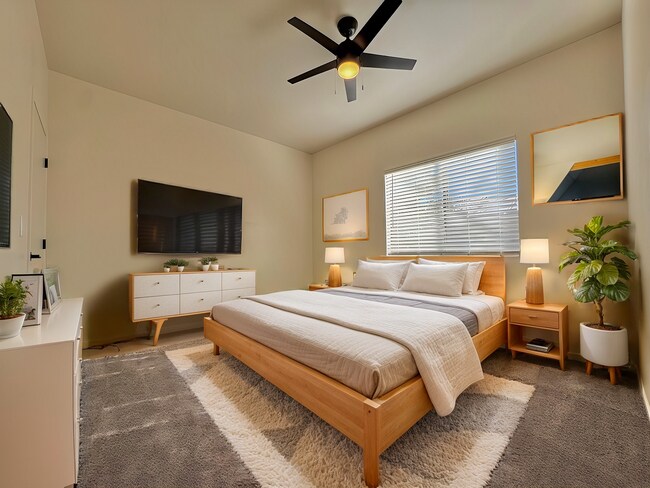
LUXURY LIVING REDEFINED!Experience elevated living at Sharlands Terrace Apartments in Reno, NV, where one- and two-bedroom homes combine comfort, style, and convenience in Northwest Reno. Located at 6400 Sharlands Ave, this pet-friendly community places you near Robb Drive and Mae Anne Avenue with easy access to shopping, dining, and downtown Reno. Designed for professionals, small families, and anyone seeking a balance of quiet living and city access, Sharlands Terrace offers a welcoming atmosphere with modern amenities and scenic surroundings. Inside each apartment, you'll find full-size washers and dryers, modern appliances, and hardwood flooring that enhance both style and practicality. Spacious layouts provide room to relax, while thoughtful features make daily routines easier. These well-appointed homes are designed to support a comfortable and stress-free lifestyle. Sharlands Terrace offers a full range of amenities designed for both relaxation and recreation. Residents enjoy a 24-hour fitness center, resort-style pool and spa, and inviting outdoor areas. Pet owners will appreciate the dog park and pet spa, while responsive on-site management and maintenance services provide peace of mind. Every feature is designed to create a connected and enjoyable living experience.
Highlights
- Top Rated by Renters
- English and Spanish Speaking Staff
- Pet Washing Station
- High Ceilings
- Pool
- Walk-In Closets
- Planned Social Activities
- Spa
- Pet Play Area
Pricing & Floor Plans
-
Unit P.1099price $1,770square feet 665availibility Now
-
Unit G.1044price $1,770square feet 665availibility Now
-
Unit R.2111price $1,645square feet 665availibility Sep 1
-
Unit K.2067price $2,075square feet 911availibility Sep 27
-
Unit P.1099price $1,770square feet 665availibility Now
-
Unit G.1044price $1,770square feet 665availibility Now
-
Unit R.2111price $1,645square feet 665availibility Sep 1
-
Unit K.2067price $2,075square feet 911availibility Sep 27
Fees and Policies
The fees listed below are community-provided and may exclude utilities or add-ons. All payments are made directly to the property and are non-refundable unless otherwise specified. Use the Cost Calculator to determine costs based on your needs.
-
One-Time Basics
-
Due at Application
-
Application Fee Per ApplicantCharged per applicant.$50
-
-
Due at Move-In
-
Administrative FeeCharged per unit.$200
-
DepositCharged per unit.$500
-
-
Due at Application
-
Dogs
-
Dog FeeMax of 2. Charged per pet.$50
-
Pet DepositMax of 2. Charged per pet.$500
-
Dog DepositMax of 2. Charged per pet.$500
-
One-Time Pet FeeMax of 2. Charged per pet.$80
-
Monthly Pet FeeMax of 2. Charged per pet.$35 / mo
Pet interview, Spayed/NeuteredRestrictions:BreedRead More Read LessComments -
-
Cats
-
Pet DepositMax of 2. Charged per pet.$500
Pet interview, Spayed/NeuteredRestrictions: -
Property Fee Disclaimer: Based on community-supplied data and independent market research. Subject to change without notice. May exclude fees for mandatory or optional services and usage-based utilities.
Details
Lease Options
-
6 - 12 Month Leases
-
Short term lease
Property Information
-
Built in 2001
-
304 units/2 stories
About Sharlands Terrace Apartments
LUXURY LIVING REDEFINED!Experience elevated living at Sharlands Terrace Apartments in Reno, NV, where one- and two-bedroom homes combine comfort, style, and convenience in Northwest Reno. Located at 6400 Sharlands Ave, this pet-friendly community places you near Robb Drive and Mae Anne Avenue with easy access to shopping, dining, and downtown Reno. Designed for professionals, small families, and anyone seeking a balance of quiet living and city access, Sharlands Terrace offers a welcoming atmosphere with modern amenities and scenic surroundings. Inside each apartment, you'll find full-size washers and dryers, modern appliances, and hardwood flooring that enhance both style and practicality. Spacious layouts provide room to relax, while thoughtful features make daily routines easier. These well-appointed homes are designed to support a comfortable and stress-free lifestyle. Sharlands Terrace offers a full range of amenities designed for both relaxation and recreation. Residents enjoy a 24-hour fitness center, resort-style pool and spa, and inviting outdoor areas. Pet owners will appreciate the dog park and pet spa, while responsive on-site management and maintenance services provide peace of mind. Every feature is designed to create a connected and enjoyable living experience.
Sharlands Terrace Apartments is an apartment community located in Washoe County and the 89523 ZIP Code. This area is served by the Washoe County School District attendance zone.
Unique Features
- Air Conditioner
- BBQ/Picnic Area
- Beautiful Pool with WiFi access
- Built-In Microwave
- Cable/Satellite
- Carport
- Ceiling Fan
- Community Lounge with Gas Barbecues and WiFi
- Easy I-80 access
- Efficient Appliances
- Electronic Thermostat
- Full-Size Washer/Dryer
- Garages and Covered Parking
- Gas Log Fireplace*
- Handicap Unit*
- Kitchen Window
- Large Kitchen
- Leash-Free Dog Park
- Library
- Mountain View*
- Night Patrol
- Patio/Balcony
- Privacy Gates
- Relaxing Spa
- Resident Coffee Bar & Work Lounge
- Single Walk-in Closet
- Spanish Speaking Staff
- Upgraded Cabinets
- Vaulted Ceilings*
Contact
Community Amenities
Pool
Fitness Center
Playground
Clubhouse
Controlled Access
Recycling
Business Center
Grill
Property Services
- Controlled Access
- Maintenance on site
- Property Manager on Site
- 24 Hour Access
- Recycling
- Renters Insurance Program
- Planned Social Activities
- Pet Play Area
- Pet Washing Station
- Public Transportation
- Wheelchair Accessible
Shared Community
- Business Center
- Clubhouse
- Lounge
- Walk-Up
Fitness & Recreation
- Fitness Center
- Hot Tub
- Spa
- Pool
- Playground
- Walking/Biking Trails
Outdoor Features
- Gated
- Courtyard
- Grill
- Picnic Area
- Dog Park
Apartment Features
Washer/Dryer
Air Conditioning
Dishwasher
High Speed Internet Access
Hardwood Floors
Walk-In Closets
Microwave
Refrigerator
Indoor Features
- High Speed Internet Access
- Wi-Fi
- Washer/Dryer
- Air Conditioning
- Heating
- Ceiling Fans
- Smoke Free
- Cable Ready
- Tub/Shower
- Fireplace
Kitchen Features & Appliances
- Dishwasher
- Disposal
- Stainless Steel Appliances
- Pantry
- Kitchen
- Microwave
- Oven
- Range
- Refrigerator
- Freezer
Model Details
- Hardwood Floors
- Carpet
- Vinyl Flooring
- Dining Room
- High Ceilings
- Crown Molding
- Vaulted Ceiling
- Views
- Walk-In Closets
- Linen Closet
- Double Pane Windows
- Window Coverings
- Balcony
- Patio
Northwest Reno is a tranquil suburb with picturesque mountain views. Situated just six miles west of Reno, Northwest Reno serves as a transition from the bustling city to a natural reprieve. Between its scenic locale and numerous apartments and homes available for rent, Northwest Reno exudes an overall peaceful atmosphere within minutes of exciting area attractions.
Although Northwest Reno is predominantly residential, the community offers quick access to a host of restaurants and stores in shopping centers strewn along Mae Anne Avenue. Convenience to North McCarran Boulevard and Interstate 80 connect Northwest Reno to the University of Nevada Reno, Rancho San Rafael Regional Park, Idlewild Park Townhouse, Downtown Reno, and Reno-Tahoe International Airport.
Learn more about living in Northwest RenoCompare neighborhood and city base rent averages by bedroom.
| Northwest Reno | Reno, NV | |
|---|---|---|
| Studio | - | $1,209 |
| 1 Bedroom | $1,600 | $1,530 |
| 2 Bedrooms | $1,998 | $1,882 |
| 3 Bedrooms | $2,041 | $2,426 |
- Controlled Access
- Maintenance on site
- Property Manager on Site
- 24 Hour Access
- Recycling
- Renters Insurance Program
- Planned Social Activities
- Pet Play Area
- Pet Washing Station
- Public Transportation
- Wheelchair Accessible
- Business Center
- Clubhouse
- Lounge
- Walk-Up
- Gated
- Courtyard
- Grill
- Picnic Area
- Dog Park
- Fitness Center
- Hot Tub
- Spa
- Pool
- Playground
- Walking/Biking Trails
- Air Conditioner
- BBQ/Picnic Area
- Beautiful Pool with WiFi access
- Built-In Microwave
- Cable/Satellite
- Carport
- Ceiling Fan
- Community Lounge with Gas Barbecues and WiFi
- Easy I-80 access
- Efficient Appliances
- Electronic Thermostat
- Full-Size Washer/Dryer
- Garages and Covered Parking
- Gas Log Fireplace*
- Handicap Unit*
- Kitchen Window
- Large Kitchen
- Leash-Free Dog Park
- Library
- Mountain View*
- Night Patrol
- Patio/Balcony
- Privacy Gates
- Relaxing Spa
- Resident Coffee Bar & Work Lounge
- Single Walk-in Closet
- Spanish Speaking Staff
- Upgraded Cabinets
- Vaulted Ceilings*
- High Speed Internet Access
- Wi-Fi
- Washer/Dryer
- Air Conditioning
- Heating
- Ceiling Fans
- Smoke Free
- Cable Ready
- Tub/Shower
- Fireplace
- Dishwasher
- Disposal
- Stainless Steel Appliances
- Pantry
- Kitchen
- Microwave
- Oven
- Range
- Refrigerator
- Freezer
- Hardwood Floors
- Carpet
- Vinyl Flooring
- Dining Room
- High Ceilings
- Crown Molding
- Vaulted Ceiling
- Views
- Walk-In Closets
- Linen Closet
- Double Pane Windows
- Window Coverings
- Balcony
- Patio
| Monday | 9am - 5pm |
|---|---|
| Tuesday | 9am - 5pm |
| Wednesday | 9am - 5pm |
| Thursday | 9am - 5pm |
| Friday | 9am - 5pm |
| Saturday | Closed |
| Sunday | Closed |
| Colleges & Universities | Distance | ||
|---|---|---|---|
| Colleges & Universities | Distance | ||
| Drive: | 10 min | 5.9 mi | |
| Drive: | 15 min | 9.9 mi | |
| Drive: | 16 min | 10.5 mi | |
| Drive: | 17 min | 11.5 mi |


 The GreatSchools Rating helps parents compare schools within a state based on a variety of school quality indicators and provides a helpful picture of how effectively each school serves all of its students. Ratings are on a scale of 1 (below average) to 10 (above average) and can include test scores, college readiness, academic progress, advanced courses, equity, discipline and attendance data. We also advise parents to visit schools, consider other information on school performance and programs, and consider family needs as part of the school selection process.
View GreatSchools Rating Methodology
Data provided by GreatSchools.org © 2026. All rights reserved.
Scores provided by
 What do Walkability, Transit, Drivability, and Bikeability mean?
Walkability measures the walking distance to day-to-day needs.
Transit measures access to public transportation.
Drivability measures congestion, parking availability, and access to major roads.
Bikeability measures the suitability for cycling.
How It Works
What do Walkability, Transit, Drivability, and Bikeability mean?
Walkability measures the walking distance to day-to-day needs.
Transit measures access to public transportation.
Drivability measures congestion, parking availability, and access to major roads.
Bikeability measures the suitability for cycling.
How It Works
Traffic
BusyAirport
CalmBusinesses
CalmScores provided by
HowLoud What is a Sound Score Rating? A Sound Score Rating aggregates noise caused by vehicle traffic, airplane traffic and local sources. How It WorksSharlands Terrace Apartments Photos
-
Sharlands Terrace Apartments
-
-
-
-
-
-
-
-
Models
-
1BR/1BA
-
1 Bedroom
-
1 Bedroom
-
2 Bedrooms
-
2BR/2BA
-
2 Bedrooms
Sharlands Terrace Apartments has units with in‑unit washers and dryers, making laundry day simple for residents.
Utilities are not included in rent. Residents should plan to set up and pay for all services separately.
Parking is available at Sharlands Terrace Apartments. Fees may apply depending on the type of parking offered. Contact this property for details.
Sharlands Terrace Apartments has one to two-bedrooms with rent ranges from $1,645/mo. to $2,075/mo.
Yes, Sharlands Terrace Apartments welcomes pets. Breed restrictions, weight limits, and additional fees may apply. View this property's pet policy.
A good rule of thumb is to spend no more than 30% of your gross income on rent. Based on the lowest available rent of $1,645 for a one-bedroom, you would need to earn about $65,800 per year to qualify. Want to double-check your budget? Calculate how much rent you can afford with our Rent Affordability Calculator.
Sharlands Terrace Apartments is not currently offering any rent specials. Check back soon, as promotions change frequently.
While Sharlands Terrace Apartments does not offer Matterport 3D tours, renters can request a tour directly through our online platform.
6400 Sharlands Ave
Reno, NV 89523