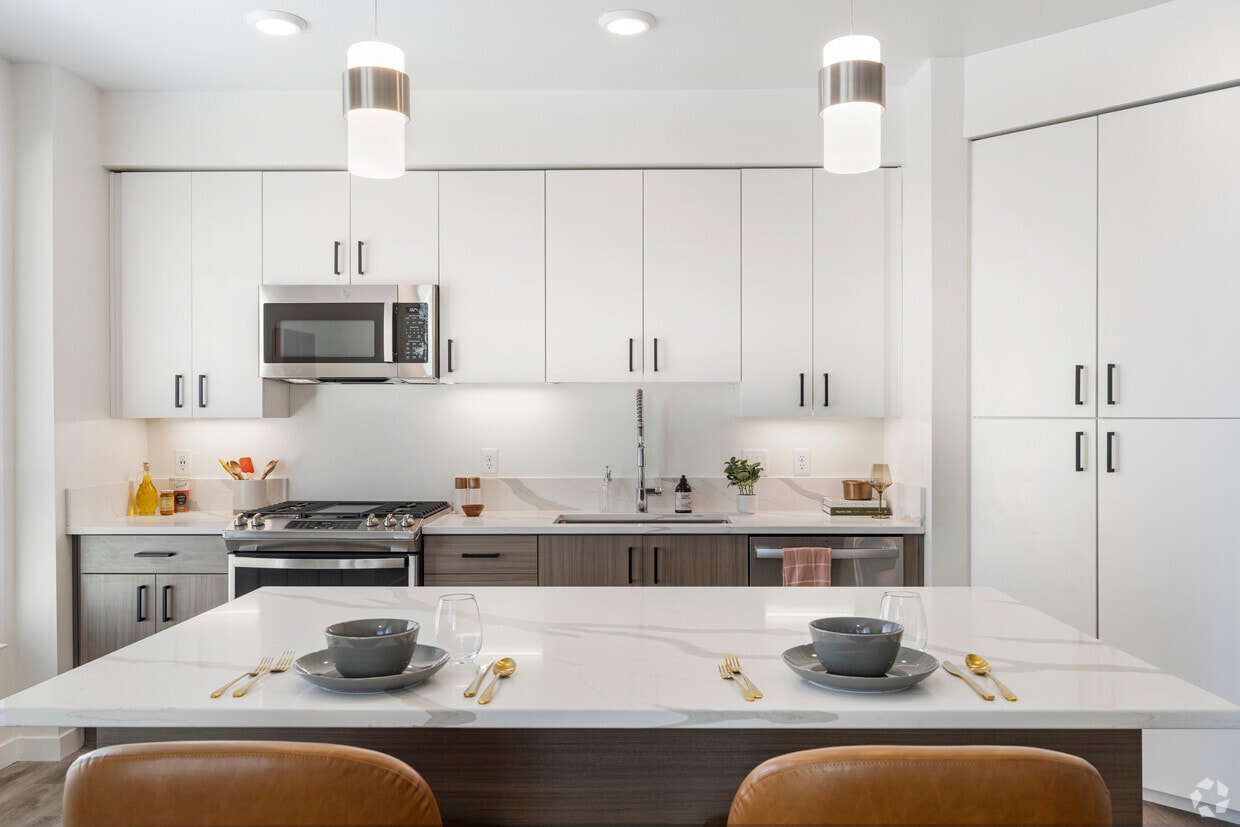

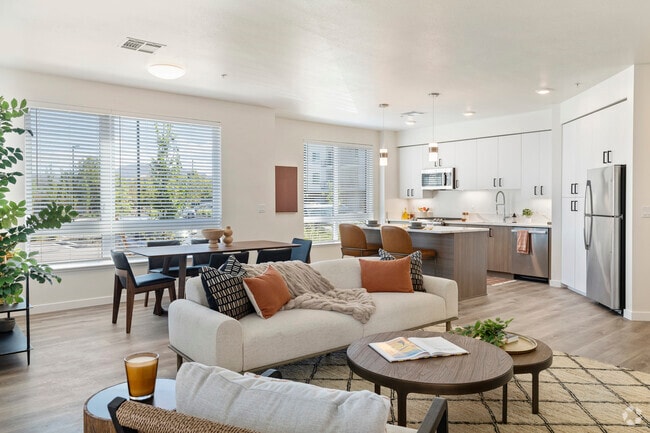
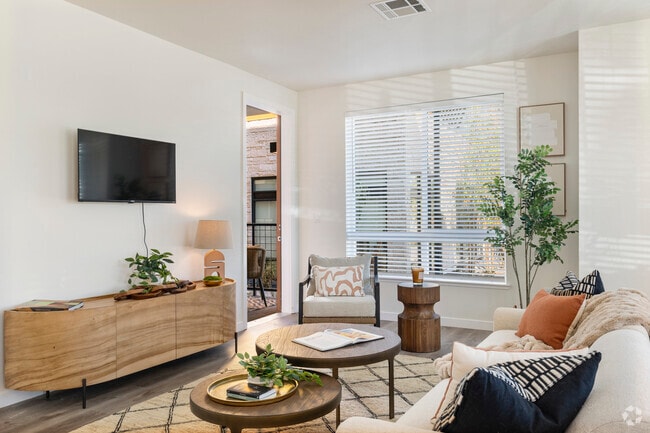
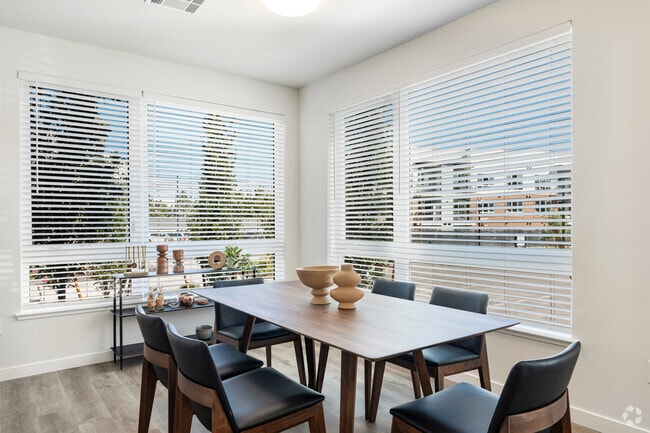
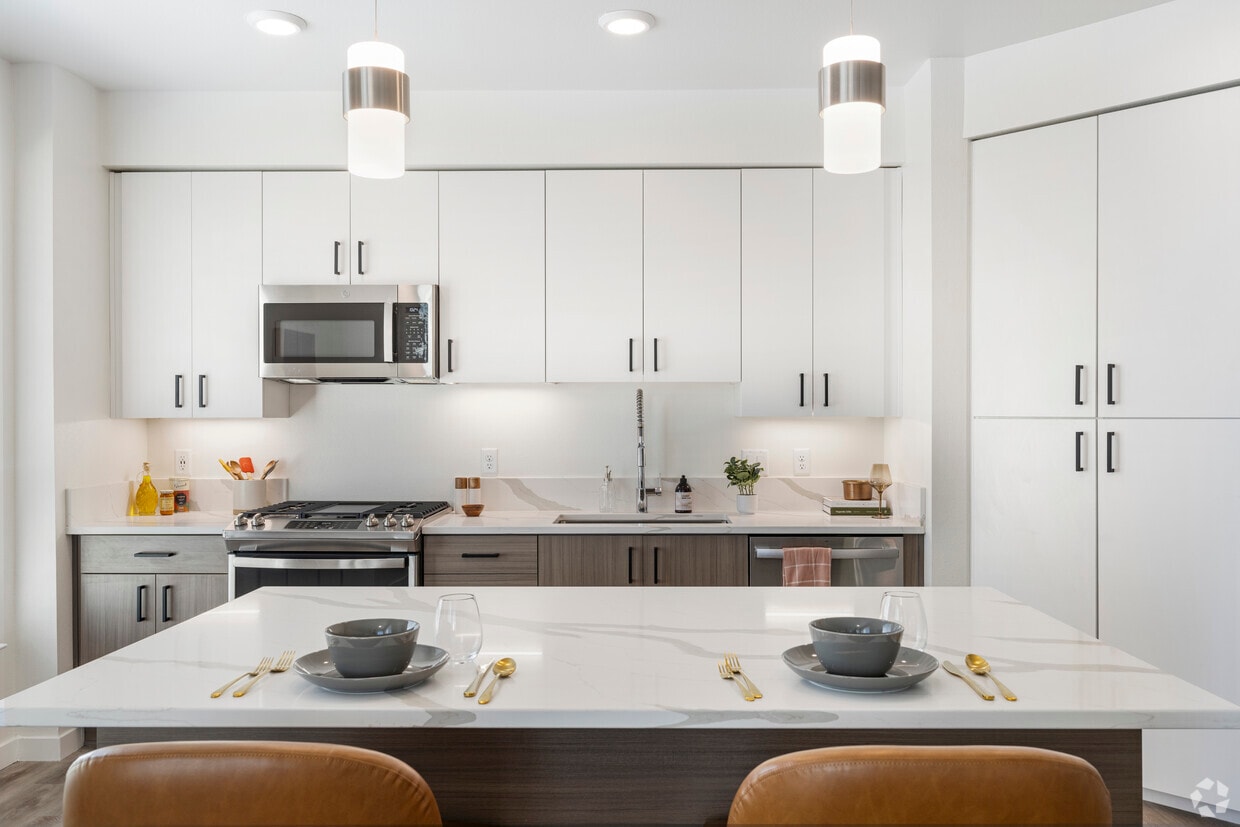
This well-designed one-bedroom, one-bathroom residence offers a thoughtfully laid-out single-floor plan that maximizes functionality and style. The open-concept kitchen flows seamlessly into the living area, featuring two-tone cabinetry with white upper cabinets and warm wood lower cabinets, light quartz countertops, a deep basin sink, stainless steel appliances including a gas range, microwave, and dishwasher, and pendant lighting above the peninsula. Light wood-style flooring extends throughout the main living areas, creating a bright, cohesive aesthetic. The living room is generously proportioned, bathed in natural light from large windows with views of greenery outside, and features clean white walls that complement the modern design. The bedroom offers a comfortable, well-lit retreat with plush carpet, large windows, a dedicated closet, and ample space for furnishings. The full bathroom is finished with subway tile in the tub surround, light tile flooring, a wood-toned vanity, and clean white walls. A private balcony extends the living space outdoors, while a dedicated closet provides additional storage. Clean architectural lines, recessed lighting, and a neutral color palette throughout create a contemporary and inviting atmosphere.
-
Total Monthly Price
$1,664 - $2,668
-
Bedrooms
Studio - 2 bd
-
Bathrooms
1 - 2 ba
-
Square Feet
608 - 1,317 sq ft

Highlights
- English and Spanish Speaking Staff
- Pool
- Island Kitchen
- Dog Park
- Gated
- Grill
- Business Center
Pricing & Floor Plans
-
Unit 3-1027price $1,689square feet 616availibility Sep 21
-
Unit 7-1069price $1,749square feet 616availibility Sep 29
-
Unit 2-1015price $1,664square feet 608availibility Oct 3
-
Unit 10-3101price $1,749square feet 608availibility Oct 7
-
Unit 1-1008price $2,095square feet 838availibility Now
-
Unit 9-1092price $2,095square feet 838availibility Now
-
Unit 3-3025price $2,120square feet 838availibility Sep 17
-
Unit 9-1089price $2,110square feet 846availibility Now
-
Unit 1-3005price $2,170square feet 846availibility Oct 1
-
Unit 3-3026price $2,135square feet 846availibility Oct 7
-
Unit 11-2116price $2,573square feet 1,299availibility Now
-
Unit 4-1040price $2,598square feet 1,299availibility Now
-
Unit 6-3063price $2,623square feet 1,299availibility Oct 7
-
Unit 2-2020price $2,573square feet 1,317availibility Now
-
Unit 6-1062price $2,623square feet 1,317availibility Oct 18
-
Unit 7-1070price $2,633square feet 1,317availibility Dec 22
-
Unit 4-3034price $2,653square feet 1,300availibility Now
-
Unit 1-3002price $2,668square feet 1,300availibility Now
-
Unit 2-1013price $2,438square feet 1,183availibility Oct 7
-
Unit 10-1097price $2,513square feet 1,183availibility Oct 7
-
Unit 3-1027price $1,689square feet 616availibility Sep 21
-
Unit 7-1069price $1,749square feet 616availibility Sep 29
-
Unit 2-1015price $1,664square feet 608availibility Oct 3
-
Unit 10-3101price $1,749square feet 608availibility Oct 7
-
Unit 1-1008price $2,095square feet 838availibility Now
-
Unit 9-1092price $2,095square feet 838availibility Now
-
Unit 3-3025price $2,120square feet 838availibility Sep 17
-
Unit 9-1089price $2,110square feet 846availibility Now
-
Unit 1-3005price $2,170square feet 846availibility Oct 1
-
Unit 3-3026price $2,135square feet 846availibility Oct 7
-
Unit 11-2116price $2,573square feet 1,299availibility Now
-
Unit 4-1040price $2,598square feet 1,299availibility Now
-
Unit 6-3063price $2,623square feet 1,299availibility Oct 7
-
Unit 2-2020price $2,573square feet 1,317availibility Now
-
Unit 6-1062price $2,623square feet 1,317availibility Oct 18
-
Unit 7-1070price $2,633square feet 1,317availibility Dec 22
-
Unit 4-3034price $2,653square feet 1,300availibility Now
-
Unit 1-3002price $2,668square feet 1,300availibility Now
-
Unit 2-1013price $2,438square feet 1,183availibility Oct 7
-
Unit 10-1097price $2,513square feet 1,183availibility Oct 7
Fees and Policies
The fees listed below are community-provided and may exclude utilities or add-ons. All payments are made directly to the property and are non-refundable unless otherwise specified. Use the Cost Calculator to determine costs based on your needs.
-
One-Time Basics
-
Due at Application
-
Application Fee Per ApplicantAll persons 18 years of age or older are required to complete an application for residency and pay an application fee. Charged per unit.$52
-
-
Due at Move-In
-
Administrative FeeCharged per unit.$200
-
Security Deposit - StudioA security deposit is required per apartment. The amount may vary based on the apartment size and screening result. Charged per unit.$400
-
Security Deposit - 1 BedroomA security deposit is required per apartment. The amount may vary based on the apartment size and screening result. Charged per unit.$400
-
Security Deposit - 2 BedroomA security deposit is required per apartment. The amount may vary based on the apartment size and screening result. Charged per unit.$500
-
-
Due at Application
-
Dogs
Max of 2Restrictions:At Halcyon Apartments, we know your pets are part of the family, that's why we proudly offer pet-friendly apartment homes in South Reno. We welcome up to two pets per residence, with a weight limit of 50 pounds per pet at full maturity. Whether you're a dog lover, cat companion, or both, your four-legged friends will feel right at home. A $200.00 refundable pet deposit and a $200.00 non-refundable pet fee are required per pet, along with monthly pet rent of $40.00 per pet.Read More Read Less
-
Cats
Max of 2Restrictions:At Halcyon Apartments, we know your pets are part of the family, that's why we proudly offer pet-friendly apartment homes in South Reno. We welcome up to two pets per residence, with a weight limit of 50 pounds per pet at full maturity. Whether you're a dog lover, cat companion, or both, your four-legged friends will feel right at home. A $200.00 refundable pet deposit and a $200.00 non-refundable pet fee are required per pet, along with monthly pet rent of $40.00 per pet.
-
Storage Locker
-
Storage FeeCharged per rentable item.$75
-
-
Storage Unit
-
Storage FeeCharged per rentable item.$65 / mo
-
-
Common Area Electricity And GasCharged per occurrence.Included in Rent
-
All Processing Service FeesCharged per occurrence.Included in Rent
-
Apartment Water - Resident ResponsibilityAll apartment homes are subject to a master-metered water system, and a fee for water service will be charged to you as a monthly fee, which is equal to the cost of the water service provided to you. This water system charge is separate from the Maximum Total Periodic Rent (MTPR). Charged per occurrence. Payable to 3rd PartyUsage-Based
-
Common Area Trash and SewerCharged per occurrence.Included in Rent
-
Apartment Electricity - Resident ResponsibilityCharged per occurrence. Payable to 3rd PartyUsage-Based
-
Renters Insurance - Resident ResponsibilityCharged per occurrence. Payable to 3rd PartyUsage-Based
Property Fee Disclaimer: Based on community-supplied data and independent market research. Subject to change without notice. May exclude fees for mandatory or optional services and usage-based utilities.
Details
Lease Options
-
12 - 15 Month Leases
Property Information
-
Built in 2024
-
330 units/3 stories
Matterport 3D Tours
Select a unit to view pricing & availability
 Matterport 3D Tour

About Halcyon Apartments
Our brand-new luxury apartment community is located in South Reno and combines a tranquil setting with a sleek, modern design. Thoughtfully curated amenities, exceptional customer service, and the perfect location make Halcyon Apartments in South Reno the most distinguished community in the area. Contact us today to schedule a tour.
Halcyon Apartments is an apartment community located in Washoe County and the 89511 ZIP Code. This area is served by the Washoe County School District attendance zone.
Unique Features
- Additional Deluxe Shelving in Bathrooms * * In Select Apartment Homes
- Alfresco Entertainment & Dining Center with Top-of-the-line Gas Grills
- Carrera Marble Style Quartz Kitchen and Bathroom Countertops
- Contemporary Two-Tone Interior Paint with Individually Crafted Accent Wall Option
- Custom-designed Two-Tone Cabinets with Contemporary Black Hardware
- Deluxe Gas Range featuring Griddle and Warming Drawer
- Enclosed Dog Park & Social Area
- Energy-Efficient Stainless Steel Kitchen Appliance Ensemble
- Expansive Kitchen Island with Additional Storage * In Select Apartment Homes
- Expansive Outdoor Haven with Tot Lot Playground
- Generous Undermount Single Kitchen Sinks with Graceful Gooseneck Faucet
- Lavish Bathrooms featuring Deep Shower/Tub Combination
- Luxurious Warm Grey Wood-Style Modern Plank Flooring complemented by Designer Carpeting in Bedrooms
- Modern Architectural Design with Majestic 10-Foot Ceilings * In Select Apartment Homes
- Optional Rentable Storage Spaces
- Outdoor Loggia with Breathtaking Mountain Views
- Oversized Picture Windows Providing Abundant Natural Light
- Smoke-Free Community
- Studio, One, and Two-Bedroom Luxury Apartment Homes
- Two-Story Resident Clubhouse with Modern Leasing Center
- Urban Wine Lounge
Community Amenities
Pool
Fitness Center
Playground
Clubhouse
- Package Service
- Business Center
- Clubhouse
- Lounge
- Storage Space
- Fitness Center
- Pool
- Playground
- Gated
- Grill
- Dog Park
Apartment Features
Island Kitchen
Tub/Shower
Smoke Free
Range
- Smoke Free
- Tub/Shower
- Island Kitchen
- Kitchen
- Range
- Warming Drawer
As some of the newest developments in the city, South Reno neighborhoods serve as quiet enclaves for families as well as sought-after destinations for outdoor recreation. Located about a 20-minute drive from Downtown Reno, South Reno provides the community with a secluded feel in a picturesque environment. Residents seeking a rental in a peaceful, scenic part of town appreciate everything South Reno provides, including convenience to Lake Tahoe and several ski resorts.
With an array of shopping plazas, chain and local restaurants, and wide-open parks, South Reno draws in residents who desire a suburban lifestyle close to downtown’s attractions and countless outdoor venues. Take advantage of the excellent hiking and biking trails in South Reno while soaking in spectacular views of the Sierra Nevada.
Learn more about living in South RenoCompare neighborhood and city base rent averages by bedroom.
| South Reno | Reno, NV | |
|---|---|---|
| Studio | $1,738 | $1,195 |
| 1 Bedroom | $1,862 | $1,516 |
| 2 Bedrooms | $2,161 | $1,870 |
| 3 Bedrooms | $2,758 | $2,511 |
- Package Service
- Business Center
- Clubhouse
- Lounge
- Storage Space
- Gated
- Grill
- Dog Park
- Fitness Center
- Pool
- Playground
- Additional Deluxe Shelving in Bathrooms * * In Select Apartment Homes
- Alfresco Entertainment & Dining Center with Top-of-the-line Gas Grills
- Carrera Marble Style Quartz Kitchen and Bathroom Countertops
- Contemporary Two-Tone Interior Paint with Individually Crafted Accent Wall Option
- Custom-designed Two-Tone Cabinets with Contemporary Black Hardware
- Deluxe Gas Range featuring Griddle and Warming Drawer
- Enclosed Dog Park & Social Area
- Energy-Efficient Stainless Steel Kitchen Appliance Ensemble
- Expansive Kitchen Island with Additional Storage * In Select Apartment Homes
- Expansive Outdoor Haven with Tot Lot Playground
- Generous Undermount Single Kitchen Sinks with Graceful Gooseneck Faucet
- Lavish Bathrooms featuring Deep Shower/Tub Combination
- Luxurious Warm Grey Wood-Style Modern Plank Flooring complemented by Designer Carpeting in Bedrooms
- Modern Architectural Design with Majestic 10-Foot Ceilings * In Select Apartment Homes
- Optional Rentable Storage Spaces
- Outdoor Loggia with Breathtaking Mountain Views
- Oversized Picture Windows Providing Abundant Natural Light
- Smoke-Free Community
- Studio, One, and Two-Bedroom Luxury Apartment Homes
- Two-Story Resident Clubhouse with Modern Leasing Center
- Urban Wine Lounge
- Smoke Free
- Tub/Shower
- Island Kitchen
- Kitchen
- Range
- Warming Drawer
| Monday | 9am - 4:45pm |
|---|---|
| Tuesday | 9am - 4:45pm |
| Wednesday | 9am - 4:45pm |
| Thursday | 9am - 4:45pm |
| Friday | 9am - 4:45pm |
| Saturday | 10am - 4:45pm |
| Sunday | 10am - 4:45pm |
| Colleges & Universities | Distance | ||
|---|---|---|---|
| Colleges & Universities | Distance | ||
| Drive: | 4 min | 1.6 mi | |
| Drive: | 8 min | 4.2 mi | |
| Drive: | 9 min | 5.8 mi | |
| Drive: | 14 min | 8.2 mi |


 The GreatSchools Rating helps parents compare schools within a state based on a variety of school quality indicators and provides a helpful picture of how effectively each school serves all of its students. Ratings are on a scale of 1 (below average) to 10 (above average) and can include test scores, college readiness, academic progress, advanced courses, equity, discipline and attendance data. We also advise parents to visit schools, consider other information on school performance and programs, and consider family needs as part of the school selection process.
View GreatSchools Rating Methodology
Data provided by GreatSchools.org © 2026. All rights reserved.
Scores provided by
 What do Walkability, Transit, Drivability, and Bikeability mean?
Walkability measures the walking distance to day-to-day needs.
Transit measures access to public transportation.
Drivability measures congestion, parking availability, and access to major roads.
Bikeability measures the suitability for cycling.
How It Works
What do Walkability, Transit, Drivability, and Bikeability mean?
Walkability measures the walking distance to day-to-day needs.
Transit measures access to public transportation.
Drivability measures congestion, parking availability, and access to major roads.
Bikeability measures the suitability for cycling.
How It Works
Traffic
BusyAirport
BusyBusinesses
ActiveScores provided by
HowLoud What is a Sound Score Rating? A Sound Score Rating aggregates noise caused by vehicle traffic, airplane traffic and local sources. How It WorksHalcyon Apartments Photos
-
2BR, 2BA - 1,317SF Kitchen
-
1BR, 1BA - 839SF
-
2BR, 2BA - 1,317SF Kitchen
-
2BR, 2BA - 1,317SF Social Space
-
2BR, 2BA - 1,317SF Living Room
-
2BR, 2BA - 1,317SF Dining
-
2BR, 2BA - 1,317SF Primary Bathroom
-
2BR, 2BA - 1,317SF Bedroom
-
2BR, 2BA - 1,317SF Bathroom
Models
-
studio_608_538445.png
-
studio_616_924144.png
-
1x1x839_682616.png
-
1x1x846_49634.png
-
2x2x1183_752120.png
-
2x2x1299_658011.png
Nearby Apartments
Within 50 Miles of Halcyon Apartments
Halcyon Apartments does not offer in-unit laundry or shared facilities. Please contact the property to learn about nearby laundry options.
Utilities are not included in rent. Residents should plan to set up and pay for all services separately.
Contact this property for parking details.
Halcyon Apartments has studios to two-bedrooms with rent ranges from $1,664/mo. to $2,668/mo.
Yes, Halcyon Apartments welcomes pets. Breed restrictions, weight limits, and additional fees may apply. View this property's pet policy.
A good rule of thumb is to spend no more than 30% of your gross income on rent. Based on the lowest available rent of $1,664 for a studio, you would need to earn about $66,560 per year to qualify. Want to double-check your budget? Calculate how much rent you can afford with our Rent Affordability Calculator.
Halcyon Apartments is offering Specials for eligible applicants, with rental rates starting at $1,664.
Yes! Halcyon Apartments offers 2 Matterport 3D Tours. Explore different floor plans and see unit level details, all without leaving home.
825 E Patriot Blvd
Reno, NV 89511