
Map
  • Add a Property
  • Renter Tools
    • Favorites
    • Saved Searches
  • Manage Rentals
  • Apartments For Rent
  • Houses For Rent
  • Condos For Rent
  • Townhomes For Rent
  • Help Center
  • Irvine Average Rent
  • Area Guide
  • Rent Calculator
  • Property Management Companies
English

Language

English Español
Apartments.com Logo
Manage Rentals      Sign Up / Sign In
  • Primary Photo - Main and Jamboree Apartments
  • Playground - Main and Jamboree Apartments
    Sauna - Main and Jamboree Apartments
  • Lobby Photo - Main and Jamboree Apartments
    BBQ - Main and Jamboree Apartments
Contact This Property
Schedule In-Person Tour

Tour Options: In-Person

Language: English

Open 10am - 6pm Today

View All Hours Office Hours Monday & Tuesday, 10am - 6pm Wednesday, 11am - 6pm Thursday & Friday, 10am - 6pm Saturday, 10am - 5pm Sunday, Closed

Contact This Property

Tour Options: In-Person

Language: English

Open 10am - 6pm Today

View All Hours Office Hours Monday & Tuesday, 10am - 6pm Wednesday, 11am - 6pm Thursday & Friday, 10am - 6pm Saturday, 10am - 5pm Sunday, Closed

Main and Jamboree Apartments media gallery Unit
call 949-791-4918
Floor Plan View Body
California Orange County Irvine Irvine Business Complex

Main and Jamboree Apartments

2801 Main St, Irvine, CA 92614

3.2
Renter Rating 12 Reviews
Verified Listing CoStar Verified® Listing

This Listing has been verified by CoStar’s listing verification process, which combines internal screening and fraud detection technology. Always beware of scams.

Today
Share Listing
Favorites
949-791-4918
Property Management Company Logo
  • Monthly Rent

    $2,741 - $3,993

  • Bedrooms

    Studio - 2 bd

  • Bathrooms

    1 - 2.5 ba

  • Square Feet

    583 - 1,688 sq ft

Main and Jamboree Apartments
Property Management Company Logo
Share Listing
Favorites

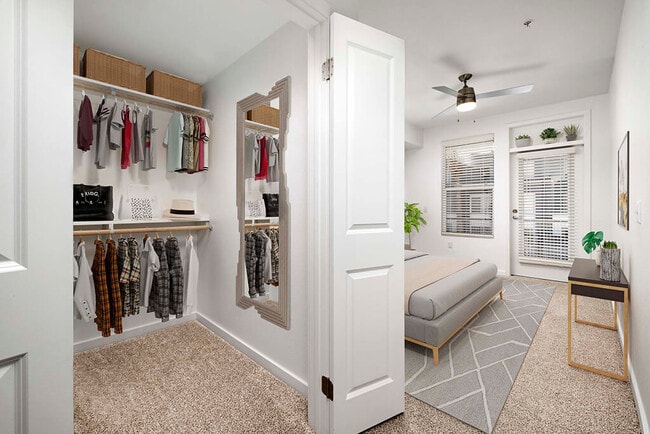
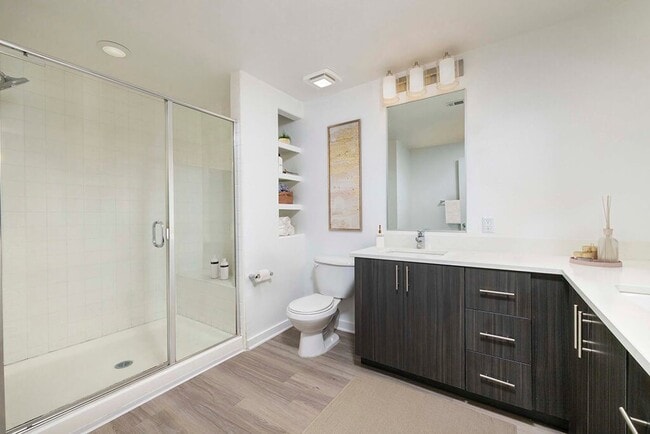
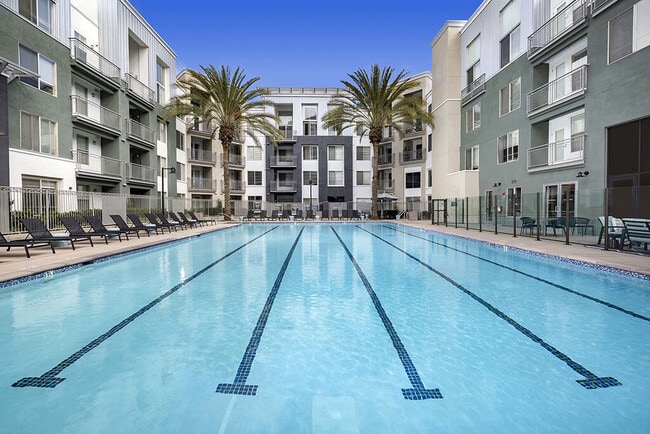
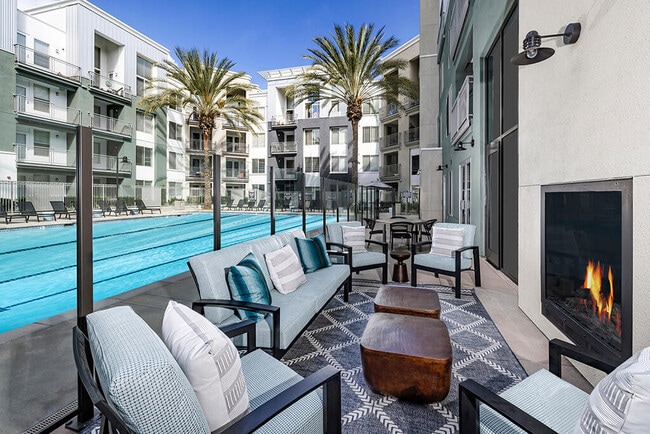
Main and Jamboree offers thoughtfully designed studio,1, 2 and 3 bedroom apartments and lofts in Irvine, CA, located just 2 miles from The District. Interiors feature stainless steel appliances, an in-home washer and dryer, wood-style flooring, and a private patio or balcony. Community amenities are built around how you live, from a resort-style pool and fully equipped fitness center to a coworking space, social lounge, and media room. Outdoor spaces with lounges, grills, and a fireplace make it easy to spend time outside, while a fenced-in dog park welcomes your pets.With easy access to the 405, 55, and 73, plus John Wayne Airport just minutes away, commuting across Orange County or heading out of town fits seamlessly into your routine. Dining, shopping, and UC Irvine are all close to home.Fairfield Property Management, Inc. CA DRE #01889456

Read More

Highlights

  • Loft Layout
  • Den
  • Pool
  • Walk-In Closets
  • Deck
  • Spa
  • Office
  • Fireplace
  • Island Kitchen

Pricing & Floor Plans

filter results by bedrooms
Cost Calculator: Estimate your monthly and one-time fees.
A07L
$3,094 1 Bed 1 Bath 935 Sq Ft
1 Available unit
Unit
Base Price
Sq Ft
Availability
Unit Details
  • Unit 444
    price $3,094
    square feet 935
    availibility Aug 26
A02
$2,741 1 Bed 1 Bath 804 Sq Ft
Matterport 3D Tour
1 Available unit
Unit
Base Price
Sq Ft
Availability
Unit Details
  • Unit 462
    price $2,741
    square feet 804
    availibility Aug 28
B07
Starting at $3,487 2 Beds 2 Baths 1,263 Sq Ft
5 Available units
Unit
Base Price
Sq Ft
Availability
Unit Details
  • Unit 321
    price $3,487
    square feet 1,263
    availibility Now
  • Unit 114
    price $3,572
    square feet 1,263
    availibility Now
  • Unit 143
    price $3,577
    square feet 1,263
    availibility Aug 10
  • Unit 237
    price $3,497
    square feet 1,263
    availibility Aug 17
  • Unit 342
    price $3,492
    square feet 1,263
    availibility Sep 12

B10L
$3,993 2 Beds 2 Baths 1,423 Sq Ft
1 Available unit
Unit
Base Price
Sq Ft
Availability
Unit Details
  • Unit 448
    price $3,993
    square feet 1,423
    availibility Sep 5
S1
Call for Rent Studio 1 Bath 583 Sq Ft
Not Available
A06
Call for Rent 1 Bed 1 Bath 911 Sq Ft
Not Available
A12D
Call for Rent 1 Bed 1 Bath 1,258 Sq Ft
Not Available
A09L
Call for Rent 1 Bed 1 Bath 1,064 Sq Ft
Not Available
A08
Call for Rent 1 Bed 1 Bath 1,058 Sq Ft
Not Available
B01
Call for Rent 2 Beds 2 Baths 986 Sq Ft
Not Available
Matterport 3D Tour
B02
Call for Rent 2 Beds 2 Baths 1,103 Sq Ft
Not Available
B03
Call for Rent 2 Beds 2 Baths 1,125 Sq Ft
Not Available
B08L
Call for Rent 2 Beds 2 Baths 1,281 Sq Ft
Not Available
B05
Call for Rent 2 Beds 2 Baths 1,160 Sq Ft
Not Available
A13LD
Call for Rent 2 Beds 2 Baths 1,356 Sq Ft
Not Available
B11T
Call for Rent 2 Beds 2.5 Baths 1,688 Sq Ft
Not Available
B06L
Call for Rent 2 Beds 2 Baths 1,236 Sq Ft
Not Available
A07L
$3,094 1 Bed 1 Bath 935 Sq Ft
1 Available unit
Unit
Base Price
Sq Ft
Availability
Unit Details
  • Unit 444
    price $3,094
    square feet 935
    availibility Aug 26
A02
$2,741 1 Bed 1 Bath 804 Sq Ft
Matterport 3D Tour
1 Available unit
Unit
Base Price
Sq Ft
Availability
Unit Details
  • Unit 462
    price $2,741
    square feet 804
    availibility Aug 28
A06
Call for Rent 1 Bed 1 Bath 911 Sq Ft
Not Available
A12D
Call for Rent 1 Bed 1 Bath 1,258 Sq Ft
Not Available
A09L
Call for Rent 1 Bed 1 Bath 1,064 Sq Ft
Not Available
A08
Call for Rent 1 Bed 1 Bath 1,058 Sq Ft
Not Available
B07
Starting at $3,487 2 Beds 2 Baths 1,263 Sq Ft
5 Available units
Unit
Base Price
Sq Ft
Availability
Unit Details
  • Unit 321
    price $3,487
    square feet 1,263
    availibility Now
  • Unit 114
    price $3,572
    square feet 1,263
    availibility Now
  • Unit 143
    price $3,577
    square feet 1,263
    availibility Aug 10
  • Unit 237
    price $3,497
    square feet 1,263
    availibility Aug 17
  • Unit 342
    price $3,492
    square feet 1,263
    availibility Sep 12

B10L
$3,993 2 Beds 2 Baths 1,423 Sq Ft
1 Available unit
Unit
Base Price
Sq Ft
Availability
Unit Details
  • Unit 448
    price $3,993
    square feet 1,423
    availibility Sep 5
B01
Call for Rent 2 Beds 2 Baths 986 Sq Ft
Not Available
Matterport 3D Tour
B02
Call for Rent 2 Beds 2 Baths 1,103 Sq Ft
Not Available
B03
Call for Rent 2 Beds 2 Baths 1,125 Sq Ft
Not Available
B08L
Call for Rent 2 Beds 2 Baths 1,281 Sq Ft
Not Available
B05
Call for Rent 2 Beds 2 Baths 1,160 Sq Ft
Not Available
A13LD
Call for Rent 2 Beds 2 Baths 1,356 Sq Ft
Not Available
B11T
Call for Rent 2 Beds 2.5 Baths 1,688 Sq Ft
Not Available
B06L
Call for Rent 2 Beds 2 Baths 1,236 Sq Ft
Not Available
S1
Call for Rent Studio 1 Bath 583 Sq Ft
Not Available
* Price shown is base rent. Excludes user-selected optional fees and variable or usage-based fees and required charges due at or prior to move-in or at move-out.View Fees and Policies for details. Price, availability, fees, and any applicable rent special are subject to change without notice.
* Square footage definitions vary. Displayed square footage is approximate.

Fees and Policies

The fees listed below are community-provided and may exclude utilities or add-ons. All payments are made directly to the property and are non-refundable unless otherwise specified. Use the Cost Calculator to determine costs based on your needs.

  • Utilities & Essentials
    • Technology Package
      Charged per unit.
      $116 / mo
    • Pest Control
      Charged per unit.
      $2 / mo
    • Valet Trash
      Charged per unit.
      $33.50 / mo
    • Utility - Billing Administrative Fee
      Charged per unit.
      $4.50 / mo
    • Amenity Fee
      Charged per unit.
      $75 / mo
    • HOA Fees
      Charged per unit.
      $8.15 / mo
  • One-Time Basics
    • Due at Application
      • Application Fee Per Applicant
        Charged per applicant.
        $54
    • Due at Move-In
      • Security Deposit - Refundable
        Charged per unit.
        $500
      • Deposit
        Charged per unit.
        $500
      • Resident Access Keys/Cards/Locks/Remotes Fee
        Charged per device.
        $75
  • Dogs
    • Dog Deposit
      Max of 2. Charged per pet.
      $500
    • Dog Rent
      Charged per pet.
      $50 / mo
    Restrictions:
    Breed restrictions apply.
    Read More Read Less
  • Cats
    • Cat Deposit
      Max of 2. Charged per pet.
      $500
    • Cat Rent
      Charged per pet.
      $50 / mo
    Restrictions:
    Dogs and cats, including puppies and kittens under 1 year old, are welcome at our community. All pet residents must have their health check and shots by 6 months of age. A signed animal addendum is required to be on file at our leasing office.
    Read More Read Less
  • Garage Lot
    Each apartment home includes two parking spaces for $60 per month. Each additional vehicle is $100 per vehicle per month. And, we’ll even save a spot for you - for an additional $95 per vehicle per month, residents can reserve a parking space! Visitor parking is available on the top floor of the parking garage.
  • Other
  • Parking Violation
    Charged per occurrence.
    $100 / occurrence
  • Trash Violation
    Charged per occurrence.
    $25 / occurrence
  • Lock Replacement
    Charged per occurrence.
    $300 / occurrence
  • Late Fee
    Charged per occurrence.
    $80 / occurrence
  • Additional Resident Access Keys/Cards/Locks/Remotes Fee
    Charged per occurrence.
    $150 / occurrence
  • NSF Fee
    Charged per occurrence.
    $25 / occurrence
  • Pet/Animal - Lease Violation
    Charged per occurrence.
    $50 / occurrence

Property Fee Disclaimer: Based on community-supplied data and independent market research. Subject to change without notice. May exclude fees for mandatory or optional services and usage-based utilities.

Details

Property Information

  • Built in 2008
  • 290 units/4 stories
  • Furnished Units Available

Matterport 3D Tours

This elegantly appointed single-floor space exudes a refined hospitality ambiance, thoughtfully designed for comfort and style. The ceiling is a standout architectural feature, showcasing a warm slatted wood design accented by recessed lighting panels and a row of modern pendant lights that cast a soft, inviting glow throughout the room. The walls are finished in a muted taupe tone, providing a neutral backdrop that complements the rich wood and upholstered furnishings. A large wall-mounted flat-screen television is set within a bold, oversized dark frame, serving as the focal point of the main seating area. Flanking the TV are framed black-and-white wall art pieces that add a touch of contemporary sophistication. The seating arrangement features plush, neutral-toned lounge chairs positioned around a substantial wood-grain coffee table, creating an intimate and functional gathering space. A secondary accent table with a dark glass top is positioned nearby, accompanied by a stylish red-shaded lamp that introduces a subtle pop of color. The carpeted floor adds warmth underfoot, while the overall layout maximizes the sense of space. The cohesive design blends modern and transitional elements, making this a polished and welcoming environment suited for relaxation or private gatherings.

Conference Room
1/6
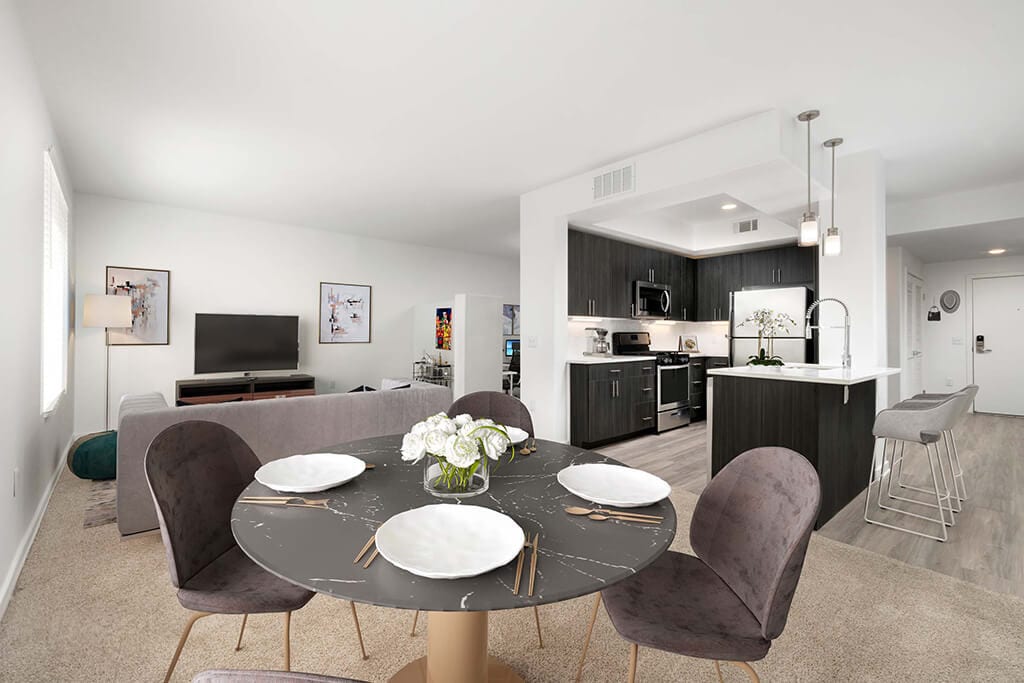
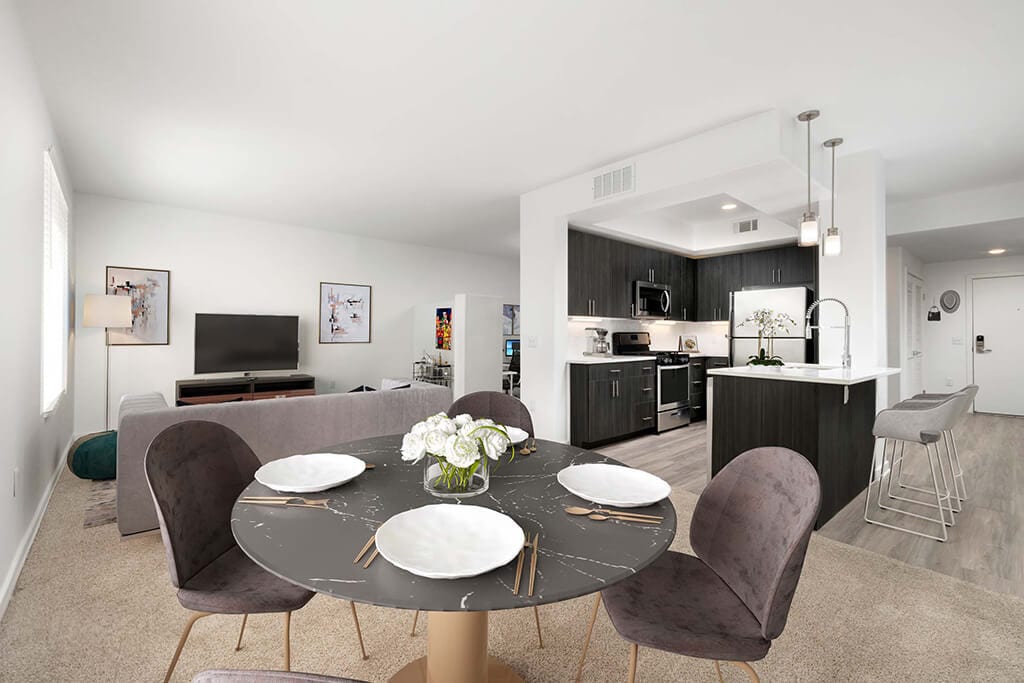
This elegantly appointed single-floor space exudes a refined hospitality ambiance, thoughtfully designed for comfort and style. The ceiling is a standout architectural feature, showcasing a warm slatted wood design accented by recessed lighting panels and a row of modern pendant lights that cast a soft, inviting glow throughout the room. The walls are finished in a muted taupe tone, providing a neutral backdrop that complements the rich wood and upholstered furnishings. A large wall-mounted flat-screen television is set within a bold, oversized dark frame, serving as the focal point of the main seating area. Flanking the TV are framed black-and-white wall art pieces that add a touch of contemporary sophistication. The seating arrangement features plush, neutral-toned lounge chairs positioned around a substantial wood-grain coffee table, creating an intimate and functional gathering space. A secondary accent table with a dark glass top is positioned nearby, accompanied by a stylish red-shaded lamp that introduces a subtle pop of color. The carpeted floor adds warmth underfoot, while the overall layout maximizes the sense of space. The cohesive design blends modern and transitional elements, making this a polished and welcoming environment suited for relaxation or private gatherings. This private home theater is thoughtfully designed to deliver a true cinematic experience. The room is arranged with tiered rows of plush, cream-colored leather reclining seats, each equipped with built-in cup holders for added convenience. The tiered layout ensures unobstructed sightlines to the large projection screen that dominates the front wall, framed with sleek border trim for a polished, theater-quality finish. Recessed ceiling lighting and warm wall sconces create a soft, ambient glow that sets the mood without distracting from the screen. The walls are adorned with framed black-and-white portraits of classic Hollywood icons, lending the space a nostalgic, cinematic charm. Neutral-toned carpeting runs throughout, absorbing sound and contributing to the room's excellent acoustics. The combination of neutral gray and warm accent wall colors adds depth and sophistication to the interior. A ceiling-mounted projector completes the setup, ensuring a high-quality viewing experience. Every detail of this space has been curated to blend comfort, style, and function into a premier private screening room. This single-floor entertainment lounge is designed with a contemporary aesthetic, blending bold design elements with functional recreational spaces. At the heart of the room sits a sleek billiards table with a cream felt surface, complemented by a polished dark floor that reflects the ambient lighting above. A dramatic stone fireplace serves as a central architectural focal point, framed by a tall column structure adorned with decorative artwork, wall sconces, and potted ornamental grasses on the mantle. The ceiling features recessed lighting and layered tray details, adding depth and dimension to the space. Accent walls in deep red and neutral gray tones create a dynamic visual contrast throughout. Toward the rear, a well-appointed bar area is visible, complete with dark wood cabinetry, pendant lighting, and high bar seating, making it ideal for socializing. A dartboard mounted on the wall adds a further recreational element. The overall ambiance is upscale yet inviting, combining polished surfaces, curated artwork, and thoughtful lighting to create a sophisticated entertainment environment suited for leisure and gatherings. This fitness center offers a thoughtfully arranged and fully equipped workout facility designed to support a wide range of exercise routines. The space is outfitted with a lineup of Paramount strength-training machines, providing dedicated stations for targeted muscle group exercises. A row of cardio equipment, including treadmills and elliptical machines, lines the perimeter near the windows, allowing users to exercise with the benefit of natural light. A multi-station cable and weight machine anchors one side of the room, ideal for versatile strength training. The flooring consists of textured carpet tile, providing a practical and durable surface suited to a fitness environment. Ceiling fans are mounted overhead, contributing to air circulation throughout the space and enhancing comfort during workouts. The walls feature a warm yellow and neutral tone color scheme, giving the room an energetic yet welcoming ambiance. Windows along multiple walls invite natural light deep into the interior, while a glass door at the rear provides additional brightness and a connection to the outdoors. The overall layout is open and organized, allowing for easy movement between equipment stations. This single-floor space is centered around a well-appointed kitchen that seamlessly connects to an open living area. The kitchen is outfitted with stainless steel appliances, including a gas range, oven, and over-the-range microwave, all complemented by rich dark wood cabinetry that extends to the upper walls for ample storage. Granite-style countertops in muted gray tones run along both sides of the kitchen, with one side featuring a deep undermount sink paired with a modern faucet. A pendant light fixture adds a refined touch above the counter space. The flooring throughout is a dark hardwood, creating a warm and grounded aesthetic that contrasts cleanly with the soft, neutral yellow-toned walls. Natural light flows generously into the space through multiple windows fitted with horizontal blinds, illuminating both the kitchen and the adjacent living area. The open layout allows for a natural flow between cooking and living spaces, making the overall environment feel functional, modern, and bright.

About Main and Jamboree Apartments

Main and Jamboree offers thoughtfully designed studio,1, 2 and 3 bedroom apartments and lofts in Irvine, CA, located just 2 miles from The District. Interiors feature stainless steel appliances, an in-home washer and dryer, wood-style flooring, and a private patio or balcony. Community amenities are built around how you live, from a resort-style pool and fully equipped fitness center to a coworking space, social lounge, and media room. Outdoor spaces with lounges, grills, and a fireplace make it easy to spend time outside, while a fenced-in dog park welcomes your pets.With easy access to the 405, 55, and 73, plus John Wayne Airport just minutes away, commuting across Orange County or heading out of town fits seamlessly into your routine. Dining, shopping, and UC Irvine are all close to home.Fairfield Property Management, Inc. CA DRE #01889456

Main and Jamboree Apartments is an apartment community located in Orange County and the 92614 ZIP Code. This area is served by the Irvine Unified School District attendance zone.

Unique Features

  • 24-Hour Yoga and Spin Studio
  • Accessible
  • Accessible (price tier 1)
  • Barranca channel view
  • Brushed nickel accents
  • Built-in desk
  • Ceiling Fan
  • Channel view
  • City skyline view
  • Corner apartment home
  • Courtyard view
  • Den for home office
  • Dining and BBQ Courtyard
  • Double-sink vanity
  • Dual shower / soaking tub
  • Expanded cable TV
  • Extra windows
  • Fenced-In Dog Park
  • Fireplace Lounge
  • Flex space for a home office
  • Garden bathtubs
  • Garden tubs
  • Gas cooking
  • Gas ranges
  • Granite countertops
  • Granite or Quartz Countertops
  • Ideal loft for a home office
  • Kitchen island
  • Linen Cabinet
  • Linen Closet
  • Loft
  • Media Room
  • Meditation garden
  • Modern dark gray cabinets, white quartz countertop
  • Oversized oval garden tub
  • Oversized Tub
  • Patio/balcony
  • Pet Friendly: Puppies and Kittens Welcome
  • Pool view
  • Private Patio or Balcony
  • Recessed lighting
  • Recessed lighting in dining
  • Share the Air: Smoke-Free Community
  • Shower and bathtub combo
  • Spacious patio
  • Stackable washer/dryer
  • Stainless steel appliances
  • Stand-up shower
  • Tile Backsplash
  • Top floor apartment home
  • Two built-in desks
  • Two-tone cabinets
  • Under-Cabinet Lighting
  • Updated cabinets
  • View of meditation garden
  • Walk-in closets
  • Walk-in closets master bath
  • Washer and dryer
  • Washers & dryers
  • Wood-Style Flooring

Contact

View Property Website
Language: English
Open 10am - 6pm Today
  • Monday & Tuesday, 10am - 6pm
  • Wednesday, 11am - 6pm
  • Thursday & Friday, 10am - 6pm
  • Saturday, 10am - 5pm
  • Sunday, Closed
Property Management Company Logo

Community Amenities

Pool

Fitness Center

Elevator

Playground

  • Maintenance on site
  • Property Manager on Site
  • Elevator
  • Business Center
  • Clubhouse
  • Lounge
  • Fitness Center
  • Spa
  • Pool
  • Playground
  • Sundeck
  • Courtyard
  • Dog Park

Apartment Features

Washer/Dryer

Air Conditioning

Dishwasher

Loft Layout

High Speed Internet Access

Walk-In Closets

Island Kitchen

Granite Countertops

Indoor Features

  • High Speed Internet Access
  • Washer/Dryer
  • Air Conditioning
  • Ceiling Fans
  • Smoke Free
  • Double Vanities
  • Fireplace
  • Wheelchair Accessible (Rooms)

Kitchen Features & Appliances

  • Dishwasher
  • Granite Countertops
  • Stainless Steel Appliances
  • Island Kitchen
  • Kitchen
  • Microwave
  • Range
  • Refrigerator
  • Quartz Countertops
  • Gas Range

Model Details

  • Office
  • Den
  • Walk-In Closets
  • Linen Closet
  • Furnished
  • Loft Layout
  • Balcony
  • Patio
  • Deck
Location
2801 Main St, Irvine,
CA 92614
Get Directions
Schools Restaurants Groceries Coffee Banks Shops Fitness
| Edit
Edit Commute

Destination is required

Under 30 minutes

Commute Time is calculated at rush hour.
Neighborhood

Irvine Business Complex, or IBC, combines several residential, mixed use, and commercial zones for the ultimate live-work-play neighborhood. IBC begins on the west side of Downtown Irvine and extends to the Costa Mesa Freeway. The John Wayne Airport is located on the southwest side of the neighborhood. This newer neighborhood features modern architecture, palm trees, and wide sidewalks that lead past office buildings filled with high-tech companies, luxury hotels, and high-end restaurants.

Apartment buildings, mixed-use developments, and single-family enclaves create a variety of choices for those moving to IBC. Along Main Street, residents enjoy everything from restaurants and shops to bakeries, bars, and breweries. At the north end of the neighborhood off Barranca Parkway, the District provides a large, outdoor shopping area with an AMC movie theater, several restaurants, shops, a Whole Foods Market, and specialty stores.

Learn more about living in Irvine Business Complex 
Average Prices by Area

Compare neighborhood and city base rent averages by bedroom.

Irvine Business Complex Irvine, CA
Studio $2,704 $2,557
1 Bedroom $3,118 $2,985
2 Bedrooms $4,045 $3,679
3 Bedrooms $4,900 $4,457
Amenities
  • Maintenance on site
  • Property Manager on Site
  • Elevator
  • Business Center
  • Clubhouse
  • Lounge
  • Sundeck
  • Courtyard
  • Dog Park
  • Fitness Center
  • Spa
  • Pool
  • Playground
  • 24-Hour Yoga and Spin Studio
  • Accessible
  • Accessible (price tier 1)
  • Barranca channel view
  • Brushed nickel accents
  • Built-in desk
  • Ceiling Fan
  • Channel view
  • City skyline view
  • Corner apartment home
  • Courtyard view
  • Den for home office
  • Dining and BBQ Courtyard
  • Double-sink vanity
  • Dual shower / soaking tub
  • Expanded cable TV
  • Extra windows
  • Fenced-In Dog Park
  • Fireplace Lounge
  • Flex space for a home office
  • Garden bathtubs
  • Garden tubs
  • Gas cooking
  • Gas ranges
  • Granite countertops
  • Granite or Quartz Countertops
  • Ideal loft for a home office
  • Kitchen island
  • Linen Cabinet
  • Linen Closet
  • Loft
  • Media Room
  • Meditation garden
  • Modern dark gray cabinets, white quartz countertop
  • Oversized oval garden tub
  • Oversized Tub
  • Patio/balcony
  • Pet Friendly: Puppies and Kittens Welcome
  • Pool view
  • Private Patio or Balcony
  • Recessed lighting
  • Recessed lighting in dining
  • Share the Air: Smoke-Free Community
  • Shower and bathtub combo
  • Spacious patio
  • Stackable washer/dryer
  • Stainless steel appliances
  • Stand-up shower
  • Tile Backsplash
  • Top floor apartment home
  • Two built-in desks
  • Two-tone cabinets
  • Under-Cabinet Lighting
  • Updated cabinets
  • View of meditation garden
  • Walk-in closets
  • Walk-in closets master bath
  • Washer and dryer
  • Washers & dryers
  • Wood-Style Flooring
  • High Speed Internet Access
  • Washer/Dryer
  • Air Conditioning
  • Ceiling Fans
  • Smoke Free
  • Double Vanities
  • Fireplace
  • Wheelchair Accessible (Rooms)
  • Dishwasher
  • Granite Countertops
  • Stainless Steel Appliances
  • Island Kitchen
  • Kitchen
  • Microwave
  • Range
  • Refrigerator
  • Quartz Countertops
  • Gas Range
  • Office
  • Den
  • Walk-In Closets
  • Linen Closet
  • Furnished
  • Loft Layout
  • Balcony
  • Patio
  • Deck
Expenses
Recurring
Unassigned Garage Parking $60
Cat Rent $55
Dog Rent $55
One-Time
Cat Fee $0
Cat Deposit $500
Dog Fee $0
Dog Deposit $500
Office Hours
Monday 10am - 6pm
Tuesday 10am - 6pm
Wednesday 11am - 6pm
Thursday 10am - 6pm
Friday 10am - 6pm
Saturday 10am - 5pm
Sunday Closed
949-791-4918
Education
Colleges & Universities Distance
UC Irvine
Drive: 9 min 3.5 mi
Irvine Valley Coll., Tustin
Drive: 6 min 3.7 mi
Concordia University Irvine
Drive: 9 min 4.5 mi
Irvine Valley College, Irvine
Drive: 10 min 5.8 mi
Main and Jamboree Apartments is within 9 minutes or 3.5 miles from UC Irvine. It is also near Irvine Valley Coll., Tustin and Concordia University Irvine.
Schools
  • Public Schools
  • Private Schools
Westpark Elementary School
Public Elementary School
Grades K-5
876 Students
Attendance Zone
GreatSchools rating: 10 out of 10
Culverdale Elementary School
Public Elementary School
Grades K-5
558 Students
Attendance Zone
GreatSchools rating: 9 out of 10
Eastshore Elementary
Public Elementary School
Grades K-5
549 Students
Nearby
GreatSchools rating: 10 out of 10
University Park Elementary
Public Elementary School
Grades K-5
509 Students
Nearby
GreatSchools rating: 9 out of 10
Heritage Elementary
Public Elementary School
Grades K-5
567 Students
Nearby
GreatSchools rating: 9 out of 10
Irvine International Academy
Public Elementary & Middle School
Grades PK-8
530 Students
Nearby
GreatSchools rating: 10 out of 10
South Lake Middle School
Public Middle School
Grades 6-8
652 Students
Attendance Zone
GreatSchools rating: 9 out of 10
Woodbridge High
Public High School
Grades 9-12
2,232 Students
Nearby
GreatSchools rating: 10 out of 10
University High School
Public High School
Grades 9-12
2,307 Students
Attendance Zone
GreatSchools rating: 9 out of 10
Irvine Montessori
Private Elementary School
Grades PK-5
84 Students
Nearby
Business School 4 Teens
Private Elementary, Middle & High School
Grades K-12
Nearby
School data provided by GreatSchools The GreatSchools Rating helps parents compare schools within a state based on a variety of school quality indicators and provides a helpful picture of how effectively each school serves all of its students. Ratings are on a scale of 1 (below average) to 10 (above average) and can include test scores, college readiness, academic progress, advanced courses, equity, discipline and attendance data. We also advise parents to visit schools, consider other information on school performance and programs, and consider family needs as part of the school selection process.

View GreatSchools Rating Methodology


Data provided by GreatSchools.org © 2026. All rights reserved.
Transportation

Transportation options available in Irvine include Newport Beach, located 7.3 miles from Main and Jamboree Apartments. Main and Jamboree Apartments is near John Wayne/Orange County, located 3.4 miles or 5 minutes away, and Long Beach (Daugherty Field), located 23.5 miles or 29 minutes away.

Transit / Subway Distance
Newport Beach
Drive: 16 min 7.3 mi
Commuter Rail Distance
Tustin Metrolink Station
Drive: 5 min 3.1 mi
Santa Ana Metrolink Station
Drive: 12 min 8.6 mi
Irvine Metrolink Station
Drive: 12 min 8.6 mi
Irvine
Drive: 13 min 8.6 mi
Orange Metrolink Station
Drive: 16 min 11.2 mi
Airports Distance
Airports Distance
John Wayne/Orange County
Drive: 5 min 3.4 mi
Long Beach (Daugherty Field)
Drive: 29 min 23.5 mi
Getting Around
Moderately Walkable
Walkability
60 / 100
Limited Public Transit
Transit
30 / 100
Exceptionally Drivable
Drivability
100 / 100
Moderately Bikeable
Bikeability
70 / 100

Scores provided by

Local Logic What do Walkability, Transit, Drivability, and Bikeability mean? Walkability measures the walking distance to day-to-day needs. Transit measures access to public transportation. Drivability measures congestion, parking availability, and access to major roads. Bikeability measures the suitability for cycling. How It Works
Busy
Soundscore™
67 / 100

Traffic

Busy

Airport

Active

Businesses

Calm

Scores provided by

HowLoud What is a Sound Score Rating? A Sound Score Rating aggregates noise caused by vehicle traffic, airplane traffic and local sources. How It Works
Points of Interest

Time and distance from Main and Jamboree Apartments.

Shopping Centers Distance
Harvard Place Auto Plaza
Walk: 7 min 0.4 mi
2540 Main St
Walk: 8 min 0.4 mi
Harvard Place Shopping Center
Walk: 9 min 0.5 mi
Main and Jamboree Apartments has 3 shopping centers within 0.5 mile, which is about a 9-minute walk. The miles and minutes will be for the farthest away property.
Parks and Recreation Distance
UCI Arboretum
Drive: 4 min 1.9 mi
Mason Regional Park
Drive: 5 min 3.1 mi
Upper Newport Bay Nature Preserve
Drive: 8 min 4.3 mi
Turtle Rock Nature Center
Drive: 11 min 6.5 mi
Santa Ana Zoo
Drive: 9 min 7.5 mi
Main and Jamboree Apartments has 5 parks within 7.5 miles, including UCI Arboretum, Mason Regional Park, and Upper Newport Bay Nature Preserve.
Hospitals Distance
Hospitals Distance
South Coast Global Medical Center
Drive: 7 min 4.6 mi
Hoag Orthopedic Institute
Drive: 7 min 5.2 mi
Foothill Regional Medical Center
Drive: 7 min 6.0 mi
Main and Jamboree Apartments has 3 hospitals within 6.0 miles, the nearest is South Coast Global Medical Center which is 4.6 miles away and a 7 minute drive.
Military Bases Distance
Los Alamitos Army Airfield
Drive: 22 min 16.2 mi
Long Beach Naval Station
Drive: 48 min 30.6 mi
Fort MacArthur
Drive: 51 min 37.9 mi
Main and Jamboree Apartments has 3 military bases within 37.9 miles, the nearest is Los Alamitos Army Airfield which is 16.2 miles away and a 22 minute drive.


Reviews for Main and Jamboree Apartments

3.2
Renter Rating
5 Stars
4
4 Stars
1
3 Stars
3
2 Stars
1
1 Star
3
Share details of your own experience with this property
Renter Reviews 12 Reviews
 
  • Most Recent
  • Most Helpful
  • Rating Low-High
  • Rating High-Low
Submitted by a verified resident of the apartment community. Participating residents may receive reward points in exchange for posting a review during their lease term, regardless of the nature of the review. Delete

Property Manager Responded:

Property Manager Responded

Show full review Show less
Was this helpful? Vote review helpful Thanks for your feedback!
Flag Review
  1. ...
  2. ...

Main and Jamboree Apartments Photos

  • Main and Jamboree Apartments

  • Conference Room

  • Playground

  • Sauna

  • BBQ

  • Courtyard

  • Mail

Models

  • Studio

  • Devotion

  • 1 Bedroom

  • 1 Bedroom

  • Enlightment

  • 1 Bedroom

Nearby Apartments

Within 50 Miles of Main and Jamboree Apartments

  • Campana Crown Valley Apartments

    26891 La Alameda Ln

    Mission Viejo, CA 92691

    $2,556 - $3,382

    1-2 Br 12.6 mi

  • Deerwood Apartments

    2215 E Lakeside Pl

    Corona, CA 92879

    $2,397 - $2,836

    2-3 Br 23.4 mi

  • Marquessa Villas Apartments and Townhomes

    2235 Treehouse Ln

    Corona, CA 92879

    $1,907 - $2,537

    1-2 Br 23.4 mi

  • Landara Apartments

    950 N Duesenberg Dr

    Ontario, CA 91764

    $2,153 - $3,014

    1-2 Br 31.3 mi

  • Vintara Apartments

    24323 Jackson Ave

    Murrieta, CA 92562

    $1,906 - $3,062

    1-3 Br 37.0 mi

  • Cresterra Apartments

    1935 Northstar Way

    San Marcos, CA 92078

    $2,721 - $4,434

    1-3 Br 54.0 mi

Frequently Asked Questions
Does Main and Jamboree Apartments have in-unit laundry?

Main and Jamboree Apartments has units with in‑unit washers and dryers, making laundry day simple for residents.

What utilities are included in rent at Main and Jamboree Apartments?

Utilities are not included in rent. Residents should plan to set up and pay for all services separately.

Is parking available at Main and Jamboree Apartments?

Parking is available at Main and Jamboree Apartments. Fees may apply depending on the type of parking offered. Contact this property for details.

Which floor plans are available, and what are the price ranges?

Main and Jamboree Apartments has studios to two-bedrooms with rent ranges from $2,741/mo. to $3,993/mo.

Is Main and Jamboree Apartments pet-friendly?

Yes, Main and Jamboree Apartments welcomes pets. Breed restrictions, weight limits, and additional fees may apply. View this property's pet policy.

How much income do I need to rent at Main and Jamboree Apartments?

A good rule of thumb is to spend no more than 30% of your gross income on rent. Based on the lowest available rent of $2,741 for a one-bedroom, you would need to earn about $109,640 per year to qualify. Want to double-check your budget? Calculate how much rent you can afford with our Rent Affordability Calculator.

Does Main and Jamboree Apartments have move-in specials?

Main and Jamboree Apartments is not currently offering any rent specials. Check back soon, as promotions change frequently.

Does Main and Jamboree Apartments offer Matterport 3D tours?

Yes! Main and Jamboree Apartments offers 6 Matterport 3D Tours. Explore different floor plans and see unit level details, all without leaving home.

Back To Top
Send a Message
Contact Property
enter move in date in the format: 2 digit month / 2 digit day / 4 digit year

I would like to... Optional

Send Message

Submitting Request

Send a Message
Contact Property

Thank you! Your email has been sent.

Error

Report an Issue Print Get Directions
Try These Popular Nearby Searches

Cities

  • Tustin Rentals
  • North Tustin Rentals
  • Foothill Ranch Rentals
  • Laguna Woods Rentals
  • Lake Forest Rentals

Search by Bedrooms

  • Studio Apartments in Irvine
  • 1 Bedroom Apartments in Irvine
  • 2 Bedroom Apartments in Irvine
  • 3 Bedroom Apartments in Irvine
  • Rooms for Rent in Irvine

Other Rental Types

  • Irvine Lofts for Rent
  • Irvine Houses for Rent
  • Irvine Condos for Rent
  • Irvine Townhomes for Rent
  • Private Landlord Rentals Irvine
  • 92614 Houses for Rent
  • 92614 Condos for Rent
  • 92614 Townhomes for Rent

Filter by Popular Amenities

  • Pet Friendly Apartments in Irvine
  • Furnished Apartments in Irvine
  • Apartments with Washer & Dryer in Irvine
  • Wheelchair Accessible Apartments in Irvine
  • Apartments with EV Charging in Irvine
  • Apartments with Balcony in Irvine
  • Apartments with Air Conditioning in Irvine
  • Irvine Apartments with Virtual Tours

Find Specialty Housing

  • Student Housing in Irvine
  • Irvine Low Income Housing
  • Senior Housing in Irvine
  • Short Term Rentals in Irvine
  • Luxury Apartments in Irvine
  • Cheap Apartments in Irvine
  • Corporate Housing in Irvine
  • Move-In Specials in Irvine
  • New Apartments in Irvine
  • About Us
  • Advertise
  • Legal Notices
  • Privacy Notice
  • Avoid Scams
  • Accessibility
  • Calculate Rent Affordability
  • Renterverse
  • Sitemap
Property Logo
apartments.com
© 2026 CoStar Group, Inc. Equal Housing Opportunity

Equal Housing Opportunity

© 2026 CoStar Group, Inc.

Equal Housing Opportunity

Ready to Apply?

Good News! This rental is accepting applications through Apartments.com. Act now and your $ purchase will include 9 additional FREE application submissions to participating properties.

Or if you already have an account


Required

Required

Valid Email Required

You must acknowledge the disclaimer to continue
Next
You're leaving Apartments.com

Do you want this community to contact you?

Required

Required

Valid Email Required

Continue to Property Website Skip this Step
Continue

Take me to this property's website
Schedule Tour
Interested in this property? Schedule a tour today.
Rate & Review Main and Jamboree Apartments
Please select a rating
50 character minimum
By clicking submit, I agree to the Apartments.com Terms of Service and the Ratings & Reviews Terms of Use.
Share This Listing
Listing Image

2801 Main St

Irvine, CA 92614

Email

Link Copied

(949) 791-4918
Get Directions
Schools Restaurants Groceries Coffee Banks Shops Fitness